Godrej Samaris

Have queries on this Project?
Godrej Samaris Overview
Land Area
Project Size
Density
Unit Configurations
Size
Total Floors
RERA Received
RERA Completion
Launch Price
Current Price
RERA ID
About Godrej Samaris
Godrej Samaris is a luxury residential project by Godrej Properties Limited on Golf Course Road, Sector 53, Gurugram, registered with HARERA under RERA-GRG-2216-2026. Five towers of G+36 floors deliver 488 apartments in 3 BHK and 4 BHK configurations across 7.41 acres. RERA completion date is 31 August 2033.
Two towers have been launched. The remaining three are reserved for future phases. Tata Projects has been appointed as the construction contractor. The design team is international: Gensler (USA) as lead architect, ARCOP as architecture consultant, Coopers Hill from Singapore on landscaping, and Blink Design Studio on interiors. Four residences per core per tower across all five towers.
Golf Course Road, Sector 53 is Gurugram's most established ultra-luxury corridor, and Godrej Samaris sits on what multiple independent sources describe as the last large-scale undeveloped land parcel on this stretch. That scarcity argument is the foundation of the location case, alongside direct frontage on a 24-metre boulevard, Rapid Metro access in five minutes, and adjacency to 36 acres of biodiversity park and 900-plus acres of Aravalli greens.
About Godrej Properties
Godrej Properties Limited (CIN L74120MH1985PLC035308) is the real estate development arm of the Godrej Group, listed since 2010 and currently one of India's largest developers by market capitalisation. MD and CEO is Gaurav Pandey (Pirojsha Adi Godrej is the non-executive chairman). The company has delivered projects in 12 cities and has a consistent track record of delivering premium NCR projects: Godrej Meridien, Godrej Zenith, Godrej Astra, and Godrej Miraya are all on or near this corridor. Samaris is positioned as Godrej's most premium project on Golf Course Road to date.
Tata Projects Limited (part of the Tata Group) has been awarded the construction contract. Tata Projects brings a large-scale infrastructure and luxury residential delivery track record. It has built landmark projects across hospitality, healthcare, and premium residential segments. Having Tata Projects as contractor on a Godrej Properties project is a genuinely strong combination of developer brand and construction credibility.
The Product: Phase 1 Launch
Phase 1 covers two towers. The remaining three towers will be launched in subsequent phases. All five towers sit on 7.41 acres with 4.5 acres allocated to landscaped greens and amenities, leaving towers occupying approximately 16% of the site footprint.
Four residences per floor per core is the defining product choice. At 36 floors with 4 per floor, each tower carries around 140-150 units, genuinely low-density compared to the 6-8 per core format common in the mid-luxury segment on Golf Course Extension Road. The 488 total units across all five towers confirm this: roughly 98 units per tower on average, which is consistent with the 4-per-floor format.
The configurations are 3 BHK in two size variants (2,984 sq ft and 2,935 sq ft super area) and 4 BHK in two size variants (sizes in the 3,500-3,750 sq ft range based on broker disclosures; the RERA filing shows the overall range as 2,935-3,750 sq ft). Some broker material cites approximately 3,000 sq ft for the 3 BHK and approximately 4,000 sq ft for the 4 BHK super area. These figures are slightly different from the RERA floor plan disclosures. Take the RERA floor plan sizes (2,935-2,984 sq ft for 3 BHK) as the authoritative figure and confirm 4 BHK exact size in your buyer agreement.
The Consultants and Design
Gensler, the American architecture firm, is lead architect. Gensler is one of the largest architecture practices in the world, with offices in 50+ cities, and is best known for corporate headquarters, mixed-use towers, and hospitality design globally. Their presence on a Gurugram residential project is unusual and signals the level of design ambition Godrej is committing to here. ARCOP is the associate architect handling execution. Coopers Hill, Singapore handles landscaping (the same firm working on Whiteland Westin Residences). Blink Design Studio handles interiors.
The two clubhouses are the amenity centrepieces. The Wellness Clubhouse has an indoor lap pool, a pilates studio, rejuvenation zones, and dedicated wellness programming. The Avenue Clubhouse is positioned as an elite social and business venue: a champagne and cigar lounge, golf simulator, conference rooms, and a banquet hall. Both together reflect a hospitality-hotel model of amenity curation rather than the standard gym-and-pool format. 4.5 of the 7.41 acres are given over to this landscape and amenity zone.
Reading the Density
RERATracker shows density at 65.86 units per acre, based on 488 units on 7.41 acres. That is moderate-to-high density in absolute terms, not the "low density" descriptor that appears in broker materials. The honest product-level frame is the 4-per-core-per-floor format: at a floor plate carrying four apartments, each resident shares a core with three other households rather than the six or eight typical on GCER or SPR mid-luxury projects. That is a meaningful privacy and exclusivity differentiator at the unit level, even if the per-acre density number is not exceptional. The Aravalli backdrop, biodiversity park adjacency, and 4.5 acres of landscaped open space within the parcel help the lived experience feel lower-density than the per-acre number implies.
Why Golf Course Road, Sector 53
Golf Course Road is the most mature ultra-luxury residential address in Gurugram. Sector 53 specifically is flanked by the Rapid Metro (Sector 53-54 station is five minutes away), connected to Cyber City and NH-48, and adjacent to both the biodiversity park and the Aravalli greens that form the green buffer between Old Gurugram and the newer sectors. The corridor has the most established social infrastructure in Gurugram: top-tier schools (IILM, Banyan Tree Global School among others), Medanta and Sanar International hospitals, and prime retail (South Point Mall, Central Plaza Mall) all within the catchment. What separates Golf Course Road from Golf Course Extension Road is ten-plus years of delivery, maturity, and the absence of further new supply at scale. GCER is still adding inventory. GCR essentially is not. At Rs. 32,000/sq ft BSP on a new launch, Samaris offers a new-product price point on a supply-constrained corridor. That is the core investment thesis.
Godrej Samaris: Specifications at a Glance
- Developer: Godrej Properties Limited (CIN L74120MH1985PLC035308; Gaurav Pandey, MD and CEO; Pirojsha Adi Godrej, non-executive chairman; registered office: 3rd Floor, UM House, Sector 44, Gurugram)
- Location: GH-24, Urban Estate, Sector 53, Gurugram, on Golf Course Road. Tehsil Wazirabad.
- RERA ID: RERA-GRG-2216-2026 (received 2 April 2026; verify at haryanarera.gov.in)
- Land area: 7.41 acres (7.413 exact; 29,999.46 sq m in RERA)
- Towers/units/floors: 5 towers, 488 units total, G+36 floors. Phase 1: 2 towers launched. 3 towers in future phases.
- Density: 65.86 units/acre (RERATracker). 4 residences per core per tower.
- FAR: Proposed 4.05; permissible 4.13
- Configurations (per RERA floor plan):
- 3 BHK: 2,984 sq ft and 2,935 sq ft super area; 2 parking slots; entry approx Rs. 9.55 Cr at Rs. 32,000 BSP
- 4 BHK: super area in 3,500-3,750 sq ft range (exact size: confirm in buyer agreement)
- Carpet area: NOT disclosed in RERA filing. Confirm RERA-registered carpet area before signing.
- Floor-to-floor height: 3.4m. Entrance lobby: triple height (~3.45m)
- Construction contractor: Tata Projects Limited (Tata Group)
- Design team: Gensler, USA (lead architect); ARCOP (associate architect); Coopers Hill, Singapore (landscaping); Blink Design Studio (interiors)
- Clubhouses: Two. Wellness Clubhouse (indoor lap pool, pilates, rejuvenation zones); Avenue Clubhouse (champagne and cigar lounge, golf simulator, conference and banquet facilities)
- Open space/landscape: 4.5 acres of landscaped greens and amenities within the 7.41-acre parcel (approximately 61% of site)
- Adjacent green cover: 36 acres biodiversity park; 900-plus acres Aravalli range greens
- Road frontage: 24-metre wide boulevard
- Launch BSP: Rs. 32,000/sq ft (current BSP same). Indicative 3 BHK pricing with PLC: Rs. 11.4 Cr onwards (per broker disclosures); 4 BHK: Rs. 15.2 Cr onwards. EOI: Rs. 20 lakhs.
- RERA completion date: 31 August 2033
Godrej Samaris Location

Godrej Samaris Near By Projects
 Newly Launched
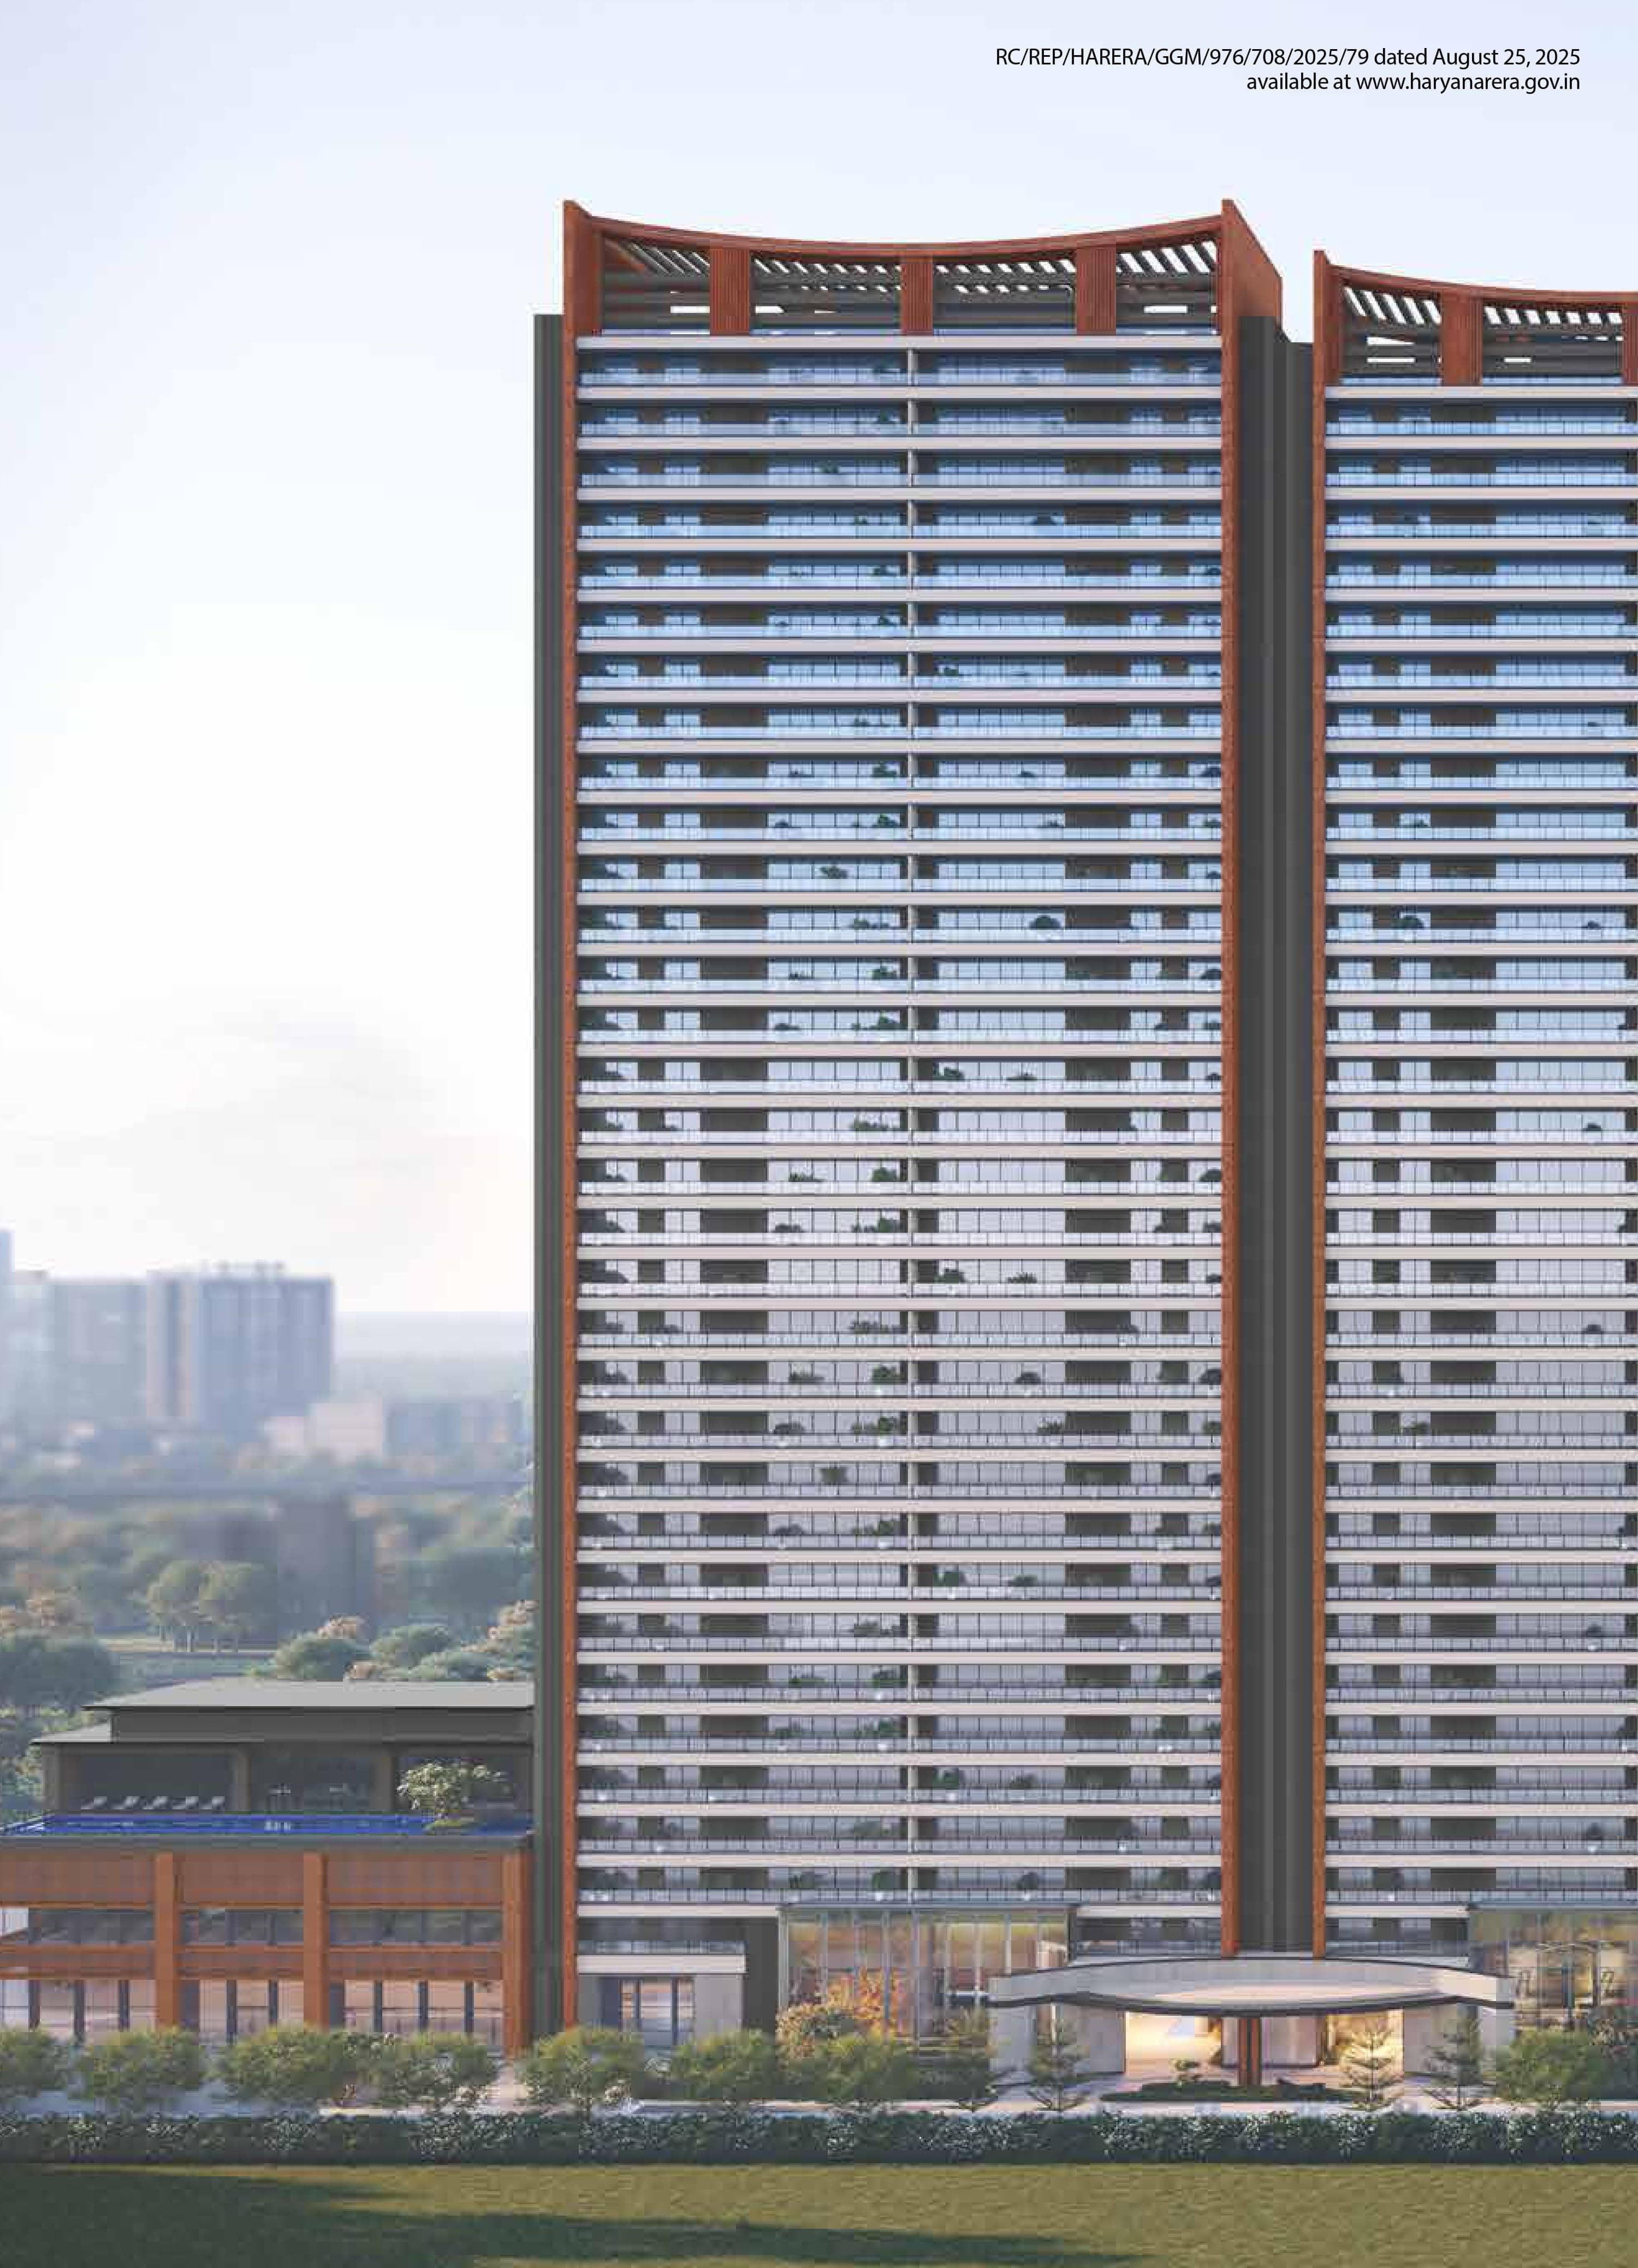
Godrej Sora
Sector 53, Gurgaon
₹32,000/sqft
 Nearing Possession
Tulip Monsella
Sector 53, Gurgaon
₹35,000/sqft
 Early Stage Construction
Trevoc Royal Residences
Sector 56, Gurgaon
₹25,000/sqft
 Advanced Construction
Suncity The Empire
Sector 43, Gurgaon
₹40,000/sqft
 Early Stage Construction
DLF The Dahlias
Sector 53, Gurgaon
₹1,00,000/sqft
 Early Stage Construction
Experion One 42 (Golf Course Road)
Sector 42, Gurgaon
₹50,000/sqft
 Early Stage Construction
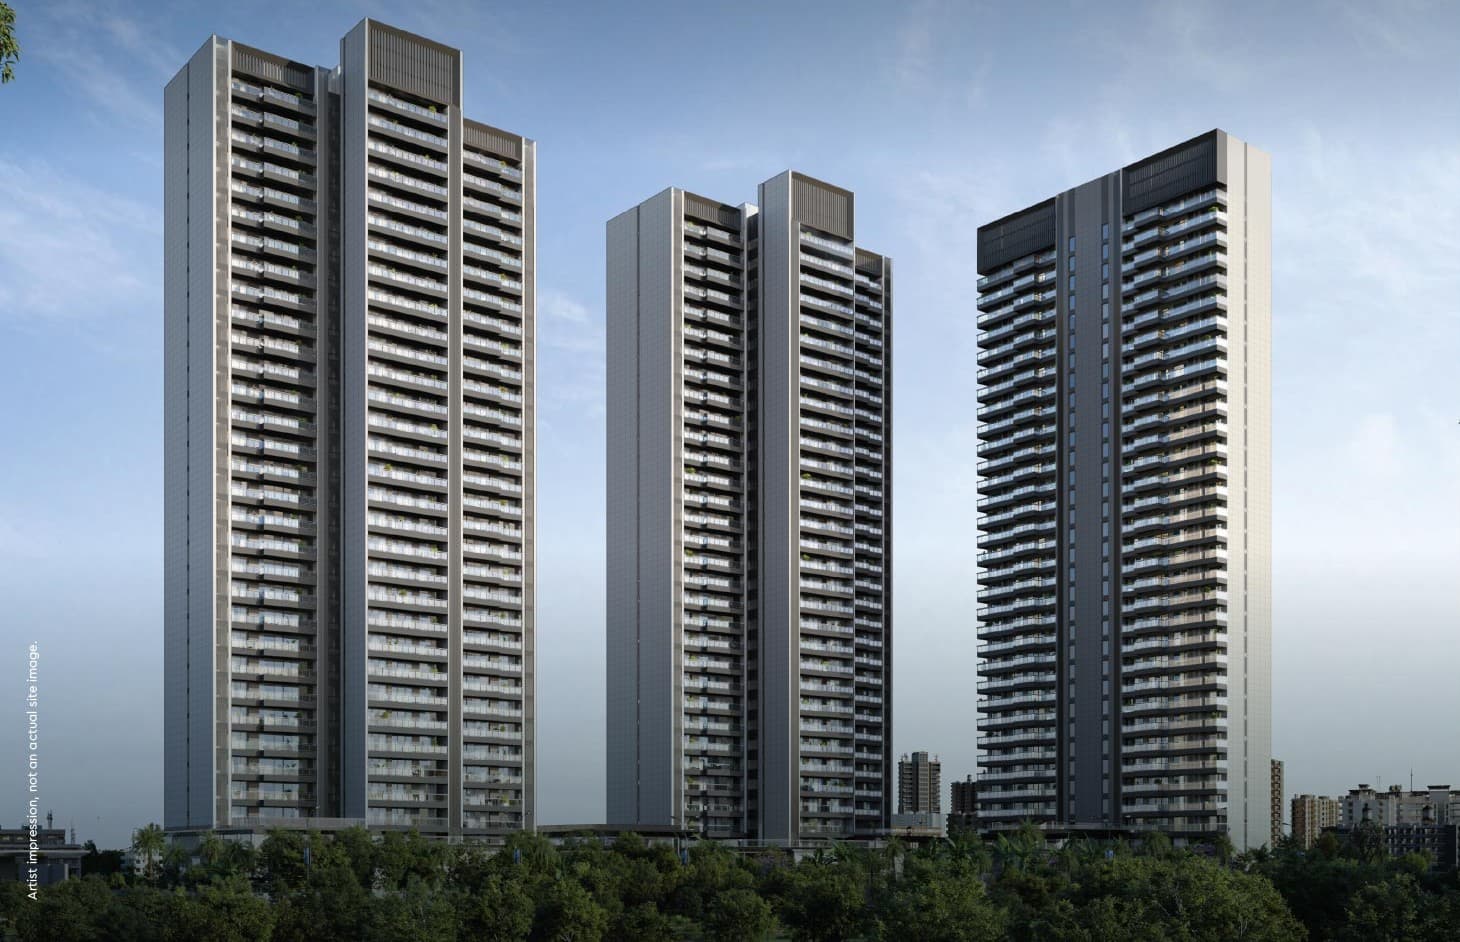
Godrej Miraya
Sector 43, Gurgaon
₹37,000/sqft
 Early Stage Construction
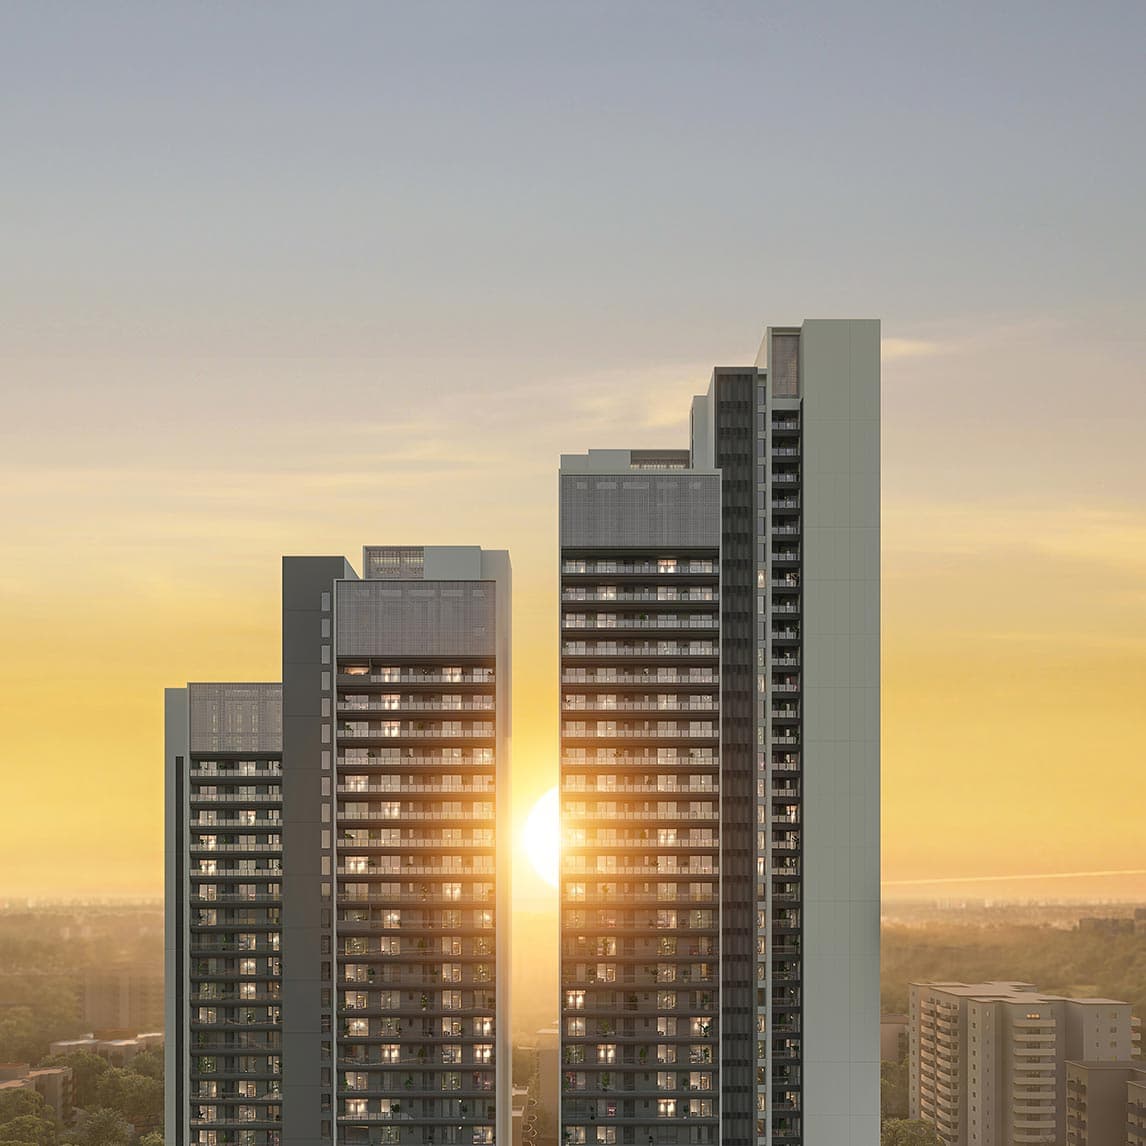
Godrej Astra
Sector 54, Gurgaon
₹35,000/sqft
 Early Stage Construction
Dalcore The Falcon
Sector 53, Gurgaon
₹30,000/sqft
 Newly Launched
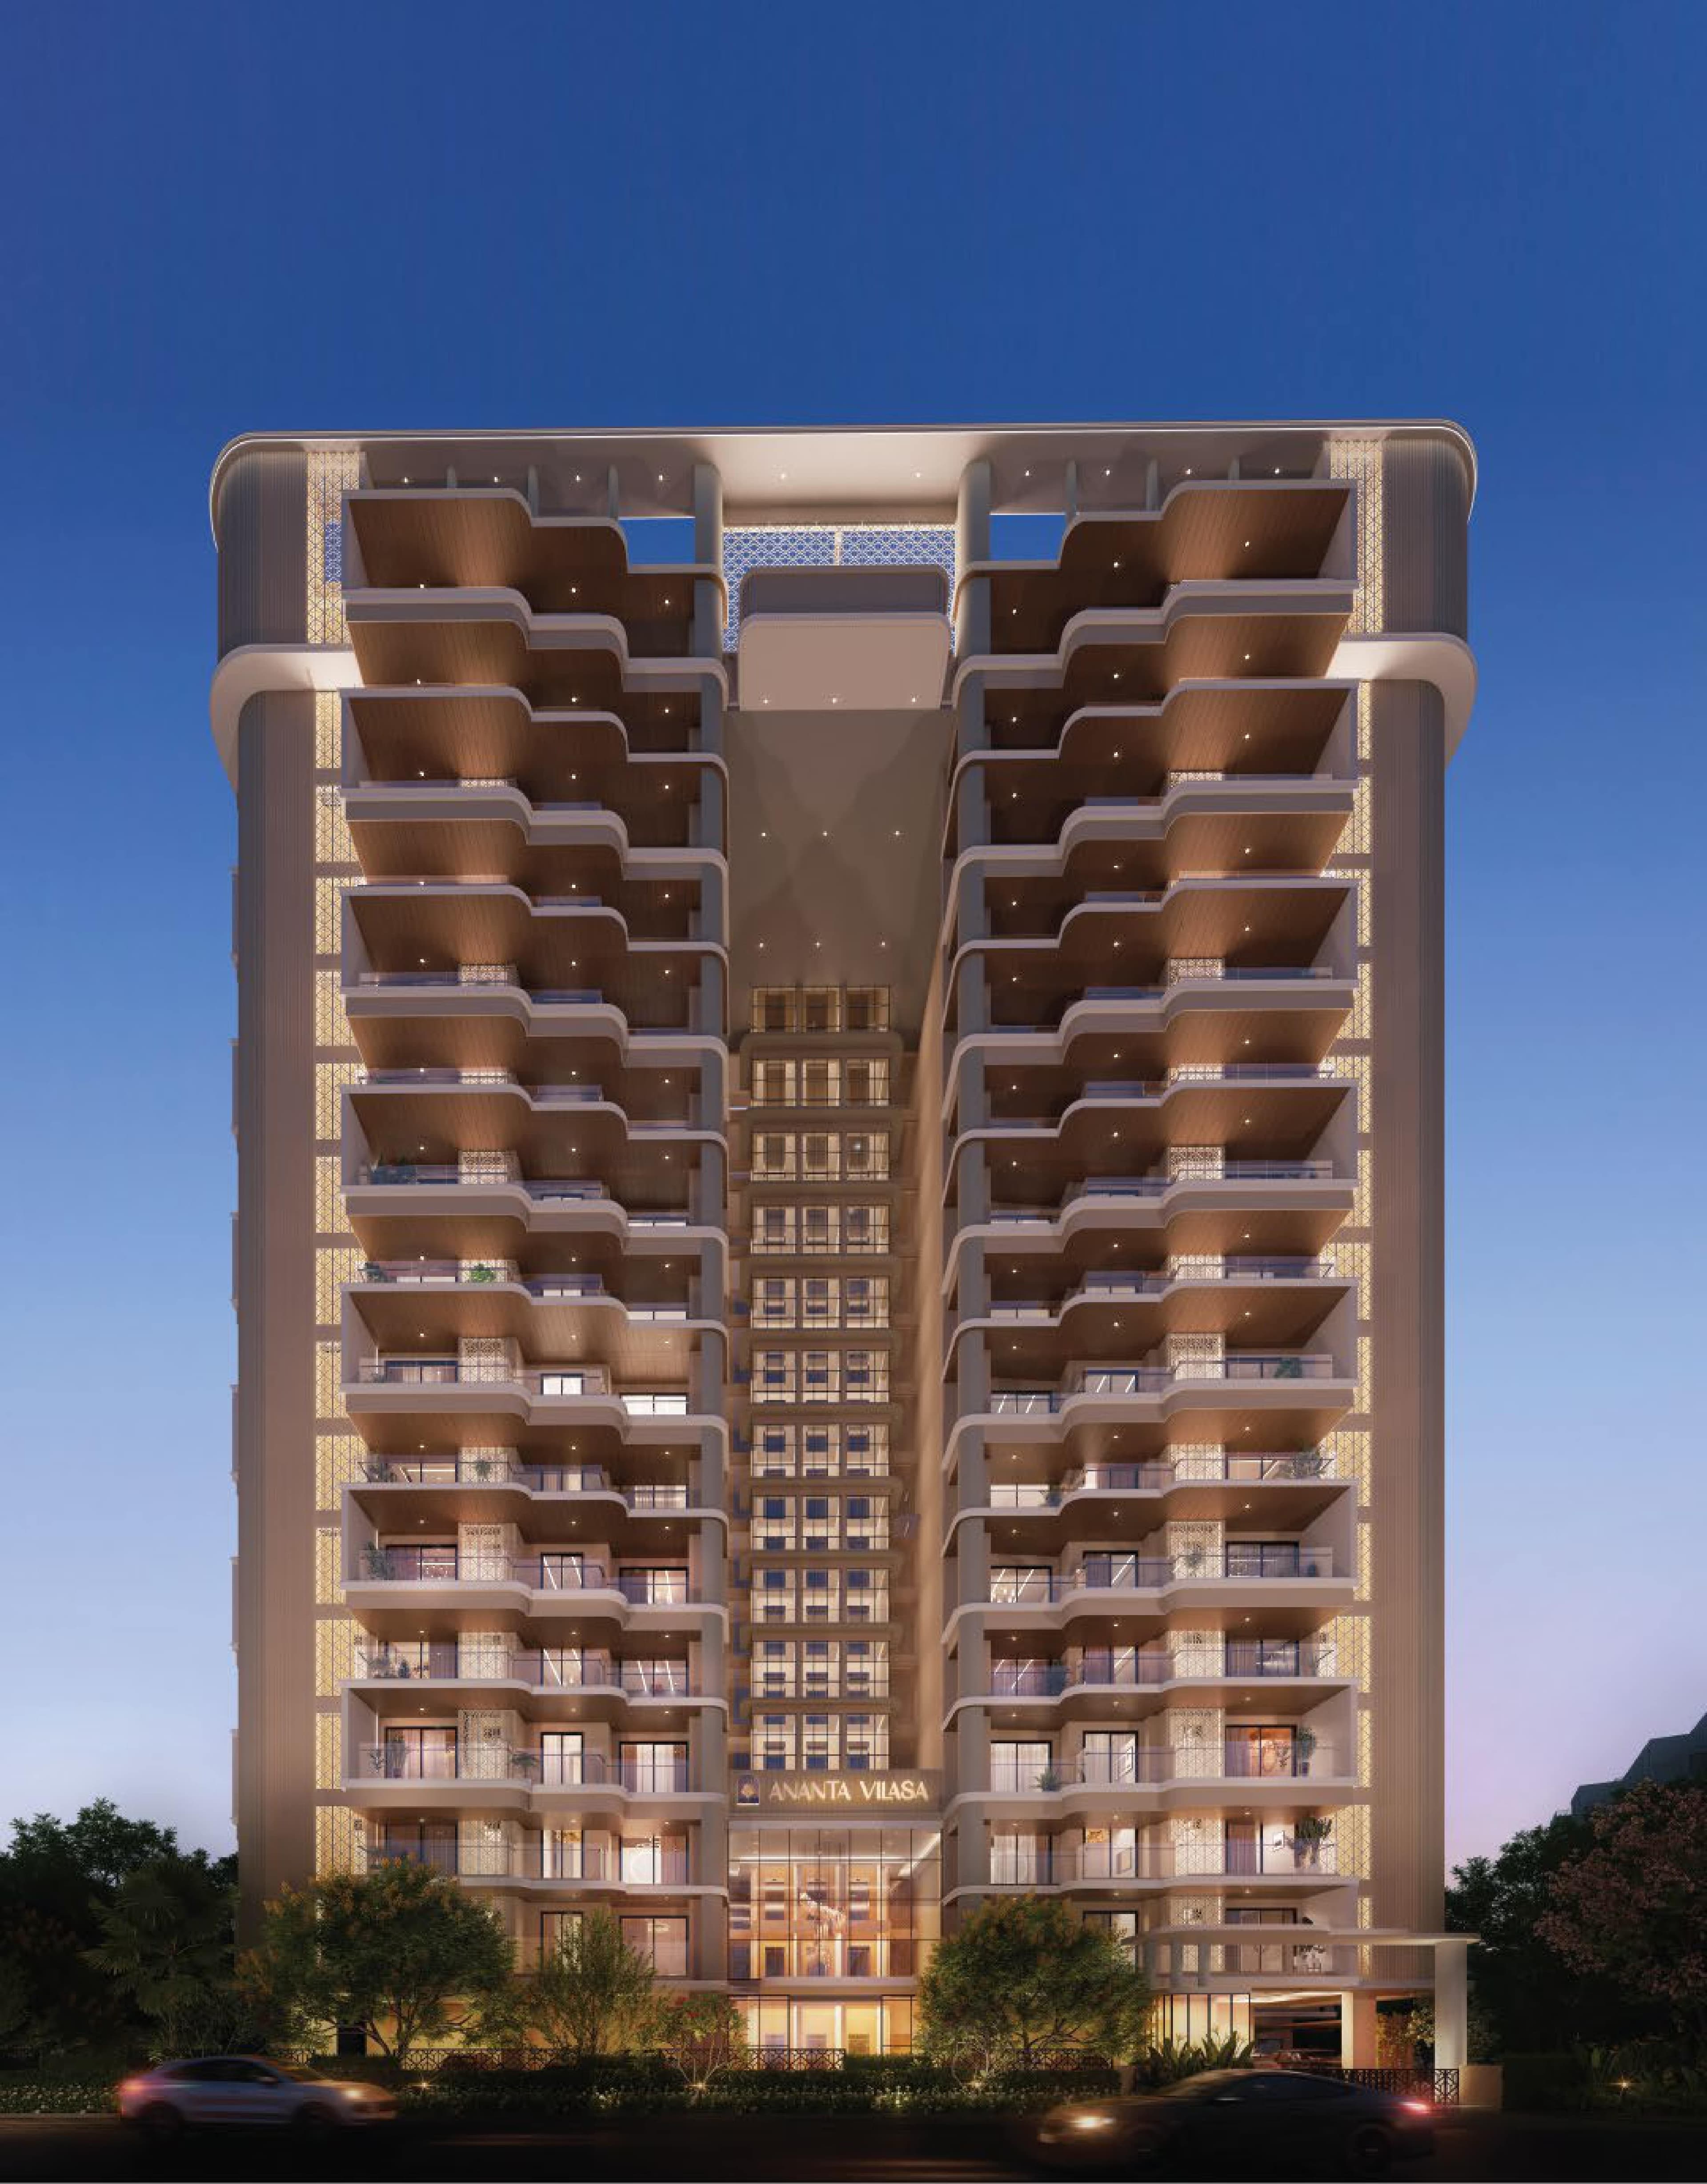
Ananta Vilasa
Sector 56, Gurgaon
₹20,500/sqft
Godrej Samaris Drone Shots
Godrej Samaris Layout

Godrej Samaris Floor Plan
BSP only. GST, PLC, Parking, IFMS could be add ons.
Get Full Cost BreakupGodrej Samaris Brochures
Godrej Samaris Development Details
Godrej Samaris Land Usage
Godrej Samaris Cost Details
Godrej Samaris Documents
DOCUMENTS RELATING TO THE ENTRY OF LICENSE AND COLLABORATION AGREEMENT IN THE REVENUE RECORD
Uploaded on: 02-04-2026
IN CASE OF GROUP HOUSING/ COMMERCIAL SITES, A COPY OF THE APPROVED SITE PLAN
Uploaded on: 02-04-2026
CERTIFICATE FROM A CHARTERED ACCOUNTANT CERTIFYING THAT THE INFORMSTION PROVIDED BY THE APPLICANT IN FORM REP-1-C-X IS CORRECT AS PER THE BOOKS OF ACCOUNTS/ BALANCE SHEET OF THE APPLICANT
Uploaded on: 27-04-2026
DECLARATION SUPPORTED BY AFFIDAVIT DULY SIGNED BY THE PROMOTER TO BE ENCLOSED.
Uploaded on: 04-05-2026
Godrej Samaris Land Details
Godrej Samaris Land Usage
Godrej Samaris Basic Details
Godrej Samaris Bank Details
Godrej Samaris Account Related Information
Godrej Samaris Project Team
Godrej Samaris Authorized Representative

Godrej Samaris Managing Director/CEO

Godrej Samaris Directors


Godrej Samaris Contact Details
Godrej Samaris Statutory Approvals
Godrej Samaris Facilities
Godrej Samaris NOC
Godrej Samaris Total Infrastructure Expenditure
Infrastructure Total Expenditure
No total expenditure data is currently available for this project.
Godrej Samaris Quarterly Infrastructure Expenditure
| Particulars | Jan-Mar | Apr-June | July-Sep | Oct-Dec |
|---|---|---|---|---|
| Clubhouse/community centres | 0 | 268.4 | 268.4 | 447.33 |
| ELECTRICAL SUB STATION | - | - | - | - |
| ELECTRICAL SUBSTATION | - | - | - | - |
| Electricity Supply System | 0 | 0 | 0 | 0 |
| HARDCSCAPE | - | - | - | - |
| HARDSCAPE | - | - | - | - |
| Other | 0 | 0 | 0 | 0 |
| PARKING | - | - | - | - |
| Parking | - | - | - | - |
| Parks and Playgrounds | 0 | 0 | 0 | 0 |
| RAIN WATER HARVESTING | 4.17 | 4.17 | 4.17 | 4.17 |
| RENEWABLE ENERGY SYSTEM | - | - | - | - |
| Roads & Pavements | 0 | 0 | 0 | 0 |
| SECURITY AND FIREFIGHTING | - | - | - | - |
| SIGNAGES | - | - | - | - |
| SIGNANGES | - | - | - | - |
| SOFTSCAPE | - | - | - | - |
| STP | 0.92 | 0.92 | 0.92 | 0.92 |
| STREET LIGHTING | - | - | - | - |
| Sewerage treatment & garbage disposal | 0 | 0 | 0 | 0 |
| Shopping area | 0 | 0 | 0 | 0 |
| Storm Water Drainage | 0 | 0 | 0 | 0 |
| UNDERGROUND WATER TANK | 0.38 | 0.38 | 0.38 | 0.38 |
| Water Supply System | 0 | 0 | 0 | 0 |
| Particulars | Jan-Mar | Apr-June | July-Sep | Oct-Dec |
|---|---|---|---|---|
| Clubhouse/community centres | 447.33 | 626.27 | 626.27 | 626.27 |
| ELECTRICAL SUB STATION | - | - | - | - |
| ELECTRICAL SUBSTATION | - | - | - | - |
| Electricity Supply System | 0 | 0 | 0 | 0 |
| HARDCSCAPE | - | - | - | - |
| HARDSCAPE | - | - | - | - |
| Other | 0 | 0 | 0 | 0 |
| PARKING | - | - | 1.53 | 3.06 |
| Parking | - | - | - | - |
| Parks and Playgrounds | 0 | 0 | 0 | 0 |
| RAIN WATER HARVESTING | 12.5 | 12.5 | 12.5 | 16.67 |
| RENEWABLE ENERGY SYSTEM | - | - | - | - |
| Roads & Pavements | 0 | 0 | 0 | 0 |
| SECURITY AND FIREFIGHTING | - | - | - | - |
| SIGNAGES | - | - | - | - |
| SIGNANGES | - | - | - | - |
| SOFTSCAPE | - | - | - | - |
| STP | 2.75 | 2.75 | 2.75 | 3.67 |
| STREET LIGHTING | - | - | - | - |
| Sewerage treatment & garbage disposal | 0 | 0 | 0 | 0 |
| Shopping area | 0 | 0 | 0 | 0 |
| Storm Water Drainage | 0 | 0 | 0 | 0 |
| UNDERGROUND WATER TANK | 1.13 | 1.13 | 1.13 | 1.51 |
| Water Supply System | 0 | 0 | 0 | 0 |
| Particulars | Jan-Mar | Apr-June | July-Sep | Oct-Dec |
|---|---|---|---|---|
| Clubhouse/community centres | 626.27 | 626.27 | 626.27 | 536.8 |
| ELECTRICAL SUB STATION | - | 45.83 | 137.5 | 152.77 |
| ELECTRICAL SUBSTATION | - | - | - | - |
| Electricity Supply System | 35.72 | 35.72 | 34.95 | 35.33 |
| HARDCSCAPE | - | - | - | - |
| HARDSCAPE | - | - | - | 11.47 |
| Other | 0 | 0 | 0 | 0 |
| PARKING | 4.59 | 4.59 | 7.65 | 10.7 |
| Parking | - | - | - | - |
| Parks and Playgrounds | 0 | 0 | 0 | 0 |
| RAIN WATER HARVESTING | 16.67 | 16.67 | 20.83 | 20.83 |
| RENEWABLE ENERGY SYSTEM | - | - | - | - |
| Roads & Pavements | 38.53 | 38.53 | 37.69 | 38.11 |
| SECURITY AND FIREFIGHTING | - | - | - | 7.61 |
| SIGNAGES | - | - | - | - |
| SIGNANGES | - | - | - | - |
| SOFTSCAPE | - | - | - | - |
| STP | 3.67 | 3.67 | 4.59 | 4.59 |
| STREET LIGHTING | - | - | - | 11.7 |
| Sewerage treatment & garbage disposal | 0 | 0 | 6.29 | 6.36 |
| Shopping area | 0 | 0 | 0 | 0 |
| Storm Water Drainage | 0 | 2.03 | 6.1 | 6.16 |
| UNDERGROUND WATER TANK | 1.51 | 1.51 | 1.89 | 1.89 |
| Water Supply System | 0 | 0 | 2.45 | 2.47 |
| Particulars | Jan-Mar | Apr-June | July-Sep | Oct-Dec |
|---|---|---|---|---|
| Clubhouse/community centres | 447.33 | 447.33 | 447.33 | 447.33 |
| ELECTRICAL SUB STATION | 152.77 | 152.77 | 152.77 | 152.77 |
| ELECTRICAL SUBSTATION | - | - | - | - |
| Electricity Supply System | 35.72 | 35.72 | 34.95 | 35.33 |
| HARDCSCAPE | - | - | - | - |
| HARDSCAPE | 11.47 | 11.47 | 11.47 | 11.47 |
| Other | 0 | 0 | 0 | 0 |
| PARKING | 13.76 | 15.98 | 15.63 | - |
| Parking | - | - | - | 15.81 |
| Parks and Playgrounds | 0 | 0 | 0 | 0 |
| RAIN WATER HARVESTING | 25 | 25 | 25 | 29.17 |
| RENEWABLE ENERGY SYSTEM | - | 6.7 | 6.7 | 8.84 |
| Roads & Pavements | 38.53 | 38.53 | 37.69 | 38.11 |
| SECURITY AND FIREFIGHTING | 7.69 | 7.69 | 8.26 | 8.34 |
| SIGNAGES | - | - | 22.78 | 29.62 |
| SIGNANGES | - | - | - | - |
| SOFTSCAPE | - | - | - | - |
| STP | 5.5 | 5.5 | 5.5 | 6.42 |
| STREET LIGHTING | 11.82 | 11.82 | 11.57 | 11.57 |
| Sewerage treatment & garbage disposal | 6.43 | 6.43 | 6.97 | 8.4 |
| Shopping area | 0 | 17.43 | 26.15 | 26.15 |
| Storm Water Drainage | 6.23 | 6.23 | 6.97 | 8.4 |
| UNDERGROUND WATER TANK | 2.26 | 2.26 | 2.26 | 2.64 |
| Water Supply System | 2.5 | 2.5 | 2.71 | 3.27 |
| Particulars | Jan-Mar | Apr-June | July-Sep | Oct-Dec |
|---|---|---|---|---|
| Clubhouse/community centres | 357.87 | 357.87 | 268.4 | 268.4 |
| ELECTRICAL SUB STATION | - | 152.77 | 152.77 | 106.94 |
| ELECTRICAL SUBSTATION | 152.77 | - | - | - |
| Electricity Supply System | 50.56 | 40.88 | 34.95 | 27.73 |
| HARDCSCAPE | - | - | - | - |
| HARDSCAPE | 11.47 | 11.47 | 11.47 | 11.47 |
| Other | 0 | 0 | 0 | 0 |
| PARKING | 15.98 | 15.98 | 15.63 | 10.25 |
| Parking | - | - | - | - |
| Parks and Playgrounds | 0 | 0 | 0 | 0 |
| RAIN WATER HARVESTING | 29.17 | 38.22 | 38.22 | 36.56 |
| RENEWABLE ENERGY SYSTEM | 8.31 | 6.7 | 6.7 | 6.7 |
| Roads & Pavements | 38.53 | 38.53 | 37.69 | 25.55 |
| SECURITY AND FIREFIGHTING | 9.9 | 7.69 | 7.52 | 5.01 |
| SIGNAGES | 29.62 | 29.62 | 45.57 | 41.01 |
| SIGNANGES | - | - | - | - |
| SOFTSCAPE | - | 148.24 | 148.24 | 148.24 |
| STP | 6.42 | 8.42 | 8.42 | 8.05 |
| STREET LIGHTING | 11.82 | 11.82 | 11.57 | 12.17 |
| Sewerage treatment & garbage disposal | 7.79 | 7.11 | 5.61 | 4.81 |
| Shopping area | 26.15 | 26.15 | 26.15 | 17.43 |
| Storm Water Drainage | 7.79 | 7.11 | 5.61 | 4.81 |
| UNDERGROUND WATER TANK | 2.64 | 3.46 | 3.46 | 3.31 |
| Water Supply System | 3.03 | 2.76 | 2.18 | 1.87 |
| Particulars | Jan-Mar | Apr-June | July-Sep | Oct-Dec |
|---|---|---|---|---|
| Clubhouse/community centres | 178.93 | - | - | - |
| ELECTRICAL SUB STATION | 15.28 | - | - | - |
| ELECTRICAL SUBSTATION | - | - | - | - |
| Electricity Supply System | 11.29 | - | - | - |
| HARDCSCAPE | 11.47 | - | - | - |
| HARDSCAPE | - | - | - | - |
| Other | 0 | - | - | - |
| PARKING | 1.77 | - | - | - |
| Parking | - | - | - | - |
| Parks and Playgrounds | 0 | - | - | - |
| RAIN WATER HARVESTING | 16.17 | - | - | - |
| RENEWABLE ENERGY SYSTEM | 2.95 | - | - | - |
| Roads & Pavements | 12.93 | - | - | - |
| SECURITY AND FIREFIGHTING | 3.88 | - | - | - |
| SIGNAGES | - | - | - | - |
| SIGNANGES | 29.62 | - | - | - |
| SOFTSCAPE | 148.24 | - | - | - |
| STP | 3.56 | - | - | - |
| STREET LIGHTING | 7.24 | - | - | - |
| Sewerage treatment & garbage disposal | 1.73 | - | - | - |
| Shopping area | 8.72 | - | - | - |
| Storm Water Drainage | 0.5 | - | - | - |
| UNDERGROUND WATER TANK | 1.46 | - | - | - |
| Water Supply System | 0.67 | - | - | - |
Godrej Samaris Other Details
Godrej Samaris Construction Specifications
Godrej Samaris Unit-wise Specifications
Godrej Samaris Fee Details

Godrej Samaris Frequently Asked Questions
Where is Godrej Samaris located?
GH-24, Urban Estate, Sector 53, on the Golf Course Road belt in Gurugram, among the most aspirational addresses in North India.
Is Godrej Samaris RERA registered?
Yes, under HARERA registration RERA-GRG-2216-2026, granted 2 April 2026. We recommend verifying it directly on the HARERA portal.
What configurations and sizes are available?
3 BHK and 4 BHK residences, with super areas from roughly 2,935 sq ft to 3,750 sq ft.
What is the price of Godrej Samaris?
Indicative pricing is around ₹32,000 per sq ft, placing an entry 3 BHK near ₹9.5 crore on base price. Final all-in cost depends on unit, floor and add-ons, and is shared on request.
How many homes and floors?
Around 488 residences across 5 towers rising to 36 floors, on about 7.41 acres.

Developed by
Godrej
Verified48 Projects
EXECUTIVE SUMMARY Godrej Properties Limited (GPL) is the real estate development arm of the Godrej Industries Group, one of India's oldest and most respected conglomerates with a lineage dating to 1897. Incorporated orig…
Know More about Godrej