Trevoc Royal Residences


Trevoc Royal Residences Overview
Land Area
Project Size
Density
Unit Configurations
Size
Total Floors
RERA Received
RERA Completion
Launch Price
Current Price
RERA ID
About Trevoc Royal Residences
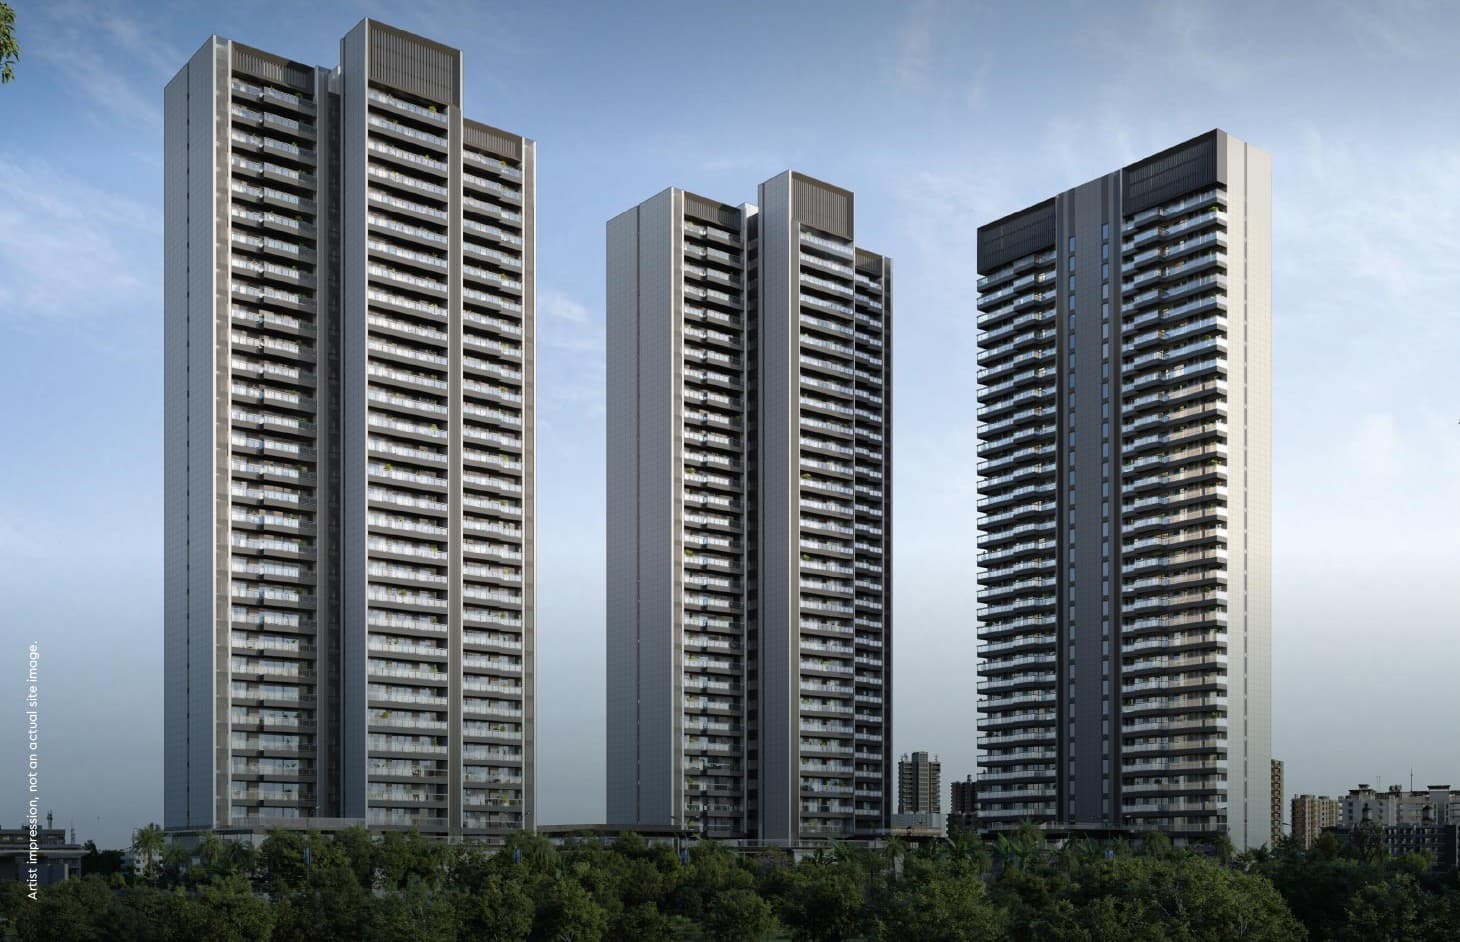
Trevoc Royal Residences is an under-construction residential project on Golf Course Road in Sector 56, Gurgaon. It has 172 apartments across two towers on 2.059 acres, making it a compact, high-rise development rather than a large township.
The project offers 3 BHK and 4 BHK apartments with saleable areas of 2,642, 2,957 and 3,380 sq ft. Its more relevant differentiators are private lift access, broad running balconies, elevated residential floors and three levels of landscaped amenities. Buyers should also note that the RERA registration includes two commercial blocks with 31 commercial units in addition to the residential towers.
Trevoc Royal Residences is registered with Haryana RERA as RERA-GRG-1700-2024. The registration certificate records 6 February 2030 as the completion date. The promoter has stated an earlier target of applying for the Occupation Certificate by 31 October 2029, but buyers should plan against the registered completion date unless their agreement provides a firmer contractual commitment.
Trevoc Royal Residences the Project
The two towers contain 172 homes, or about 84 apartments per acre. This is not low density when measured only against the 2.059-acre plot, though the number does not tell the whole story. The building footprint is organised vertically, with five parking levels and residences beginning well above ground level. Landscaped areas are distributed at the ground, fourth-floor podium and skydeck levels instead of being concentrated in one central lawn.
The ground-level plan includes separate residential drop-offs, a club entrance, banquet space, residents’ lounge, children’s area, outdoor gym and multipurpose court. The upper landscape levels add a jogging track, yoga and meditation spaces, an open-air theatre, private dining cabanas, observation decks and areas for children and senior residents.
This vertical arrangement creates more amenity space within a small site, but buyers should judge it differently from a spread-out gated community. Ask which facilities are open to every resident, how guests reach the club and banquet areas, and whether commercial visitors use any common entry, driveway or parking zone.
Homes and Usable Area at Trevoc Royal Residences
The 2,642 sq ft 3 BHK has 1,385 sq ft of RERA carpet area and 629 sq ft of balcony area. Carpet area is 52.4 percent of the saleable area; carpet plus balcony accounts for 76.2 percent.
The 2,957 sq ft 3 BHK has 1,577 sq ft of carpet area and 655 sq ft of balcony area. Its carpet efficiency is 53.3 percent, while carpet plus balcony is 75.5 percent of the saleable area.
The 3,380 sq ft 4 BHK provides 1,842 sq ft of carpet area and 724 sq ft of balcony area. It has the best carpet efficiency of the three at 54.5 percent, with carpet plus balcony accounting for 75.9 percent.
These plans devote a sizeable part of the saleable area to balconies, walls, services and common-area loading. That is not automatically a drawback because the balconies are central to the design, but it makes carpet area the better basis for comparison. At the same quoted saleable-area rate, the 3,380 sq ft 4 BHK gives the lowest effective cost per carpet sq ft among the three plans.
The layouts include private lift access and a separate service lift. Running balconies are approximately eight feet deep, with the length varying by apartment type. Floor-to-floor height is stated as 3.6 metres. Buyers should still check the clear finished ceiling height, lift opening arrangement and the exact balcony area in the unit annexure before signing.
Commercial Component at Trevoc Royal Residences
The Haryana RERA certificate covers two residential towers and two commercial blocks. It records 172 residential units and 31 commercial units, with 2,915.09 sq m of the sanctioned floor area assigned to commercial use.
This matters because the residential marketing does not make the commercial inventory the main story. A buyer should ask for the sanctioned site plan showing the commercial blocks, their entrances, operating hours, service access, parking allocation and physical separation from the homes. The answer will affect privacy and traffic more than the simple presence of retail or commercial space.
Design and Construction Team at Trevoc Royal Residences
Morphogenesis is the principal architect and Habitat Architects is the executive architect for Trevoc Royal Residences. Coopers Hill is associated with the landscape design, supported locally by Design Process. The wider consultant team includes Vintech Consultants for structural design, Optimal for structural peer review, SNC for MEP, Matrix Vertical Transportation for lifts, Sahvia for the façade and Design Matrix for lighting.
Ramacivil India Construction Private Limited, also known as RICPL, is the construction partner. This is more useful to a buyer than relying on the developer name alone because the contractor controls day-to-day execution on site. Buyers visiting the project should compare the current slab level with the dated construction updates and inspect finishing quality later through a sample apartment or completed mock-up.
Construction Status and Completion of Trevoc Royal Residences
The latest dated construction update located for Trevoc Royal Residences is from August 2026. It reported shuttering and reinforcement at the eighth-floor level in Tower A, with seventh-floor concreting underway. Tower B was reported at the seventh-floor shuttering and reinforcement stage.
That is visible structural progress, but substantial work remains after the frame, including masonry, façade, services, lifts, interiors, testing and statutory approvals. The registered completion date is 6 February 2030. A buyer entering during construction should link payment demands to independently verifiable milestones and retain every dated update, demand letter and receipt.
Price and Payment Plan at Trevoc Royal Residences
ReraTracker records a launch rate of Rs 21,000 per sq ft and a current rate of Rs 25,000 per sq ft. At the current recorded rate, the three homes work out to about Rs 6.61 crore, Rs 7.39 crore and Rs 8.45 crore before floor preference, parking, maintenance deposits, taxes and other charges.
Published starting prices are not fully consistent across channels. The developer has advertised a lower starting figure, while the current ReraTracker rate produces a higher base value for the smallest apartment. Treat both as leads rather than a final price. Ask for a dated, unit-specific cost sheet that separates basic price, PLC, parking, club charges, IFMS, GST and possession-stage charges.
The published construction-linked plan collects roughly 30 percent within the first 90 days, followed by instalments tied to construction. Ten percent is linked to the application for the Occupation Certificate and five percent to possession, along with applicable possession charges and IFMS. The early payment load deserves attention even though the plan is described as construction-linked.
At Rs 25,000 per saleable sq ft, the effective cost is approximately Rs 47,690 per carpet sq ft for the 2,642 sq ft home, Rs 46,880 for the 2,957 sq ft home and Rs 45,870 for the 3,380 sq ft home. This comparison does not include the value a buyer assigns to larger balconies, floor, orientation or view.
Trevoc Royal Residences Location on Golf Course Road
Sector 56 places Trevoc Royal Residences within an established part of Gurgaon rather than an emerging peripheral corridor. Golf Course Road has operating offices, hospitals, schools, retail and Rapid Metro connectivity, while the Sector 55-56 station serves this end of the corridor.
The advantage is access to an existing employment and social-infrastructure market. The trade-off is that Sector 56 is already built up, so traffic conditions, approach-road movement and the immediate view from each tower should be inspected at different times of day. A Golf Course Road address alone does not tell a buyer whether a particular stack faces open space, another building, the road or future construction.
For investors, the relevant rental competition is not the whole of Gurgaon. It is the larger 3 BHK and 4 BHK stock on Golf Course Road, Golf Course Extension Road and nearby gated communities that appeals to senior corporate tenants. Rental yield should be calculated from a realistic unfurnished rent after maintenance, vacancy and brokerage, not from a headline asking rent.
About Trevoc Group, the Developer of Trevoc Royal Residences
Trevoc is the Chawla family’s real-estate brand launched in 2023, and Trevoc Royal Residences is its first project under this name. The family previously built its profile through Spaze, but that history should not be treated as a completed Trevoc delivery record or as a transfer of legal responsibility.
The registered promoter for Trevoc Royal Residences is JHS Estate Private Limited, incorporated in 2023. The project land was allotted by HSVP through an e-auction process. Buyers contract with this promoter entity, so the agreement, RERA registration, land title, lender charge and escrow disclosures matter more than group-level brand claims.
ASK Property Fund invested in the project at an early stage, but it is no longer a current investor. ASK announced a complete exit in April 2026 after an investment period of about 18 months. The exit reportedly returned Rs 141 crore against an investment of Rs 98 crore. It demonstrates a completed institutional transaction, not continuing oversight through construction or possession.
Trevoc Royal Residences Specifications at a Glance
- Developer: [Trevoc Group](https://reratracker.com/developers/trevoc-group-48)
- Promoter on the filing: JHS Estate Private Limited, CIN U68100DL2023PTC412322
- Location: Sector 56, Golf Course Road, Gurgaon
- RERA ID: RERA-GRG-1700-2024; registration certificate RC/REP/HARERA/GGM/863/595/2024/90 dated 2 September 2024
- Land: 2.059 acres, or 8,332.48 sq m
- Development: 2 residential towers with 172 homes; the registration also includes 2 commercial blocks with 31 commercial units
- Floors: 26 floors recorded on ReraTracker, with residences beginning above the elevated podium levels
- Density: about 83.5 homes per acre
- 3 BHK: 2,642 sq ft saleable, 1,385 sq ft carpet, 629 sq ft balcony, 52.4 percent carpet efficiency
- 3 BHK: 2,957 sq ft saleable, 1,577 sq ft carpet, 655 sq ft balcony, 53.3 percent carpet efficiency
- 4 BHK: 3,380 sq ft saleable, 1,842 sq ft carpet, 724 sq ft balcony, 54.5 percent carpet efficiency
- Vertical circulation: private passenger lift access, separate service lift and five parking levels
- Finishes: VRV or VRF air conditioning, large-format flooring, fitted wardrobes and kitchens, branded sanitary fittings, video door phone and digital lock, subject to the agreement annexure
- Amenities: ground, podium and skydeck landscapes with club, banquet, sports, fitness, children’s, dining and quiet-use areas
- Sustainability: 4-star GRIHA pre-certified at the design stage
- Design: Morphogenesis, Habitat Architects, Coopers Hill and the specialist consultant team named above
- Construction partner: Ramacivil India Construction Private Limited
- Price: Rs 21,000 per sq ft at launch and Rs 25,000 per sq ft currently recorded by ReraTracker
- Indicative value at the current recorded rate: about Rs 6.61 crore to Rs 8.45 crore before other charges
- Latest construction update located: August 2026, with structural work around the seventh and eighth-floor levels
- Completion: 6 February 2030 under the Haryana RERA registration
Trevoc Royal Residences Location

Trevoc Royal Residences Near By Projects
All in Golf Course Road →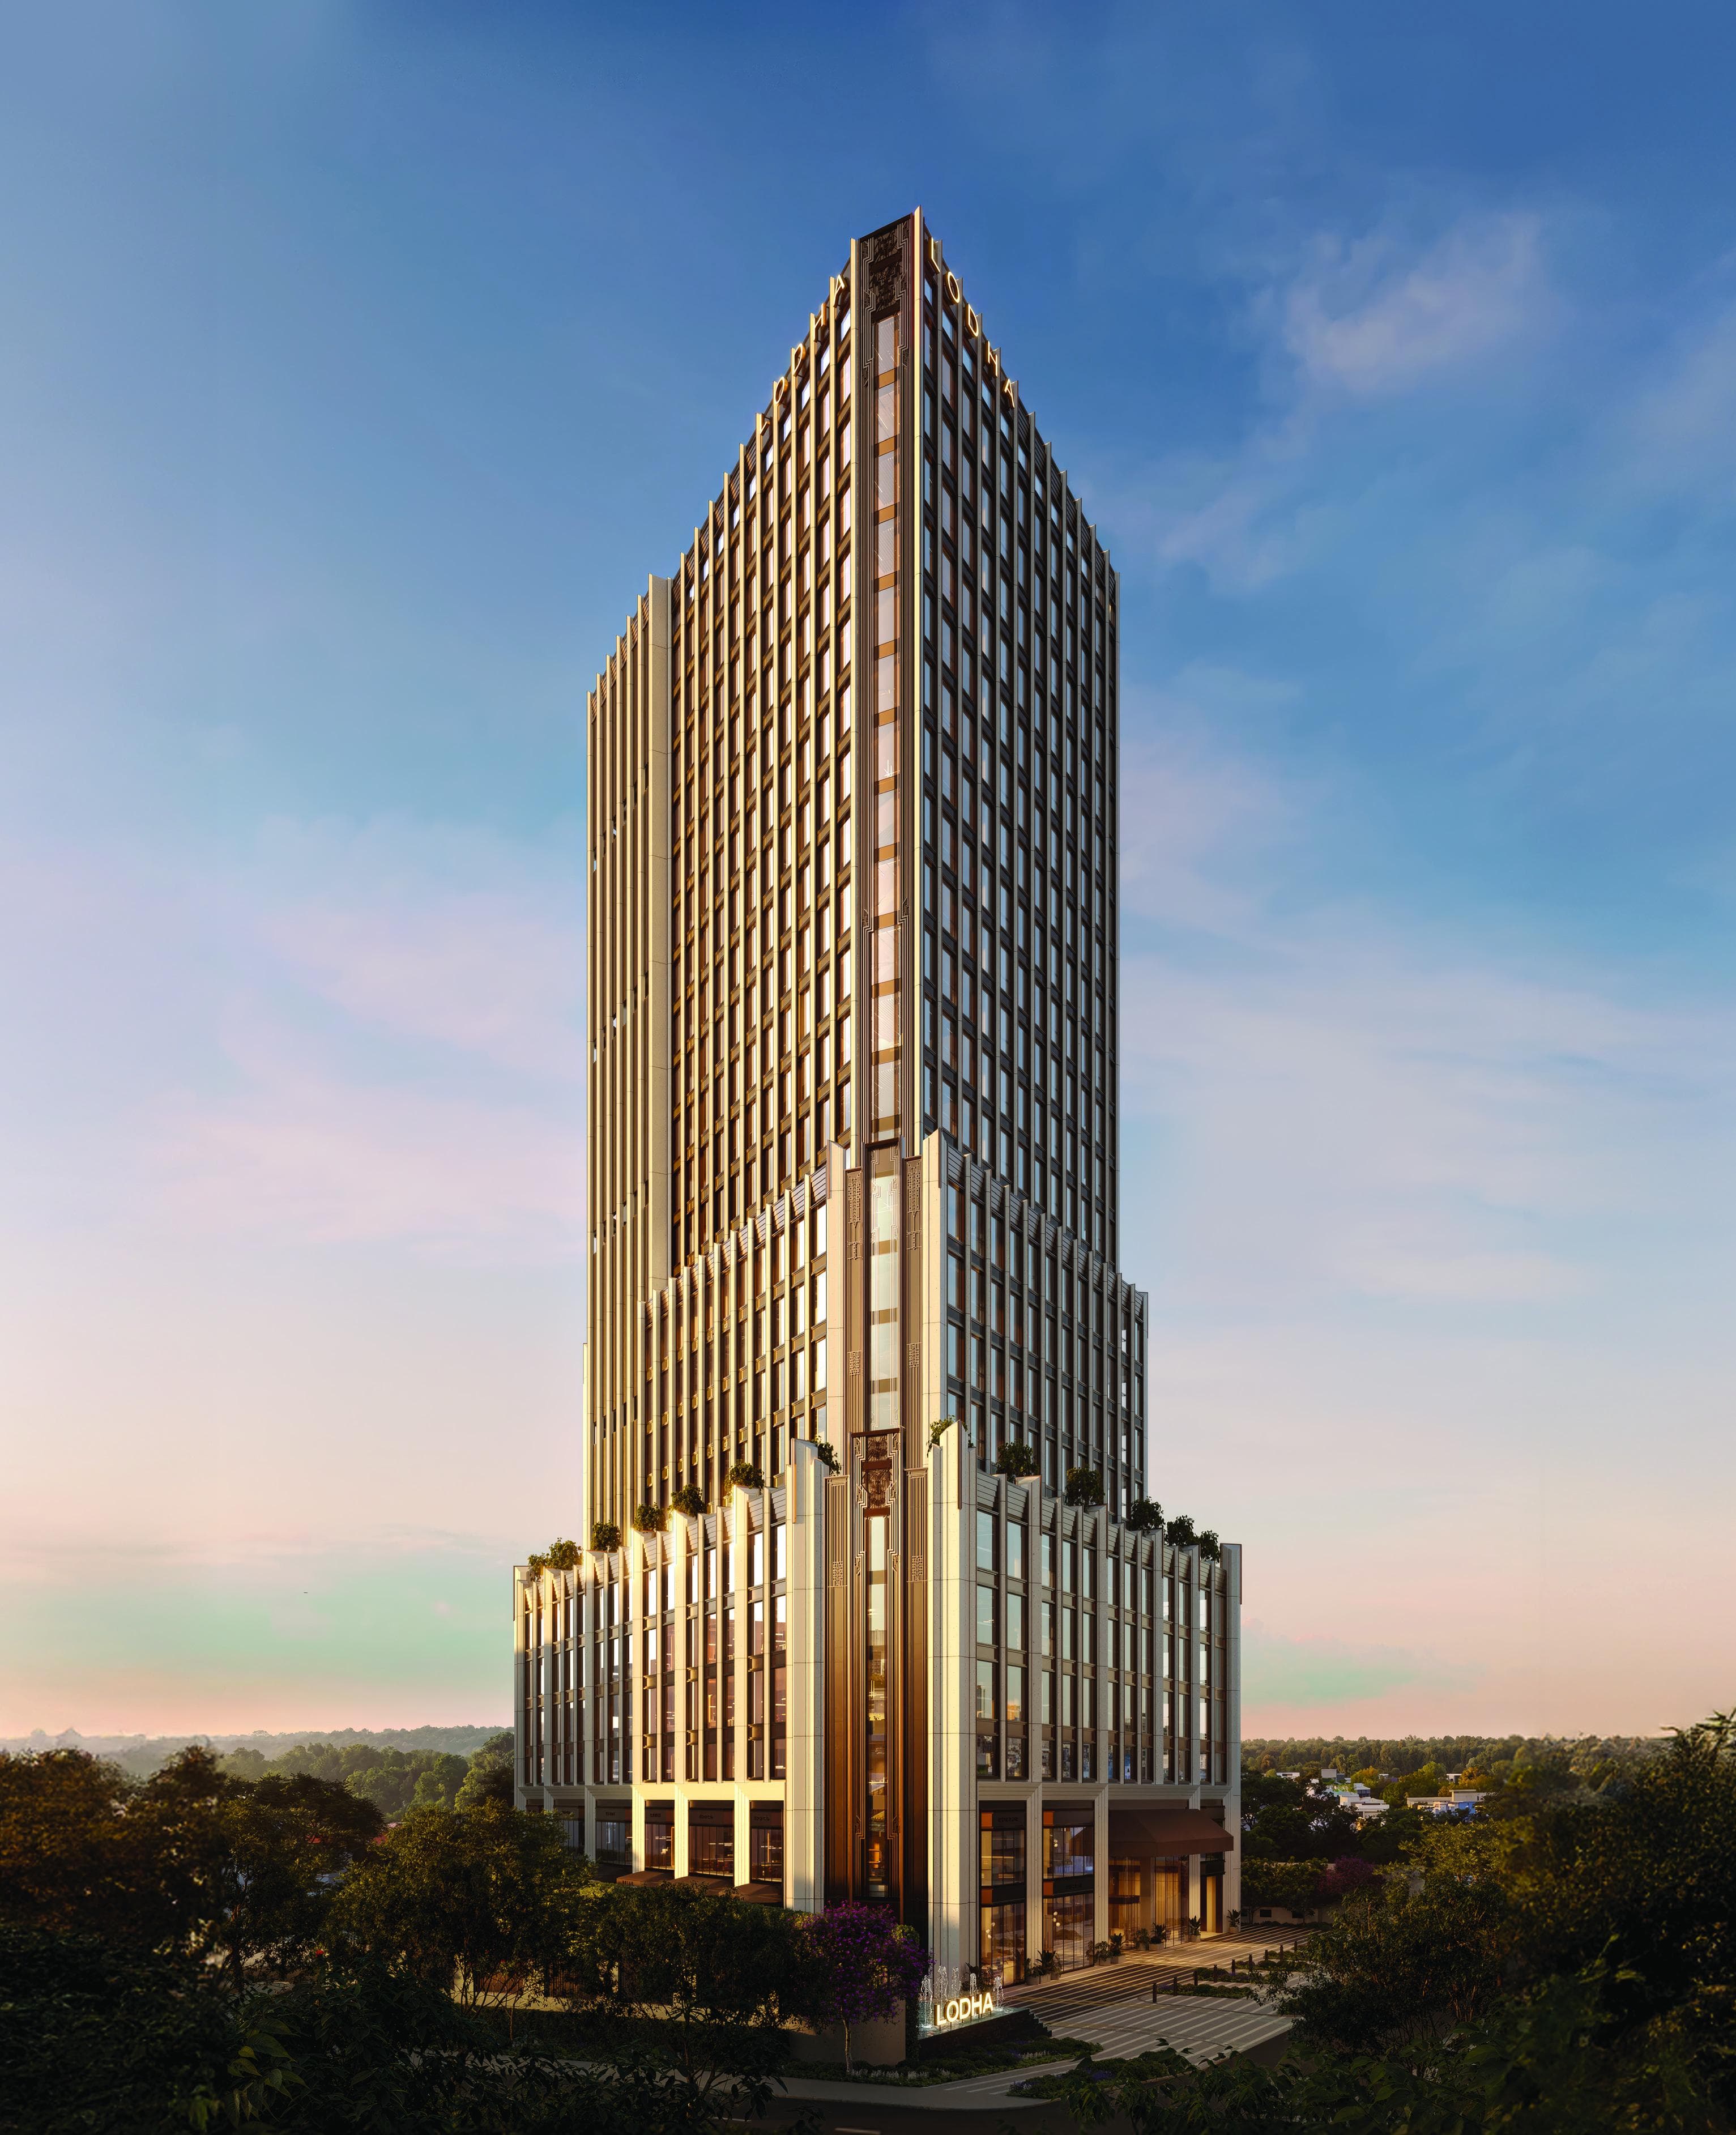 Newly Launched
Lodha Golf Course Road
Sector 28, Gurgaon
₹50,000/sqft
 Newly Launched
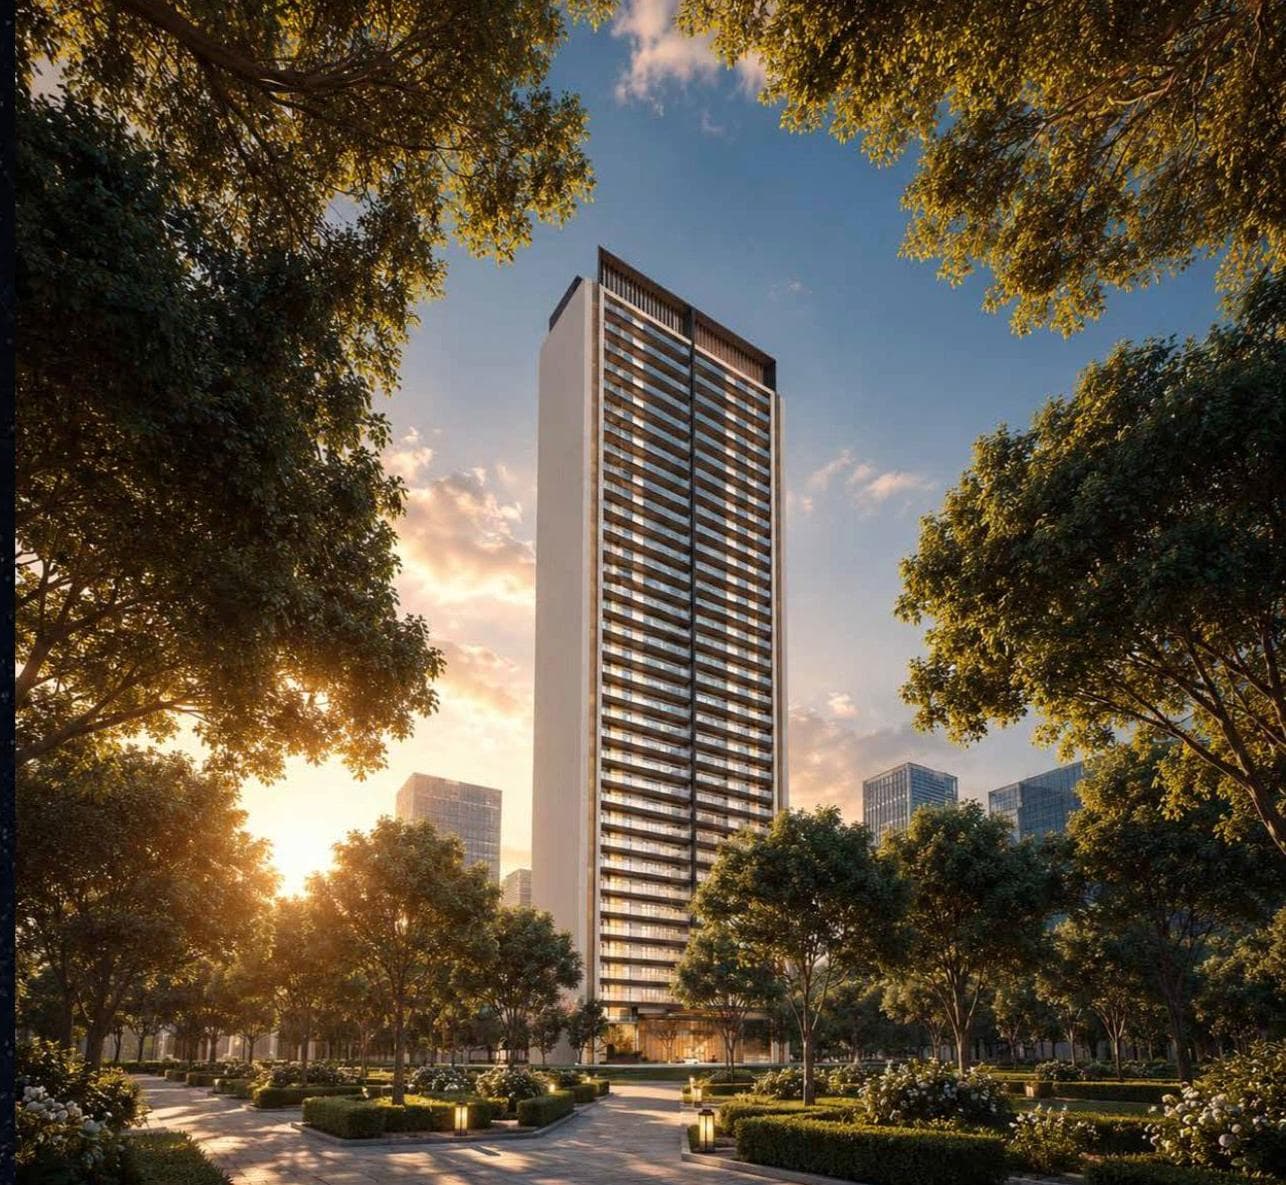
Godrej Samaris
Sector 53, Gurgaon
₹33,000/sqft
 Newly Launched
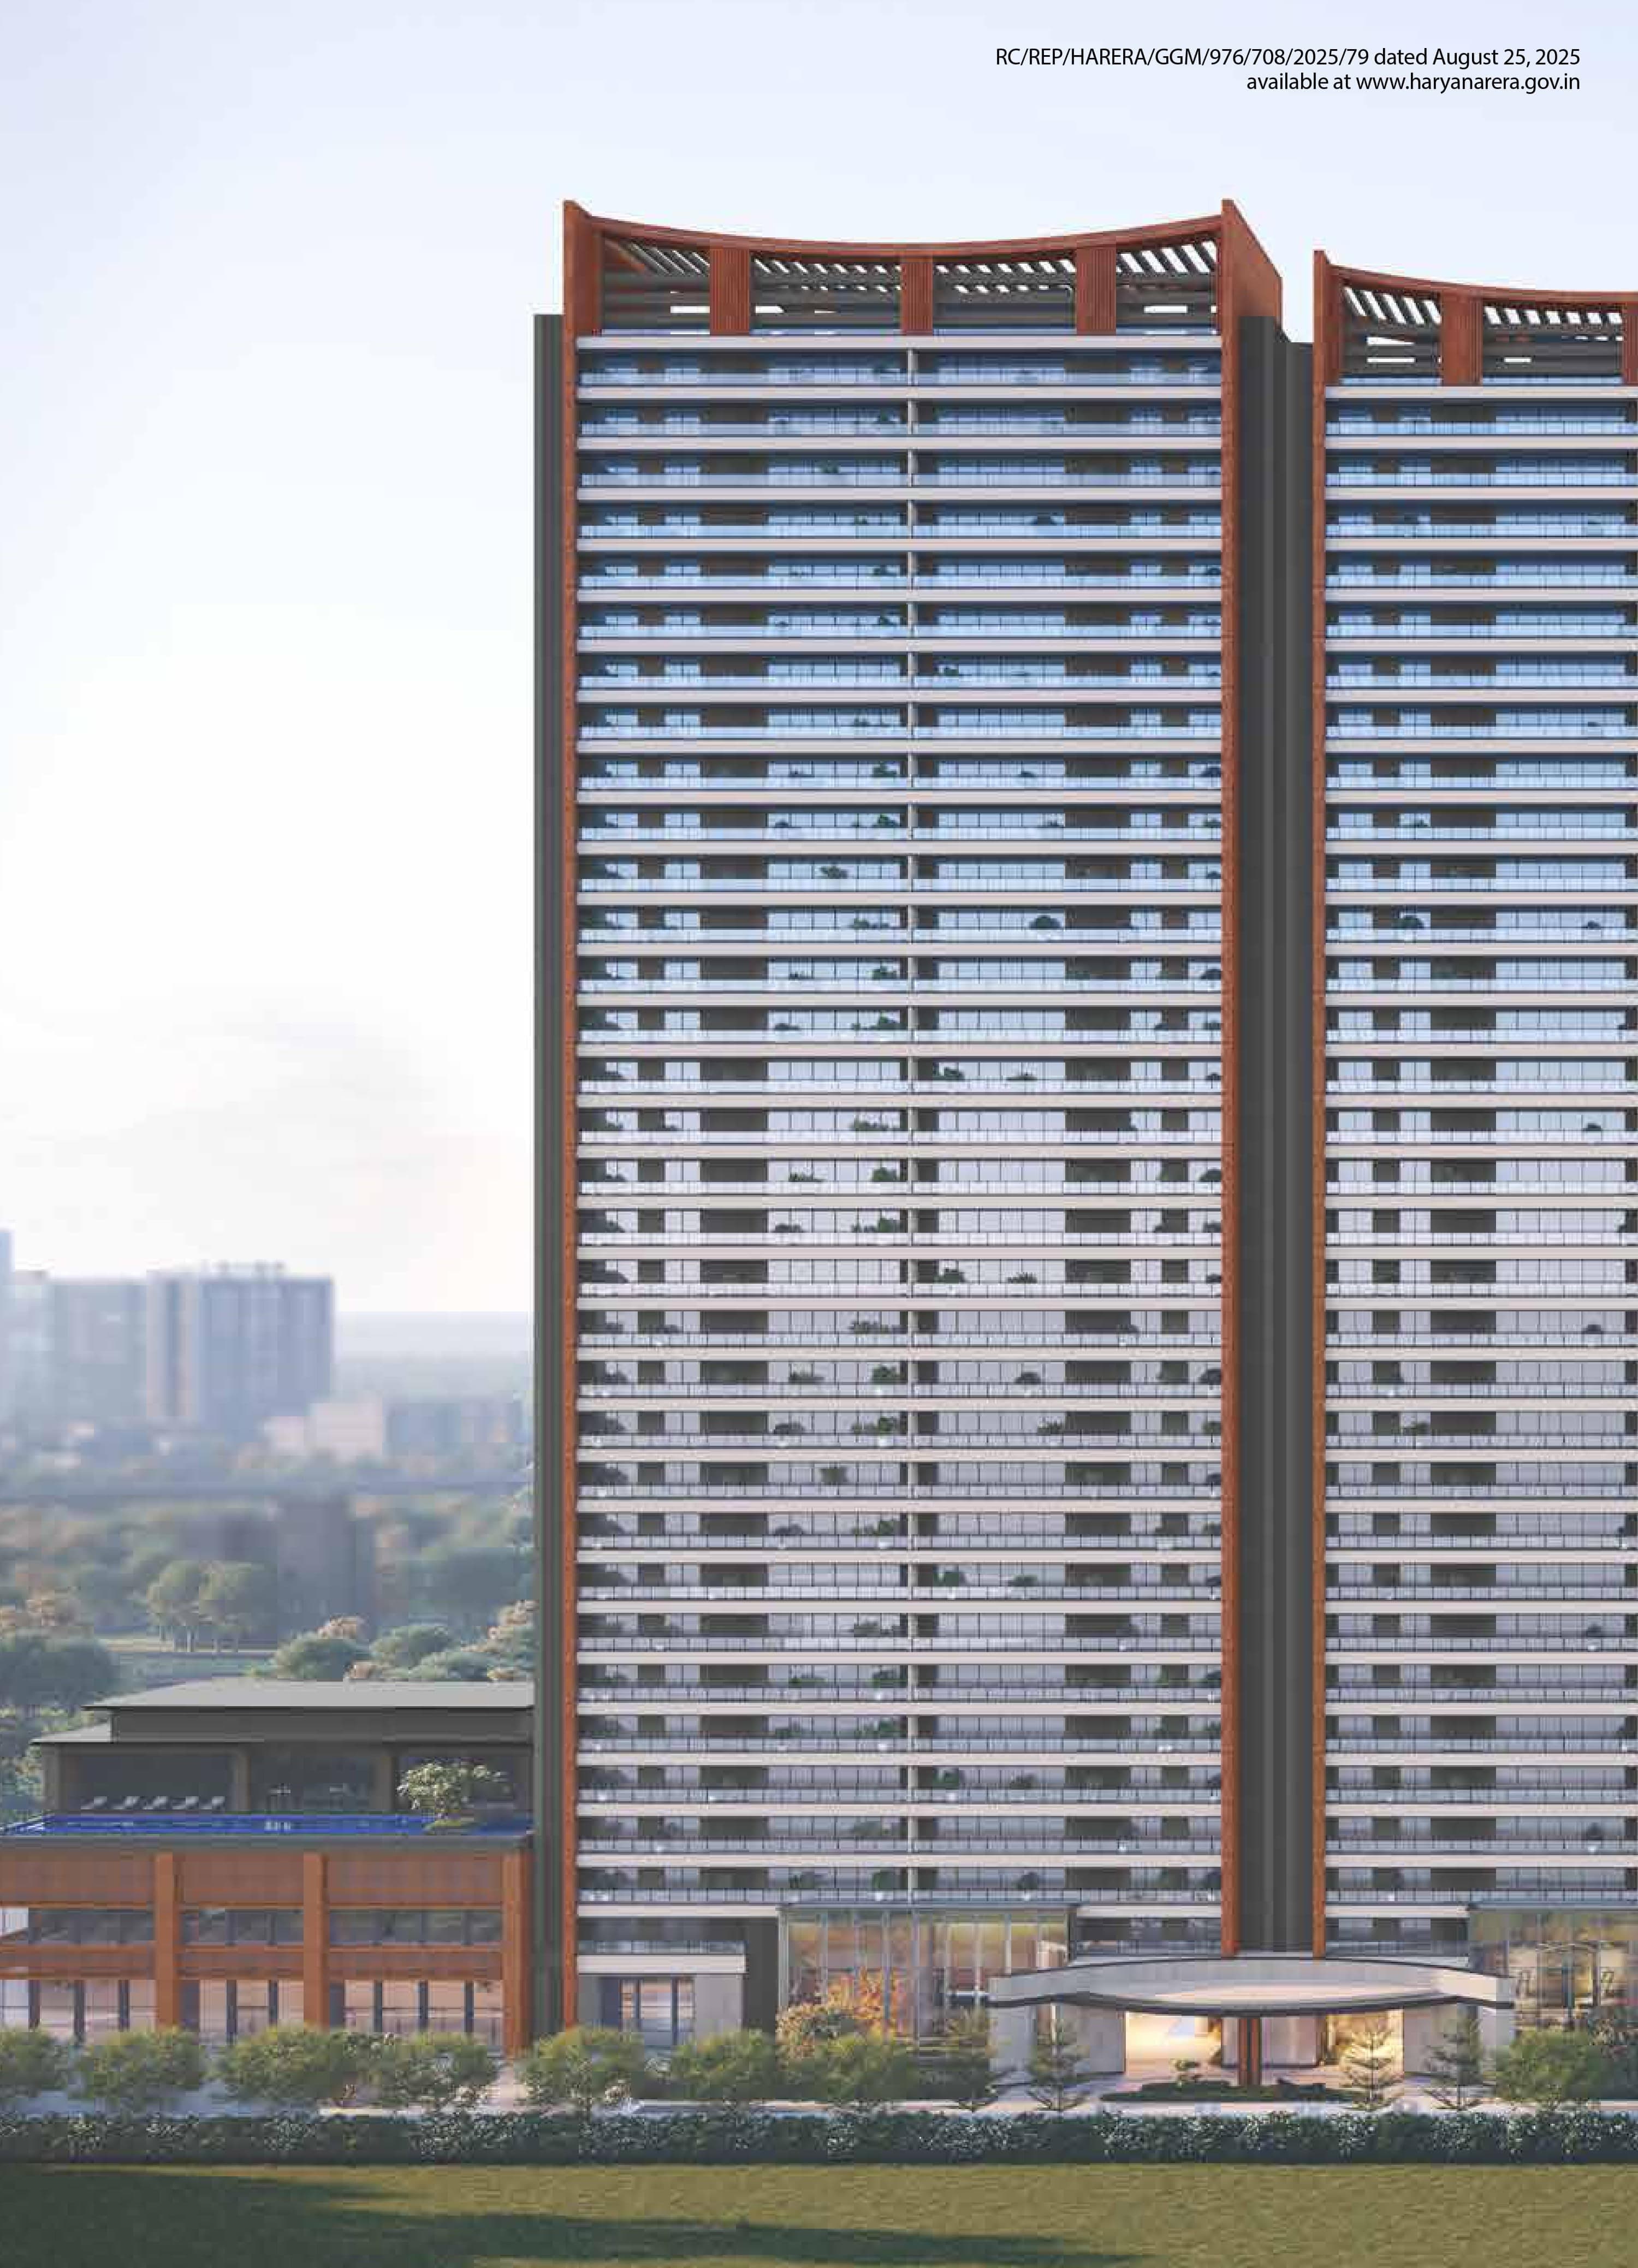
Godrej Sora
Sector 53, Gurgaon
₹32,000/sqft
 Early Stage Construction
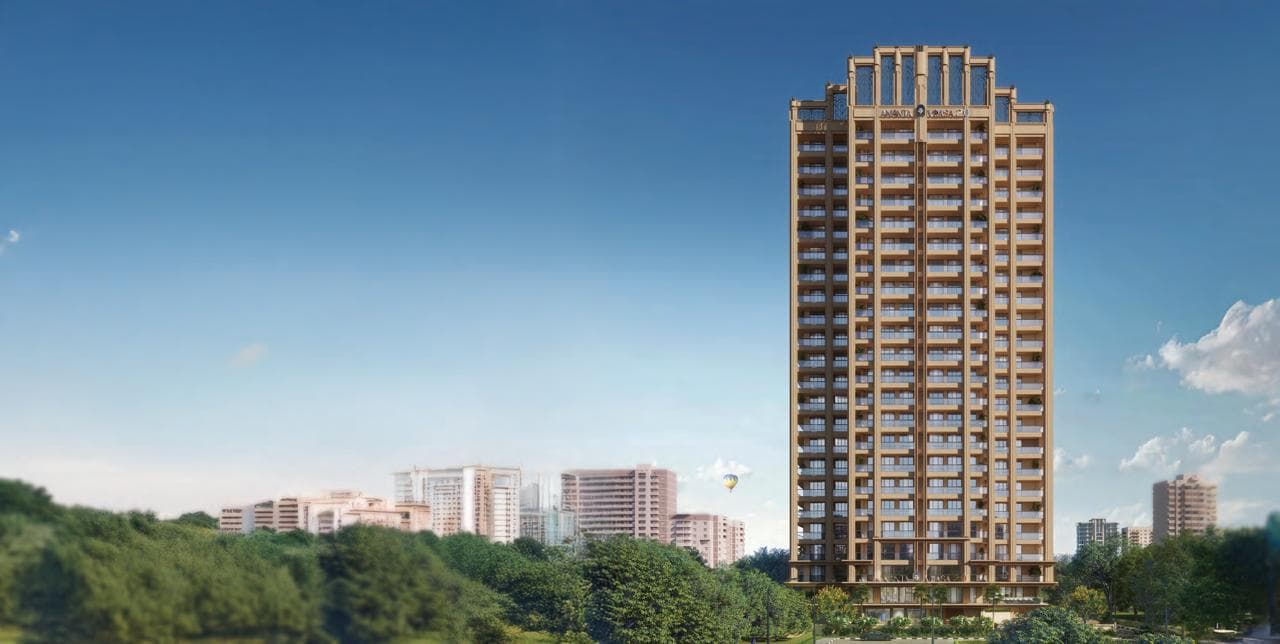
Ananta Vilasa 2.0
Sector 28, Gurgaon
₹22,000/sqft
 Nearing Possession
Tulip Monsella
Sector 53, Gurgaon
₹35,000/sqft
 Advanced Construction
Suncity The Empire
Sector 43, Gurgaon
₹40,000/sqft
 Early Stage Construction
DLF The Dahlias
Sector 53, Gurgaon
₹1,00,000/sqft
 Early Stage Construction
Experion One 42 (Golf Course Road)
Sector 42, Gurgaon
₹50,000/sqft
 Early Stage Construction
Godrej Miraya
Sector 43, Gurgaon
₹37,000/sqft
 Early Stage Construction
Godrej Astra
Sector 54, Gurgaon
₹35,000/sqft
Trevoc Royal Residences Drone Shots
Trevoc Royal Residences Layout

Trevoc Royal Residences Floor Plan
BSP only. GST, PLC, Parking, IFMS could be add ons.
Trevoc Royal Residences Brochures
Trevoc Royal Residences Walkthrough
Trevoc Royal Residences Development Details
Trevoc Royal Residences Land Usage
Trevoc Royal Residences Cost Details
Trevoc Royal Residences Documents
Trevoc Royal Residences Land Details
Trevoc Royal Residences Land Usage
Trevoc Royal Residences Basic Details
Trevoc Royal Residences Bank Details
Trevoc Royal Residences Account Related Information
Trevoc Royal Residences Project Team
Trevoc Royal Residences Authorized Representative

Trevoc Royal Residences Managing Director/CEO

Trevoc Royal Residences Directors

Trevoc Royal Residences Contact Details
Trevoc Royal Residences Statutory Approvals
Trevoc Royal Residences Facilities
Trevoc Royal Residences NOC
Trevoc Royal Residences Total Infrastructure Expenditure
| Particulars | Expenditure (in Lakhs) |
|---|---|
| Other | 0 |
| Shopping area | 0 |
| Roads & Pavements | 0 |
| Water Supply System | 0 |
| Storm Water Drainage | 0 |
| Parks and Playgrounds | 0 |
| Electricity Supply System | 0 |
| Clubhouse/community centres | 0 |
| Sewerage treatment & garbage disposal | 0 |
Trevoc Royal Residences Other Details
Trevoc Royal Residences Construction Specifications
Trevoc Royal Residences Unit-wise Specifications
Trevoc Royal Residences Fee Details

Trevoc Royal Residences Frequently Asked Questions
Is Trevoc Royal Residences RERA registered?
Yes. Trevoc Royal Residences is registered with Haryana RERA as RERA-GRG-1700-2024. The formal registration certificate is RC/REP/HARERA/GGM/863/595/2024/90, dated 2 September 2024.
What is the possession date for Trevoc Royal Residences?
The RERA completion date is 6 February 2030. The promoter has stated an intention to apply for the Occupation Certificate by 31 October 2029, but the registered date is the safer reference for financial planning.
What is the latest construction status of Trevoc Royal Residences?
The latest dated update located is from August 2026. Tower A was around the eighth-floor structural stage and Tower B around the seventh-floor stage. Buyers should request the newest dated site report before making a payment decision.
What apartment sizes are available at Trevoc Royal Residences?
The project has 3 BHK apartments of 2,642 and 2,957 sq ft and a 4 BHK apartment of 3,380 sq ft. Their RERA carpet areas are 1,385, 1,577 and 1,842 sq ft respectively.
Which Trevoc Royal Residences apartment has the best carpet efficiency?
The 3,380 sq ft 4 BHK has the highest carpet efficiency at about 54.5 percent. The 2,957 sq ft and 2,642 sq ft 3 BHK plans are about 53.3 percent and 52.4 percent respectively.

Developed by
Trevoc Group
Verified1 Project
EXECUTIVE SUMMARY OF TREVOC GROUP Trevoc Group, formally incorporated in 2023, is the newest real estate brand of the Chawla family of Gurugram, which has operated in the NCR market for over three generations. The acrony…
Know More about Trevoc Group