Godrej Miraya
Have queries on this Project?
Godrej Miraya Overview
Land Area
Project Size
Density
Unit Configurations
Size
Total Floors
RERA Received
RERA Completion
Launch Price
Current Price
RERA ID
About Godrej Miraya
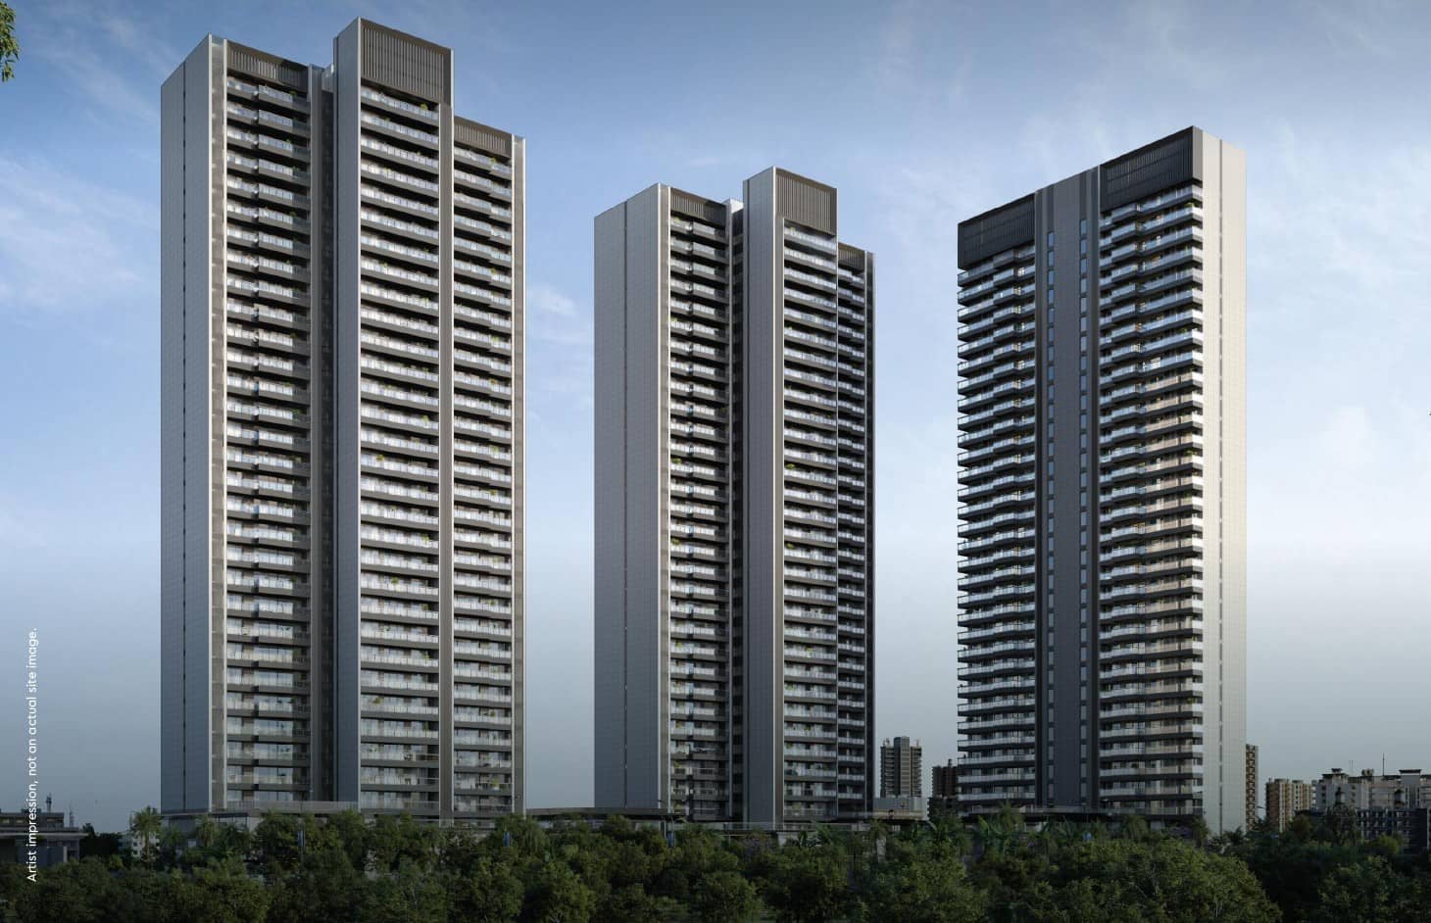
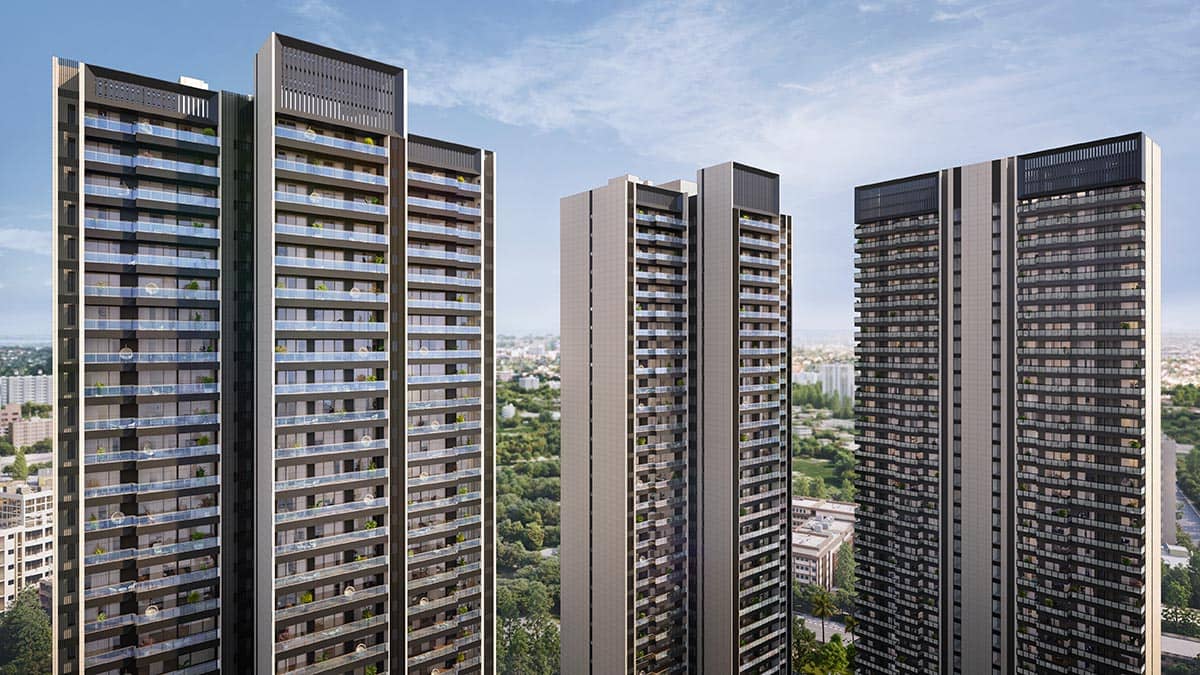
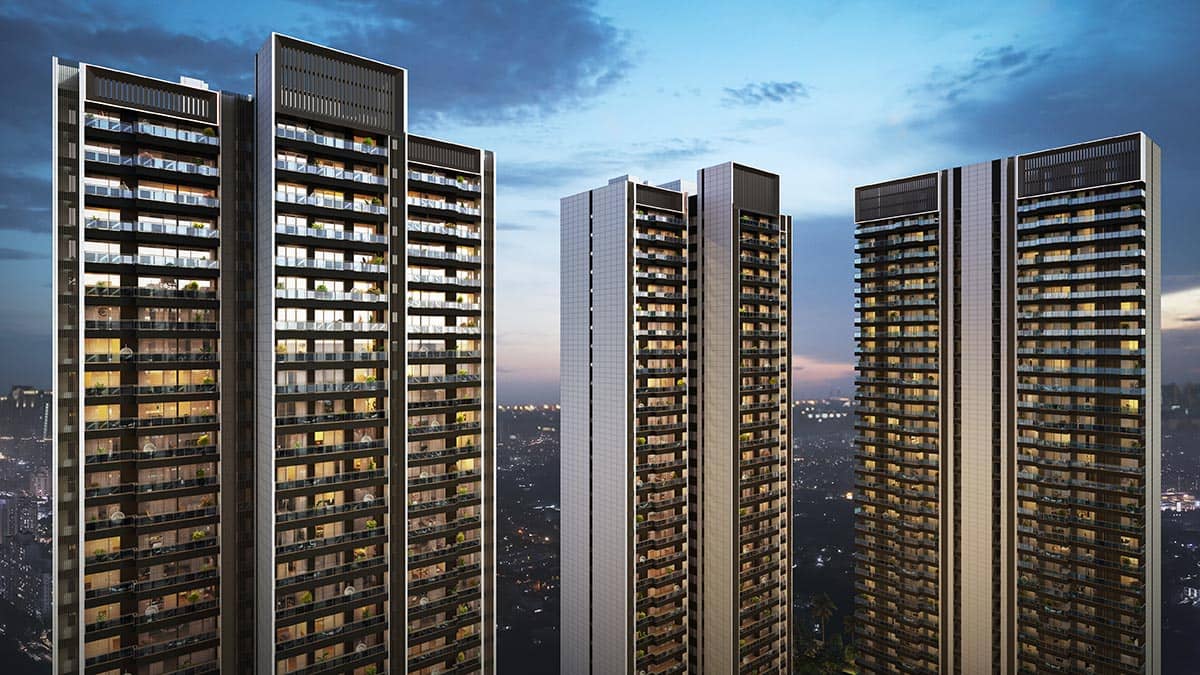
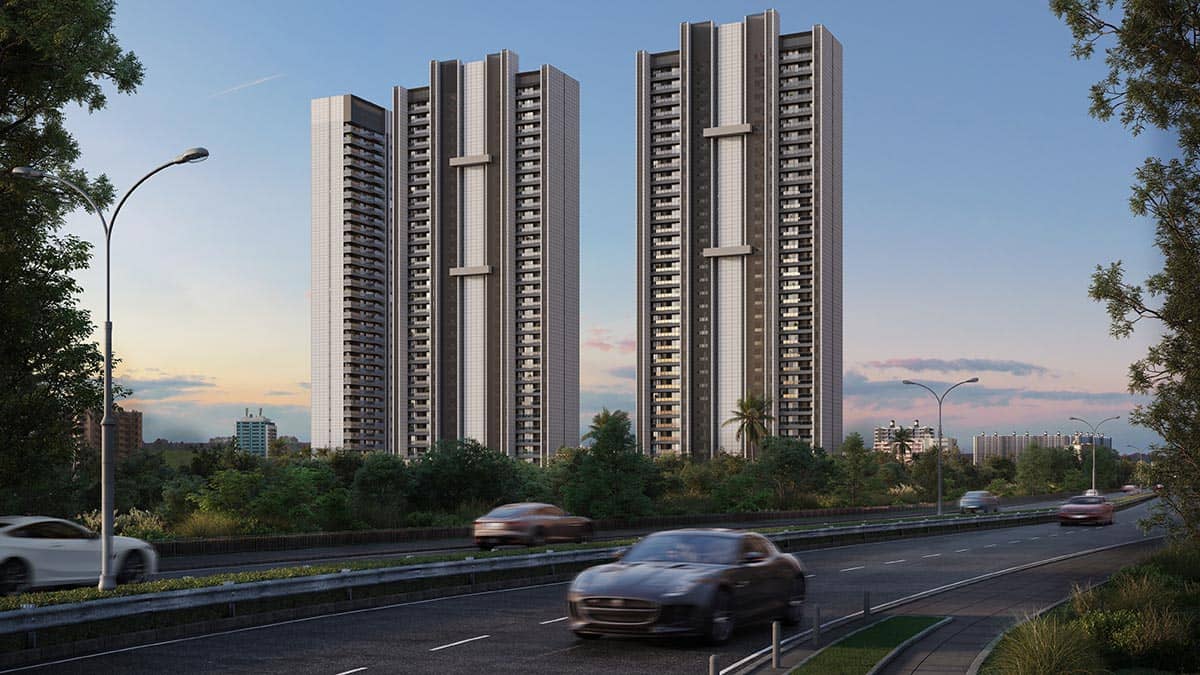
Godrej Miraya is an under-construction, ultra-luxury residential project by Godrej Properties on Golf Course Road, Sector 43, Gurgaon. It is a boutique, low-density development of large 3 and 4 BHK homes across three high-rise towers, on one of the city's most established and supply-starved corridors. For a buyer, the appeal is a marquee-developer home in a prime, ready-infrastructure location, designed by an international architect, with three car parks and a large clubhouse. The price has moved from a launch rate of around Rs 35,000 per sq ft to roughly Rs 37,000 per sq ft, putting an entry 3 BHK around Rs 9.4 crore.
Registered with HARERA under RERA-GRG-1698-2024 (received 2 September 2024), Godrej Miraya sits on 5.1575 acres with 3 buildings rising to 32 floors and 248 units, at a low density of about 48.06 units per acre. The proposed FAR is high at 3.197, reflecting an intensively built but low-unit-count site. Homes are 3 and 4 BHK (with a 4 BHK plus family lounge), with super areas running from roughly 2,700 to about 4,560 sq ft. The carpet area on a 4 BHK is about 2,288 sq ft, and each home comes with three car parks, with two apartments per floor. The developer is Godrej Properties, the real estate arm of the Godrej Industries Group whose lineage dates to 1897, one of India's most established listed developers.
The Product and Design
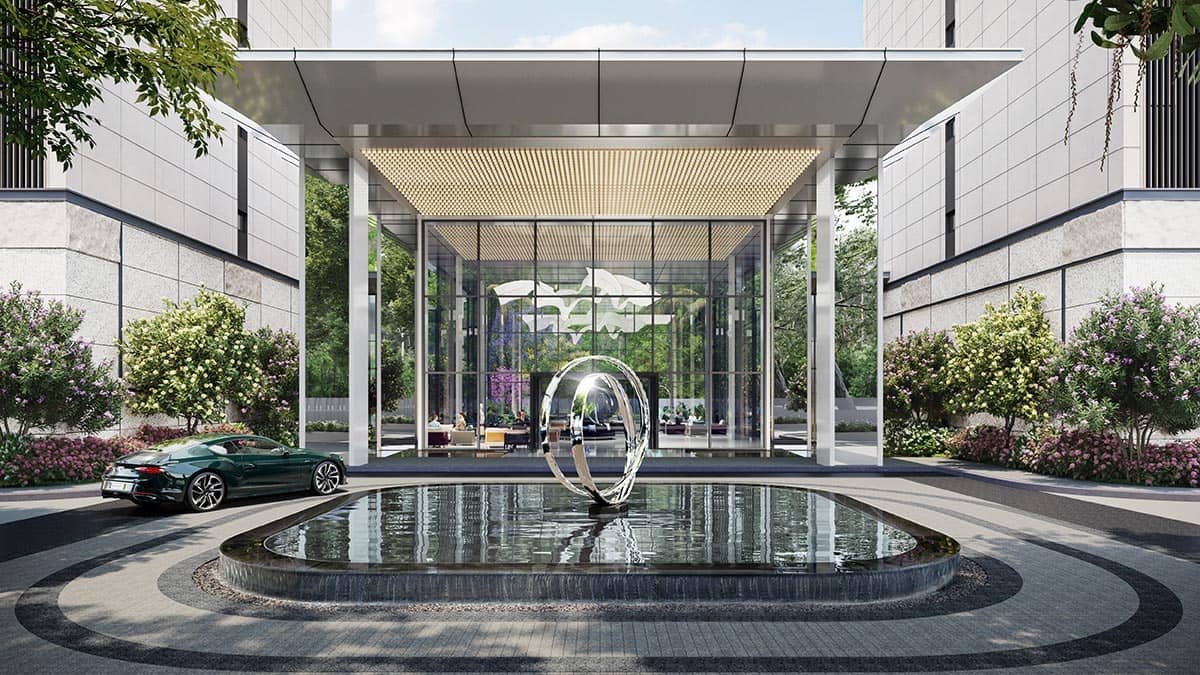
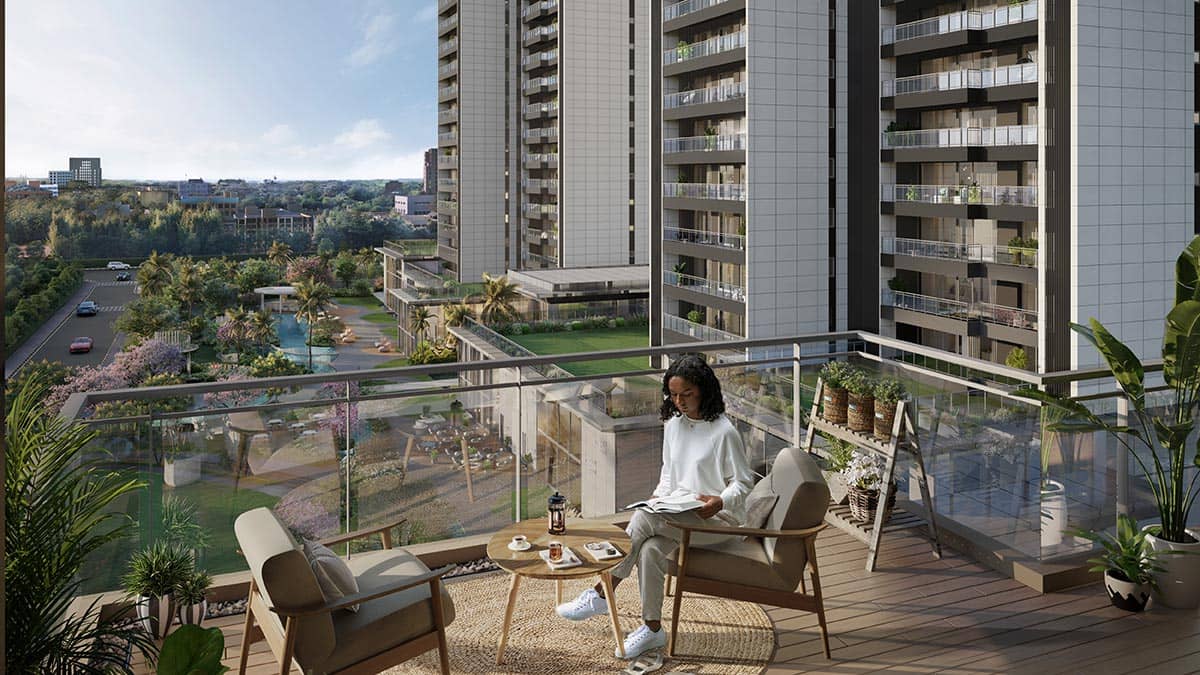
Godrej Miraya is positioned as a boutique, low-density address: just 248 homes across three towers with only two to three apartments per floor, which is a genuine exclusivity and privacy point on this corridor. The homes are marketed with wide private decks (around 11 ft), 270-degree skyline and green views, double-height or triple-height lobbies and access-controlled lifts. The amenity centrepiece is a clubhouse marketed at around 36,000 sq ft (the "Crystal Club"), with a restaurant and bar, a mini-theatre, a spa and jacuzzi, an aqua gym and lap pool, and a wellness zone, set within landscaped greens with reflecting pools and a waterbody. The architecture is attributed to DP Architects (DPA), the Singapore practice.
Why Sector 43, Golf Course Road
Sector 43 sits on Golf Course Road, Gurugram's most established and prestigious residential corridor, with the Sector 42-43 Rapid Metro station close by and quick access to Golf Course Extension Road, NH-48, Sohna Road and the SPR, and leading schools (Heritage, Ambience, GD Goenka), hospitals (Paras, Max) and retail (South Point Mall, Ardee Mall) within minutes. The location case is mature, ready-now connectivity and social infrastructure in a high-value, low-supply micro-market. The honest counterpoint is price, this is among the most expensive land in the city, and the rate reflects it.
Godrej Miraya: Specifications at a Glance
- Developer: Godrej Properties Limited (real estate arm of the Godrej Industries Group, lineage to 1897); SPV Godrej Projects Development Limited
- Architect: DP Architects (DPA), Singapore (per developer material)
- Location: Sector 43, Golf Course Road, Gurgaon
- HARERA Registration: RERA-GRG-1698-2024 (received 02-09-2024)
- Land Area: 5.1575 acres
- Towers / Residences: 3 buildings (Towers A, B, C; launched in phases, Tower B first), 248 units, up to 32 floors (two apartments per floor)
- Density: ~48.06 units per acre (low); FAR 3.197 (high, on a compact plot)
- Configurations: 3 BHK and 4 BHK (including 4 BHK plus family lounge)
- Super Area Range: ~2,700 to ~4,560 sq ft (take sizes from the floor plans; the "0" minimum on the listing is a data artifact)
- Carpet Area: about 2,288 sq ft on a 4 BHK
- Car Parks: 3 per home
- Design / amenities: ~36,000 sq ft "Crystal Club", wide decks, double/triple-height lobbies, landscaped greens with a waterbody (per developer material)
- Price: launched ~Rs 35,000 per sq ft, current ~Rs 37,000 per sq ft; entry 3 BHK ~Rs 9.4 crore on base price
- Possession (RERA): September 2031
Godrej Miraya Location

Godrej Miraya Near By Projects
 Newly Launched
Godrej Samaris
Sector 53, Gurgaon
₹33,000/sqft
 Newly Launched
Godrej Sora
Sector 53, Gurgaon
₹32,000/sqft
 Nearing Possession
Tulip Monsella
Sector 53, Gurgaon
₹35,000/sqft
 Early Stage Construction
Trevoc Royal Residences
Sector 56, Gurgaon
₹25,000/sqft
 Advanced Construction
Suncity The Empire
Sector 43, Gurgaon
₹40,000/sqft
 Early Stage Construction
DLF The Dahlias
Sector 53, Gurgaon
₹1,00,000/sqft
 Early Stage Construction
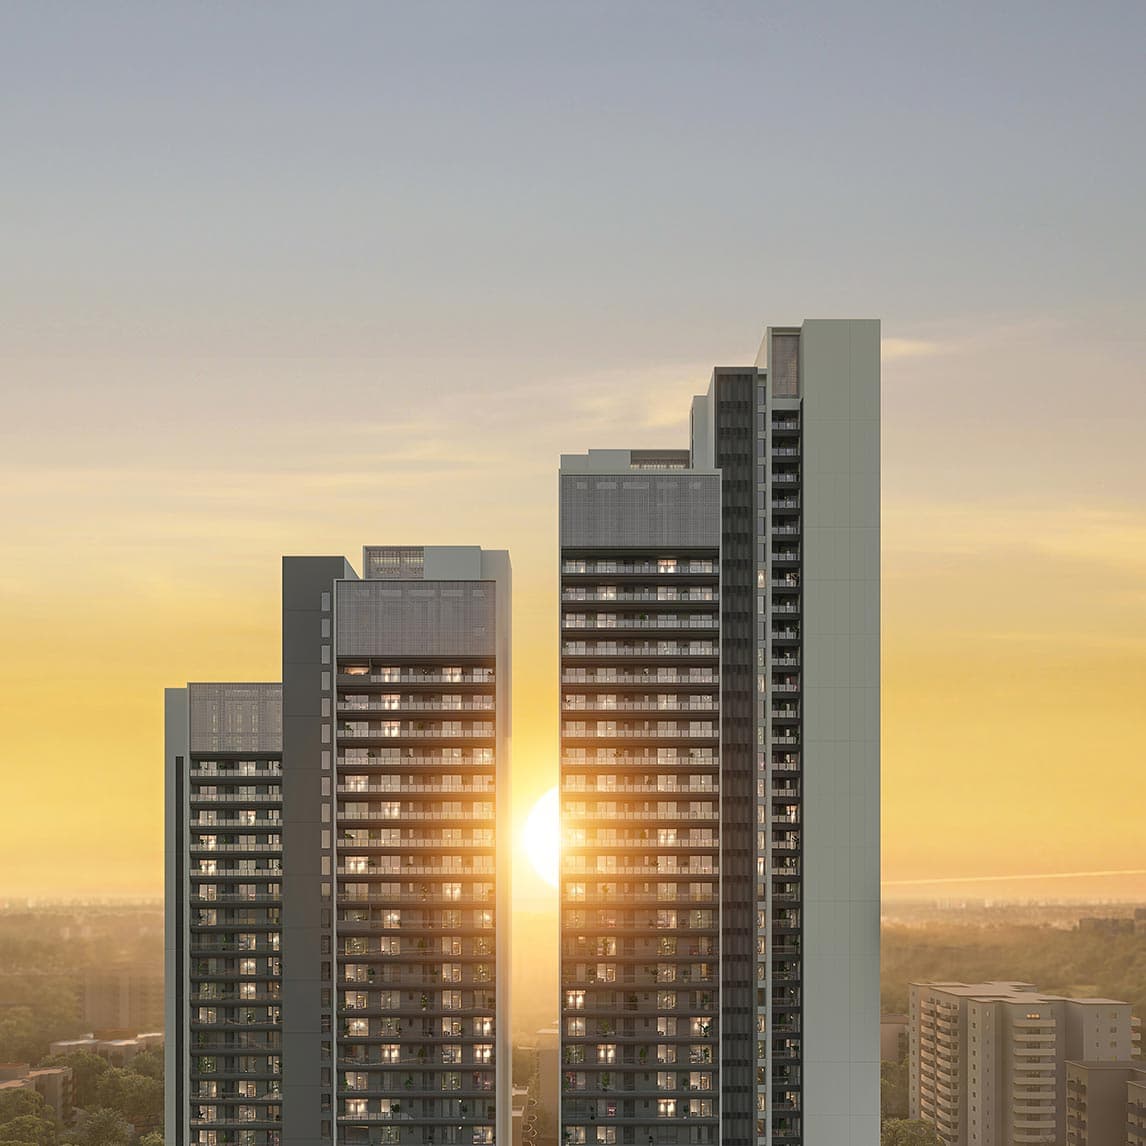
Experion One 42 (Golf Course Road)
Sector 42, Gurgaon
₹50,000/sqft
 Early Stage Construction
Godrej Astra
Sector 54, Gurgaon
₹35,000/sqft
 Early Stage Construction
Dalcore The Falcon
Sector 53, Gurgaon
₹30,000/sqft
 Newly Launched
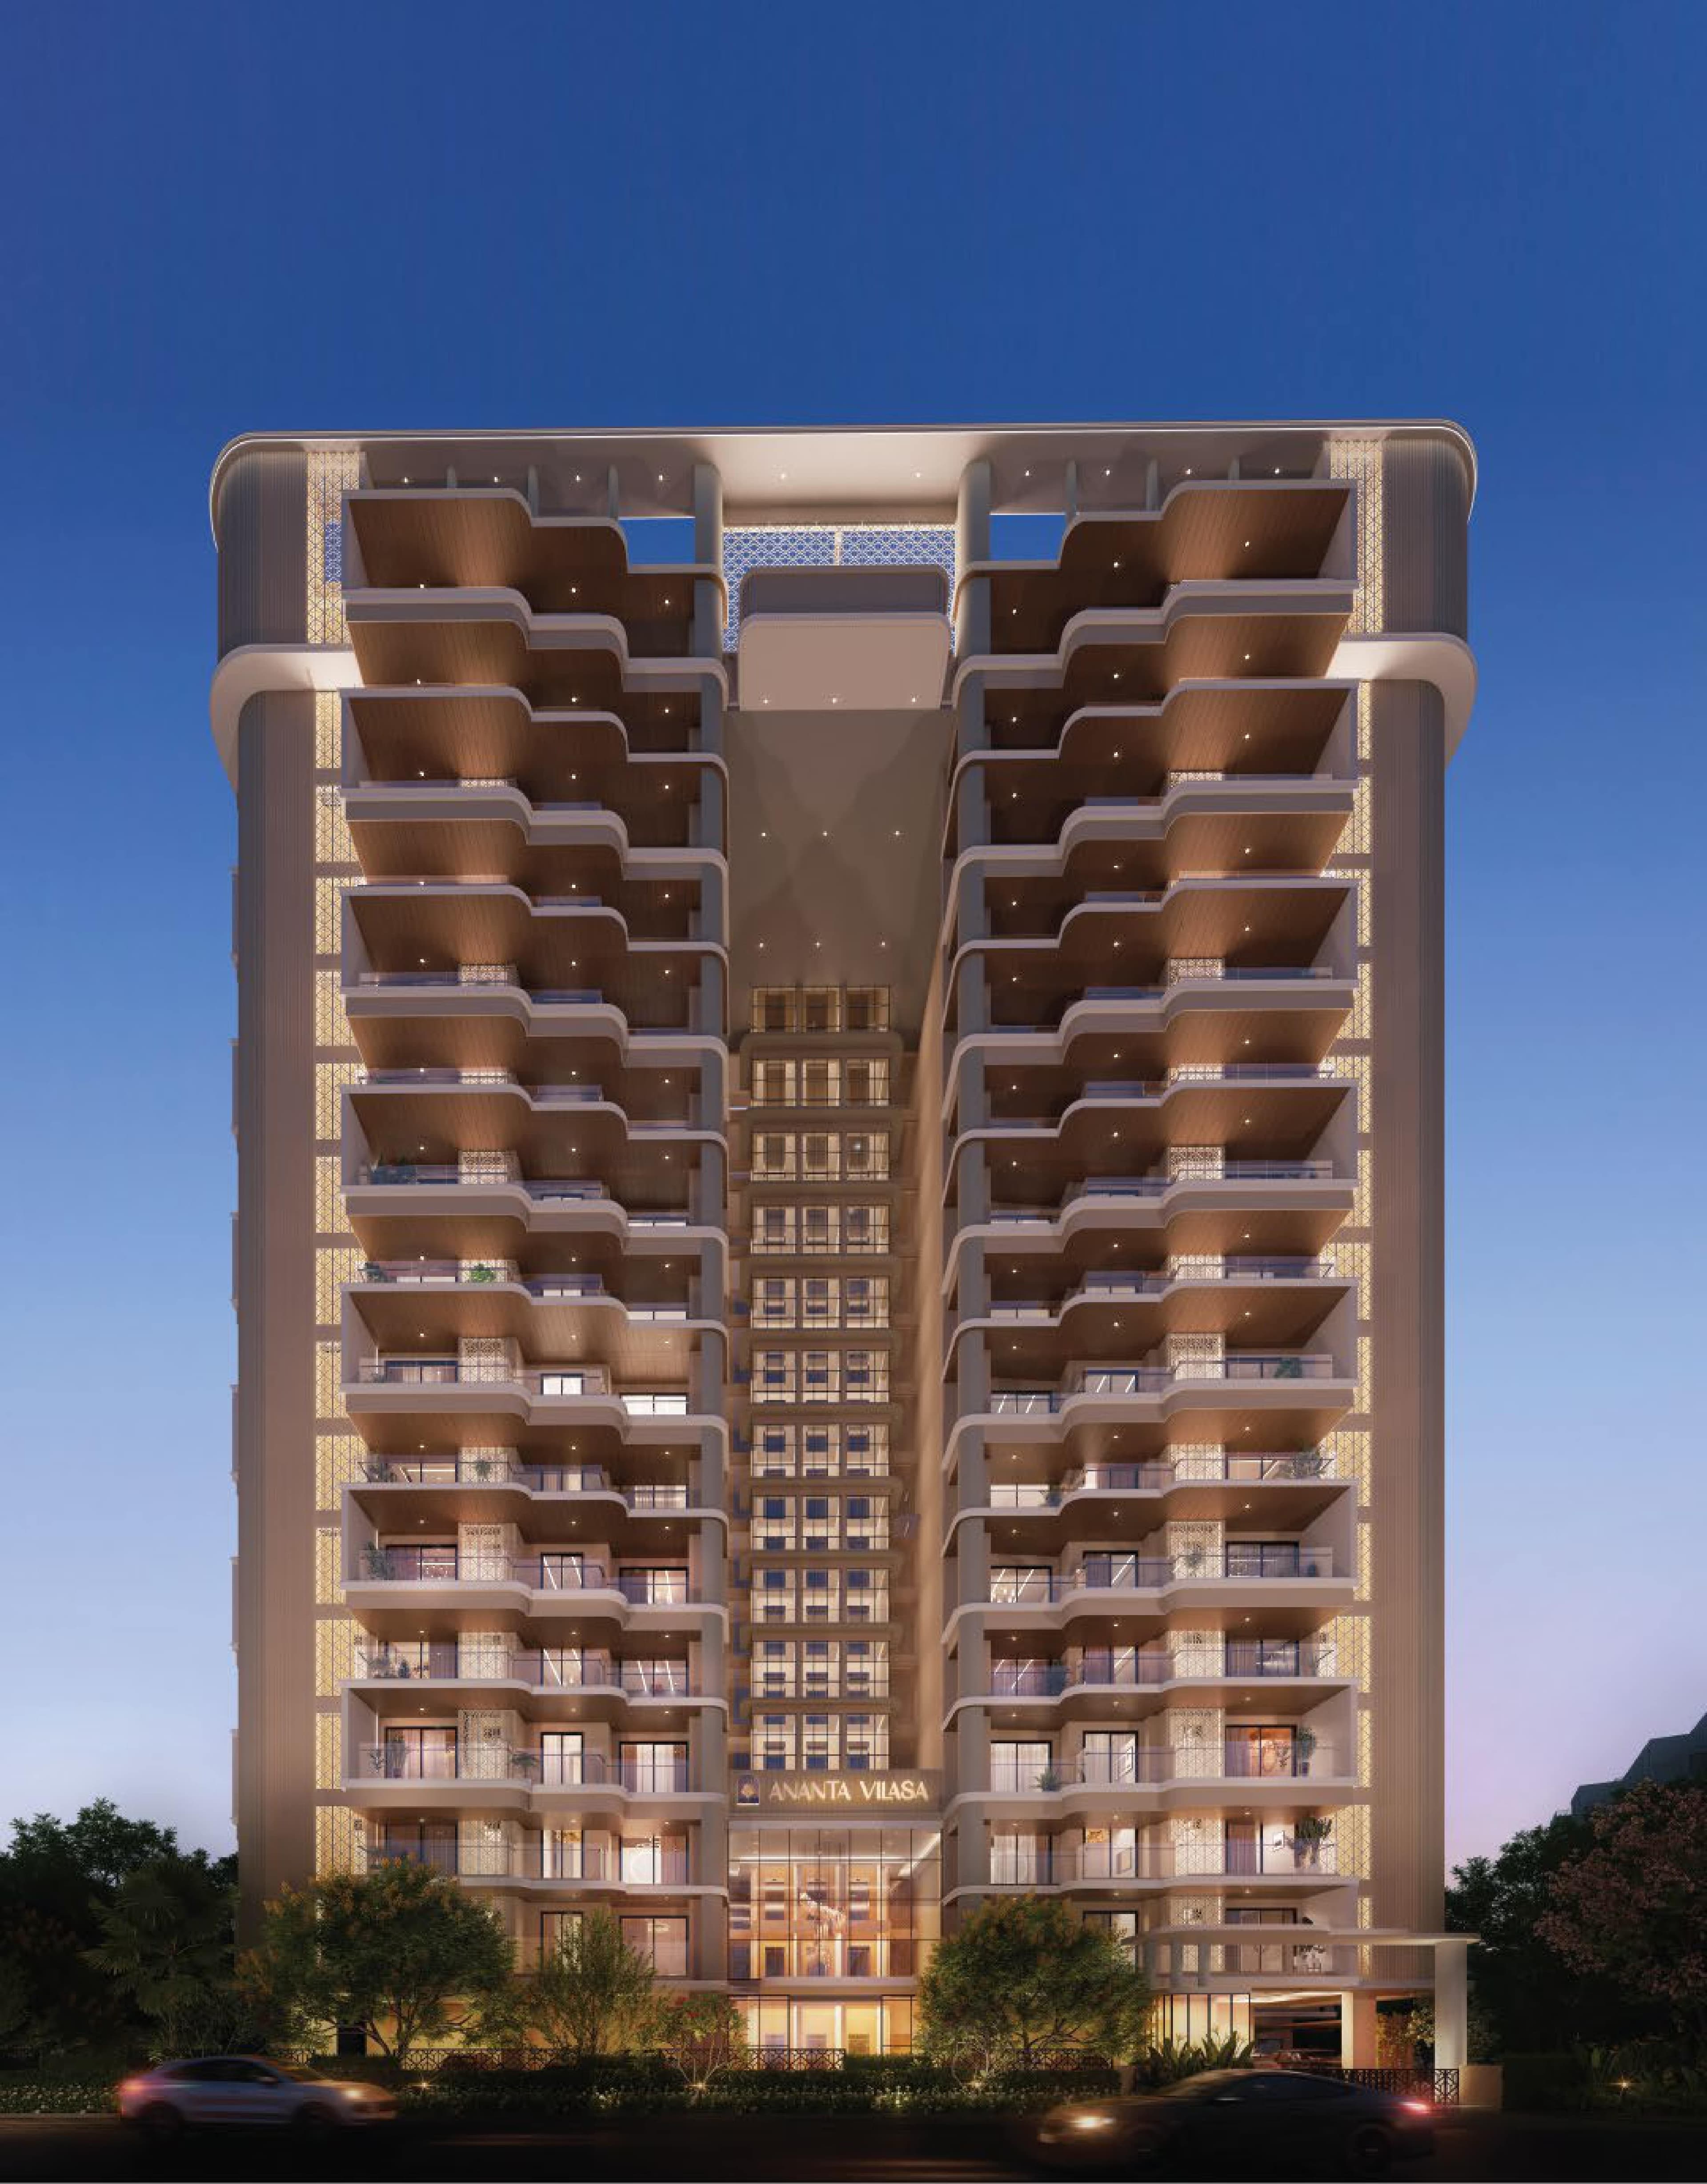
Ananta Vilasa
Sector 56, Gurgaon
₹20,500/sqft
Godrej Miraya Layout

Godrej Miraya Payment Plans

Godrej Miraya Floor Plan
BSP only. GST, PLC, Parking, IFMS could be add ons.
Get Full Cost BreakupGodrej Miraya Brochures
Godrej Miraya Walkthrough
Godrej Miraya Development Details
Godrej Miraya Land Usage
Godrej Miraya Cost Details
Godrej Miraya Documents
IN CASE OF GROUP HOUSING/ COMMERCIAL SITES, A COPY OF THE APPROVED SITE PLAN
Uploaded on: 30-08-2024
CERTIFICATE FROM A CHARTERED ACCOUNTANT CERTIFYING THAT THE INFORMSTION PROVIDED BY THE APPLICANT IN FORM REP-1-C-X IS CORRECT AS PER THE BOOKS OF ACCOUNTS/ BALANCE SHEET OF THE APPLICANT
Uploaded on: 30-08-2024
DECLARATION SUPPORTED BY AFFIDAVIT DULY SIGNED BY THE PROMOTER TO BE ENCLOSED.
Uploaded on: 26-09-2024
Godrej Miraya Land Details
Godrej Miraya Land Usage
Godrej Miraya Basic Details
Godrej Miraya Bank Details
Godrej Miraya Account Related Information
Godrej Miraya Project Team
Godrej Miraya Authorized Representative

Godrej Miraya Managing Director/CEO

Godrej Miraya Directors

Godrej Miraya Contact Details
Godrej Miraya Statutory Approvals
Godrej Miraya Facilities
Godrej Miraya NOC
Godrej Miraya Total Infrastructure Expenditure
| Particulars | Expenditure (in Lakhs) |
|---|---|
| Other | 0 |
| Shopping area | 0 |
| Roads & Pavements | 0 |
| Water Supply System | 0 |
| Storm Water Drainage | 0 |
| Parks and Playgrounds | 0 |
| Electricity Supply System | 0 |
| Clubhouse/community centres | 0 |
| Sewerage treatment & garbage disposal | 0 |
Godrej Miraya Quarterly Infrastructure Expenditure
| Particulars | Jan-Mar | Apr-June | July-Sep | Oct-Dec |
|---|---|---|---|---|
| Clubhouse/community centres | - | 0 | - | - |
| Electrical sub station | - | 0 | - | - |
| Electricity Supply System | - | 0 | - | - |
| Hard scape | - | 0 | - | - |
| Other | - | 0 | - | - |
| Parks and Playgrounds | - | 0 | - | - |
| Roads & Pavements | - | 0 | - | - |
| Security and fire fighting system | - | 0 | - | - |
| Sewerage treatment & garbage disposal | - | 0 | - | - |
| Shopping area | - | 0 | - | - |
| Signages | - | 0 | - | - |
| Soft scape | - | 0 | - | - |
| Storm Water Drainage | - | 0 | - | - |
| Street Lighting | - | 0 | - | - |
| Water Supply System | - | 0 | - | - |
| Particulars | Jan-Mar | Apr-June | July-Sep | Oct-Dec |
|---|---|---|---|---|
| Clubhouse/community centres | - | 47.77 | 146.89 | 146.89 |
| Electrical sub station | - | - | - | - |
| Electricity Supply System | - | 0 | 0 | 0 |
| Hard scape | - | - | - | - |
| Other | - | 0 | 0 | 0 |
| Parks and Playgrounds | - | 0 | 0 | 0 |
| Roads & Pavements | - | 0 | 0 | 0 |
| Security and fire fighting system | - | - | - | - |
| Sewerage treatment & garbage disposal | - | 0 | 0 | 0 |
| Shopping area | - | 0 | 0 | 0 |
| Signages | - | - | - | - |
| Soft scape | - | - | - | - |
| Storm Water Drainage | - | 0 | 0 | 0 |
| Street Lighting | - | - | - | - |
| Water Supply System | - | 0 | 0 | 0 |
| Particulars | Jan-Mar | Apr-June | July-Sep | Oct-Dec |
|---|---|---|---|---|
| Clubhouse/community centres | 143.7 | 145.29 | 146.89 | 146.89 |
| Electrical sub station | - | - | - | - |
| Electricity Supply System | 0 | 0 | 0 | 47.08 |
| Hard scape | - | - | - | - |
| Other | 0 | 0 | 0 | 0 |
| Parks and Playgrounds | 0 | 0 | 0 | 0 |
| Roads & Pavements | 0 | 0 | 0 | 8.35 |
| Security and fire fighting system | - | - | - | - |
| Sewerage treatment & garbage disposal | 0 | 0 | 0 | 0 |
| Shopping area | 0 | 0 | 0 | 0 |
| Signages | - | - | - | - |
| Soft scape | 0 | 0 | 7.34 | 21.58 |
| Storm Water Drainage | 0 | 0 | 0 | 0 |
| Street Lighting | - | - | - | - |
| Water Supply System | 0 | 0 | 0 | 0 |
| Particulars | Jan-Mar | Apr-June | July-Sep | Oct-Dec |
|---|---|---|---|---|
| Clubhouse/community centres | 145.29 | 145.29 | 146.89 | 146.89 |
| Electrical sub station | 0 | 0.16 | 14.26 | 14.26 |
| Electricity Supply System | 158.68 | 158.68 | 160.42 | 160.42 |
| Hard scape | 0 | 0 | 0 | 0.52 |
| Other | 0 | 0 | 0 | 0 |
| Parks and Playgrounds | 0 | 0 | 0 | 0 |
| Roads & Pavements | 24.62 | 24.62 | 24.89 | 24.89 |
| Security and fire fighting system | 0 | 0 | 0 | 1.41 |
| Sewerage treatment & garbage disposal | 0 | 0 | 0.95 | 3.11 |
| Shopping area | 0 | 0 | 0 | 0 |
| Signages | - | - | - | - |
| Soft scape | 21.35 | 19 | 21.58 | 21.58 |
| Storm Water Drainage | 0 | 0 | 6.41 | 9.82 |
| Street Lighting | 0 | 0 | 0 | 3.9 |
| Water Supply System | 0 | 0 | 14.31 | 43.88 |
| Particulars | Jan-Mar | Apr-June | July-Sep | Oct-Dec |
|---|---|---|---|---|
| Clubhouse/community centres | 143.7 | 145.29 | 146.89 | 146.89 |
| Electrical sub station | 13.95 | 14.82 | 14.26 | 14.26 |
| Electricity Supply System | 156.93 | 158.68 | 160.42 | 160.42 |
| Hard scape | 36.63 | 37.04 | 37.45 | 37.45 |
| Other | 0 | 0 | 0 | 0 |
| Parks and Playgrounds | 0 | 0 | 0 | 0 |
| Roads & Pavements | 24.35 | 24.62 | 24.89 | 24.89 |
| Security and fire fighting system | 126.13 | 128.3 | 129.71 | 129.71 |
| Sewerage treatment & garbage disposal | 3.04 | 3.08 | 3.11 | 3.11 |
| Shopping area | 0 | 0 | 0 | 0 |
| Signages | 0 | 0 | 0 | 1.78 |
| Soft scape | 21.11 | 21.35 | 21.58 | 20 |
| Storm Water Drainage | 9.61 | 9.72 | 9.82 | 9.82 |
| Street Lighting | 12.54 | 12.68 | 12.82 | 12.82 |
| Water Supply System | 42.92 | 43.4 | 43.88 | 43.88 |
| Particulars | Jan-Mar | Apr-June | July-Sep | Oct-Dec |
|---|---|---|---|---|
| Clubhouse/community centres | 143.7 | 145.29 | 146.89 | 146.89 |
| Electrical sub station | 13.95 | 14.11 | 14.26 | 14.26 |
| Electricity Supply System | 156.93 | 158.68 | 160.42 | 160.42 |
| Hard scape | 36.63 | 37.04 | 37.45 | 37.45 |
| Other | 0 | 0 | 0 | 0 |
| Parks and Playgrounds | 0 | 0 | 0 | 0 |
| Roads & Pavements | 24.35 | 24.62 | 24.89 | 24.89 |
| Security and fire fighting system | 126.89 | 128.3 | 129.71 | 129.71 |
| Sewerage treatment & garbage disposal | 3.04 | 3.08 | 3.11 | 3.11 |
| Shopping area | 0 | 0 | 0 | 0 |
| Signages | 5.25 | 5.31 | 5.36 | 5.36 |
| Soft scape | 21.11 | 21.35 | 21.58 | 21.58 |
| Storm Water Drainage | 9.61 | 9.72 | 9.82 | 9.82 |
| Street Lighting | 12.52 | 12.68 | 12.82 | 12.82 |
| Water Supply System | 42.92 | 43.4 | 43.88 | 43.88 |
| Particulars | Jan-Mar | Apr-June | July-Sep | Oct-Dec |
|---|---|---|---|---|
| Clubhouse/community centres | 143.7 | 97.39 | - | - |
| Electrical sub station | 13.64 | 0 | - | - |
| Electricity Supply System | 156.93 | 59.29 | - | - |
| Hard scape | 36.63 | 24.01 | - | - |
| Other | 0 | 0 | - | - |
| Parks and Playgrounds | 0 | 0 | - | - |
| Roads & Pavements | 24.35 | 16.5 | - | - |
| Security and fire fighting system | 126.89 | 84.6 | - | - |
| Sewerage treatment & garbage disposal | 3.04 | 1.08 | - | - |
| Shopping area | 0 | 0 | - | - |
| Signages | 5.25 | 3.56 | - | - |
| Soft scape | 21.11 | 13.84 | - | - |
| Storm Water Drainage | 9.61 | 3.31 | - | - |
| Street Lighting | 12.54 | 4.6 | - | - |
| Water Supply System | 42.92 | 14.31 | - | - |
Godrej Miraya Other Details
Godrej Miraya Construction Specifications
Godrej Miraya Unit-wise Specifications
Godrej Miraya Fee Details
Godrej Miraya Frequently Asked Questions
Where is Godrej Miraya located?
Godrej Miraya is in Sector 43, on Golf Course Road, Gurgaon, with the Sector 42-43 Rapid Metro close by and quick access to Golf Course Extension Road, NH-48, Sohna Road and the SPR, and schools, hospitals and retail within minutes.
Is Godrej Miraya RERA registered?
Yes, Godrej Miraya is registered with HARERA under RERA-GRG-1698-2024, received on 2 September 2024. Because the layout plan, Environment Clearance and fire scheme are still pending or unfiled, buyers should verify the approval status carefully on the HARERA portal.
Who is the architect of Godrej Miraya?
The architecture of Godrej Miraya is attributed to DP Architects (DPA), the Singapore practice, per the developer's material.
What configurations and sizes does Godrej Miraya offer?
Godrej Miraya offers 3 and 4 BHK homes (including a 4 BHK with family lounge), with super areas running from roughly 2,700 to about 4,560 sq ft and three car parks per home. The carpet area on a 4 BHK is about 2,288 sq ft; buyers should take the exact size of each variant from the floor plans.
Why is Godrej Miraya considered a low-density project?
Godrej Miraya has just 248 homes across three towers on 5.16 acres, a density of about 48 units per acre, with only two to three apartments per floor, which is the basis of its privacy and exclusivity positioning, on the supply-starved Golf Course Road corridor. The trade-off is a high FAR on a compact plot and a premium price.

Developed by
Godrej
Verified48 Projects
EXECUTIVE SUMMARY Godrej Properties Limited (GPL) is the real estate development arm of the Godrej Industries Group, one of India's oldest and most respected conglomerates with a lineage dating to 1897. Incorporated orig…
Know More about Godrej