The Monarque


Have queries on this Project?
The Monarque Overview
Project Size
Unit Configurations
Size
Total Floors
RERA Received
RERA Completion
Launch Price
RERA ID
The Monarque Location
28.1845
77.3251
The Monarque Near By Projects
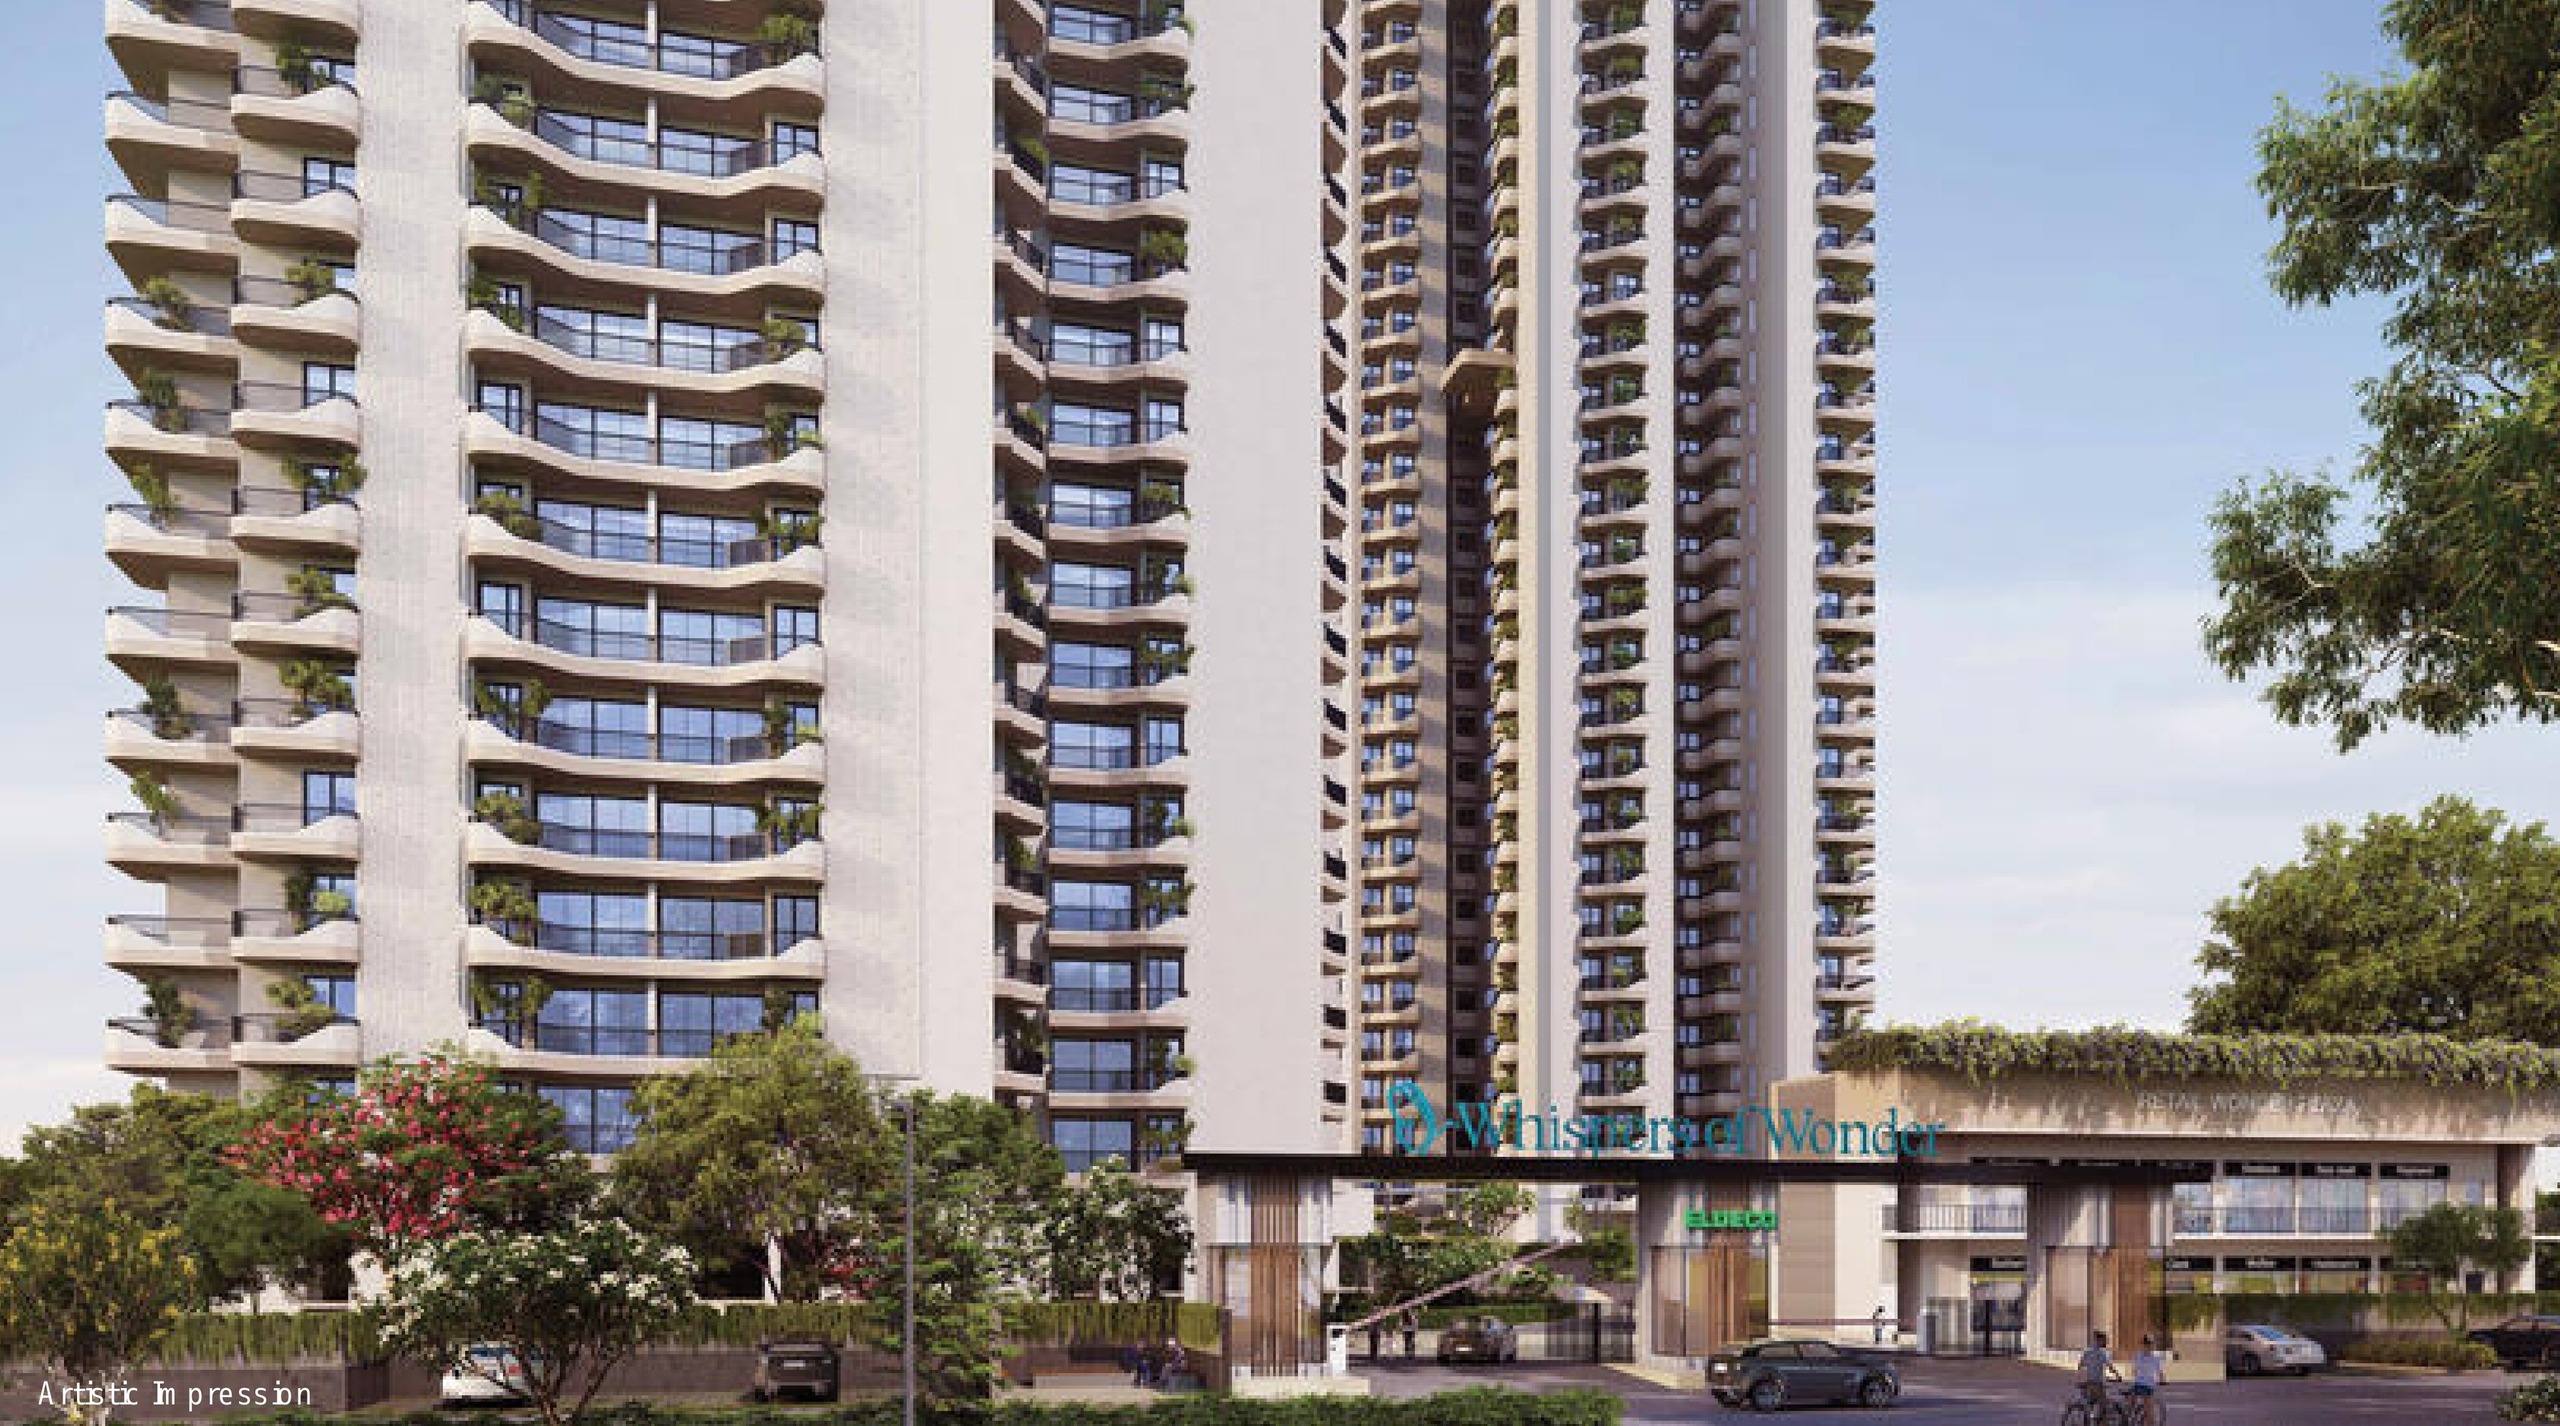 Newly Launched
Eldeco Echoes Of Eden
Sector 22D, Yamuna Expressway
₹9,300/sqft
 Newly Launched
Arihant Seasons
Sector 22D, Yamuna Expressway
₹9,000/sqft
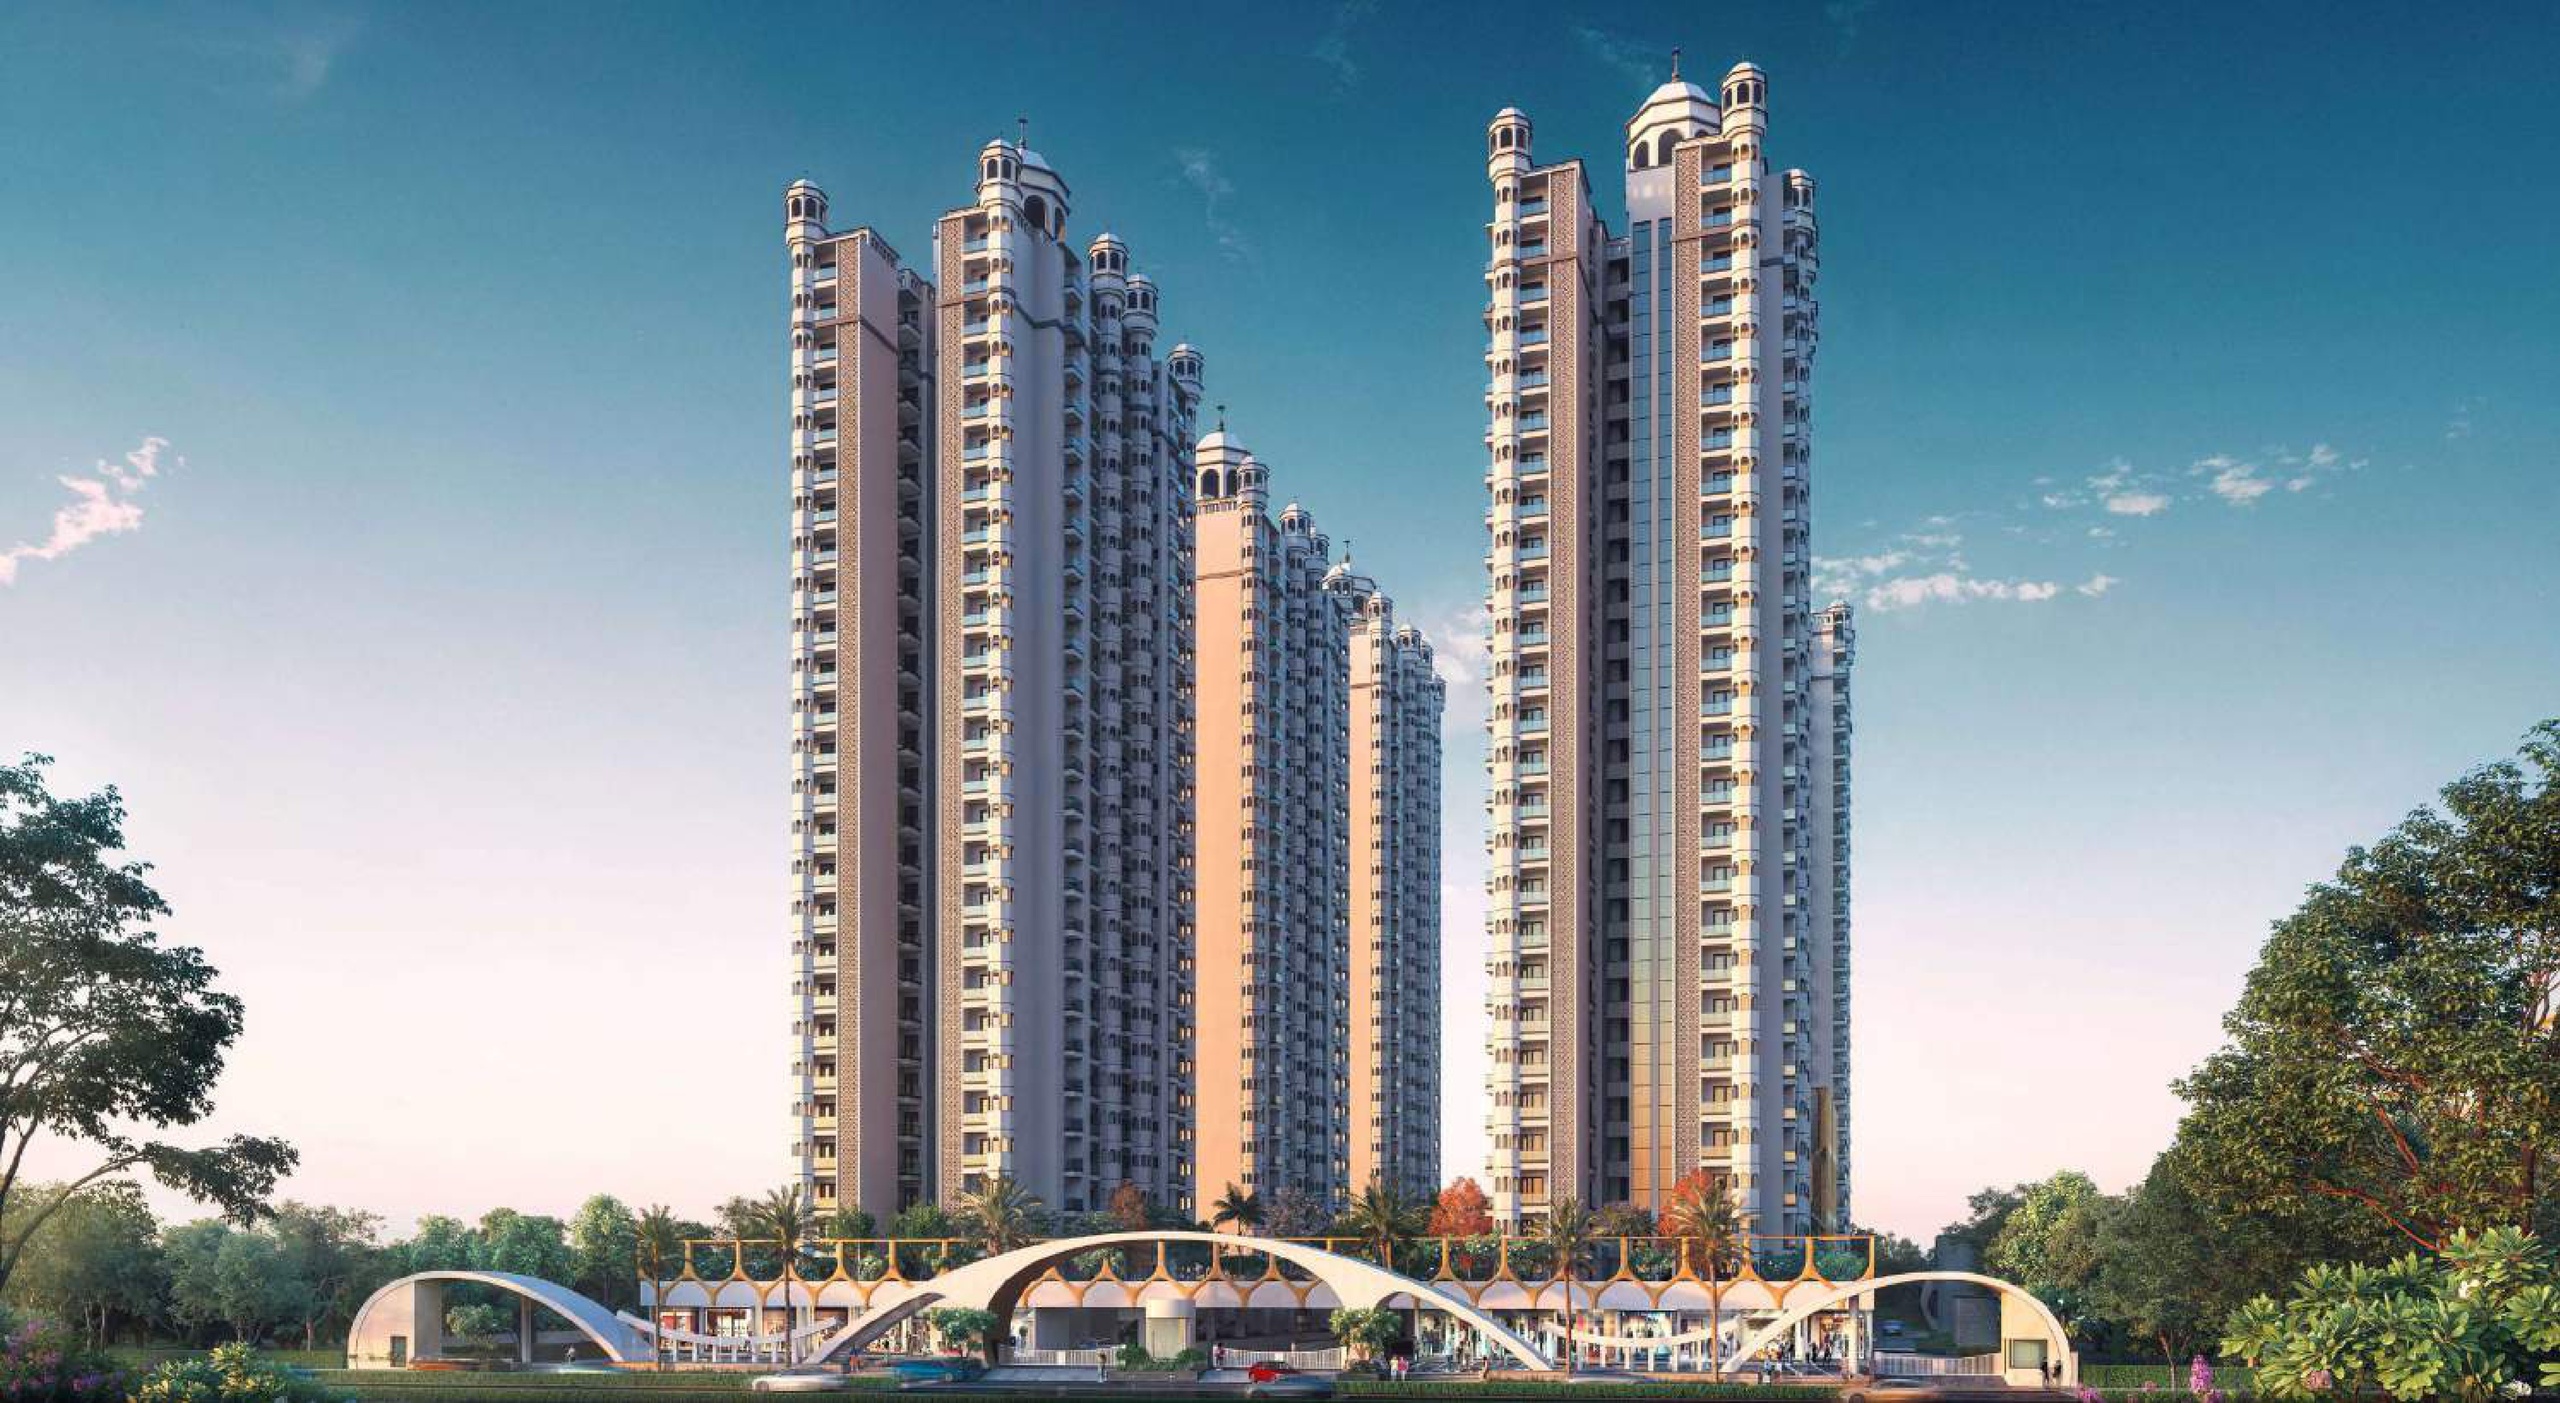 Newly Launched
VVIP Yamuna
Sector 22D, Yamuna Expressway
₹9,000/sqft
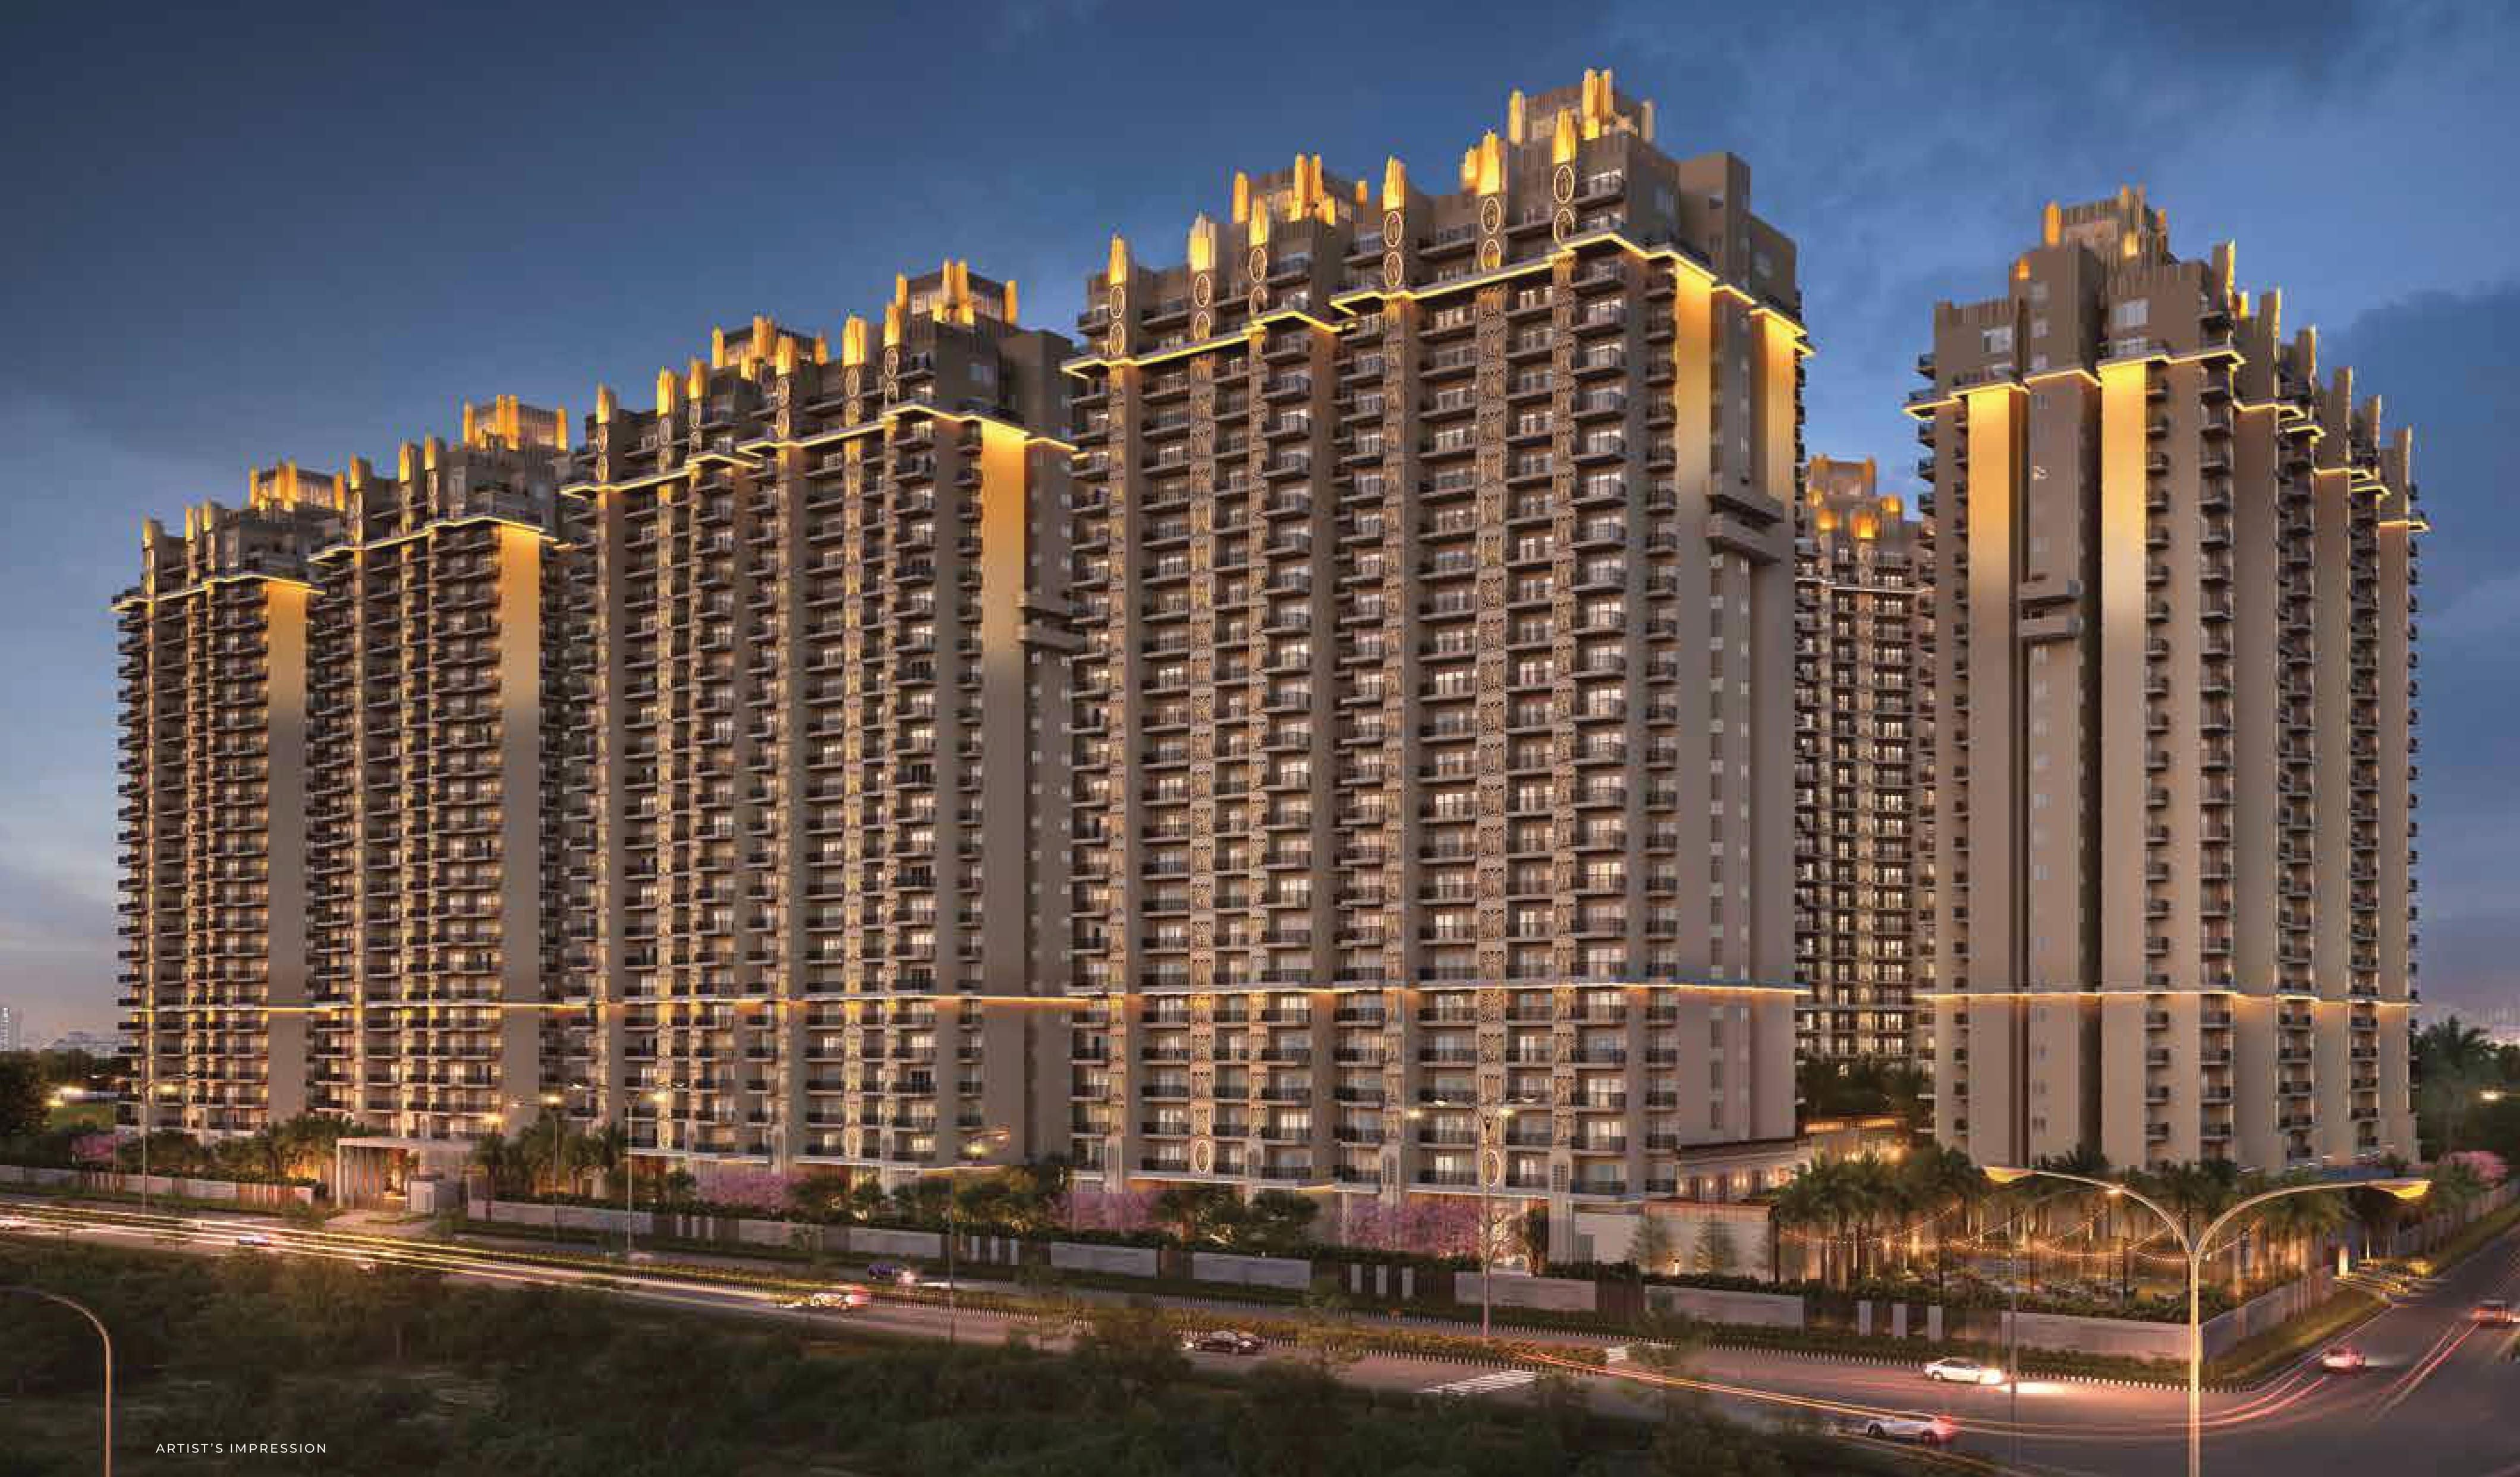 Early Stage Construction
Ace Terra
22D, Yamuna Expressway
₹11,000/sqft
Ace Edit
Sector 22D, Yamuna Expressway
Ace Hive
Sector 22A, Yamuna Expressway
Ace Acreville
Yamuna Expressway
16th Parkview - Gaur Yamuna City
Yamuna Expressway
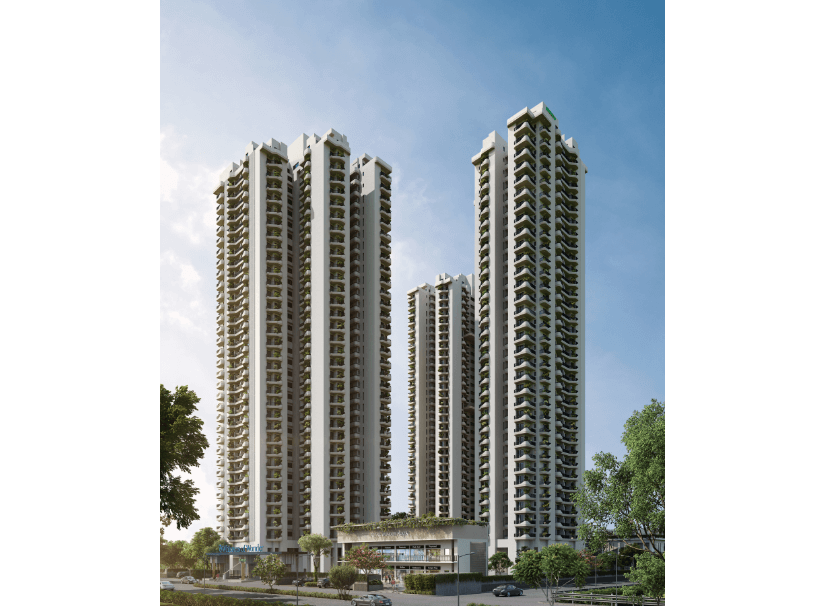 Early Stage Construction
Eldeco Whispers Of Wonder
Yamuna Expressway
.jpg) Newly Launched
Newly LaunchedCrown Residences At Godrej Golf Links
Sector 27, Greater Noida
₹17,000/sqft
The Monarque Layout

The Monarque Payment Plans

The Monarque Floor Plan
BSP only. GST, PLC, Parking, IFMS could be add ons.
Get Full Cost BreakupThe Monarque Brochures
The Monarque Land Details
Showing 3 blocks with 97 units
Property Summary
Total Carpet Area
47567.16 m²
512008.15 ft²
Total Units
314
3 different types
Blocks & Floors
3
31 floors across all blocks
Parking
0
0 garages, 0 open
Block A
33 unitsBlock B
31 unitsBlock C
33 unitsThe Monarque Documents
The Monarque Permits
The Monarque Basic Details
The Monarque Bank Details
The Monarque Khasra Details
Total Area
34190.62 m²
368024.41 ft²
The Monarque Project Team
The Monarque Development Works
Demarcation of Plots
The project area covers three tower marked as Tower A, B and C with 28 floors having multiple units at each floor with different carpet area.
Boundary Wall
A RCC wall with 2.1 meters height and length of 611 meters will be constructed, with brick work and MS/SS railings. The design ensures security and durability.
Road Work
Around 600 meters long concrete road will be laid. Each 9 meters long with with two lanes. Integrated would ensure longevity and all weather performance.
Footpaths
Pedestrian footpath covers 65 meters in total, with an average width of 1.2 meters. Constructed with concrete, these include one designated crossing and are designed with basic accessibility provisions.
Water Supply Including Drinking Water Facilities
A municipal water supply system is in place with 2 active connections and a 570 KL storage tank. RO treatment ensures safe drinking water, supported by hydrants and compliance with quality standards.
Sewer System
The sewage system extends 600 meters with 200 mm PVC gravity pipelines and 15 manholes. The approved network design ensures effective waste disposal and environmental compliance.
Drain
Stormwater drainage extends for 600 meters with a 250 mm width including one covered section. The natural disposal method prevents flooding and maintains site sustainability.
Parks
One landscape park of 6575 Sq Mtrs including 136 trees, green lawns and recreational amenities such as benches and play areas, designed for public use and environmental balance.
Tree Planting
A total of 136 trees would ensure to ensure long term greenery.
Design For Electric Supply Including Street Lighting
The site includes 60 poles with 120 led powered by transformers. Adequate illumination levels enhance safety and promote energy efficiency.
Community Buildings
One community hall spanning 1090 sq mtrs has been developed to serve as a multipurpose facility. Designed for social gatherings public use and community welfare.
Treatment and Disposal System of Sewage and Sullage water
A 300 KLD MMBR based STP with on treatment unit will be installed. Treated water will be used for gardening, and other non-potable uses.
Solid Waste Management And Disposal System
The system manages an estimated 810 kg/day of waste with 100 bins and collection points. Waste is segregated at source, with biodegradable fractions processed through composting.
Water Conservation System
Five recharge wells and five pits of 35 Sq Kms each are provided for rain water harvesting.
Energy Management System Including Use of Renewable Energy
A solar power system of 100 Kw capacity with 135 panels will be installed, integrated to the grid ensuring clean usage of energy.
Fire Protection And Fire Safety System
The project is equipped with 20 hydrants, 5 fire exits, 4000 auto sprinklers.
Social Infrastructure And Other Public Amenities Including Public Health Services
Facilities include 2 toilets and 1090 Sq Mtrs health unit with dispensary-level service.
Emergency Evacuation Services
Three evacuation points with signages and designated 1.5 meters wide routes are provided along with a route plan.
Other Miscellaneous Work
Enhancement include 20 CCTV and 5 benches and 5 signages.
The Monarque Other Details
The Monarque Frequently Asked Questions
Where is The Monarque located?
The Monarque is located in Yamuna Expressway.
Is The Monarque RERA registered? What is the RERA number of The Monarque?
Yes. The Monarque is registered under UPRERAPRJ710489/10/2025 with the Uttar Pradesh RERA (UP-RERA), ensuring transparency and buyer protection.
What is the possession timeline as per RERA?
As per the RERA filing, the expected possession date for The Monarque is 18 September 2029.
Who is the developer behind The Monarque?
The Monarque is developed by GREEN BAY INFRASTRUCTURE PRIVATE LIMITED.
What configurations are available in The Monarque?
The Monarque offers 3 BHK and 4 BHK configurations.