Taj Skyscape (Gulshan The G)


Taj Skyscape (Gulshan The G) Overview
Land Area
Project Size
Density
Unit Configurations
Size
RERA Received
RERA Completion
Launch Price
Current Price
RERA ID
About Taj Skyscape (Gulshan The G)
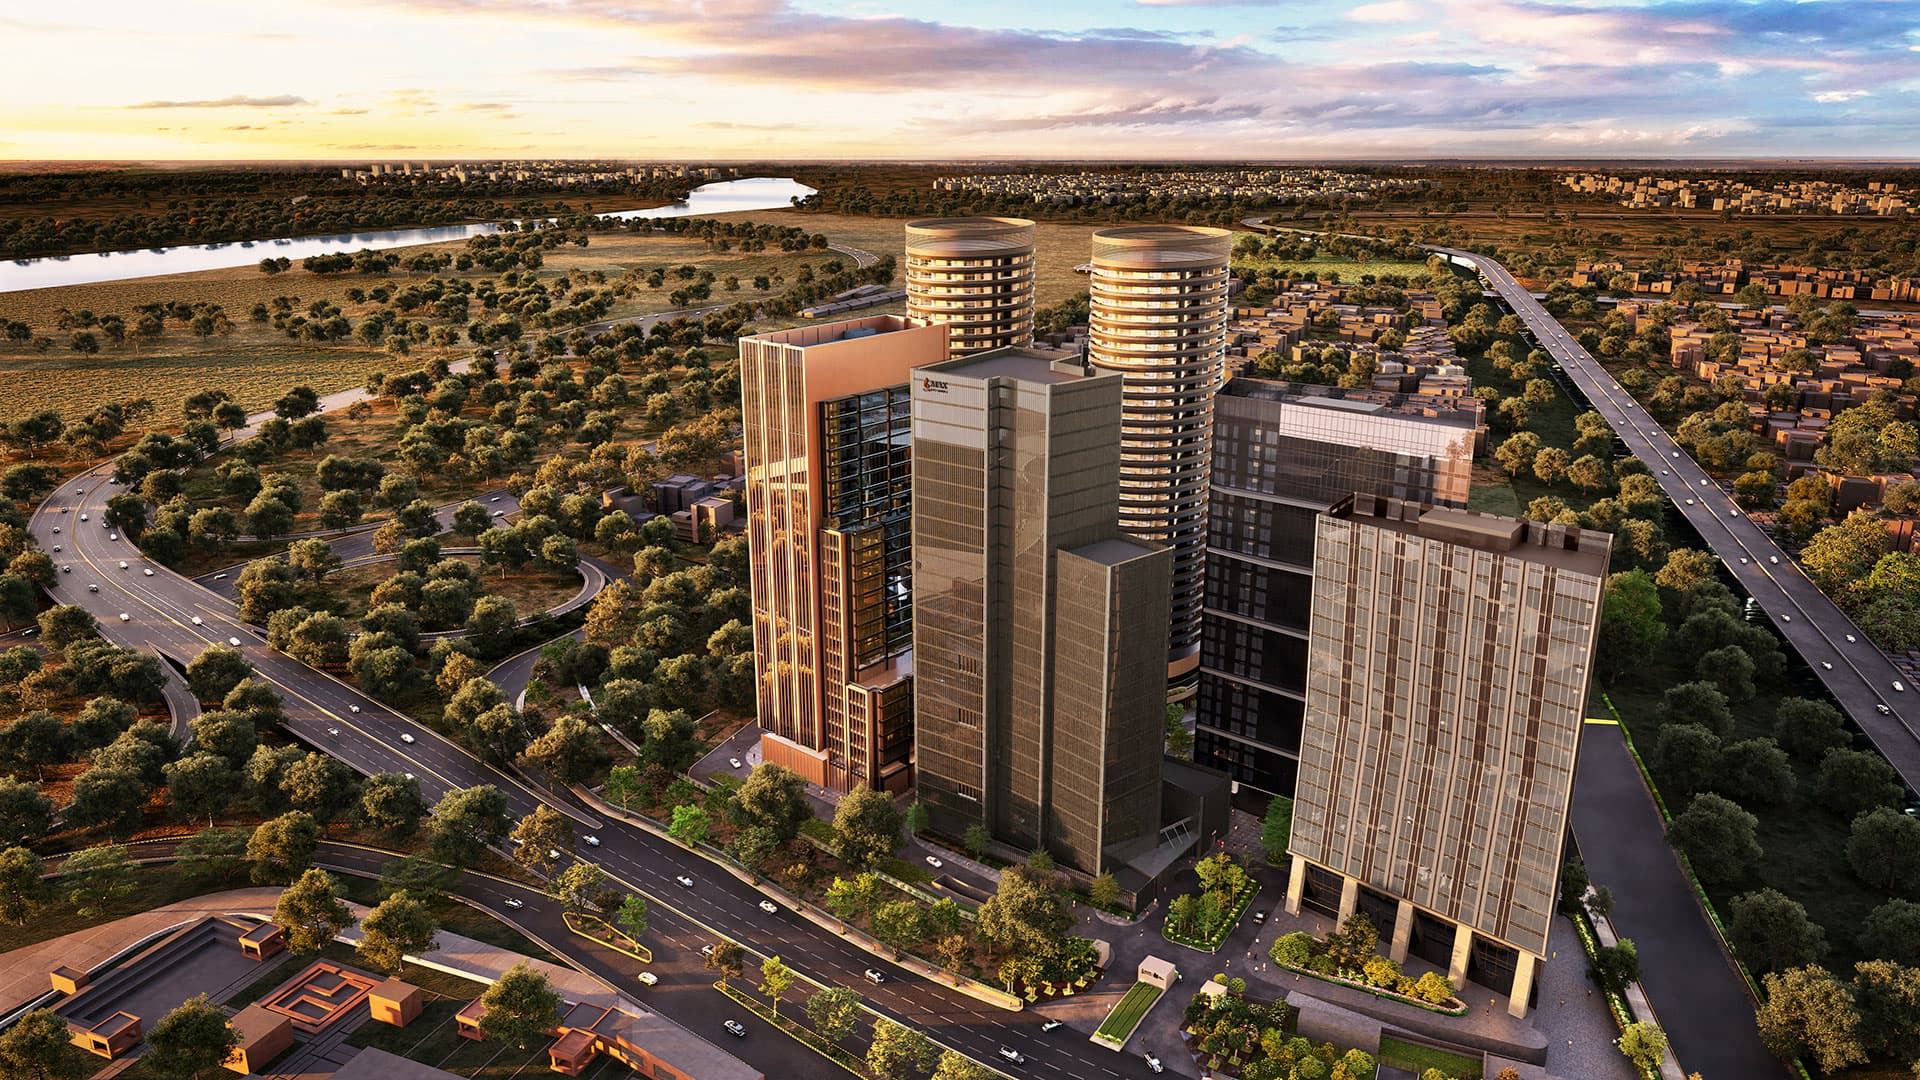
Taj Skyscape is a 74-home serviced-residence development inside a mixed-use Taj hotel tower at Plot C3-D, Sector 129, Noida. The site faces the Noida-Greater Noida Expressway and covers 10,365 sq m, or 2.56 acres.
The project is registered as The G under UP RERA and marketed by Gulshan Group as Taj Skyscape Serviced Apartments. Indian Hotels Company Limited, the Tata Group company behind Taj Hotels, has signed a management contract for the hotel and branded residences. Gulshan Homes and Infrastructure Private Limited remains the promoter and owner-developer.
This distinction matters. Buying here does not mean buying a share in the Taj hotel or in IHCL. The purchaser receives a serviced apartment within a commercial, leasehold development whose hospitality operation is planned to be managed under the Taj brand.
Apartment Layout and Carpet Area at Taj Skyscape
Every residence is marketed at about 7,500 sq ft and occupies half of a typical residential floor. The UP RERA schedule records 327.99 sq m, or about 3,530 sq ft, of carpet area for each home. Carpet area therefore works out to about 47.1 percent of the marketed saleable area.
The balance includes walls, balconies and the purchaser's proportionate loading of common areas. Buyers comparing Taj Skyscape with a conventional apartment should compare the total consideration against 3,530 sq ft of carpet area, not only against the 7,500 sq ft headline size.
The sanctioned typical plan shows two homes sharing a central core with four passenger lifts and two service lifts. Each side contains four bedrooms, family lounge, living and dining areas, a kitchen, utility spaces, staff accommodation and balconies around three external faces. Three car parks are presently recorded against the 7,500 sq ft configuration on ReraTracker.
Taj Management at Taj Skyscape
IHCL's official announcement describes Taj Skyscape as a greenfield development under a management contract. Taj is the proposed hospitality manager; Gulshan Homes and Infrastructure Private Limited is responsible for developing and delivering the property.
The service proposition is expected to include housekeeping, concierge support, in-residence dining and access to selected hospitality spaces. The official concept also names an infinity-edge pool, fitness and yoga areas, spa facilities and dining venues.
The exact service package cannot be inferred from the Taj name alone. A buyer should obtain the branded-residence agreement, maintenance agreement and current service schedule before booking. These documents should state which services are included, which attract usage charges, the annual management fee, escalation rules, owner-stay conditions and what happens if the hotel-management arrangement changes.
Residents' Club and Hotel Access at Taj Skyscape
IHCL identifies a Residents' Club for the 74 homes, with terraced gardens, a lounge, play space, sports facilities and an infinity pool. The hotel programme separately includes restaurants, a bar, an 8,000 sq ft-plus ballroom, meeting rooms, a pool, gym, health club and J Wellness Circle.
The filed agreement treats the hotel, club, restaurants, serviced apartments, parking and common-use areas as distinct parts of one commercial project. Ownership of an apartment does not automatically convey ownership or unrestricted use of hotel areas. Club membership, hotel-facility access and paid services must be read from the documents issued with the selected unit.
Cold-Shell and Warm-Shell Specifications at Taj Skyscape
The UP RERA specification annexure contains both cold-shell and warm-shell schedules for the serviced apartments. The warm-shell schedule lists imported marble in the principal living spaces, laminated wooden flooring in bedrooms, modular wardrobes, fitted toilets and centralised VRV air-conditioning across the living, dining, family lounge and bedrooms.
The cold-shell schedule provides the basic structure and service provisions without the same interior fit-out. A buyer should not assume that every 7,500 sq ft residence is handed over to the warm-shell standard. The unit-specific agreement and signed specification annexure must identify the package included in the quoted price.
Ownership and Operating Costs at Taj Skyscape
Taj Skyscape is registered as a commercial project on leasehold land. The filed transaction document is structured as an agreement for sub-lease or sale, not as a freehold residential conveyance.
The agreement treats the serviced apartment and its allotted covered parking as one indivisible unit. It also provides for a separate maintenance arrangement and permits additional club membership or usage charges. Since this is a branded, hospitality-managed property, the recurring cost deserves the same attention as the purchase price.
Before paying a booking amount, ask for a written schedule covering common-area maintenance, Taj or IHCL management charges, housekeeping entitlement, utility billing, club fees, reserve fund, insurance, property tax, GST treatment and charges for food, spa, laundry or in-residence services. No official source reviewed by ReraTracker establishes a guaranteed rental return or compulsory rental-pool arrangement.
Taj Skyscape and Gulshan The G Name Explained
The same project appears under three names. The G is the name on registration UPRERAPRJ794678/09/2024. Taj Skyscape Serviced Apartments is the name used on Gulshan Group's official project website. Taj Skyscape is the ReraTracker page name that brings the project, developer and Taj association together.
The official programme announced by Gulshan and IHCL comprises a 150-key Taj hotel and 74 serviced residences of about 7,500 sq ft each. An older environmental approval recorded 160 hotel rooms and 76 service apartments. The sanctioned floor schedule explains the current 74-home number: two residences are planned on each residential level from floors 17 to 54, but floor 43 is reserved for building services. That leaves 37 residential floors and 74 homes.
The registered inventory still contains 160 smaller hotel units from the earlier plan. It should not be read as 234 apartments available for sale. The saleable residential inventory is the 74-home Taj Skyscape programme announced by IHCL and Gulshan.
Private Sales and Price of Taj Skyscape
Gulshan markets Taj Skyscape through private viewings and does not publish a conventional live price list or unit-availability chart on its official website. This appointment-led sales process is the basis for the project's invite-only description in the market, though the RERA registration itself does not create a separate legal category called invite-only housing.
ReraTracker currently carries a reference rate of Rs 30,000 per sq ft, which places a 7,500 sq ft home at about Rs 22.5 crore before taxes and additional charges. At that saleable-area rate, the consideration is about Rs 63,700 per sq ft of registered carpet area. Treat this as a reference calculation, not a live offer: privately quoted prices can differ by floor, view, fit-out and payment terms.
For the current Taj Skyscape price, private-viewing availability, resale prices and rentals, call ReraTracker on 8010-704-704.
Construction and Completion of Taj Skyscape
UP RERA records 1 October 2024 as the proposed start and 14 July 2029 as the declared completion date. Gulshan announced in 2026 that construction had begun and described an investment of about Rs 1,000 crore across the Taj hotel and residences.
The tower is sanctioned up to three basements, ground and 56 upper floors, with a maximum approved height of 220.15 metres in the environmental clearance. Levels 55 and 56 are shown as hotel or hospitality spaces in the sanctioned plans rather than additional sale apartments.
Location of Taj Skyscape in Sector 129, Noida
The site is on a 45-metre road in Sector 129, beside the Noida-Greater Noida Expressway corridor and within Jaypee Greens Wish Town's Sector 129 land. Gulshan One29, the developer's operating retail and office project, is in the same sector.
The address suits buyers whose regular movement is along the Noida Expressway towards Sector 94, Sector 98, Sector 125, Greater Noida and Delhi. Access time will depend on the final entry, peak-hour traffic and the route used, so the official promotional drive-time claims should not replace a weekday site visit.
About Gulshan Group, the Developer of Taj Skyscape
Gulshan Group is a Noida-based developer whose completed residential projects include Gulshan Ikebana, Gulshan Vivante, Gulshan Botnia and Gulshan Dynasty. Gulshan Homes and Infrastructure Private Limited is the legal promoter named for Taj Skyscape.
IHCL's role is material but narrower: it has signed the management contract for the Taj hotel and branded residences. Construction, statutory delivery and obligations under the buyer agreement remain with the promoter.
Taj Skyscape Specifications at a Glance
- Project identity: The G on UP RERA; Taj Skyscape Serviced Apartments on Gulshan's official website
- Developer: Gulshan Group
- Promoter on the filing: Gulshan Homes and Infrastructure Private Limited
- Hospitality manager: Indian Hotels Company Limited under the Taj brand, through a management contract
- Address: Plot C3-D, Sector 129, Noida, Gautam Buddha Nagar
- RERA ID: UPRERAPRJ794678/09/2024
- Project type: Commercial serviced residences with a Taj hotel
- Land: 10,365 sq m, approximately 2.56 acres, on leasehold land
- Building: One mixed-use high-rise sanctioned for 3 basements, ground and 56 upper floors
- Hotel programme: 150 keys in the current Gulshan-IHCL announcement
- Residences: 74 serviced apartments, two per residential floor
- Residential floors: Levels 17 to 54, with level 43 used as a services floor
- Residence size: About 7,500 sq ft saleable area
- Registered carpet area: 327.99 sq m, about 3,530 sq ft
- Carpet efficiency: About 47.1 percent of the 7,500 sq ft marketed size
- Parking: 3 spaces recorded with the 7,500 sq ft configuration on ReraTracker
- Typical lift core: 4 passenger lifts and 2 service lifts for two residences per typical floor, subject to final lift zoning
- Finishes: Filed cold-shell and warm-shell options; the warm-shell schedule includes imported marble, wooden bedroom flooring, modular wardrobes and centralised VRV air-conditioning
- Residents' Club: Terraced gardens, lounge, play area, sports facilities and infinity pool in the announced programme
- RERA completion: 14 July 2029
- Sales route: Private viewing and price on request on the official project website
Taj Skyscape (Gulshan The G) Location
28.3031406
77.2311389
Taj Skyscape (Gulshan The G) Near By Projects
All in Noida Expressway → Newly Launched
Max Estate 105
Sector 105, Noida
₹28,000/sqft
 Newly Launched
Max One
Sector 16B, Noida
₹38,000/sqft
 Newly Launched
Experion Saatori
Sector 151, Noida
₹16,500/sqft
 Newly Launched
Bhutani 18
Sector 128, Noida
₹40,000/sqft
 Newly Launched
Smartworld Elie Saab
Sector 98, Noida
₹30,000/sqft
 Newly Launched
Clove County
Sector 151, Noida
₹20,000/sqft
 Newly Launched
M3M Jacob & Co
Sector 97, Noida
₹32,000/sqft
 Early Stage Construction
M3M The Cullinan II (Trump Towers)
Sector 94, Noida
₹37,000/sqft
 Newly Launched
L&T Green Reserve (Tower 1 and 2)
Sector 128, Noida
₹25,000/sqft
 Early Stage Construction
L&T Green Reserve (Tower 3&4)
Sector 128, Noida
₹25,000/sqft
Taj Skyscape (Gulshan The G) Drone Shots
Taj Skyscape (Gulshan The G) Layout

Taj Skyscape (Gulshan The G) Floor Plan
BSP only. GST, PLC, Parking, IFMS could be add ons.
Taj Skyscape (Gulshan The G) Land Details
AFSTotal Units
234
1 unit type
Carpet Area
3,20,386 ft²
29,764.86 m² · carpet only, excludes balcony
Blocks & Floors
1
45 floors across all blocks
Parking
0
0 garages, 0 open
Average carpet area 1,369 ft² (127.20 m²)Balconies 444Parking per unit 0.0015 of 249 rows list no units (15 floors are empty), so they add nothing to these totals
Unit Mix by Block
- OTHER234 unitsCarpet 363 – 3,530 ft²9 sizes33.73 – 327.99 m²
All blocks
All Rows
Showing 50 of 249 rows · 7 of 12 columns
| Block | Floor | Type | Units | Carpet Areaper unit | Balconies | Balcony Areatotal |
|---|---|---|---|---|---|---|
| The G | BSMNT | OTHER | — | — | — | — |
| The G | BSMNT2 | OTHER | — | — | — | — |
| The G | BSMNT3 | OTHER | — | — | — | — |
| The G | 1 | OTHER | — | — | — | — |
| The G | 2 | OTHER | — | — | — | — |
| The G | 3 | OTHER | — | — | — | — |
| The G | 4 | OTHER | — | — | — | — |
| The G | 5 | OTHER | — | — | — | — |
| The G | 6 | OTHER | — | — | — | — |
| The G | 7 | OTHER | — | — | — | — |
| The G | 8 | OTHER | 1 | 374 ft²34.75 m² | — | — |
| The G | 8 | OTHER | 1 | 374 ft²34.75 m² | — | — |
| The G | 8 | OTHER | 1 | 363 ft²33.74 m² | — | — |
| The G | 8 | OTHER | 1 | 369 ft²34.24 m² | — | — |
| The G | 8 | OTHER | 1 | 369 ft²34.24 m² | — | — |
| The G | 8 | OTHER | 1 | 363 ft²33.74 m² | — | — |
| The G | 8 | OTHER | 1 | 374 ft²34.74 m² | — | — |
| The G | 8 | OTHER | 1 | 374 ft²34.75 m² | — | — |
| The G | 8 | OTHER | 1 | 374 ft²34.74 m² | — | — |
| The G | 8 | OTHER | 1 | 374 ft²34.74 m² | — | — |
| The G | 8 | OTHER | 1 | 363 ft²33.74 m² | — | — |
| The G | 8 | OTHER | 1 | 369 ft²34.24 m² | — | — |
| The G | 8 | OTHER | 1 | 369 ft²34.25 m² | — | — |
| The G | 8 | OTHER | 1 | 369 ft²34.24 m² | — | — |
| The G | 8 | OTHER | 1 | 369 ft²34.25 m² | — | — |
| The G | 8 | OTHER | 1 | 369 ft²34.24 m² | — | — |
| The G | 8 | OTHER | 1 | 369 ft²34.25 m² | — | — |
| The G | 8 | OTHER | 1 | 363 ft²33.73 m² | — | — |
| The G | 8 | OTHER | 1 | 373 ft²34.63 m² | — | — |
| The G | 8 | OTHER | 1 | 374 ft²34.70 m² | — | — |
| The G | 9 | OTHER | 1 | 374 ft²34.75 m² | — | — |
| The G | 9 | OTHER | 1 | 374 ft²34.75 m² | — | — |
| The G | 9 | OTHER | 1 | 363 ft²33.74 m² | — | — |
| The G | 9 | OTHER | 1 | 369 ft²34.24 m² | — | — |
| The G | 9 | OTHER | 1 | 369 ft²34.24 m² | — | — |
| The G | 9 | OTHER | 1 | 363 ft²33.74 m² | — | — |
| The G | 9 | OTHER | 1 | 374 ft²34.74 m² | — | — |
| The G | 9 | OTHER | 1 | 374 ft²34.75 m² | — | — |
| The G | 9 | OTHER | 1 | 374 ft²34.74 m² | — | — |
| The G | 9 | OTHER | 1 | 374 ft²34.74 m² | — | — |
| The G | 9 | OTHER | 1 | 363 ft²33.74 m² | — | — |
| The G | 9 | OTHER | 1 | 369 ft²34.24 m² | — | — |
| The G | 9 | OTHER | 1 | 369 ft²34.25 m² | — | — |
| The G | 9 | OTHER | 1 | 369 ft²34.24 m² | — | — |
| The G | 9 | OTHER | 1 | 369 ft²34.25 m² | — | — |
| The G | 9 | OTHER | 1 | 369 ft²34.24 m² | — | — |
| The G | 9 | OTHER | 1 | 369 ft²34.25 m² | — | — |
| The G | 9 | OTHER | 1 | 363 ft²33.73 m² | — | — |
| The G | 9 | OTHER | 1 | 373 ft²34.63 m² | — | — |
| The G | 9 | OTHER | 1 | 374 ft²34.70 m² | — | — |
Taj Skyscape (Gulshan The G) Documents
Taj Skyscape (Gulshan The G) Permits
- Issued On
- 15-07-2024
- Valid Upto
- 14-07-2029
- Extendable Upto
- 14-07-2034
Taj Skyscape (Gulshan The G) Basic Details
Taj Skyscape (Gulshan The G) Bank Details
Taj Skyscape (Gulshan The G) Khasra Details
Total Plot Area
2.56 acres
10,365.00 m² · plot area
Taj Skyscape (Gulshan The G) Project Team
Taj Skyscape (Gulshan The G) Development Works
Demarcation of Plots
As per lease plan
Boundary Wall
Front boundary wall 1.5m high and side boundary Wall 2.0m high boundary wall. Brick work and permanent furnishing on boundary wall.
Road Work
7.5 m wide internal road / 9.0 m slope road finished in a cement concrete with laying of pavers on top.
Footpaths
Stone paving as per landscape architect plan Fire pathway of 9.0 mtr.
Water Supply Including Drinking Water Facilities
Water supply to be taken from JP Township. WTP to be installed in the project.
Sewer System
Underground sewer line will be laid. STP will be installed. Sewer connection will be obtained from authority.
Drain
Drain line will be laid and connection will be obtained from authority.
Parks
Landscaping with plantation incuding trees, shrubs and ground covers and recreational areas with benches and walkways.
Tree Planting
As per landscape consultant / as per IGBC green building norms. One tree per 100 sqmt. of open area is proposed having approx. 49 trees in total
Design For Electric Supply Including Street Lighting
HT power connection will be hired from PVVNL. Electrical substation will be installed in the project with dedicated tranformers, HT/ LT panels and DG sets. Street lights will be installed with grid power supply as well as backup power supply.
Community Buildings
Club house as per plan having Recreation area, Gym, Spa/ Salon, Lounge, etc.
Treatment and Disposal System of Sewage and Sullage water
Dedicated Sewage treatment plant will be installed for sewage treatment.
Solid Waste Management And Disposal System
Organic waste composter will be installed for solid waste management. Disposal of organic waste will be done thru authorised agency.
Water Conservation System
Rain water harvesting chambers will be installed.
Energy Management System Including Use of Renewable Energy
Grid supply thru PVVNL Backup Power - DG with CPCB guidelines Emergency power - UPS Renewable power - Solar as per MOEF guidelines Equipment selection - with power energy efficiency as per the green building norms.
Fire Protection And Fire Safety System
The project falls under residential buildings category A-5 having height above 16 meters for service apartment building. As per the NBC - 2016, table 7, Page 41 and 42. Internal and External fire hydrant system shall be provided with landing value, hose reel with shut off nozzle, short branch pipe with nozzle and fire man axe. Automatic sprinkler system is provided. The system shall be suitably zoned for its optimum functional performance. Sprinklers shall be distributed throughout the building as per the National Building Code and IS; 15105 requirements. In order to detect the fire/ smoke in incipient stages on intelligent/ addressable automatic fire detection and alarm system is proposed to be provided to cover all areas to provide timely warning to occupants to evacuate safely before the fire/ smoke spreads. The system shall be fully zoned addressable, digital, self - diagnostic and cover all internal and external areas.
Social Infrastructure And Other Public Amenities Including Public Health Services
Club , Swimming pool etc
Emergency Evacuation Services
Fire Staircase provided as per sanction plan.
Other Miscellaneous Work
No
Taj Skyscape (Gulshan The G) Other Details

Taj Skyscape (Gulshan The G) Frequently Asked Questions
Is Taj Skyscape the same project as The G in Noida?
Yes. The G is the UP RERA name, while Gulshan Group markets the serviced residences as Taj Skyscape. Taj Skyscape Noida, Gulshan Taj Residences and The G refer to the same Sector 129 development.
Is Taj Skyscape owned by Taj Hotels?
No. Gulshan Homes and Infrastructure Private Limited is the promoter and owner-developer. IHCL has signed a management contract to operate the hotel and branded residences under the Taj brand.
How many homes are there in Taj Skyscape?
The current official programme has 74 serviced residences. The sanctioned schedule places two homes on each residential floor from levels 17 to 54, excluding the services floor at level 43.
Why does the RERA inventory for Taj Skyscape show 234 premises?
That total combines 160 hotel rooms in the earlier registered schedule with 74 serviced apartments. It is not a count of 234 residences offered to homebuyers. The latest Gulshan-IHCL announcement revises the hotel programme to 150 keys while retaining 74 residences.
What is the carpet area of a home at Taj Skyscape?
UP RERA records 327.99 sq m, about 3,530 sq ft, of carpet area for each serviced apartment. The marketed size is about 7,500 sq ft, producing a carpet-to-saleable ratio of approximately 47.1 percent.