Clove County


Clove County Overview
Land Area
Project Size
Density
Unit Configurations
Size
Total Floors
RERA Received
RERA Completion
Launch Price
Current Price
RERA ID
About Clove County
Clove County is a 226-home project by County Group on Plot GH-02, Sector 151, Noida, off the Noida-Greater Noida Expressway, registered with UP RERA under number UPRERAPRJ696539/11/2025 with a completion date of 13 October 2030. Three towers of up to 30 floors hold 4 BHK and 5 BHK homes of 4,077, 5,310 and 6,417 sq ft plus four penthouses, priced at Rs 20,000 per sq ft, so the smallest home is about Rs 8.15 crore. At 226 homes on just under five acres it is genuinely low density, and the towers put two to four families on a floor. The feature that separates it from anything else at this price is the balcony: the published unit plans show 1,549 and 1,712 sq ft of balcony on top of carpet area, which is three to four times what a typical NCR luxury apartment gives you.
About County Group, the Developer of Clove County
County Group has been building in Delhi NCR since 1989 and has a delivery record that is unusually strong on timing. Its completed projects include Orange County, Olive County, Cherry County, Jade County, Coco County and Ivory County, along with Cleo County, marketed as Noida's first luxury project, and County 107 in Sector 107, its first ultra-luxury one.
The number that stands out is recent. The group handed over 41.5 lakh sq ft across three projects in a single year: Coco County at 12.21 lakh sq ft in Greater Noida West, Ivy County at 14.74 lakh sq ft in Sector 75 and County 107 at 14.78 lakh sq ft, together covering more than 1,600 families, and all three ahead of their committed RERA dates. Delivering early is rare enough in NCR that it is worth more than most marketing claims.
Density and Tower Layout at Clove County
226 homes on 20,050 sq m, which is 4.95 acres, works out to 45.6 homes per acre. That is genuinely low density for Noida, and the whole plot is registered as one project, so no further phase can be added later to raise it. The three towers are not identical, and the difference matters more than the density figure. Tower C is the largest at 112 homes over 28 floors, four to a floor, and it holds all of the 4 BHKs. Tower A has 56 homes over 29 floors and Tower B has 58 over 30 floors, both at roughly two homes to a landing, and between them they hold every 5 BHK and all four penthouses. So a little under half the project lives at two families per floor.
Clove County the Project
Three home types are on sale, and the mix is deliberately top-heavy. There are 112 four-bedroom homes at 4,077 sq ft with 2,282 sq ft of carpet area, 56 five-bedroom homes at 5,310 sq ft with 2,990 sq ft carpet, and 54 larger five-bedroom homes at 6,417 sq ft with 3,744 sq ft carpet. Above them sit four penthouses, two at 4,169 sq ft carpet and two at 5,165 sq ft. Parking is two slots for the 4 BHK and three for the 5 BHKs.
The larger 5 BHK is laid out as five bedrooms with six toilets, three balconies, a pooja room, a family lounge, a study and two utility rooms each with their own toilet. This is a large-family or staffed-household plan rather than a scaled-up 3 BHK.
The filed specification is high and specific. Imported marble in the drawing, dining, kitchen and toilets, laminated wooden flooring in bedrooms, stone in the common lobbies and stairs, and designer false ceilings in every room. VRV air conditioning runs through the bedrooms, drawing room, dining room and kitchen, which is more comprehensive than the usual living-room-only VRV. Wardrobes come fitted in all bedrooms, the kitchen has modular cabinets and a counter with a steel sink already fitted with an RO, hob and chimney, and geysers are provided in toilets and the kitchen. Doors are designer flush in polish or duco on hardwood frames with aluminium or uPVC sliding externals, and there is a chandelier or hanging light point in the drawing room and master bedroom, with TV and telephone points in all rooms. Structure is an RCC raft foundation with AAC block, brickwork and RCC walls, and the lifts are high speed.
The clubhouse is committed as a community building with a banquet, swimming pool, gym, yoga and sports hall. The master plan adds an amphitheatre, a place of worship, an open lawn bowling alley, a yoga and exercise garden, a zen garden, badminton, tennis and half basketball courts and water features. The project is targeting IGBC Platinum.
Carpet Area and Balconies at Clove County
Read the carpet efficiency on its own and Clove County looks ordinary. The 4 BHK returns 2,282 sq ft on 4,077 sq ft, which is 56 percent. The 5,310 sq ft home returns 2,990 sq ft, 56.3 percent. The 6,417 sq ft home returns 3,744 sq ft, 58.3 percent. At Rs 20,000 per sq ft that is between roughly Rs 34,280 and Rs 35,730 per sq ft of carpet, and the largest home is the most efficient of the three.
The balcony is what changes the picture. RERA carpet area excludes balconies, and here they are enormous. The Built up area (Carpet + Balcony) gives 89-90% efficiency, way above industry standards. The unit plan for the 6,417 sq ft home records 1,712 sq ft of balcony, and the 5,310 sq ft home records 1,549 sq ft, spread across three balconies including one running over 54 feet long. Add carpet and balcony together and you get 5,456 sq ft on the larger home and 4,539 sq ft on the smaller, which is about 85 percent of the quoted super area in both cases.
This is not a rounding detail. Most luxury apartments in NCR carry 200 to 500 sq ft of balcony. At three to four times that, the deep wrap-around decks are the actual product here, and they double as passive shading for the glass behind them. If you are comparing Clove County against another project purely on the carpet efficiency number, you will undercount it substantially.
Design and Construction Team at Clove County
The building takes its form from the clove bud, and the design follows that idea more literally than most themed architecture does. The towers rise in smooth curves in deep earthy tones, with scooped balconies and curved recesses cut into the facade so every home opens to air and light, and each tower is crowned by a sculpted super roof that is lit at night. The material palette carries the same theme indoors: clove browns, walnut veneers and antique gold.
The environmental design is not decorative. Private vertical gardens and horizontal greens are worked into the elevation alongside water features, and the wide peripheral decks act as deep overhangs that cut heat gain while framing the views, which is what makes the enormous balcony areas do double duty. The project is targeting IGBC Platinum. Given the group's record of handing over three projects ahead of schedule in a single year, building in-house here is a track record rather than a gap.
Clove County Location: Why Sector 151, Noida
Sector 151 sits along the Noida-Greater Noida Expressway at the quieter end of the corridor. The expressway puts Noida's business districts, Greater Noida and Gurugram within a 30 to 45 minute drive, and the nearest metro stations, Sector 148 and Sector 147 on the Aqua Line, are three to four kilometres away, so this is a drive-to-metro address rather than a walk-to-metro one.
The sector is filling in around a genuine amenity. The Noida Authority has approved a golf course, club, heliport and adventure sports zone in Sector 151A with a budget of around Rs 90 crore. Jaypee Greens Aman is already here, Experion is building Saatori in the same sector, and Godrej Properties has bought a 4.95-acre parcel for a future project. That is a credible set of neighbours for a sector that was empty not long ago.
Worth knowing for anyone reading about the wider 150s: Clove County is not a Sports City project. It stands on GH-02, a straightforward group housing plot allotted under NOIDA/GH/2005/48, with the lease deed executed on 13 June 2025, the possession letter issued on 19 June 2025 and a land dues no-objection certificate from the Noida Authority dated 22 May 2025. The land is allotted, paid for and in possession, and none of the conditions attached to the sports city scheme apply to it.
The honest issue is price. The case for that premium rests on the low density, the two-per-floor towers, the balcony areas and County Group's delivery record, not on the location commanding that number today. You are paying for the product and the builder, and betting that the sector grows into the price.
Clove County Specifications at a Glance
- Developer: County Group, building in Delhi NCR since 1989
- Promoter on the filing: Shirja Real Estate Solutions Private Limited, CIN U70101DL2012PTC244539
- Offices: registered at F-58, Second Floor, Jagat Puri, Delhi 110051; corporate at 8th Floor, County Spaces, Plot 15, Sector 135, Noida 201305
- Address: Plot No. GH-02, Sector 151, Noida, Gautam Buddha Nagar, PIN 201310
- RERA ID: UPRERAPRJ696539/11/2025, registered November 2025, Noida Authority sanction
- Land: 20,050 sq m, 4.95 acres, entire plot registered as one project with no separate phase
- Land record: allotment NOIDA/GH/2005/48, lease deed 8236 dated 13 June 2025, possession letter dated 19 June 2025, land dues NOC from the Noida Authority dated 22 May 2025
- Towers and homes: 3 towers, 226 homes plus 2 commercial units, 3 basements
- Tower A: 56 homes over 29 floors, about two per floor, 5 BHK
- Tower B: 58 homes over 30 floors, about two per floor, 5 BHK and all four penthouses
- Tower C: 112 homes over 28 floors, four per floor, all 4 BHK
- Density: 45.6 homes per acre
- 4 BHK: 4,077 sq ft saleable, 3,668 sq ft built-up, 2,282 sq ft carpet, 56.0 percent efficiency, 2 parking, 112 homes
- 5 BHK: 5,310 sq ft saleable, 4,759 sq ft built-up, 2,990 sq ft carpet, 1,549 sq ft balcony, 56.3 percent efficiency, 3 parking, 56 homes
- 5 BHK large: 6,417 sq ft saleable, 5,685 sq ft built-up, 3,744 sq ft carpet, 1,712 sq ft balcony, 58.3 percent efficiency, 3 parking, 54 homes
- Penthouses: 4,169 sq ft and 5,165 sq ft carpet, 4 homes
- Carpet plus balcony: about 85 percent of super area on both published 5 BHK plans
- Larger 5 BHK layout: 5 bedrooms, 6 toilets, 3 balconies, pooja room, family lounge, study and 2 utility rooms with attached toilets
- Finishes: imported marble in drawing, dining, kitchen and toilets, laminated wooden flooring in bedrooms, stone in common lobbies and stairs, designer false ceiling in all rooms, VRV air conditioning in bedrooms, drawing, dining and kitchen, fitted wardrobes in all bedrooms, modular kitchen with steel sink fitted with RO, hob and chimney, geysers in toilets and kitchen, designer flush doors on hardwood frames, aluminium or uPVC sliding externals, chandelier point in drawing room and master bedroom, TV and telephone points in all rooms
- Amenities: clubhouse with banquet, swimming pool, gym, yoga and sports hall, plus amphitheatre, place of worship, open lawn bowling alley, yoga and exercise garden, zen garden, badminton, tennis and half basketball courts and water features
- Certification: targeting IGBC Platinum
- Architect: Ar. Vineeta P. Singhania, CA/1998/23485. Structure: Dr. Vinod Jain, Vintech Consultants
- Contractor: Countyestate Developer LLP, County Group's own construction arm
- Escrow: Kotak Mahindra Bank, Sector 137 Noida, IFSC KKBK0005040. Collection 9049908384, separate 9049908414, transaction 9049908445
- Project cost: Rs 1,303 crore
- Price: launched Rs 18,000 in November 2025, now Rs 20,000 per sq ft. About Rs 34,280 to Rs 35,730 per sq ft of carpet
- Entry: about Rs 8.15 crore for the 4,077 sq ft 4 BHK. Top: about Rs 12.83 crore for the 6,417 sq ft 5 BHK
- Completion: 13 October 2030, a 60-month build from 1 November 2025
Clove County Location
28.44746
77.46342
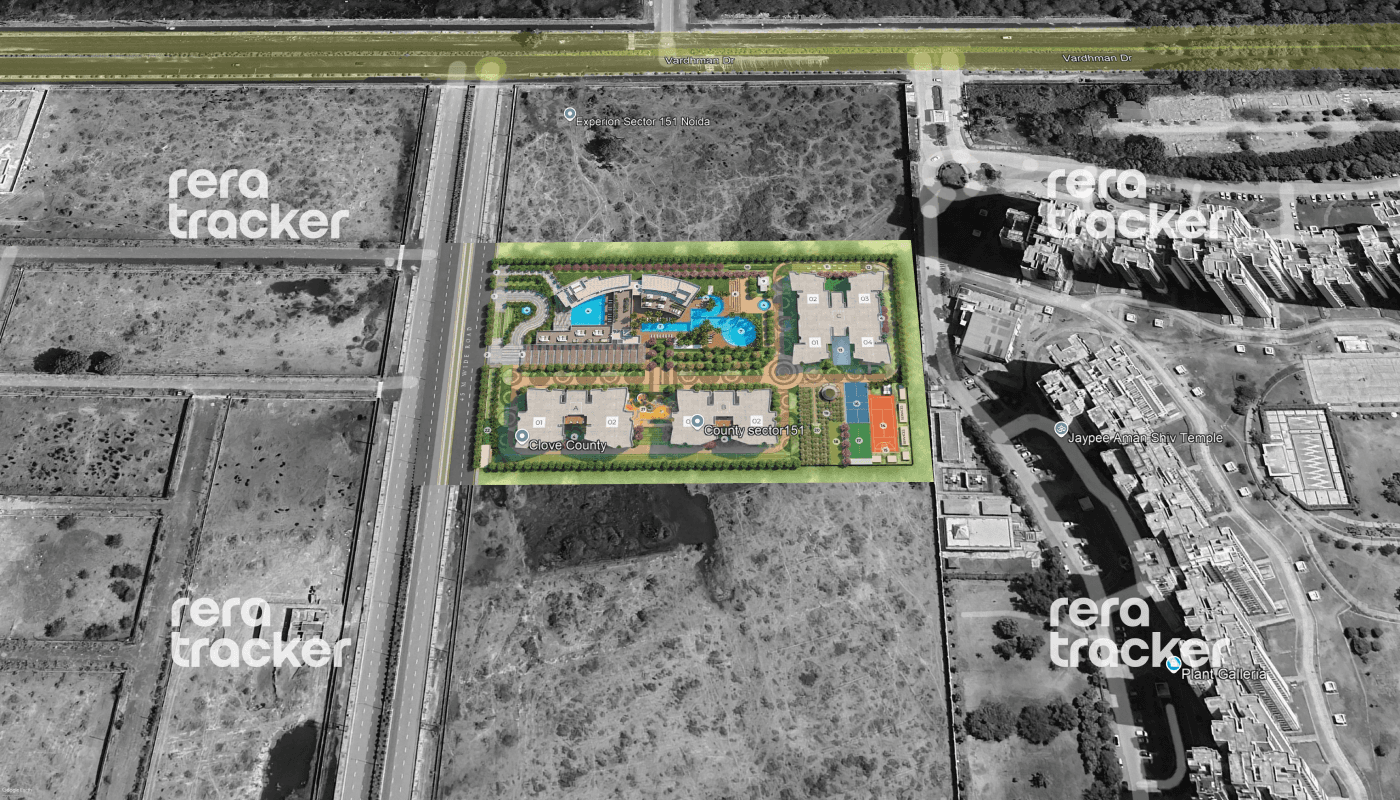
Clove County Near By Projects
 Newly Launched
Max Estate 105
Sector 105, Noida
₹28,000/sqft
 Newly Launched
Max One
Sector 16B, Noida
₹38,000/sqft
 Newly Launched
Experion Saatori
Sector 151, Noida
₹16,500/sqft
 Newly Launched
Bhutani 18
Sector 128, Noida
₹40,000/sqft
 Newly Launched
Smartworld Elie Saab
Sector 98, Noida
₹30,000/sqft
 Newly Launched
M3M Jacob & Co
Sector 97, Noida
₹32,000/sqft
 Early Stage Construction
M3M The Cullinan II (Trump Towers)
Sector 94, Noida
₹37,000/sqft
 Newly Launched
L&T Green Reserve (Tower 1 and 2)
Sector 128, Noida
₹25,000/sqft
 Early Stage Construction
L&T Green Reserve (Tower 3&4)
Sector 128, Noida
₹25,000/sqft
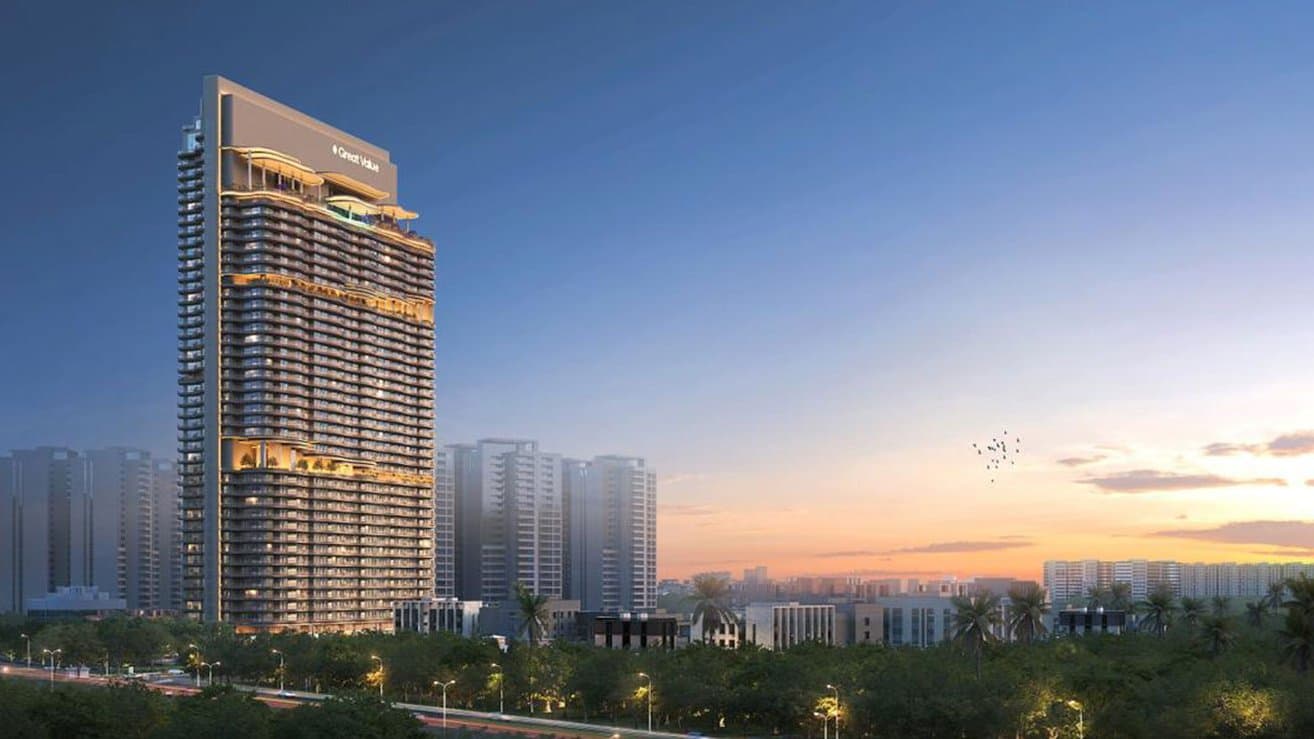 Newly Launched
Great Value Ekanam
Sector 107, Noida
₹23,000/sqft
Clove County Drone Shots
Clove County Layout

Clove County Floor Plan
BSP only. GST, PLC, Parking, IFMS could be add ons.
Get Full Cost BreakupClove County Brochures
Clove County Land Details
AFSTotal Units
228
5 unit types
Carpet Area
6,47,886 ft²
60,190.60 m² · carpet only, excludes balcony
Blocks & Floors
4
86 floors across all blocks
Parking
0
0 garages, 0 open
Average carpet area 2,842 ft² (263.99 m²)Balconies 255Parking per unit 0.002 of 89 rows list no units (2 floors are empty), so they add nothing to these totals
Unit Mix by Block
- 5 BHK54 unitsCarpet 3,744 ft²347.80 m²
- PENTHOUSE2 unitsCarpet 5,165 ft²479.83 m²
- 5 BHK56 unitsCarpet 2,990 ft²277.79 m²
- PENTHOUSE2 unitsCarpet 4,169 ft²387.28 m²
- 4 BHK112 unitsCarpet 2,282 ft²212.01 m²
- SHOP1 unitCarpet 1,472 ft²136.74 m²
- OTHER1 unitCarpet 2,552 ft²237.08 m²
All blocks
All Rows
Showing 50 of 89 rows · 7 of 12 columns
| Block | Floor | Type | Units | Carpet Areaper unit | Balconies | Balcony Areatotal |
|---|---|---|---|---|---|---|
| TowerA | 1 | 5 BHK | 2 | 3,744 ft²347.80 m² | 3 | 1,704 ft²158.33 m² |
| TowerA | 2 | 5 BHK | 2 | 3,744 ft²347.80 m² | 3 | 1,698 ft²157.77 m² |
| TowerA | 3 | 5 BHK | 2 | 3,744 ft²347.80 m² | 3 | 1,704 ft²158.33 m² |
| TowerA | 4 | 5 BHK | 2 | 3,744 ft²347.80 m² | 3 | 1,698 ft²157.77 m² |
| TowerA | 5 | 5 BHK | 2 | 3,744 ft²347.80 m² | 3 | 1,704 ft²158.33 m² |
| TowerA | 6 | 5 BHK | 2 | 3,744 ft²347.80 m² | 3 | 1,698 ft²157.77 m² |
| TowerA | 7 | 5 BHK | 2 | 3,744 ft²347.80 m² | 3 | 1,704 ft²158.33 m² |
| TowerA | 8 | 5 BHK | 2 | 3,744 ft²347.80 m² | 3 | 1,698 ft²157.77 m² |
| TowerA | 9 | 5 BHK | 2 | 3,744 ft²347.80 m² | 3 | 1,704 ft²158.33 m² |
| TowerA | 10 | 5 BHK | 2 | 3,744 ft²347.80 m² | 3 | 1,698 ft²157.77 m² |
| TowerA | 11 | 5 BHK | 2 | 3,744 ft²347.80 m² | 3 | 1,704 ft²158.33 m² |
| TowerA | 12 | 5 BHK | 2 | 3,744 ft²347.80 m² | 3 | 1,698 ft²157.77 m² |
| TowerA | 13 | 5 BHK | 2 | 3,744 ft²347.80 m² | 3 | 1,704 ft²158.33 m² |
| TowerA | 14 | 5 BHK | 2 | 3,744 ft²347.80 m² | 3 | 1,698 ft²157.77 m² |
| TowerA | 15 | 5 BHK | 2 | 3,744 ft²347.80 m² | 3 | 1,704 ft²158.33 m² |
| TowerA | 16 | 5 BHK | 2 | 3,744 ft²347.80 m² | 3 | 1,698 ft²157.77 m² |
| TowerA | 17 | 5 BHK | 2 | 3,744 ft²347.80 m² | 3 | 1,704 ft²158.33 m² |
| TowerA | 18 | 5 BHK | 2 | 3,744 ft²347.80 m² | 3 | 1,698 ft²157.77 m² |
| TowerA | 19 | 5 BHK | 2 | 3,744 ft²347.80 m² | 3 | 1,704 ft²158.33 m² |
| TowerA | 20 | 5 BHK | 2 | 3,744 ft²347.80 m² | 3 | 1,698 ft²157.77 m² |
| TowerA | 21 | 5 BHK | 2 | 3,744 ft²347.80 m² | 3 | 1,704 ft²158.33 m² |
| TowerA | 22 | 5 BHK | 2 | 3,744 ft²347.80 m² | 3 | 1,698 ft²157.77 m² |
| TowerA | 23 | 5 BHK | 2 | 3,744 ft²347.80 m² | 3 | 1,704 ft²158.33 m² |
| TowerA | 24 | 5 BHK | 2 | 3,744 ft²347.80 m² | 3 | 1,698 ft²157.77 m² |
| TowerA | 25 | 5 BHK | 2 | 3,744 ft²347.80 m² | 3 | 1,704 ft²158.33 m² |
| TowerA | 26 | 5 BHK | 2 | 3,744 ft²347.80 m² | 3 | 1,698 ft²157.77 m² |
| TowerA | 27 | 5 BHK | 2 | 3,744 ft²347.80 m² | 3 | 1,704 ft²158.33 m² |
| TowerA | 28 | PENTHOUSE | 2 | 5,165 ft²479.83 m² | 3 | 1,698 ft²157.77 m² |
| TowerA | 29 | PENTHOUSE | — | — | — | — |
| TowerB | 1 | 5 BHK | 2 | 2,990 ft²277.79 m² | 3 | 1,549 ft²143.94 m² |
| TowerB | 2 | 5 BHK | 2 | 2,990 ft²277.79 m² | 3 | 1,494 ft²138.78 m² |
| TowerB | 3 | 5 BHK | 2 | 2,990 ft²277.79 m² | 3 | 1,549 ft²143.94 m² |
| TowerB | 4 | 5 BHK | 2 | 2,990 ft²277.79 m² | 3 | 1,494 ft²138.78 m² |
| TowerB | 5 | 5 BHK | 2 | 2,990 ft²277.79 m² | 3 | 1,549 ft²143.94 m² |
| TowerB | 6 | 5 BHK | 2 | 2,990 ft²277.79 m² | 3 | 1,494 ft²138.78 m² |
| TowerB | 7 | 5 BHK | 2 | 2,990 ft²277.79 m² | 3 | 1,549 ft²143.94 m² |
| TowerB | 8 | 5 BHK | 2 | 2,990 ft²277.79 m² | 3 | 1,494 ft²138.78 m² |
| TowerB | 9 | 5 BHK | 2 | 2,990 ft²277.79 m² | 3 | 1,549 ft²143.94 m² |
| TowerB | 10 | 5 BHK | 2 | 2,990 ft²277.79 m² | 3 | 1,494 ft²138.78 m² |
| TowerB | 11 | 5 BHK | 2 | 2,990 ft²277.79 m² | 3 | 1,549 ft²143.94 m² |
| TowerB | 12 | 5 BHK | 2 | 2,990 ft²277.79 m² | 3 | 1,494 ft²138.78 m² |
| TowerB | 13 | 5 BHK | 2 | 2,990 ft²277.79 m² | 3 | 1,549 ft²143.94 m² |
| TowerB | 14 | 5 BHK | 2 | 2,990 ft²277.79 m² | 3 | 1,494 ft²138.78 m² |
| TowerB | 15 | 5 BHK | 2 | 2,990 ft²277.79 m² | 3 | 1,549 ft²143.94 m² |
| TowerB | 16 | 5 BHK | 2 | 2,990 ft²277.79 m² | 3 | 1,494 ft²138.78 m² |
| TowerB | 17 | 5 BHK | 2 | 2,990 ft²277.79 m² | 3 | 1,549 ft²143.94 m² |
| TowerB | 18 | 5 BHK | 2 | 2,990 ft²277.79 m² | 3 | 1,494 ft²138.78 m² |
| TowerB | 19 | 5 BHK | 2 | 2,990 ft²277.79 m² | 3 | 1,549 ft²143.94 m² |
| TowerB | 20 | 5 BHK | 2 | 2,990 ft²277.79 m² | 3 | 1,494 ft²138.78 m² |
| TowerB | 21 | 5 BHK | 2 | 2,990 ft²277.79 m² | 3 | 1,549 ft²143.94 m² |
Clove County Documents
Clove County Permits
- Issued On
- 14-10-2025
- Valid Upto
- 13-10-2030
- Extendable Upto
- 13-10-2035
Clove County Basic Details
Clove County Bank Details
Clove County Khasra Details
Total Plot Area
4.95 acres
20,050.00 m² · plot area
Clove County Project Team
Clove County Development Works
Demarcation of Plots
Plot Area ; 20050 Sq. Mtrs. North East - Other Property South East- Other Property South West - Other Property North- West- 45. 0 M Wide Road
Boundary Wall
Combination of M.S. Railing and R.C.C. Wall. Thickness of boundary wall 300 mm and height of boundary wall 2100 mm , length 585 mtrs.
Road Work
Yes, Concrete Road with KERB Stone on Edge. area around 6025 sq. m. The road width varies at different stretches, measuring 9m, 7.5m and 6m
Footpaths
Yes, Landscape Consultant Design
Water Supply Including Drinking Water Facilities
Yes, municipal Water Supply will be collected in underground water reservoirs and through pumps Terrace Tank will be filled.
Sewer System
An STP of 180 KLD capacity will be constructed using RCC along with the required pump room. The sewage collected through a network of DWC Hume pipes, supported by manholes, chambers and collection pits will be treated in the STP. After treatment, the discharge will be connected to the municipal sewer line. A 250mm diameter sewer line with a total length of 374.54 mtrs is proposed for this connection.
Drain
Yes, Terrace Strom water will get collected in R.W.H. pit for Ground water recharge.
Parks
Yes, as per landscape consultant design with plants, waterbodies and shrubs.
Tree Planting
Yes, as per Landscape Consultant Design.
Design For Electric Supply Including Street Lighting
Yes, Electric will be Supplied from state Electricity Board. H.T meter room, V.C.B. Room, L.T. room , Diesel Generator and Transformers, will be provided in the Project. Street light will be provided as per landscape plan.
Community Buildings
Yes, provided with facility like banquet , swimming pool, gym, yoga and sports hall etc.
Treatment and Disposal System of Sewage and Sullage water
sewage will be treated in STP and excess treated water will be discharged in municipal drain after approval.
Solid Waste Management And Disposal System
Yes, Solid waste will be managed by installing organic waste converter , segregation of waste at household level.
Water Conservation System
Yes, through a network of R.W.H pit and using grey water / treated water in flushing , irrigation etc.
Energy Management System Including Use of Renewable Energy
Yes, SOLAR PV panel will be installed.
Fire Protection And Fire Safety System
As per N.B.C . -2016 all provisions with 7 pumps 4- 2850 LMP, 2-180 LPM , Sprinkler yard hydrance etc automatic alarm system required for high rise building shall be made.
Social Infrastructure And Other Public Amenities Including Public Health Services
Toilets for disabled and visitor will be provided on the ground floor of every Tower. Sports facility will be provided as per landscape plan.
Emergency Evacuation Services
Yes, Refuge Area provided at every Blocks , alongwith fire tender path around each tower. in Tower A- refuge area is provided on 15th , 16th , 17th and 23rd , 24th , 25th Floor. in Tower B- refuge area is provided on 15th , 16th, 17th and 23th , 24th , 25th Floor. in Tower C- refuge area is provided on 15th, 16th, 17th and 23th , 24th, 25th floor. in addition to refuge area , 2 staircase ( main staircase , fire staircase) is also provided alongwith Balconies in each apartment. Along with fire tender path also provided around each tower.
Other Miscellaneous Work
Guard Room , Entrance and Exit gates, Maintenance Room, Commercial Facilities , CCTV , Calling facility and Security Guards for proper watch and ward.
Clove County Other Details

Clove County Frequently Asked Questions
Where is Clove County located?
Clove County is on Plot GH-02, Sector 151, Noida, Gautam Buddha Nagar, off the Noida-Greater Noida Expressway. The expressway puts Noida's business districts, Greater Noida and Gurugram within a 30 to 45 minute drive. Sector 148 and Sector 147 on the Aqua Line are the nearest metro stations, three to four kilometres away.
Is Clove County RERA registered?
Yes, with UP RERA under number UPRERAPRJ696539/11/2025, filed in November 2025, with Shirja Real Estate Solutions Private Limited as promoter and the Noida Authority as sanctioning body. Payments go to the project's Kotak Mahindra Bank accounts at Sector 137, Noida. Check the registration is live at up-rera.in before you pay anything.
What sizes are available at Clove County?
Three, plus penthouses. The 4 BHK is 4,077 sq ft with 2,282 sq ft carpet and there are 112 of them. The 5 BHK is 5,310 sq ft with 2,990 sq ft carpet, 56 homes, and the larger 5 BHK is 6,417 sq ft with 3,744 sq ft carpet, 54 homes. Four penthouses sit above them at 4,169 and 5,165 sq ft of carpet area.
What is the carpet efficiency at Clove County?
Between 56 and 58.3 percent, with the largest home the most efficient. At Rs 20,000 per sq ft that works out to roughly Rs 34,280 per sq ft of carpet on the 6,417 sq ft home, Rs 35,520 on the 5,310 and Rs 35,730 on the 4,077. Note that the very large balconies fall outside carpet area, which is the built up area that comes out to be 89-90%, one of the highest in NCR.
What is the density at Clove County?
226 homes on 4.95 acres, or 45.6 per acre, which is low for Noida. The entire plot is registered as one project, so no additional phase can be added later to change that number. Tower C puts four families on a floor and Towers A and B put about two.

Developed by
County Group
Verified15 Projects
EXECUTIVE SUMMARY OF COUNTY GROUP County Group is a privately held real estate developer headquartered in Sector 135, Noida, with its corporate office operating as County Spaces. The group traces its origins to ABA Corp,…
Know More about County Group