Experion SAATORI


Experion SAATORI Overview
Land Area
Project Size
Density
Unit Configurations
Size
Total Floors
RERA Received
RERA Completion
Launch Price
Current Price
RERA ID
About Experion SAATORI
Experion Saatori is a three-tower project by Experion on Plot GH-01, Sector 151, Noida, registered with UP RERA under number UPRERAPRJ747628/01/2026 with a completion date of 1 December 2030. The three towers rise to 38 floors and hold 456 homes on a 4.95-acre corner plot, in 3 BHK and 4 BHK formats of 2,050 to 3,150 sq ft at Rs 16,500 per sq ft, so the smallest home is about Rs 3.38 crore. The design is built around a Zen theme, and the partner list behind it is unusual for Noida: DP Architects of Singapore leads the architecture with ACPL as the local architect and PLA on the international landscape. Two things distinguish this from most launches. Experion is a wholly owned subsidiary of a Singapore parent and is 100 percent FDI funded, so the money behind the build does not come from Indian construction debt. And the market answered fast: 400 of the 456 homes sold at launch for about Rs 1,800 crore.
About Experion, the Developer of Experion Saatori
Experion Developers Private Limited, CIN U70109DL2006FTC151343, is a wholly owned subsidiary of Experion Holding Pte. Limited, Singapore, which is the real estate investing arm of AT Holdings. The FTC in that CIN marks it as a foreign company subsidiary, and the company describes itself as 100 percent FDI funded. AT Holdings is headquartered in Singapore with offices across India, Singapore, China, Dubai, France, Poland and the Netherlands and interests spanning real estate, renewable energy, private and structured credit, and public markets.
That structure matters more than it sounds. Most Indian developers fund construction with a mix of customer advances and domestic debt, which is where projects break when sales slow. A wholly foreign-funded developer answers to a different balance sheet. It is not a guarantee of anything, but it is a genuinely different risk profile.
Experion began its India journey in 2006 and has undertaken ten projects across Gurugram, Lucknow, Noida, and Amritsar, totaling about 0.87 million sq m, or 9.42 million sq ft, of built-up area, serving over 3,000 families. Its flagship is Windchants in Sector 112, Gurugram, delivered across multiple phases, and it holds land across Haryana, Punjab, Uttar Pradesh, Telangana and Goa. Saatori is its second project in Noida.
One credential worth noting because it is verifiable and unusual: Experion funds the Net Zero Future Lab at the Singapore University of Technology and Design's Sustainability Centre, researching advanced facades, smart design and sustainable materials for residential health and sustainability, with that research due to conclude in 2026.
The company you contract with here is Experion Developers Private Limited itself, not a project-specific vehicle. Its corporate office is at Milestone Experion Centre, Sector 15 Part 2, Gurugram, with the registered office in Dwarka, New Delhi.
Density and Tower Layout at Experion Saatori
456 homes on 20,050 sq m, which is 4.95 acres, works out to 92 homes per acre. That is high density, and it should be said plainly rather than dressed up. The entire plot is registered as one project, so no further phase can be added to raise it.
What the planning does with that number is put the homes in the air rather than across the ground. There are only three towers, and they run to 38 floors, which is tall for Noida. The unit schedule records 153 homes in Tower 1 and 152 homes each in Towers 2 and 3, so four homes to a floor. On a corner plot of just under five acres, going up rather than out is what leaves room for the landscape, and the landscape here is the substance of the project rather than a garnish.
The amenity plan is genuinely dense: a lap pool, a wellness pool, and a separate kids' pool with a wet playground; an amphitheater; a wellness pavilion; a herb garden; a barbecue and fruit orchard; a forest courtyard; a Zen escape zone with a dry rockery garden; a reflexology court; a skating rink; box cricket; a half basketball court; a pickleball court; an outdoor gym; a running track; a pet park; an elderly alcove; and a set of toddler play zones including a tree house slide, sand pit, and interactive play panels. Three separate drop-offs serve the clubhouse and the towers.
Experion Saatori the Project
Three home types are on sale, and the filing shows the mix clearly. Of the 456 homes, 300 are three-bedroom, 148 are four-bedroom, and eight are two-bedroom, alongside one retail unit.
The 3 BHK comes at 2,050 sq ft with 1,095 sq ft of RERA carpet area and at 2,475 sq ft with 1,350 sq ft carpet. The 4 BHK is 3,150 sq ft with 1,684 sq ft carpet. Carpet efficiency runs between 53.4 and 54.5 percent, with the 2,475 sq ft home the most efficient of the three. Each home gets two parking slots.
Balconies are worth separating out, because Experion publishes them. The 4 BHK carries 423 sq ft of exclusive balcony area on top of its 1,684 sq ft of carpet; the 2,475 sq ft home carries about 377 sq ft and the 2,050 sq ft home about 293 sq ft. Add the carpet and balcony together, and you get between 67 and 70 percent of the quoted saleable area, which is a fairer picture of usable space than the carpet figure alone.
The signed specification is high, and it is specific. Imported marble in the living and dining rooms and in the powder toilet, laminated wooden flooring in all bedrooms and dressing areas, and vitrified tile in the kitchen. The kitchen is a full modular unit with a granite counter, stainless steel sink, chimney, and hob of approved make. Toilets get antiskid vitrified tile, tiling up to a false ceiling built in moisture-resistant calcium silicate board, granite counters, premium CP and sanitary fixtures, exhaust fans, mirrors, and shower glass partitions. Balconies have stainless steel and glass railings.
Two specification details stand out. Windows across the living, dining, and bedrooms are an aluminum or uPVC frame system with DGU glass and fly nets, meaning double glazed units, which is uncommon at this price and makes a real difference to heat and noise. And the ground floor lift lobbies are air conditioned, finished in imported marble with stone cladding and a gypsum false ceiling with coves.
The one thing to budget for is air conditioning inside the home. The specification does not include it, and the unit plans show an AC ledge rather than fitted units, so the system is yours to install. Confirm that in writing along with the specification annexure to your agreement.
Design Partners at Experion Saatori
The design roster is the clearest signal of what Experion is trying to do here, and it reflects the company's Singapore parentage. DP Architects, one of Singapore's largest and best known practices, is the international architectural consultant. ACPL, working across India and Dubai, is the local architectural consultant, and Kulmeet Shangari is the architect of record on the RERA filing under license CA/1997/21741. PLA is the international landscape consultant with Virid Designworks as the local landscape consultant, which is a two-tier landscape team rather than a single appointment. Dr. Kelkar Designs Private Limited, consulting civil and structural engineers, is the structural consultant, with Paresh Jauhri of New Delhi as structural engineer of record. Interiors are by Total Integrated Design (India) Private Limited.
The theme running through it is Zen: three sculpted towers organized around balance, light and air, with the landscape reading as a sequence of quiet gardens rather than a single central lawn. The contractor named on the filing is Experion Developers Private Limited itself. The developer is building this in-house rather than appointing an outside main contractor, which is the same model it has used on its Gurugram work.
What the Filing Commits at Experion Saatori
The development works schedule for Saatori is filed with more hard numbers than most, which is useful because these are the commitments you can hold the developer to.
The boundary wall runs 587 meters at 2.4 meters high in brick and RCC with CCTV. Internal roads run 530 meters at 7 meters wide, two-way, in RCC or pavers, designed for fire tender movement. The sewage network is about 410 meters of pipe, and the stormwater network is about 550 meters. A sewage treatment plant of 375 KLD serves the site. Power comes through five transformer units with about 42 external poles and lights, and there is a 40 kW online solar power system. Five rainwater harvesting pits are provided, organic waste is estimated at 519 kg a day, and fire protection runs to twelve external hydrants with the evacuation plan built to NBC 2016.
Experion Saatori Location: Why Sector 151, Noida
Sector 151 sits along the Noida-Greater Noida Expressway at the quieter end of the corridor, and Saatori has a corner plot within it. The expressway puts Noida's business districts, Greater Noida and Gurugram, within a 30 to 45 minute drive. The nearest metro stations, Sector 148 and Sector 147 on the Aqua Line, are three to four kilometers away, so this is a drive-to-metro address rather than a walk-to-metro one.
The sector is building out around a real amenity. The Noida Authority has approved a golf course, club, heliport, and adventure sports zone in Sector 151A with a budget of around Rs 90 crore. Jaypee Greens Aman is already established here, and Godrej Properties has acquired a parcel in the sector for a future project, so the neighbors are credible.
On price, Sector 151 averages around Rs 11,871 per sq ft in 2026. Experion Saatori launched at Rs 15,800 and now sells at Rs 16,500, roughly 39 percent above the sector average. The market accepted it quickly, with 400 of the 456 homes sold at launch for about Rs 1,800 crore, so the premium is not theoretical. What a buyer is still underwriting is that Sector 151 grows into that number over the five years to possession, because the location as it stands today does not command it on its own.
Experion Saatori Specifications at a Glance
- Developer: Experion Developers Private Limited, CIN U70109DL2006FTC151343, 100 percent FDI funded
- Ownership: wholly owned subsidiary of Experion Holding Pte. Limited, Singapore, the real estate arm of AT Holdings
- Offices: Corporate at 8th Floor, Wing B, Milestone Experion Centre, Sector 15 Part 2, Gurugram 122001. Registered at F9, First Floor, Manish Plaza 1, Sector 10, Dwarka, New Delhi 110075
- Address: Plot No. 01, Block GH, Sector 151, Noida, Gautam Buddha Nagar
- RERA ID: UPRERAPRJ747628/01/2026, Noida Authority sanction. Building plan 2025/10/07/13090 dated 5 December 2025
- Land record: allotment NOIDA/GH/2025/47 dated 11 February 2025 and lease deed 8371 dated 18 June 2025. Held on a sub-lease structure
- Land: 20,050 sq m, 4.95 acres, a corner plot registered in full as one project
- Towers and homes: 3 towers of 38 floors, 456 homes, and one retail unit. Tower 1 has 153 homes, Towers 2 and 3 have 152 each, four homes per floor
- Home mix: 300 three-bedroom, 148 four-bedroom, and 8 two-bedroom homes
- Density: 92 homes per acre
- 3 BHK: 2,050 sq ft saleable, 1,095 sq ft carpet, 53.4 percent efficiency, about 293 sq ft balcony, 2 parking
- 3 BHK larger: 2,475 sq ft saleable, 1,350 sq ft carpet, 54.5 percent efficiency, about 377 sq ft balcony, 2 parking
- 4 BHK: 3,150 sq ft saleable, 1,684 sq ft carpet, 53.5 percent efficiency, 423 sq ft exclusive balcony, 2 parking
- Carpet plus balcony: between 67 and 70 percent of saleable area across the three configurations
- Finishes: imported marble in the living room, dining room, and powder toilet; laminated wooden flooring in all bedrooms and dressing areas; modular kitchen with granite counter, stainless steel sink, chimney and hob; antiskid vitrified tile in toilets with tiling to a moisture-resistant false ceiling; granite toilet counters with premium CP fittings and shower glass partitions; stainless steel and glass balcony railings
- Windows: aluminium or uPVC frame system with DGU double glazed glass and fly nets in living, dining and bedrooms
- Common areas: air conditioned ground floor lift lobbies in imported marble with stone cladding and gypsum false ceiling, large format vitrified tile in typical lobbies with granite cladding to lift jambs, Kota stone or epoxy-finished concrete in common staircases
- Air conditioning: not included in the filed specification. The unit plans provide an AC ledge
- Amenities: lap pool, wellness pool, kids' pool and wet playground, amphitheatre, wellness pavilion, herb garden, barbecue and fruit orchard, forest courtyard, Zen escape zone with dry rockery garden, reflexology court, skating rink, box cricket, half basketball court, pickleball court, outdoor gym, running track, pet park, elderly alcove and toddler play zones
- Site works committed: 587 m boundary wall at 2.4 m with CCTV, 530 m of 7 m wide internal roads, 410 m of sewage pipe, 550 m of storm water pipe, 375 KLD sewage treatment plant, five transformers, about 42 external light poles, 40 kW solar power system, five rainwater harvesting pits and twelve external fire hydrants to NBC 2016
- Design partners: DP Architects, Singapore as international architectural consultant, ACPL as local architect; PLA as international landscape consultant with Virid Designworks locally, Dr. Kelkar Designs as structural consultant; and Total Integrated Design (India) on interiors
- Architect of record: Kulmeet Shangari, ACPL Design Ltd, CA/1997/21741. Structural engineer of record: Paresh Jauhri
- Contractor: Experion Developers Private Limited, building in-house
- Project cost: Rs 1,337.26 crore
- Price: launched Rs 15,800, now Rs 16,500 per sq ft
- Entry: about Rs 3.38 crore for the 2,050 sq ft 3 BHK. Top: about Rs 5.20 crore for the 3,150 sq ft 4 BHK
- Sales: about 400 of the 456 homes sold at launch for roughly Rs 1,800 crore
- Completion: 1 December 2030, a 60-month build from 1 January 2026
Experion SAATORI Location
28.265602
77.275374
Experion SAATORI Near By Projects
 Newly Launched
Max Estate 105
Sector 105, Noida
₹28,000/sqft
 Newly Launched
Max One
Sector 16B, Noida
₹38,000/sqft
 Newly Launched
Bhutani 18
Sector 128, Noida
₹40,000/sqft
 Newly Launched
Smartworld Elie Saab
Sector 98, Noida
₹30,000/sqft
 Newly Launched
Clove County
Sector 151, Noida
₹20,000/sqft
 Newly Launched
M3M Jacob & Co
Sector 97, Noida
₹32,000/sqft
 Early Stage Construction
M3M The Cullinan II (Trump Towers)
Sector 94, Noida
₹37,000/sqft
 Newly Launched
L&T Green Reserve (Tower 1 and 2)
Sector 128, Noida
₹25,000/sqft
 Early Stage Construction
L&T Green Reserve (Tower 3&4)
Sector 128, Noida
₹25,000/sqft
 Newly Launched
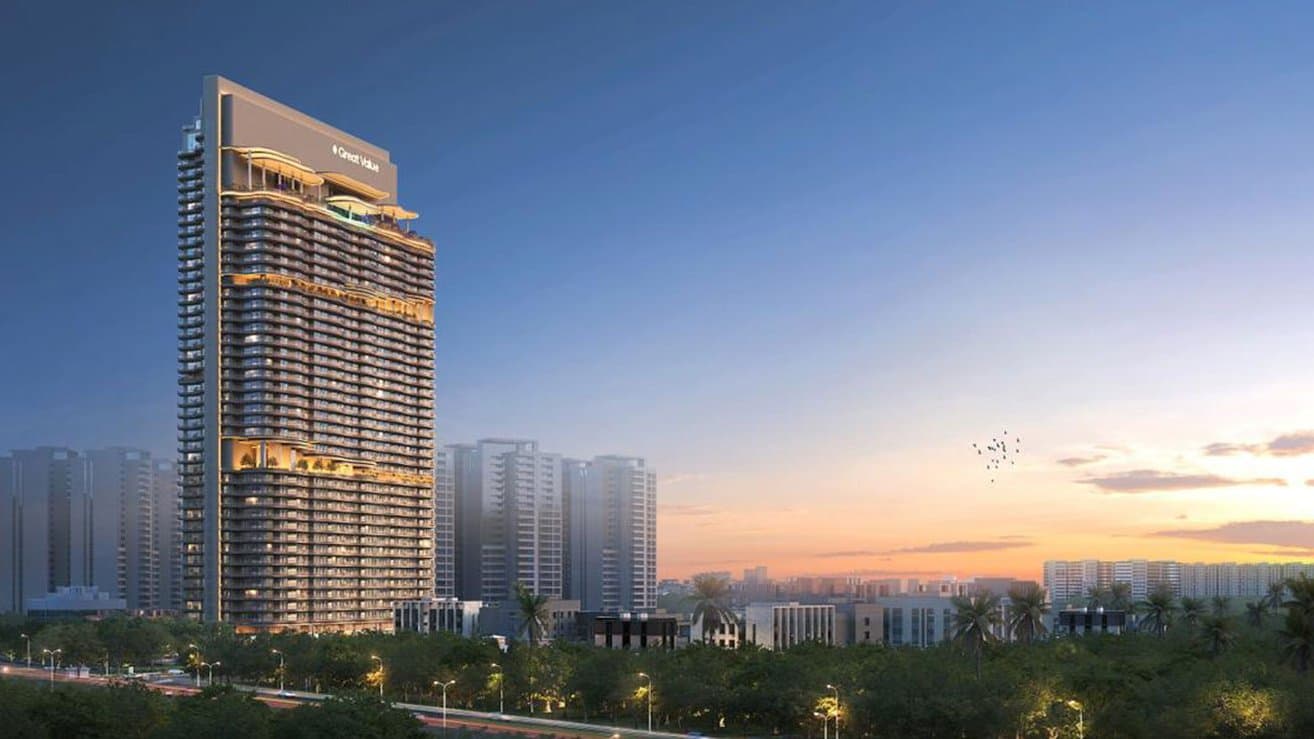
Great Value Ekanam
Sector 107, Noida
₹23,000/sqft
Experion SAATORI Drone Shots
Experion SAATORI Layout

Experion SAATORI Payment Plans

Experion SAATORI Floor Plan
BSP only. GST, PLC, Parking, IFMS could be add ons.
Get Full Cost BreakupExperion SAATORI Brochures
Experion SAATORI Walkthrough
Experion SAATORI Land Details
AFSTotal Units
457
4 unit types
Carpet Area
6,21,522 ft²
57,741.37 m² · carpet only, excludes balcony
Blocks & Floors
3
115 floors across all blocks
Parking
0
0 garages, 0 open
Average carpet area 1,360 ft² (126.35 m²)Balconies 446Parking per unit 0.0011 of 214 rows list no units (11 floors are empty), so they add nothing to these totals
Unit Mix by Block
- 4 BHK148 unitsCarpet 1,684 – 1,684 ft²2 sizes156.42 – 156.42 m²
- 3 BHK4 unitsCarpet 1,350 – 1,399 ft²2 sizes125.42 – 129.96 m²
- SHOP1 unitCarpet 1,379 ft²128.07 m²
- 3 BHK148 unitsCarpet 1,095 – 1,321 ft²3 sizes101.71 – 122.73 m²
- 2 BHK4 unitsCarpet 902 – 1,013 ft²2 sizes83.77 – 94.08 m²
- 3 BHK148 unitsCarpet 1,095 – 1,321 ft²3 sizes101.71 – 122.73 m²
- 2 BHK4 unitsCarpet 902 – 1,013 ft²2 sizes83.77 – 94.08 m²
All blocks
All Rows
Showing 50 of 214 rows · 7 of 12 columns
| Block | Floor | Type | Units | Carpet Areaper unit | Balconies | Balcony Areatotal |
|---|---|---|---|---|---|---|
| T1 | BSMNT | OTHER | — | — | — | — |
| T1 | LGF | OTHER | — | — | — | — |
| T1 | UGF | OTHER | — | — | — | — |
| T1 | 1 | 4 BHK | 3 | 1,684 ft²156.42 m² | 3 | 423 ft²39.29 m² |
| T1 | 1 | 3 BHK | 1 | 1,350 ft²125.42 m² | 3 | 377 ft²35.00 m² |
| T1 | 2 | 4 BHK | 4 | 1,684 ft²156.42 m² | 3 | 423 ft²39.29 m² |
| T1 | 3 | 4 BHK | 4 | 1,684 ft²156.42 m² | 3 | 423 ft²39.29 m² |
| T1 | 4 | 4 BHK | 4 | 1,684 ft²156.42 m² | 3 | 423 ft²39.29 m² |
| T1 | 5 | 4 BHK | 4 | 1,684 ft²156.42 m² | 3 | 423 ft²39.29 m² |
| T1 | 6 | 4 BHK | 4 | 1,684 ft²156.42 m² | 3 | 423 ft²39.29 m² |
| T1 | 7 | 4 BHK | 4 | 1,684 ft²156.42 m² | 3 | 423 ft²39.29 m² |
| T1 | 8 | 4 BHK | 4 | 1,684 ft²156.42 m² | 3 | 423 ft²39.29 m² |
| T1 | 9 | 4 BHK | 4 | 1,684 ft²156.42 m² | 3 | 423 ft²39.29 m² |
| T1 | 10 | 4 BHK | 4 | 1,684 ft²156.42 m² | 3 | 423 ft²39.29 m² |
| T1 | 11 | 4 BHK | 4 | 1,684 ft²156.42 m² | 3 | 423 ft²39.29 m² |
| T1 | 12 | 4 BHK | 4 | 1,684 ft²156.42 m² | 3 | 423 ft²39.29 m² |
| T1 | 13 | 4 BHK | 4 | 1,684 ft²156.42 m² | 3 | 423 ft²39.29 m² |
| T1 | 14 | 4 BHK | 4 | 1,684 ft²156.42 m² | 3 | 423 ft²39.29 m² |
| T1 | 15 | 4 BHK | 4 | 1,684 ft²156.42 m² | 3 | 423 ft²39.29 m² |
| T1 | 16 | 4 BHK | 3 | 1,684 ft²156.42 m² | 3 | 423 ft²39.29 m² |
| T1 | 16 | 3 BHK | 1 | 1,399 ft²129.96 m² | 3 | 354 ft²32.84 m² |
| T1 | 17 | 4 BHK | 4 | 1,684 ft²156.42 m² | 3 | 423 ft²39.29 m² |
| T1 | 18 | 4 BHK | 4 | 1,684 ft²156.42 m² | 3 | 423 ft²39.29 m² |
| T1 | 19 | 4 BHK | 4 | 1,684 ft²156.42 m² | 3 | 423 ft²39.29 m² |
| T1 | 20 | 4 BHK | 4 | 1,684 ft²156.42 m² | 3 | 423 ft²39.29 m² |
| T1 | 21 | 4 BHK | 4 | 1,684 ft²156.42 m² | 3 | 423 ft²39.29 m² |
| T1 | 22 | 4 BHK | 4 | 1,684 ft²156.42 m² | 3 | 423 ft²39.29 m² |
| T1 | 23 | 4 BHK | 4 | 1,684 ft²156.42 m² | 3 | 423 ft²39.29 m² |
| T1 | 24 | 4 BHK | 4 | 1,684 ft²156.42 m² | 3 | 423 ft²39.29 m² |
| T1 | 25 | 4 BHK | 3 | 1,684 ft²156.42 m² | 3 | 423 ft²39.29 m² |
| T1 | 25 | 3 BHK | 1 | 1,399 ft²129.96 m² | 3 | 354 ft²32.84 m² |
| T1 | 26 | 4 BHK | 4 | 1,684 ft²156.42 m² | 3 | 423 ft²39.29 m² |
| T1 | 27 | 4 BHK | 4 | 1,684 ft²156.42 m² | 3 | 423 ft²39.29 m² |
| T1 | 28 | 4 BHK | 4 | 1,684 ft²156.42 m² | 3 | 423 ft²39.29 m² |
| T1 | 29 | 4 BHK | 4 | 1,684 ft²156.42 m² | 3 | 423 ft²39.29 m² |
| T1 | 30 | 4 BHK | 4 | 1,684 ft²156.42 m² | 3 | 423 ft²39.29 m² |
| T1 | 31 | 4 BHK | 4 | 1,684 ft²156.42 m² | 3 | 423 ft²39.29 m² |
| T1 | 32 | 4 BHK | 4 | 1,684 ft²156.42 m² | 3 | 423 ft²39.29 m² |
| T1 | 33 | 4 BHK | 4 | 1,684 ft²156.42 m² | 3 | 423 ft²39.29 m² |
| T1 | 34 | 4 BHK | 3 | 1,684 ft²156.42 m² | 3 | 423 ft²39.29 m² |
| T1 | 34 | 3 BHK | 1 | 1,399 ft²129.96 m² | 3 | 354 ft²32.84 m² |
| T1 | 35 | 4 BHK | 4 | 1,684 ft²156.42 m² | 3 | 423 ft²39.29 m² |
| T1 | 36 | 4 BHK | 4 | 1,684 ft²156.42 m² | 3 | 423 ft²39.29 m² |
| T1 | 37 | 4 BHK | 4 | 1,684 ft²156.42 m² | 3 | 423 ft²39.29 m² |
| T1 | 38 | 4 BHK | 4 | 1,684 ft²156.42 m² | 3 | 423 ft²39.29 m² |
| T2 | BSMNT | OTHER | — | — | — | — |
| T2 | GF | OTHER | — | — | — | — |
| T2 | LGF | OTHER | — | — | — | — |
| T2 | UGF | OTHER | — | — | — | — |
| T2 | 1 | 3 BHK | 2 | 1,095 ft²101.71 m² | 2 | 293 ft²27.21 m² |
Experion SAATORI Documents
Experion SAATORI Permits
- Issued On
- 05-12-2025
- Valid Upto
- 04-12-2030
- Extendable Upto
- 03-12-2035
Experion SAATORI Basic Details
Experion SAATORI Bank Details
Experion SAATORI Khasra Details
Total Plot Area
4.95 acres
20,050.00 m² · plot area
Experion SAATORI Project Team
Experion SAATORI Development Works
Demarcation of Plots
Projects site is located in Sector-151 Noida (Corner Plot), 20050sqm area, 1 Plot. As per site plan and possession letter.
Boundary Wall
587 Mtr, 2.4m height, material used; type (brick, RCC, fencing), brick and RCC appearance - as per elevation, safety features- CCTV
Road Work
Total Road Length- 530 mts and width - 7 mtr, number of lanes - 2 way; type of pavement - rcc/ pavers, rainage - along roag, surface durability - As per Fire tender movement.
Footpaths
Length, width , number of crossings; material used, accessibility, safety design - as per site plan and landscape plan.
Water Supply Including Drinking Water Facilities
Number of water connections, tank capicity, hydrants; source of water, treatment method, compilance with quality standards. Connections - Underground Water tank capicity - 2 Nos. of Fire water tank (184KL + 574 KL = 759 KL, 2 Nos. of Domestic Water Tank (133 KL + 133 KL = 266 Kl), Source of Water Supply - Municipal Water Supply, Water Treatment Method - Dual Media and Activated carbon Filters, Innternal and External Hydrants - Yes Both Provided, Compilance with quality standards - Yes
Sewer System
Length of sewer lines, pipe size, manholes; type(gravity/pressure), material used, network design - Total length of sewage pipe - Approx. 410m, Proposed the manholes and Gully trap location on site plan, All verticals sewer pipes are directly connected to Gully trap manholes, After manhole connection all sewage flow are drain into the STP. The starting pipe size of manhole to manhole connection is 200mm Dia and ending pipe dia for STO connection is approx. 300mm
Drain
Length, width, number of open/covered drains; type(storm/surface), material, disposal method - Total Length of storm pipe - Approx. 550m, and also Proposed the storm manholes and Catch basin locations on site plan for storm water drains, All Vertical storm pipes are directly connect to manholes, After manhole connection storm water drain connected to the rain water harvestinf pits (Location MArks on the site plan ) . Overflow from rain harvesting pits is directly connected into External minicipal drain Line. The starting pipe size of manhole-to-manhole connection is 200,, dia and ending pipe dia is approx. 350mm.
Parks
Area, number of parks, number of trees/plamts; landscaping features, types of parks, public amenities - as per landscape plan
Tree Planting
Number of trees, types/species, spacing; native/exotic trees, maintainance plan- as per landscape plan
Design For Electric Supply Including Street Lighting
Number of poles, lights, transformer units; type of lighting(LED/solar), illumination design - Number of external poles/lights -Approx. 42 Nos, Transformer units - 5 Nos, out of total 5 Nos., 3 Nos. each of 1250 KVA for apartments and common area, and 2 Nos. each of 1000 KVA for EV Charging, Type of lighting (LED/solar) - LED, Illumination design - Yes as per norms
Community Buildings
Number, area per building, capacity; purpose (hall,creche), construction type, facilities - as per community building plan.
Treatment and Disposal System of Sewage and Sullage water
STP capacity (KLD), number of treatment units, type of STP, treated water use, and regulatory compliance. STP Capacity (KLD) - 375 KLD, Number of Treatment units - 1 No, Type of STP - MBBR System, Treatment Water use - Flushing Water Supply, Horticulture, Regulatory - Yes as per norms
Solid Waste Management And Disposal System
Estimated waste )kg/day), number of bins/collection ponts; segregation, composting/recycling, collection method. Waste GEnerated (Kg/Day) - 519 Kg/day (Organic waste) + 778 kg/day (Inorganic wate) = (1297 Kg/Day) Total Waste Generated
Water Conservation System
Number and size of harvesting pits, recharge wells; water-efficient fixtures, reuse/recharge strategy, system efficiency Number and size of harvesting pits - 5Nos. of pits and approx. 49.13m3 capacity of each pits, Recharge wells - yes provided, water efficient fixtures - Consider low flow sanitary fixtures, Reuse/recharge strategy - RAin water will be used for ground water recharge,system efficiency - As per norms
Energy Management System Including Use of Renewable Energy
(Renewable Energy) Solar capacity (kW), number of panels; type of renewable energy used, grid integration, backup provisions Online Solar power system of capacity 40 KW.
Fire Protection And Fire Safety System
Number of hydrants, fire exits, sprinklers; system type (manual/automatic), NBC compilance, fire safety tarining Number of hydrants - 12 Nos. of External Hydrants, and more than 100 internal hydrants, Sprinklers System (Manual/Automatic) - Automatic with standby sprimklers system, NBC compilance - Yes, Fire safety training - Will be provided at the time of occupancy
Social Infrastructure And Other Public Amenities Including Public Health Services
Number/area of amenities (toilets,health units) ; type of services offered, inclusiveness, accessibilty - as per applicable norms
Emergency Evacuation Services
Number of evacuation points, roads widths, signage count; route paln. safety measures, public awareness system - As per NBC 2016
Other Miscellaneous Work
Work based on the nature of work 9e.g., number of CCTV units, benches); beautification efforts, signange, asthetic and utility elements - beautification efforts, signage, asthetic and utility elemrnts CCTV proposed as per project requirement.
Experion SAATORI Other Details
Experion SAATORI Frequently Asked Questions
Where is Experion Saatori located?
Experion Saatori is on Plot GH-01, Sector 151, Noida, Gautam Buddha Nagar, on a corner plot along the Noida-Greater Noida Expressway corridor. The expressway puts Noida's business districts, Greater Noida and Gurugram, within a 30 to 45 minute drive. Sector 148 and Sector 147 on the Aqua Line are the nearest metro stations, three to four kilometers away.
Is Experion Saatori RERA registered?
Yes, with UP RERA under number UPRERAPRJ747628/01/2026, sanctioned by the Noida Authority under building plan 2025/10/07/13090 dated 5 December 2025. The promoter is Experion Developers Private Limited. Payments go to the project's DBS Bank India accounts at the Noida Sector 63 branch. Confirm the registration is live at up-rera.in before paying anything.
Who is the developer of Experion Saatori and what is their track record?
Experion Developers Private Limited, a wholly owned subsidiary of Experion Holding Pte. Limited, Singapore, the real estate arm of AT Holdings, and 100 percent FDI funded. It began in India in 2006 and has undertaken ten projects across Gurugram, Lucknow, Noida, and Amritsar, totaling about 9.42 million sq ft, serving over 3,000 families. Its flagship is Windchants in Sector 112, Gurugram. Saatori is its second Noida project.
What sizes are available at Experion Saatori?
Three. The 3 BHK comes at 2,050 sq ft with 1,095 sq ft of RERA carpet area and at 2,475 sq ft with 1,350 sq ft of carpet. The 4 BHK is 3,150 sq ft with 1,684 sq ft carpet. Of the 456 homes, 300 are three-bedroom, 148 are four-bedroom, and eight are two-bedroom. Every home has two parking slots.
What is the carpet efficiency at Experion Saatori?
Between 53.4 and 54.5 percent, with the 2,475 sq ft home the most efficient. Balconies sit outside the carpet area and are published separately: about 293 sq ft on the 2,050 sq ft home, 377 sq ft on the 2,475 sq ft home, and 423 sq ft on the 3,150 sq ft 4 BHK. The carpet and balcony together come to between 67 and 70 percent of the saleable area, which is the fairer measure of usable space.

Developed by
Experion
Verified19 Projects
EXECUTIVE SUMMARY OF EXPERION Experion Developers Private Limited is a 100% FDI-funded private real estate developer incorporated in July 2006 and headquartered in Gurugram, Haryana. It operates as a wholly owned subsidi…
Know More about Experion