L&T Green Reserve (Tower 3&4)


L&T Green Reserve (Tower 3&4) Overview
Land Area
Project Size
Density
Unit Configurations
Size
Total Floors
RERA Received
RERA Completion
Launch Price
Current Price
RERA ID
L&T Green Reserve (Tower 3&4) Virtual Tour
L&T Green Reserve (Tower 3&4) Location
28.52348
77.36029

L&T Green Reserve (Tower 3&4) Near By Projects
 Newly Launched
Max Estate 105
Sector 105, Noida
₹28,000/sqft
 Newly Launched
Max One
Sector 16B, Noida
₹38,000/sqft
 Newly Launched
Experion Saatori
Sector 151, Noida
₹16,500/sqft
 Newly Launched
Bhutani 18
Sector 128, Noida
₹40,000/sqft
 Newly Launched
Smartworld Elie Saab
Sector 98, Noida
₹30,000/sqft
 Newly Launched
Clove County
Sector 151, Noida
₹20,000/sqft
 Newly Launched
M3M Jacob & Co
Sector 97, Noida
₹32,000/sqft
 Early Stage Construction
M3M The Cullinan II (Trump Towers)
Sector 94, Noida
₹37,000/sqft
 Newly Launched
L&T Green Reserve (Tower 1 and 2)
Sector 128, Noida
₹25,000/sqft
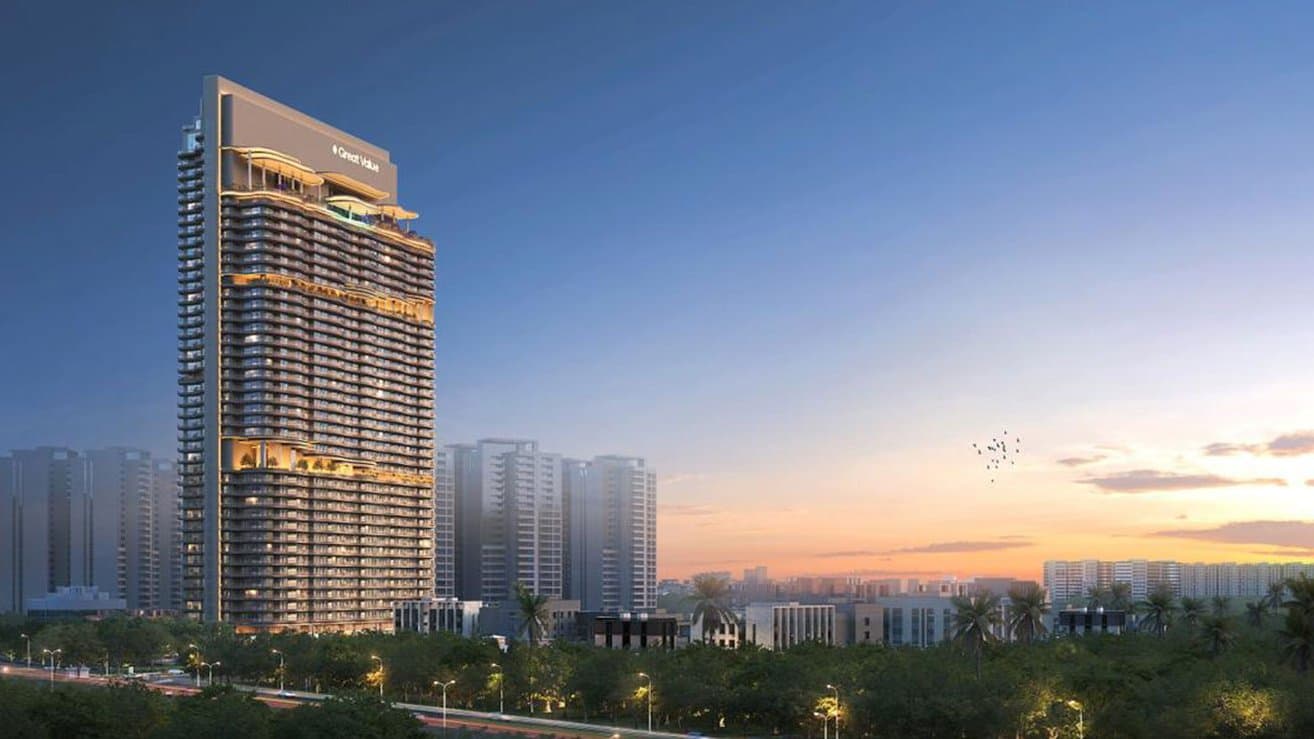 Newly Launched
Great Value Ekanam
Sector 107, Noida
₹23,000/sqft
L&T Green Reserve (Tower 3&4) Drone Shots
L&T Green Reserve (Tower 3&4) Layout

L&T Green Reserve (Tower 3&4) Payment Plans

L&T Green Reserve (Tower 3&4) Floor Plan
BSP only. GST, PLC, Parking, IFMS could be add ons.
Get Full Cost BreakupL&T Green Reserve (Tower 3&4) Brochures
L&T Green Reserve (Tower 3&4) Land Details
AFSTotal Units
352
2 unit types
Carpet Area
6,73,919 ft²
62,609.22 m² · carpet only, excludes balcony
Blocks & Floors
2
90 floors across all blocks
Parking
0
0 garages, 0 open
Average carpet area 1,915 ft² (177.87 m²)Balconies 524Parking per unit 0.0020 of 282 rows list no units (12 floors are empty), so they add nothing to these totals
Unit Mix by Block
- 4 BHK90 unitsCarpet 2,102 – 2,104 ft²2 sizes195.28 – 195.43 m²
- 3 BHK86 unitsCarpet 1,637 – 1,792 ft²4 sizes152.07 – 166.50 m²
- 4 BHK90 unitsCarpet 2,102 – 2,104 ft²2 sizes195.28 – 195.43 m²
- 3 BHK86 unitsCarpet 1,637 – 1,792 ft²4 sizes152.07 – 166.50 m²
All blocks
All Rows
Showing 50 of 282 rows · 9 of 12 columns
| Block | Floor | Type | Units | Carpet Areaper unit | Balconies | Balcony Areatotal | Verandahs | Verandah Areatotal |
|---|---|---|---|---|---|---|---|---|
| Block 2-T3 | BSMNT3 | OTHER | — | — | — | — | — | — |
| Block 2-T3 | BSMNT2 | OTHER | — | — | — | — | — | — |
| Block 2-T3 | BSMNT | OTHER | — | — | — | — | — | — |
| Block 2-T3 | GF | OTHER | — | — | — | — | — | — |
| Block 2-T3 | 1 | OTHER | — | — | — | — | — | — |
| Block 2-T3 | 2 | OTHER | — | — | — | — | — | — |
| Block 2-T3 | 3 | OTHER | — | — | — | — | 2 | 3,794 ft²352.44 m² |
| Block 2-T3 | 3 | OTHER | — | — | — | — | 1 | 364 ft²33.84 m² |
| Block 2-T3 | 3 | OTHER | — | — | — | — | 2 | 3,876 ft²360.05 m² |
| Block 2-T3 | 3 | OTHER | — | — | — | — | 2 | 1,772 ft²164.63 m² |
| Block 2-T3 | 3 | 4 BHK | 2 | 2,102 ft²195.28 m² | 3 | 399 ft²37.05 m² | — | — |
| Block 2-T3 | 3 | 3 BHK | 1 | 1,785 ft²165.79 m² | 1 | 378 ft²35.16 m² | — | — |
| Block 2-T3 | 3 | 3 BHK | 1 | 1,637 ft²152.07 m² | 2 | 367 ft²34.11 m² | — | — |
| Block 2-T3 | 4 | 4 BHK | 2 | 2,102 ft²195.28 m² | 3 | 399 ft²37.05 m² | — | — |
| Block 2-T3 | 4 | 3 BHK | 1 | 1,785 ft²165.79 m² | 1 | 378 ft²35.16 m² | — | — |
| Block 2-T3 | 4 | 3 BHK | 1 | 1,637 ft²152.07 m² | 2 | 367 ft²34.11 m² | — | — |
| Block 2-T3 | 5 | 4 BHK | 2 | 2,102 ft²195.28 m² | 3 | 399 ft²37.05 m² | — | — |
| Block 2-T3 | 5 | 3 BHK | 1 | 1,785 ft²165.79 m² | 1 | 378 ft²35.16 m² | — | — |
| Block 2-T3 | 5 | 3 BHK | 1 | 1,637 ft²152.07 m² | 2 | 367 ft²34.11 m² | — | — |
| Block 2-T3 | 6 | 4 BHK | 2 | 2,102 ft²195.28 m² | 3 | 399 ft²37.05 m² | — | — |
| Block 2-T3 | 6 | 3 BHK | 1 | 1,785 ft²165.79 m² | 1 | 378 ft²35.16 m² | — | — |
| Block 2-T3 | 7 | 4 BHK | 2 | 2,102 ft²195.28 m² | 3 | 399 ft²37.05 m² | — | — |
| Block 2-T3 | 7 | 3 BHK | 1 | 1,785 ft²165.79 m² | 1 | 378 ft²35.16 m² | — | — |
| Block 2-T3 | 7 | 3 BHK | 1 | 1,637 ft²152.07 m² | 2 | 367 ft²34.11 m² | — | — |
| Block 2-T3 | 8 | 4 BHK | 2 | 2,102 ft²195.28 m² | 3 | 399 ft²37.05 m² | — | — |
| Block 2-T3 | 8 | 3 BHK | 1 | 1,785 ft²165.79 m² | 1 | 378 ft²35.16 m² | — | — |
| Block 2-T3 | 8 | 3 BHK | 1 | 1,637 ft²152.07 m² | 2 | 367 ft²34.11 m² | — | — |
| Block 2-T3 | 9 | 4 BHK | 2 | 2,102 ft²195.28 m² | 3 | 399 ft²37.05 m² | — | — |
| Block 2-T3 | 9 | 3 BHK | 1 | 1,785 ft²165.79 m² | 1 | 378 ft²35.16 m² | — | — |
| Block 2-T3 | 9 | 3 BHK | 1 | 1,637 ft²152.07 m² | 2 | 367 ft²34.11 m² | — | — |
| Block 2-T3 | 10 | 4 BHK | 2 | 2,102 ft²195.28 m² | 3 | 399 ft²37.05 m² | — | — |
| Block 2-T3 | 10 | 3 BHK | 1 | 1,785 ft²165.79 m² | 1 | 378 ft²35.16 m² | — | — |
| Block 2-T3 | 10 | 3 BHK | 1 | 1,637 ft²152.07 m² | 2 | 367 ft²34.11 m² | — | — |
| Block 2-T3 | 11 | 4 BHK | 2 | 2,102 ft²195.28 m² | 3 | 399 ft²37.05 m² | — | — |
| Block 2-T3 | 11 | 3 BHK | 1 | 1,785 ft²165.79 m² | 1 | 378 ft²35.16 m² | — | — |
| Block 2-T3 | 11 | 3 BHK | 1 | 1,637 ft²152.07 m² | 2 | 367 ft²34.11 m² | — | — |
| Block 2-T3 | 12 | 4 BHK | 2 | 2,102 ft²195.28 m² | 3 | 399 ft²37.05 m² | — | — |
| Block 2-T3 | 12 | 3 BHK | 1 | 1,785 ft²165.79 m² | 1 | 378 ft²35.16 m² | — | — |
| Block 2-T3 | 12 | 3 BHK | 1 | 1,637 ft²152.07 m² | 2 | 367 ft²34.11 m² | — | — |
| Block 2-T3 | 13 | 4 BHK | 2 | 2,102 ft²195.28 m² | 3 | 399 ft²37.05 m² | — | — |
| Block 2-T3 | 13 | 3 BHK | 1 | 1,785 ft²165.79 m² | 1 | 378 ft²35.16 m² | — | — |
| Block 2-T3 | 13 | 3 BHK | 1 | 1,637 ft²152.07 m² | 2 | 367 ft²34.11 m² | — | — |
| Block 2-T3 | 14 | 4 BHK | 2 | 2,102 ft²195.28 m² | 3 | 399 ft²37.05 m² | — | — |
| Block 2-T3 | 14 | 3 BHK | 1 | 1,785 ft²165.79 m² | 1 | 378 ft²35.16 m² | — | — |
| Block 2-T3 | 15 | 4 BHK | 2 | 2,102 ft²195.28 m² | 3 | 399 ft²37.05 m² | — | — |
| Block 2-T3 | 15 | 3 BHK | 1 | 1,785 ft²165.79 m² | 1 | 378 ft²35.16 m² | — | — |
| Block 2-T3 | 15 | 3 BHK | 1 | 1,637 ft²152.07 m² | 2 | 367 ft²34.11 m² | — | — |
| Block 2-T3 | 16 | 4 BHK | 2 | 2,102 ft²195.28 m² | 3 | 399 ft²37.05 m² | — | — |
| Block 2-T3 | 16 | 3 BHK | 1 | 1,785 ft²165.79 m² | 1 | 378 ft²35.16 m² | — | — |
| Block 2-T3 | 16 | 3 BHK | 1 | 1,637 ft²152.07 m² | 2 | 367 ft²34.11 m² | — | — |
L&T Green Reserve (Tower 3&4) Documents
L&T Green Reserve (Tower 3&4) Permits
- Issued On
- 29-05-2023
- Valid Upto
- 28-05-2028
- Extendable Upto
- 28-05-2031
L&T Green Reserve (Tower 3&4) Basic Details
L&T Green Reserve (Tower 3&4) Bank Details
L&T Green Reserve (Tower 3&4) Khasra Details
Total Plot Area
3.04 acres
12,311.00 m² · plot area
L&T Green Reserve (Tower 3&4) Project Team
L&T Green Reserve (Tower 3&4) Development Works
Demarcation of Plots
A demarcated plan is uploaded in "Document Section" of web-portal.
Boundary Wall
Partially solid and partially grilled boundary around the whole plot will be developed as per sanctioned plan/as per NOIDA building bye-laws.
Road Work
The internal roadwork will be done considering fire tender requirements as per the guidelines laid down in Part-4 pf NBC 2016 Fire NOC (provisional).
Footpaths
NA
Water Supply Including Drinking Water Facilities
The main supply will be provided by WISHTOWN distribution network. The same will be further connected to underground water tanks located in the basement of the building. Underground water tanks of adequate capacity will be from overhead tanks at the terrace of each tower.
Sewer System
All toilets and kitchen drains will be connected to the vertical stack in shaft and further connected to the WISHTOWN centralized sewerage network.
Drain
All rainwater drains will be connected to the vertical stacks in shaft and further connected to RWH network. Its overflow will be connected to WISHTOWN external SWD.
Parks
All green areas within the plot boundary will be developed as per design.
Tree Planting
All the tree planting will be done as per the requirement of the NOIDA Building Bye-laws.
Design For Electric Supply Including Street Lighting
Based on the Electricity Code-2005 of Govt. of Uttar Pradesh, electrical loads of the buildings have been worked out and correspondingly substation has been provided in the basement,
Community Buildings
Community facilities will be provided at the Community Club level.
Treatment and Disposal System of Sewage and Sullage water
All sewerage will be connected to WISHTOWN centralized sewerage STP network.
Solid Waste Management And Disposal System
Door to door collection of garbage will be done by a dedicated licensed agency which will collect all the solid waste and carry it to the WISHTOWN solid waste disposal system.
Water Conservation System
Rainwater Harvesting pits of adequate capacity will be provided.
Energy Management System Including Use of Renewable Energy
LED lights will be used in common areas and solar panels will also be used to generate electricity, same shall be used for common area lighting.
Fire Protection And Fire Safety System
Provided as per provision of National Building Code 2016 Fire NOC (provisional) for the building.
Social Infrastructure And Other Public Amenities Including Public Health Services
Provided at township level by the developer of WISHTOWN.
Emergency Evacuation Services
Provided as per National Building Code 2016 and Fire NOC (provisional) for the building.
Other Miscellaneous Work
NIL
L&T Green Reserve (Tower 3&4) Other Details
L&T Green Reserve (Tower 3&4) Frequently Asked Questions
Where is L&T Green Reserve (Tower 3&4) located?
L&T Green Reserve (Tower 3&4) is located in Sector 128, Noida. The project is spread across 3.04 acres.
Is L&T Green Reserve (Tower 3&4) RERA registered? What is the RERA number of L&T Green Reserve (Tower 3&4)?
Yes. L&T Green Reserve (Tower 3&4) is registered under UPRERAPRJ794300/09/2025 with the Uttar Pradesh RERA (UP-RERA), ensuring transparency and buyer protection.
What is the possession timeline as per RERA?
As per the RERA filing, the expected possession date for L&T Green Reserve (Tower 3&4) is 28 May 2028.
Who is the developer behind L&T Green Reserve (Tower 3&4)?
L&T Green Reserve (Tower 3&4) is developed by Larsen & Toubro (L&T).
What configurations are available in L&T Green Reserve (Tower 3&4)?
L&T Green Reserve (Tower 3&4) offers 3 BHK, 4 BHK and 5 BHK configurations.

Developed by
Larsen & Toubro (L&T)
Verified2 Projects
EXECUTIVE SUMMARY OF LARSEN & TOUBRO (L&T) L&T Realty is the real estate development arm of Larsen and Toubro (L&T), one of India's largest engineering and construction conglomerates. Formally incorporate…
Know More about Larsen & Toubro (L&T)