Max One


Max One Overview
Land Area
Project Size
Density
Unit Configurations
Size
Total Floors
RERA Received
RERA Completion
Launch Price
Current Price
RERA ID
About Max One
Max One is an under-construction mixed-use development in Sector 16B, Noida, at the Delhi end of the DND Flyway. The registered project combines two serviced-residence towers, Office Tower B, Nexus Tower and ground-level retail within the campus adjoining the operational Max Towers. IGBC has Platinum pre-certified Max One for green-building strategies.
The current residential offering: Max Estates presents approximately 10,000 sq ft bare-shell homes, sold by invitation. ReraTracker records two saleable-area variants of 9,846 and 9,963 sq ft. These are large, customisable residences rather than furnished hotel apartments, and buyers must budget separately for the complete internal fit-out.
The development is also the revival of Delhi One, a 3C Company project launched in 2013 with Four Seasons Hotel and Private Residences. That history matters because the site, legal promoter and part of the sold inventory predate Max Estates. Max acquired the promoter company through insolvency proceedings, restarted the development and reintroduced it as Max One in 2026.
Max One Residences and Bare-Shell Layouts
Max One offers 120 residences across the two serviced-residence towers. Tower 1 carries 62 residences in several inherited Delhi One classifications. Tower 2 records 58 large homes, arranged two per floor from the fourth to the thirty-second floor.
The two residences variants are 9,846 sq ft with 4,780 sq ft carpet and 9,963 sq ft with 4,870 sq ft carpet. That gives carpet efficiencies of about 48.5 and 48.9 percent. Both variants record four parking spaces.
Max Estates describes the homes as bare shell so an owner can create a family residence, an art-led home or a combined residence and private office. The flexibility comes with an additional cost: flooring, ceilings, internal services, kitchen, wardrobes, bathrooms, lighting and home automation must be defined in the buyer's fit-out scope. Before purchase, ask for the handover specification and building rules governing contractors, working hours, HVAC, plumbing, façade changes and service-lift use.
What Is Included in Max One
The Max One RERA schedule contains four blocks: Serviced Residence Tower 1, Serviced Residence Tower 2, Office Tower B and Nexus Tower. Together, the schedule records 308 premises across residential, office, retail and other classifications.
Max Towers and Berger Tower appear in the wider campus illustration, but they are not part of these four registered Max One blocks. Max Towers is an existing commercial development next to the project. The distinction is important when reading campus visuals or calculating the number of buildings within Max One.
The registered plot measures 34,696.72 sq m, or about 8.57 acres. Max Estates describes the wider development as an approximately 10-acre campus with about 2.5 million sq ft of saleable area.
Nexus Tower and Office Tower B at Max One
Nexus Tower is the smaller commercial building within Max One. Its RERA schedule contains 30 premises, comprising 28 office or “other” units and two shops. Office Tower B is the larger commercial component, with 150 premises comprising 126 office or other units and 24 shops.
Max Estates projects annual rental potential of about Rs 145 crore from the commercial real-estate lease portion of Max One. This indicates a meaningful retained leasing component. It does not establish that every office or shop shown in the RERA inventory is available for individual purchase, so commercial buyers should ask for the current sale or lease inventory rather than infer availability from the unit schedule.
Nexus Tower is one of the four blocks in the same Max One registration and sits between Tower B and the serviced residences in the current campus plan.
Max Members' Club and The Loop at Max One
The Max One lifestyle programme centres on a private members' club of approximately 60,000 sq ft. Max Estates lists an indoor all-weather pool, gym, wellness spaces, WorkWell suites, lounge, restaurants, children's areas and yoga facilities. Access is described as private and by invitation, so buyers should confirm membership entitlement, joining charges, recurring fees and guest rules in writing.
The Loop is planned as the pedestrian-facing social layer of Max One, with cafes, galleries, boutique stores and a car-free central courtyard. It connects the residential and commercial parts of the campus without turning the residential arrival into the public retail entrance.
Max also represents concierge, housekeeping, move-in support, engineering assistance, pet care, healthcare coordination and community services.
From Delhi One and Four Seasons to Max One
The 3C Company unveiled Delhi One in 2013 as a larger mixed-use destination containing branded residences, a Four Seasons hotel, offices, retail and restaurants. Four Seasons executives participated in the launch, and the project was marketed as the hospitality brand's first North India property.
Construction later stalled. Boulevard Projects Private Limited, the project company, entered the corporate insolvency process, leaving existing allottees waiting for resolution. The historical identity remains visible in the registered name, “Delhi One Tower B, FS Hotel, Resi 1, 2, 3 and Retail”, and in the original project start date of 24 October 2011.
Four Seasons should now be treated as part of the project's history, not as a confirmed operator of Max One. Max Estates' current project page and corporate disclosures describe serviced residences, offices, curated retail and a members' club, but do not name Four Seasons as the hotel or residence manager. Buyers with old Delhi One allotments should rely on their revised documents and written communication from the promoter rather than the 2013 sales material.
How Max Estates Took Over Max One
Max Estates acquired 100 percent of Boulevard Projects Private Limited under an insolvency resolution plan. The National Company Law Tribunal approved the plan in February 2023, the appellate tribunal upheld it in October 2024, and Max completed the acquisition on 23 April 2025. Boulevard Projects is now a wholly owned Max Estates subsidiary and remains the promoter named on the RERA registration.
The acquisition covered the project company and its obligations, not only unused land or a new branding mandate. Max estimated its total capital commitment, including liabilities, at approximately Rs 1,400 crore. This is why current reporting contains both inherited Delhi One bookings and new Max One sales.
Max Estates reported Rs 1,504 crore of Max One pre-sales by August 2026. Of this, Rs 1,221 crore represented inventory sold by the erstwhile developer and recognised after RERA clearance. The inherited amount should not be read as fresh sales generated entirely after the Max One launch.
Construction and Completion of Max One
Max One received renewed RERA clearance in March 2026, after which Max Estates announced that construction would commence. The company's update dated 30 June 2026 showed active work at Tower B, the non-tower area, both serviced-residence towers and Nexus Tower. Tower B had reached terrace-level slab casting, while work on the two residences and Nexus Tower was at earlier structural stages.
The old RERA completion date of 30 June 2024 belongs to the pre-resolution record and has already passed. Max Estates' August 2026 investor presentation gives FY2030 as the current company completion target. Buyers should use the possession date written in their new agreement as the binding date and track quarterly progress separately for their chosen tower.
Max One Price and Total Purchase Cost
Max Estates management stated a sale value of approximately Rs 37,000 per sq ft excluding GST in August 2026. At the launch rate, the 9,846 sq ft home has a base value of about Rs 37.41 crore and the 9,963 sq ft home about Rs 37.86 crore. The final acquisition cost will be higher after GST, stamp duty, registration, parking-related charges, club and maintenance deposits, fit-out and any applicable preferential-location charge. A bare-shell fit-out of this scale is a separate capital project, not a minor furnishing expense. For current resale prices and rentals, call ReraTracker on 8010-704-704.
Max One Location in Sector 16B, Noida
Max One occupies Plot C-001/A in Sector 16B, beside Max Towers and close to the Noida end of the DND Flyway. Its strongest location advantage is direct access towards South and Central Delhi while remaining within Noida's commercial and residential ecosystem.
This is an office-led urban location rather than a conventional gated neighbourhood surrounded only by housing. The mixed-use programme can support dining, meetings and work close to home, but it also brings weekday office traffic and public activity around the commercial entrances. Buyers should inspect the planned residential access, drop-off, visitor route and separation from Tower B and Nexus Tower.
The Sector 16 Noida Metro area, Film City, Sector 18 and the wider Noida Expressway business corridor are within the surrounding catchment.
About Max Estates, the Developer Behind Max One
Max Estates is the real-estate arm of the Max Group. Its Noida portfolio includes Max Towers, Max Square, Estate 128 and Estate 105, while Max Asset Services handles facility and community management across the group's real-estate platform.
For Max One, the legal promoter is Boulevard Projects Private Limited, now a wholly owned subsidiary of Max Estates. The project therefore combines a new sponsor and operating platform with an inherited company, registration and buyer base. Max Estates and New York Life hold 51 percent and 49 percent economic interests respectively in the project, according to Max's August 2026 investor presentation.
Max One Specifications at a Glance
- Project: Max One, formerly Delhi One
- Location: Plot C-001/A, Sector 16B, Noida, Gautam Buddha Nagar
- Developer: Max Estates Limited
- RERA promoter: Boulevard Projects Private Limited, a wholly owned Max Estates subsidiary
- RERA ID: UPRERAPRJ9759
- Registered name: Delhi One Tower B, FS Hotel, Resi 1, 2, 3 and Retail
- Project type: Mixed-use development with serviced residences, offices and retail
- Registered plot: 34,696.72 sq m, approximately 8.57 acres
- Wider campus: Described by Max Estates as approximately 10 acres
- Saleable development: Approximately 2.5 million sq ft across the mixed-use project
- Registered blocks: Serviced Residence Tower 1, Serviced Residence Tower 2, Office Tower B and Nexus Tower
- Residential inventory: 119 homes in the ReraTracker summary; 120 residential entries in the detailed RERA schedule
- Current homes: 9,846 and 9,963 sq ft saleable, with 4,780 and 4,870 sq ft carpet respectively
- Carpet efficiency: Approximately 48.5 to 48.9 percent
- Parking: Four spaces recorded with each current residential plan
- Home condition: Bare shell and intended for owner-led customisation
- Nexus Tower: 30 registered premises, including 28 office or other units and two shops
- Office Tower B: 150 registered premises, including 126 office or other units and 24 shops
- Members' club: Approximately 60,000 sq ft, with access terms to be confirmed in the agreement
- Sustainability: IGBC Platinum pre-certified
- Construction status: Under construction; work shown across all four blocks as of 30 June 2026
- Company completion target: FY2030; the agreement date should be checked for the selected unit
- Recorded price: Rs 38,000 per sq ft on ReraTracker as of 15 July 2026
Max One Location
Max One Near By Projects
All in Noida Expressway → Newly Launched
Max Estate 105
Sector 105, Noida
₹28,000/sqft
 Newly Launched
Experion Saatori
Sector 151, Noida
₹16,500/sqft
 Newly Launched
Bhutani 18
Sector 128, Noida
₹40,000/sqft
 Newly Launched
Smartworld Elie Saab
Sector 98, Noida
₹30,000/sqft
 Newly Launched
Clove County
Sector 151, Noida
₹20,000/sqft
 Newly Launched
M3M Jacob & Co
Sector 97, Noida
₹32,000/sqft
 Early Stage Construction
M3M The Cullinan II (Trump Towers)
Sector 94, Noida
₹37,000/sqft
 Newly Launched
L&T Green Reserve (Tower 1 and 2)
Sector 128, Noida
₹25,000/sqft
 Early Stage Construction
L&T Green Reserve (Tower 3&4)
Sector 128, Noida
₹25,000/sqft
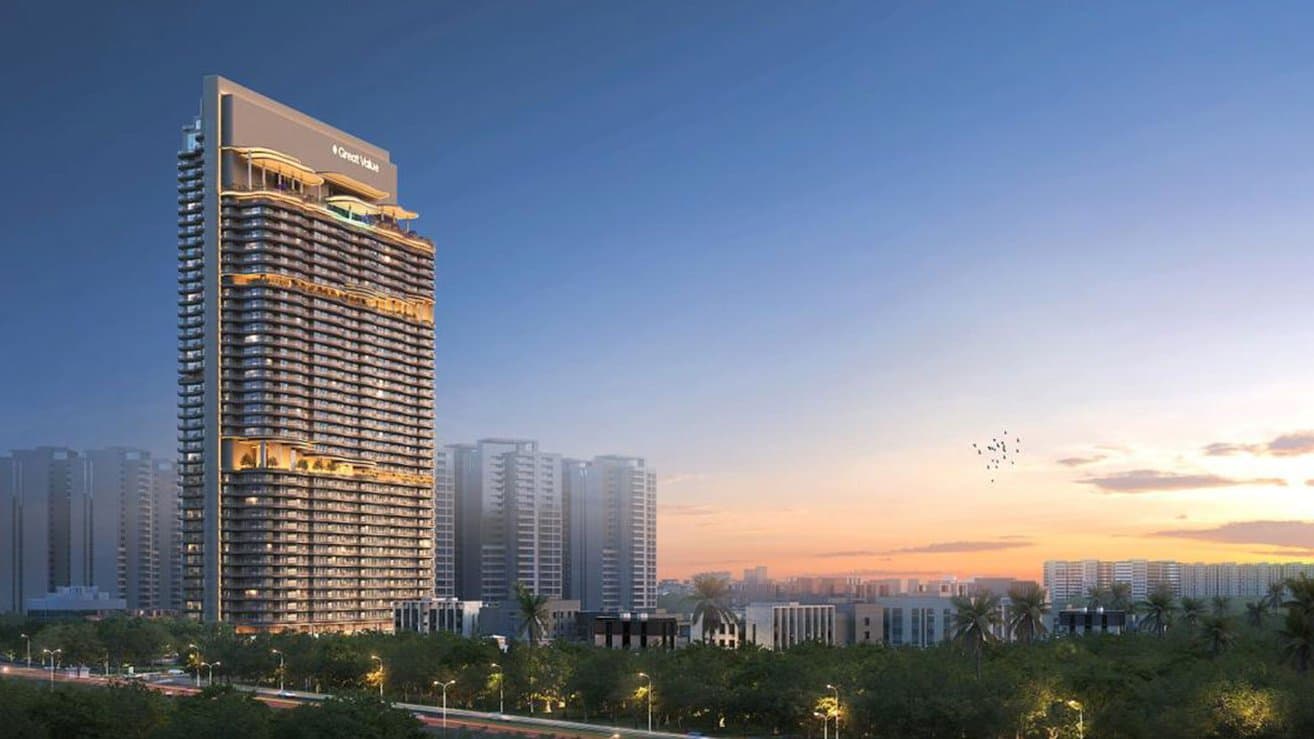 Newly Launched
Great Value Ekanam
Sector 107, Noida
₹23,000/sqft
Max One Drone Shots
Max One Layout
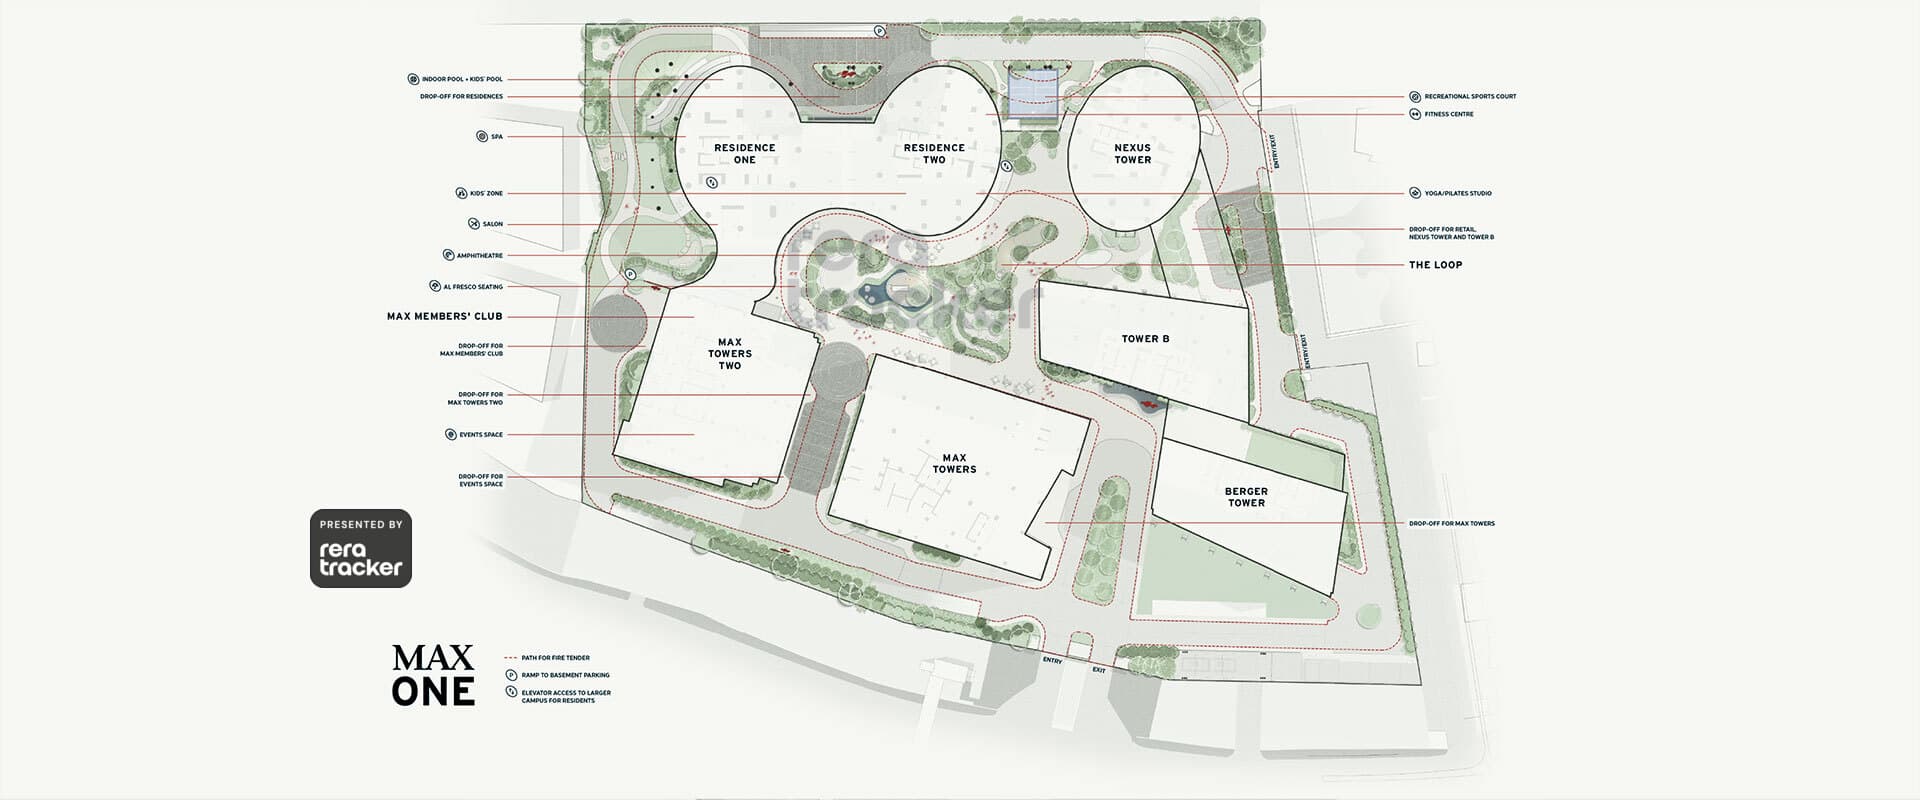
Max One Floor Plan
BSP only. GST, PLC, Parking, IFMS could be add ons.
Max One Walkthrough
Max One Land Details
AFSTotal Units
308
6 unit types
Carpet Area
10,81,637 ft²
1,00,487.42 m² · carpet only, excludes balcony
Blocks & Floors
4
98 floors across all blocks
Parking
0
0 garages, 0 open
Average carpet area 3,512 ft² (326.26 m²)Balconies 356Parking per unit 0.0021 of 329 rows list no units (17 floors are empty), so they add nothing to these totals
Unit Mix by Block
- 3 BHK33 unitsCarpet 2,303 – 4,295 ft²6 sizes213.97 – 399.00 m²
- 4 BHK22 unitsCarpet 4,780 – 4,932 ft²3 sizes444.04 – 458.23 m²
- PENTHOUSE7 unitsCarpet 9,247 – 9,431 ft²2 sizes859.03 – 876.18 m²
- OTHER3 unitsCarpet 2,739 – 11,084 ft²3 sizes254.42 – 1,029.71 m²
- SHOP2 unitsCarpet 3,053 – 5,051 ft²2 sizes283.59 – 469.28 m²
- 1 BHK58 unitsCarpet 4,305 – 4,982 ft²3 sizes399.93 – 462.81 m²
- OTHER2 unitsCarpet 2,925 – 9,957 ft²2 sizes271.71 – 925.08 m²
- SHOP1 unitCarpet 7,360 ft²683.78 m²
- OTHER28 unitsCarpet 395 – 11,173 ft²22 sizes36.71 – 1,037.97 m²
- SHOP2 unitsCarpet 1,868 – 4,838 ft²2 sizes173.54 – 449.43 m²
- OTHER126 unitsCarpet 464 – 15,240 ft²125 sizes43.14 – 1,415.85 m²
- SHOP24 unitsCarpet 510 – 3,680 ft²24 sizes47.35 – 341.87 m²
All blocks
All Rows
Showing 50 of 329 rows · 7 of 12 columns
| Block | Floor | Type | Units | Carpet Areaper unit | Balconies | Balcony Areatotal |
|---|---|---|---|---|---|---|
| Services Residence Tower-1 | BSMNT | OTHER | 1 | 2,739 ft²254.42 m² | — | — |
| Services Residence Tower-1 | GF | SHOP | 1 | 3,053 ft²283.59 m² | — | — |
| Services Residence Tower-1 | GF | SHOP | 1 | 5,051 ft²469.28 m² | — | — |
| Services Residence Tower-1 | 1 | OTHER | 1 | 9,860 ft²916.07 m² | — | — |
| Services Residence Tower-1 | 2 | OTHER | 1 | 11,084 ft²1,029.71 m² | 1 | 2,127 ft²197.62 m² |
| Services Residence Tower-1 | 3 | OTHER | — | — | — | — |
| Services Residence Tower-1 | 4 | 4 BHK | 1 | 4,780 ft²444.04 m² | 3 | 810 ft²75.29 m² |
| Services Residence Tower-1 | 4 | 4 BHK | 1 | 4,869 ft²452.39 m² | 3 | 779 ft²72.40 m² |
| Services Residence Tower-1 | 5 | 4 BHK | 1 | 4,780 ft²444.04 m² | 3 | 717 ft²66.63 m² |
| Services Residence Tower-1 | 5 | 4 BHK | 1 | 4,869 ft²452.39 m² | 3 | 704 ft²65.42 m² |
| Services Residence Tower-1 | 6 | 4 BHK | 1 | 4,780 ft²444.04 m² | 3 | 810 ft²75.29 m² |
| Services Residence Tower-1 | 6 | 4 BHK | 1 | 4,869 ft²452.39 m² | 3 | 779 ft²72.40 m² |
| Services Residence Tower-1 | 7 | 4 BHK | 1 | 4,780 ft²444.04 m² | 3 | 717 ft²66.63 m² |
| Services Residence Tower-1 | 7 | 4 BHK | 1 | 4,869 ft²452.39 m² | 3 | 704 ft²65.42 m² |
| Services Residence Tower-1 | 8 | 4 BHK | 1 | 4,780 ft²444.04 m² | 3 | 810 ft²75.29 m² |
| Services Residence Tower-1 | 8 | 4 BHK | 1 | 4,869 ft²452.39 m² | 3 | 779 ft²72.40 m² |
| Services Residence Tower-1 | 9 | 4 BHK | 1 | 4,780 ft²444.04 m² | 3 | 717 ft²66.63 m² |
| Services Residence Tower-1 | 9 | 4 BHK | 1 | 4,869 ft²452.39 m² | 3 | 704 ft²65.42 m² |
| Services Residence Tower-1 | 10 | 4 BHK | 1 | 4,780 ft²444.04 m² | 3 | 810 ft²75.29 m² |
| Services Residence Tower-1 | 10 | 4 BHK | 1 | 4,869 ft²452.39 m² | 3 | 779 ft²72.40 m² |
| Services Residence Tower-1 | 11 | 4 BHK | 1 | 4,780 ft²444.04 m² | 3 | 717 ft²66.63 m² |
| Services Residence Tower-1 | 11 | 4 BHK | 1 | 4,869 ft²452.39 m² | 3 | 704 ft²65.42 m² |
| Services Residence Tower-1 | 12 | 4 BHK | 1 | 4,780 ft²444.04 m² | 3 | 810 ft²75.29 m² |
| Services Residence Tower-1 | 12 | 3 BHK | 1 | 4,203 ft²390.50 m² | 3 | 779 ft²72.40 m² |
| Services Residence Tower-1 | 13 | 4 BHK | 1 | 4,780 ft²444.04 m² | 3 | 717 ft²66.63 m² |
| Services Residence Tower-1 | 13 | 4 BHK | 1 | 4,869 ft²452.39 m² | 3 | 704 ft²65.42 m² |
| Services Residence Tower-1 | 14 | 4 BHK | 1 | 4,780 ft²444.04 m² | 3 | 810 ft²75.29 m² |
| Services Residence Tower-1 | 14 | 4 BHK | 1 | 4,869 ft²452.39 m² | 3 | 779 ft²72.40 m² |
| Services Residence Tower-1 | 15 | OTHER | — | — | — | — |
| Services Residence Tower-1 | 16 | 3 BHK | 1 | 2,445 ft²227.13 m² | 2 | 560 ft²52.00 m² |
| Services Residence Tower-1 | 16 | 3 BHK | 1 | 2,303 ft²213.97 m² | 3 | 566 ft²52.60 m² |
| Services Residence Tower-1 | 16 | 3 BHK | 1 | 2,392 ft²222.19 m² | 3 | 543 ft²50.48 m² |
| Services Residence Tower-1 | 16 | 3 BHK | 1 | 2,413 ft²224.18 m² | 2 | 544 ft²50.54 m² |
| Services Residence Tower-1 | 17 | 3 BHK | 1 | 2,445 ft²227.13 m² | 2 | 560 ft²52.00 m² |
| Services Residence Tower-1 | 17 | 3 BHK | 1 | 2,303 ft²213.97 m² | 3 | 566 ft²52.60 m² |
| Services Residence Tower-1 | 17 | 3 BHK | 1 | 2,392 ft²222.19 m² | 3 | 543 ft²50.48 m² |
| Services Residence Tower-1 | 17 | 3 BHK | 1 | 2,413 ft²224.18 m² | 2 | 544 ft²50.54 m² |
| Services Residence Tower-1 | 18 | 3 BHK | 1 | 2,445 ft²227.13 m² | 2 | 560 ft²52.00 m² |
| Services Residence Tower-1 | 18 | 3 BHK | 1 | 2,303 ft²213.97 m² | 3 | 566 ft²52.60 m² |
| Services Residence Tower-1 | 18 | 3 BHK | 1 | 2,392 ft²222.19 m² | 3 | 543 ft²50.48 m² |
| Services Residence Tower-1 | 18 | 3 BHK | 1 | 2,413 ft²224.18 m² | 2 | 544 ft²50.54 m² |
| Services Residence Tower-1 | 19 | 3 BHK | 1 | 2,445 ft²227.13 m² | 2 | 560 ft²52.00 m² |
| Services Residence Tower-1 | 19 | 3 BHK | 1 | 2,303 ft²213.97 m² | 3 | 566 ft²52.60 m² |
| Services Residence Tower-1 | 19 | 3 BHK | 1 | 2,392 ft²222.19 m² | 3 | 543 ft²50.48 m² |
| Services Residence Tower-1 | 19 | 3 BHK | 1 | 2,413 ft²224.18 m² | 2 | 544 ft²50.54 m² |
| Services Residence Tower-1 | 20 | 3 BHK | 1 | 2,445 ft²227.13 m² | 2 | 560 ft²52.00 m² |
| Services Residence Tower-1 | 20 | 3 BHK | 1 | 2,303 ft²213.97 m² | 3 | 566 ft²52.60 m² |
| Services Residence Tower-1 | 20 | 3 BHK | 1 | 4,295 ft²399.00 m² | 4 | 1,031 ft²95.74 m² |
| Services Residence Tower-1 | 21 | 3 BHK | 1 | 2,445 ft²227.13 m² | 2 | 560 ft²52.00 m² |
| Services Residence Tower-1 | 21 | 3 BHK | 1 | 2,303 ft²213.97 m² | 3 | 566 ft²52.60 m² |
Max One Documents
Max One Permits
Summary
Issued On 24-10-2011 · Valid Upto 23-10-2016 · Extendable Upto 07-12-2035 · Revalidated Permit No 2025/09/04/12961 · Revalidated On 08-12-2025 · Revalidated Valid Upto 07-12-2030
1 entry · 5 documents
Issued On 08-12-2025 · Valid Upto 07-12-2030 · Extendable Upto 07-12-2035 · Revalidated Permit No 2025/09/04/12961 · Revalidated On 08-12-2025
3 entries · 13 documents
Permit Details
- Issued On
- 24-10-2011
- Valid Upto
- 23-10-2016
- Extendable Upto
- 07-12-2035
- Revalidated Permit No
- 2025/09/04/12961
- Revalidated On
- 08-12-2025
- Revalidated Valid Upto
- 07-12-2030
- Issued On
- 08-12-2025
- Valid Upto
- 07-12-2030
- Extendable Upto
- 07-12-2035
- Revalidated Permit No
- 2025/09/04/12961
- Revalidated On
- 08-12-2025
- Issued On
- 08-12-2025
- Valid Upto
- 07-12-2030
- Extendable Upto
- 07-12-2035
- Revalidated Permit No
- 2025/09/04/12961
- Revalidated On
- 08-12-2025
- Issued On
- 08-12-2025
- Valid Upto
- 07-12-2030
- Extendable Upto
- 07-12-2035
- Revalidated Permit No
- 2025/09/04/12961
- Revalidated On
- 08-12-2025
Max One Basic Details
Max One Bank Details
Max One Khasra Details
Total Plot Area
8.57 acres
34,696.72 m² · plot area
Max One Project Team
Max One Other Details

Max One Frequently Asked Questions
Is Max One the same project as Delhi One?
Yes. Max One is the revived and rebranded Delhi One development in Sector 16B. The original project company, Boulevard Projects Private Limited, remains the RERA promoter, but it is now wholly owned by Max Estates following an insolvency resolution.
Was Max One originally launched by The 3C Company with Four Seasons?
The 3C Company launched the Delhi One concept in 2013 with Four Seasons Hotel and Private Residences as a central part of the proposal. The project later stalled. Max Estates' current Max One material does not identify Four Seasons as the present hotel or residence operator.
Does Four Seasons still manage the residences at Max One?
No current official Max One disclosure reviewed by ReraTracker names Four Seasons as the manager. Buyers should not carry the 2013 hospitality arrangement into a 2026 purchase unless the current promoter provides a binding written confirmation.
Who is the developer and legal promoter of Max One?
Max Estates controls and is developing Max One. Boulevard Projects Private Limited is the promoter named on RERA and became a wholly owned Max Estates subsidiary after the resolution plan was completed in April 2025.
What did Max Estates acquire at Max One?
Max Estates acquired 100 percent of Boulevard Projects Private Limited through the insolvency process. The transaction brought the project, existing liabilities and inherited buyer obligations under Max's control rather than creating a completely separate greenfield project.

Developed by
Max Estates
Verified8 Projects
EXECUTIVE SUMMARY OF MAX ESTATES Max Estates Limited (MEL) is the real estate development arm of the Max Group, a USD 3 billion Indian multi-business conglomerate with over four decades of institutional history spanning…
Know More about Max Estates