Prateek Edifice
Have queries on this Project?
Prateek Edifice Overview
Project Size
Total Floors
RERA Received
RERA Completion
Launch Price
Current Price
RERA ID
Prateek Edifice Location
28.545417
28.548414
Prateek Edifice Near By Projects
.jpg) Newly Launched
Newly LaunchedCrown Residences At Godrej Golf Links
Sector 27, Greater Noida
₹17,000/sqft
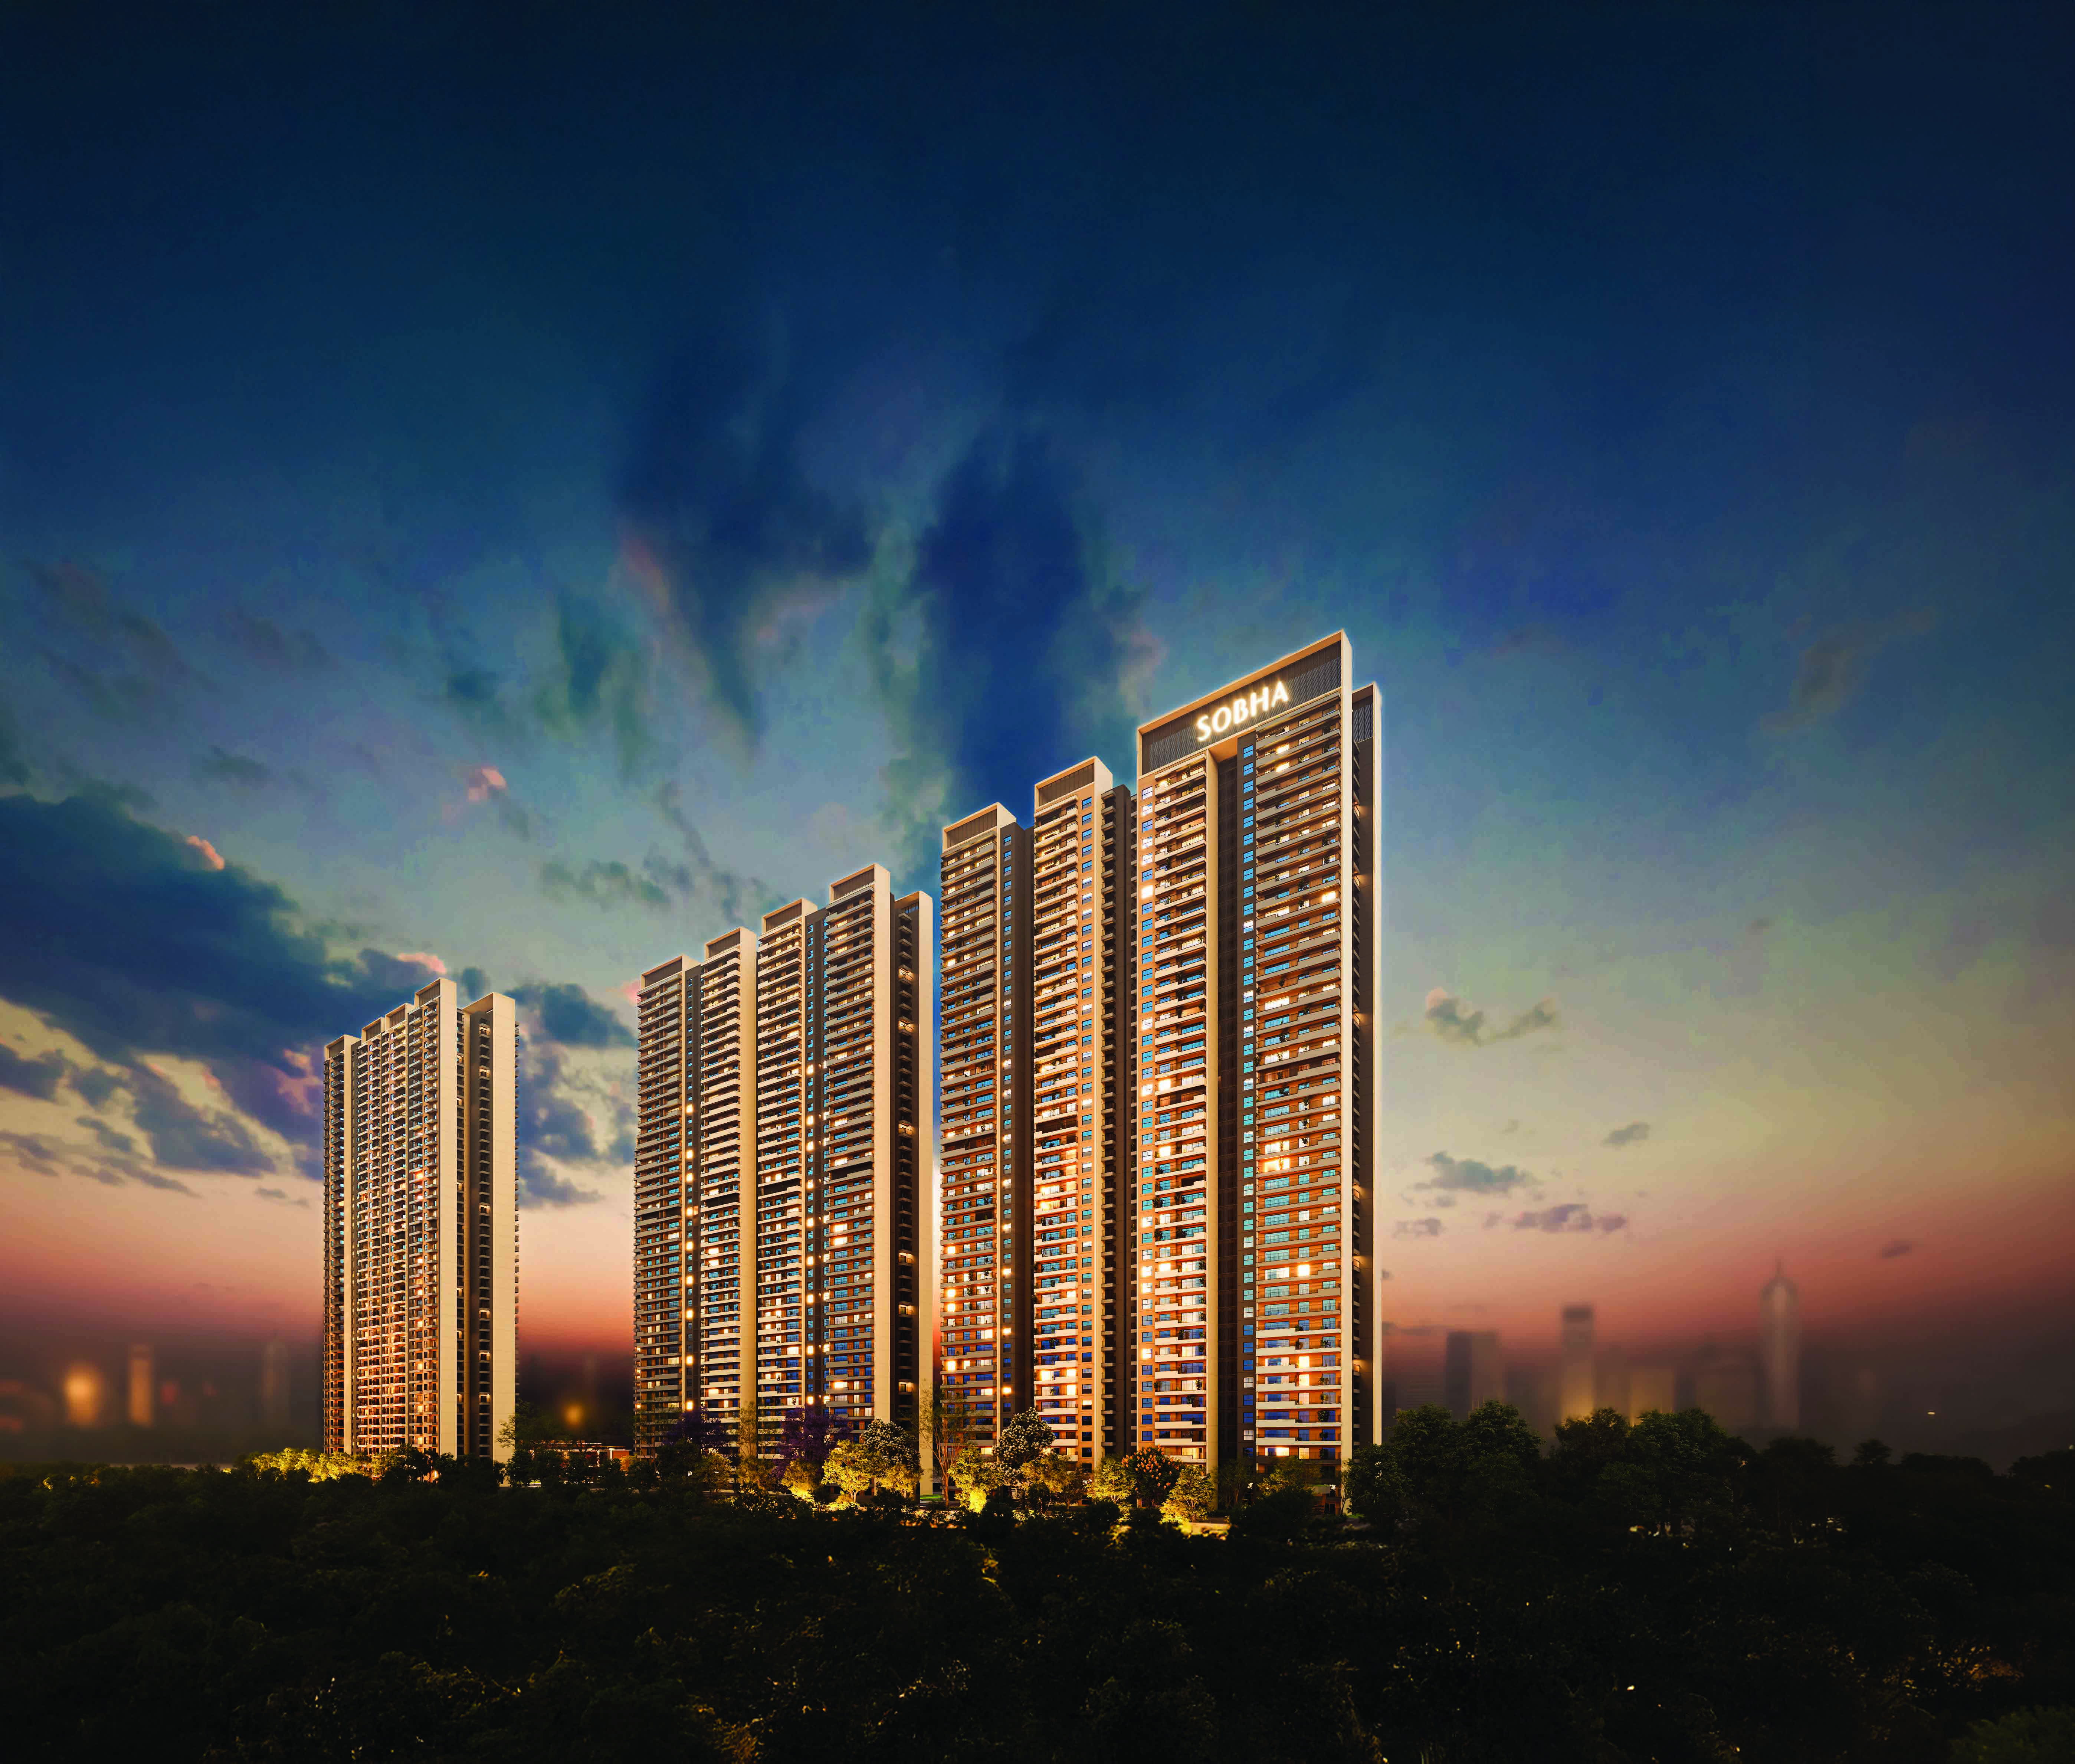 Newly Launched
Sobha Rivana
Sector 1, Greater Noida West
₹14,880/sqft
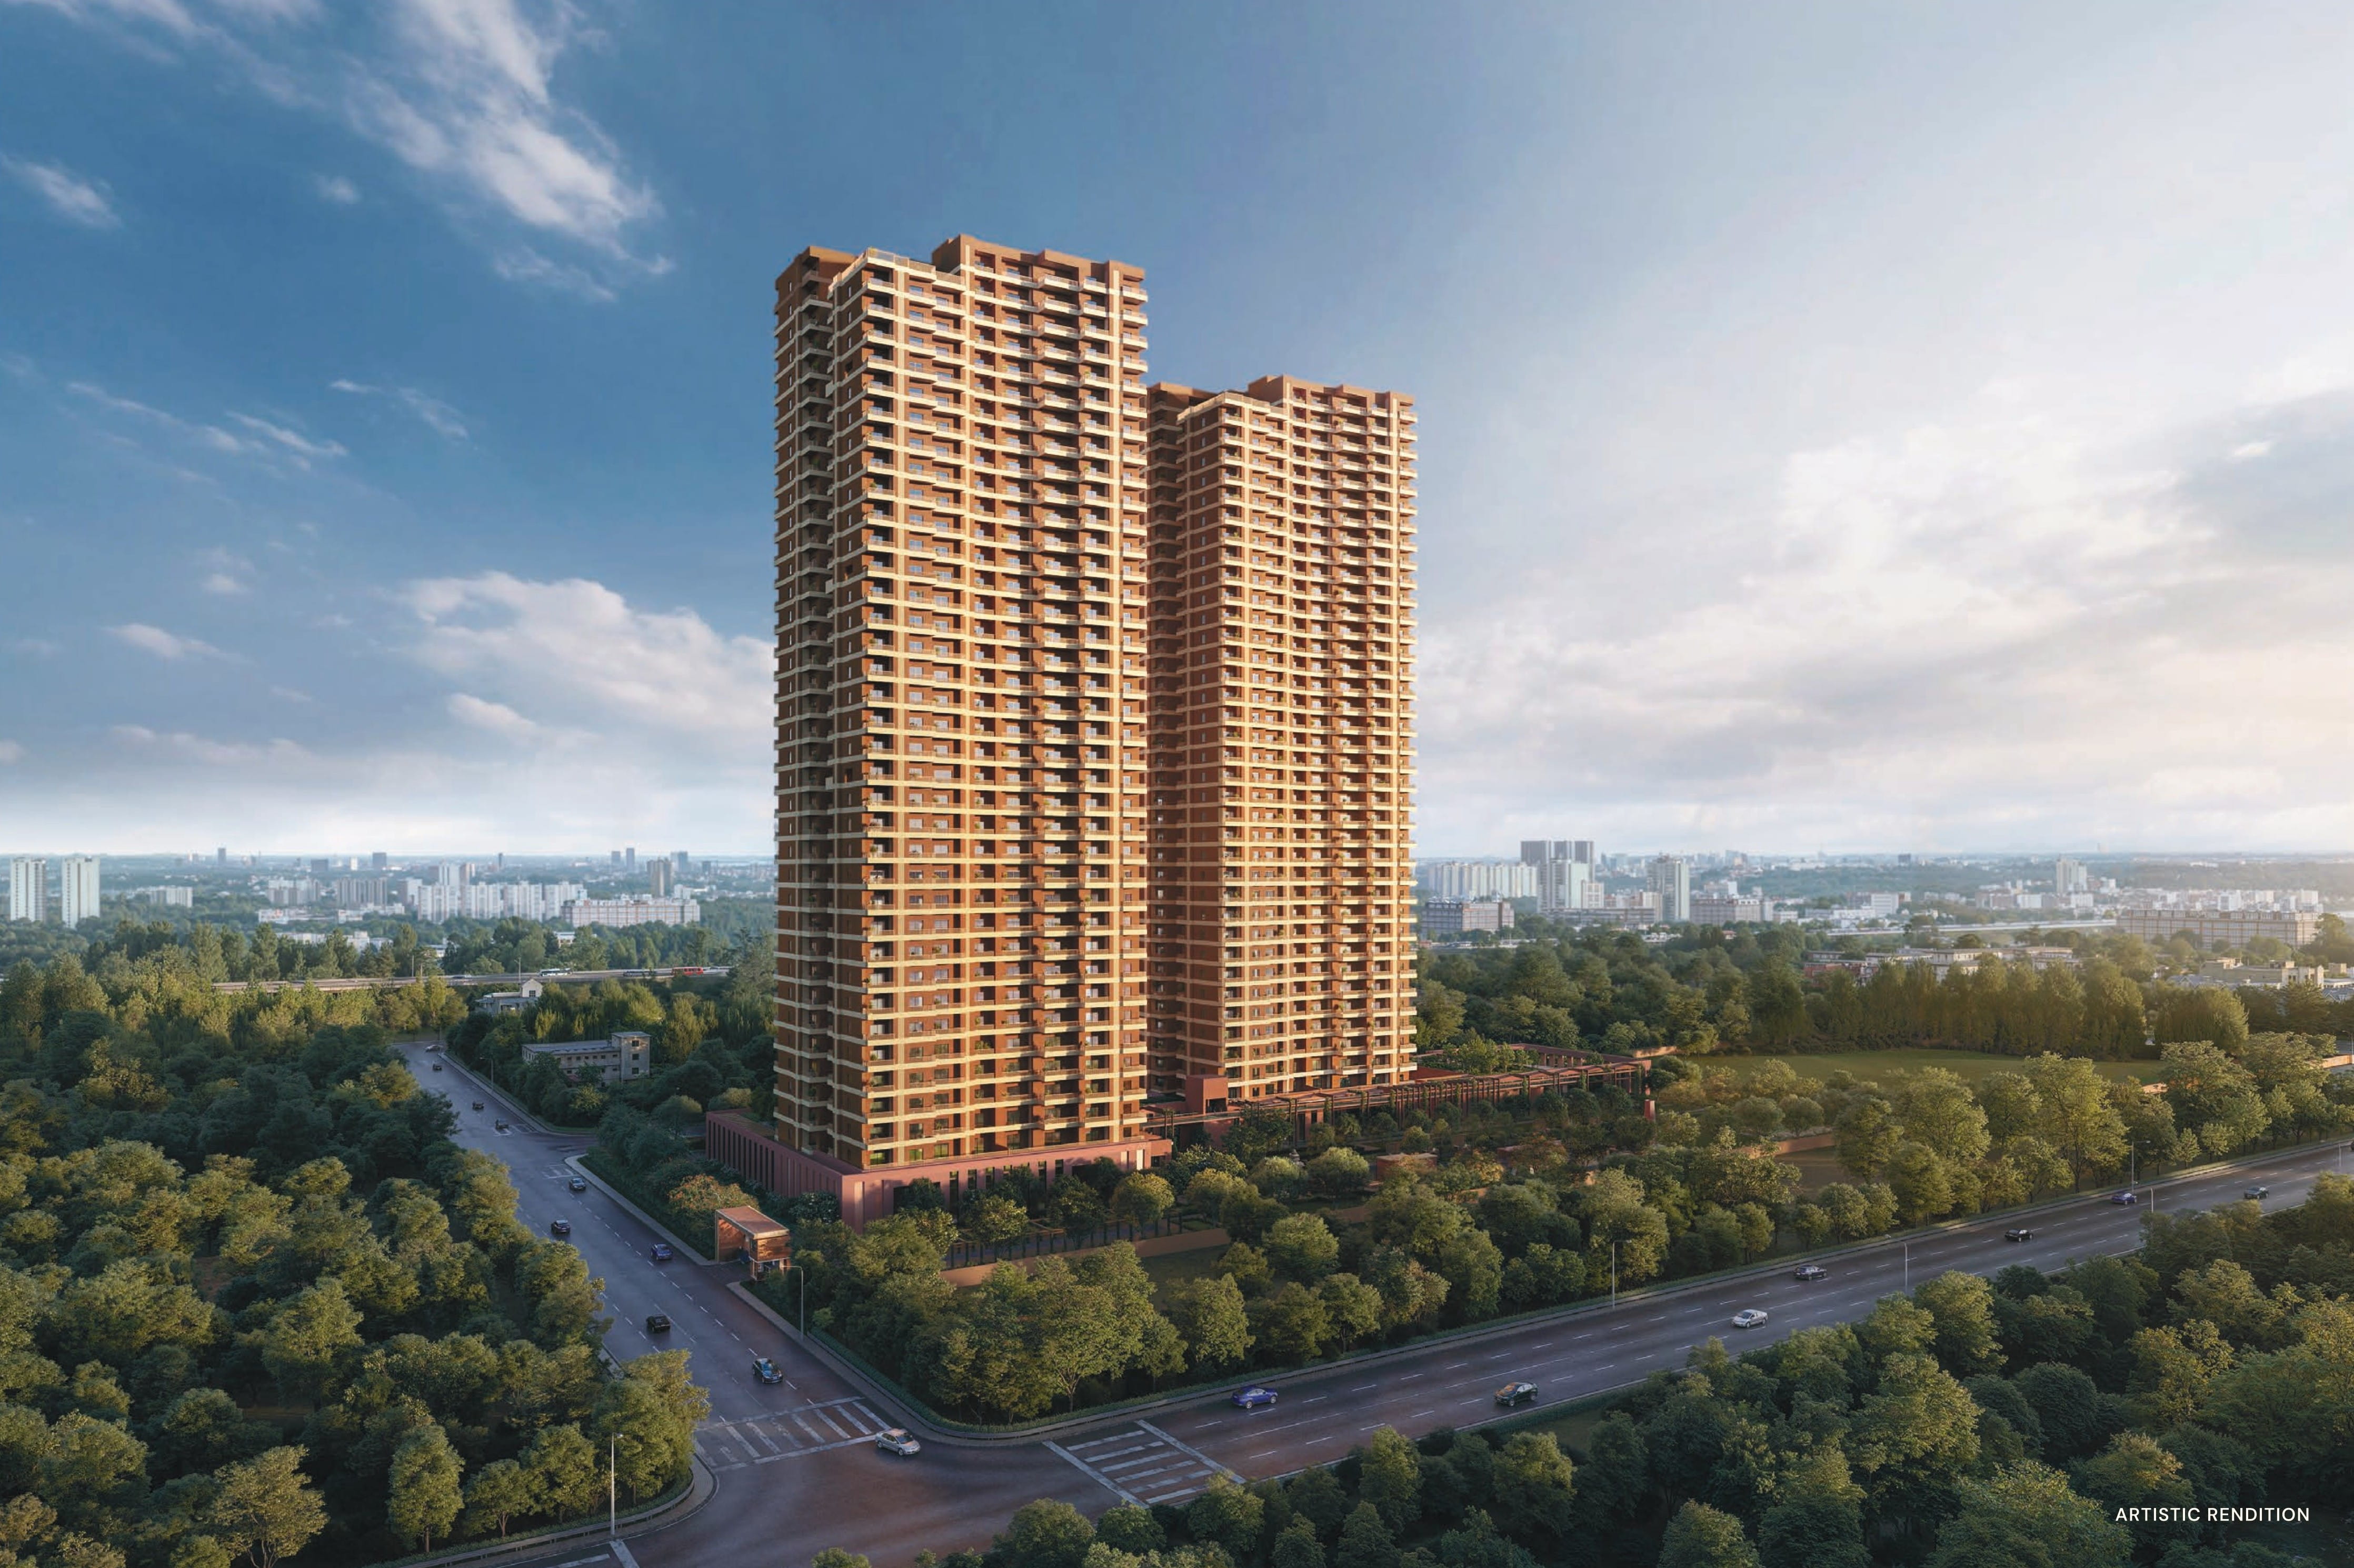 Newly Launched
Max Estate 105
Sector 105, Noida
₹27,000/sqft
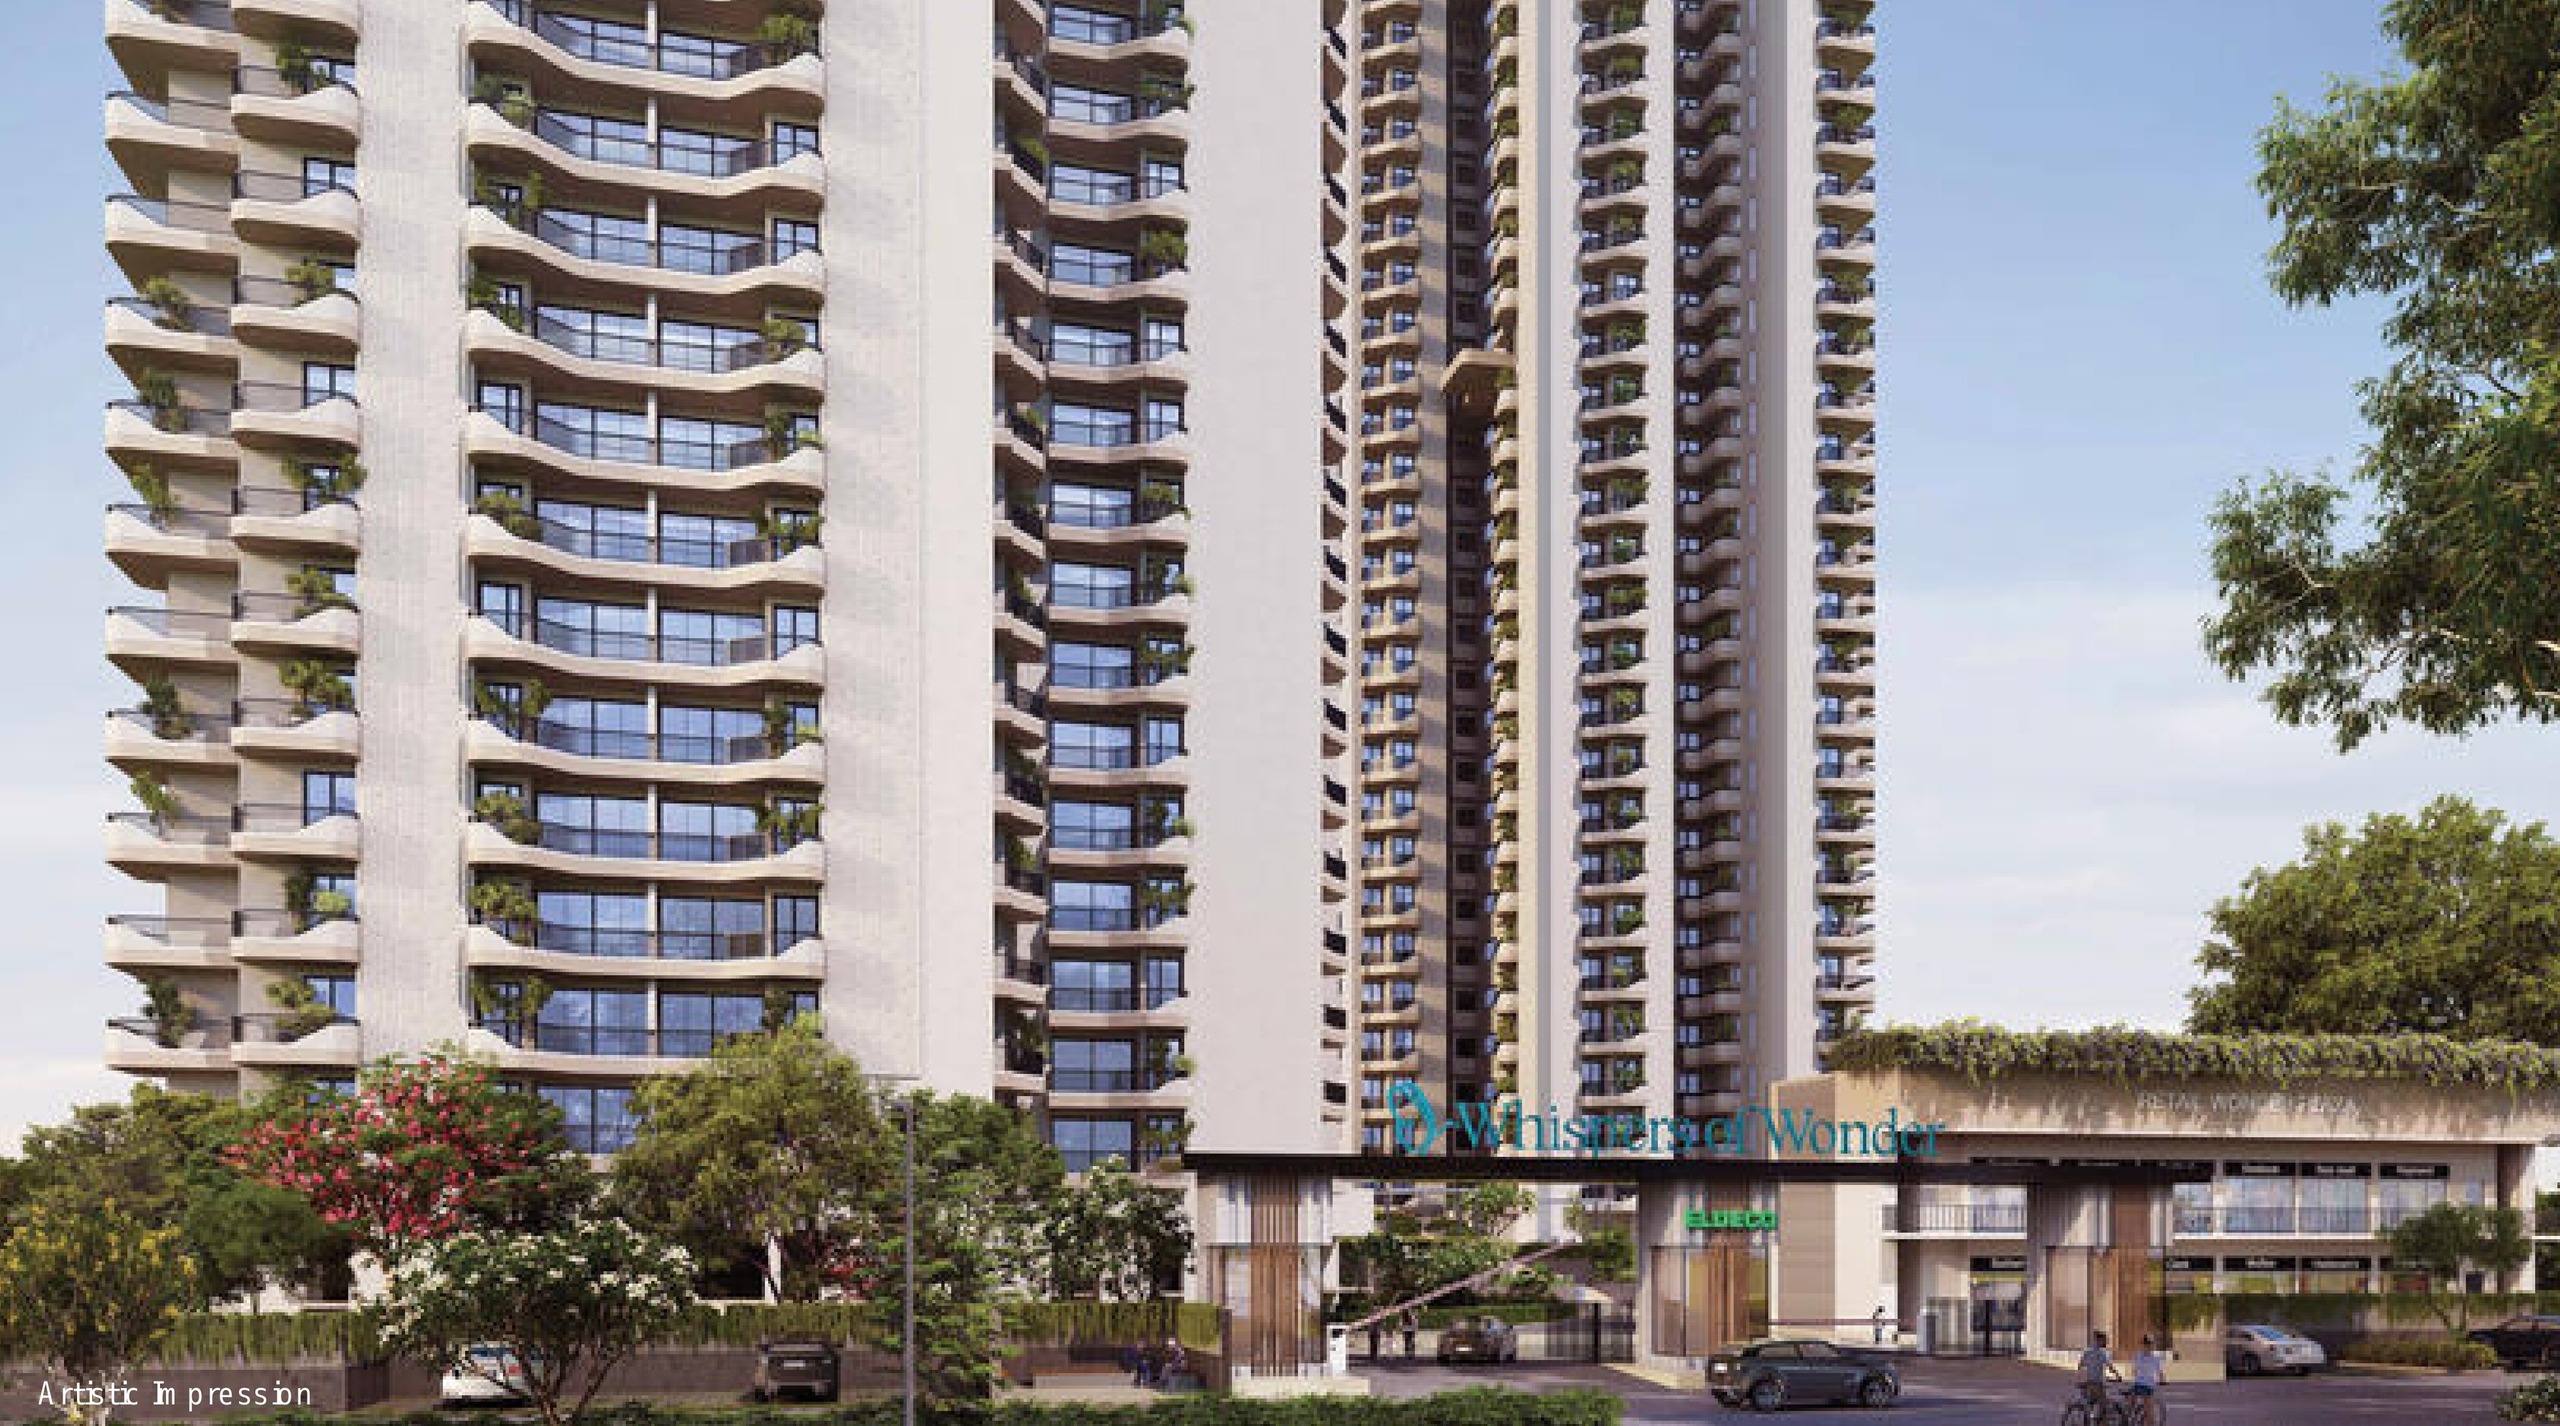 Newly Launched
Eldeco Echoes Of Eden
Sector 22D, Yamuna Expressway
₹9,300/sqft
 Newly Launched
Arihant Seasons
Sector 22D, Yamuna Expressway
₹9,000/sqft
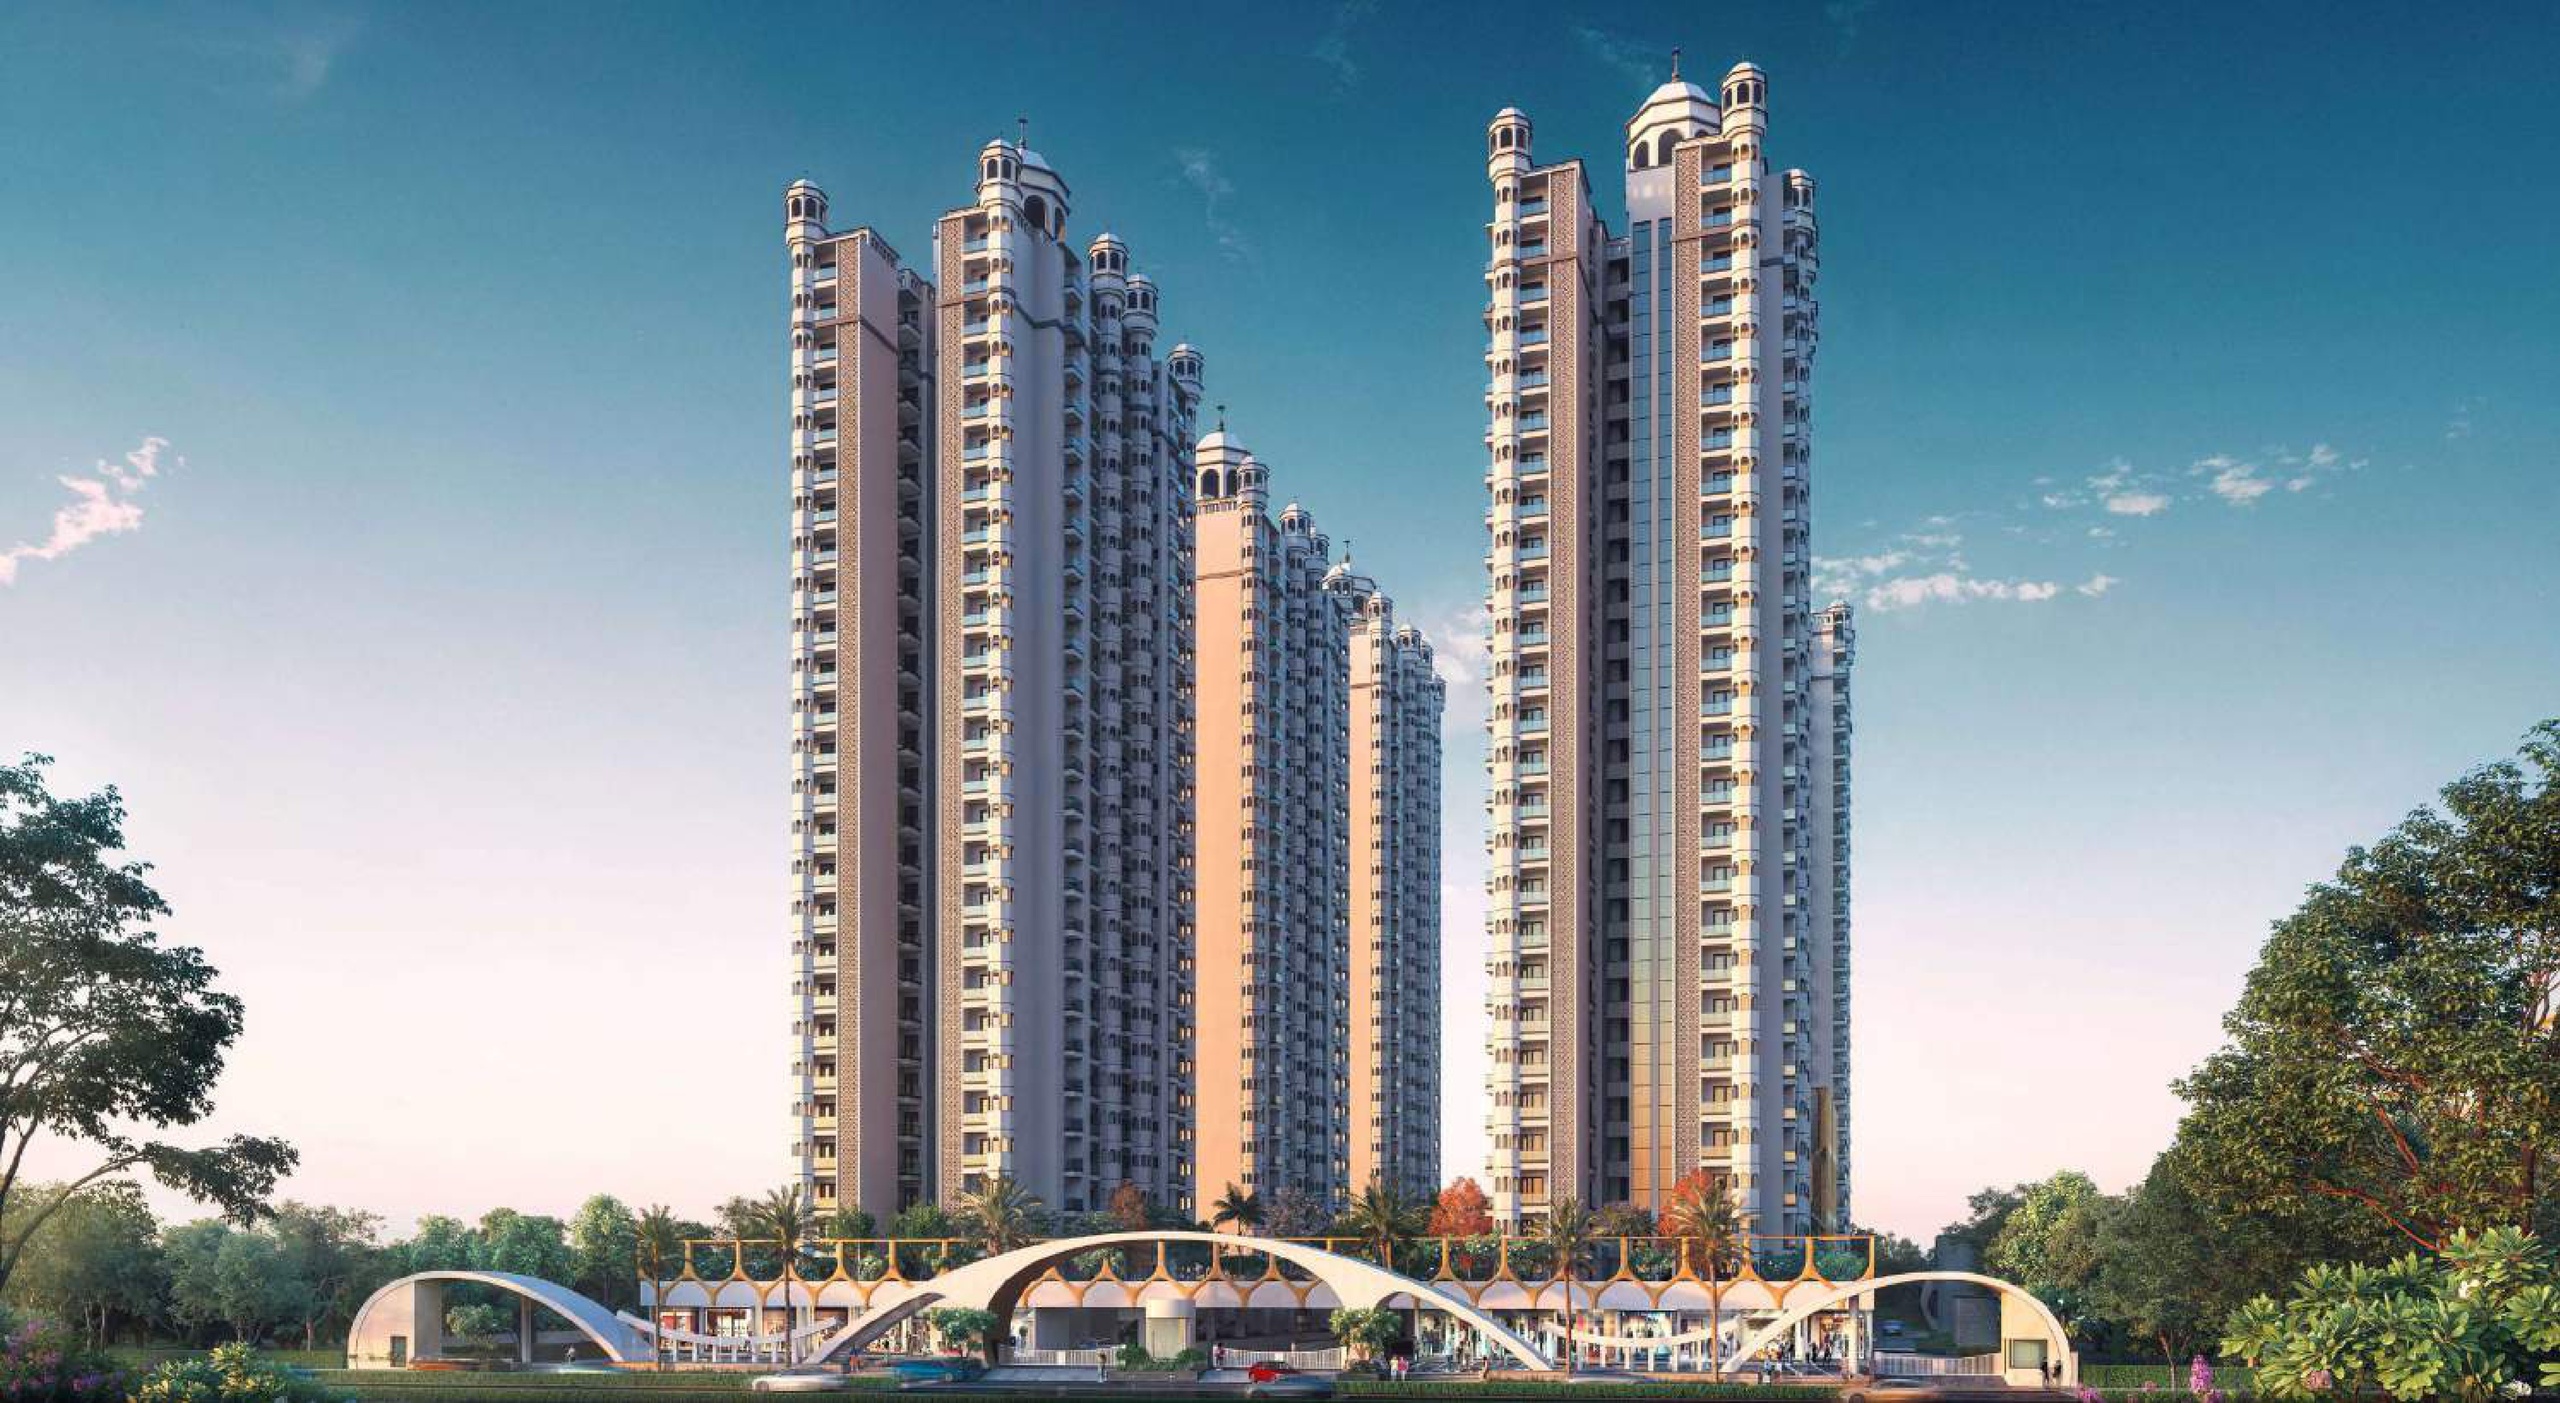 Newly Launched
VVIP Yamuna
Sector 22D, Yamuna Expressway
₹9,000/sqft
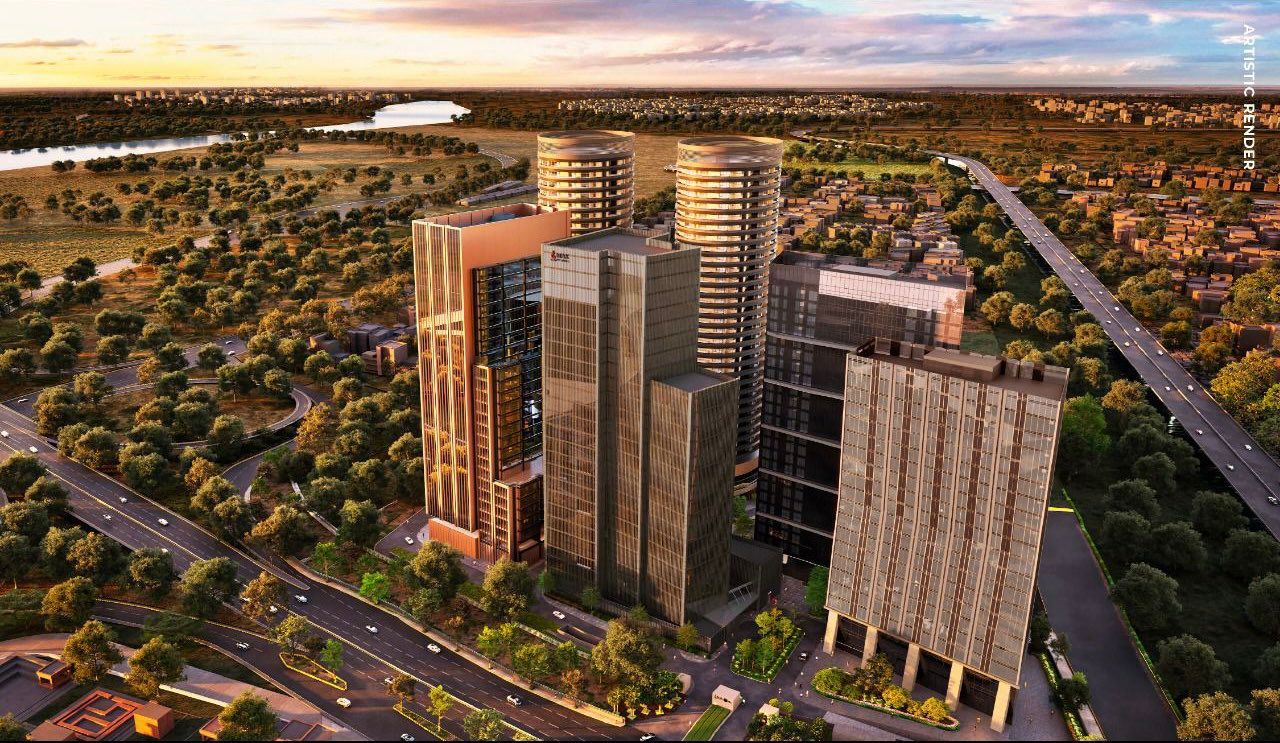 Newly Launched
Max Estates Max (Delhi) One
Sector 16B, Noida
₹37,000/sqft
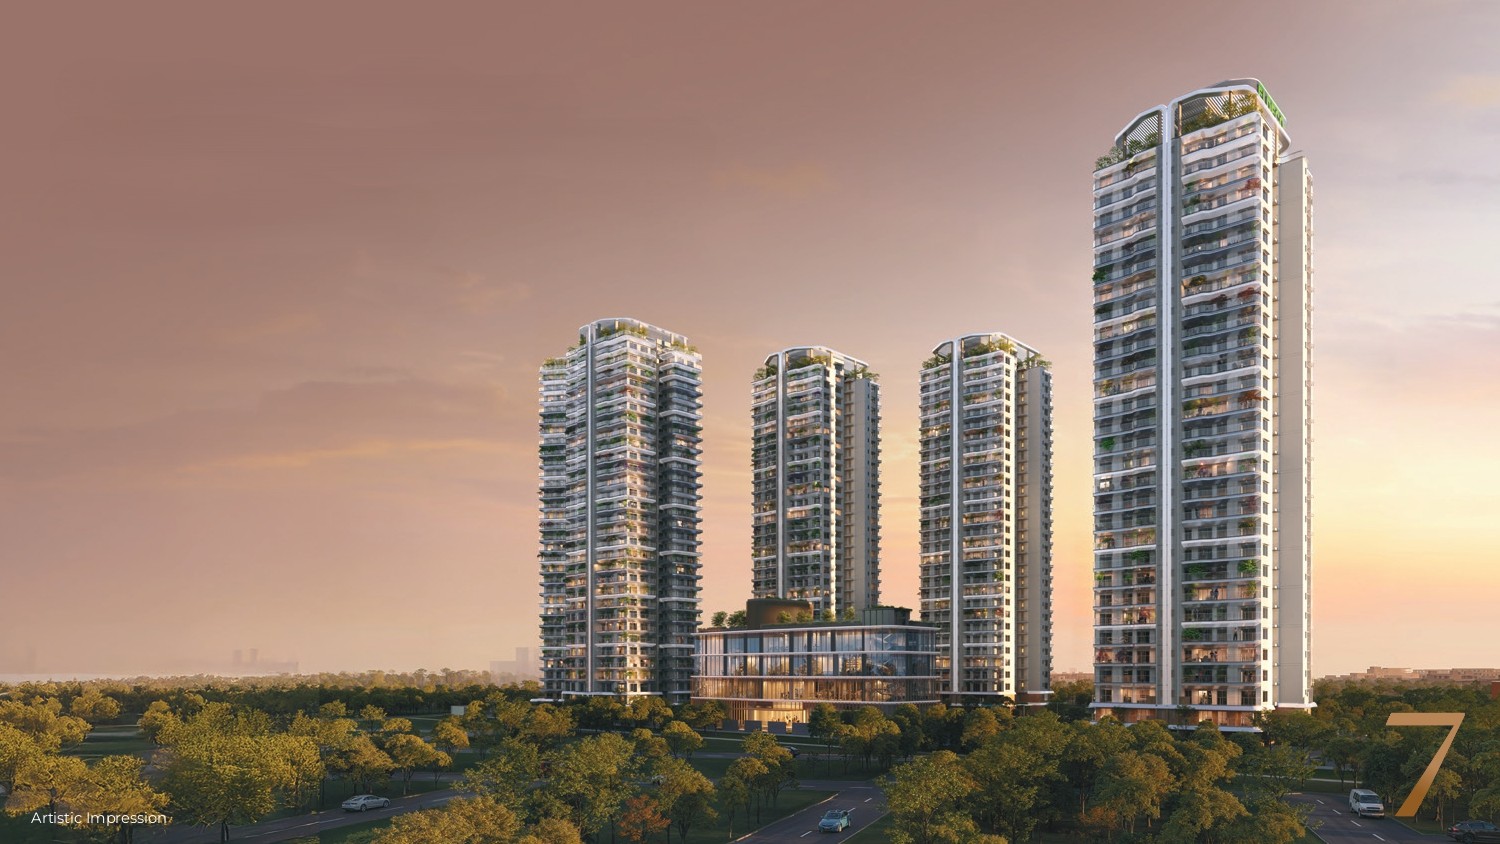 Newly Launched
Eldeco 7 Peaks Residences
Sector Omicron 1A, Greater Noida
₹13,000/sqft
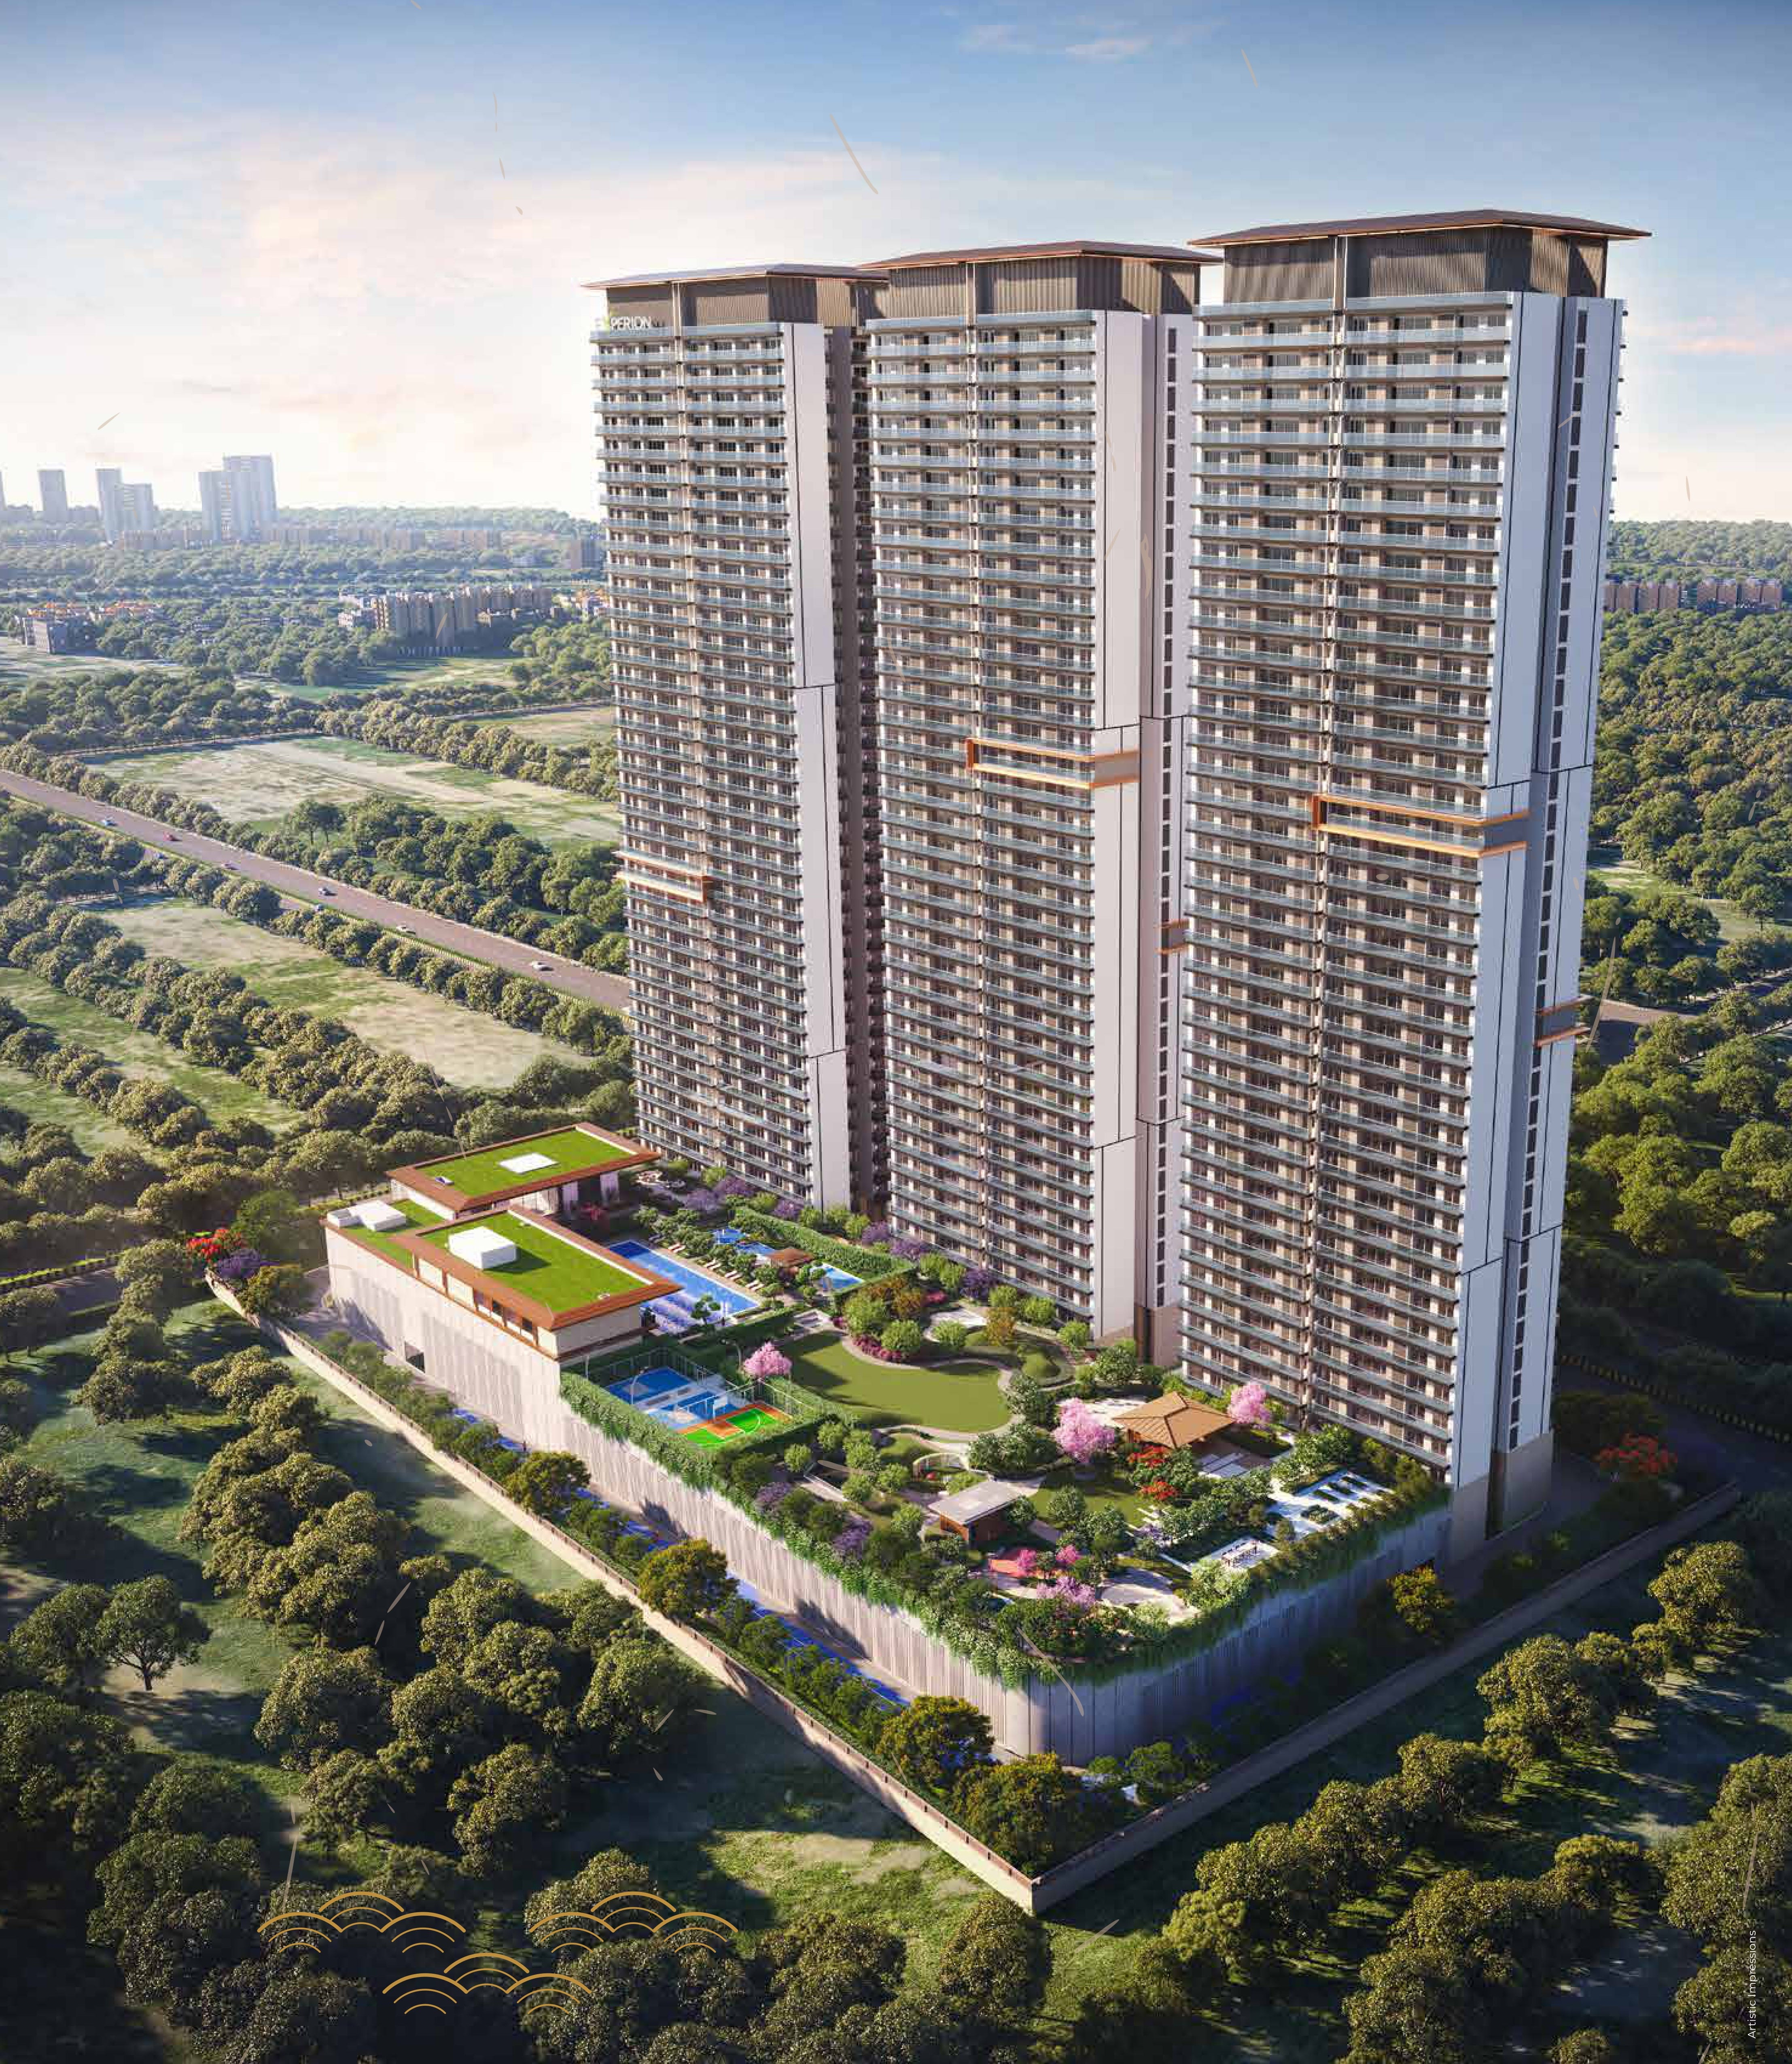 Newly Launched
Experion Saatori
Sector 151, Noida
₹16,500/sqft
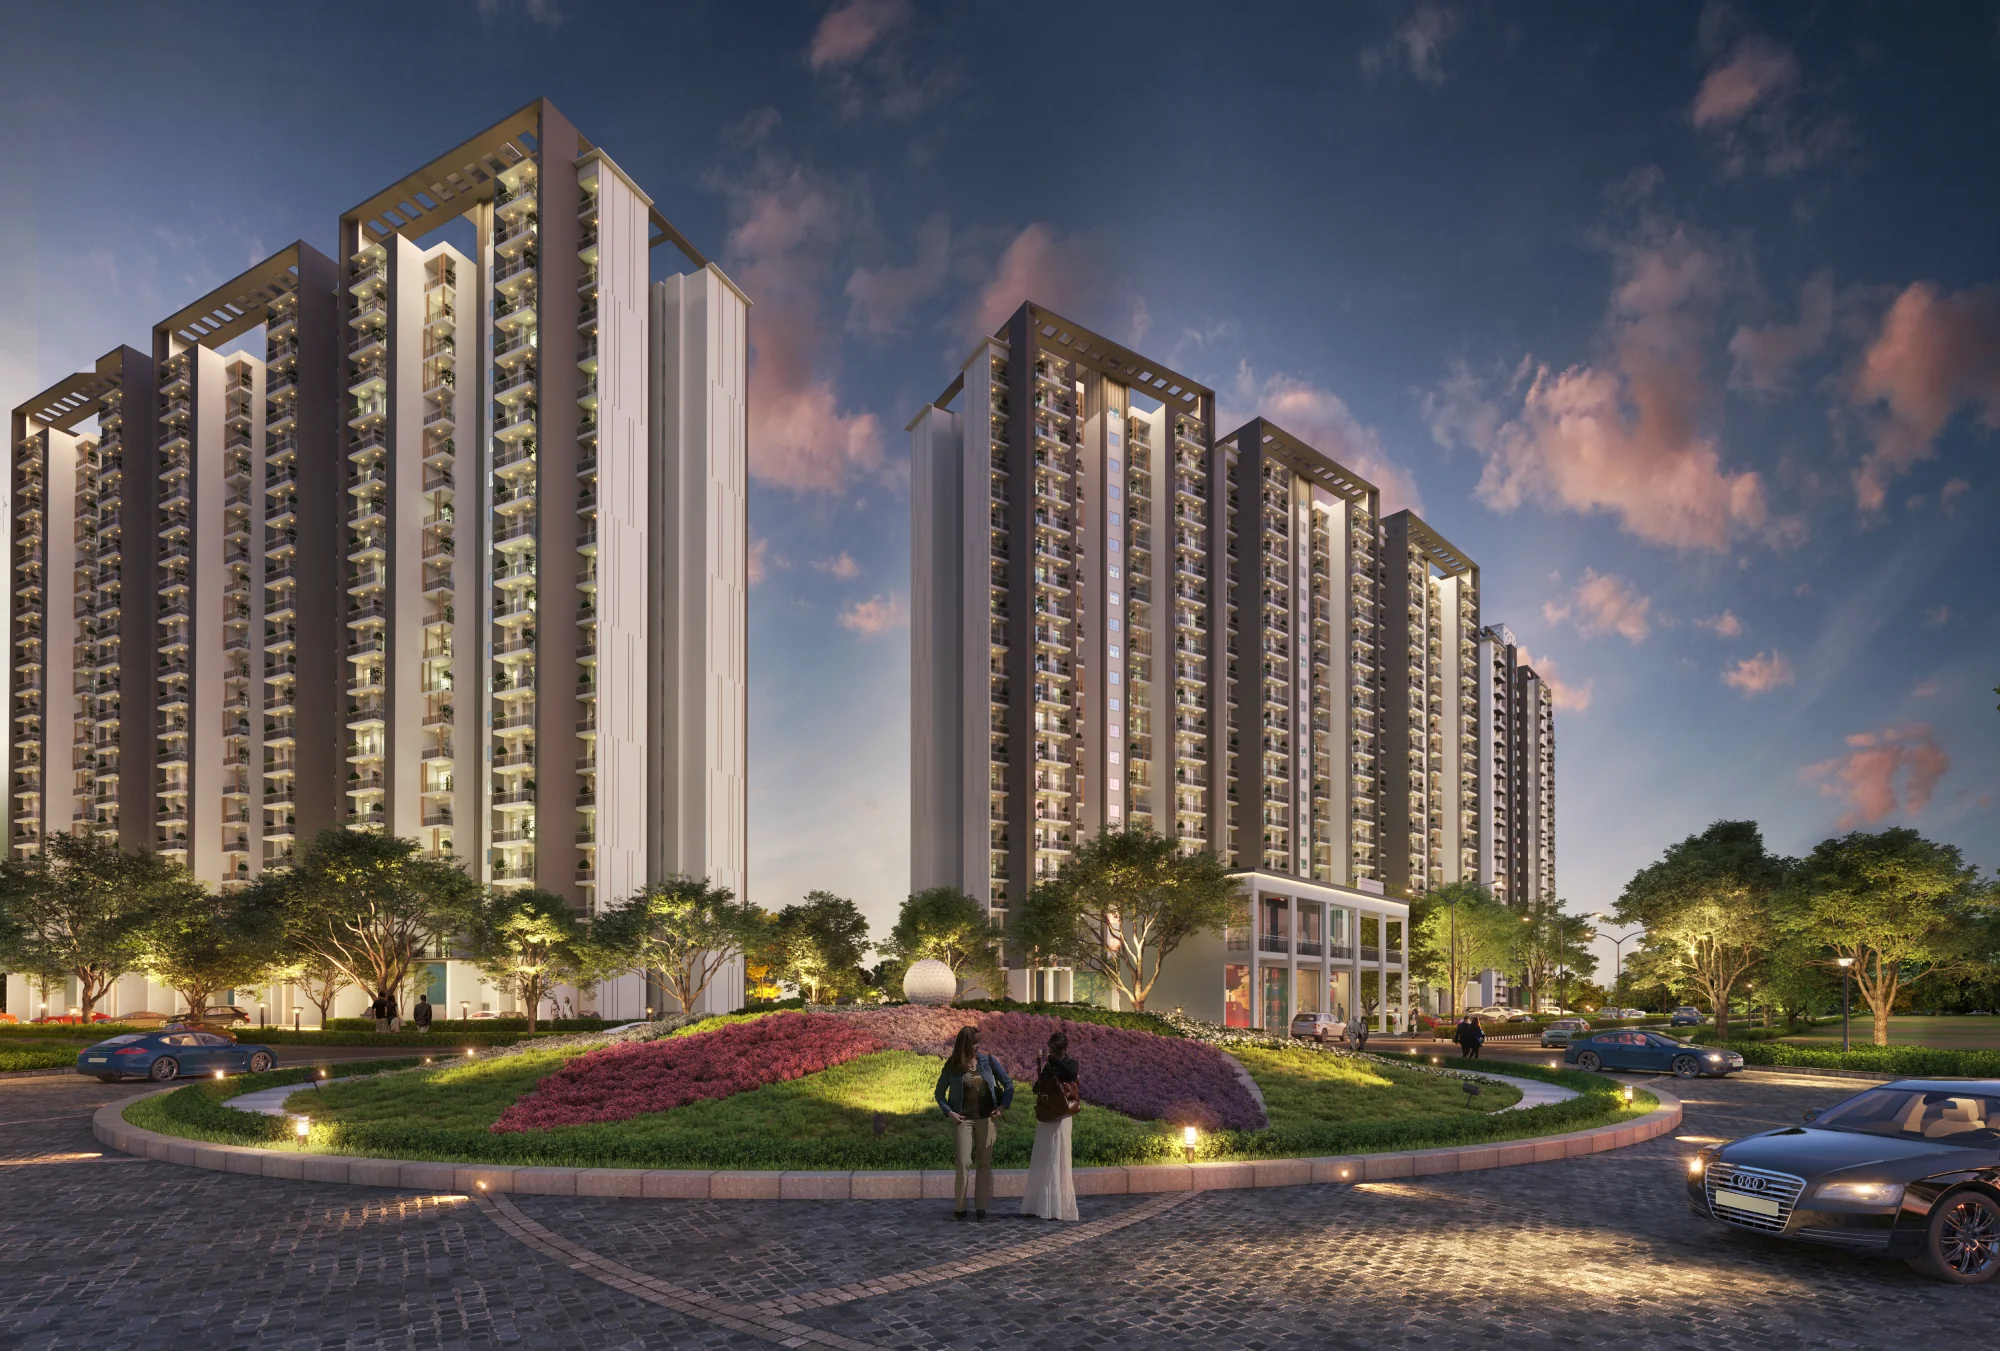 Ready To Move
Eldeco Live By The Greens Phase -Iii
Noida
Prateek Edifice Brochures
Prateek Edifice Land Details
Showing 9 blocks with 361 units
Property Summary
Total Carpet Area
77766.24 m²
837068.03 ft²
Total Units
433
5 different types
Blocks & Floors
9
33 floors across all blocks
Parking
9
9 garages, 0 open
Block A
41 unitsBlock B
44 unitsBlock C
47 unitsBlock D
40 unitsBlock E
43 unitsBlock F
47 unitsBlock G
46 unitsBlock H
43 unitsBlock COMMERCIAL
10 unitsPrateek Edifice Documents
Prateek Edifice Permits
Prateek Edifice Basic Details
Prateek Edifice Bank Details
Prateek Edifice Khasra Details
Total Area
27941.95 m²
300764.36 ft²
Prateek Edifice Project Team
Prateek Edifice Development Works
Demarcation of Plots
Plot No - GH-01A,(Beta-2),Sector-107,Noida, Uttar Pradesh
Boundary Wall
Combination of Rcc and MS work.
Road Work
Combination of RCC and concrete Pavers
Footpaths
Footpaths are for pedestrians and connect with building entrance lobby.
Water Supply Including Drinking Water Facilities
Provided By Noida Authority.
Sewer System
Dual Plumbing Sewerage system with STP.
Drain
Storm Water drainage connected to Rain water harvesting pit.
Parks
Landscape area is provided for parks and other recreational activity.
Tree Planting
Planting tree and shrubs of different species.
Design For Electric Supply Including Street Lighting
Electric Supply from UPSEB.
Community Buildings
Community building equipped with so many facilities.
Treatment and Disposal System of Sewage and Sullage water
Providing Sewerage treatment plan ( STP) for Treatment and Disposal of Sewage and Sullage water
Solid Waste Management And Disposal System
Provided at site.
Water Conservation System
By providing Rain Water Harvesting System
Energy Management System Including Use of Renewable Energy
Installing Solar panel for Energy Management System and Use of Renewable Energy in common area
Fire Protection And Fire Safety System
Designed with under ground water tank, sprinkler system, hydrant system, hand held fire Extinguisher. Automatic and Manual fire alarm system.
Social Infrastructure And Other Public Amenities Including Public Health Services
N/A
Other Miscellaneous Work
N/A
Prateek Edifice Other Details
Prateek Edifice Frequently Asked Questions
Where is Prateek Edifice located?
Prateek Edifice is located in Gautam Buddha Nagar.
Is Prateek Edifice RERA registered? What is the RERA number of Prateek Edifice?
Yes. Prateek Edifice is registered under UPRERAPRJ2683 with the Uttar Pradesh RERA (UP-RERA), ensuring transparency and buyer protection.
What is the possession timeline as per RERA?
As per the RERA filing, the expected possession date for Prateek Edifice is 30 September 2018.
Who is the developer behind Prateek Edifice?
Prateek Edifice is developed by Prateek Group.
How many towers and units are planned in Prateek Edifice?
Prateek Edifice comprises 8 towers with a total of 421 units.

Developed by
Prateek Group
Verified8 Projects