Sobha Rivana


Have queries on this Project?
Sobha Rivana Overview
Land Area
Project Size
Density
Unit Configurations
Size
Total Floors
RERA Received
RERA Completion
Launch Price
Current Price
RERA ID
Sobha Rivana Location
28.576392
77.431066

Sobha Rivana Near By Projects
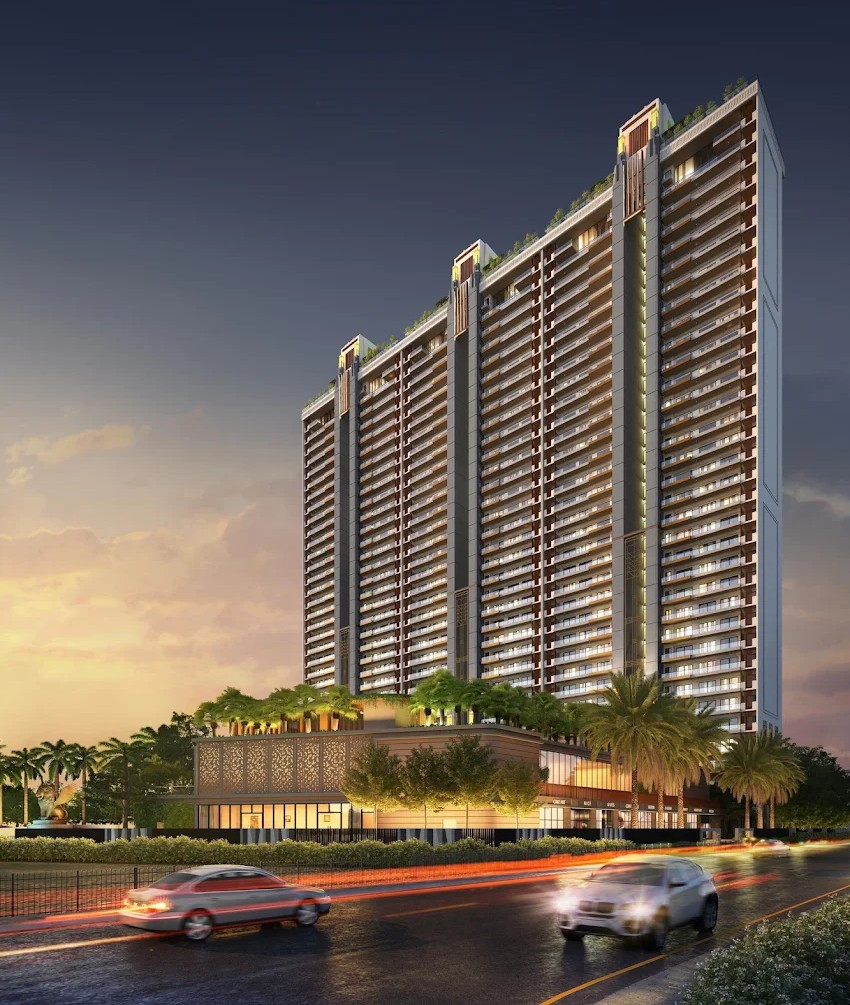 Ready To Move
Gulshan Dynasty
Sector 144, Noida
₹25,500/sqft
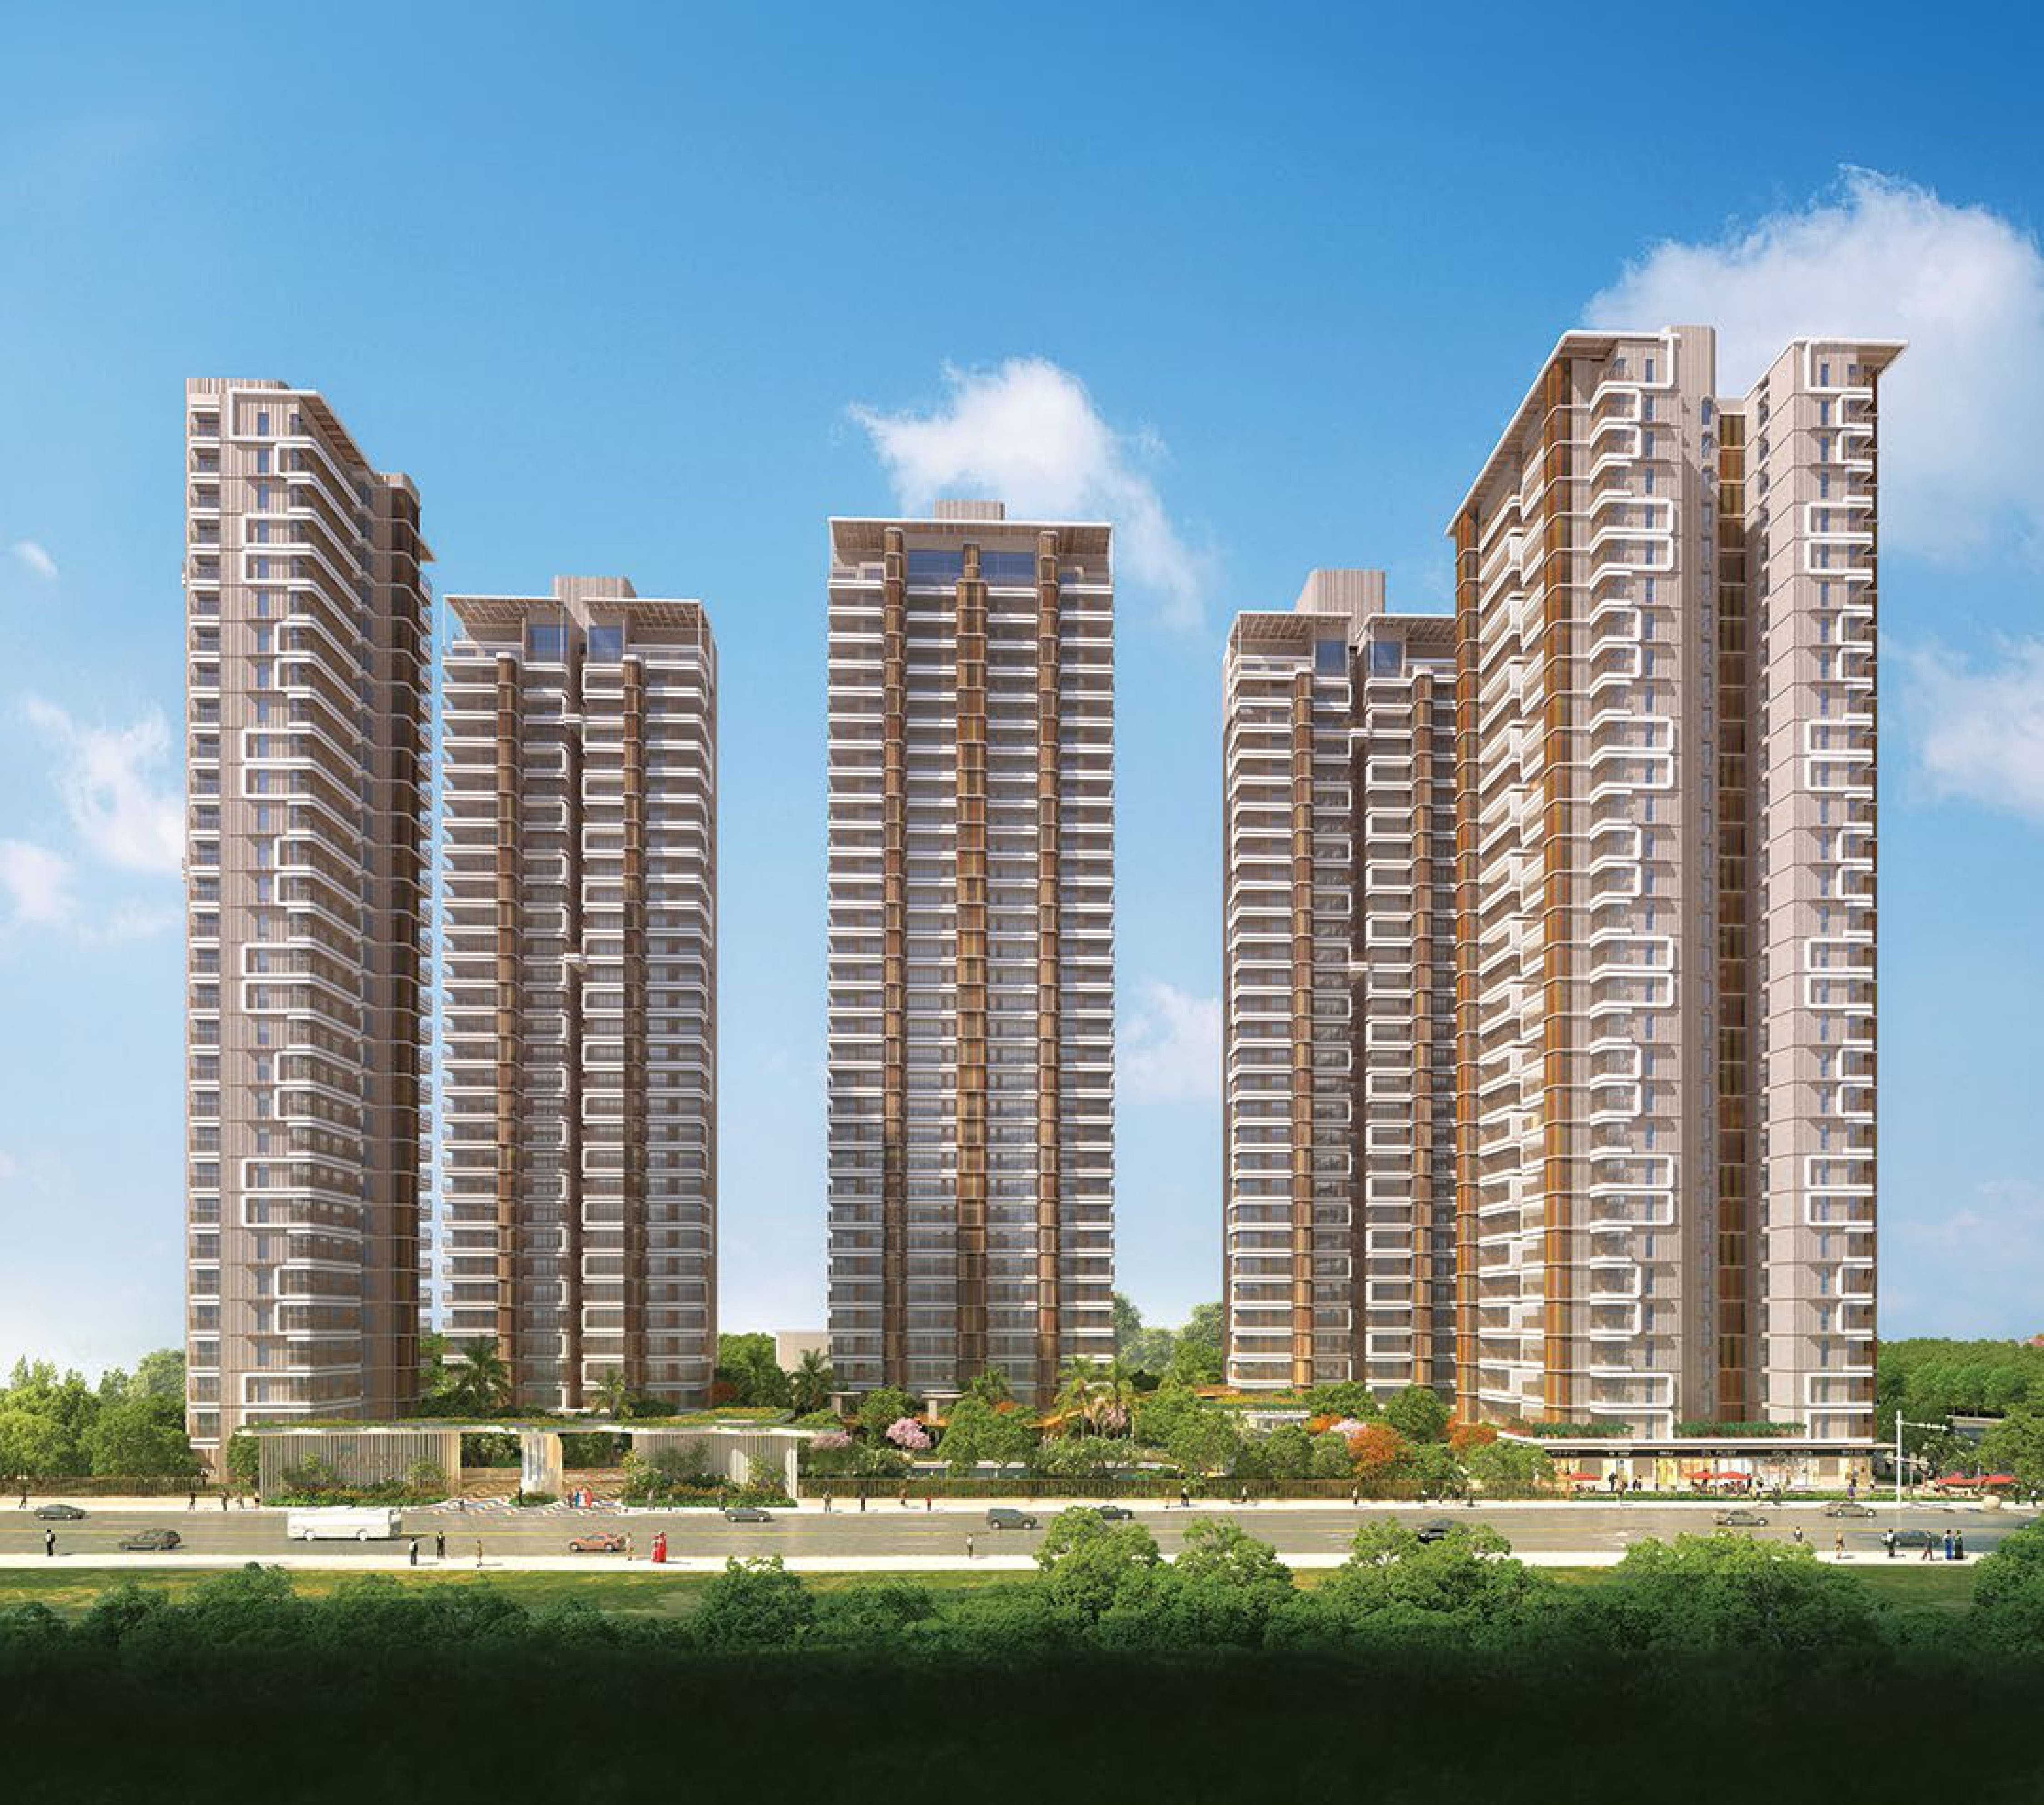 Nearing Possession
CRC Maesta
Noida
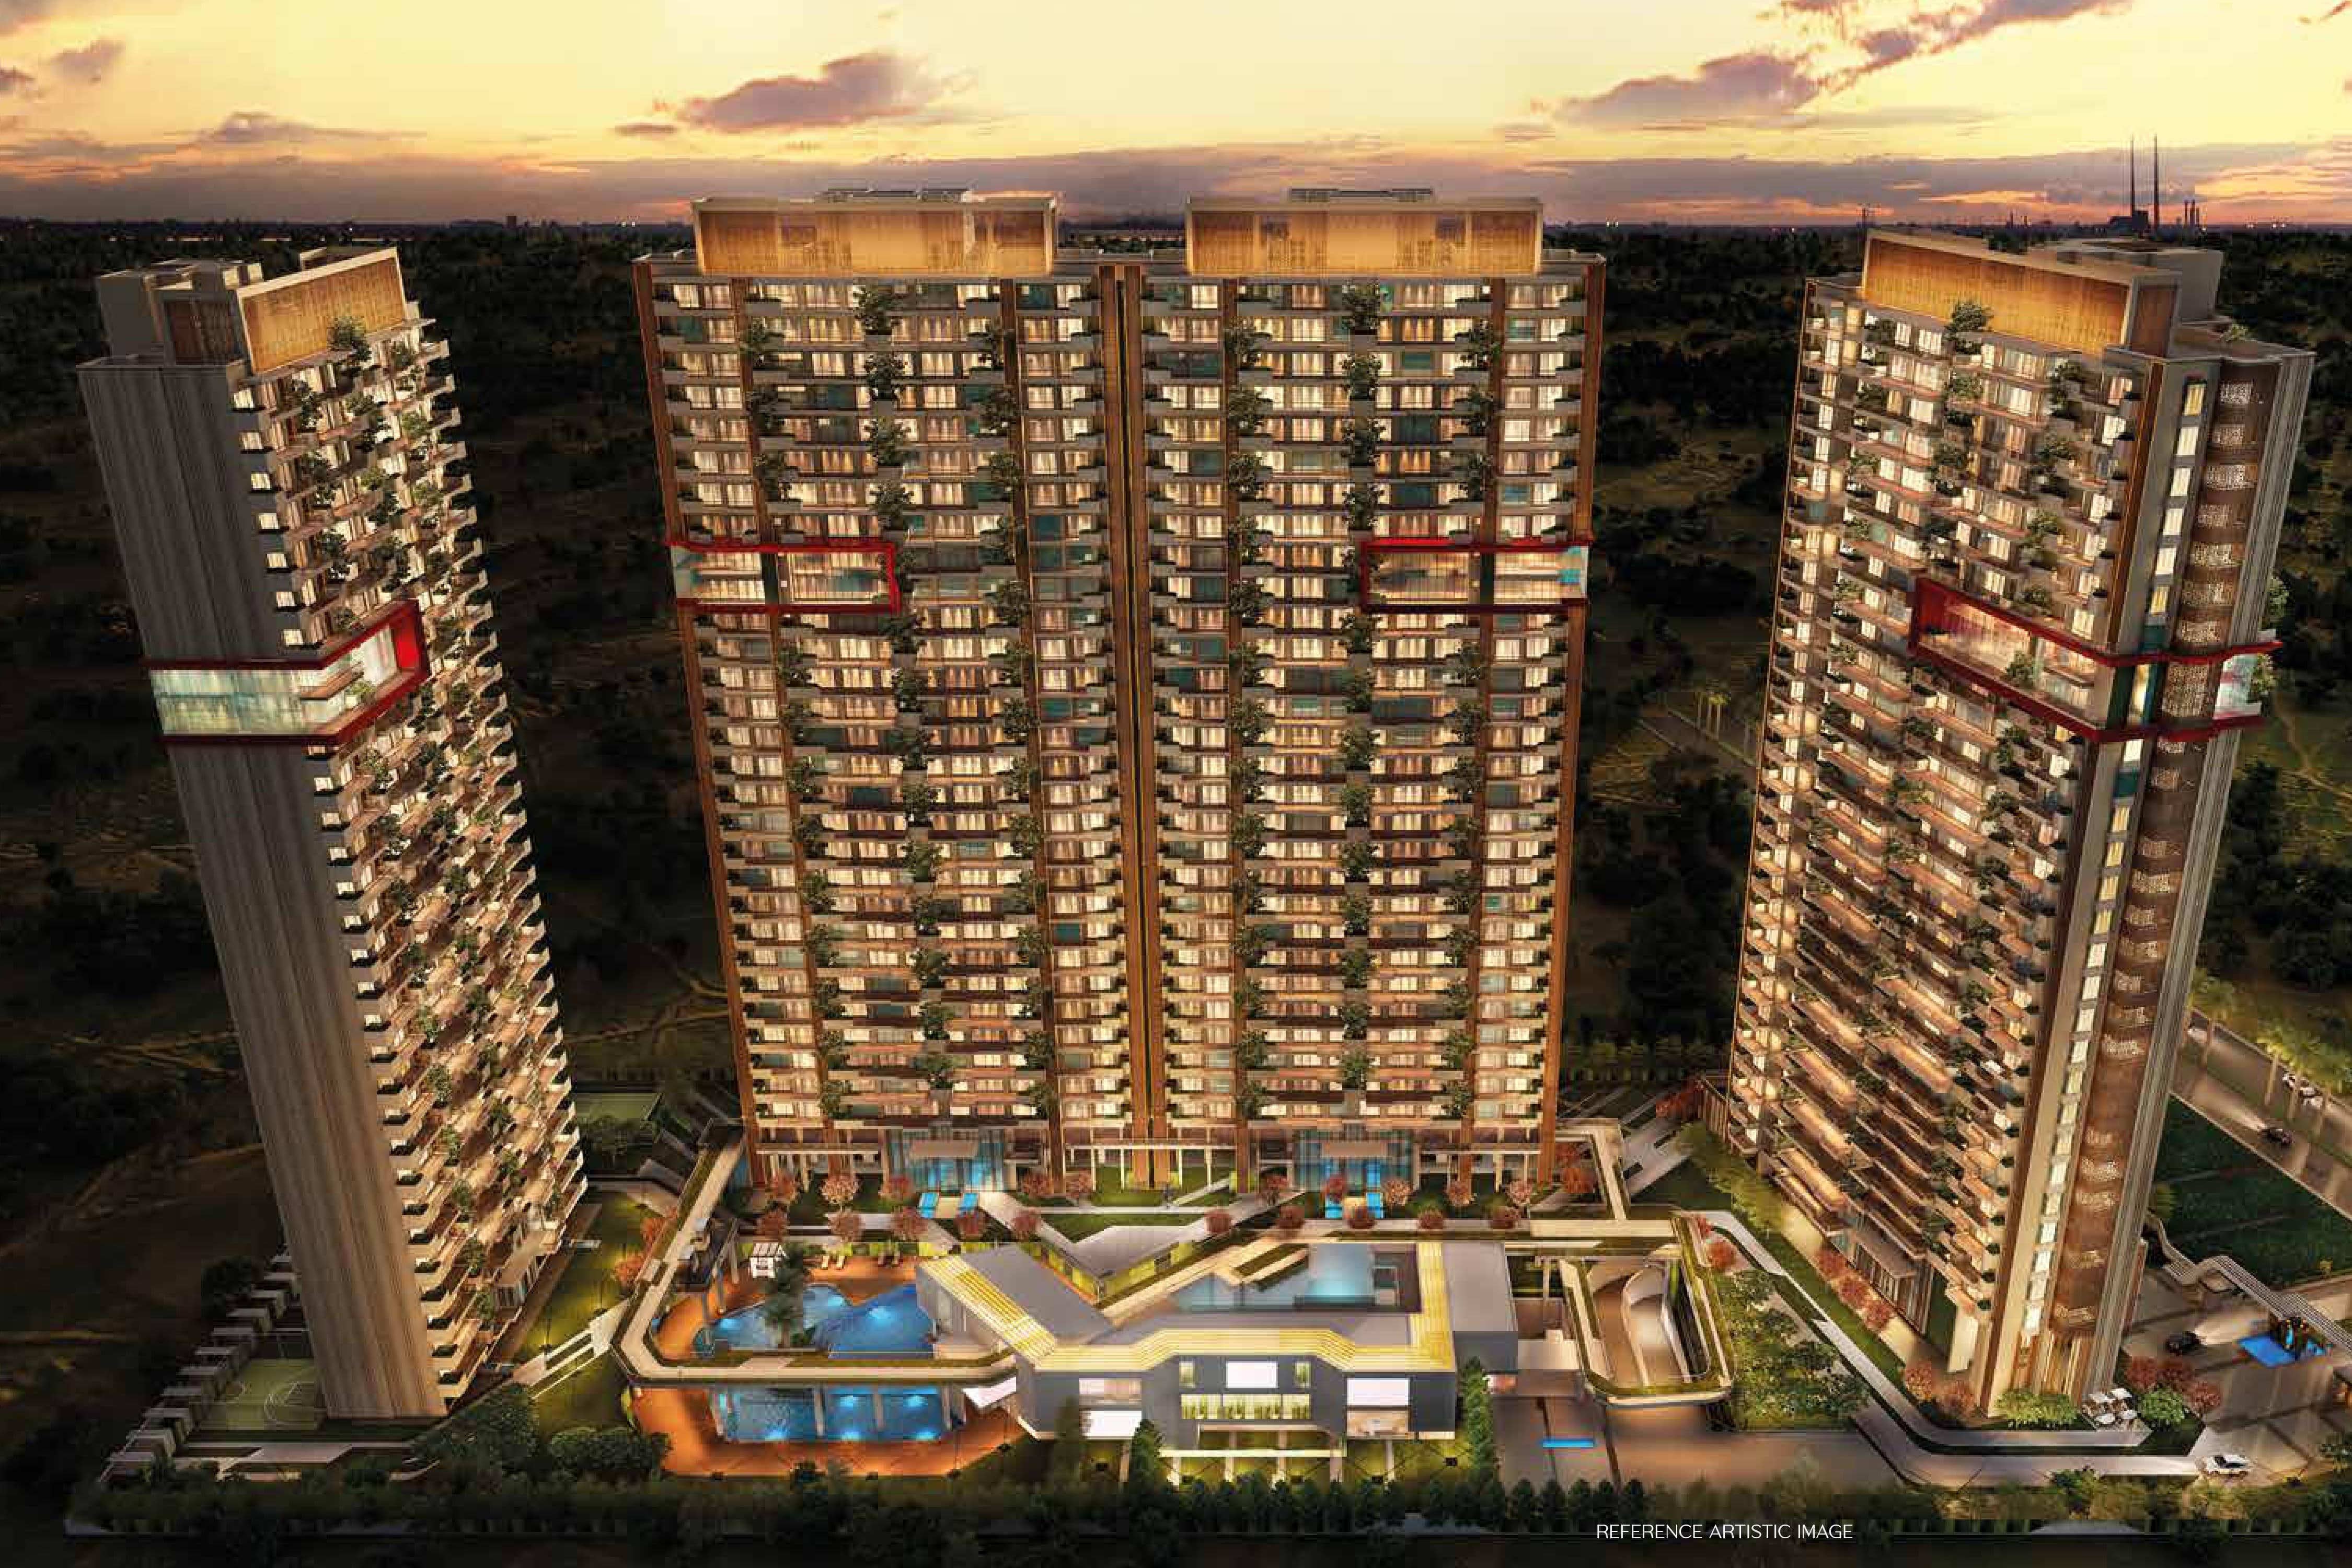 Ready To Move
County 107
Noida
₹24,700/sqft
Cleo County
Noida
Cleo County Phase 3
Noida
Cleo County Phase 2
Noida
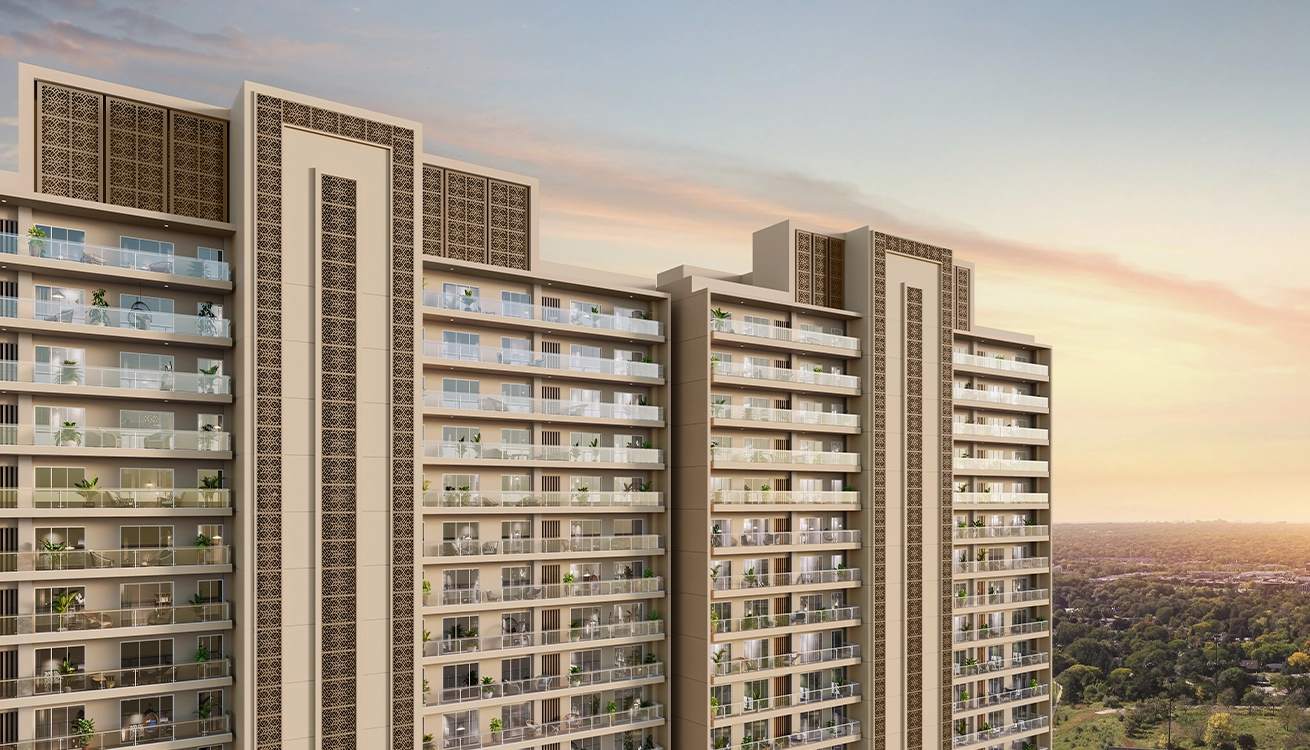 Newly Launched
Godrej Majesty
Sector 12, Greater Noida West
₹13,500/sqft
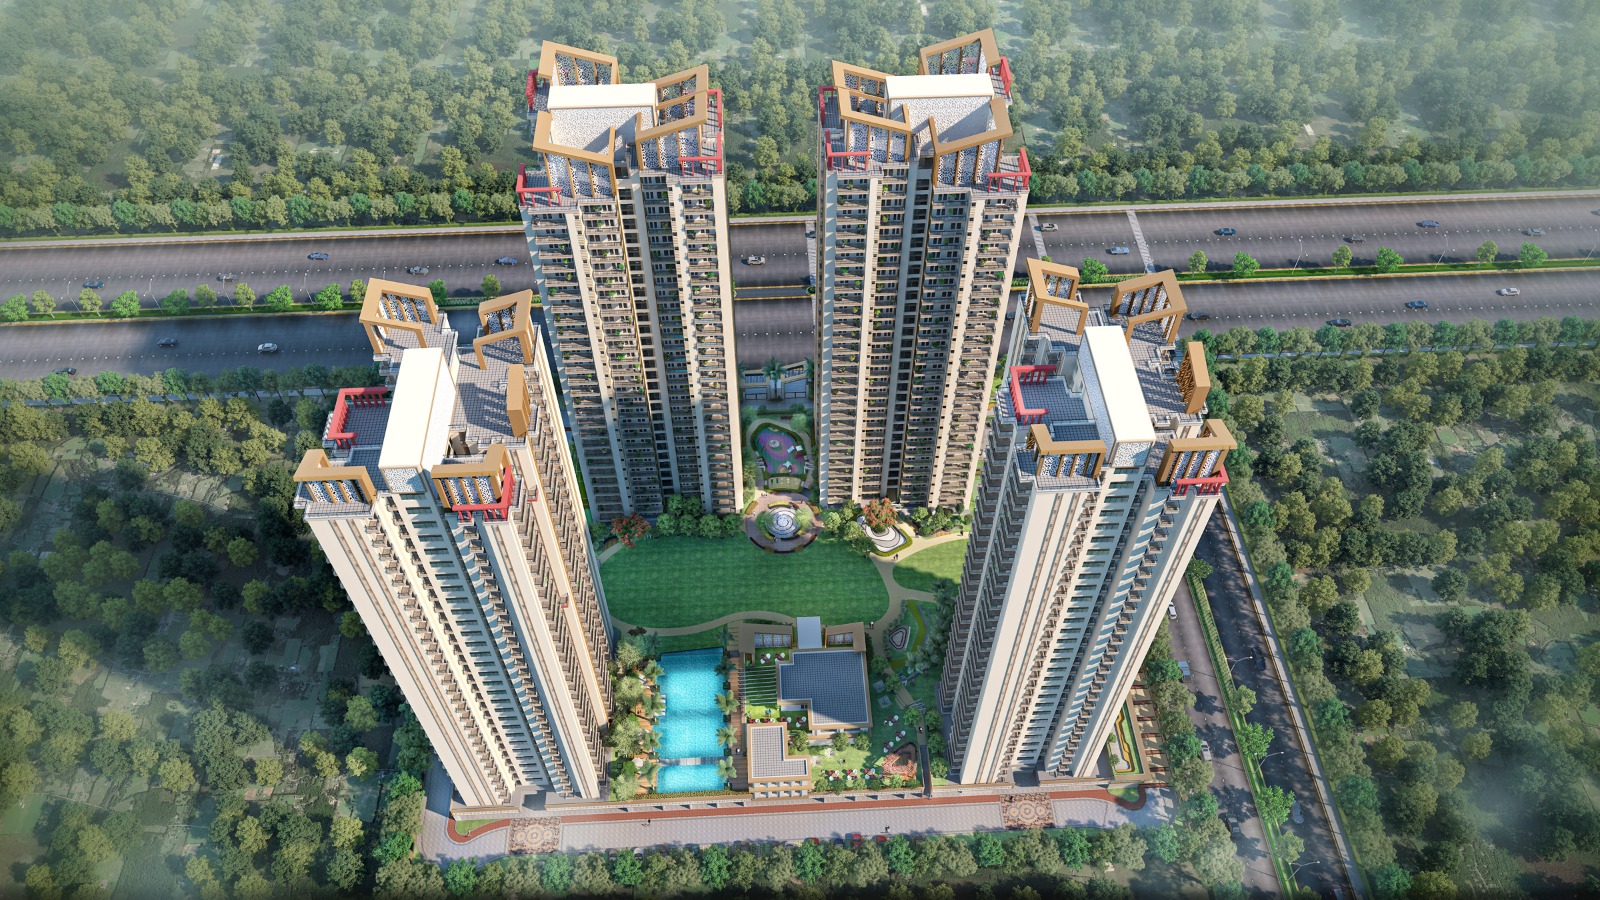 Early Stage Construction
Irish Platinum
Greater Noida West
₹10,500/sqft
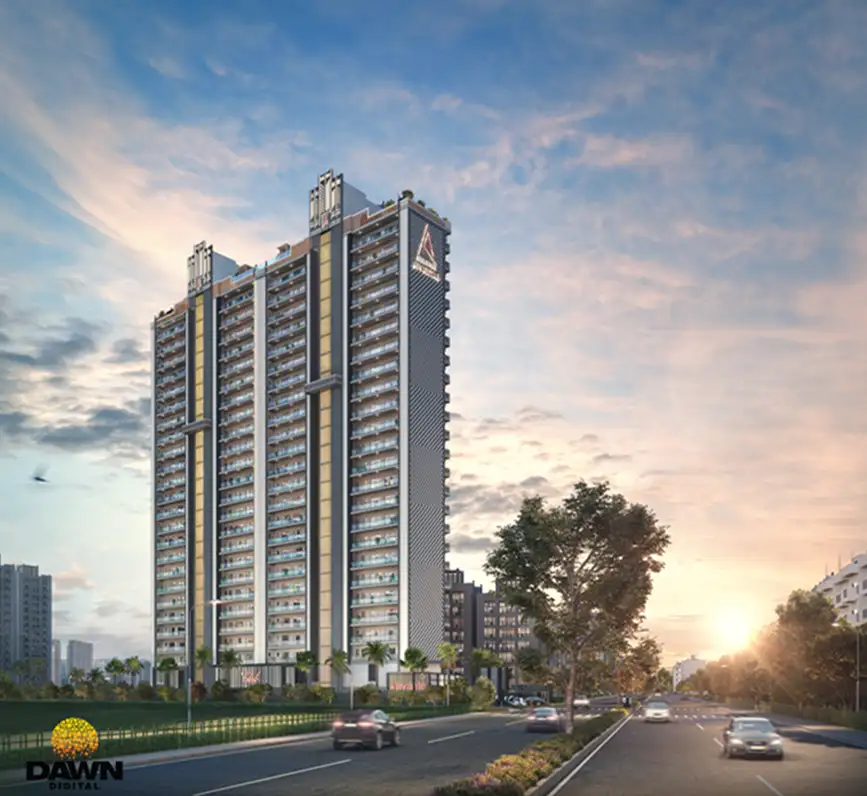 Advanced Construction
Gulshan Avante
Sector 16B, Greater Noida West
₹12,000/sqft
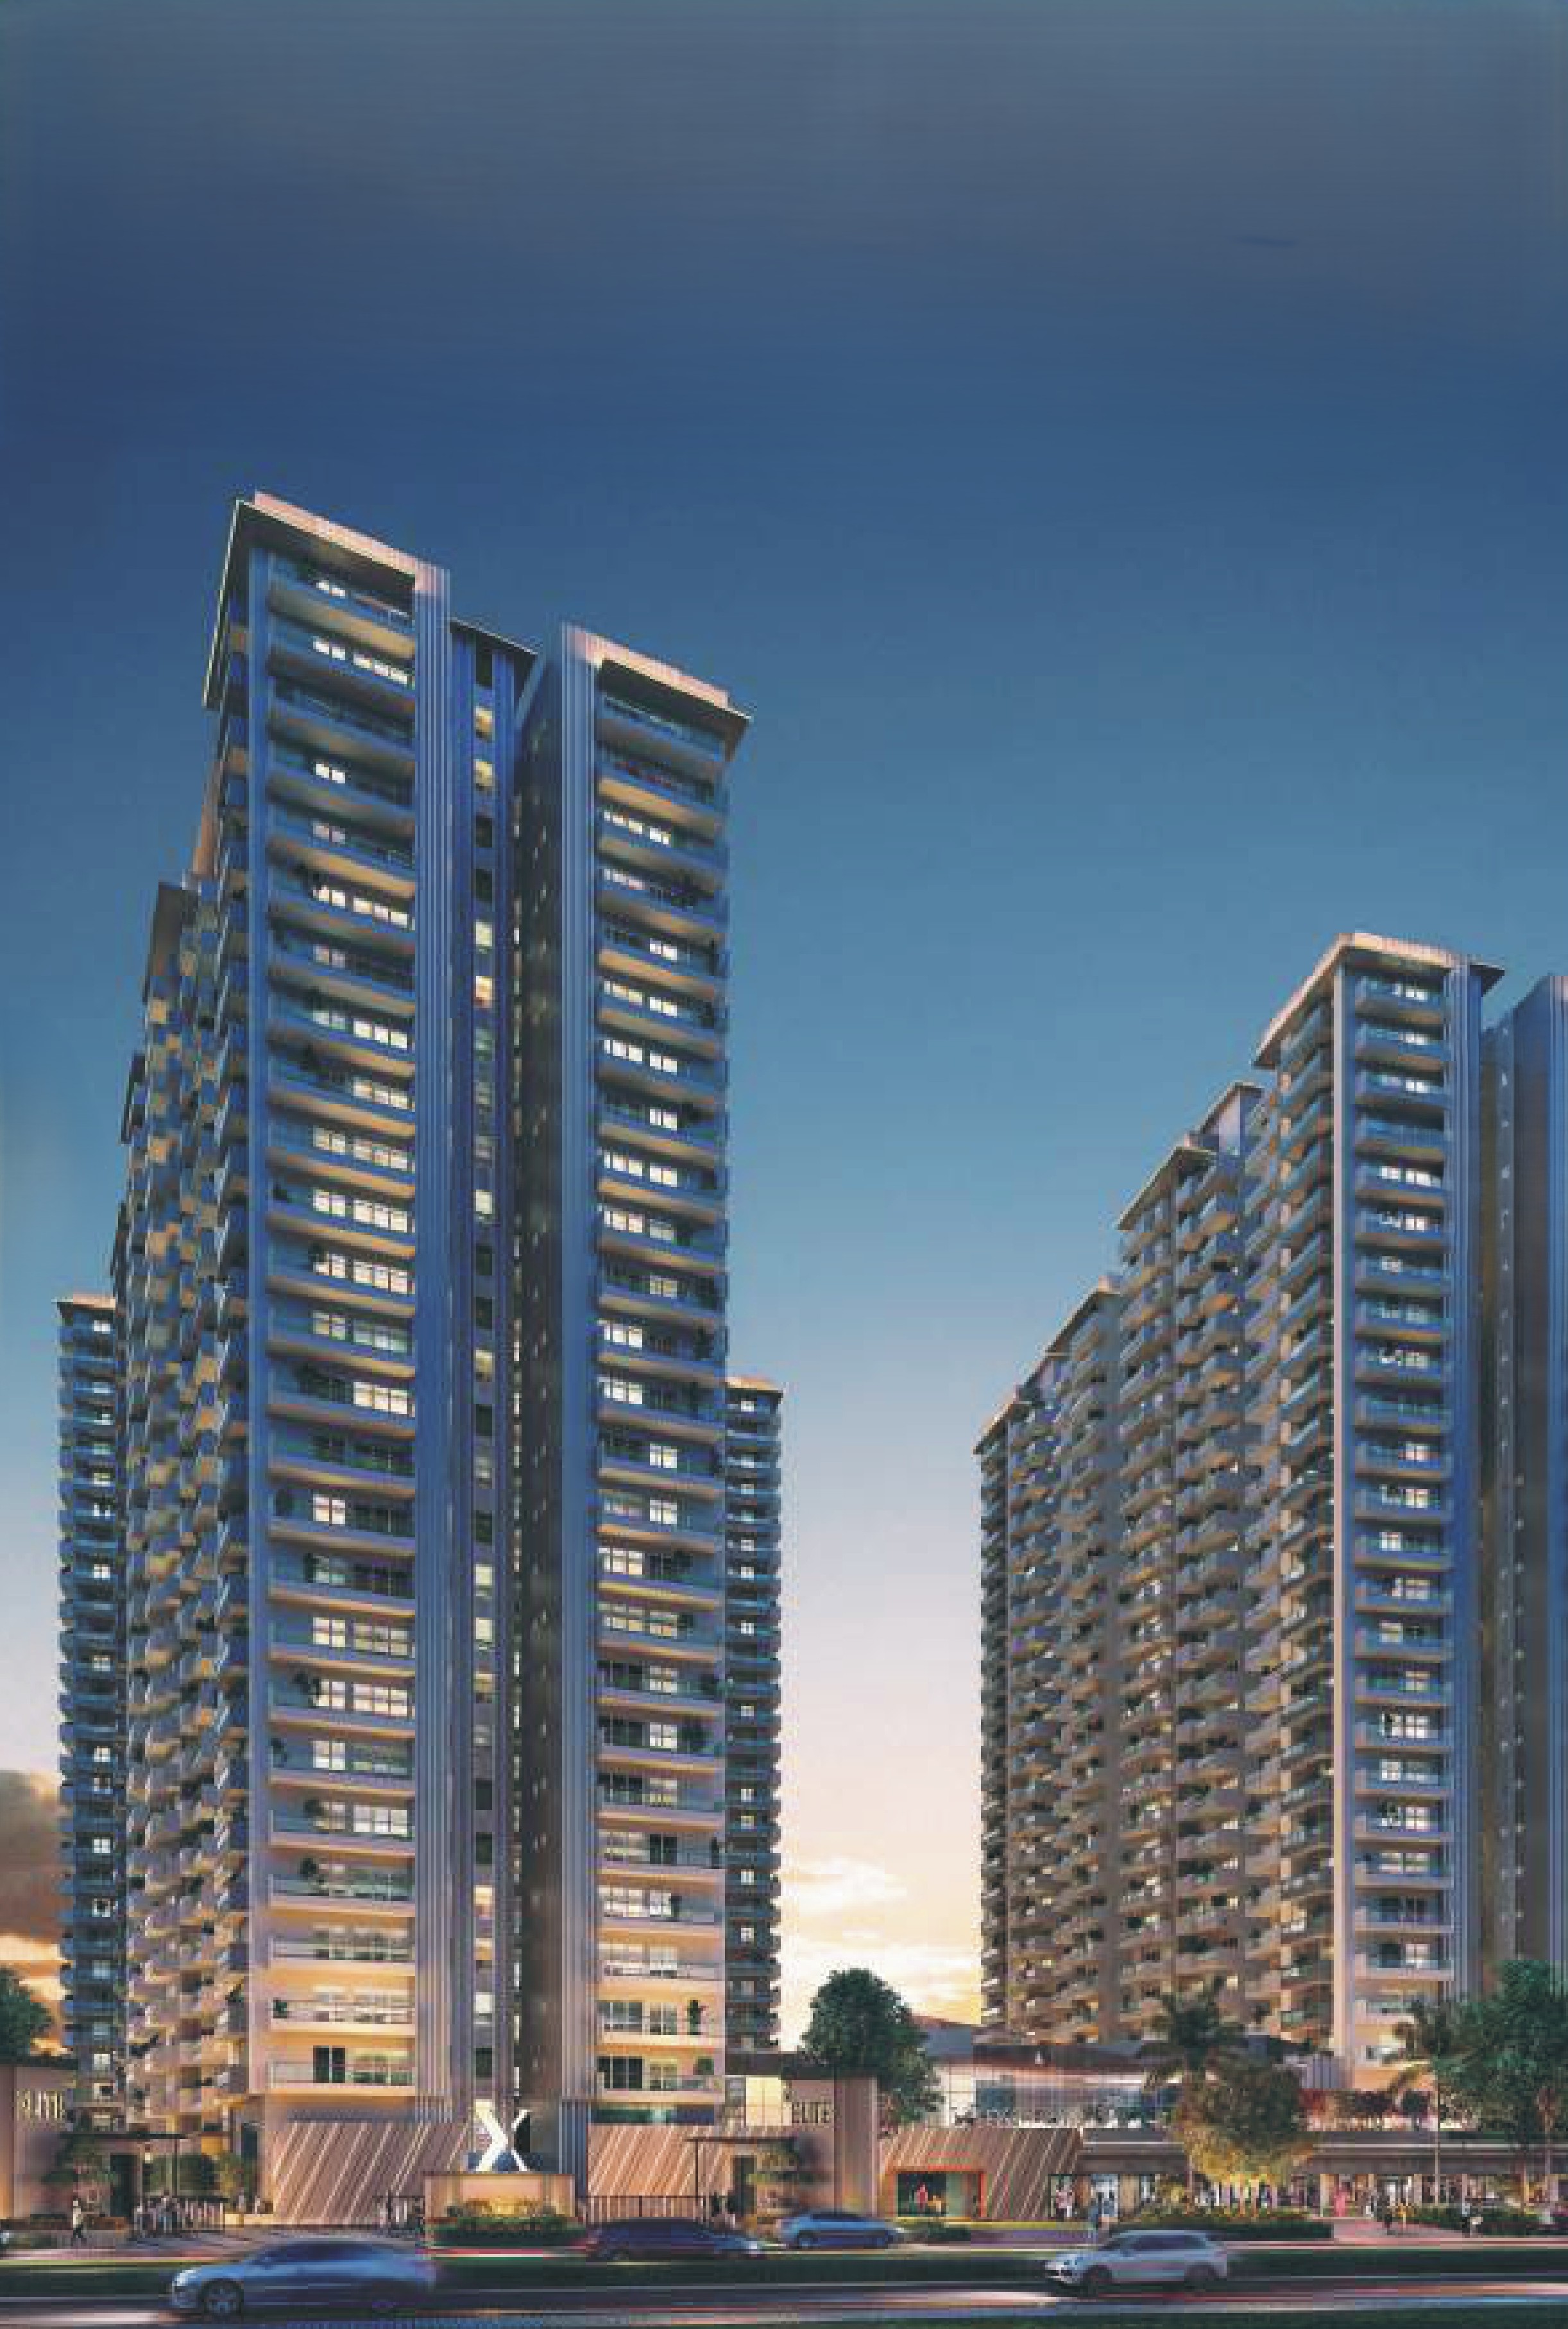 Early Stage Construction
Elite X
Sector 10, Greater Noida West
₹11,500/sqft
Sobha Rivana Layout

Sobha Rivana Payment Plans

Sobha Rivana Floor Plan
BSP only. GST, PLC, Parking, IFMS could be add ons.
Get Full Cost BreakupSobha Rivana Brochures
Sobha Rivana Walkthrough
Sobha Rivana Land Details
Showing 9 blocks with 1292 units
Property Summary
Total Carpet Area
130449.11 m²
1404141.18 ft²
Total Units
1367
4 different types
Blocks & Floors
9
45 floors across all blocks
Parking
0
0 garages, 0 open
Block Tower 1
168 unitsBlock Tower 2
172 unitsBlock Tower 3
132 unitsBlock Tower 4
171 unitsBlock Tower 5
172 unitsBlock Tower 6
172 unitsBlock Tower 7
130 unitsBlock Tower 8
174 unitsBlock Commercial Block
1 unitsSobha Rivana Documents
Sobha Rivana Permits
Sobha Rivana Basic Details
Sobha Rivana Bank Details
Sobha Rivana Khasra Details
Total Area
47605.00 m²
512415.46 ft²
Sobha Rivana Project Team
Sobha Rivana Development Works
Demarcation of Plots
Projects site is located in Sector-01, Greater Noida, Plot No.GH-12, 47605 sqm plot area, as per the site plan and possession letter.
Boundary Wall
Length 1192.3 Rmt, Height -2.1 Rmt, Material Used - Brick Solid Block - 200mm Thick Super Structure, Material Used -RCC, RCC Substructure, Appearance Painting
Road Work
Total Road Length with width -865m Length x 9m Width Diver way roads, No of Lanes 1 No, Type of Pavements-Paver, type of Drainage-storm and surface.
Footpaths
Total Length with width 930m Length x 1.8m Width, Wake Way length Crossings - Material Used -Paver+ Granite, Wake Way finish.
Water Supply Including Drinking Water Facilities
No of Water Connections - 2 , Municipal water and Tanker supply, Tank Capacity - 2460 KL (UG Sump, OHT, Service floor Tanks), No of Hydrants-484, Hydrant Water Source -Bore Water, Hydrant - Compliance with Quality Standards. The fire hydrant system is designed, Supplied and installed in compliance with NBC 2016 and relevant Indian Standards, using approved and ISI-marked materials.
Sewer System
Length of sewer lines -280 meters, Farthest point to STP Running through the external and basement, Pipe Size-250 mm, No of Manholes-29 Nos (Soil-9 Nos, Waste-5 Nos, Storm water-15 Nos), Manhole Type - Gravity, Manhole Material Used -Brick Work, Manhole Network Design-Gravity
Drain
Length and Width 1150x600, No of Open/ Covered drains -1 Covered trench Drain Type-Storm and Surface, Drain Material Used -Concrete Trench, Drain Disposal Method -Percolation pit and overflow to municipal drain
Parks
Area-21109 Sq.m, No of Parks-1 Nos, No of Trees/ Plants -412 Nos, As per Landscaping dwg., Landscaping Features-Grass+ Granite pathway, Type of Parks - Pet Park
Tree Planting
No of Trees / Plants -412, Types / Species-Chukrasia Tubularis, Plumeria Alba, Alstonia Scholaries, Bauhinea Blakeana, Tabibia Avellande, Plumeria Rubra, Solanum Macerantum, Plumeria Lutea, gravillea Robusta Delonix regia, Spacing -3.6 - 4 meter, Native / Exotic Trees - Native / Exotic, x Maintenance Plan-Treated Waste Water and Bore well
Design For Electric Supply Including Street Lighting
No of Poles -184 Nos, No of Lights -184 Nos, No of Transformer Units -2500kVA, 4 nos, and 2000 kVA, 2 nos. Type of lighting -LED
Community Buildings
No of Buildings -1, Building Area -3000 Sq.m, Capacity- 1600 PPL, Construction Type -Conventional - RCC, Facilitie-Multipurpose Hall, Community Hall, squash court, Indoor Games, Badminton Court.
Treatment and Disposal System of Sewage and Sullage water
STP capacity (KLD)-1350 KLD, Treatment Units-11 Nos, STP Type-Activated Sludge Process (ASP) technology and ultra filtration. Treated Water Usage -558 KLD. The surplus treated water will be discharged into the municipal sewer line after adequate assurance from the municipal authority.
Solid Waste Management And Disposal System
Estimated waste (kg/day) -4,174 kg/day, Segregation Method- separate-colored bins for dry recyclables and biodegradable waste. For waste collection, an adequate number of colored bins, Composting/recycling method-Bio-degradable waste will be treated by OWC, Collection method -Colored bins
Water Conservation System
Number and size of harvesting pits-recharge Wells 10 Nos, 600mm wide storm water drain with perforated cover on top, and access with grating at every 10 m interval. Water-efficient fixtures-Terrace Rain water and Surface water reuse Reuse/recharge strategy -Recharge Pits, System efficiency -Optimization of water usage, Technology Fixtures
Energy Management System Including Use of Renewable Energy
(Renewable Energy) Solar capacity (kW)-191.1 kW, No of Panels -324 Nos, Type of renewable energy used-SOLAR, Grid Integration - YES, Backup Provisions - NO
Fire Protection And Fire Safety System
Number of hydrants -484, Number of Fire exits-24, Number of sprinklers 30,835, System Type -Automatic, NBC Compliance - As per NBC , Fire Safety Training - Yes
Social Infrastructure And Other Public Amenities Including Public Health Services
NA
Emergency Evacuation Services
Number of evacuation points -24 Nos, Road Width 9 Meter, Signage Count - 2,476 Nos, Route Plan-Yes, Safety Measures-Yes, Public Awareness System - Public Address system, Emergency lighting and Exit signages.
Other Miscellaneous Work
Work based on the nature of work (e.g., number of CCTV units, benches) Beautification efforts-Landscape and Trees, Signage elements-In entrance Structure, and One tower Terrace Level
Sobha Rivana Other Details
Sobha Rivana Frequently Asked Questions
Where is Sobha Rivana located?
Sobha Rivana is located in Sector 1, Greater Noida West. The project is spread across 11.76 acres.
Is Sobha Rivana RERA registered? What is the RERA number of Sobha Rivana?
Yes. Sobha Rivana is registered under UPRERAPRJ313638/03/2026 with the Uttar Pradesh RERA (UP-RERA), ensuring transparency and buyer protection.
What is the possession timeline as per RERA?
As per the RERA filing, the expected possession date for Sobha Rivana is 7 February 2031.
Who is the developer behind Sobha Rivana?
Sobha Rivana is developed by SOBHA.
What configurations are available in Sobha Rivana?
Sobha Rivana offers 2 BHK, 3 BHK and 4 BHK configurations.

Developed by
SOBHA
Verified13 Projects
EXECUTIVE SUMMARY Sobha Limited is one of India's most established premium real estate developers, incorporated in August 1995 by P.N.C. Menon in Bengaluru. Headquartered at Sarjapur-Marathahalli Outer Ring Road, Bengalu…
Know More about SOBHA