Prateek Canary
Prateek Canary Overview
Land Area
Project Size
Density
Unit Configurations
Size
Total Floors
RERA Received
RERA Completion
Launch Price
Current Price
RERA ID
About Prateek Canary
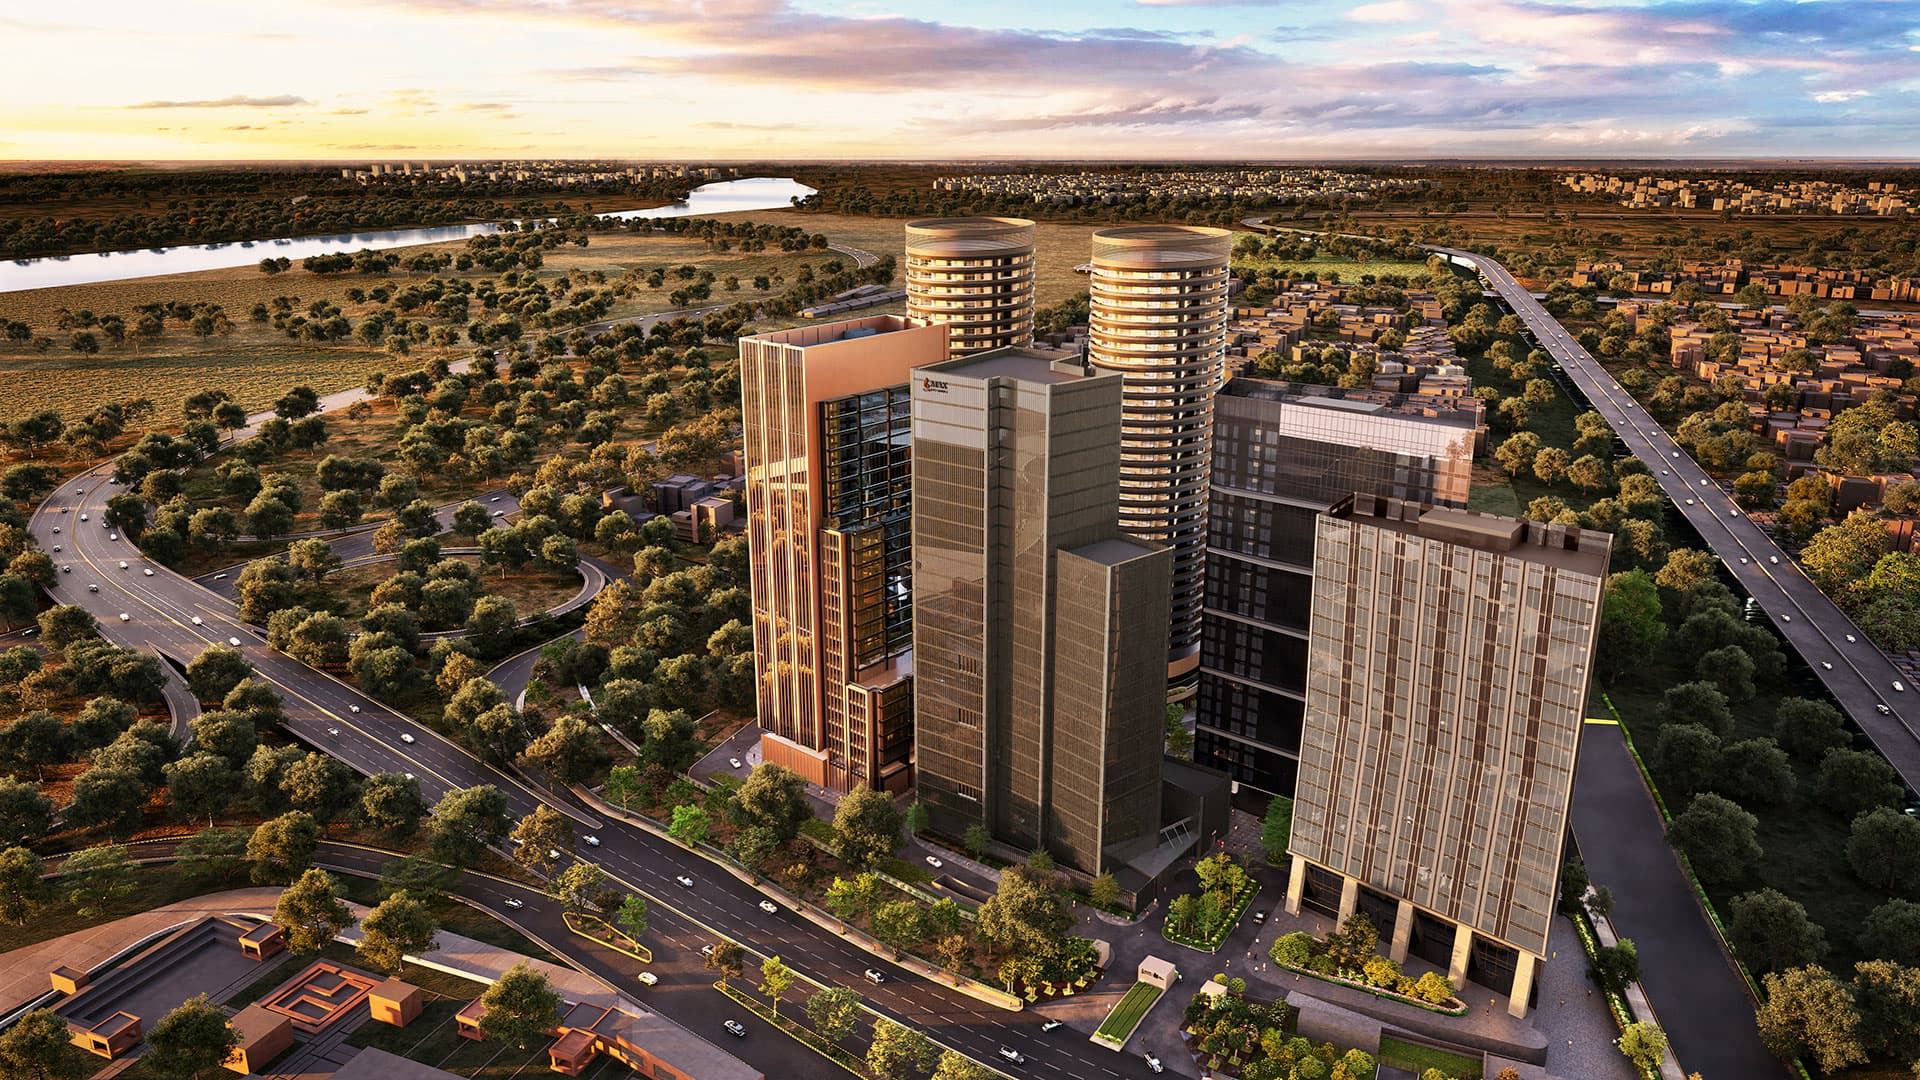
Prateek Canary is a RERA-registered luxury residential development in Sector 150, Noida, by Strongbiz Propbuild Private Limited, part of the Prateek Group. Registered under UPRERAPRJ591510, the project occupies 12.55 acres at Plot No. SC-02/A-7 and is planned as a low-density community with 664 residential units across nine towers.
The residential mix comprises 556 three-bedroom apartments, 104 four-bedroom apartments and four duplex penthouses. The brochure lists five layouts: 3 BHK Elite (1,700 sq. ft.), 3 BHK Deluxe (2,040 sq. ft.), 3 BHK Luxury (2,555 sq. ft.), 4 BHK Luxury (3,355 sq. ft.) and Duplex Penthouse (6,100 sq. ft.). Towers rise up to 28 floors, with two residences per floor in most clusters and four residences per floor in the Elite and Deluxe cluster.
Prateek Canary is designed around panoramic green and golf-course views, private party decks and large balconies. The project includes about 87% open area and a 30,000 sq. ft. double-height, two-level clubhouse. Planned amenities include adult and children’s pools, gym, spa and sauna, mini theatre, banquet and social spaces, cricket practice, tennis, badminton, basketball, volleyball, jogging and cycling tracks, landscaped lawns, an amphitheatre, children’s play areas, a forest retreat, yoga and meditation lawns, a wellness garden and a pet park.
The official UP RERA record shows a proposed start date of 15 May 2019 and an extended completion date of 29 October 2027. The project is under advanced construction. It is connected to the Noida-Greater Noida Expressway and is close to the Sector 148 Aqua Line metro station, with access toward the Yamuna Expressway and Noida International Airport corridor.
Buyers should verify the latest price list, payment schedule, tower availability and construction status before purchase because these can change. The official UP RERA record and Prateek Group documents remain the primary sources for registration, approved plans and timelines.
Prateek Canary Location
Prateek Canary Near By Projects
All in Noida Expressway → Newly Launched
Max Estate 105
Sector 105, Noida
₹28,000/sqft
 Newly Launched
Max One
Sector 16B, Noida
₹38,000/sqft
 Newly Launched
Experion Saatori
Sector 151, Noida
₹16,500/sqft
 Newly Launched
Bhutani 18
Sector 128, Noida
₹40,000/sqft
 Newly Launched
Smartworld Elie Saab
Sector 98, Noida
₹30,000/sqft
 Newly Launched
Clove County
Sector 151, Noida
₹20,000/sqft
 Newly Launched
M3M Jacob & Co
Sector 97, Noida
₹32,000/sqft
 Early Stage Construction
M3M The Cullinan II (Trump Towers)
Sector 94, Noida
₹37,000/sqft
 Newly Launched
L&T Green Reserve (Tower 1 and 2)
Sector 128, Noida
₹25,000/sqft
 Early Stage Construction
L&T Green Reserve (Tower 3&4)
Sector 128, Noida
₹25,000/sqft
Prateek Canary Layout

Prateek Canary Floor Plan
BSP only. GST, PLC, Parking, IFMS could be add ons.
Prateek Canary Brochures
Prateek Canary Land Details
AFSTotal Units
672
4 unit types
Carpet Area
10,00,119 ft²
92,914.14 m² · carpet only, excludes balcony
Blocks & Floors
10
251 floors across all blocks
Parking
0
0 garages, 0 open
Average carpet area 1,488 ft² (138.27 m²)Balconies 1,004Parking per unit 0.0021 of 355 rows list no units (21 floors are empty), so they add nothing to these totals
Unit Mix by Block
- 3 BHK108 unitsCarpet 1,140 – 1,345 ft²2 sizes105.92 – 124.91 m²
- 3 BHK112 unitsCarpet 1,140 – 1,345 ft²2 sizes105.92 – 124.91 m²
- 3 BHK112 unitsCarpet 1,140 – 1,345 ft²2 sizes105.92 – 124.91 m²
- 3 BHK56 unitsCarpet 1,614 ft²149.99 m²
- 3 BHK56 unitsCarpet 1,614 ft²149.99 m²
- 4 BHK52 unitsCarpet 2,063 ft²191.64 m²
- PENTHOUSE2 unitsCarpet 2,011 ft²186.79 m²
All blocks
All Rows
Showing 50 of 355 rows · 7 of 12 columns
| Block | Floor | Type | Units | Carpet Areaper unit | Balconies | Balcony Areatotal |
|---|---|---|---|---|---|---|
| TOWER A | BSMNT | OTHER | — | — | — | — |
| TOWER A | GF | OTHER | — | — | — | — |
| TOWER A | 1 | 3 BHK | 2 | 1,140 ft²105.92 m² | 3 | 236 ft²21.92 m² |
| TOWER A | 1 | 3 BHK | 2 | 1,345 ft²124.91 m² | 3 | 286 ft²26.59 m² |
| TOWER A | 2 | 3 BHK | 2 | 1,140 ft²105.92 m² | 3 | 236 ft²21.92 m² |
| TOWER A | 2 | 3 BHK | 2 | 1,345 ft²124.91 m² | 3 | 286 ft²26.59 m² |
| TOWER A | 3 | 3 BHK | 2 | 1,140 ft²105.92 m² | 3 | 236 ft²21.92 m² |
| TOWER A | 3 | 3 BHK | 2 | 1,345 ft²124.91 m² | 3 | 286 ft²26.59 m² |
| TOWER A | 4 | 3 BHK | 2 | 1,140 ft²105.92 m² | 3 | 236 ft²21.92 m² |
| TOWER A | 4 | 3 BHK | 2 | 1,345 ft²124.91 m² | 3 | 286 ft²26.59 m² |
| TOWER A | 5 | 3 BHK | 2 | 1,140 ft²105.92 m² | 3 | 236 ft²21.92 m² |
| TOWER A | 5 | 3 BHK | 2 | 1,345 ft²124.91 m² | 3 | 286 ft²26.59 m² |
| TOWER A | 6 | 3 BHK | 2 | 1,140 ft²105.92 m² | 3 | 236 ft²21.92 m² |
| TOWER A | 6 | 3 BHK | 2 | 1,345 ft²124.91 m² | 3 | 286 ft²26.59 m² |
| TOWER A | 7 | 3 BHK | 2 | 1,140 ft²105.92 m² | 3 | 236 ft²21.92 m² |
| TOWER A | 7 | 3 BHK | 2 | 1,345 ft²124.91 m² | 3 | 286 ft²26.59 m² |
| TOWER A | 8 | 3 BHK | 2 | 1,140 ft²105.92 m² | 3 | 236 ft²21.92 m² |
| TOWER A | 8 | 3 BHK | 2 | 1,345 ft²124.91 m² | 3 | 286 ft²26.59 m² |
| TOWER A | 9 | 3 BHK | 2 | 1,140 ft²105.92 m² | 3 | 236 ft²21.92 m² |
| TOWER A | 9 | 3 BHK | 2 | 1,345 ft²124.91 m² | 3 | 286 ft²26.59 m² |
| TOWER A | 10 | 3 BHK | 2 | 1,140 ft²105.92 m² | 3 | 236 ft²21.92 m² |
| TOWER A | 10 | 3 BHK | 2 | 1,345 ft²124.91 m² | 3 | 286 ft²26.59 m² |
| TOWER A | 11 | 3 BHK | 2 | 1,140 ft²105.92 m² | 3 | 236 ft²21.92 m² |
| TOWER A | 11 | 3 BHK | 2 | 1,345 ft²124.91 m² | 3 | 286 ft²26.59 m² |
| TOWER A | 12 | 3 BHK | 2 | 1,140 ft²105.92 m² | 3 | 236 ft²21.92 m² |
| TOWER A | 12 | 3 BHK | 2 | 1,345 ft²124.91 m² | 3 | 286 ft²26.59 m² |
| TOWER A | 13 | 3 BHK | 2 | 1,140 ft²105.92 m² | 3 | 236 ft²21.92 m² |
| TOWER A | 13 | 3 BHK | 2 | 1,345 ft²124.91 m² | 3 | 286 ft²26.59 m² |
| TOWER A | 14 | 3 BHK | 2 | 1,140 ft²105.92 m² | 3 | 236 ft²21.92 m² |
| TOWER A | 14 | 3 BHK | 2 | 1,345 ft²124.91 m² | 3 | 286 ft²26.59 m² |
| TOWER A | 15 | 3 BHK | 2 | 1,140 ft²105.92 m² | 3 | 236 ft²21.92 m² |
| TOWER A | 15 | 3 BHK | 2 | 1,345 ft²124.91 m² | 3 | 286 ft²26.59 m² |
| TOWER A | 16 | 3 BHK | 2 | 1,140 ft²105.92 m² | 3 | 236 ft²21.92 m² |
| TOWER A | 16 | 3 BHK | 2 | 1,345 ft²124.91 m² | 3 | 286 ft²26.59 m² |
| TOWER A | 17 | 3 BHK | 2 | 1,140 ft²105.92 m² | 3 | 236 ft²21.92 m² |
| TOWER A | 17 | 3 BHK | 2 | 1,345 ft²124.91 m² | 3 | 286 ft²26.59 m² |
| TOWER A | 18 | 3 BHK | 2 | 1,140 ft²105.92 m² | 3 | 236 ft²21.92 m² |
| TOWER A | 18 | 3 BHK | 2 | 1,345 ft²124.91 m² | 3 | 286 ft²26.59 m² |
| TOWER A | 19 | 3 BHK | 2 | 1,140 ft²105.92 m² | 3 | 236 ft²21.92 m² |
| TOWER A | 19 | 3 BHK | 2 | 1,345 ft²124.91 m² | 3 | 286 ft²26.59 m² |
| TOWER A | 20 | 3 BHK | 2 | 1,140 ft²105.92 m² | 3 | 236 ft²21.92 m² |
| TOWER A | 20 | 3 BHK | 2 | 1,345 ft²124.91 m² | 3 | 286 ft²26.59 m² |
| TOWER A | 21 | 3 BHK | 2 | 1,140 ft²105.92 m² | 3 | 236 ft²21.92 m² |
| TOWER A | 21 | 3 BHK | 2 | 1,345 ft²124.91 m² | 3 | 286 ft²26.59 m² |
| TOWER A | 22 | 3 BHK | 2 | 1,140 ft²105.92 m² | 3 | 236 ft²21.92 m² |
| TOWER A | 22 | 3 BHK | 2 | 1,345 ft²124.91 m² | 3 | 286 ft²26.59 m² |
| TOWER A | 23 | 3 BHK | 2 | 1,140 ft²105.92 m² | 3 | 236 ft²21.92 m² |
| TOWER A | 23 | 3 BHK | 2 | 1,345 ft²124.91 m² | 3 | 286 ft²26.59 m² |
| TOWER A | 24 | 3 BHK | 2 | 1,140 ft²105.92 m² | 3 | 236 ft²21.92 m² |
| TOWER A | 24 | 3 BHK | 2 | 1,345 ft²124.91 m² | 3 | 286 ft²26.59 m² |
Prateek Canary Documents
Prateek Canary Permits
- Issued On
- 01-05-2019
- Valid Upto
- 30-04-2024
- Extendable Upto
- 30-04-2027
Prateek Canary Basic Details
Prateek Canary Bank Details
Prateek Canary Khasra Details
Total Plot Area
12.55 acres
50,790.00 m² · plot area
Prateek Canary Project Team
Prateek Canary Development Works
Demarcation of Plots
AS PER APPROVED BUILDING PLAN LAYOUT.
Boundary Wall
RCC/BRICK WORK IN BOUNDARY WALL.
Road Work
WBM WITH PAVER.
Footpaths
ANTI- SKID TILE/ PAVER / STONE WORK.
Water Supply Including Drinking Water Facilities
NOIDA AUTHORITY WILL SUPPLY WATER TO PROJECT AND THAT WILL BE FURTHER DISTRIBUTED.
Sewer System
SEWAGE FROM ALL UNITS WILL BE TREATED THROUGH STP.
Drain
DRAINAGE THROUGH NETWORK OF PIPE AND CATCH BASINS TO NEAREST STORM WATER DRAIN.
Parks
AS PER APPROVED BUILDING PLAN.
Tree Planting
AS PER APPROVED BUILDING PLAN.
Design For Electric Supply Including Street Lighting
THROUGH LT AND SUB - DISTRIBUTION PANELS.
Community Buildings
THE FACILITIES SHALL BE PROVIDED AS PER APPROVED BUILDING PLAN.
Treatment and Disposal System of Sewage and Sullage water
TREATMENT THROUGH STP AND OVERFLOW TO AUTHORITY SEWER LINE.
Solid Waste Management And Disposal System
SOLID WASTE WILL BE SEGREGATED AND HANDOVER TO AUTHORIZED VENDOR.
Water Conservation System
WATER EFFICIENT PLUMBING FIXTURES AND RAIN HARVESTING SYSTEM .
Energy Management System Including Use of Renewable Energy
LED LIGHTS, TIMER CONTROL PANELS AND SOLAR POWER PLANT FOR ENERGY.
Fire Protection And Fire Safety System
INTEGRATED FIRE ALARM SYSTEM AS PER NBC.
Social Infrastructure And Other Public Amenities Including Public Health Services
NA
Emergency Evacuation Services
FIRE ESCAPE STAIRCASE AS PER NBC.
Other Miscellaneous Work
NA
Prateek Canary Other Details

Prateek Canary Frequently Asked Questions
What is the RERA registration number of Prateek Canary?
Prateek Canary is registered with Uttar Pradesh RERA under registration number UPRERAPRJ591510.
Where is Prateek Canary located?
Prateek Canary is located at Plot No. SC-02/A-7 in Sector 150, Noida, Gautam Buddha Nagar, Uttar Pradesh.
What apartment configurations are available in Prateek Canary?
The project offers 3 BHK Elite, 3 BHK Deluxe, 3 BHK Luxury, 4 BHK Luxury and Duplex Penthouse residences.
What are the super areas of homes in Prateek Canary?
The brochure lists super areas of 1,700, 2,040 and 2,555 sq. ft. for 3 BHK homes, 3,355 sq. ft. for 4 BHK homes and 6,100 sq. ft. for duplex penthouses.
How many residential units and towers are planned in Prateek Canary?
Prateek Canary has 664 residential units across nine towers. The residential inventory comprises 556 three-bedroom homes, 104 four-bedroom homes and four duplex penthouses.

Developed by
Prateek Group
Verified8 Projects
EXECUTIVE SUMMARY OF PRATEEK GROUP Prateek Group is a privately controlled Delhi NCR developer founded in 2005 by Prashant Kumar Tiwari. Headquartered operationally in Noida, it focuses on residential townships and mid-m…
Know More about Prateek Group