One Fng
Have queries on this Project?
One Fng Overview
Land Area
Project Size
Total Floors
RERA Received
RERA Completion
Launch Price
Current Price
RERA ID
About One Fng
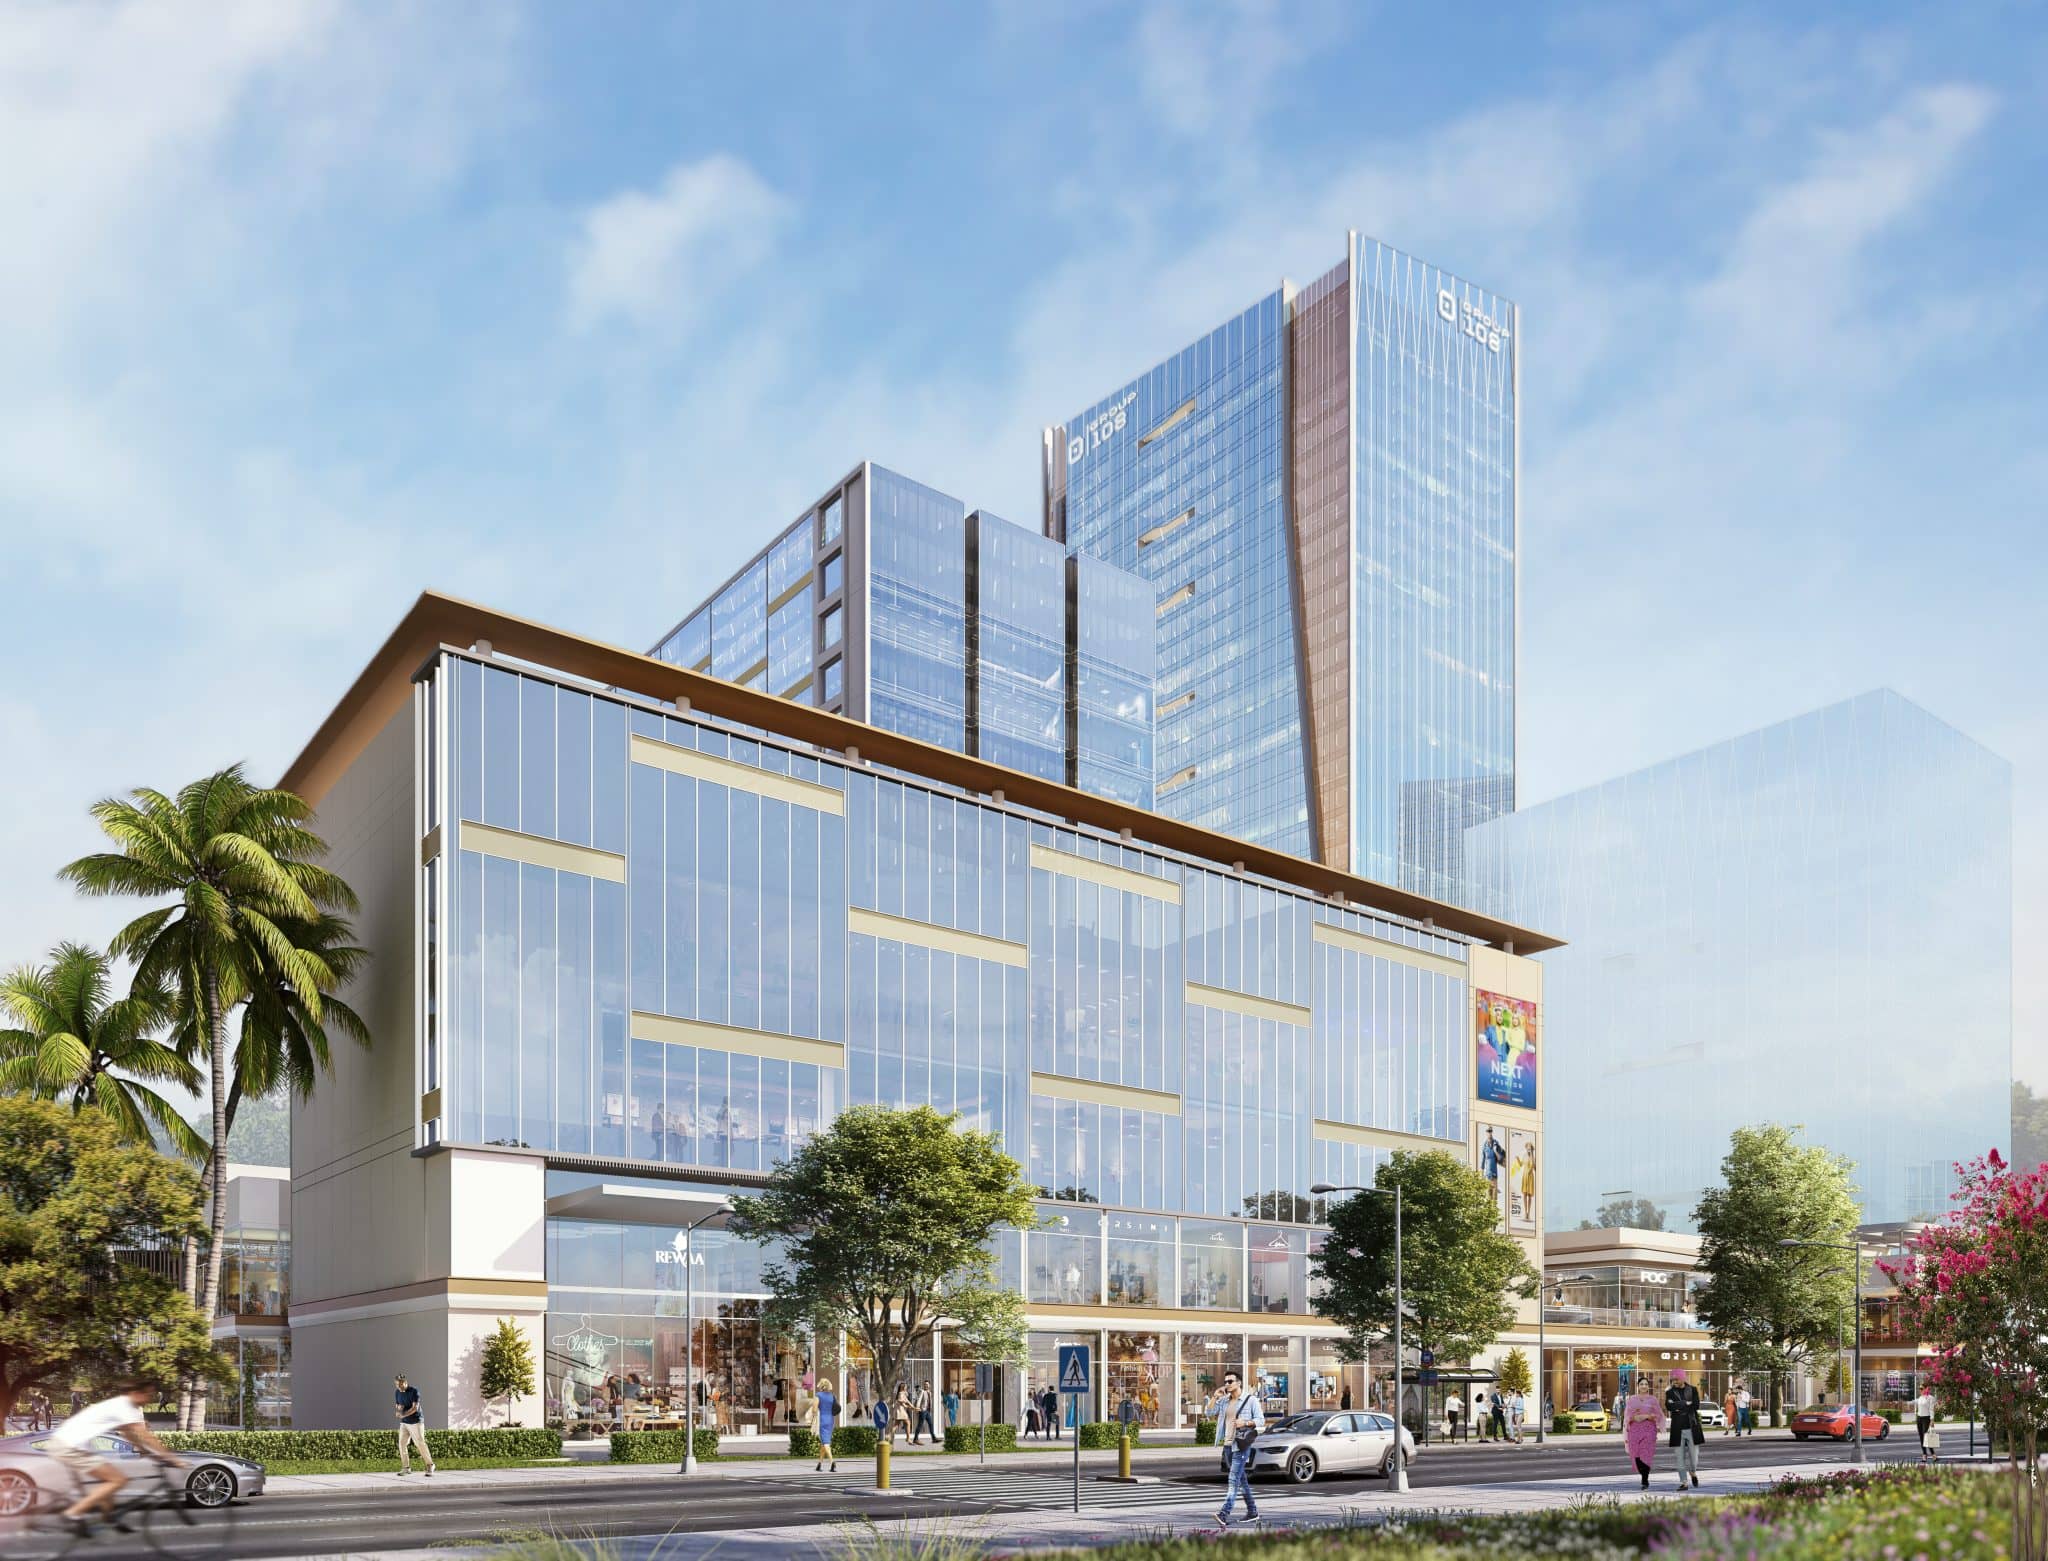
ONE FNG is a mixed-use commercial development by Group 108 in Sector 142, Noida, registered under UP-RERA (UPRERAPRJ279516) with a RERA completion date of 13 August 2028. The project is developed by SS Technopark Private Limited, the entity under the Group 108 brand, and sanctioned by the Noida Authority on a leasehold plot of 58,535 sq metres (approximately 14.46 acres) allotted directly by the authority in 2016. The total project cost as filed with UP-RERA is ₹1,137.79 crore.
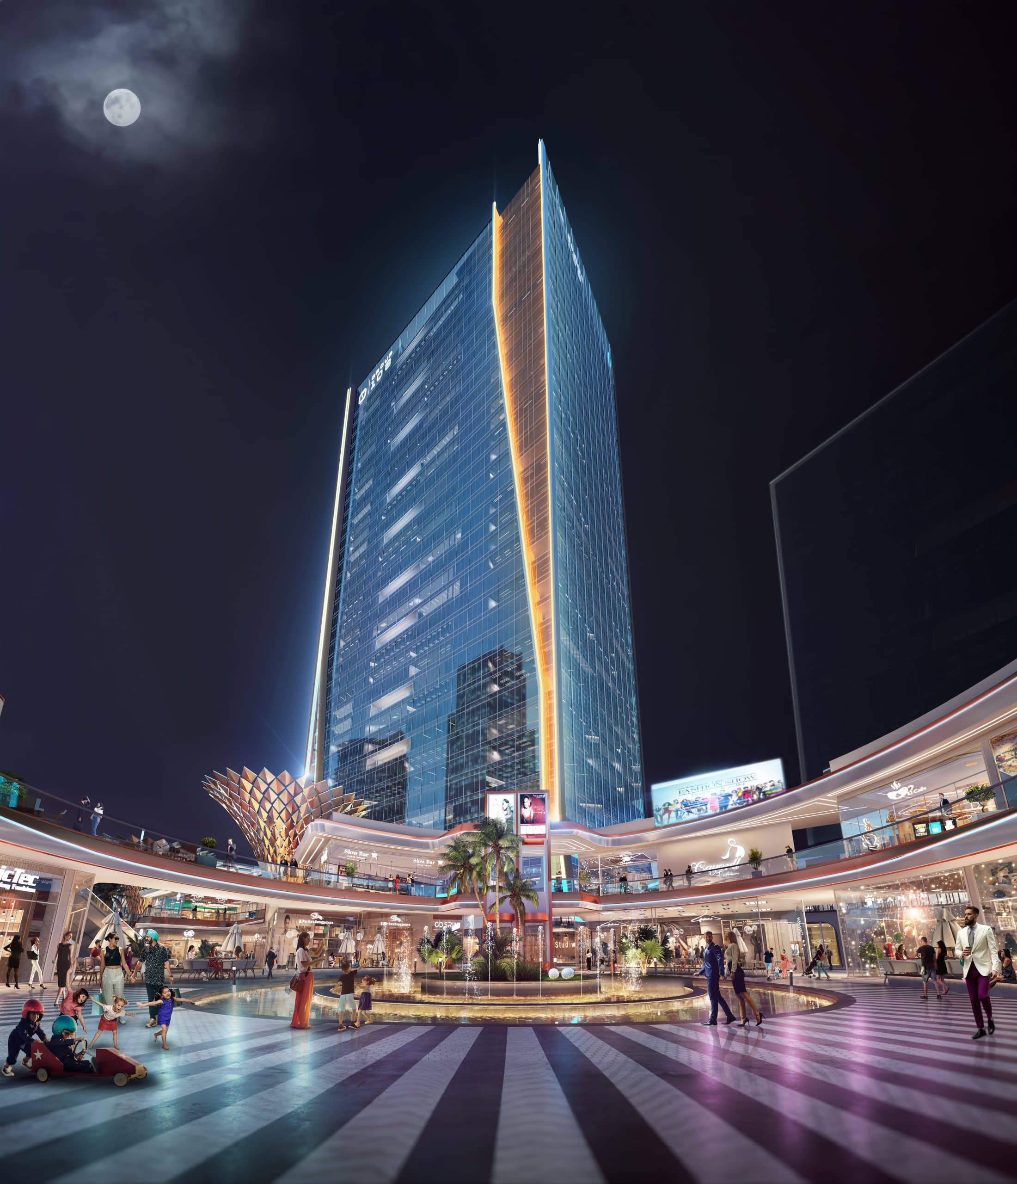
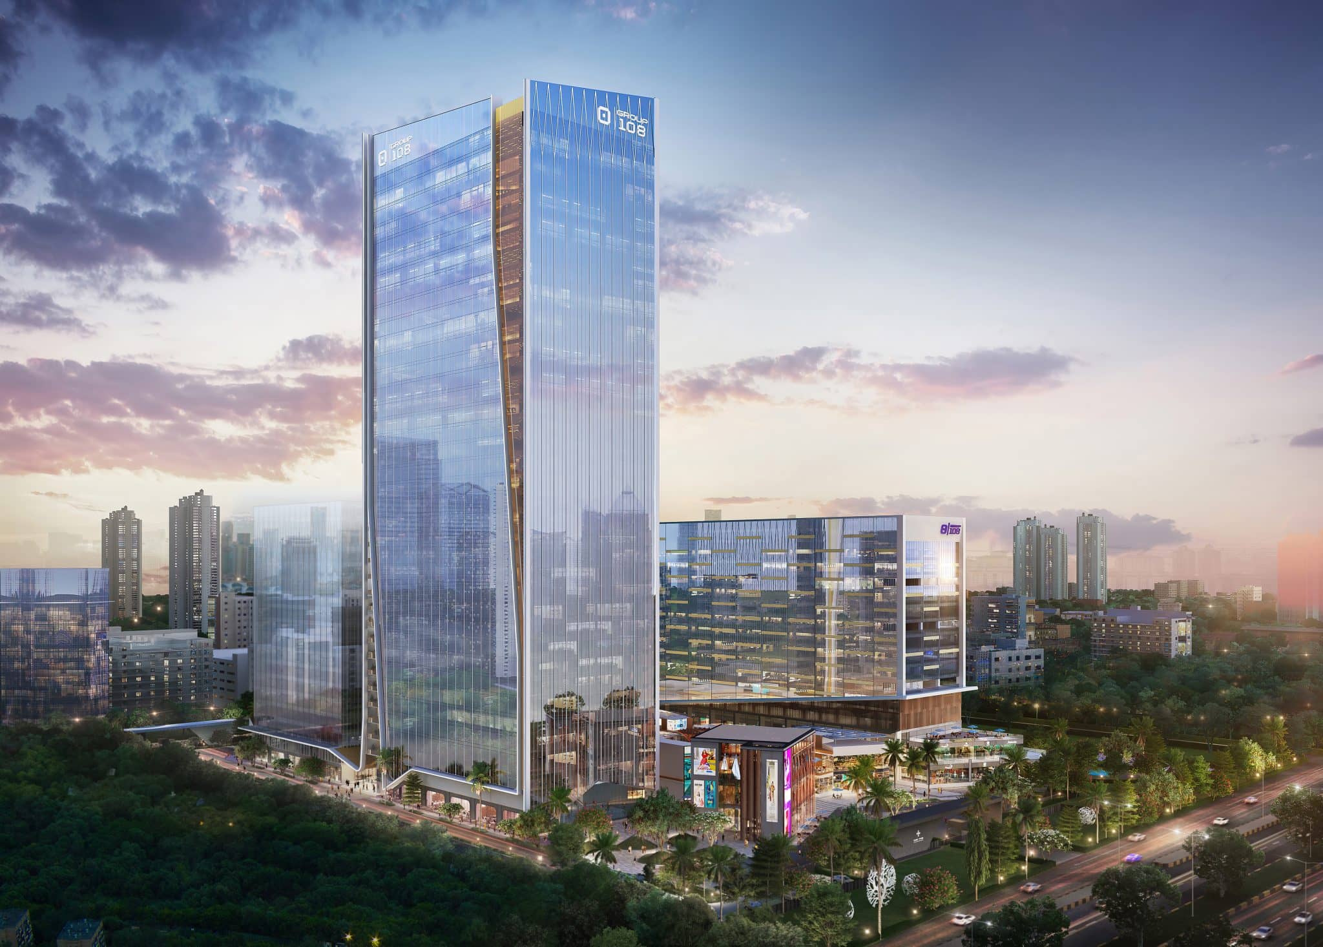
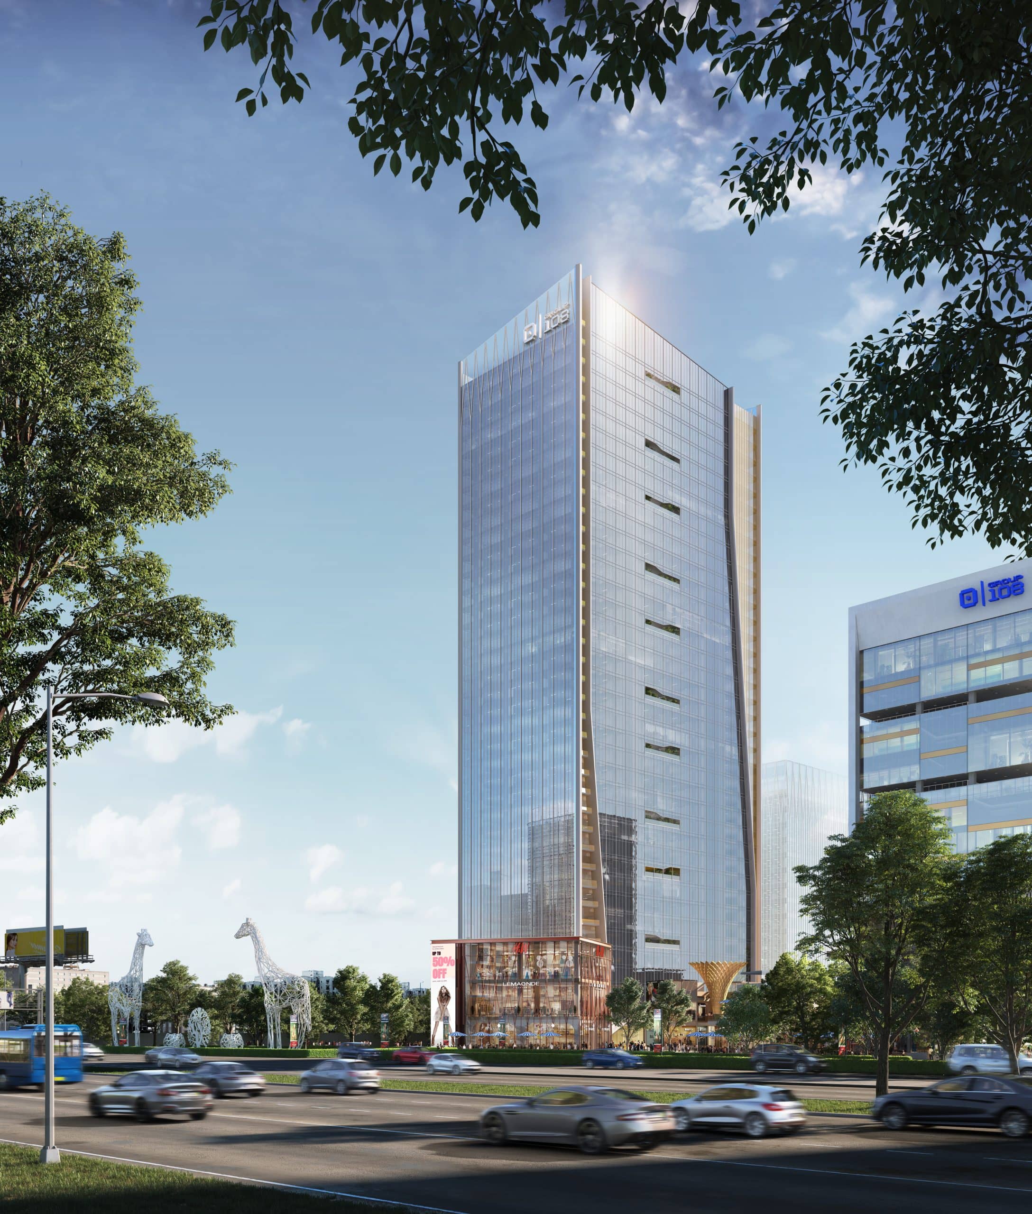
The project is an IT/ITES-designated commercial development combining Grade A office space across two towers with hi-street retail in five standalone low-rise blocks. Tower A (South Wing) rises to G+37 floors with an RCC frame structure. Tower B rises to G+15 floors using a steel composite structure, which reduces the building's carbon footprint while extending structural life. Both towers are served by 21 high-speed elevators, with separate entrances for office and retail users, a critical design decision that keeps corporate lobby flow clean and retail traffic independent.
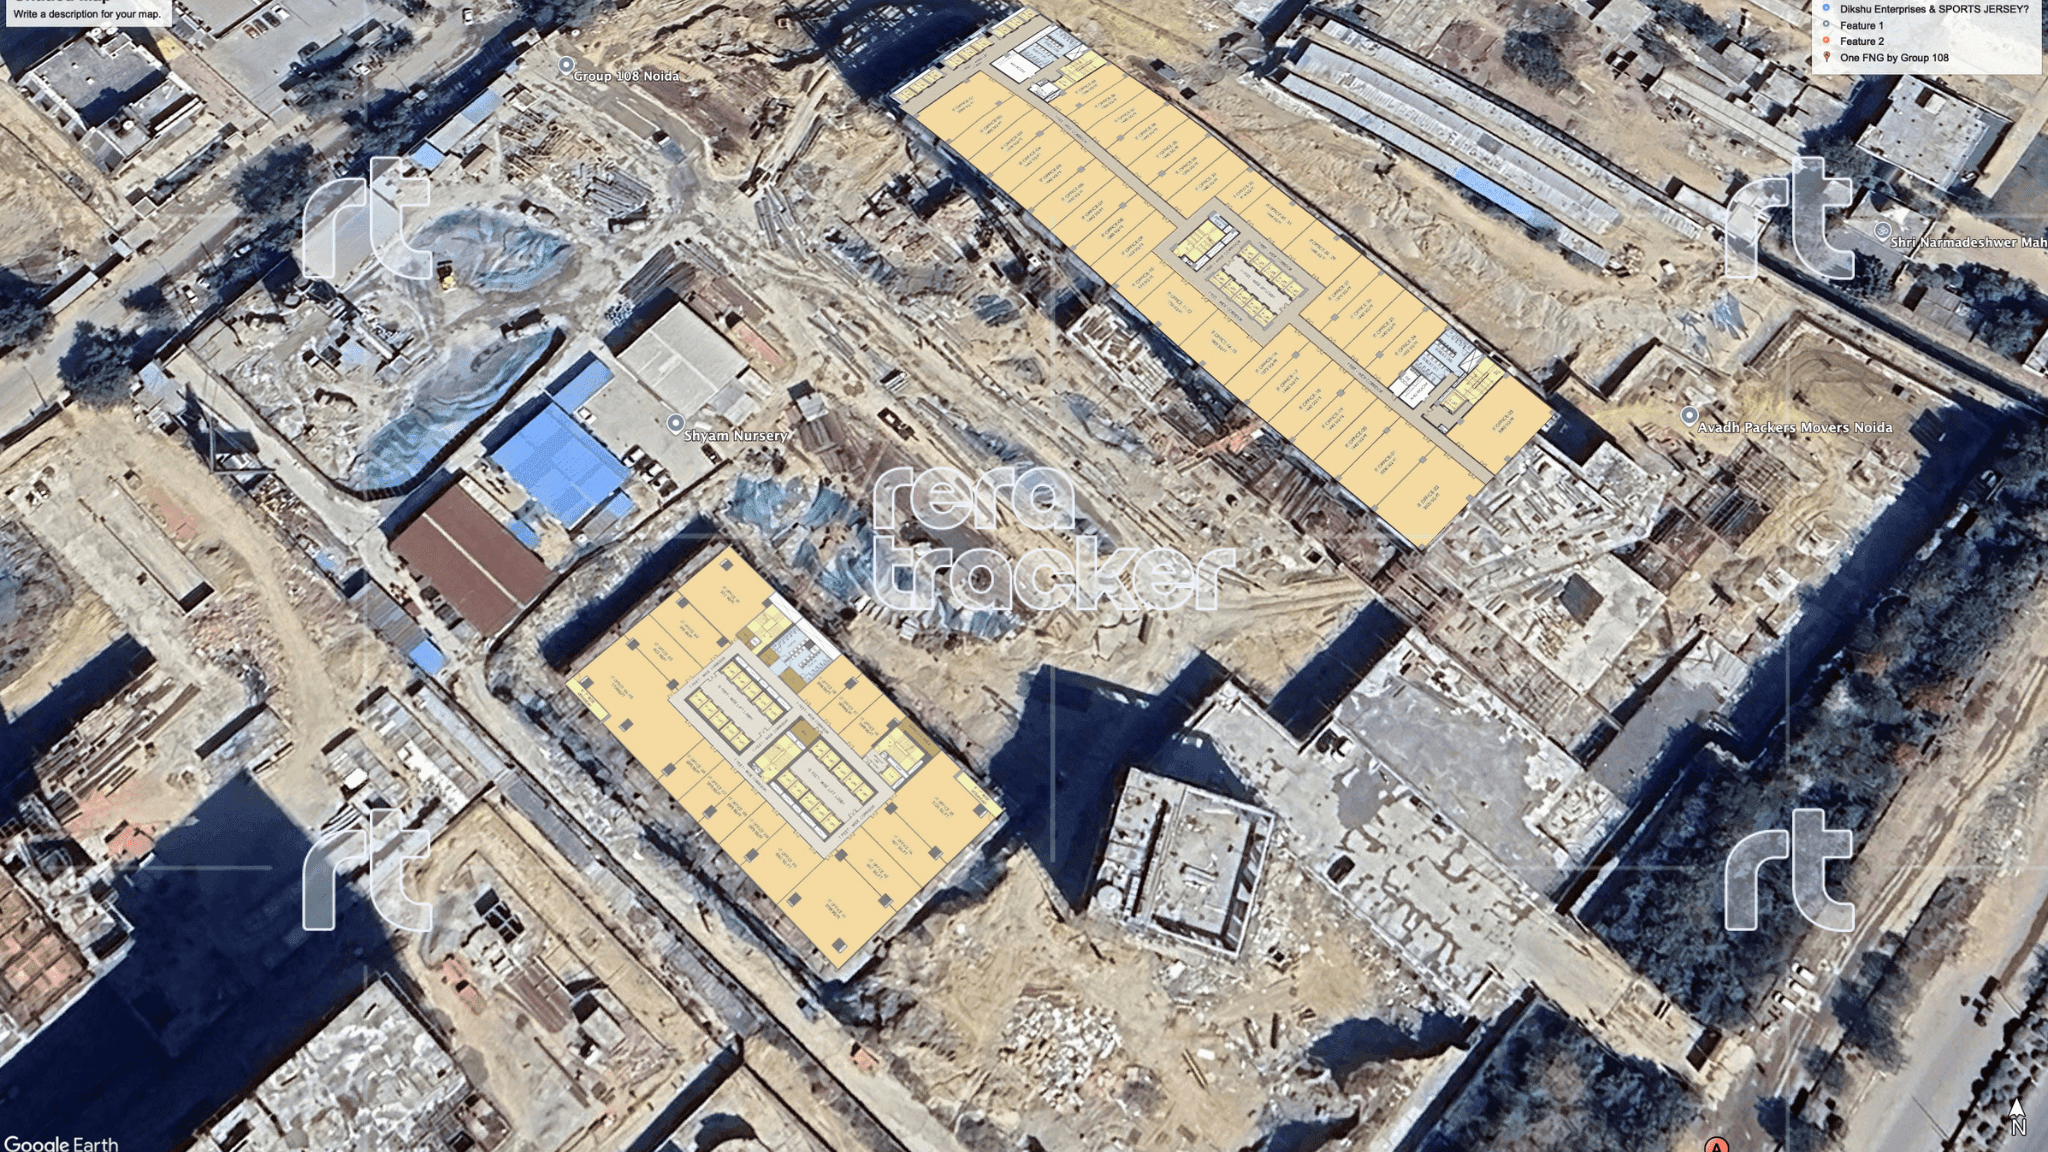
The clearest number to anchor the product is the floor plate: Tower B offers approximately 53,000 sq ft per floor, one of the largest single floor plates on the Noida Expressway. For context, most competing IT/ITES buildings in the sector offer 15,000-25,000 sq ft floor plates. The difference matters because large-format corporate users, GCCs, and IT companies requiring consolidated floors of 25,000 sq ft or more actively seek buildings that can accommodate them on a single level without splitting teams. This structural advantage positions ONE FNG for a calibre of tenant that most neighbouring buildings simply cannot accommodate.
Office: What the Investor Needs to Know
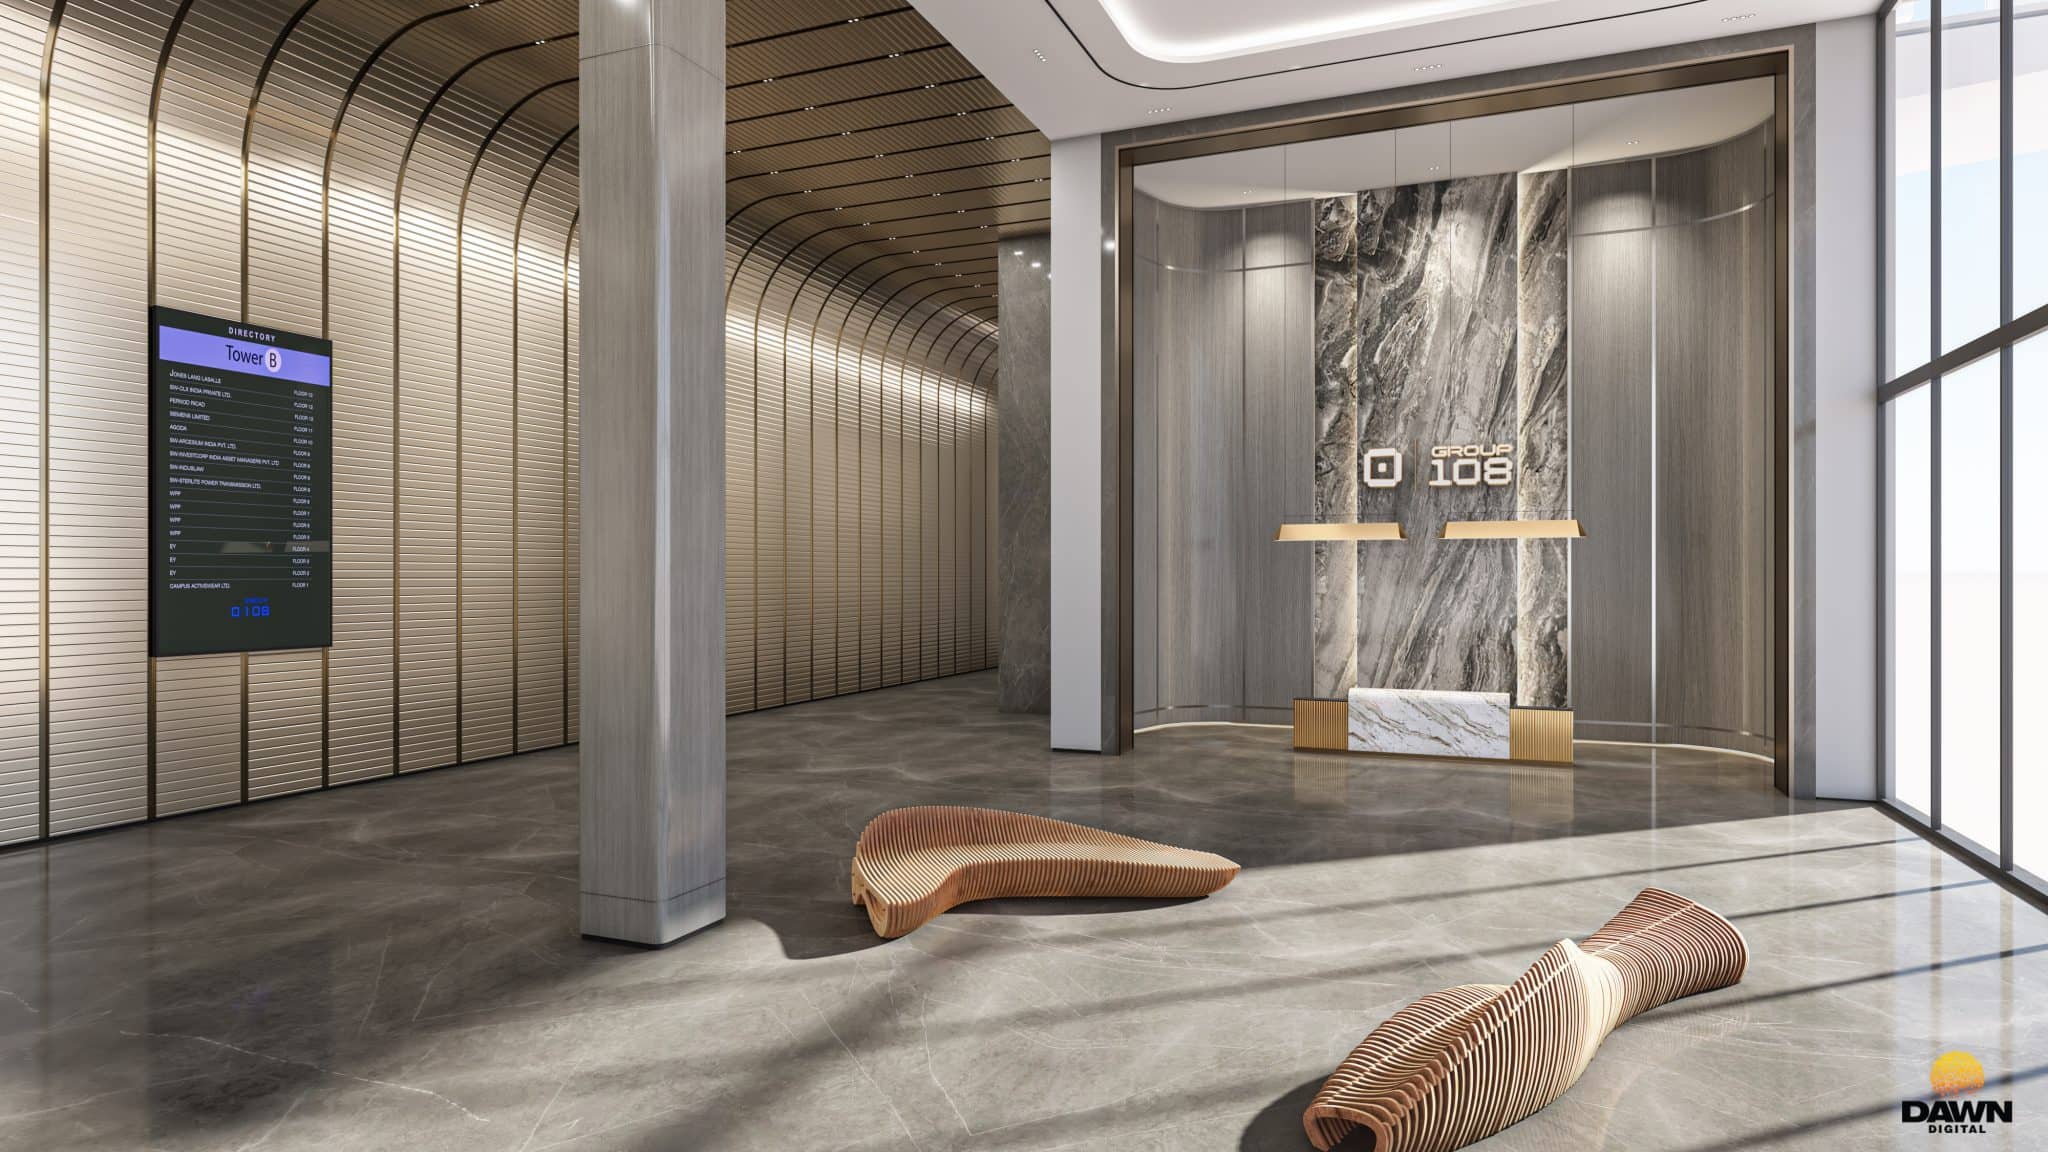
Office spaces are lockable units ranging from approximately 1,000 to 1,500 sq ft, with a declared floor plate efficiency of 62.5%. This means for every 1,000 sq ft of chargeable area purchased, 625 sq ft is usable carpet area available to the tenant. Investors must price and compare this project on carpet area basis: at current tracked prices of approximately ₹14,108/sq ft on chargeable area, the effective entry cost on carpet is approximately ₹22,573/sq ft. The industry benchmark for Grade A office efficiency is 80-90%; at 62.5%, ONE FNG's efficiency reflects the building's expansive lobby, 33-foot entrance height, 11-foot-wide lift lobbies, and 7-foot corridors, all of which contribute to the Grade A experience but reduce leasable ratio. Tower A adds a 5,800 sq ft double-height entrance lobby and a 7,500 sq ft dedicated business centre for corporate workshops and seminars.
The project is entirely unleased as of RERATracker's tracking date. Possession is targeted August 2028. An investor buying today is buying a forward lease position, not a pre-leased income asset. The investment case rests on the Noida Expressway's continued corporate absorption, Group 108's delivery execution, and the quality of tenant secured at handover. The standard lease structure on this corridor for IT/ITES office is a 9-year tenure structured as 3+3+3 renewals, with a 3-year lock-in and 15% rent escalation every 3 years. Whether ONE FNG achieves these terms will be determined by the tenant quality it secures and the competitive leasing environment at delivery.
Retail: What the Investor Needs to Know
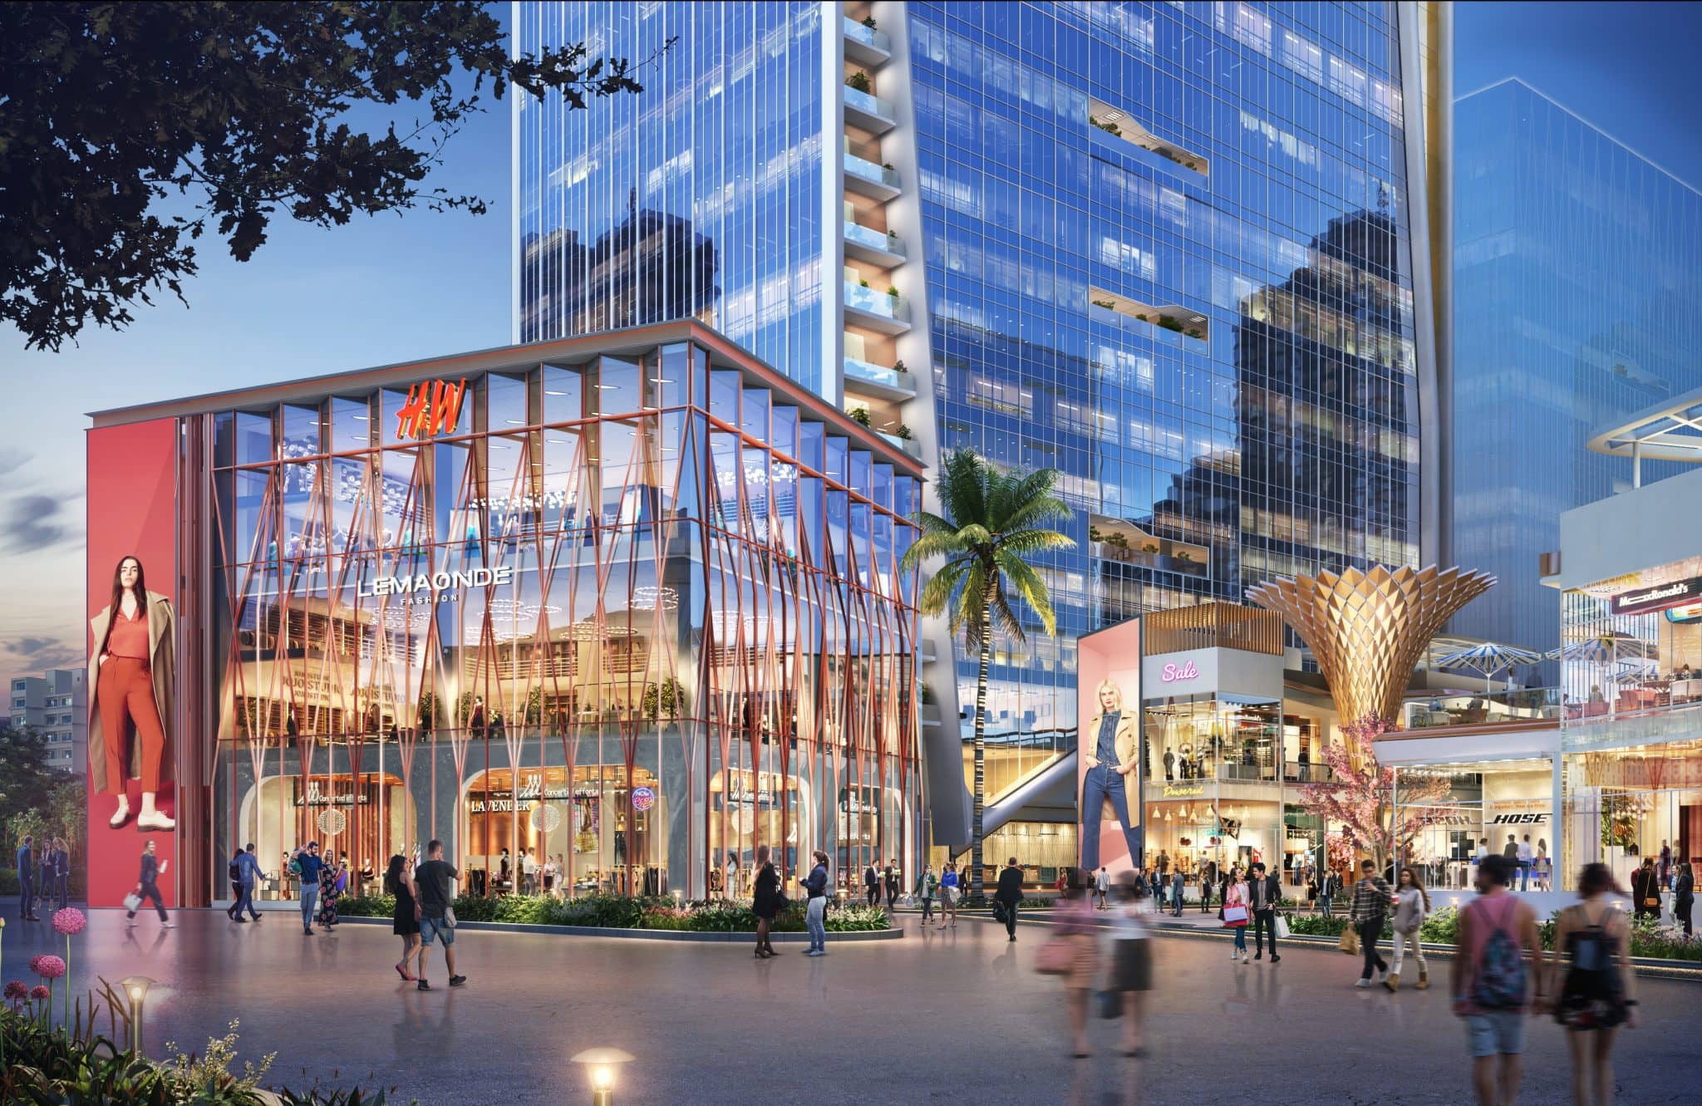
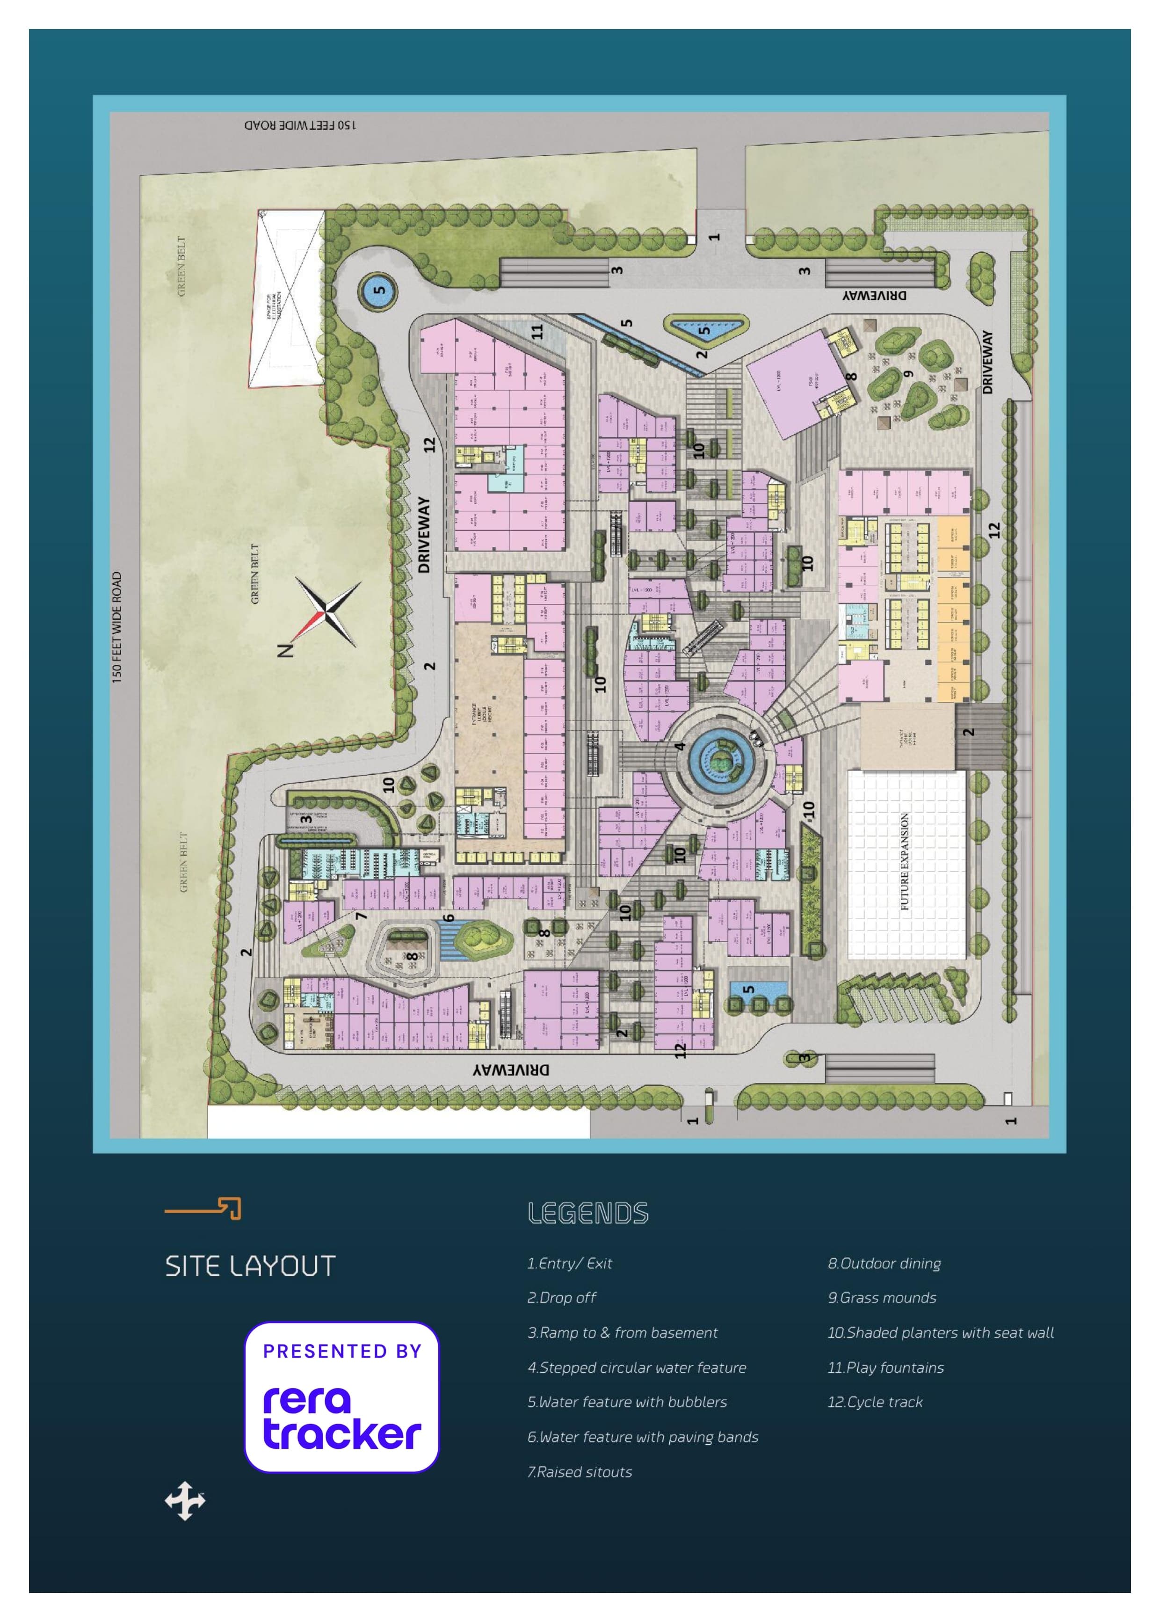
Retail at ONE FNG comes in two structurally different formats. Tower Retail covers ground floor units in Tower A and ground plus first floor units in Tower B: these benefit from the captive footfall of the corporate population above and are the lower-risk retail format in the project. Hi-Street Retail across five standalone blocks (F1 through F5) at G+1 is the more speculative format, dependent on footfall from the surrounding residential catchment and the project's own corporate population rather than a managed anchor-driven mall environment. F1 block reserves its 2nd and 3rd floors for a wellness zone: gymnasium, indoor swimming pool, meditation centre, and indoor games. A functioning wellness anchor drives the most valuable retail behaviour: habitual daily visits. Retail units adjacent to a confirmed wellness operator are structurally better positioned than those facing purely discretionary traffic.
Ground floor retail is the only floor where the yield math makes intuitive sense at current prices. First floor retail should be priced on carpet area at a meaningful discount to ground floor, and investors receiving first floor allocation at ground floor prices should flag this before committing. The achievable rent range for ground floor IT/ITES corridor retail in Sector 142 is approximately ₹100-180/sq ft per month on chargeable area. At a current asking price of ₹27,000-33,000/sq ft for ground floor retail, gross yield lands at approximately 4.5-6.5% annually. After accounting for CAM charges (which the investor bears during vacancy), a realistic net yield in the stabilisation period is lower than the headline number quoted by most channel partners. CAM quantum for the hi-street blocks is not yet publicly disclosed and must be confirmed in writing before any booking.
Location and Infrastructure Context
Sector 142 is an established IT/ITES corridor. Companies including Siemens, KPMG, Honeywell, TCS, Infosys, EY, Microsoft, and Genpact have existing presences in the broader sector. ONE FNG sits at the intersection of the Noida-Greater Noida Expressway and the FNG Expressway (Faridabad-Noida-Ghaziabad, 56 km), giving the project three-sided road access that most competing buildings in the sector do not have. The Sector 142 Aqua Line Metro Station is approximately 500 metres away. The NMRC board has approved the DPR for an 11.56 km Aqua Line extension connecting Sector 142 directly to Botanical Garden on the Delhi Metro network across eight new stations. This awaits central government clearance as of February 2026. When operational, it creates seamless Delhi Metro access from ONE FNG's doorstep without any interchange, a material improvement in corporate tenant leasing calculus. Jewar International Airport (Noida International Airport) is under active construction and is the nearest upcoming international hub to the project. IGI Airport is 35 km away via the DND Flyway, which is 16 km from the project. The surrounding residential catchment across Sectors 82, 93, 100, 110, 137, and 168 is substantially delivered, providing genuine consumer population for retail rather than projected future demand.
Specifications at a Glance
- Developer: Group 108 (SS Technopark Private Limited)
- Location: Sector 142, Noida, Uttar Pradesh
- UP-RERA Registration: UPRERAPRJ279516
- Project Category: IT/ITES Commercial (Office + Retail)
- Total Plot Area: 58,535 sq metres (14.46 acres), leasehold from Noida Authority
- Total RERA Units: 1,407 across 7 blocks
- Tower A (South Wing): G+37 floors, RCC structure, south-facing
- Tower B: G+15 floors, steel composite structure, ~53,000 sq ft floor plate
- Hi-Street Retail Blocks: F1 through F5, G+1 format
- Office Unit Sizes: ~1,000-1,500 sq ft (lockable)
- Retail Unit Sizes: ~1,000 sq ft and above
- Floor Plate Efficiency: 62.5% (office)
- Elevators: 21 high-speed elevators across both towers
- Structural Contractor: Jindal Steel and Power Limited
- Architect: ACPL Ravi Kumar Garg, New Delhi
- Structural Engineer: Vintech Consultants, New Delhi
- Green Certification: IGBC Platinum Pre-Certified for Design
- Current Tracked Price: ₹14,108/sq ft (chargeable area basis)
- RERA Completion Date: 13 August 2028 (extendable to 13 August 2031)
- Total Project Cost (RERA-filed): ₹1,137.79 crore
- RERA Collection Account: ICICI Bank, Sector 137, Noida (A/C: 629305042272)
One Fng Location
28.598800
73.344490
One Fng Near By Projects
 Newly Launched
Max Estate 105
Sector 105, Noida
₹27,000/sqft
 Newly Launched
Max One
Sector 16B, Noida
₹38,000/sqft
 Newly Launched
Experion Saatori
Sector 151, Noida
₹16,500/sqft
 Newly Launched
Bhutani 18
Sector 128, Noida
₹40,000/sqft
 Newly Launched
Smartworld Elie Saab
Sector 98, Noida
₹30,000/sqft
 Newly Launched
Clove County
Sector 151, Noida
₹20,000/sqft
 Newly Launched
M3M Jacob & Co
Sector 97, Noida
₹32,000/sqft
 Early Stage Construction
M3M The Cullinan II (Trump Towers)
Sector 94, Noida
₹37,000/sqft
 Newly Launched
L&T Green Reserve (Tower 1 and 2)
Sector 128, Noida
₹25,000/sqft
 Early Stage Construction
L&T Green Reserve (Tower 3&4)
Sector 128, Noida
₹25,000/sqft
One Fng Drone Shots
One Fng Layout
One Fng Brochures
One Fng Walkthrough
One Fng Land Details
Showing 7 blocks with 951 units
Property Summary
Total Carpet Area
115256.67 m²
1240611.27 ft²
Total Units
1407
2 different types
Blocks & Floors
7
40 floors across all blocks
Parking
0
0 garages, 0 open
Block Tower B
282 unitsBlock Tower A (South Wing)
489 unitsBlock F1
31 unitsBlock F2
22 unitsBlock F3
51 unitsBlock F4
70 unitsBlock F5
6 unitsOne Fng Documents
One Fng Permits
One Fng Basic Details
One Fng Bank Details
One Fng Khasra Details
Total Area
58535.75 m²
630072.96 ft²
One Fng Project Team
One Fng Development Works
Demarcation of Plots
THE PROJECT LAND WILL BE DEMARCATED BY ITS BOUNDARY WALL TO THE EXACT SHAPE, SIZE AND ORIENTATION AS PER SANCTION MAP BY NOIDA DEVELOPMENT AUTHORITY.
Boundary Wall
A 2 M High boundary wall of brick and plaster will be construction with deep foundation to be earthquake resistant. the wall will be plaster and painted as per aesthetics.
Road Work
A pavement Quality concrete will be laid in thickness of + 200 mm on top of compacted dry lean concrete/ coarse grained sub- base .
Footpaths
An M-15 grade of paver block/ inter locking tiles will be laid in the project for walking areas. Tiles will be 3 to 4 inch thick and the colour patters will be lasting and visible at all hours.
Water Supply Including Drinking Water Facilities
A protable water supply through the concerned Government Authority will be delivered to the water tank of 10000 L capacity on terrace.
Sewer System
The Sewage will be collected through a soil pipe arrangement U- bends and inspection chambers leading to the septic tank of the project, from where the sewage will be disposed to the STP System.
Drain
A surface drain with specs of 150 mm CC sub-base over compacted earth topped with 20 mm of cement mortar to the size of 150 x 75 laid in slope of 1 to 300 leading to GT.
Parks
Green park will be maintained in the project as per approved plan by Noida Development Authority . the park will have footpath, sitting area and small play area for kids.
Tree Planting
The trees will be planted at suitable location of the project and along the boundary wall. the tree section will be done to ensure no hindrance in the service for future.
Design For Electric Supply Including Street Lighting
Electrical layout and capacity will be installed to suffice the domestic use of the project. the load sanction will be taken form the Vidyut Vibhag.
Community Buildings
Not Applicable
Treatment and Disposal System of Sewage and Sullage water
Centralised STP to treat the Seweage.
Solid Waste Management And Disposal System
Project shall have waste segregation area and OWC for treatment.
Water Conservation System
Rain water harvesting system duel flush System.
Energy Management System Including Use of Renewable Energy
Solar panel LED light and VFD panels shall be used for efficient energy management.
Fire Protection And Fire Safety System
Fire alarm system provided.
Social Infrastructure And Other Public Amenities Including Public Health Services
Not Applicable.
Emergency Evacuation Services
As Per Approved Building Plan
Other Miscellaneous Work
As Per Approved Building Plan
One Fng Other Details
One Fng News

Noida Metro expands with new Direct Line connecting Botanical Garden and Sector-142
The Noida Metro Rail Corporation (NMRC) is set to start construction on a new 11.56 km metro line linking Botanical Garden and Sector-142, aimed at im
Feb 4, 2026

NCRTC finalises ₹15,000 cr DPR for Namo Bharat RRTS linking Gurugram, Faridabad and Noida | Hindustan Times
Work may begin in Dec 2026 and finish in about 4.5 years. The corridor will have two stations in Gurugram, two in Faridabad, and one each in Noida and G Noida,Work may begin in Dec 2026 and finish in about 4.5 years. The corridor will have two stations in Gurugram, two in Faridabad, and one each in Noida and G Noida
Feb 4, 2026
One Fng Frequently Asked Questions
Where is One Fng located?
One Fng is located in Sector 142, Noida. The project is spread across 14.46 acres.
Is One Fng RERA registered? What is the RERA number of One Fng?
Yes. One Fng is registered under UPRERAPRJ279516 with the Uttar Pradesh RERA (UP-RERA), ensuring transparency and buyer protection.
What is the possession timeline as per RERA?
As per the RERA filing, the expected possession date for One Fng is 13 August 2028.
Who is the developer behind One Fng?
One Fng is developed by Group 108.
How many towers and units are planned in One Fng?
One Fng comprises 2 towers.

Developed by
Group 108
Verified6 Projects
EXECUTIVE SUMMARY Group 108 is a privately held commercial real estate developer based in Noida, NCR. Formally launched as a brand in 2023, it emerged as a spin-off from the legacy Bhutani Group, a Noida-based real estat…
Know More about Group 108