Leafsong Retreat By Hero Homes


Leafsong Retreat By Hero Homes Overview
Land Area
Project Size
Density
Unit Configurations
Size
Total Floors
RERA Received
RERA Completion
Launch Price
Current Price
RERA ID
Leafsong Retreat By Hero Homes Location

Leafsong Retreat By Hero Homes Near By Projects
All in Greater Noida → Newly Launched
Godrej Arden
Sigma 3, Greater Noida
₹15,000/sqft
 Early Stage Construction
Godrej Avenue 9
Sector 27, Greater Noida
₹36,500/sqft
 Newly Launched
SKA Estate
ETA II, Greater Noida
₹10,000/sqft
 Advanced Construction
SKA Destiny One
Zeta 1, Greater Noida
 Early Stage Construction
Ace Hanei
Noida
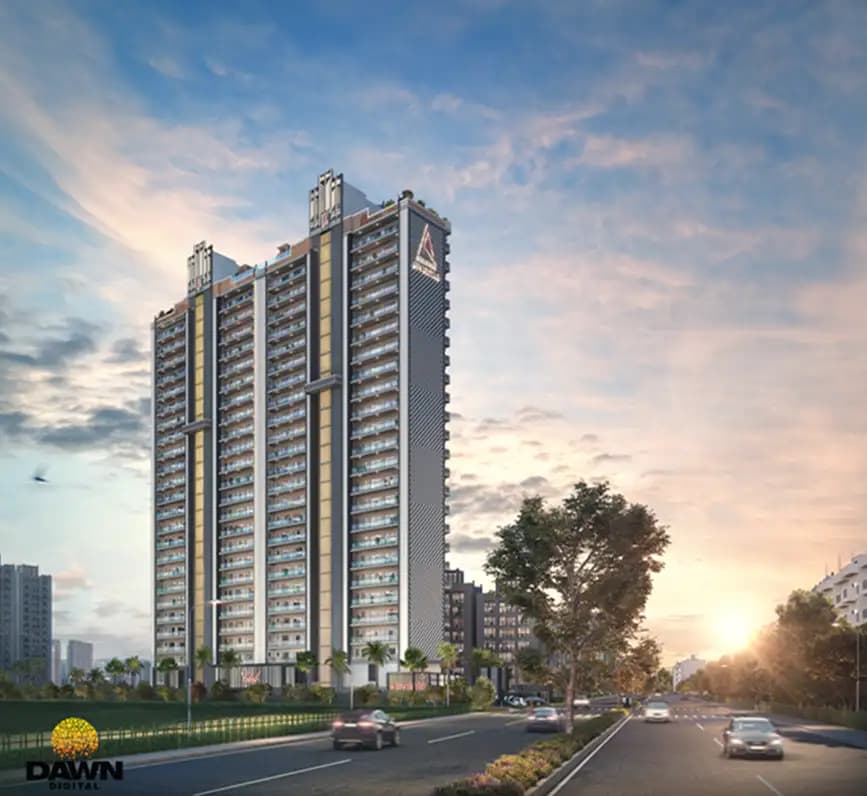 Advanced Construction
Gulshan Avante
Sector 16B, Greater Noida West
₹12,000/sqft
 Advanced Construction
Legacy By Gaurs
Jaypee Greens, Greater Noida
₹31,000/sqft
 Advanced Construction
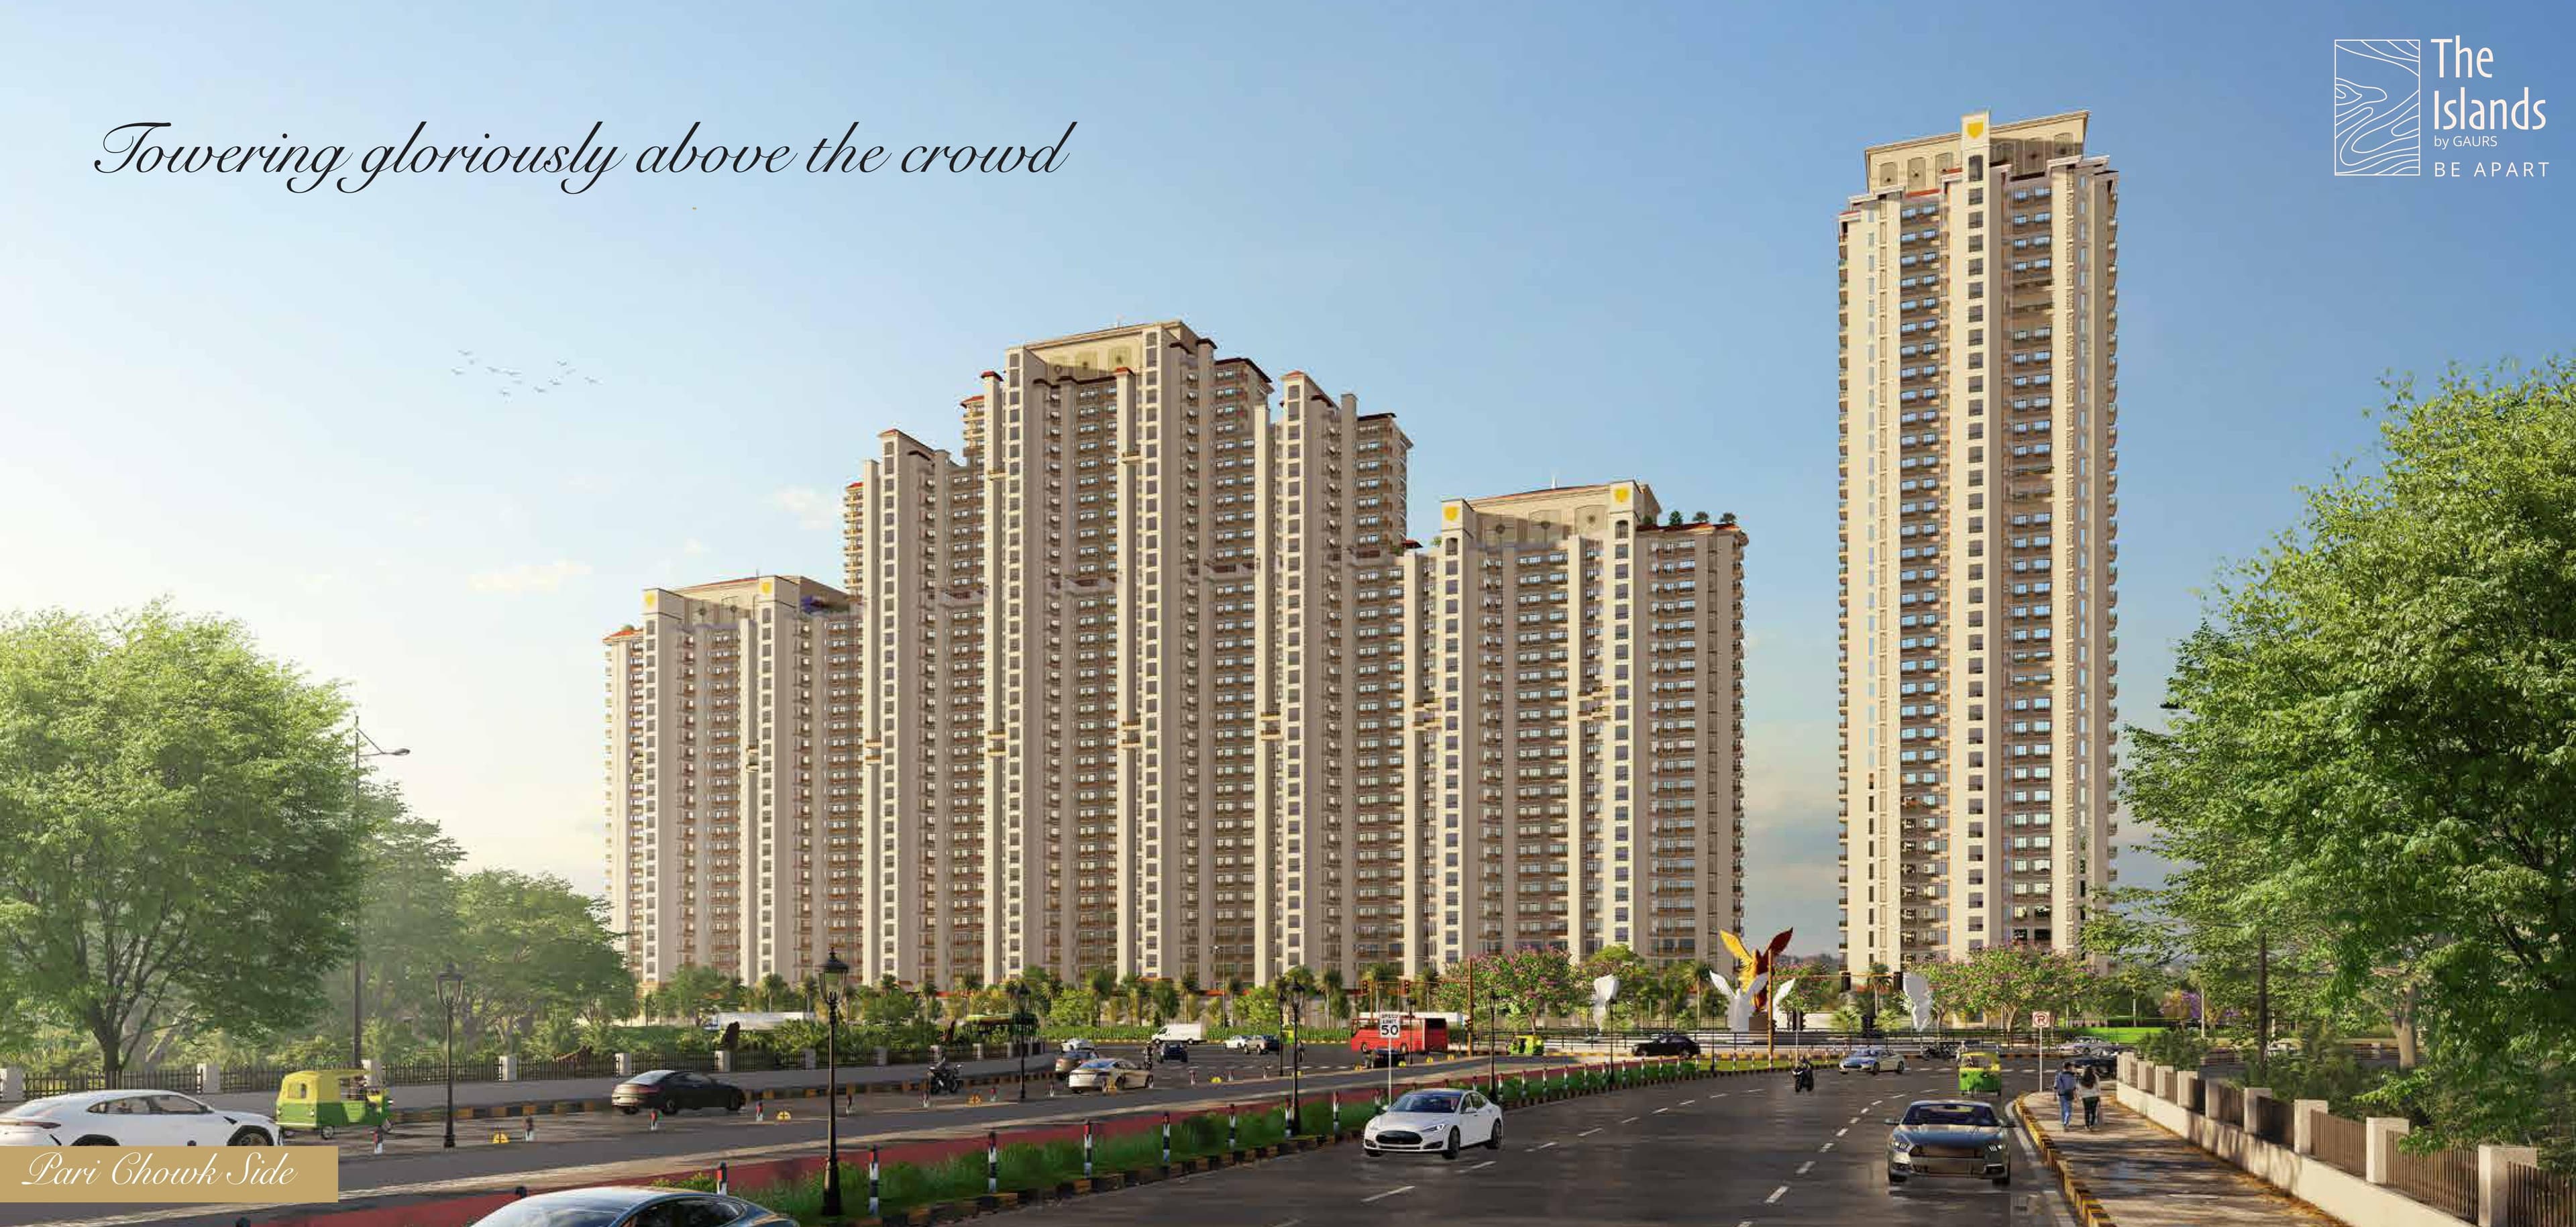
Gaurs The Islands
Jaypee Greens, Greater Noida
₹16,000/sqft
Sigma Square
Sigma IV, Greater Noida
Knowledge Square
Knowledge Park III, Greater Noida
Leafsong Retreat By Hero Homes Floor Plan
BSP only. GST, PLC, Parking, IFMS could be add ons.
Leafsong Retreat By Hero Homes Brochures
Leafsong Retreat By Hero Homes Walkthrough
Leafsong Retreat By Hero Homes Land Details
AFSTotal Units
537
3 unit types
Carpet Area
5,49,259 ft²
51,027.87 m² · carpet only, excludes balcony
Blocks & Floors
3
91 floors across all blocks
Parking
0
0 garages, 0 open
Average carpet area 1,023 ft² (95.02 m²)Balconies 1,076Parking per unit 0.00
Unit Mix by Block
- 3 BHK175 unitsCarpet 904 – 1,236 ft²3 sizes83.98 – 114.85 m²
- 2 BHK4 unitsCarpet 751 ft²69.76 m²
- SHOP1 unitCarpet 1,090 ft²101.23 m²
- 3 BHK174 unitsCarpet 904 – 1,236 ft²3 sizes83.98 – 114.85 m²
- 2 BHK4 unitsCarpet 751 ft²69.76 m²
- 3 BHK175 unitsCarpet 904 – 1,046 ft²2 sizes83.98 – 97.20 m²
- 2 BHK4 unitsCarpet 751 ft²69.76 m²
All blocks
All Rows
Showing 50 of 270 rows · 7 of 12 columns
| Block | Floor | Type | Units | Carpet Areaper unit | Balconies | Balcony Areatotal |
|---|---|---|---|---|---|---|
| TOWER 1 | 1 | 3 BHK | 2 | 1,236 ft²114.85 m² | 4 | 370 ft²34.40 m² |
| TOWER 1 | 1 | 3 BHK | 2 | 1,046 ft²97.20 m² | 4 | 367 ft²34.05 m² |
| TOWER 1 | 1 | 3 BHK | 1 | 904 ft²83.98 m² | 4 | 345 ft²32.06 m² |
| TOWER 1 | 2 | 3 BHK | 2 | 1,236 ft²114.85 m² | 4 | 370 ft²34.40 m² |
| TOWER 1 | 2 | 3 BHK | 2 | 1,046 ft²97.20 m² | 4 | 367 ft²34.05 m² |
| TOWER 1 | 2 | 3 BHK | 2 | 904 ft²83.98 m² | 4 | 345 ft²32.06 m² |
| TOWER 1 | 3 | 3 BHK | 2 | 1,236 ft²114.85 m² | 4 | 370 ft²34.40 m² |
| TOWER 1 | 3 | 3 BHK | 2 | 1,046 ft²97.20 m² | 4 | 367 ft²34.05 m² |
| TOWER 1 | 3 | 3 BHK | 2 | 904 ft²83.98 m² | 4 | 345 ft²32.06 m² |
| TOWER 1 | 4 | 3 BHK | 2 | 1,236 ft²114.85 m² | 4 | 370 ft²34.40 m² |
| TOWER 1 | 4 | 3 BHK | 2 | 1,046 ft²97.20 m² | 4 | 367 ft²34.05 m² |
| TOWER 1 | 4 | 3 BHK | 2 | 904 ft²83.98 m² | 4 | 345 ft²32.06 m² |
| TOWER 1 | 5 | 3 BHK | 2 | 1,236 ft²114.85 m² | 4 | 370 ft²34.40 m² |
| TOWER 1 | 5 | 3 BHK | 2 | 1,046 ft²97.20 m² | 4 | 367 ft²34.05 m² |
| TOWER 1 | 5 | 3 BHK | 2 | 904 ft²83.98 m² | 4 | 345 ft²32.06 m² |
| TOWER 1 | 6 | 3 BHK | 2 | 1,236 ft²114.85 m² | 4 | 370 ft²34.40 m² |
| TOWER 1 | 6 | 3 BHK | 2 | 1,046 ft²97.20 m² | 4 | 367 ft²34.05 m² |
| TOWER 1 | 6 | 3 BHK | 2 | 904 ft²83.98 m² | 4 | 345 ft²32.06 m² |
| TOWER 1 | 7 | 3 BHK | 2 | 1,236 ft²114.85 m² | 4 | 370 ft²34.40 m² |
| TOWER 1 | 7 | 3 BHK | 2 | 1,046 ft²97.20 m² | 4 | 367 ft²34.05 m² |
| TOWER 1 | 7 | 3 BHK | 2 | 904 ft²83.98 m² | 4 | 345 ft²32.06 m² |
| TOWER 1 | 8 | 3 BHK | 2 | 1,236 ft²114.85 m² | 4 | 370 ft²34.40 m² |
| TOWER 1 | 8 | 3 BHK | 2 | 1,046 ft²97.20 m² | 4 | 367 ft²34.05 m² |
| TOWER 1 | 8 | 3 BHK | 2 | 904 ft²83.98 m² | 4 | 345 ft²32.06 m² |
| TOWER 1 | 9 | 3 BHK | 2 | 1,236 ft²114.85 m² | 4 | 370 ft²34.40 m² |
| TOWER 1 | 9 | 3 BHK | 2 | 1,046 ft²97.20 m² | 4 | 367 ft²34.05 m² |
| TOWER 1 | 9 | 3 BHK | 2 | 904 ft²83.98 m² | 4 | 345 ft²32.06 m² |
| TOWER 1 | 10 | 3 BHK | 2 | 1,236 ft²114.85 m² | 4 | 370 ft²34.40 m² |
| TOWER 1 | 10 | 3 BHK | 2 | 1,046 ft²97.20 m² | 4 | 367 ft²34.05 m² |
| TOWER 1 | 10 | 3 BHK | 2 | 904 ft²83.98 m² | 4 | 345 ft²32.06 m² |
| TOWER 1 | 11 | 3 BHK | 2 | 1,236 ft²114.85 m² | 4 | 370 ft²34.40 m² |
| TOWER 1 | 11 | 3 BHK | 2 | 1,046 ft²97.20 m² | 4 | 367 ft²34.05 m² |
| TOWER 1 | 11 | 3 BHK | 2 | 904 ft²83.98 m² | 4 | 345 ft²32.06 m² |
| TOWER 1 | 12 | 3 BHK | 2 | 1,236 ft²114.85 m² | 4 | 370 ft²34.40 m² |
| TOWER 1 | 12 | 3 BHK | 2 | 1,046 ft²97.20 m² | 4 | 367 ft²34.05 m² |
| TOWER 1 | 12 | 3 BHK | 2 | 904 ft²83.98 m² | 4 | 345 ft²32.06 m² |
| TOWER 1 | 13 | 3 BHK | 2 | 1,236 ft²114.85 m² | 4 | 370 ft²34.40 m² |
| TOWER 1 | 13 | 3 BHK | 2 | 1,046 ft²97.20 m² | 4 | 367 ft²34.05 m² |
| TOWER 1 | 13 | 3 BHK | 2 | 904 ft²83.98 m² | 4 | 345 ft²32.06 m² |
| TOWER 1 | 14 | 3 BHK | 2 | 1,236 ft²114.85 m² | 4 | 370 ft²34.40 m² |
| TOWER 1 | 14 | 3 BHK | 2 | 1,046 ft²97.20 m² | 4 | 367 ft²34.05 m² |
| TOWER 1 | 14 | 3 BHK | 2 | 904 ft²83.98 m² | 4 | 345 ft²32.06 m² |
| TOWER 1 | 15 | 3 BHK | 2 | 1,236 ft²114.85 m² | 4 | 370 ft²34.40 m² |
| TOWER 1 | 15 | 3 BHK | 2 | 1,046 ft²97.20 m² | 4 | 367 ft²34.05 m² |
| TOWER 1 | 15 | 3 BHK | 2 | 904 ft²83.98 m² | 4 | 345 ft²32.06 m² |
| TOWER 1 | 16 | 3 BHK | 2 | 1,236 ft²114.85 m² | 4 | 370 ft²34.40 m² |
| TOWER 1 | 16 | 3 BHK | 2 | 1,046 ft²97.20 m² | 4 | 367 ft²34.05 m² |
| TOWER 1 | 16 | 3 BHK | 2 | 904 ft²83.98 m² | 4 | 345 ft²32.06 m² |
| TOWER 1 | 17 | 3 BHK | 2 | 1,236 ft²114.85 m² | 4 | 370 ft²34.40 m² |
| TOWER 1 | 17 | 3 BHK | 2 | 1,046 ft²97.20 m² | 4 | 367 ft²34.05 m² |
Leafsong Retreat By Hero Homes Documents
Leafsong Retreat By Hero Homes Permits
- Issued On
- 11-08-2026
- Valid Upto
- 10-08-2031
- Extendable Upto
- 10-08-2033
Leafsong Retreat By Hero Homes Basic Details
Leafsong Retreat By Hero Homes Bank Details
Leafsong Retreat By Hero Homes Khasra Details
Total Plot Area
4.50 acres
18,215.00 m² · plot area
Leafsong Retreat By Hero Homes Project Team
Leafsong Retreat By Hero Homes Development Works
Demarcation of Plots
the total no of the plot is one (1) and the dimension/size of plot is 78.07m x 233.32 meter, forming total area of approx 4.5 acres (18215 Sq. Mtr.). A copy of Shajra /dimension plan is uploaded.
Boundary Wall
All Around plot perimeter excluding gates in RCC and Brickwork treated well to suit the elevation.
Road Work
9mtr wide internal road work serving also as fire tender path laid with paver over WBM . The Road will be developed ensuring proper drainage to facilitate storm water management and having uniform width of 9 meter.
Footpaths
Network of Footpaths will be connected to the landscaped, garden and building. the footpath will be constructed and finished with RCC trimix/Paver Blocks/cobble stones.
Water Supply Including Drinking Water Facilities
Greater Noida Authority shall provide water supply to the entire society. Further Water will be treated and supplied at customer premise through piping and pumping and gravity system. Further the Capacity of Underground water Tank is 820KLD and Overhead water Tank is 61 KLD.
Sewer System
Two pipeline system for sewage disposal and finally treated through centralized STP.
Drain
Collected through network of piping and catch basin and manhole through rainwater harvesting pit.
Parks
50 percent open area is landscaped with amenities like kids play area, walking trails etc. Further parks will be developed with diverse plan species in accordance with GNIDA Norms and IGBC Standard including soft and hard landscaping, lawns etc.
Tree Planting
open area is landscaped with 240 trees, out of which 120 are evergreen. Also trees and plants will provide as per landscape plan. Out of above no of trees, a variety of trees species such as Neem, Amaltas, Silver Oak etc. will be planted through site based on the soil and climate conditions to improve greenery and air quality.
Design For Electric Supply Including Street Lighting
Incoming HT Supply with 2 Nos.-1250KVA Transformers for apartment and 1 No -1600KVA Transformer for common area and EV Charging Station 1 No-1000KVA step down Transformer to LT Voltage and further distribution through supply and sub distribution panel and external lighting and 3Nos-1010KVA DG Set for backup supply.
Community Buildings
Community areas are provided in stilt/ground and some area of the First floor with multipurpose hall, indoor play area, Pantry etc.
Treatment and Disposal System of Sewage and Sullage water
Provided centralized 400KLD STP for treatment of sewage and sullage water.
Solid Waste Management And Disposal System
The solid waste shall be encouraged for segregation within all apartments. Solid Waste will be treated through Solid Waste Machine having capacity of more than 600KG/Day. The dustbin shall be provided in common area for segregation waste and later the same shall be handed over to authorised governmrnt vendors.
Water Conservation System
A well-designed rainwater harvesting shall be provided in the entire building complex to conserve water. this will be acheived by constructing water storage tank at site. Further Flushing water shall be fulfilled by STP Treated water system and through rainwater harvesting pits.
Energy Management System Including Use of Renewable Energy
Emergency Management though timer, occupancy sensor, solar PV System for renewable energy. Energy efficient lights will be used in external areas and all pumps, equipments will be fitted with energy efficient motors.
Fire Protection And Fire Safety System
Fire Sprinklers and Smoke detectors will be installed in common area and each apartment. Fire House Cabinet (FHC) will also be installed in common area of each floor. Additionally, all residents will be given training and guidance to follow all the fire norms for the future. Further Integrated, Fire Fighting, Ventilation and pressurization and fire alarm system would be as Compliances of NBC.
Social Infrastructure And Other Public Amenities Including Public Health Services
Parks, Club/Community Building including Yoga/Gymnasium, Swimming Pool etc. and green area will be developed in best possible way. Public toilet, ramps for physically challenged will also be available.
Emergency Evacuation Services
A Fire escape staircase is provided in each building with fire resistant doors. Each basement is designated with one access and one exit point to ensure safe evacuation during emergency. Evacuation will be carried out through stilt/lobby are to the open sky space as per norms (Approved fire drawing and NOC uploaded)
Other Miscellaneous Work
Installation of Security Features like main gate with guard room, CCTV Surveillance and visitor management alongwith landscaping and parks. Additionally proper signage will be provided at the site level and in the basement for clear navigation and safety. Further alll other necessary things will be provided as per Architect Plans and projects requirements.
Leafsong Retreat By Hero Homes Other Details
Leafsong Retreat By Hero Homes Frequently Asked Questions
Where is Leafsong Retreat By Hero Homes located?
Leafsong Retreat By Hero Homes is located in Sector MU, Greater Noida. The project is spread across 4.50 acres.
Is Leafsong Retreat By Hero Homes RERA registered? What is the RERA number of Leafsong Retreat By Hero Homes?
Yes. Leafsong Retreat By Hero Homes is registered under UPRERAPRJ414014/10/2026 with the Uttar Pradesh RERA (UP-RERA), ensuring transparency and buyer protection.
What is the possession timeline as per RERA?
As per the RERA filing, the expected possession date for Leafsong Retreat By Hero Homes is 10 August 2031.
Who is the developer behind Leafsong Retreat By Hero Homes?
Leafsong Retreat By Hero Homes is developed by Hero Homes.
What configurations are available in Leafsong Retreat By Hero Homes?
Leafsong Retreat By Hero Homes offers 3 BHK configurations.

Developed by
Hero Homes
Verified7 Projects
EXECUTIVE SUMMARY OF HERO HOMES Hero Homes is the residential brand of Hero Realty Private Limited (HRPL), incorporated in 2006 and headquartered at 264, Okhla Industrial Estate, Phase III, New Delhi. HRPL is the real es…
Know More about Hero Homes