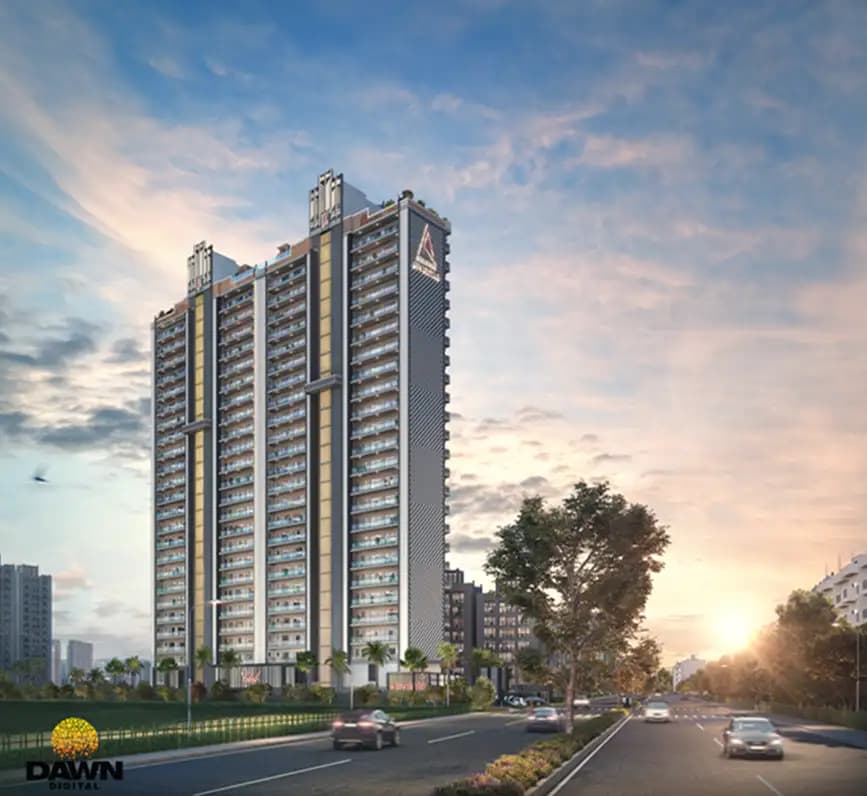
Gaurs The Islands


Gaurs The Islands Overview
Land Area
Project Size
Density
Unit Configurations
Size
Total Floors
RERA Received
RERA Completion
Launch Price
Current Price
RERA ID
Gaurs The Islands Location
28.467302
77.510531

Gaurs The Islands Near By Projects
 Newly Launched
Godrej Arden
Sigma 3, Greater Noida
₹15,000/sqft
 Early Stage Construction
Godrej Avenue 9
Sector 27, Greater Noida
₹36,500/sqft
 Newly Launched
SKA Estate
ETA II, Greater Noida
₹10,000/sqft
 Advanced Construction
SKA Destiny One
Zeta 1, Greater Noida
 Early Stage Construction
Ace Hanei
Noida
 Advanced Construction
Gulshan Avante
Sector 16B, Greater Noida West
₹12,000/sqft
 Advanced Construction
Legacy By Gaurs
Jaypee Greens, Greater Noida
₹31,000/sqft
Sigma Square
Sigma IV, Greater Noida
Knowledge Square
Knowledge Park III, Greater Noida
Jaypee Greens Wish Point, Noida
Jaypee Greens, Greater Noida
Gaurs The Islands Drone Shots
Gaurs The Islands Layout

Gaurs The Islands Payment Plans

Gaurs The Islands Floor Plan
BSP only. GST, PLC, Parking, IFMS could be add ons.
Get Full Cost BreakupGaurs The Islands Brochures
Gaurs The Islands Walkthrough
Gaurs The Islands Land Details
AFSTotal Units
549
3 unit types
Carpet Area
12,09,109 ft²
1,12,330.00 m² · carpet only, excludes balcony
Blocks & Floors
9
256 floors across all blocks
Parking
0
0 garages, 0 open
Average carpet area 2,202 ft² (204.61 m²)Balconies 1,169Parking per unit 0.0032 of 365 rows list no units (29 floors are empty), so they add nothing to these totals
Unit Mix by Block
- 5 BHK70 unitsCarpet 3,197 ft²297.00 m²
- 4 BHK46 unitsCarpet 2,454 – 2,626 ft²2 sizes228.00 – 244.00 m²
- 4 BHK46 unitsCarpet 2,454 – 2,486 ft²2 sizes228.00 – 231.00 m²
- 4 BHK60 unitsCarpet 2,024 – 2,131 ft²3 sizes188.00 – 198.00 m²
- 4 BHK68 unitsCarpet 1,561 – 2,153 ft²5 sizes145.00 – 200.00 m²
- 4 BHK72 unitsCarpet 2,024 – 2,153 ft²3 sizes188.00 – 200.00 m²
- OTHER35 units
All blocks
All Rows
Showing 50 of 365 rows · 9 of 12 columns
| Block | Floor | Type | Units | Carpet Areaper unit | Balconies | Balcony Areatotal | Verandahs | Verandah Areatotal |
|---|---|---|---|---|---|---|---|---|
| A | 1 | 5 BHK | 2 | 3,197 ft²297.00 m² | 4 | 850 ft²79.00 m² | 2 | 743 ft²69.00 m² |
| A | 2 | 5 BHK | 2 | 3,197 ft²297.00 m² | 4 | 850 ft²79.00 m² | — | — |
| A | 3 | 5 BHK | 2 | 3,197 ft²297.00 m² | 4 | 850 ft²79.00 m² | — | — |
| A | 4 | 5 BHK | 2 | 3,197 ft²297.00 m² | 4 | 743 ft²69.00 m² | — | — |
| A | 5 | 5 BHK | 2 | 3,197 ft²297.00 m² | 4 | 850 ft²79.00 m² | — | — |
| A | 6 | 5 BHK | 2 | 3,197 ft²297.00 m² | 4 | 850 ft²79.00 m² | — | — |
| A | 7 | 5 BHK | 2 | 3,197 ft²297.00 m² | 4 | 850 ft²79.00 m² | — | — |
| A | 8 | 5 BHK | 2 | 3,197 ft²297.00 m² | 4 | 850 ft²79.00 m² | — | — |
| A | 9 | 5 BHK | 2 | 3,197 ft²297.00 m² | 4 | 850 ft²79.00 m² | — | — |
| A | 10 | 5 BHK | 2 | 3,197 ft²297.00 m² | 4 | 850 ft²79.00 m² | — | — |
| A | 11 | 5 BHK | 2 | 3,197 ft²297.00 m² | 4 | 850 ft²79.00 m² | — | — |
| A | 12 | 5 BHK | 2 | 3,197 ft²297.00 m² | 4 | 850 ft²79.00 m² | — | — |
| A | 13 | 5 BHK | 2 | 3,197 ft²297.00 m² | 4 | 850 ft²79.00 m² | — | — |
| A | 14 | 5 BHK | 1 | 3,197 ft²297.00 m² | 4 | 883 ft²82.00 m² | — | — |
| A | 14 | 5 BHK | 1 | 3,197 ft²297.00 m² | 4 | 850 ft²79.00 m² | — | — |
| A | 15 | 5 BHK | 2 | 3,197 ft²297.00 m² | 4 | 850 ft²79.00 m² | — | — |
| A | 16 | 5 BHK | 2 | 3,197 ft²297.00 m² | 4 | 850 ft²79.00 m² | — | — |
| A | 17 | 5 BHK | 2 | 3,197 ft²297.00 m² | 4 | 850 ft²79.00 m² | — | — |
| A | 18 | 5 BHK | 2 | 3,197 ft²297.00 m² | 4 | 850 ft²79.00 m² | — | — |
| A | 19 | 5 BHK | 2 | 3,197 ft²297.00 m² | 4 | 850 ft²79.00 m² | — | — |
| A | 20 | 5 BHK | 2 | 3,197 ft²297.00 m² | 4 | 850 ft²79.00 m² | — | — |
| A | 21 | 5 BHK | 2 | 3,197 ft²297.00 m² | 4 | 850 ft²79.00 m² | — | — |
| A | 22 | 5 BHK | 1 | 3,197 ft²297.00 m² | 4 | 883 ft²82.00 m² | — | — |
| A | 22 | 5 BHK | 1 | 3,197 ft²297.00 m² | 4 | 850 ft²79.00 m² | — | — |
| A | 23 | 5 BHK | 2 | 3,197 ft²297.00 m² | 4 | 850 ft²79.00 m² | — | — |
| A | 24 | 5 BHK | 2 | 3,197 ft²297.00 m² | 4 | 850 ft²79.00 m² | — | — |
| A | 25 | 5 BHK | 2 | 3,197 ft²297.00 m² | 4 | 850 ft²79.00 m² | — | — |
| A | 26 | 5 BHK | 2 | 3,197 ft²297.00 m² | 4 | 850 ft²79.00 m² | — | — |
| A | 27 | 5 BHK | 2 | 3,197 ft²297.00 m² | 4 | 850 ft²79.00 m² | — | — |
| A | 28 | 5 BHK | 2 | 3,197 ft²297.00 m² | 4 | 850 ft²79.00 m² | — | — |
| A | 29 | 5 BHK | 2 | 3,197 ft²297.00 m² | 4 | 850 ft²79.00 m² | — | — |
| A | 30 | 5 BHK | 1 | 3,197 ft²297.00 m² | 4 | 883 ft²82.00 m² | — | — |
| A | 30 | 5 BHK | 1 | 3,197 ft²297.00 m² | 4 | 850 ft²79.00 m² | — | — |
| A | 31 | 5 BHK | 2 | 3,197 ft²297.00 m² | 4 | 850 ft²79.00 m² | — | — |
| A | 32 | 5 BHK | 2 | 3,197 ft²297.00 m² | 4 | 850 ft²79.00 m² | — | — |
| A | 33 | 5 BHK | 2 | 3,197 ft²297.00 m² | 4 | 850 ft²79.00 m² | — | — |
| A | 34 | 5 BHK | 2 | 3,197 ft²297.00 m² | 4 | 850 ft²79.00 m² | — | — |
| A | 35 | 5 BHK | 2 | 3,197 ft²297.00 m² | 4 | 850 ft²79.00 m² | — | — |
| A | BSMNT | OTHER | — | — | — | — | — | — |
| A | BSMNT2 | OTHER | — | — | — | — | — | — |
| A | GF | OTHER | — | — | — | — | — | — |
| B | 1 | 4 BHK | 1 | 2,626 ft²244.00 m² | 5 | 678 ft²63.00 m² | 2 | 969 ft²90.00 m² |
| B | 1 | 4 BHK | 1 | 2,454 ft²228.00 m² | 3 | 517 ft²48.00 m² | 2 | 463 ft²43.00 m² |
| B | 2 | 4 BHK | 1 | 2,626 ft²244.00 m² | 5 | 700 ft²65.00 m² | — | — |
| B | 2 | 4 BHK | 1 | 2,454 ft²228.00 m² | 3 | 517 ft²48.00 m² | — | — |
| B | 3 | 4 BHK | 1 | 2,626 ft²244.00 m² | 5 | 700 ft²65.00 m² | — | — |
| B | 3 | 4 BHK | 1 | 2,454 ft²228.00 m² | 3 | 517 ft²48.00 m² | — | — |
| B | 4 | 4 BHK | 1 | 2,626 ft²244.00 m² | 5 | 700 ft²65.00 m² | — | — |
| B | 4 | 4 BHK | 1 | 2,454 ft²228.00 m² | 3 | 517 ft²48.00 m² | — | — |
| B | 5 | 4 BHK | 1 | 2,626 ft²244.00 m² | 5 | 700 ft²65.00 m² | — | — |
Gaurs The Islands Documents
Gaurs The Islands Permits
- Issued On
- 31-03-2022
- Valid Upto
- 30-03-2027
- Extendable Upto
- 29-03-2032
Gaurs The Islands Basic Details
Gaurs The Islands Bank Details
Gaurs The Islands Khasra Details
Total Plot Area
4.46 acres
18,036.00 m² · plot area
Gaurs The Islands Project Team
Gaurs The Islands Development Works
Demarcation of Plots
As per the sanction layout plan.
Boundary Wall
As per the layout sanction plan.
Road Work
Internal roads designed of different ROW as per requirement.
Footpaths
As per the sanction layout plan.
Water Supply Including Drinking Water Facilities
Municipal water supply is used for drinking purpose.
Sewer System
Sewerage system is used with STP as per the designed calculation.
Drain
Separate drainage line is used as per the design requirement.
Parks
Landscape area is provided as per local building byelaws.
Tree Planting
Number of trees as per the approved drawings and requirements.
Design For Electric Supply Including Street Lighting
Electrical supply including street lighting is provided as per the layout plan.
Community Buildings
As per the approved sanction drawings.
Treatment and Disposal System of Sewage and Sullage water
Disposal system of sewage and sullage water is being used through STP which is used for Landscape and flushing purpose.
Solid Waste Management And Disposal System
All the solid waste managed as per the biodegradable waste converted in compost ad non biodegradable delivered to registered recyclable agencies.
Water Conservation System
Low flow water fixtures being used for water conservation and STP water is used for landscape and flushing purpose.
Energy Management System Including Use of Renewable Energy
Specific U-Value glass is used for energy management and roof insulation. Light colour tiles is used, and for renewable energy solor photovoltic is used for common areas.
Fire Protection And Fire Safety System
Fire system and fire safety system will be installed in building as per the NBC norms.
Social Infrastructure And Other Public Amenities Including Public Health Services
N/A
Emergency Evacuation Services
As per environment management plan and disaster management plan. All provisions are made including fire assembly point.
Other Miscellaneous Work
Other miscellaneous work is provided as per the layout plan.
Gaurs The Islands Other Details
Gaurs The Islands Frequently Asked Questions
Where is Gaurs The Islands located?
Gaurs The Islands is located in Jaypee Greens, Greater Noida. The project is spread across 2.23 acres.
Is Gaurs The Islands RERA registered? What is the RERA number of Gaurs The Islands?
Yes. Gaurs The Islands is registered under UPRERAPRJ734569 with the Uttar Pradesh RERA (UP-RERA), ensuring transparency and buyer protection.
What is the possession timeline as per RERA?
As per the RERA filing, the expected possession date for Gaurs The Islands is 3 April 2030.
Who is the developer behind Gaurs The Islands?
Gaurs The Islands is developed by Gaurs Group.
What configurations are available in Gaurs The Islands?
Gaurs The Islands offers 4 BHK and 5 BHK configurations.

Developed by
Gaurs Group
Verified25 Projects
EXECUTIVE SUMMARY OF GAURS GROUP Gaurs Group, operating through its flagship entity Gaursons India Private Limited, is one of the most established real estate developers in the Delhi-NCR region. Founded in 1995 by B.L. G…
Know More about Gaurs Group