Gulshan Avante
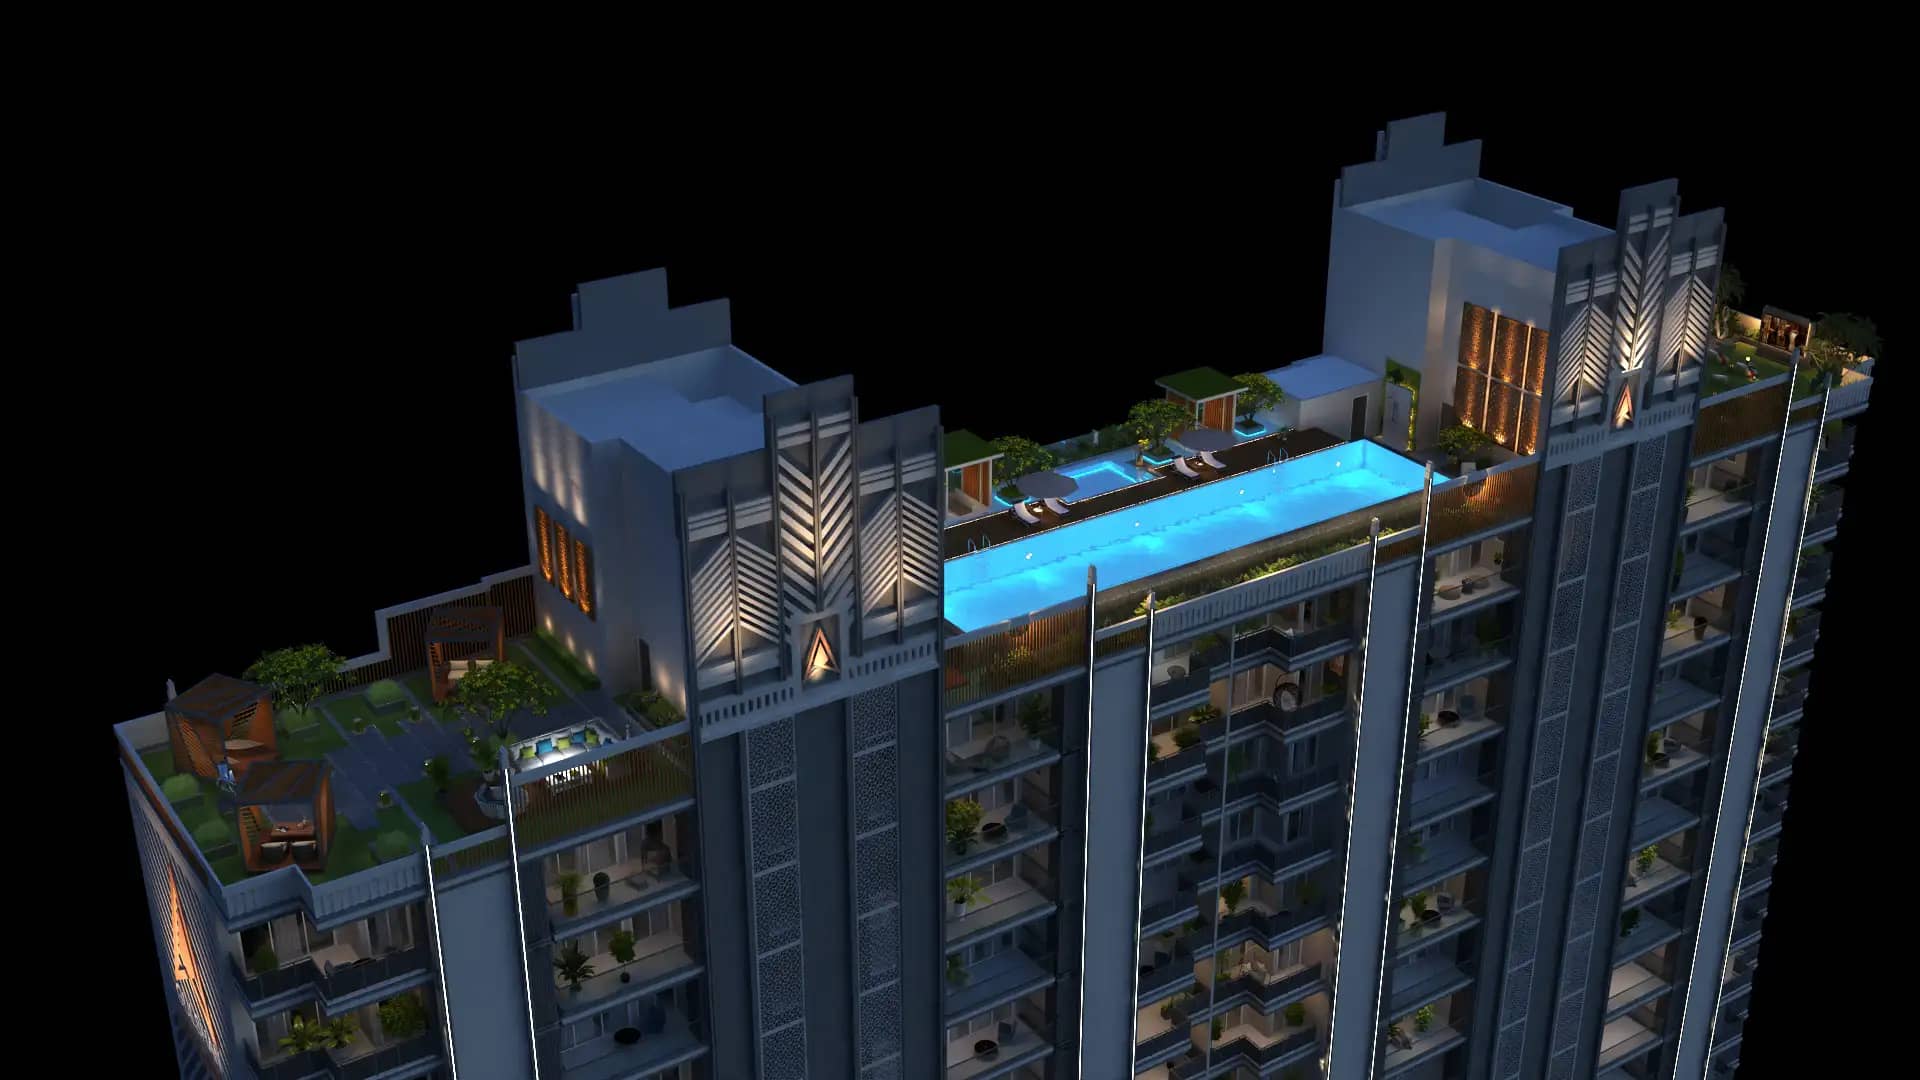
Gulshan Avante Overview
Project Size
Unit Configurations
Size
Total Floors
RERA Received
RERA Completion
Current Price
RERA ID
About Gulshan Avante
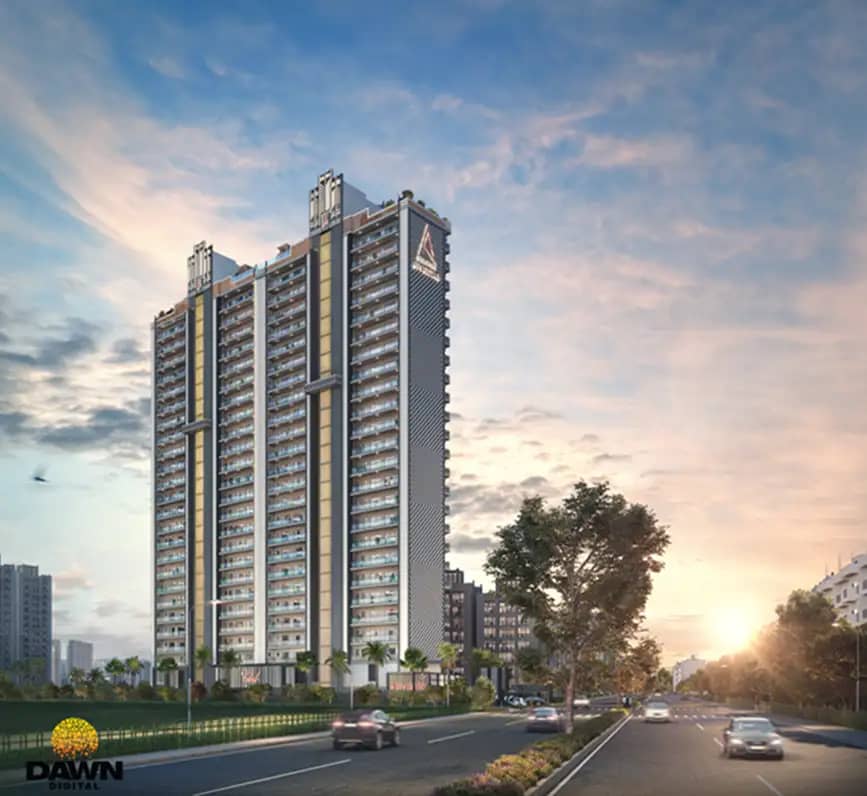
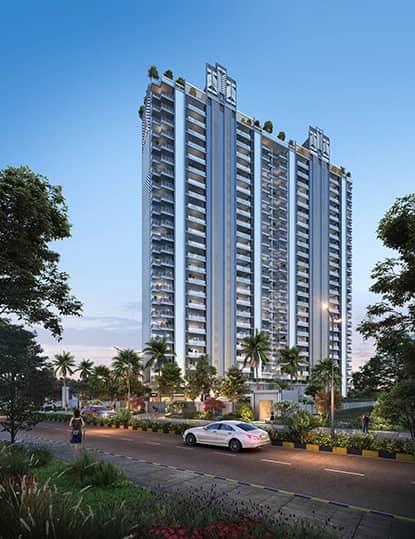
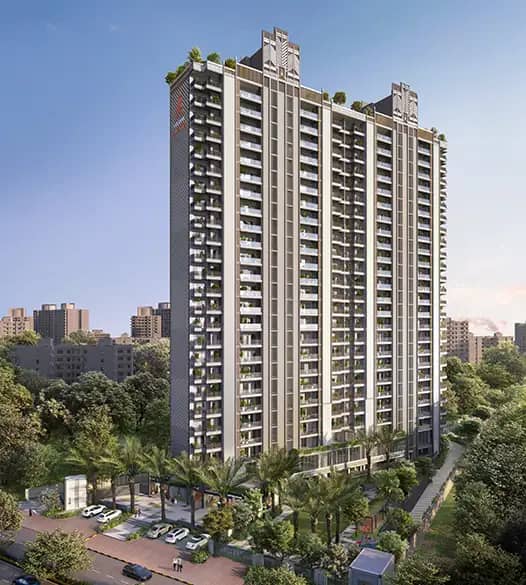
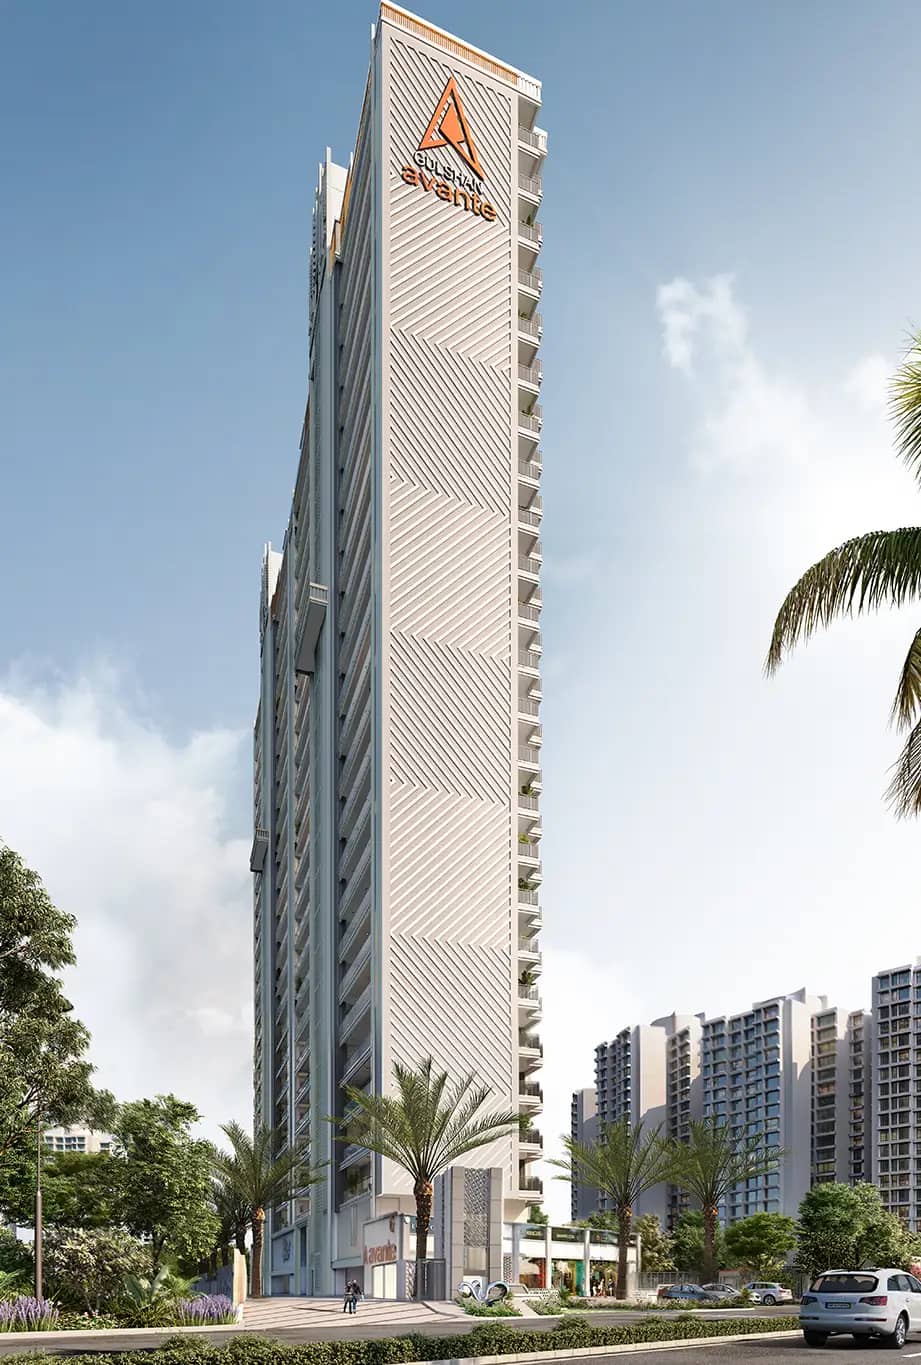
Gulshan Avante is a two-tower project by Gulshan on Plot GH-03A, Sector 16B, Greater Noida West, registered with UP RERA under number UPRERAPRJ860880 with a completion date of 30 April 2028. It holds just 92 homes over 24 floors on 5,417 sq m, or 1.34 acres, alongside four small retail units. Every home is the same: a 3,200 sq ft four-bedroom apartment with 1,768 sq ft of carpet area, four toilets, a servant's room, and two parking slots, at around Rs 12,000 per sq ft, which puts the ticket at roughly Rs 3.84 crore. Two things make it unusual for this corridor. It is a single-product building with two apartments to a floor in most of it, which is rare at any price in Greater Noida West. And the specification filed with UP RERA is markedly higher than the price suggests, with imported marble, double glazed windows, fitted split air conditioning, and modular wardrobes all committed.
About Gulshan, the Developer of Gulshan Avante
Gulshan began roughly three decades ago as an independent housing developer in East Delhi under Gulshan Nagpal and is now run with Yukti Nagpal as director. The group has delivered nine projects totalling about 6.7 lakh sq m, roughly 7.2 million sq ft, to more than 7,500 families, with a further 5 lakh sq m under construction.
Its completed work is concentrated in Noida and Greater Noida West and is available to inspect: Gulshan Vivante, Gulshan Ikebana, Gulshan Bellina, Gulshan Botnia, Grand Centrum, Emerald Heights, and Homes 121, with Gulshan Dynasty ongoing and Gulshan One29 as its commercial project on the Noida Expressway. For a buyer, that matters more than any marketing claim, because several of those buildings are within a short drive, and you can see how they have aged and how the common areas are maintained.
The record is generally regarded as sound on build quality, with some projects having run past their original timelines. That is worth knowing rather than glossing over: check the delivery history of the specific nearby Gulshan project you visit against its own registered date, and hold this one to its registered date of 30 April 2028.
The company you contract with is Gulshan Developers Private Limited, which is also named as the contractor on the filing. The developer is building this in-house rather than appointing an outside firm.
Density and Tower Layout at Gulshan Avante
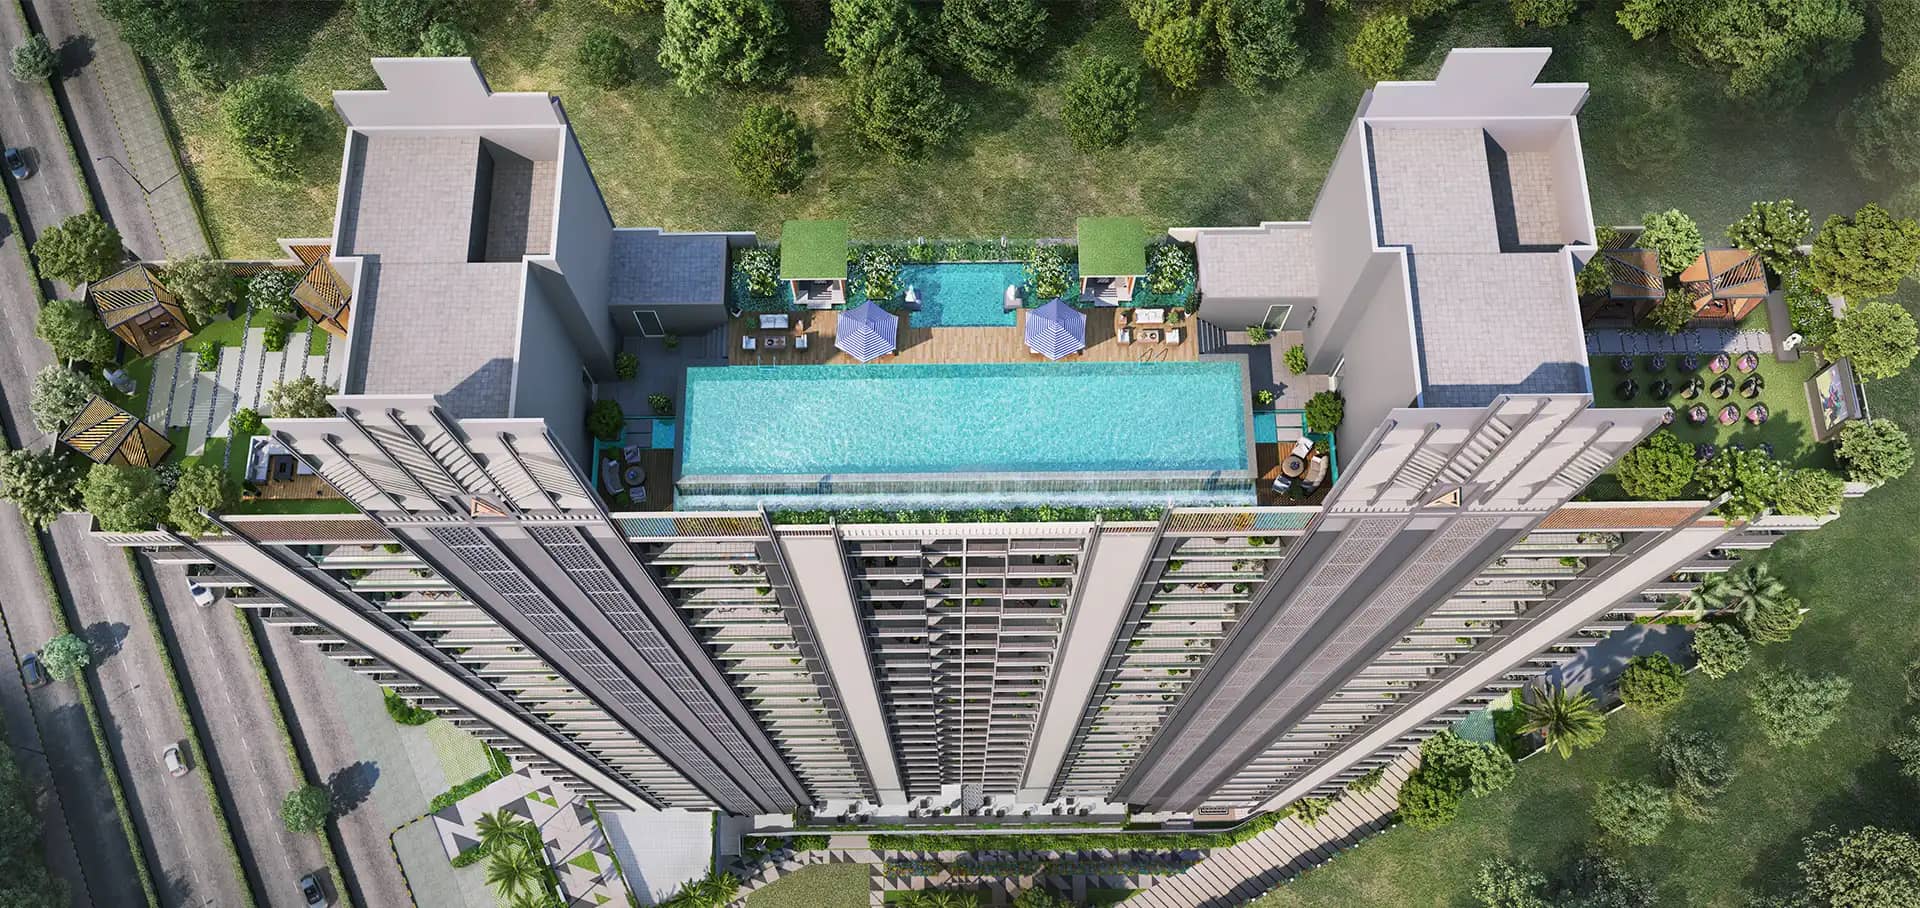
92 homes on 1.34 acres works out to 69 homes per acre. On a plot this small is a modest number, and the reason is straightforward: there are only two towers and only 92 apartments, all of them large. The layout is where the project earns its positioning. Tower B holds 46 homes over 24 floors at two apartments per floor throughout. Tower A holds 50 homes over the same 24 floors, at two per floor on most levels, with a small number of floors carrying four. So the widely quoted description of two units per floor is close to accurate here, unlike at many projects where it applies to one tower out of several.
For a four-bedroom home of 3,200 sq ft, sharing a landing with one other family is the practical definition of privacy, and it is the main thing the price buys.
The site also carries four small retail units, between 350 and 510 sq ft of carpet area, as a commercial plaza within the complex.
Gulshan Avante the Project
There is only one apartment here, which is unusual and simplifies the decision considerably. Ninety of the 92 homes are 1,768 sq ft of RERA carpet area, and two are 1,775 sq ft. Every one is a four-bedroom with four toilets and a servant's room, sold at 3,200 sq ft of saleable area with two parking slots.
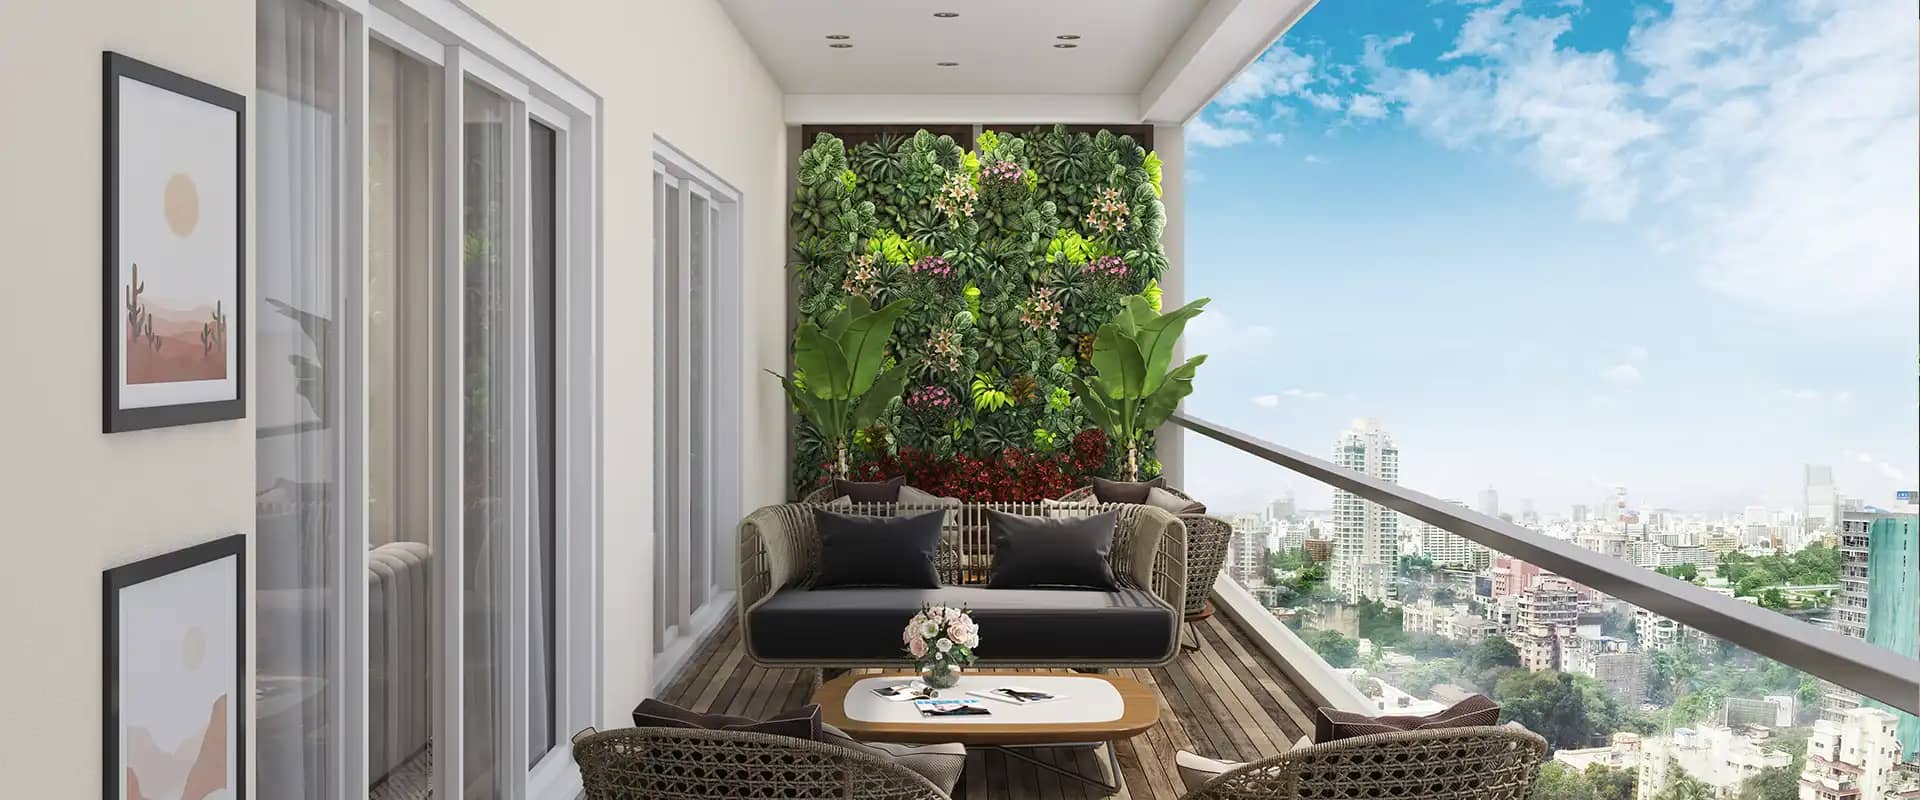
Carpet efficiency is 55.25 percent. Balconies add 505 sq ft on top of the carpet area, so carpet and balcony together come to 2,273 sq ft, or 71 percent of the saleable figure. At around Rs 12,000 per sq ft, the total is roughly Rs 3.84 crore, which works out to about Rs 21,720 per sq ft of carpet area. Because there is only one configuration, there is no cheaper or more efficient variant to hunt for. The variables that remain are floor, tower, and orientation, so negotiate on those.
What the Filed Specification at Gulshan Avante Covers
This is where the project departs from what the price would lead you to expect, and it is all in the specification filed with UP RERA rather than in marketing language.
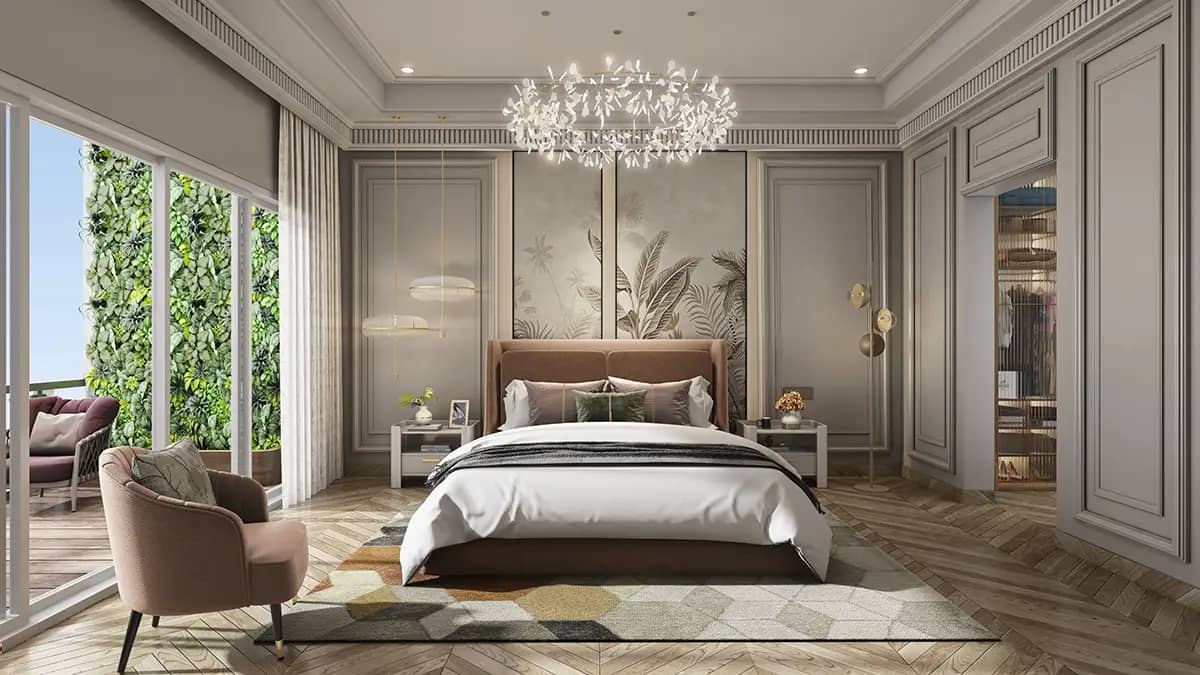
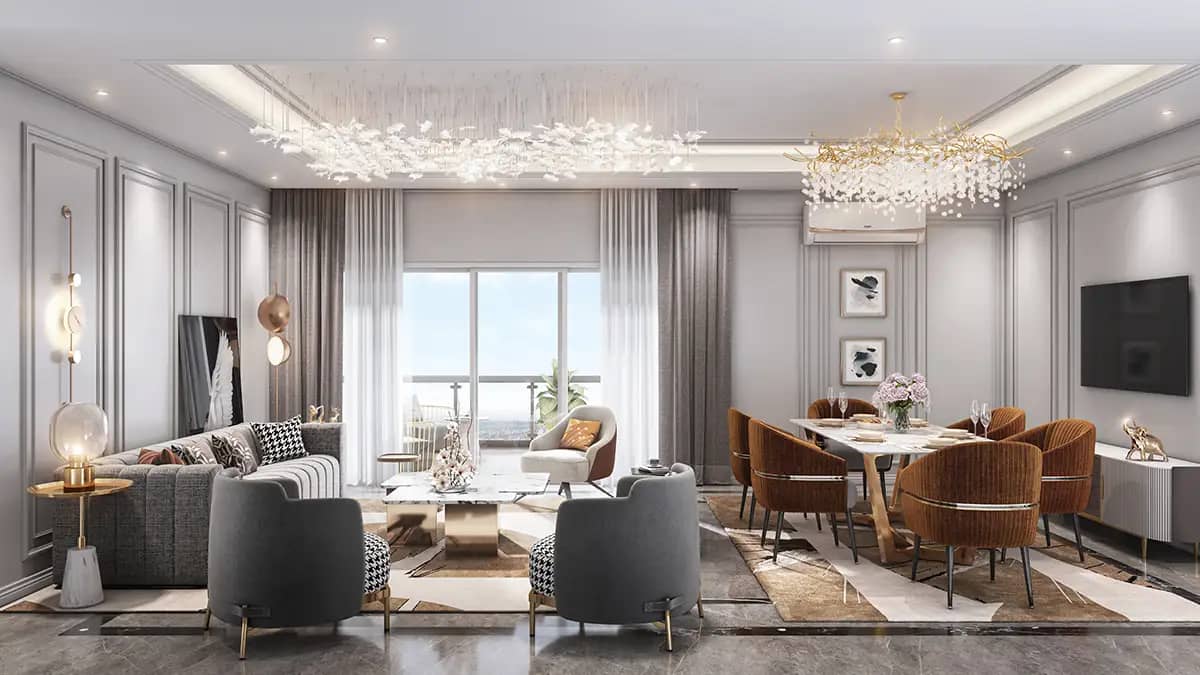
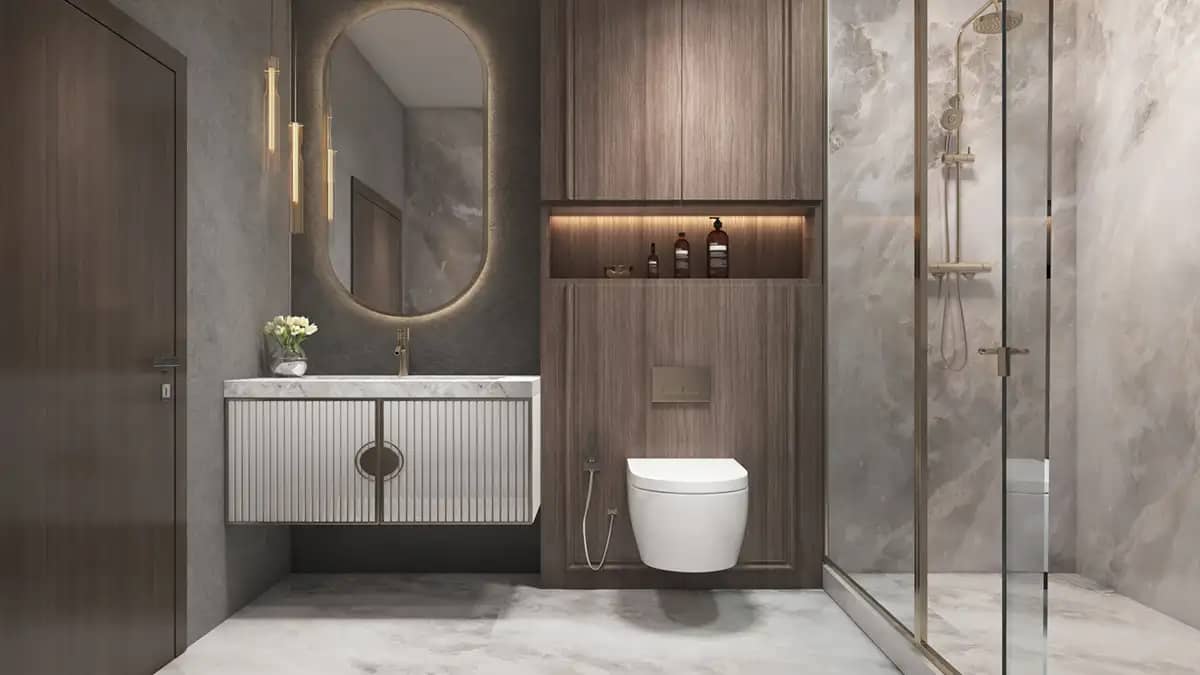
Imported marble runs through the living room, family lounge, corridor, dining room, kitchen, and one of the bedrooms, with laminated wooden flooring in the master and the other two bedrooms. Ceilings are designed with concealed LED lighting throughout rather than plain painted soffits. The kitchen has a granite counter with a designer tile dado, Hettich or equivalent hardware, soft-close drawers and shutters, and a chrome-finished steel sink and flick mixer. Toilets get designer tiles on the floor and walls, a false ceiling, granite or imported marble counters, and Hindware or equivalent sanitaryware and chrome fittings.
Three inclusions stand out. External doors and windows are aluminium or uPVC sections with DGU glass, meaning double glazed units, which is uncommon at this price and makes a measurable difference to heat and noise. Split air conditioning from Samsung or equivalent is committed in the living room, dining room, family room, and every bedroom. And modular wardrobes with Hettich hardware are included rather than left to the buyer.
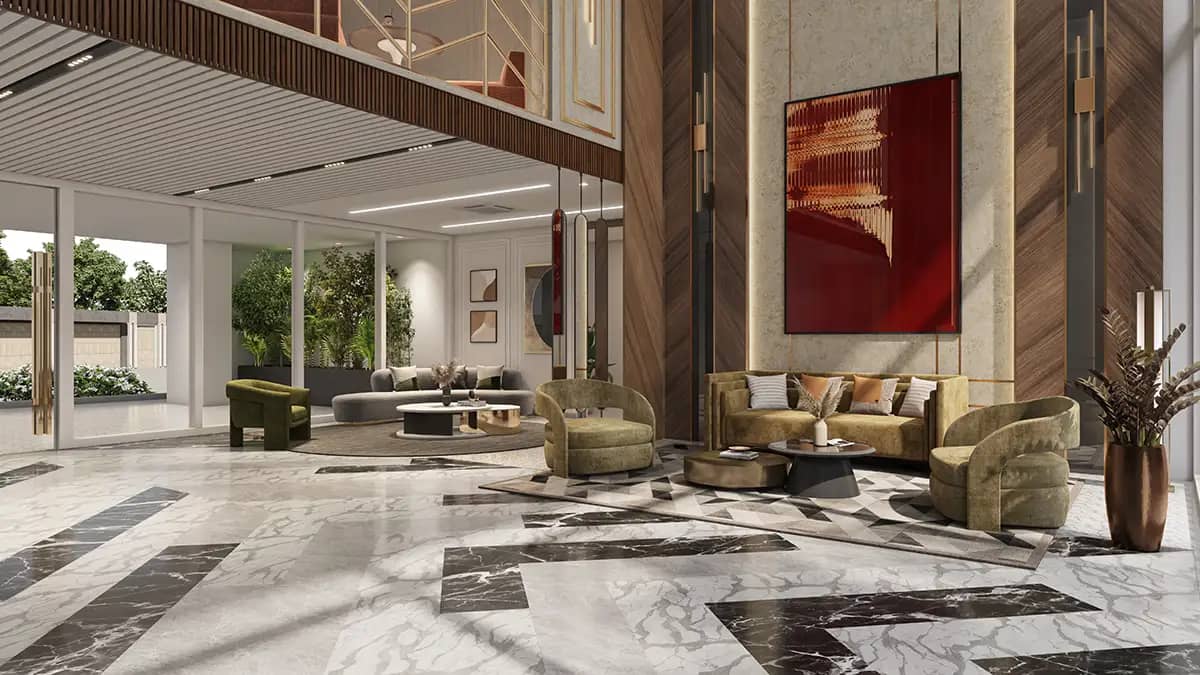
The common areas match. Entrance lobbies are in imported marble with marble cladding and designed ceilings, and floor lobbies are in granite with granite cladding, and the building has high-speed lifts with a separate service elevator and its own lobby. A generator provides 100 percent backup for emergency and safety systems, lifts, and common areas. The structure is an earthquake-resistant RCC frame, with optical fibre provision, CCTV and perimeter security, and a synchronised firefighting system with sprinklers, hydrants, hose reels, smoke and heat detection, and a fire curtain, which the building requires because it stands above 60 metres.
That is a genuinely premium specification. Read it against your agreement's specification annexure and hold the developer to it, because the filed sheet is the enforceable document.
Design and Landscape at Gulshan Avante
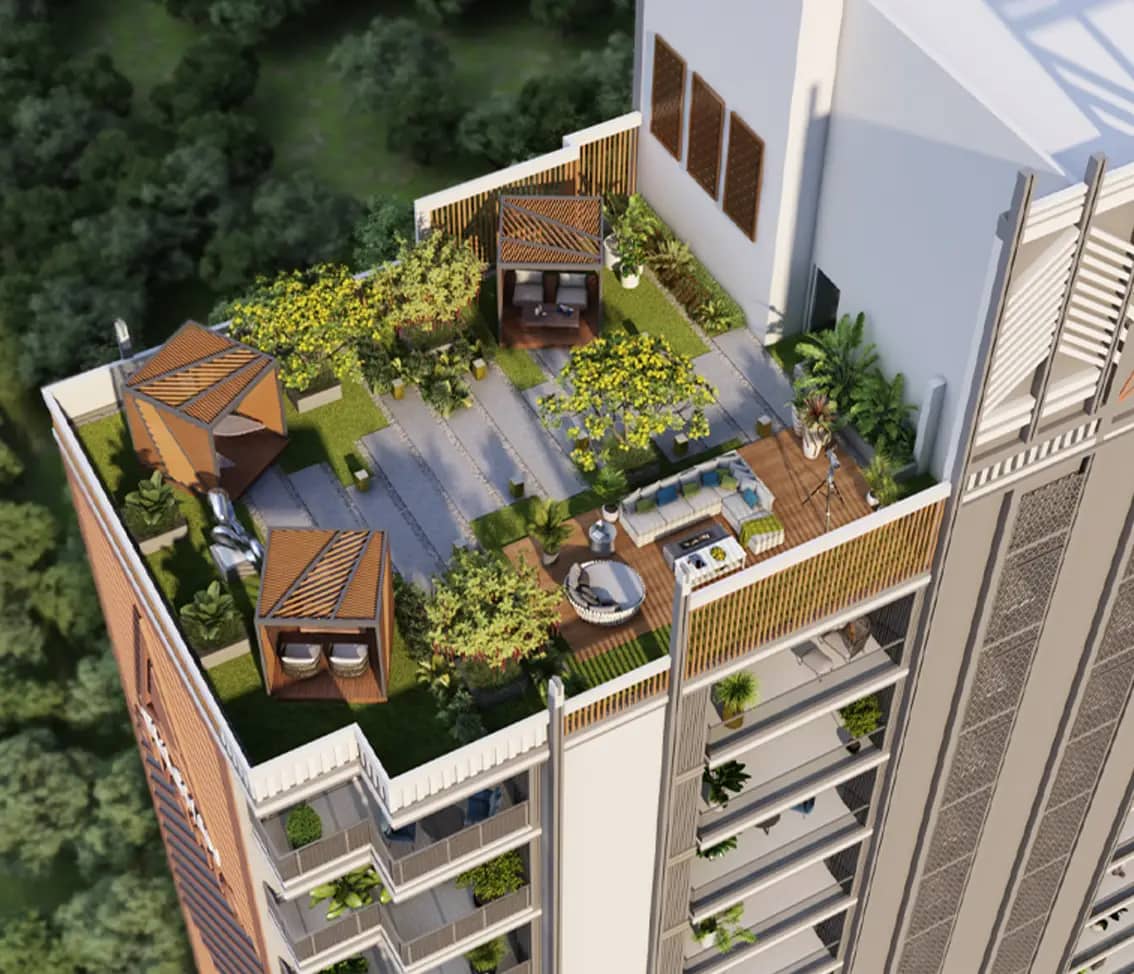
For a 1.34-acre plot the landscape plan is unusually worked out, with thirty named elements rather than a lawn and a play area. The stilt level is treated as usable space, carrying a coffee shop counter, a 1.5-meter corridor with benches and ornamental lamps, a floating seating alcove set in a pebble bed enclosed with jalis, and decorative screens at the tower entrances.
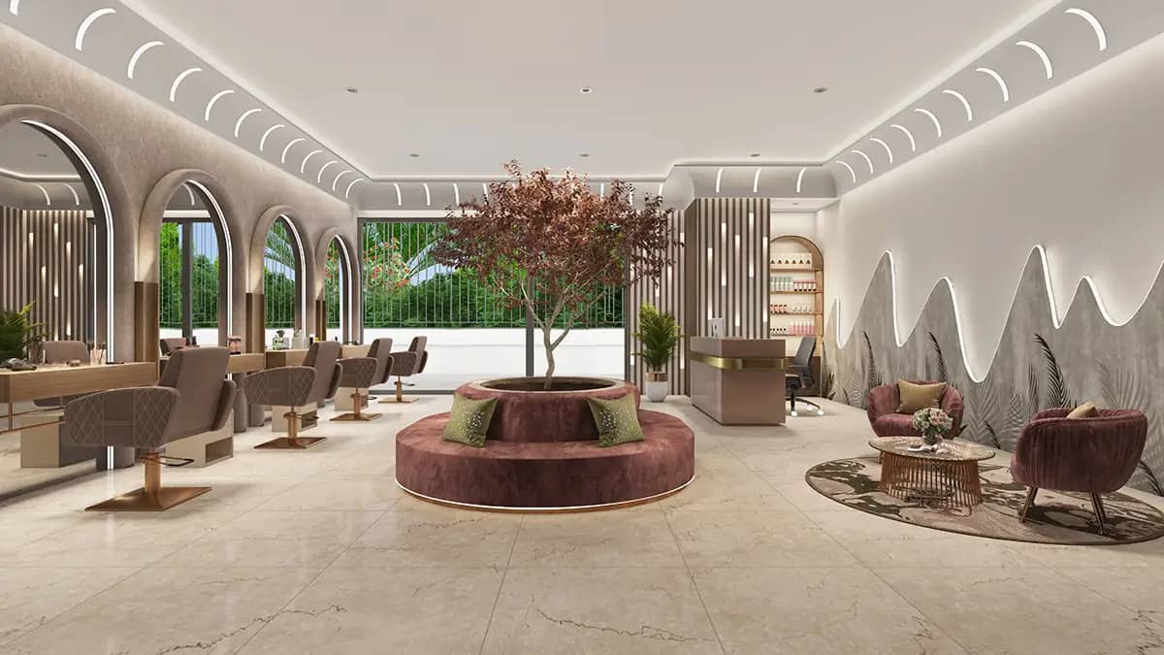
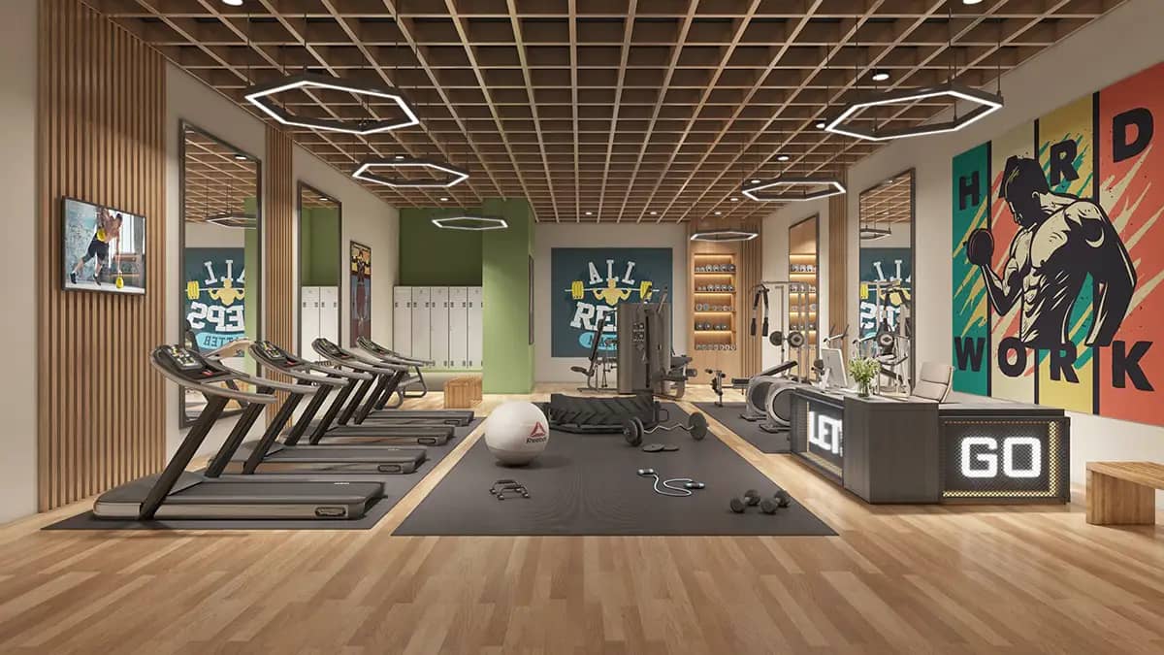
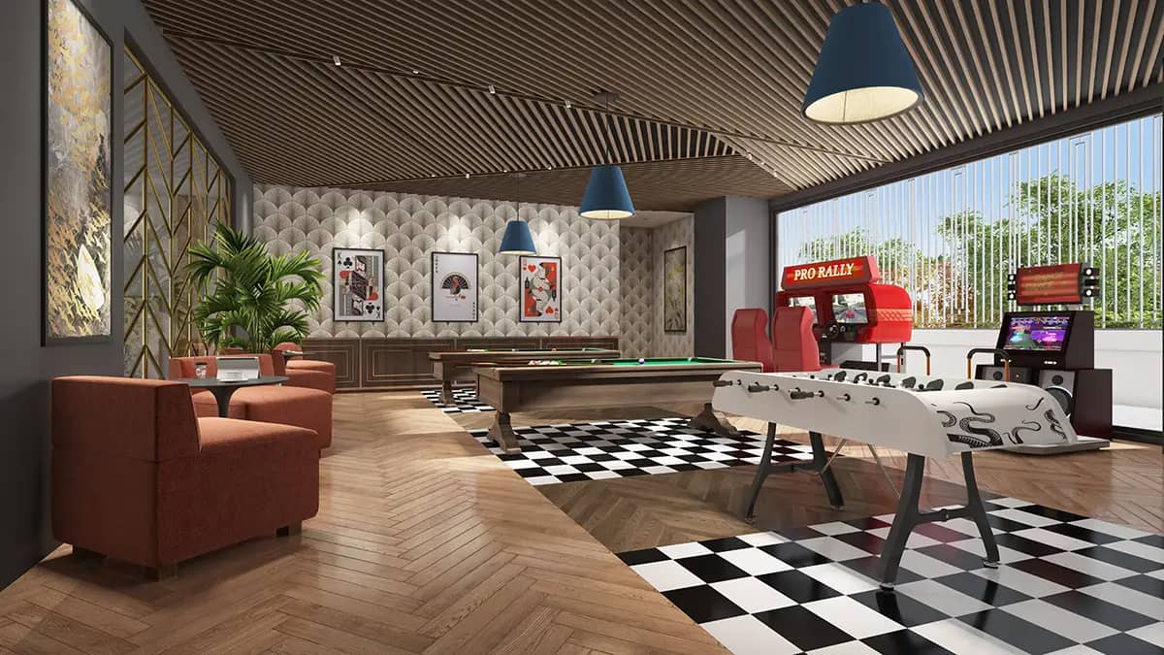
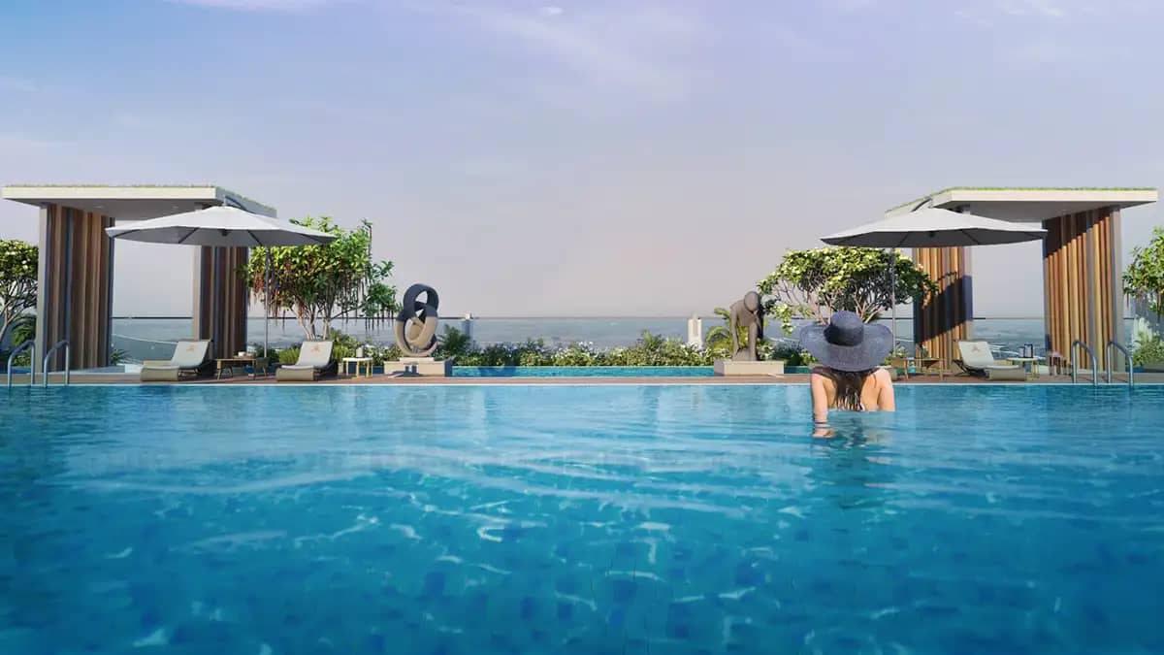
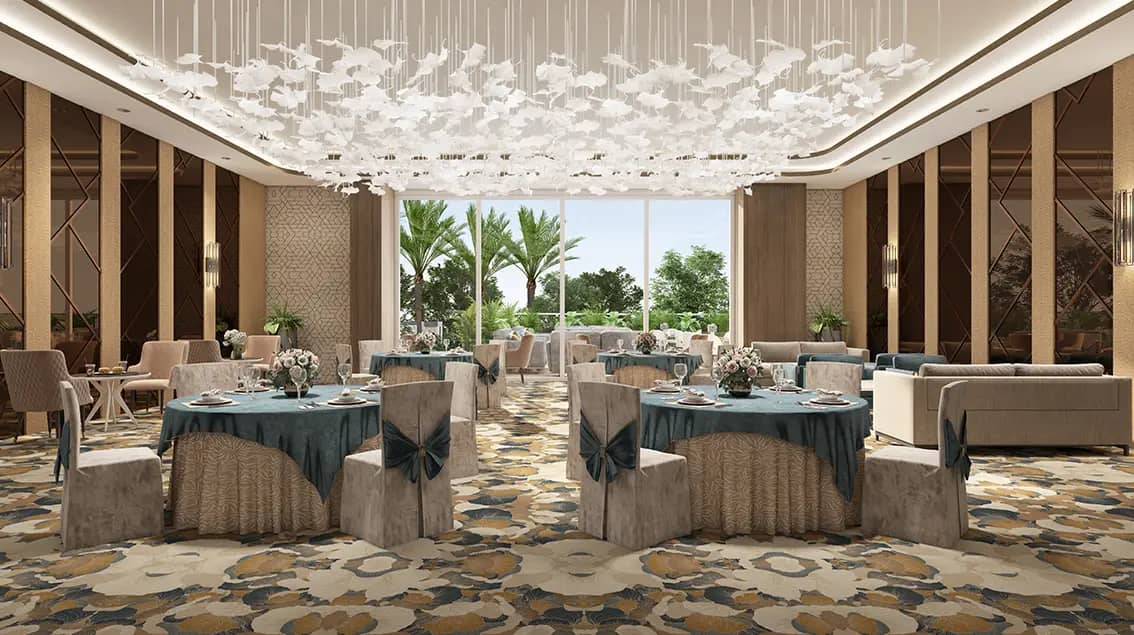
Above it the ground plane runs through a cascading water feature wall, a green wall with a floating water feature, tower entrances flanked by sculptures, a fragrance garden, a floral garden with seating, stepped planters, a central lawn, a celebration plaza, sitting tiers with a feature wall, an elevated enclosed lawn, a yoga and meditation pavilion, a moon garden, an elder's sitting area, a kids' play area, a jogging track, and car parking laid in grass pavers. The clubhouse holds a multipurpose hall, gym, gaming zone, cafeteria, spa and salon, and a senior lounge.
The tree planting is committed to roughly one tree per 100 sq m of open area, about 45 trees in total, following IGBC green building norms. Water is drawn from the municipal supply into an underground reservoir that doubles as the firefighting reserve, sewage is treated on site with recycled water used for flushing and horticulture, and there is an organic waste converter. Lifts run on variable voltage, variable frequency drives, and the power factor is held between 0.90 and unity. On the filing, the architect is Amit Gangal, license CA/98/22706, of Sector 63, Noida, with V. D. Sharma of Sector 67, Noida, as structural engineer.
Gulshan Avante Location: Why Sector 16B, Greater Noida West
Sector 16B sits in Greater Noida West, the corridor commonly called Noida Extension, which has absorbed more housing over the past decade than anywhere else in the region. The address connects out through the FNG corridor and the Noida-Greater Noida Expressway, with the DND and the Delhi-Meerut Expressway reachable beyond that, and the sector already carries schools, hospitals, markets, and retail rather than promising them.
The honest position on this location is that Greater Noida West is a mid-market corridor that has been moving upmarket, and Gulshan Avante is priced accordingly. Average rates for this project moved from about Rs 10,500 to Rs 11,500 per sq ft through the last quarter of 2025 and sit around Rs 12,000 now. That is a premium to most of what surrounds it, and the case for paying it is the product rather than the postcode: 92 homes, two to a floor, four bedrooms each, with a specification that would not embarrass a project costing considerably more.
Metro connectivity for Greater Noida West is sanctioned and progressing rather than operating, so treat it as a forward-looking factor and check its status against your April 2028 possession date rather than assuming it.
Gulshan Avante Specifications at a Glance
- Developer: Gulshan, around three decades old, nine projects and about 7.2 million sq ft delivered to over 7,500 families
- Promoter on the filing: Gulshan Developers Private Limited, which is also the contractor
- Address: Plot GH-03A, Sector 16B, Greater Noida West, Gautam Buddha Nagar
- RERA ID: UPRERAPRJ860880, Greater Noida Authority sanction
- Building plan: PLG/BP SM-27-May-2022/14563 dated 2 May 2023, valid to 1 May 2028 and extendable to 1 May 2033. Registered lease deed 38597 dated 27 November 2018
- Land: 5,417 sq m, 1.34 acres, entire plot registered as one project
- Towers and homes: 2 towers of 24 floors holding 92 homes, plus four retail units of 350 to 510 sq ft carpet in a commercial plaza
- Tower A: 50 homes, two apartments per floor on most levels with a small number at four
- Tower B: 46 homes, two apartments per floor throughout
- Density: 69 homes per acre
- The apartment: 3,200 sq ft saleable, 1,768 sq ft RERA carpet area, 505 sq ft balcony, 55.25 percent efficiency, four bedrooms, four toilets, one servant's room, and two parking slots. Ninety homes at 1,768 sq ft carpet and two at 1,775 sq ft
- Carpet plus balcony: 2,273 sq ft, about 71 percent of saleable area
- Flooring: imported marble in the living room, family lounge, corridor, dining room, kitchen, and one bedroom; laminated wooden flooring in the master and other two bedrooms; premium vitrified tiles in the servant's room; anti-skid ceramic tiles on balconies
- Ceilings: designed with concealed LED lighting throughout, false ceiling in toilets
- Kitchen: granite counter with designer tile dado, Hettich or equivalent hardware, soft-close drawers and shutters, chrome-finished steel sink, and flick mixer
- Toilets: designer tiles on floor and walls, granite or imported marble counters, Hindware or equivalent sanitaryware, and chrome-plated fittings
- Windows: aluminium or uPVC sections with DGU double glazed glass. Laminated designer doors internally and at the main entrance
- Air conditioning: split systems from Samsung or equivalent in the living room, dining room, family room, and all bedrooms
- Wardrobes: pre-laminated modular wardrobes with Hettich or equivalent hardware
- Common areas: imported marble entrance lobbies with marble cladding, granite floor lobbies with granite cladding, designed ceilings with concealed lighting, marble or granite staircases
- Building services: high-speed lifts with a separate service elevator and lobby, generator giving 100 percent backup for emergency and safety systems, lifts and common areas, earthquake-resistant RCC structure, optical fiber provision, CCTV and perimeter security, and a synchronized firefighting system with sprinklers, hydrants, hose reels, smoke and heat detection, and fire curtain for a building above 60 meters
- Clubhouse: multipurpose hall, gym, gaming zone, cafeteria, spa and salon, senior lounge
- Landscape: thirty named elements including a cascading water feature wall, green wall with floating water feature, fragrance garden, floral garden, central lawn, celebration plaza, elevated enclosed lawn, yoga and meditation pavilion, moon garden, elder's sitting area, kids' play area, jogging track and grass-paver car parking, with a coffee shop counter and seating alcoves at stilt level
- Site services: municipal water into an underground reservoir doubling as the firefighting reserve, on-site sewage treatment with recycled water for flushing and horticulture, organic waste converter, about 45 trees at one per 100 sq m of open area per IGBC norms, variable voltage variable frequency lift drives, 7.5 m concrete roads with pavers, and a 7 ft boundary wall
- Architect: Amit Gangal, CA/98/22706, Noida. Structure: V. D. Sharma, Noida
- Escrow: ICICI Bank, Sector 137 Noida, IFSC ICIC0003451. Collection 777705662801, separate 777705662802, transaction 777705662803
- Project cost: Rs 133.13 crore
- Price: around Rs 12,000 per sq ft, having moved from about Rs 10,500 to Rs 11,500 through the last quarter of 2025. About Rs 21,720 per sq ft of carpet area
- Ticket size: about Rs 3.84 crore
- Completion: 30 April 2028, a 60-month build from 5 May 2023
Gulshan Avante Location
28.60989
77.446204

Gulshan Avante Near By Projects
 Newly Launched
Godrej Arden
Sigma 3, Greater Noida
₹15,000/sqft
 Early Stage Construction
Godrej Avenue 9
Sector 27, Greater Noida
₹36,500/sqft
 Newly Launched
SKA Estate
ETA II, Greater Noida
₹10,000/sqft
 Advanced Construction
SKA Destiny One
Zeta 1, Greater Noida
 Early Stage Construction
Ace Hanei
Noida
 Advanced Construction
Legacy By Gaurs
Jaypee Greens, Greater Noida
₹31,000/sqft
 Advanced Construction
Gaurs The Islands
Jaypee Greens, Greater Noida
₹16,000/sqft
Sigma Square
Sigma IV, Greater Noida
Knowledge Square
Knowledge Park III, Greater Noida
Jaypee Greens Wish Point, Noida
Jaypee Greens, Greater Noida
Gulshan Avante Layout

Gulshan Avante Floor Plan
BSP only. GST, PLC, Parking, IFMS could be add ons.
Get Full Cost BreakupGulshan Avante Brochures
Gulshan Avante Walkthrough
Gulshan Avante Land Details
AFSTotal Units
96
2 unit types
Carpet Area
1,64,418 ft²
15,274.92 m² · carpet only, excludes balcony
Blocks & Floors
2
47 floors across all blocks
Parking
0
0 garages, 0 open
Average carpet area 1,713 ft² (159.11 m²)Balconies 133Parking per unit 0.003 of 55 rows list no units (3 floors are empty), so they add nothing to these totals
Unit Mix by Block
- 4 BHK46 unitsCarpet 1,768 – 1,775 ft²2 sizes164.25 – 164.92 m²
- SHOP4 unitsCarpet 350 – 510 ft²4 sizes32.55 – 47.34 m²
- 4 BHK46 unitsCarpet 1,768 ft²164.25 m²
All blocks
All Rows
Showing 50 of 55 rows · 7 of 12 columns
| Block | Floor | Type | Units | Carpet Areaper unit | Balconies | Balcony Areatotal |
|---|---|---|---|---|---|---|
| TOWER-A | GF | SHOP | 1 | 446 ft²41.43 m² | — | — |
| TOWER-A | GF | SHOP | 1 | 350 ft²32.55 m² | — | — |
| TOWER-A | GF | SHOP | 1 | 510 ft²47.34 m² | — | — |
| TOWER-A | GF | SHOP | 1 | 444 ft²41.26 m² | — | — |
| TOWER-A | 1 | OTHER | — | — | — | — |
| TOWER-A | 2 | 4 BHK | 1 | 1,768 ft²164.25 m² | 3 | 515 ft²47.84 m² |
| TOWER-A | 2 | 4 BHK | 1 | 1,768 ft²164.25 m² | 2 | 1,028 ft²95.50 m² |
| TOWER-A | 3 | 4 BHK | 2 | 1,768 ft²164.25 m² | 3 | 505 ft²46.92 m² |
| TOWER-A | 4 | 4 BHK | 2 | 1,768 ft²164.25 m² | 3 | 505 ft²46.92 m² |
| TOWER-A | 5 | 4 BHK | 2 | 1,768 ft²164.25 m² | 3 | 505 ft²46.92 m² |
| TOWER-A | 6 | 4 BHK | 2 | 1,768 ft²164.25 m² | 3 | 505 ft²46.92 m² |
| TOWER-A | 7 | 4 BHK | 2 | 1,768 ft²164.25 m² | 3 | 505 ft²46.92 m² |
| TOWER-A | 8 | 4 BHK | 2 | 1,768 ft²164.25 m² | 3 | 505 ft²46.92 m² |
| TOWER-A | 9 | 4 BHK | 2 | 1,775 ft²164.92 m² | 3 | 505 ft²46.92 m² |
| TOWER-A | 12 | 4 BHK | 2 | 1,768 ft²164.25 m² | 3 | 505 ft²46.92 m² |
| TOWER-A | 13 | 4 BHK | 2 | 1,768 ft²164.25 m² | 3 | 505 ft²46.92 m² |
| TOWER-A | 14 | 4 BHK | 2 | 1,768 ft²164.25 m² | 3 | 505 ft²46.92 m² |
| TOWER-A | 15 | 4 BHK | 2 | 1,768 ft²164.25 m² | — | 505 ft²46.92 m² |
| TOWER-A | 16 | 4 BHK | 2 | 1,768 ft²164.25 m² | 3 | 505 ft²46.92 m² |
| TOWER-A | 10 | 4 BHK | 2 | 1,768 ft²164.25 m² | 3 | 505 ft²46.92 m² |
| TOWER-A | 17 | 4 BHK | 2 | 1,768 ft²164.25 m² | 3 | 505 ft²46.92 m² |
| TOWER-A | 18 | 4 BHK | 2 | 1,768 ft²164.25 m² | 3 | 505 ft²46.92 m² |
| TOWER-A | 19 | 4 BHK | 2 | 1,768 ft²164.25 m² | 3 | 505 ft²46.96 m² |
| TOWER-A | 20 | 4 BHK | 2 | 1,768 ft²164.25 m² | 3 | 505 ft²46.92 m² |
| TOWER-A | 21 | 4 BHK | 2 | 1,768 ft²164.25 m² | 3 | 505 ft²46.92 m² |
| TOWER-A | 22 | 4 BHK | 2 | 1,768 ft²164.25 m² | 3 | 505 ft²46.92 m² |
| TOWER-A | 23 | 4 BHK | 2 | 1,768 ft²164.25 m² | 3 | 505 ft²46.92 m² |
| TOWER-A | 24 | 4 BHK | 2 | 1,768 ft²164.25 m² | 3 | 505 ft²46.92 m² |
| TOWER-A | 11 | 4 BHK | 2 | 1,768 ft²164.25 m² | 3 | 505 ft²46.92 m² |
| TOWER-B | GF | OTHER | — | — | — | — |
| TOWER-B | 1 | OTHER | — | — | — | — |
| TOWER-B | 2 | 4 BHK | 1 | 1,768 ft²164.25 m² | 3 | 515 ft²47.84 m² |
| TOWER-B | 2 | 4 BHK | 1 | 1,768 ft²164.25 m² | 2 | 1,028 ft²95.50 m² |
| TOWER-B | 3 | 4 BHK | 2 | 1,768 ft²164.25 m² | 3 | 505 ft²46.92 m² |
| TOWER-B | 4 | 4 BHK | 2 | 1,768 ft²164.25 m² | 3 | 505 ft²46.92 m² |
| TOWER-B | 5 | 4 BHK | 2 | 1,768 ft²164.25 m² | 3 | 505 ft²46.92 m² |
| TOWER-B | 6 | 4 BHK | 2 | 1,768 ft²164.25 m² | 3 | 505 ft²46.92 m² |
| TOWER-B | 7 | 4 BHK | 2 | 1,768 ft²164.25 m² | 3 | 505 ft²46.92 m² |
| TOWER-B | 8 | 4 BHK | 2 | 1,768 ft²164.25 m² | 3 | 505 ft²46.92 m² |
| TOWER-B | 9 | 4 BHK | 2 | 1,768 ft²164.25 m² | 3 | 505 ft²46.92 m² |
| TOWER-B | 10 | 4 BHK | 2 | 1,768 ft²164.25 m² | 3 | 505 ft²46.92 m² |
| TOWER-B | 11 | 4 BHK | 2 | 1,768 ft²164.25 m² | 3 | 505 ft²46.92 m² |
| TOWER-B | 12 | 4 BHK | 2 | 1,768 ft²164.25 m² | — | 505 ft²46.92 m² |
| TOWER-B | 13 | 4 BHK | 2 | 1,768 ft²164.25 m² | 3 | 505 ft²46.92 m² |
| TOWER-B | 14 | 4 BHK | 2 | 1,768 ft²164.25 m² | 3 | 505 ft²46.92 m² |
| TOWER-B | 15 | 4 BHK | 2 | 1,768 ft²164.25 m² | 3 | 505 ft²46.92 m² |
| TOWER-B | 16 | 4 BHK | 2 | 1,768 ft²164.25 m² | 3 | 505 ft²46.92 m² |
| TOWER-B | 17 | 4 BHK | 2 | 1,768 ft²164.25 m² | 3 | 505 ft²46.92 m² |
| TOWER-B | 18 | 4 BHK | 2 | 1,768 ft²164.25 m² | — | 505 ft²46.92 m² |
| TOWER-B | 19 | 4 BHK | 2 | 1,768 ft²164.25 m² | 3 | 505 ft²46.92 m² |
Gulshan Avante Documents
Gulshan Avante Permits
- Issued On
- 02-05-2023
- Valid Upto
- 01-05-2028
- Extendable Upto
- 01-05-2033
Gulshan Avante Basic Details
Gulshan Avante Bank Details
Gulshan Avante Khasra Details
Total Plot Area
1.34 acres
5,417.00 m² · plot area
Gulshan Avante Project Team
Gulshan Avante Development Works
Demarcation of Plots
As per lease plan.
Boundary Wall
Brick Work and Permanent Furnishing on boundary wall of 7 feets height .
Road Work
Cement concrete road with laying of pavers on top with the width of 7.5 meters .
Footpaths
Stone paving as per landscape architect plan Fire path way of 7.50 mtr.
Water Supply Including Drinking Water Facilities
Municipal water supply is collected in an underground storage reservoir. Underground storage of water is also required as reserve for firefighting purposes. It is proposed to provide static storage for firefighting as per the present requirements of NBC Over Head storage thanks are proposed to be placed on the terrace. It is proposed to have approximately half day requirement storage for fire fighting purposes also as per National Building code.
Sewer System
The soil waste from toilets kitchen will be collected in single network of sewer pipes laid underground having manholes/ inspection chambers at appropriate intervals. It is proposed to install sewage treatment plan on the site for treatment of sewage.
Drain
The Terrace and balconies of the buildings are proposed to be drained by means of down take pipes while open areas and roads would be drained in to drains. These drains are proposed to be aligned along the rods within the Complex as per the landscape design. The down take pipes from terraces and balconies would discharge in to the municipal drainage system after passing through rain water harvesting and ground water recharging structures.
Parks
Landscaping of the parks with plantation including trees, shrubs and ground covers and recreational areas with benches and walkways. proposed landscape area in the project is 1044.907spmt.
Tree Planting
As per landscape consultant / as per IGBC green building norms . One tree per 100 sqmt pf open area is proposed having approx 45 Trees in total.
Design For Electric Supply Including Street Lighting
The Building shall be supplied power by the state Electricity Board. Since the source is unstable due to frequent brown out /black outs, it is proposed that full DG power backup shall be provided to all the common service and apartment. Some critical load such as emergency lighting headed equipment of ELV system etc. shall be additionally backed up using UPS battery backup system. the electrical power requirement for the project has been estimate based on 50 watt/ sq.mtr of built up areas, of the apartment ( As per up electricity ) lighting for streets, car park area , landscape areas, walkways (both covered and and uncovered) shall be automatically controlled by timer as per the time zone . LED shall be used to in all common area and external lighting to reduce power consumption.
Community Buildings
Club house as per plan having Multi purpose hall GYM Gaming Zone cafeteria spa / salon senior lounge.
Treatment and Disposal System of Sewage and Sullage water
It is proposed to install sewage treatment plant on the site for treatment of sewage . The quantity of recycle water required in flushing horticulture shall be treated up to tertiary level and the balance total capacity of sewage treatment plant =100 KLD.
Solid Waste Management And Disposal System
Segregation of soild waste and provision of Organic waste converter.
Water Conservation System
A. The operation of pumps will be based on level sensors to ensure that water is not wasted and to avoid unnecessary operation of the equipment. B. Pumps equipment will be selected on best energy efficiency point. C. water conservation will be provided using low flow fixtures/ flow restrictors . D. Dual flush flushing cisterns will reduce water consumption. The water conservation in dual flush will be maximum 3 liters for low flush and 6 liters for high flush. E. sensor based urinals will be installed to ensure flushing only when in use to reduce the water consumption , F. provision of sewage treatment plant is proposed to treat 100 waste water generated. G. Recycle of treated effluent will reduce the total net fresh water demand of the project. Thereby reducing the load and dependency on municipal supply.
Energy Management System Including Use of Renewable Energy
A. All lifts shall be provided with AC variable voltage variable frequency drives (ACVVF). B. Power factor shall be maintained 0.90 to unity . C. Astronomical Timers shall be used to switch ON/OFF street lighting and landscape lighting for power conservation. D. Timers shall be used to switch ON/OFF parking lights during non- Peak hours for power conservation. E. LED shall be used to in all common area and external lighting to reduce power consumption F. Controller based Synchronization along with PLC based load management is proposed to reduce the oil consumption and effective utilization of DG sets. G. All DG sets will be CPCB certified for noise and emissions.
Fire Protection And Fire Safety System
The project falls under Residential Buildings category A-4 ( Apartment) having height above 60 meters for apartment buildings. as per the nbc-2016 table 7, page 41and 42. Internal and external fire hydrant system shall be provide with landing valve hose reel with shut off nozzle short branch pipe with nozzle and fire mans axe . Automatic sprinklers system is provided. The system shall be suitably zoned for its optimum functional performance. sprinklers shall be distributed throughout the building as per the national building code and IS; 15105 requirements. In order to the fire / smoke in incipient stages an intelligent / Addressable automatic fire detection alarm system is proposed to be provided to cover all areas to provide timely warning to occupants to evacuate safely before the fire/ smoke spreads. The system shall be full zoned addressable, digital self- diagnostic and cover all internal and external areas.
Social Infrastructure And Other Public Amenities Including Public Health Services
Club swimming pool etc.
Emergency Evacuation Services
Fire staircase /refuge area to be provided as per sanction plan .
Other Miscellaneous Work
Commercial space with in complex.
Gulshan Avante Other Details
Gulshan Avante Frequently Asked Questions
Where is Gulshan Avante located?
Gulshan Avante is on Plot GH-03A, Sector 16B, Greater Noida West, Gautam Buddha Nagar, in the corridor commonly known as Noida Extension. It connects out through the FNG corridor and the Noida-Greater Noida Expressway, with the DND and Delhi-Meerut Expressway beyond, and the surrounding sectors already carry schools, hospitals, markets and retail.
Is Gulshan Avante RERA registered?
Yes, with UP RERA under number UPRERAPRJ860880, sanctioned by the Greater Noida Authority under building plan PLG/BP SM-27-May-2022/14563 of 2 May 2023. The promoter is Gulshan Developers Private Limited. Payments go to the project's ICICI Bank accounts at Sector 137, Noida. Confirm the registration is live at up-rera.in before paying anything.
Does Gulshan Avante really have two apartments per floor?
Close to it, and more accurately than most projects making that claim. Tower B holds 46 homes over 24 floors at two apartments per floor throughout. Tower A holds 50 homes over the same 24 floors, at two per floor on most levels with a small number carrying four. Confirm which tower and floor your unit sits on, but the description holds for the great majority of the building.
What sizes are available at Gulshan Avante?
Only one. Every home is a four-bedroom apartment of 3,200 sq ft saleable area with 1,768 sq ft of RERA carpet area, four toilets, a servant's room and two parking slots. Ninety of the 92 homes are that size and two are marginally larger at 1,775 sq ft carpet. There is no smaller or cheaper configuration in the project.
What is the carpet efficiency at Gulshan Avante?
55.25 percent. The 3,200 sq ft apartment returns 1,768 sq ft of carpet area, which at around Rs 12,000 per sq ft works out to roughly Rs 21,720 per sq ft of enclosed floor. Balconies add 505 sq ft outside the carpet figure, so carpet and balcony together come to 2,273 sq ft, about 71 percent of the saleable area.

Developed by
Gulshan
Verified8 Projects
EXECUTIVE SUMMARY OF GULSHAN Gulshan Group is a Delhi-registered, privately held real estate developer with roots going back to the late 1980s in East Delhi, where the group began with independent housing construction be…
Know More about Gulshan