Knowledge Square
Knowledge Square Overview
Knowledge Square Location
Knowledge Square Near By Projects
All in Greater Noida → Newly Launched
Godrej Arden
Sigma 3, Greater Noida
₹15,000/sqft
 Early Stage Construction
Godrej Avenue 9
Sector 27, Greater Noida
₹36,500/sqft
 Newly Launched
SKA Estate
ETA II, Greater Noida
₹10,000/sqft
 Advanced Construction
SKA Destiny One
Zeta 1, Greater Noida
 Early Stage Construction
Ace Hanei
Noida
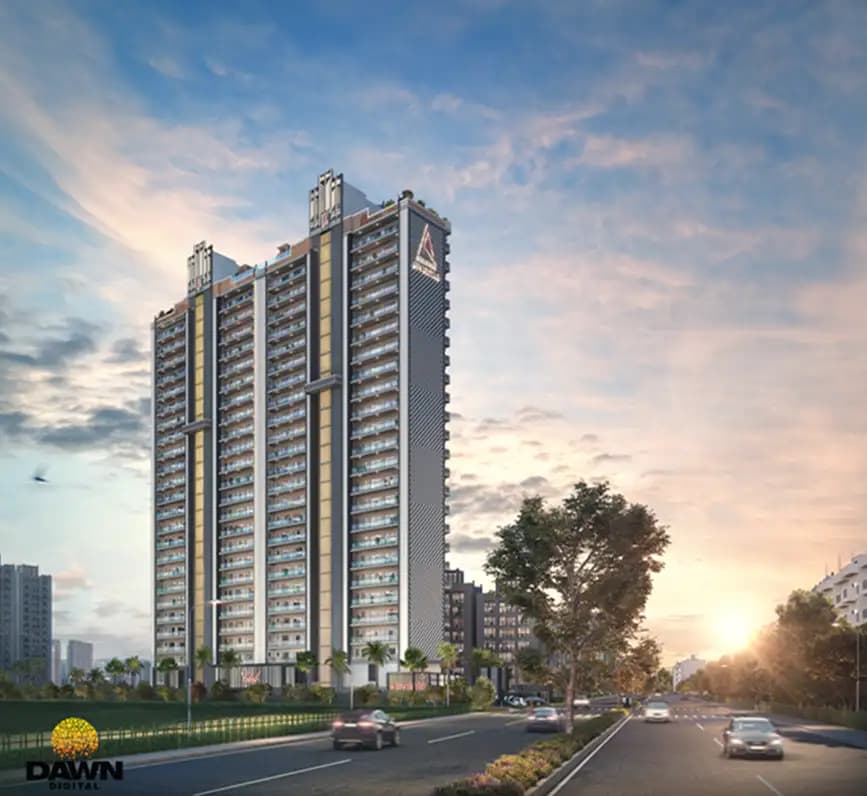 Advanced Construction
Gulshan Avante
Sector 16B, Greater Noida West
₹12,000/sqft
 Advanced Construction
Legacy By Gaurs
Jaypee Greens, Greater Noida
₹31,000/sqft
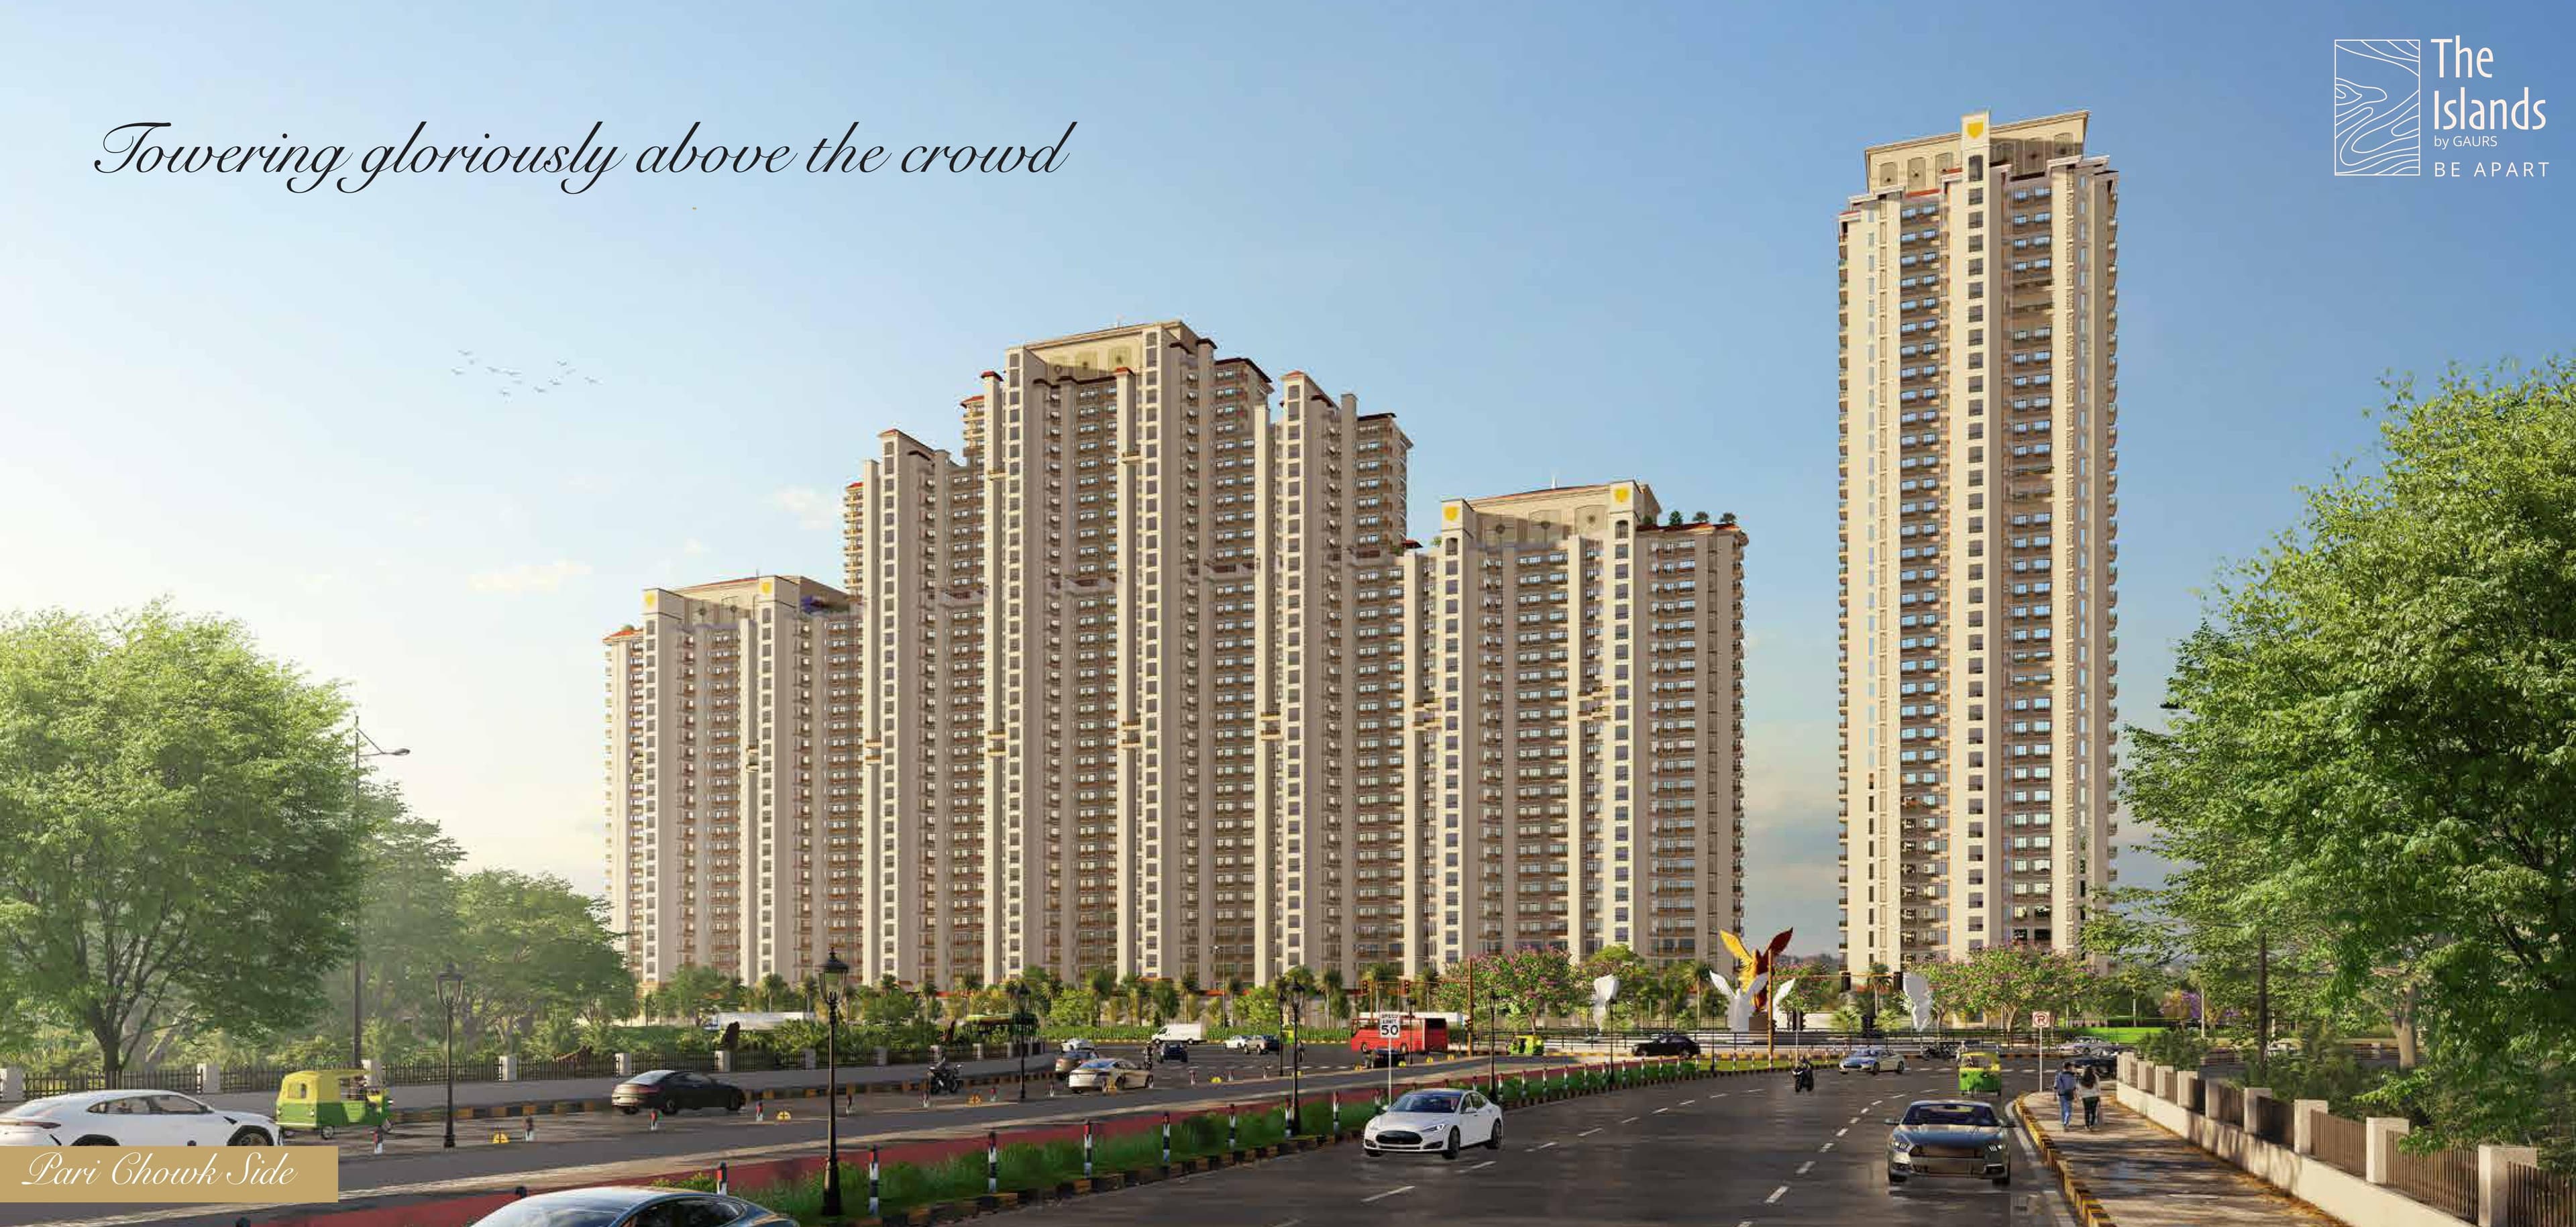 Advanced Construction
Gaurs The Islands
Jaypee Greens, Greater Noida
₹16,000/sqft
Sigma Square
Sigma IV, Greater Noida
Jaypee Greens Wish Point, Noida
Jaypee Greens, Greater Noida
Knowledge Square Land Details
AFSTotal Units
517
3 unit types
Carpet Area
1,29,458 ft²
12,027.10 m² · carpet only, excludes balcony
Blocks & Floors
1
7 floors across all blocks
Parking
0
0 garages, 0 open
Average carpet area 250 ft² (23.26 m²)Balconies 290Parking per unit 0.004 of 521 rows list no units (4 floors are empty), so they add nothing to these totals
Unit Mix by Block
- STUDIO292 unitsCarpet 243 – 271 ft²2 sizes22.57 – 25.21 m²
- SHOP222 unitsCarpet 72 – 555 ft²26 sizes6.68 – 51.61 m²
- OTHER3 unitsCarpet 401 – 7,871 ft²2 sizes37.29 – 731.29 m²
All blocks
All Rows
Showing 50 of 521 rows · 7 of 12 columns
| Block | Floor | Type | Units | Carpet Areaper unit | Balconies | Balcony Areatotal |
|---|---|---|---|---|---|---|
| 1 | BSMNT | OTHER | — | — | — | — |
| 1 | BSMNT2 | OTHER | — | — | — | — |
| 1 | BSMNT3 | OTHER | — | — | — | — |
| 1 | LGF | OTHER | 1 | 7,871 ft²731.29 m² | — | — |
| 1 | UGF | OTHER | — | — | — | — |
| 1 | GF | SHOP | 1 | 305 ft²28.35 m² | — | — |
| 1 | GF | SHOP | 1 | 288 ft²26.73 m² | — | — |
| 1 | GF | SHOP | 1 | 288 ft²26.73 m² | — | — |
| 1 | GF | SHOP | 1 | 288 ft²26.73 m² | — | — |
| 1 | GF | SHOP | 1 | 288 ft²26.73 m² | — | — |
| 1 | GF | SHOP | 1 | 288 ft²26.73 m² | — | — |
| 1 | GF | SHOP | 1 | 288 ft²26.73 m² | — | — |
| 1 | GF | SHOP | 1 | 288 ft²26.73 m² | — | — |
| 1 | GF | SHOP | 1 | 288 ft²26.73 m² | — | — |
| 1 | GF | SHOP | 1 | 288 ft²26.73 m² | — | — |
| 1 | GF | SHOP | 1 | 288 ft²26.73 m² | — | — |
| 1 | GF | SHOP | 1 | 288 ft²26.73 m² | — | — |
| 1 | GF | SHOP | 1 | 256 ft²23.76 m² | — | — |
| 1 | GF | SHOP | 1 | 256 ft²23.76 m² | — | — |
| 1 | GF | SHOP | 1 | 256 ft²23.76 m² | — | — |
| 1 | GF | SHOP | 1 | 256 ft²23.76 m² | — | — |
| 1 | GF | SHOP | 1 | 256 ft²23.76 m² | — | — |
| 1 | GF | SHOP | 1 | 256 ft²23.76 m² | — | — |
| 1 | GF | SHOP | 1 | 246 ft²22.84 m² | — | — |
| 1 | GF | SHOP | 1 | 232 ft²21.53 m² | — | — |
| 1 | GF | SHOP | 1 | 232 ft²21.53 m² | — | — |
| 1 | GF | SHOP | 1 | 232 ft²21.53 m² | — | — |
| 1 | GF | SHOP | 1 | 232 ft²21.53 m² | — | — |
| 1 | GF | SHOP | 1 | 232 ft²21.53 m² | — | — |
| 1 | GF | SHOP | 1 | 232 ft²21.53 m² | — | — |
| 1 | GF | SHOP | 1 | 261 ft²24.21 m² | — | — |
| 1 | GF | SHOP | 1 | 232 ft²21.53 m² | — | — |
| 1 | GF | SHOP | 1 | 232 ft²21.53 m² | — | — |
| 1 | GF | SHOP | 1 | 232 ft²21.53 m² | — | — |
| 1 | GF | SHOP | 1 | 246 ft²22.84 m² | — | — |
| 1 | GF | SHOP | 1 | 133 ft²12.34 m² | — | — |
| 1 | GF | SHOP | 1 | 125 ft²11.63 m² | — | — |
| 1 | GF | SHOP | 1 | 125 ft²11.63 m² | — | — |
| 1 | GF | SHOP | 1 | 125 ft²11.63 m² | — | — |
| 1 | GF | SHOP | 1 | 167 ft²15.51 m² | — | — |
| 1 | GF | SHOP | 1 | 165 ft²15.33 m² | — | — |
| 1 | GF | SHOP | 1 | 125 ft²11.63 m² | — | — |
| 1 | GF | SHOP | 1 | 125 ft²11.63 m² | — | — |
| 1 | GF | SHOP | 1 | 125 ft²11.63 m² | — | — |
| 1 | GF | SHOP | 1 | 125 ft²11.63 m² | — | — |
| 1 | GF | SHOP | 1 | 125 ft²11.63 m² | — | — |
| 1 | GF | SHOP | 1 | 125 ft²11.63 m² | — | — |
| 1 | GF | SHOP | 1 | 133 ft²12.34 m² | — | — |
| 1 | GF | SHOP | 1 | 133 ft²12.34 m² | — | — |
| 1 | GF | SHOP | 1 | 125 ft²11.63 m² | — | — |
Knowledge Square Documents
Knowledge Square Permits
- Issued On
- 31-03-2026
- Valid Upto
- 30-03-2031
- Extendable Upto
- 29-03-2034
Knowledge Square Basic Details
Knowledge Square Bank Details
Knowledge Square Khasra Details
Total Plot Area
2.01 acres
8,148.00 m² · plot area
Knowledge Square Project Team
Knowledge Square Development Works
Demarcation of Plots
As per site plan is attached with lease deed of GNIDA
Boundary Wall
THE FRONT BOUNDARY (108.65M) AND RIGHT SIDE BOUNDARY(75 M) WITHH 200 MM THICK MASSNORY WALL UPTO HEIGHT 0F 750 MM AND LEFT SIDE BOUNDARY(75 M) AND REAR BOUNDARY WALL(108.65) CONSIST 0F 230 MMMTHICKNESS MASNORY WALL
Road Work
6 M WIDTH INTERNAL ROADS SHALL BE CONNSTRUCTED WITH 125 MM THICK M25 RCC REMIX FLOORING
Footpaths
1.5 M /2.1 METER WIDTH FOOTPTH SHALL BE FINISHED WITH 20MM THICK GRANITE SLAB OVER A SUITABLE RCC BASE
Water Supply Including Drinking Water Facilities
drinking water will be provided at each floor from 60 KLD water tank
Sewer System
Sever line 450 mm thickness will be constructed with RCC and will be connected to the greater Noida development authority line
Drain
Drain line 450 mm thickness will be constructed with RCC and will be connected to the Greater Noida authority drain line
Parks
NA
Tree Planting
Total 50 plants will be planted in open area
Design For Electric Supply Including Street Lighting
Solar street light will be installed in this commercial project and 3nos 800 KVA transformers of dry type and 3 nos 650 KVA DG set will be installed in the basement of project
Community Buildings
There is a commercial building so Community building is not applicable
Treatment and Disposal System of Sewage and Sullage water
STP with the capacity of 200KLD BASED ON MBBR TECHNOLOGY WILL BE PROVIDED
Solid Waste Management And Disposal System
SWM machine will be installed in the basement of project and no Bio degradable waste carry away by the authorised vendor of greater noida authority
Water Conservation System
2 pits for rain water harvesting will been constructed .
Energy Management System Including Use of Renewable Energy
NA
Fire Protection And Fire Safety System
fire safety will be provided with smoke detector and fire alarms as per NBC Code 2016
Social Infrastructure And Other Public Amenities Including Public Health Services
1percent CSR will be spend according to the state environment impact authority
Emergency Evacuation Services
5 staircase on every floor with emergency will be provided
Other Miscellaneous Work
as per requirement it will be done
Knowledge Square Other Details
Knowledge Square Frequently Asked Questions
Where is Knowledge Square located?
Knowledge Square is located in Knowledge Park III, Greater Noida. The project is spread across 2.01 acres.
Is Knowledge Square RERA registered? What is the RERA number of Knowledge Square?
Yes. Knowledge Square is registered under UPRERAPRJ957406/08/2026 with the Uttar Pradesh RERA (UP-RERA), ensuring transparency and buyer protection.
What is the possession timeline as per RERA?
As per the RERA filing, the expected possession date for Knowledge Square is 30 April 2030.
Who is the developer behind Knowledge Square?
Knowledge Square is developed by KNOWLEDGESQUARE REALTECH LLP.
Are home loan facilities available?
Yes, home loan facilities are available from most major banks. You can compare interest rates and check your eligibility through our home loan services.