Kalpataru Vista
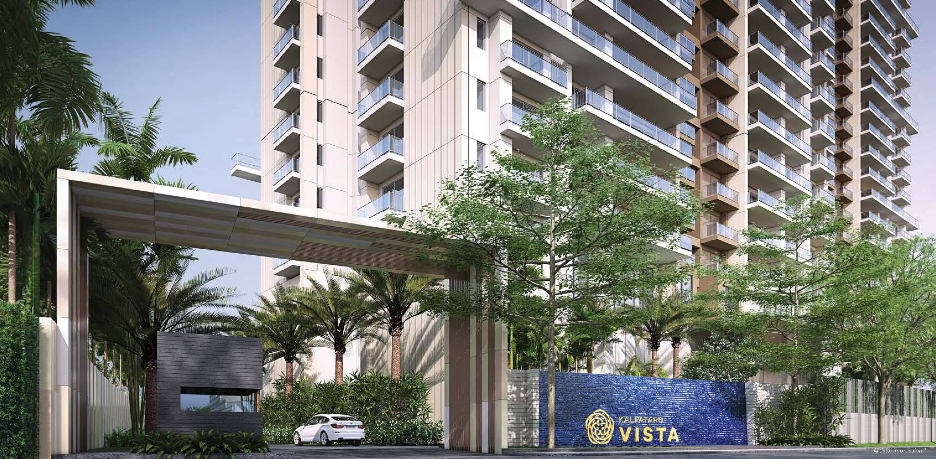
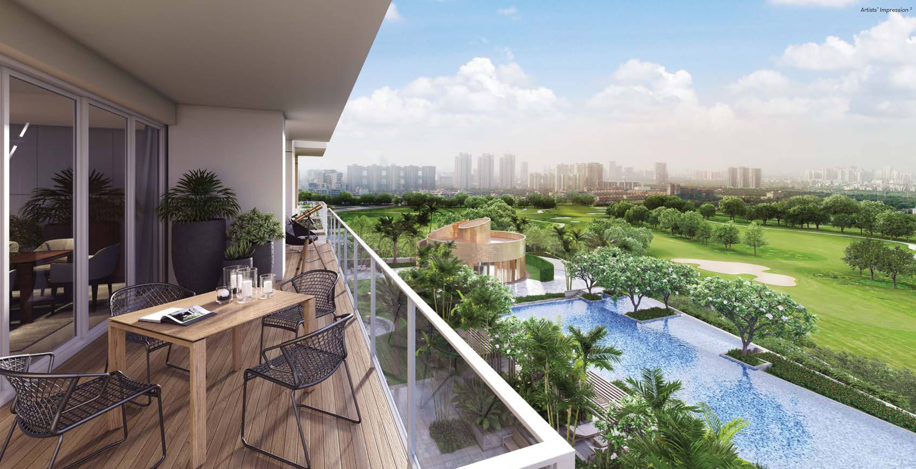
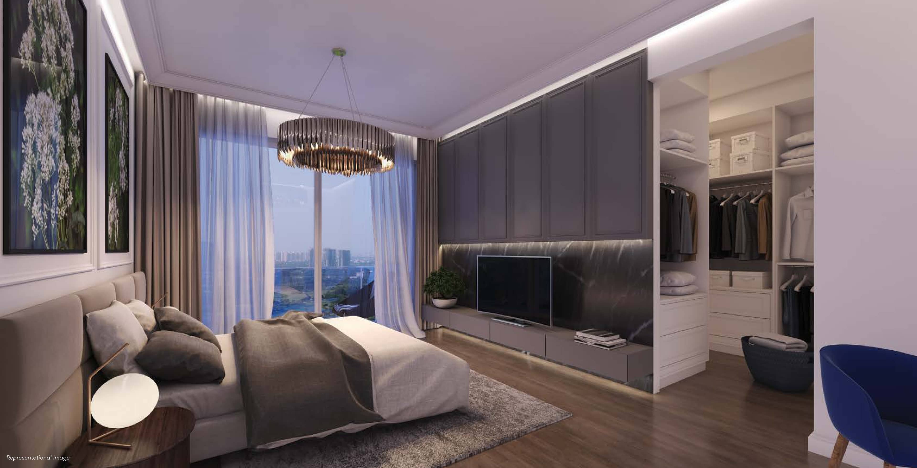
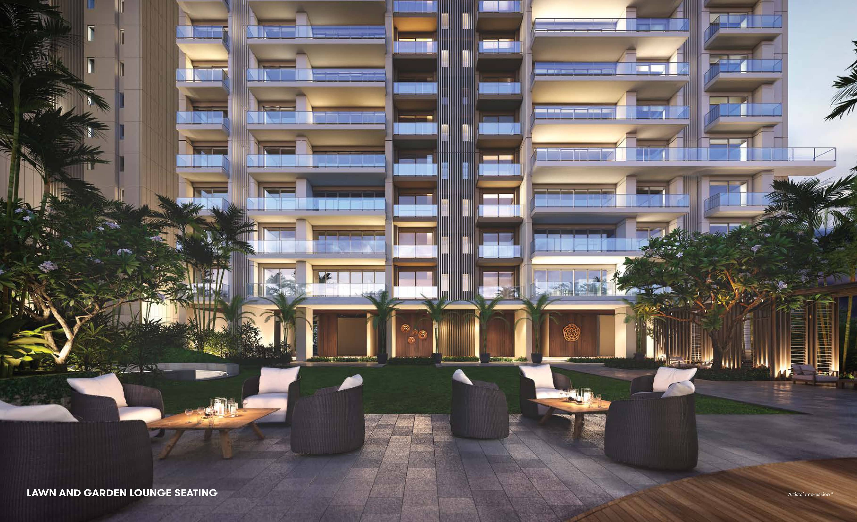
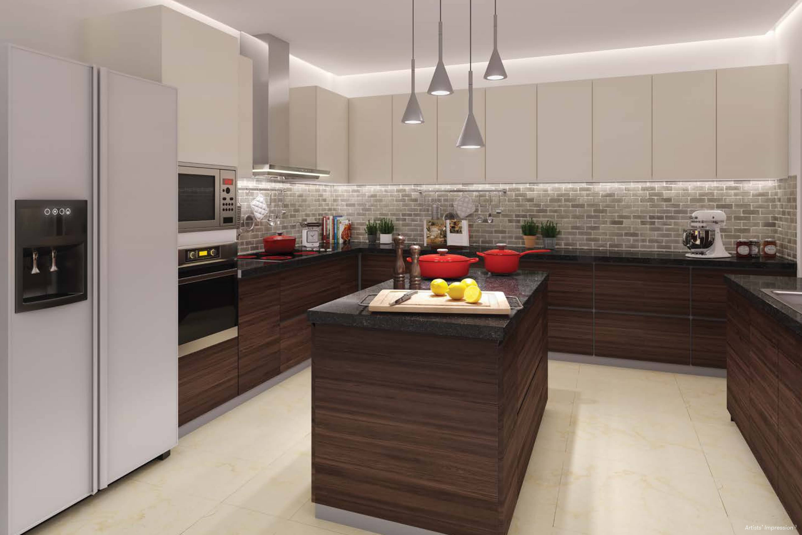
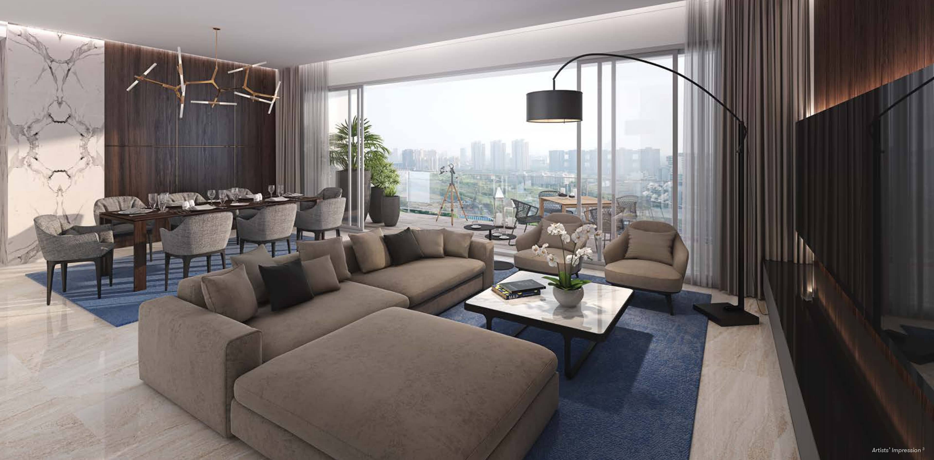
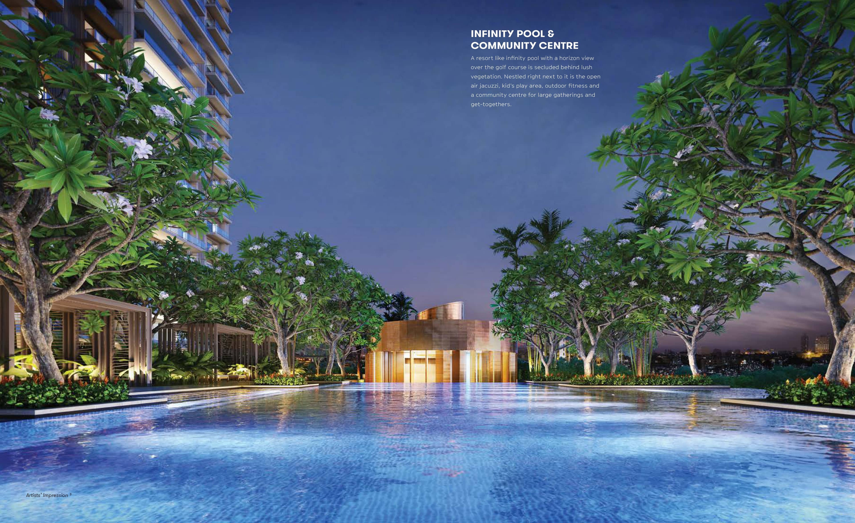
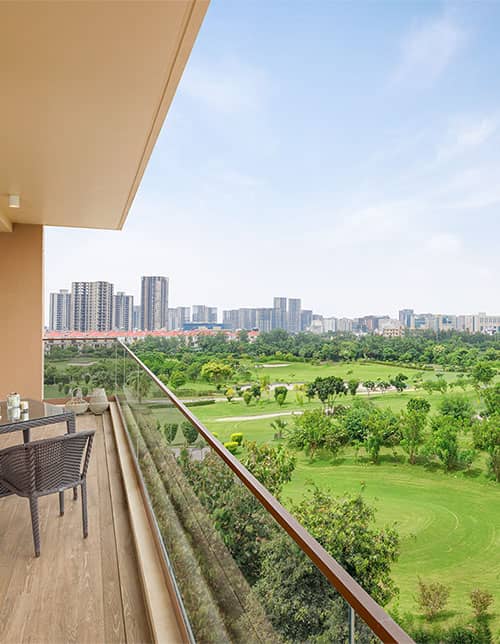
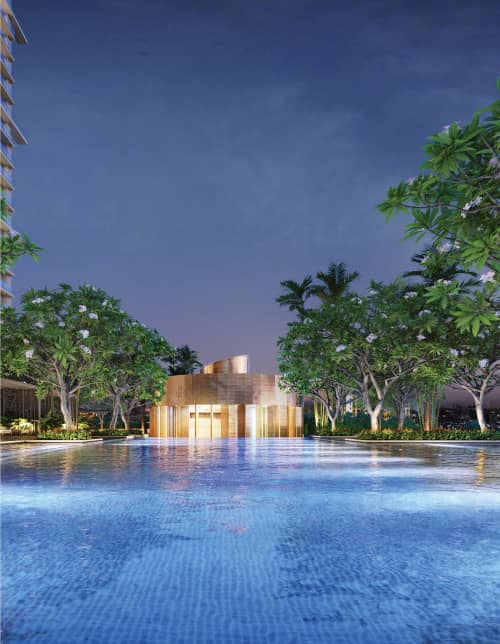
Kalpataru Vista Overview
Project Size
Unit Configurations
Size
RERA Received
RERA Completion
Launch Price
Current Price
RERA ID
About Kalpataru Vista
Kalpataru Vista is a two-tower project by Kalpataru on Plot B-24C inside Jaypee Wish Town, Sector 128, Noida, registered with UP RERA under number UPRERAPRJ14980. Tower A rises to 30 floors and Tower B to 34, holding 252 homes between them on 10,920 sq m, or 2.70 acres. Homes are 3 BHK and 4 BHK apartments of 3,011 to 4,145 sq ft with four duplexes above them, currently around Rs 22,000 per sq ft, so a 3 BHK is about Rs 6.62 crore. The important thing about this project is that it is finished. The occupancy certificate has been received, and possession has been running since June 2025, so a buyer here is looking at a completed building with residents in it rather than at a rendering. The catch is in the pricing ladder: the two largest 4 BHK variants cost about Rs 45 lakh more than the ones below them and deliver almost no extra carpet area.
About Kalpataru, the Developer of Kalpataru Vista
Kalpataru Limited is a Mumbai developer established in 1988 and listed on both exchanges since 1 July 2025, when it raised Rs 1,590 crore in an IPO that was subscribed 2.3 times. As of December 2024, the company and its promoters had completed 120 projects totalling more than 25.87 million sq ft of developable area, with roughly 40 more ongoing. It is the fifth-largest developer in the Municipal Corporation of Greater Mumbai area and the seventh-largest in Thane by units supplied between 2019 and 2024.
That record is real, and it is deep, but it is almost entirely in the Mumbai Metropolitan Region and Pune, with some presence in Hyderabad, Indore, Bengaluru, and Jodhpur. Kalpataru is not a Delhi NCR developer with a long local portfolio. Vista is one of very few projects the group has built in this region, which cuts both ways: there is no bank of nearby Kalpataru buildings to inspect, but the one that matters is the one you are buying into, and it is complete.
The entity you contract with is Kalpataru Urbanscape LLP, a project-specific vehicle, and the escrow account sits with Kotak Mahindra Bank at Nariman Point, Mumbai, rather than locally. Match the promoter name on the RERA registration to the name on your agreement.
Kalpataru Vista Is Complete and Occupied
This is the fact that separates Vista from almost every other project in this bracket, and it changes what due diligence means. The occupancy certificate has been received, and possession has been underway since June 2025. The registered completion date on the filing was 28 June 2025, and the building plan, originally sanctioned in July 2017 and valid to July 2022, was revalidated through 31 December 2025. The project took roughly eight years from its September 2017 start, which is long, but it finished.
For a buyer, that means you are not underwriting construction risk, a possession date, or a specification promise. You can walk the actual apartment, see the actual common areas, meet actual residents, and ask them what the maintenance is like. Ask to see the occupancy certificate itself, confirm the specific unit is covered by it, and check that the conveyance or sublease can be executed in your name before you pay.
It also means most of what is available now is resale rather than a builder allotment. Around 76 registered transactions have gone through the project up to mid-2026, which is an active secondary market for a 252-home building and gives you comparable prices to negotiate against. Establish early whether you are buying from Kalpataru or from an existing owner, because the paperwork, the transfer charges, and the negotiation are different in each case.
Density and Tower Layout at Kalpataru Vista
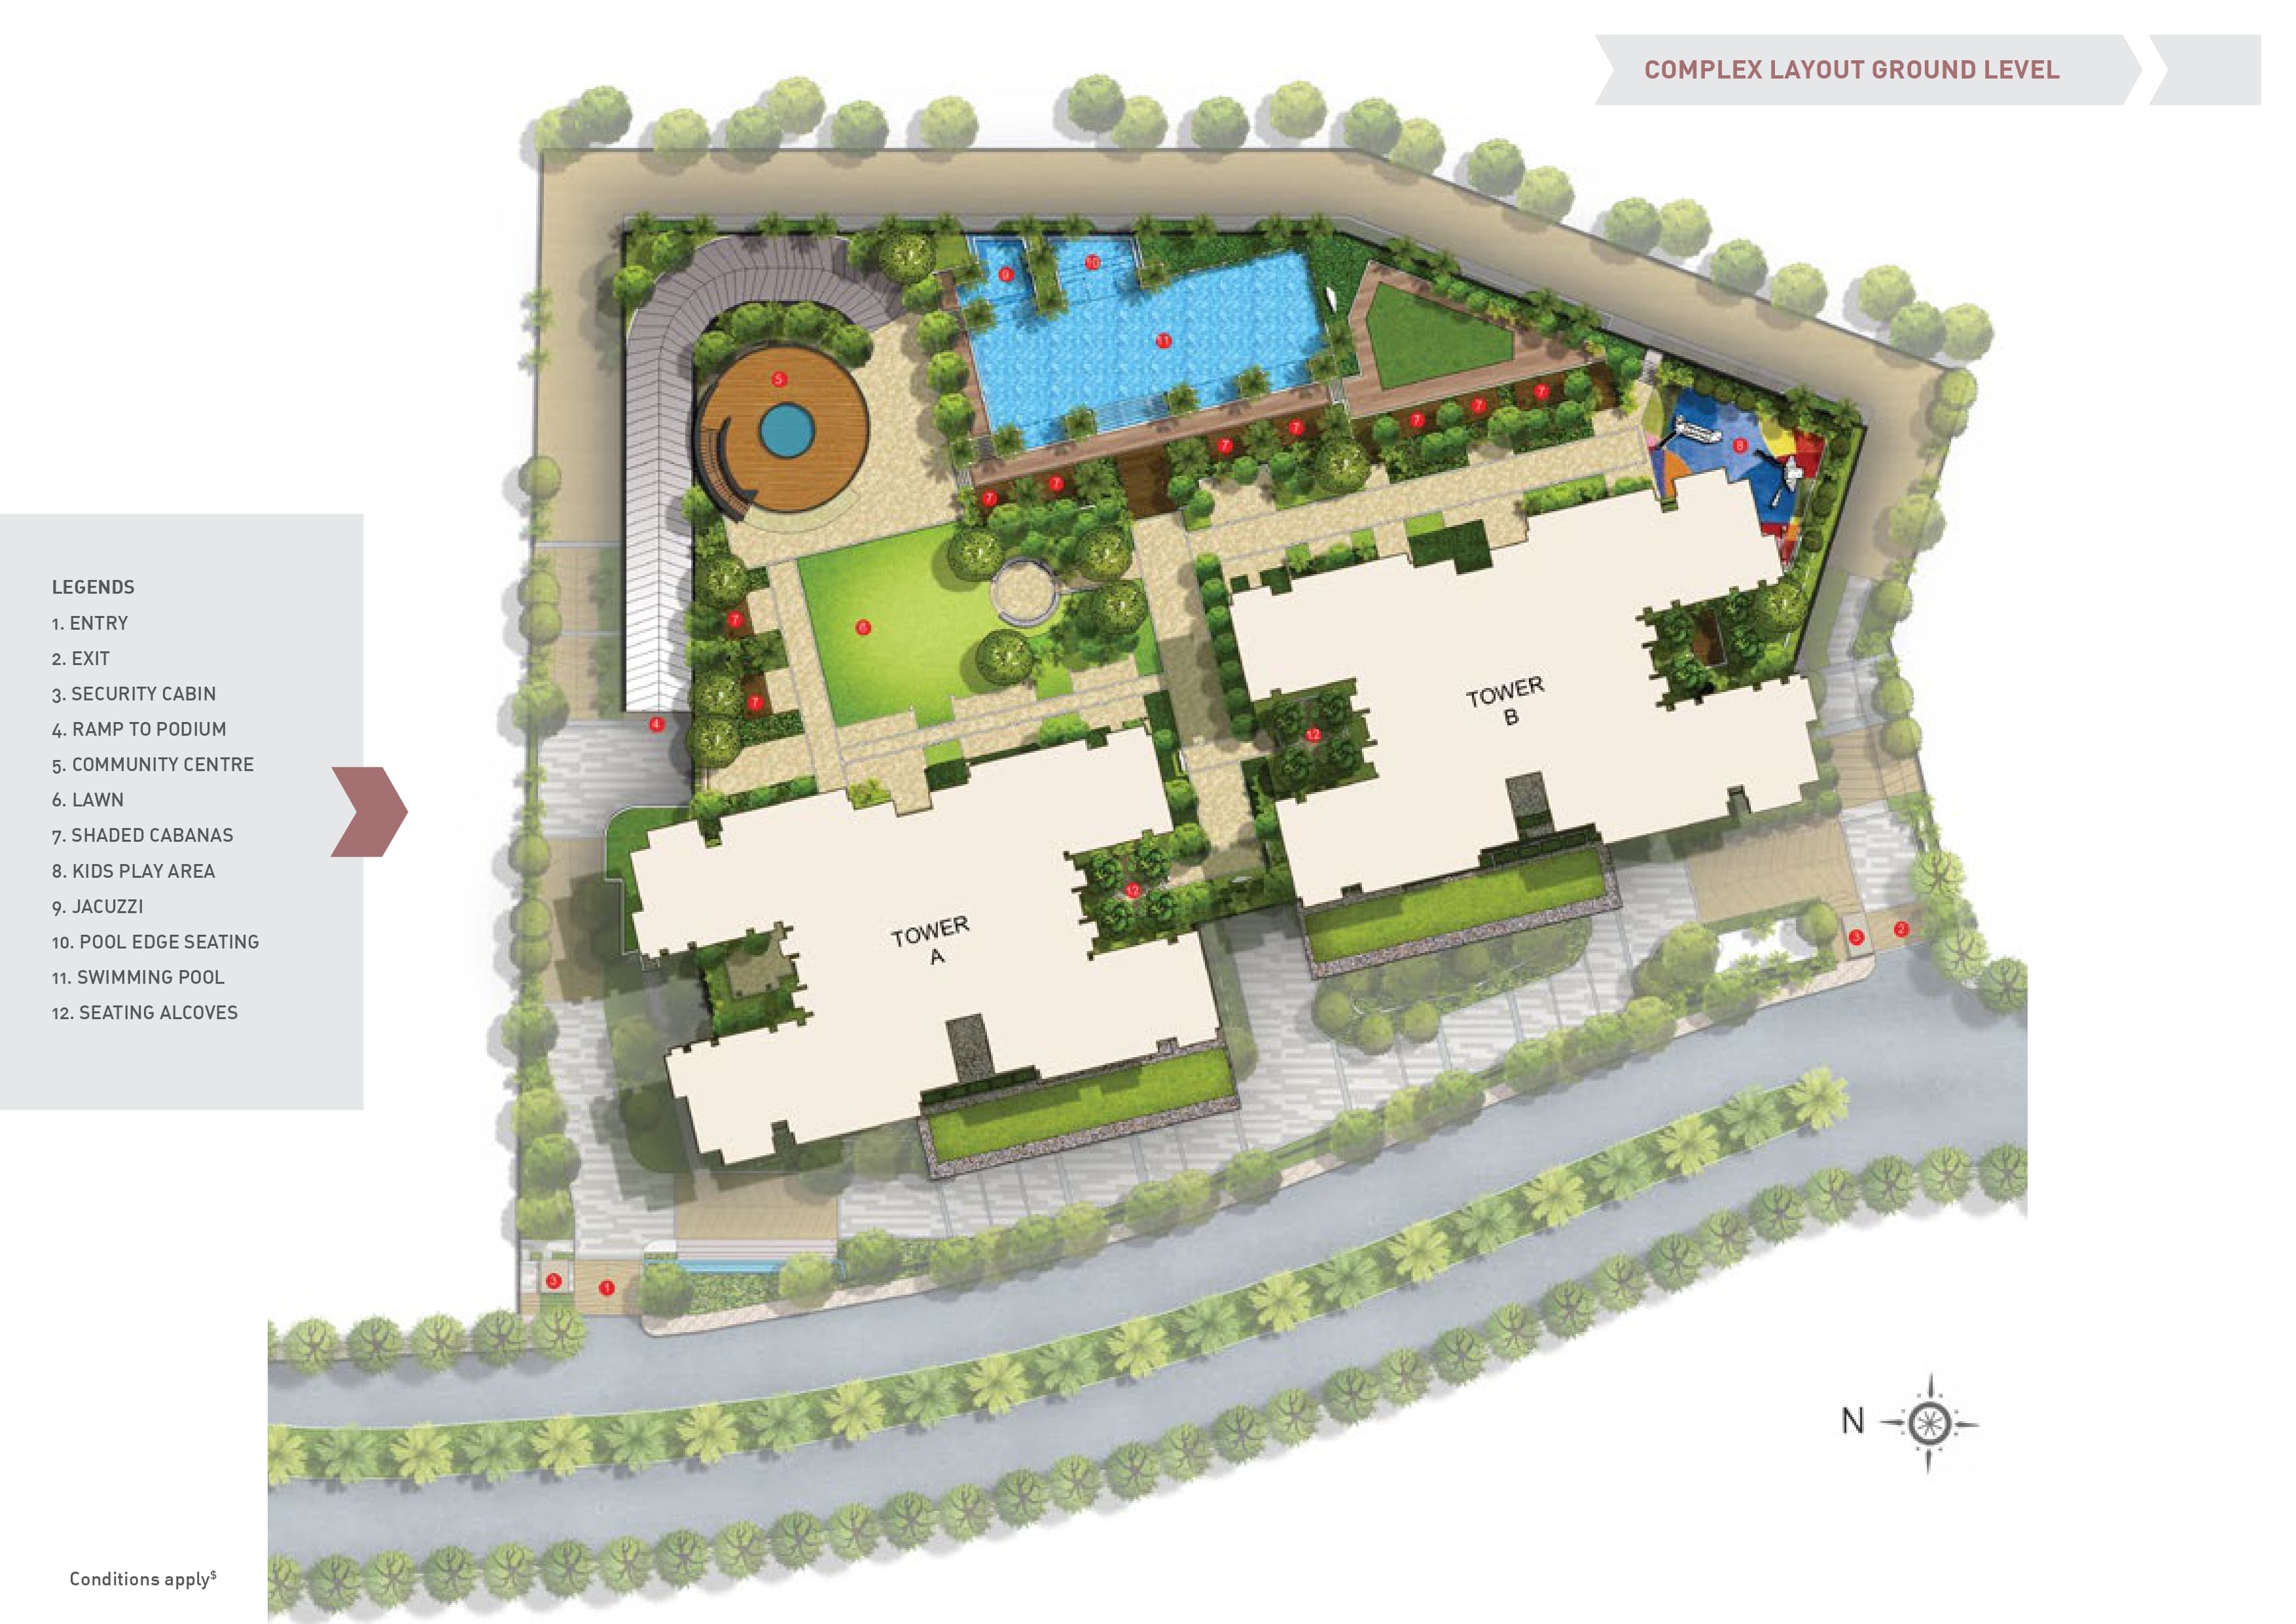
252 homes on 2.70 acres works out to 93 homes per acre. That is high on paper, and it is the arithmetic consequence of a small plot: this is a compact site with two tall towers rather than a spread-out campus, and it should be understood that way rather than as a low-density estate.
What the plot size buys back is homes per floor. Tower A holds 118 homes over 30 floors, and Tower B holds 134 over 34, which works out to three or four apartments on each landing. For homes of this size, that is a normal arrangement rather than a crowded one, and it is the number that actually affects daily life.
Kalpataru Vista the Project
The homes here are large. The filing records the 3 BHK at 1,608 and 1,630 sq ft of carpet area, with 63 and 55 homes, respectively, and the 4 BHK at 2,100, 2,105, 2,122, and 2,126 sq ft of carpet across 125 homes. Four duplexes sit above them at about 3,080 sq ft of carpet each.
On the sale side, those come as a 3,011 sq ft 3 BHK with 1,608 sq ft carpet, a 3,047 sq ft 3 BHK with 1,630 sq ft, and four 4 BHK variants at 3,905, 3,938, 4,113, and 4,145 sq ft with carpet of 2,100, 2,122, 2,105, and 2,126 sq ft.
Read that list carefully, because it contains the single most important thing on this page.
The 4,113 sq ft 4 BHK returns 2,105 sq ft of carpet. The 3,905 sq ft 4 BHK returns 2,100 sq ft. That is five square feet of extra enclosed floor for 208 sq ft of extra saleable area, which at Rs 22,000 per sq ft is about Rs 45.8 lakh. The same pattern holds between the 4,145 and the 3,938: four extra square feet of carpet for roughly Rs 45.5 lakh. The difference is not rooms; it is the balcony and built-up area, about 134 to 139 sq ft of it.
Put in carpet terms, the 3,938 sq ft home costs about Rs 40,830 per sq ft of carpet, and the 4,113 sq ft home about Rs 42,990. If you want the larger balcony, buy the larger variant knowingly. If you are buying floor space, the smaller of each pair is materially better value and gives you the same apartment inside. Carpet efficiency across the range runs from 51.2 to 53.9 percent. Nothing here is exceptional on that measure; what is exceptional is the absolute size, with 4 BHKs of over 2,100 sq ft of carpet area.
Design and Construction at Kalpataru Vista
No marketing material is on file for this project, which is unsurprising for a building that is already complete, so the design and construction record comes from the statutory filing.
The design architect is Rajinder Kumar of Rajinder Kumar and Associates, a long-established Delhi practice, working under licence CA/76/2361, with Rajiv Goel of R. N. Gupta and Associates as liaison architect under licence CA/75/2490. Structural engineering is by Optimal Consultancy Services Private Limited of New Delhi.
The contractor is JMC Projects India Limited, and that name matters. JMC was a large listed engineering and construction company within the wider Kalpataru group before its consolidation into the group's projects business, which means the developer and the builder shared a promoter group rather than being an arms-length appointment. On a completed building that is a reassurance rather than a question: the structure is standing and occupied, and the group's own EPC arm built it.
The project commits to community areas, recreational facilities and parks, fire safety systems, emergency evacuation provisions, LED lighting, waste segregation, and an organic waste composting facility. Since the building is finished, the sensible check is to walk it rather than read about it.
Kalpataru Vista Location: Why Sector 128, Noida
Sector 128 is one of the better addresses on the Noida-Greater Noida Expressway, and Vista sits on Plot B-24C inside Jaypee Wish Town. The expressway gives a straightforward drive into south and central Delhi via the Mahamaya Flyover and the DND, and the sector already carries established schools, hospitals, and retail alongside the Wish Town golf course ecosystem rather than promising them for later.
The counterpoint is the township itself. Wish Town has a long and public history of stalled construction under its original developer, and parts of it remain unfinished, so the streetscape varies considerably from one block to the next. That does not affect a completed building with its occupancy certificate in hand, but it does affect the walk to your gate and the view from your balcony. Drive the surrounding roads before deciding.
On price, Kalpataru Vista launched at Rs 7,700 per sq ft in 2017 and now trades around Rs 22,000, with market listings moving from roughly Rs 20,000 to Rs 21,250 per sq ft through the first quarter of 2026. That is close to a threefold increase over eight years, which tells you the corridor has repriced substantially. It also means anyone buying today is entering after that repricing rather than ahead of it, in a finished building where the upside now depends on the sector rather than on construction progress.
Kalpataru Vista Specifications at a Glance
- Developer: Kalpataru Limited, established in 1988, listed on the NSE and BSE since July 2025, with 120 completed projects and over 25.87 million sq ft developed
- Promoter on the filing: Kalpataru Urbanscape LLP
- Address: Plot B-24C, Wish Town, Sector 128, Noida, Gautam Buddha Nagar
- RERA ID: UPRERAPRJ14980, Noida Authority sanction
- Building plan: Noida/CAP/2017/III-297/987 dated 28 July 2017, revalidated to 31 December 2025. Registry document dated 31 July 2017
- Land: 10,920 sq m, 2.70 acres, entire plot registered as one project
- Towers and homes: 2 towers and 252 homes. Tower A holds 118 homes to 30 floors, Tower B holds 134 to 34 floors, with three to four apartments per floor
- Density: 93 homes per acre
- Status: occupancy certificate received, possession running since June 2025
- 3 BHK: 3,011 sq ft saleable, 1,608 sq ft carpet, 53.4 percent efficiency, 63 homes
- 3 BHK: 3,047 sq ft saleable, 1,630 sq ft carpet, 53.5 percent efficiency, 55 homes
- 4 BHK: 3,905 sq ft saleable, 2,100 sq ft carpet, 53.8 percent efficiency
- 4 BHK: 3,938 sq ft saleable, 2,122 sq ft carpet, 53.9 percent efficiency
- 4 BHK: 4,113 sq ft saleable, 2,105 sq ft carpet, 51.2 percent efficiency
- 4 BHK: 4,145 sq ft saleable, 2,126 sq ft carpet, 51.3 percent efficiency
- Duplexes: about 3,080 sq ft of carpet area, four homes
- Carpet cost: about Rs 40,830 to Rs 42,990 per sq ft of carpet area depending on the variant
- Design architect: Rajinder Kumar, Rajinder Kumar and Associates, CA/76/2361. Liaison architect: Rajiv Goel, R. N. Gupta and Associates, CA/75/2490
- Structural engineer: Optimal Consultancy Services Private Limited, New Delhi
- Contractor: JMC Projects India Limited, an engineering and construction company within the wider Kalpataru group
- Facilities: community areas, recreational facilities and parks, fire safety systems, emergency evacuation provisions, LED lighting, waste segregation, and organic waste composting
- Escrow: Kotak Mahindra Bank, Mittal Court, Nariman Point, Mumbai, IFSC KKBK0000958, account 1612041894
- Project cost: Rs 735.37 crore
- Price: launched at Rs 7,700 per sq ft in 2017, now around Rs 22,000. Market listings moved from about Rs 20,000 to Rs 21,250 per sq ft in the first quarter of 2026
- Ticket size: about Rs 6.62 crore for the 3,011 sq ft 3 BHK, rising to about Rs 9.12 crore for the 4,145 sq ft 4 BHK
- Resale activity: around 76 registered transactions through mid-2026
Kalpataru Vista Location
28.519907658440946
77.36074927067774
Kalpataru Vista Near By Projects
 Newly Launched
Max Estate 105
Sector 105, Noida
₹28,000/sqft
 Newly Launched
Max One
Sector 16B, Noida
₹38,000/sqft
 Newly Launched
Experion Saatori
Sector 151, Noida
₹16,500/sqft
 Newly Launched
Bhutani 18
Sector 128, Noida
₹40,000/sqft
 Newly Launched
Smartworld Elie Saab
Sector 98, Noida
₹30,000/sqft
 Newly Launched
Clove County
Sector 151, Noida
₹20,000/sqft
 Newly Launched
M3M Jacob & Co
Sector 97, Noida
₹32,000/sqft
 Early Stage Construction
M3M The Cullinan II (Trump Towers)
Sector 94, Noida
₹37,000/sqft
 Newly Launched
L&T Green Reserve (Tower 1 and 2)
Sector 128, Noida
₹25,000/sqft
 Early Stage Construction
L&T Green Reserve (Tower 3&4)
Sector 128, Noida
₹25,000/sqft
Kalpataru Vista Drone Shots
Kalpataru Vista Layout
Kalpataru Vista Payment Plans

Kalpataru Vista Floor Plan
BSP only. GST, PLC, Parking, IFMS could be add ons.
Get Full Cost BreakupKalpataru Vista Land Details
AFSTotal Units
252
4 unit types
Carpet Area
4,76,816 ft²
44,297.66 m² · carpet only, excludes balcony
Blocks & Floors
2
64 floors across all blocks
Parking
0
0 garages, 0 open
Average carpet area 1,892 ft² (175.78 m²)Balconies 1,115Parking per unit 0.00
Unit Mix by Block
- 4 BHK60 unitsCarpet 1,608 – 2,126 ft²6 sizes149.41 – 197.53 m²
- 3 BHK55 unitsCarpet 1,608 – 2,105 ft²3 sizes149.41 – 195.53 m²
- OTHER2 unitsCarpet 3,080 – 3,080 ft²2 sizes286.14 – 286.16 m²
- 5 BHK1 unitCarpet 2,122 ft²197.11 m²
- 4 BHK67 unitsCarpet 2,100 – 2,126 ft²4 sizes195.11 – 197.53 m²
- 3 BHK65 unitsCarpet 1,608 – 2,100 ft²3 sizes149.41 – 195.11 m²
- OTHER2 unitsCarpet 3,080 ft²286.14 m²
All blocks
All Rows
Showing 50 of 252 rows · 7 of 12 columns
| Block | Floor | Type | Units | Carpet Areaper unit | Balconies | Balcony Areatotal |
|---|---|---|---|---|---|---|
| Tower A | 1 | 3 BHK | 1 | 1,608 ft²149.41 m² | 4 | 399 ft²37.08 m² |
| Tower A | 1 | 3 BHK | 1 | 1,630 ft²151.39 m² | 4 | 401 ft²37.22 m² |
| Tower A | 1 | 4 BHK | 1 | 2,100 ft²195.11 m² | 5 | 503 ft²46.77 m² |
| Tower A | 1 | 4 BHK | 1 | 2,122 ft²197.11 m² | 5 | 503 ft²46.77 m² |
| Tower A | 2 | 3 BHK | 1 | 1,630 ft²151.39 m² | 4 | 401 ft²37.22 m² |
| Tower A | 2 | 4 BHK | 1 | 2,100 ft²195.11 m² | 5 | 503 ft²46.77 m² |
| Tower A | 2 | 4 BHK | 1 | 2,122 ft²197.11 m² | 5 | 503 ft²46.77 m² |
| Tower A | 3 | 4 BHK | 1 | 1,608 ft²149.41 m² | 4 | 399 ft²37.08 m² |
| Tower A | 3 | 4 BHK | 1 | 1,630 ft²151.39 m² | 4 | 401 ft²37.22 m² |
| Tower A | 3 | 4 BHK | 1 | 2,100 ft²195.11 m² | 5 | 503 ft²46.77 m² |
| Tower A | 3 | 4 BHK | 1 | 2,122 ft²197.11 m² | 5 | 503 ft²46.77 m² |
| Tower A | 4 | 3 BHK | 1 | 1,608 ft²149.41 m² | 4 | 399 ft²37.08 m² |
| Tower A | 4 | 3 BHK | 1 | 1,630 ft²151.39 m² | 4 | 401 ft²37.22 m² |
| Tower A | 4 | 4 BHK | 1 | 2,105 ft²195.53 m² | 4 | 637 ft²59.16 m² |
| Tower A | 5 | 3 BHK | 1 | 1,608 ft²149.41 m² | 4 | 399 ft²37.08 m² |
| Tower A | 5 | 4 BHK | 1 | 2,100 ft²195.11 m² | 5 | 503 ft²46.77 m² |
| Tower A | 5 | 4 BHK | 1 | 2,122 ft²197.11 m² | 5 | 503 ft²46.77 m² |
| Tower A | 6 | 3 BHK | 1 | 1,608 ft²149.41 m² | 4 | 399 ft²37.08 m² |
| Tower A | 6 | 3 BHK | 1 | 1,630 ft²151.39 m² | 4 | 401 ft²37.22 m² |
| Tower A | 6 | 4 BHK | 1 | 2,100 ft²195.11 m² | 5 | 503 ft²46.77 m² |
| Tower A | 6 | 4 BHK | 1 | 2,122 ft²197.11 m² | 5 | 503 ft²46.77 m² |
| Tower A | 7 | 3 BHK | 1 | 1,608 ft²149.41 m² | 4 | 399 ft²37.08 m² |
| Tower A | 7 | 3 BHK | 1 | 1,630 ft²151.39 m² | 4 | 401 ft²37.22 m² |
| Tower A | 7 | 4 BHK | 1 | 2,100 ft²195.11 m² | 5 | 503 ft²46.77 m² |
| Tower A | 7 | 4 BHK | 1 | 2,122 ft²197.11 m² | 5 | 503 ft²46.77 m² |
| Tower A | 8 | 3 BHK | 1 | 1,608 ft²149.41 m² | 4 | 399 ft²37.08 m² |
| Tower A | 8 | 3 BHK | 1 | 1,630 ft²151.39 m² | 4 | 401 ft²37.22 m² |
| Tower A | 8 | 4 BHK | 1 | 2,100 ft²195.11 m² | 5 | 503 ft²46.77 m² |
| Tower A | 8 | 4 BHK | 1 | 2,122 ft²197.11 m² | 5 | 503 ft²46.77 m² |
| Tower A | 9 | 3 BHK | 1 | 1,608 ft²149.41 m² | 4 | 399 ft²37.08 m² |
| Tower A | 9 | 3 BHK | 1 | 1,630 ft²151.39 m² | 4 | 401 ft²37.22 m² |
| Tower A | 9 | 3 BHK | 1 | 2,105 ft²195.53 m² | 4 | 637 ft²59.16 m² |
| Tower A | 9 | 4 BHK | 1 | 2,126 ft²197.53 m² | 4 | 637 ft²59.16 m² |
| Tower A | 10 | 3 BHK | 1 | 1,608 ft²149.41 m² | 4 | 399 ft²37.08 m² |
| Tower A | 10 | 3 BHK | 1 | 1,630 ft²151.39 m² | 4 | 401 ft²37.22 m² |
| Tower A | 10 | 4 BHK | 1 | 2,100 ft²195.11 m² | 5 | 503 ft²46.77 m² |
| Tower A | 10 | 4 BHK | 1 | 2,122 ft²197.11 m² | 5 | 503 ft²46.77 m² |
| Tower A | 11 | 3 BHK | 1 | 1,608 ft²149.41 m² | 4 | 399 ft²37.08 m² |
| Tower A | 11 | 3 BHK | 1 | 1,630 ft²151.39 m² | 4 | 401 ft²37.22 m² |
| Tower A | 11 | 4 BHK | 1 | 2,100 ft²195.11 m² | 5 | 503 ft²46.77 m² |
| Tower A | 11 | 4 BHK | 1 | 2,122 ft²197.11 m² | 5 | 503 ft²46.77 m² |
| Tower A | 12 | 3 BHK | 1 | 1,608 ft²149.41 m² | 4 | 399 ft²37.08 m² |
| Tower A | 12 | 3 BHK | 1 | 1,630 ft²151.39 m² | 4 | 401 ft²37.22 m² |
| Tower A | 12 | 4 BHK | 1 | 2,100 ft²195.11 m² | 5 | 503 ft²46.77 m² |
| Tower A | 12 | 4 BHK | 1 | 2,122 ft²197.11 m² | 5 | 503 ft²46.77 m² |
| Tower A | 13 | 3 BHK | 1 | 1,608 ft²149.41 m² | 4 | 399 ft²37.08 m² |
| Tower A | 13 | 4 BHK | 1 | 2,100 ft²195.11 m² | 5 | 503 ft²46.77 m² |
| Tower A | 13 | 4 BHK | 1 | 2,122 ft²197.11 m² | 5 | 503 ft²46.77 m² |
| Tower A | 14 | 3 BHK | 1 | 1,608 ft²149.41 m² | 4 | 399 ft²37.08 m² |
| Tower A | 14 | 3 BHK | 1 | 1,630 ft²151.39 m² | 4 | 401 ft²37.22 m² |
Kalpataru Vista Documents
Kalpataru Vista Permits
Summary
Issued On 28-07-2017 · Valid Upto 27-07-2022 · Extendable Upto 30-12-2023
1 entry · 5 documents
Issued On 28-07-2017 · Valid Upto 27-07-2022 · Extendable Upto 31-12-2025 · Revalidated Permit No Noida/CAP/2017/III-297/987 · Revalidated On 28-07-2017 · Revalidated Valid Upto 31-12-2025
2 entries · 5 documents
Permit Details
- Issued On
- 28-07-2017
- Valid Upto
- 27-07-2022
- Extendable Upto
- 30-12-2023
- Issued On
- 28-07-2017
- Valid Upto
- 27-07-2022
- Extendable Upto
- 31-12-2025
- Revalidated Permit No
- Noida/CAP/2017/III-297/987
- Revalidated On
- 28-07-2017
- Revalidated Valid Upto
- 31-12-2025
- Issued On
- 28-07-2017
- Valid Upto
- 27-07-2022
- Extendable Upto
- 31-12-2025
- Revalidated Permit No
- Noida/CAP/2017/III-297/987
- Revalidated On
- 28-07-2017
- Revalidated Valid Upto
- 31-12-2025
Kalpataru Vista Basic Details
Kalpataru Vista Bank Details
Kalpataru Vista Khasra Details
Total Plot Area
2.70 acres
10,920.00 m² · plot area
Kalpataru Vista Project Team
Kalpataru Vista Development Works
Demarcation of Plots
As per approved plan
Boundary Wall
As per approved plan
Road Work
As per approved plan
Footpaths
Not Applicable
Water Supply Including Drinking Water Facilities
Supply from Local Authority
Sewer System
Refer attached waste disposal plan
Drain
Storm water drain planned and shall be connected to system of Wishtown project
Parks
Not Applicable
Tree Planting
As per approved plan/Landscape Design
Design For Electric Supply Including Street Lighting
Refer attached electrical layout
Community Buildings
Community area/centre and recreational facilities as per AFS
Treatment and Disposal System of Sewage and Sullage water
Shall be treated at central STP located within the Wishtown project
Solid Waste Management And Disposal System
Project shall have waste segregaton area and OWC for treatment of organic waste
Water Conservation System
Shall be done as per statuary requirment
Energy Management System Including Use of Renewable Energy
LED lights and timmer control panels shall be used for efficient energy management
Fire Protection And Fire Safety System
Fire Fighting Facility as per CFO approvals
Social Infrastructure And Other Public Amenities Including Public Health Services
Not Applicable
Emergency Evacuation Services
Emergency Evacuation Service as per CFO approval(s)
Other Miscellaneous Work
Not Applicable
Kalpataru Vista Other Details
Kalpataru Vista Frequently Asked Questions
Where is Kalpataru Vista located?
Kalpataru Vista is on Plot B-24C inside Jaypee Wish Town, Sector 128, Noida, Gautam Buddha Nagar, on the Noida-Greater Noida Expressway. The expressway, Mahamaya Flyover, and DND give a direct route into south and central Delhi, and the sector carries established schools, hospitals and retail alongside the Wish Town golf course ecosystem.
Is Kalpataru Vista ready to move in?
Yes. The occupancy certificate has been received and possession has been running since June 2025, so this is a completed and occupied building rather than one under construction. Ask to see the occupancy certificate and confirm your specific unit is covered by it before paying, and check that the conveyance or sub-lease can be executed in your name.
Is Kalpataru Vista RERA registered?
Yes, with UP RERA under number UPRERAPRJ14980, sanctioned by the Noida Authority under building plan Noida/CAP/2017/III-297/987 of 28 July 2017, which was revalidated to 31 December 2025. The promoter is Kalpataru Urbanscape LLP and the escrow account is with Kotak Mahindra Bank at Nariman Point, Mumbai. Verify the registration at up-rera.in.
Which Kalpataru Vista 4 BHK should I buy?
Look hard at the pairs before choosing. The 4,113 sq ft variant gives 2,105 sq ft of carpet area and the 3,905 sq ft variant gives 2,100 sq ft, a difference of five square feet for about Rs 45.8 lakh at current rates. The same pattern holds between the 4,145 and the 3,938. The extra money buys roughly 134 to 139 sq ft of balcony and built-up area, not extra rooms. If you want the balcony, buy it knowingly; if you want floor space, the smaller of each pair is the better value.
What sizes are available at Kalpataru Vista?
The 3 BHK comes at 3,011 sq ft with 1,608 sq ft of carpet area and at 3,047 sq ft with 1,630 sq ft. The 4 BHK comes in four variants at 3,905, 3,938, 4,113 and 4,145 sq ft, with carpet areas of 2,100, 2,122, 2,105 and 2,126 sq ft. Four duplexes sit above them at about 3,080 sq ft of carpet.

Developed by
Kalpataru
Verified1 Project
EXECUTIVE SUMMARY OF KALPATARU Kalpataru is a Mumbai-headquartered, Munot-family-promoted developer focused on residential housing, townships, redevelopment and commercial property. Kalpataru Limited was incorporated in…
Know More about Kalpataru