Gulshan Dynasty


Gulshan Dynasty Overview
Land Area
Project Size
Density
Unit Configurations
Size
Total Floors
RERA Received
RERA Completion
Launch Price
Current Price
RERA ID
About Gulshan Dynasty
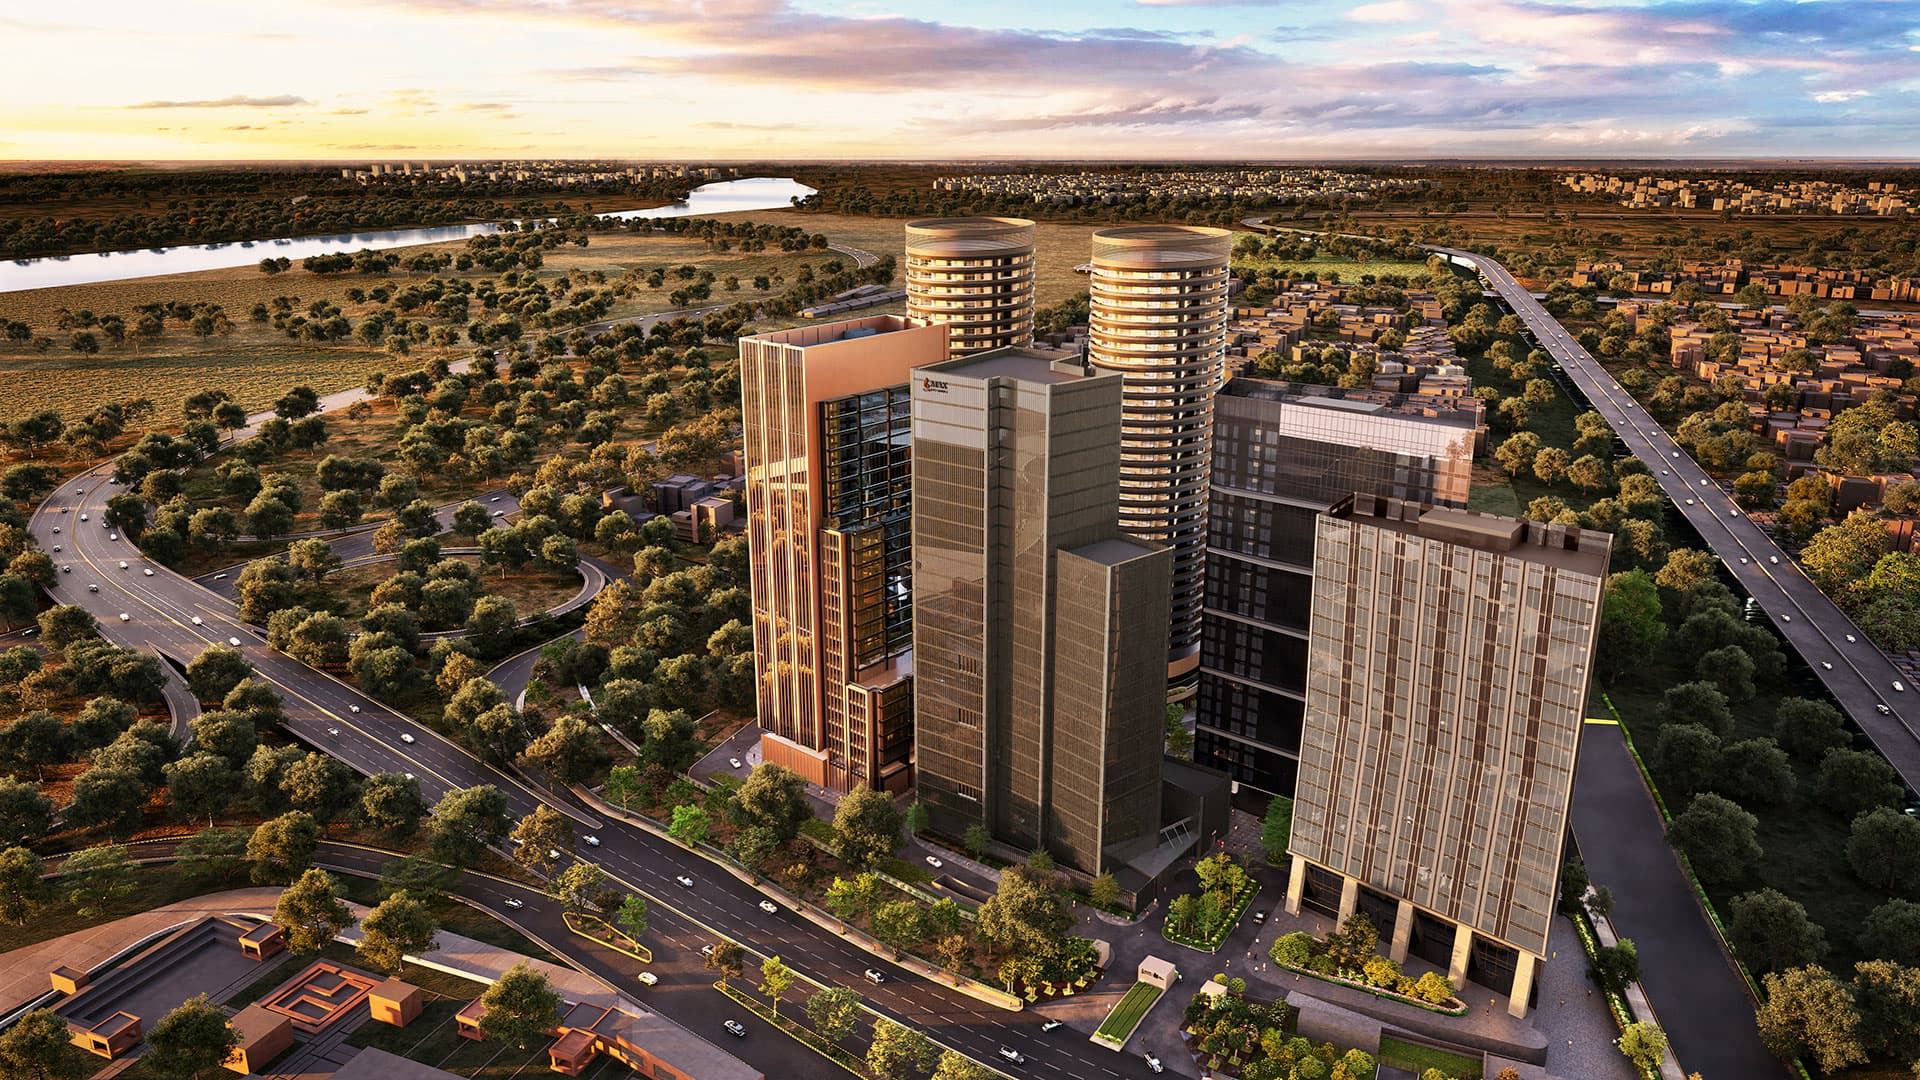
Gulshan Dynasty is a completed 4 BHK residential community in Sector 144, Noida, close to the Noida-Greater Noida Expressway and the Sector 144 Aqua Line metro station. It has three 34-storey towers, 198 standard apartments and six duplex penthouses on 5.8 acres. Only two homes share a typical floor, while the central landscape and clubhouse occupy most of the ground plane. Large apartments with extensive glazing, balconies, air-conditioning and home-automation systems need a detailed check of waterproofing, external seals, electrical load, HVAC performance and fitted hardware.
The project received its completion certificate on 25 January 2024 and is ready to move. This changes the buying decision from a promise-led purchase to an inspection-led one: a buyer can now examine the exact apartment, tower lobby, lifts, sunlight, views, clubhouse, maintenance and approach roads before committing.
Gulshan Dynasty is registered as UPRERAPRJ950870 under Gulshan Homz Private Limited. ReraTracker records a current resale rate of approximately Rs 27,000 per sq ft, placing the standard 4,700 sq ft apartment near Rs 12.69 crore before stamp duty, registration, brokerage and society transfer charges.
Low-Density Tower Planning at Gulshan Dynasty
Gulshan Dynasty has 204 residences on 5.8 acres, equal to about 35.2 homes per acre. Each tower contains 66 standard apartments and two duplexes, giving all three towers the same residential count of 68 homes.
The typical-floor plan places two 4 BHK apartments around a central core. Six lifts are shown across the floor, arranged as a separate three-lift lobby for each apartment. This separation supports the project’s serviced-home layout: household and service circulation can operate through different entrances without opening directly into the main family foyer.
With two homes on a typical floor, each side receives a three-lift bank rather than sharing every lift door with the opposite apartment. Buyers should still test lift speed, backup power and access control in the chosen tower because those operating details influence the resident experience more than the lift count by itself.
The masterplan places Towers A, B and C along one edge of the plot. The opposite side contains the clubhouse, arrival court, pool, sports courts and the main landscaped lawn. This arrangement gives the homes a broader outlook than a tightly packed tower cluster, although the precise view depends on tower, floor and orientation.
Gulshan Dynasty 4 BHK Floor Plan and Carpet Efficiency
The standard Gulshan Dynasty apartment is quoted at 4,700 sq ft saleable area. The marketing floor plan records 2,784 sq ft of RERA carpet area and about 770 sq ft of balconies; the UP RERA inventory table records a near-identical 2,782 sq ft carpet and 777 sq ft balcony allocation.
Carpet area is approximately 59.2 percent of the quoted saleable area. Carpet plus balcony area reaches about 75.6 percent. The remaining difference covers proportionate common areas and other components included in the saleable-area calculation.
At Rs 27,000 per sq ft, the base value is approximately Rs 12.69 crore. Measured against 2,784 sq ft of carpet, the effective base rate is about Rs 45,580 per carpet sq ft. This conversion is useful when comparing Gulshan Dynasty with projects that quote smaller loading or sell directly on carpet area.
The layout provides four bedrooms with attached bathrooms, a formal living and dining area, family lounge, kitchen, utility and separate staff room. Multiple balconies run along the external edge. The service side has its own entry and lift lobby, keeping routine household movement separate from the primary entrance.
Six duplex penthouses sit above the standard inventory, two per tower. UP RERA records approximately 5,109 sq ft of carpet and 1,380 sq ft of balcony area for each duplex. Their total saleable area and present asking price should be taken from the specific resale document rather than inferred from the standard 4,700 sq ft apartment.
Completed Amenities and Green Certification at Gulshan Dynasty
Gulshan Dynasty is arranged around a large central green, clubhouse and pool zone rather than between closely spaced towers. The site plan also shows tennis and multipurpose courts, a jogging route, children’s areas and landscaped seating.
The completed amenity list includes a banquet hall, meditation garden, kids’ pool, pet garden, cricket-practice area, skate park, senior-citizen park and commercial plaza. Since the project is operational, a buyer should inspect which facilities are currently open, their usage timings and whether banquet, sports or guest services carry separate charges.
Gulshan Dynasty carries an IGBC Platinum green-home certification. The project represents 76 percent of the site as green, open or construction-free area and incorporates features such as energy-efficiency measures and hydroponic farming. Certification establishes a design and performance framework; current energy bills, water treatment, landscape upkeep and waste-management practice show how that intent performs after occupation.
Architecture and Design of Gulshan Dynasty
Confluence Consultancy Services designed Gulshan Dynasty, with Vishal Sharma named as the architect on the UP RERA filing. Confluence describes the three towers as an Art Deco composition using strong vertical lines, symmetry, stepped forms and a triple-height entrance.
The design practice records a built-up area of about 13 lakh sq ft on the 5.8-acre site and identifies the project as IGBC Platinum-certified. The towers and clubhouse use different architectural expressions: the residential blocks form a consistent skyline along one edge, while the clubhouse anchors the landscaped portion of the site.
Gulshan Dynasty Resale Price, Rent and Investor Context
ReraTracker records the current Gulshan Dynasty rate at approximately Rs 27,000 per sq ft, compared with its Rs 9,550 launch rate. This is a rise of about 183 percent in the quoted rate, not an annual return or proof that every apartment can transact at the current asking price.
Current resale listings cluster around Rs 12 crore to Rs 13.5 crore for a standard 4,700 sq ft apartment, with variation for floor, tower, view, furnishing and seller urgency. A buyer should compare recent registered transactions with active listings because asking prices do not show the final negotiated value.
Semi-furnished rental listings observed in October 2026 broadly ask Rs 2.1 lakh to Rs 2.5 lakh per month. Against a Rs 12.69 crore base value, that implies a gross asking yield of approximately 2.0 to 2.4 percent before maintenance, vacancy, brokerage, tax and furnishing costs. The investment case therefore depends more on capital value and tenant quality than on high rental yield.
Location of Gulshan Dynasty in Sector 144, Noida
Gulshan Dynasty sits in Sector 144 within the Noida Expressway office corridor. The Sector 144 Aqua Line metro station serves the area, while the expressway links the project towards central Noida, Greater Noida and the wider Yamuna Expressway corridor.
The immediate demand base includes offices in Sectors 135, 142, 144 and nearby expressway business districts. Schools and established healthcare lie a drive away rather than directly around the gate. Sector 144 has also remained less retail-intensive than older Noida neighbourhoods, making the society’s own commercial shops and vehicle access relevant to daily convenience.
For an end user, the practical test is the route used every day. Drive from the expressway, metro station, school and workplace during peak hours, then check night-time lighting and last-mile transport. Distance on a map does not capture service roads, U-turns or the time needed to enter and exit the sector.
About Gulshan, the Developer of Gulshan Dynasty
Gulshan Group is a Noida-focused private developer whose residential portfolio includes Gulshan Vivante, Gulshan Ikebana, Gulshan Bellina and Gulshan Botnia. Gulshan Homz Private Limited, CIN U70109DL1997PTC084494, is the registered promoter of Gulshan Dynasty.
Gulshan Dynasty marked the group’s move into a substantially higher ticket size than its earlier apartment communities. The completed project, its low residential count and the 2024 completion certificate now provide project-specific evidence that buyers can inspect instead of relying only on the wider developer brand.
Specifications at a Glance for Gulshan Dynasty
- Developer: Gulshan Group
- Promoter on the filing: Gulshan Homz Private Limited, CIN U70109DL1997PTC084494
- Address: Plot GH-03D, Sector 144, Noida, Gautam Buddha Nagar
- RERA ID: UPRERAPRJ950870
- Status: Ready to move
- Completion certificate: Uploaded on UP RERA on 25 January 2024
- Land: 5.8 acres
- Residential towers: 3 towers, named A, B and C
- Floors: 34 floors
- Homes: 204 residences, comprising 198 standard apartments and 6 duplexes
- Commercial component: 9 shops recorded separately in the UP RERA inventory
- Residential density: approximately 35.2 homes per acre
- Typical floor: 2 apartments with separate three-lift lobbies for each side
- Standard 4 BHK: 4,700 sq ft saleable, approximately 2,784 sq ft carpet and 770 to 777 sq ft balconies
- Standard-home efficiency: approximately 59.2 percent carpet and 75.6 percent carpet plus balcony
- Duplex: approximately 5,109 sq ft carpet and 1,380 sq ft balconies; 6 duplexes across the project
- Current resale rate: approximately Rs 27,000 per sq ft recorded by ReraTracker on 24 October 2026
- Standard-home base value: approximately Rs 12.69 crore before transaction and society charges
- Indicative asking rent: approximately Rs 2.1 lakh to Rs 2.5 lakh per month for semi-furnished 4 BHK listings observed in October 2026
- Gross asking yield: approximately 2.0 to 2.4 percent before costs and vacancy
- Certification: IGBC Platinum green-home certification
- Architect: Confluence Consultancy Services, with Vishal Sharma named on the RERA filing
- Finishes: imported-marble living areas, wooden flooring in bedrooms, central or VRV air-conditioning, fitted kitchen and home-automation provisions, subject to the apartment’s signed specification and resale condition
Gulshan Dynasty Location

Gulshan Dynasty Near By Projects
All in Noida Expressway → Newly Launched
Max Estate 105
Sector 105, Noida
₹28,000/sqft
 Newly Launched
Max One
Sector 16B, Noida
₹38,000/sqft
 Newly Launched
Experion Saatori
Sector 151, Noida
₹16,500/sqft
 Newly Launched
Bhutani 18
Sector 128, Noida
₹40,000/sqft
 Newly Launched
Smartworld Elie Saab
Sector 98, Noida
₹30,000/sqft
 Newly Launched
Clove County
Sector 151, Noida
₹20,000/sqft
 Newly Launched
M3M Jacob & Co
Sector 97, Noida
₹32,000/sqft
 Early Stage Construction
M3M The Cullinan II (Trump Towers)
Sector 94, Noida
₹37,000/sqft
 Newly Launched
L&T Green Reserve (Tower 1 and 2)
Sector 128, Noida
₹25,000/sqft
 Early Stage Construction
L&T Green Reserve (Tower 3&4)
Sector 128, Noida
₹25,000/sqft
Gulshan Dynasty Layout

Gulshan Dynasty Payment Plans

Gulshan Dynasty Floor Plan
BSP only. GST, PLC, Parking, IFMS could be add ons.
Gulshan Dynasty Brochures
Gulshan Dynasty Walkthrough
Gulshan Dynasty Land Details
AFSTotal Units
213
3 unit types
Carpet Area
5,88,216 ft²
54,647.10 m² · carpet only, excludes balcony
Blocks & Floors
4
103 floors across all blocks
Parking
0
0 garages, 0 open
Average carpet area 2,762 ft² (256.56 m²)Balconies 528Parking per unit 0.006 of 109 rows list no units (6 floors are empty), so they add nothing to these totals
Unit Mix by Block
- 4 BHK66 unitsCarpet 2,782 ft²258.50 m²
- PENTHOUSE2 unitsCarpet 5,109 ft²474.60 m²
- 4 BHK66 unitsCarpet 2,782 ft²258.50 m²
- PENTHOUSE2 unitsCarpet 5,109 ft²474.60 m²
- 4 BHK66 unitsCarpet 2,782 ft²258.50 m²
- PENTHOUSE2 unitsCarpet 5,109 ft²474.60 m²
- SHOP9 unitsCarpet 737 ft²68.50 m²
All blocks
All Rows
Showing 50 of 109 rows · 9 of 12 columns
| Block | Floor | Type | Units | Carpet Areaper unit | Balconies | Balcony Areatotal | Verandahs | Verandah Areatotal |
|---|---|---|---|---|---|---|---|---|
| A | GF | 4 BHK | 2 | 2,782 ft²258.50 m² | 5 | 777 ft²72.20 m² | 2 | 90 ft²8.36 m² |
| A | 1 | 4 BHK | 2 | 2,782 ft²258.50 m² | 5 | 777 ft²72.20 m² | — | — |
| A | 2 | 4 BHK | 2 | 2,782 ft²258.50 m² | 5 | 777 ft²72.20 m² | — | — |
| A | 3 | 4 BHK | 2 | 2,782 ft²258.50 m² | 5 | 777 ft²72.20 m² | — | — |
| A | 4 | 4 BHK | 2 | 2,782 ft²258.50 m² | 5 | 777 ft²72.20 m² | — | — |
| A | 5 | 4 BHK | 2 | 2,782 ft²258.50 m² | 5 | 777 ft²72.20 m² | — | — |
| A | 6 | 4 BHK | 2 | 2,782 ft²258.50 m² | 5 | 777 ft²72.20 m² | — | — |
| A | 7 | 4 BHK | 2 | 2,782 ft²258.50 m² | 5 | 777 ft²72.20 m² | — | — |
| A | 8 | 4 BHK | 2 | 2,782 ft²258.50 m² | 5 | 777 ft²72.20 m² | — | — |
| A | 9 | 4 BHK | 2 | 2,782 ft²258.50 m² | 5 | 777 ft²72.20 m² | — | — |
| A | 10 | 4 BHK | 2 | 2,782 ft²258.50 m² | 5 | 777 ft²72.20 m² | — | — |
| A | 11 | 4 BHK | 2 | 2,782 ft²258.50 m² | 5 | 777 ft²72.20 m² | — | — |
| A | 12 | 4 BHK | 2 | 2,782 ft²258.50 m² | 5 | 777 ft²72.20 m² | — | — |
| A | 13 | OTHER | — | — | — | — | — | — |
| A | 14 | 4 BHK | 2 | 2,782 ft²258.50 m² | 5 | 777 ft²72.20 m² | — | — |
| A | 15 | 4 BHK | 2 | 2,782 ft²258.50 m² | 5 | 777 ft²72.20 m² | — | — |
| A | 16 | 4 BHK | 2 | 2,782 ft²258.50 m² | 5 | 777 ft²72.20 m² | — | — |
| A | 17 | 4 BHK | 2 | 2,782 ft²258.50 m² | 5 | 777 ft²72.20 m² | — | — |
| A | 18 | 4 BHK | 2 | 2,782 ft²258.50 m² | 5 | 777 ft²72.20 m² | — | — |
| A | 19 | 4 BHK | 2 | 2,782 ft²258.50 m² | 5 | 777 ft²72.20 m² | — | — |
| A | 20 | 4 BHK | 2 | 2,782 ft²258.50 m² | 5 | 777 ft²72.20 m² | — | — |
| A | 21 | 4 BHK | 2 | 2,782 ft²258.50 m² | 5 | 777 ft²72.20 m² | — | — |
| A | 22 | 4 BHK | 2 | 2,782 ft²258.50 m² | 5 | 777 ft²72.20 m² | — | — |
| A | 23 | 4 BHK | 2 | 2,782 ft²258.50 m² | 5 | 777 ft²72.20 m² | — | — |
| A | 24 | 4 BHK | 2 | 2,782 ft²258.50 m² | 5 | 777 ft²72.20 m² | — | — |
| A | 25 | 4 BHK | 2 | 2,782 ft²258.50 m² | 5 | 777 ft²72.20 m² | — | — |
| A | 26 | 4 BHK | 2 | 2,782 ft²258.50 m² | 5 | 777 ft²72.20 m² | — | — |
| A | 27 | 4 BHK | 2 | 2,782 ft²258.50 m² | 5 | 777 ft²72.20 m² | — | — |
| A | 28 | 4 BHK | 2 | 2,782 ft²258.50 m² | 5 | 777 ft²72.20 m² | — | — |
| A | 29 | 4 BHK | 2 | 2,782 ft²258.50 m² | 5 | 777 ft²72.20 m² | — | — |
| A | 30 | 4 BHK | 2 | 2,782 ft²258.50 m² | 5 | 777 ft²72.20 m² | — | — |
| A | 31 | 4 BHK | 2 | 2,782 ft²258.50 m² | 5 | 777 ft²72.20 m² | — | — |
| A | 32 | 4 BHK | 2 | 2,782 ft²258.50 m² | 5 | 777 ft²72.20 m² | — | — |
| A | 33 | 4 BHK | 2 | 2,782 ft²258.50 m² | 5 | 777 ft²72.20 m² | — | — |
| A | 34 | PENTHOUSE | 2 | 5,109 ft²474.60 m² | 11 | 1,380 ft²128.20 m² | — | — |
| A | 35 | OTHER | — | — | — | — | — | — |
| B | GF | 4 BHK | 2 | 2,782 ft²258.50 m² | 5 | 777 ft²72.20 m² | 2 | 90 ft²8.36 m² |
| B | 1 | 4 BHK | 2 | 2,782 ft²258.50 m² | 5 | 777 ft²72.20 m² | — | — |
| B | 2 | 4 BHK | 2 | 2,782 ft²258.50 m² | 5 | 777 ft²72.20 m² | — | — |
| B | 3 | 4 BHK | 2 | 2,782 ft²258.50 m² | 5 | 777 ft²72.20 m² | — | — |
| B | 4 | 4 BHK | 2 | 2,782 ft²258.50 m² | 5 | 777 ft²72.20 m² | — | — |
| B | 5 | 4 BHK | 2 | 2,782 ft²258.50 m² | 5 | 777 ft²72.20 m² | — | — |
| B | 6 | 4 BHK | 2 | 2,782 ft²258.50 m² | 5 | 777 ft²72.20 m² | — | — |
| B | 7 | 4 BHK | 2 | 2,782 ft²258.50 m² | 5 | 777 ft²72.20 m² | — | — |
| B | 8 | 4 BHK | 2 | 2,782 ft²258.50 m² | 5 | 777 ft²72.20 m² | — | — |
| B | 9 | 4 BHK | 2 | 2,782 ft²258.50 m² | 5 | 777 ft²72.20 m² | — | — |
| B | 10 | 4 BHK | 2 | 2,782 ft²258.50 m² | 5 | 777 ft²72.20 m² | — | — |
| B | 11 | 4 BHK | 2 | 2,782 ft²258.50 m² | 5 | 777 ft²72.20 m² | — | — |
| B | 12 | 4 BHK | 2 | 2,782 ft²258.50 m² | 5 | 777 ft²72.20 m² | — | — |
| B | 13 | OTHER | — | — | — | — | — | — |
Gulshan Dynasty Documents
Gulshan Dynasty Permits
- Issued On
- 01-10-2019
- Valid Upto
- 30-09-2024
- Extendable Upto
- 30-09-2027
- Valid Upto
- 30-09-2024
- Extendable Upto
- 30-09-2027
- Revalidated Permit No
- NOIDA/CAP/2019/III-299/1151
- Revalidated On
- 01-10-2019
- Revalidated Valid Upto
- 30-09-2024
Gulshan Dynasty Basic Details
Gulshan Dynasty Bank Details
Gulshan Dynasty Khasra Details
Total Plot Area
5.81 acres
23,504.50 m² · plot area
Gulshan Dynasty Project Team
Gulshan Dynasty Development Works
Demarcation of Plots
YES
Boundary Wall
A Combination of R.C.C / Brick wall with finishing work
Road Work
Fire Tender paths and other area Hard-escape as per Norms.
Footpaths
TO BE PROVIDED AS PER SANCTIONED
Water Supply Including Drinking Water Facilities
Shall be provided by Noida Authority and Internal water supply network including UG tank shall be constructed by promoters, details planed enclosed.
Sewer System
Sewer line with required slope and adequate catch basins and manholes and STP detailed plan/Single line plan enclosed.
Drain
Adequate catch basins and manholes, Internal drain shall be constructed by promoters and shall be connected to noida authority drain.
Parks
Green area to be provided as per sanction plan, all the amenities and plants proposed in the park as per drawing approved by Noida authority shall be developed.
Tree Planting
As per norms set by state government.
Design For Electric Supply Including Street Lighting
site is covered by uppcl/npcl Electric supply network and the connection as per requirement shall be taken by promoters. Internal electrical network in the towers and common areas shall be constructed by promoters.
Community Buildings
YES
Treatment and Disposal System of Sewage and Sullage water
To be provided as per norms
Solid Waste Management And Disposal System
To be provided as per authority norms
Water Conservation System
Rain water harvesting pits are provided as per norms
Energy Management System Including Use of Renewable Energy
Solar light system shall be developed as per norms of state government.
Fire Protection And Fire Safety System
Fire sprinklers, Smoke detectors, FHC are provided as per norms
Social Infrastructure And Other Public Amenities Including Public Health Services
As per Norms , if applicable
Emergency Evacuation Services
As per norms if applicable
Other Miscellaneous Work
As per layout and requirements
Gulshan Dynasty Other Details
Gulshan Dynasty Frequently Asked Questions
Is Gulshan Dynasty ready to move?
Yes. UP RERA lists a completion certificate for Gulshan Dynasty dated 25 January 2024. The society is occupied and resale as well as rental inventory is available. A buyer should still verify the title and possession documents for the individual apartment.
Why does the Gulshan Dynasty RERA page show March 2025 if the project was completed in 2024?
March 2025 is the extended registration-validity date shown on the project record. UP RERA separately lists the completion certificate on 25 January 2024. The certificate and the registration timeline are different fields and should not be treated as conflicting possession dates.
How many apartments are there in Gulshan Dynasty?
There are 204 residences: 198 standard 4 BHK apartments and six duplexes. The detailed RERA inventory reaches 213 premises only because it also counts nine commercial shops.
How many homes are there on each floor of Gulshan Dynasty?
A typical floor has two apartments. The plan shows six lifts in the central core, split into a separate three-lift lobby for each home, together with distinct household and service access.
What is the carpet area of the 4,700 sq ft Gulshan Dynasty apartment?
The floor plan records approximately 2,784 sq ft of carpet area and about 770 sq ft of balconies. Carpet efficiency is around 59.2 percent, while carpet plus balcony area is approximately 75.6 percent of the quoted saleable area.

Developed by
Gulshan
Verified8 Projects
EXECUTIVE SUMMARY OF GULSHAN Gulshan Group is a Delhi-registered, privately held real estate developer with roots going back to the late 1980s in East Delhi, where the group began with independent housing construction be…
Know More about Gulshan