Godrej Woods Phase 3


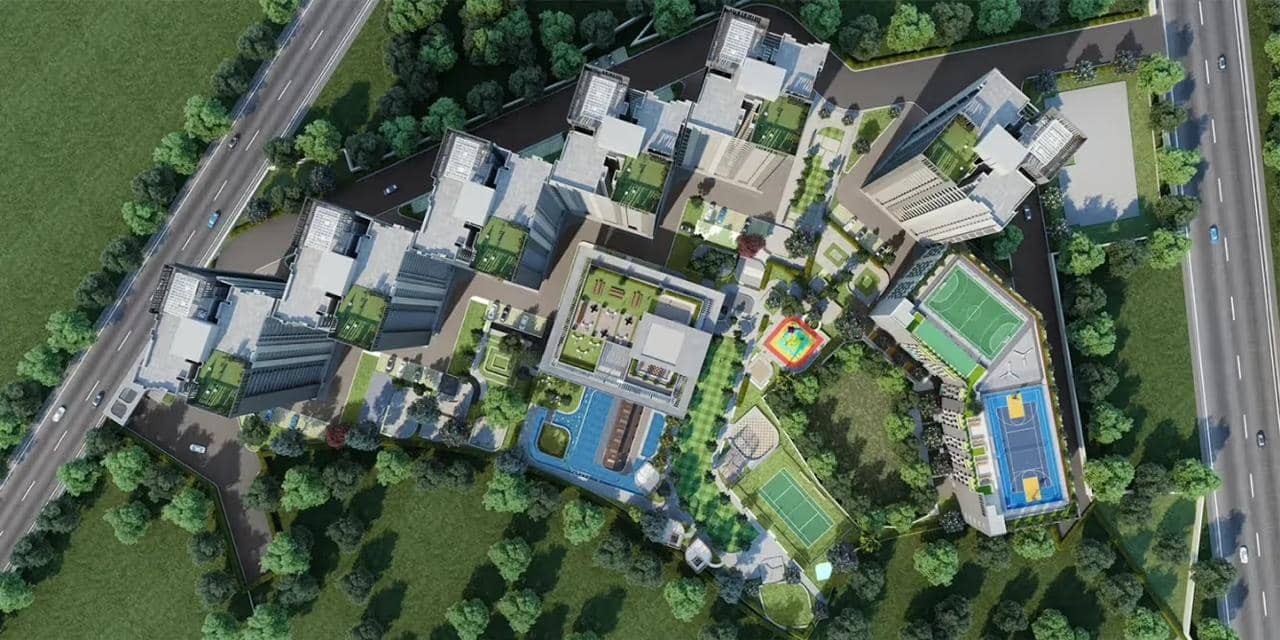
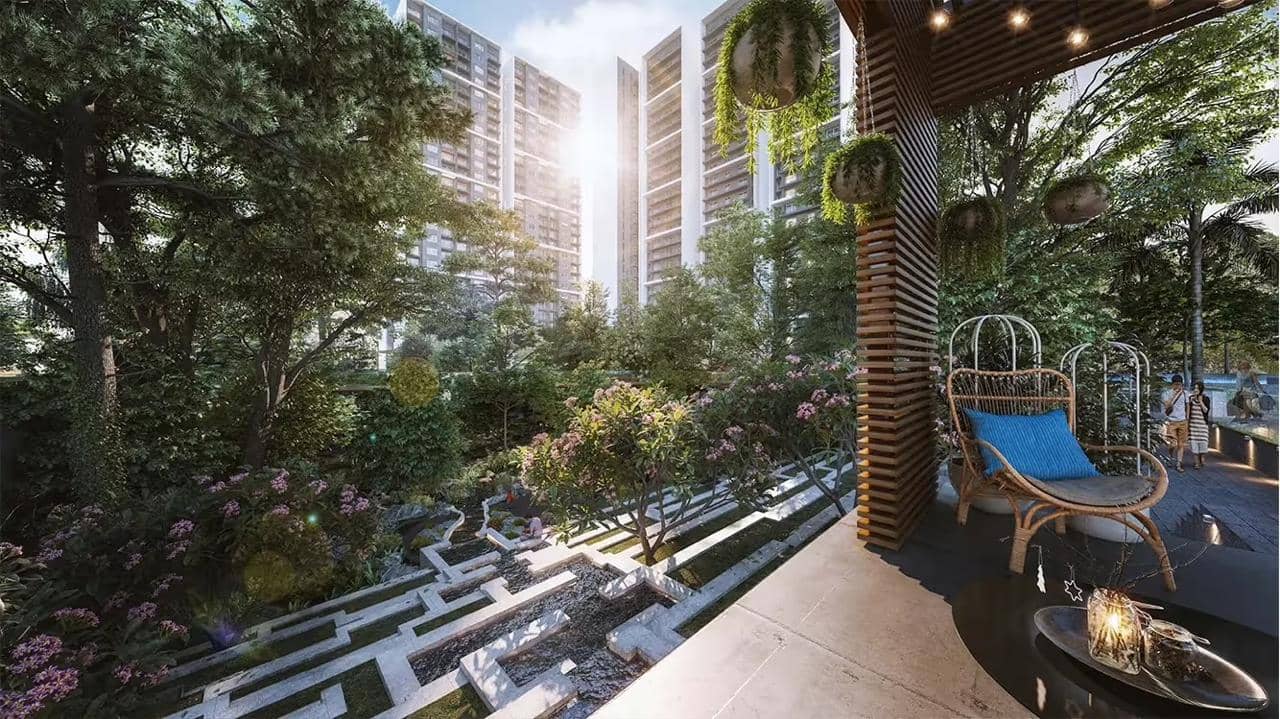
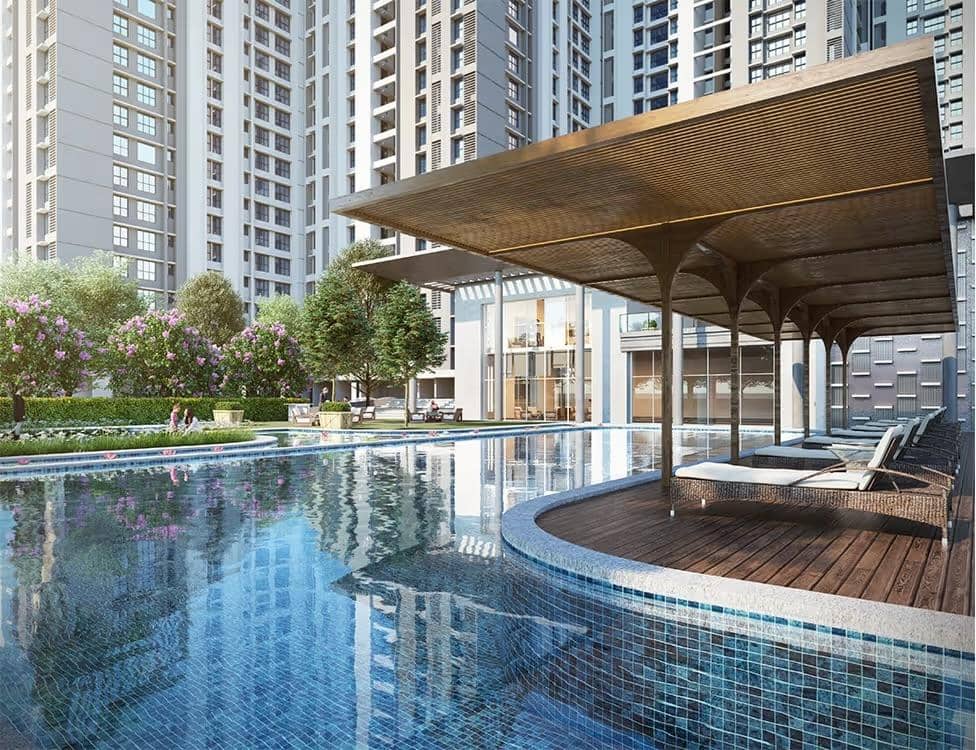

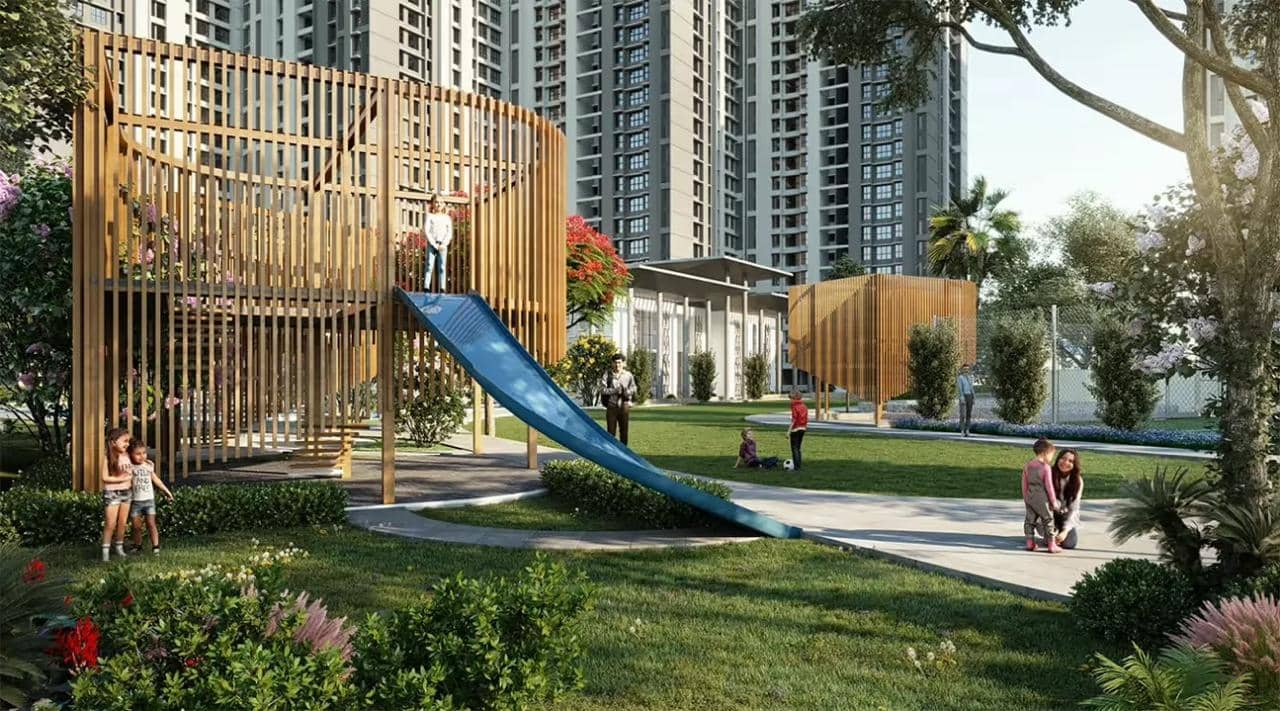

Godrej Woods Phase 3 Overview
Land Area
Project Size
Density
Unit Configurations
Size
Total Floors
RERA Received
RERA Completion
Current Price
RERA ID
Godrej Woods Phase 3 Near By Projects
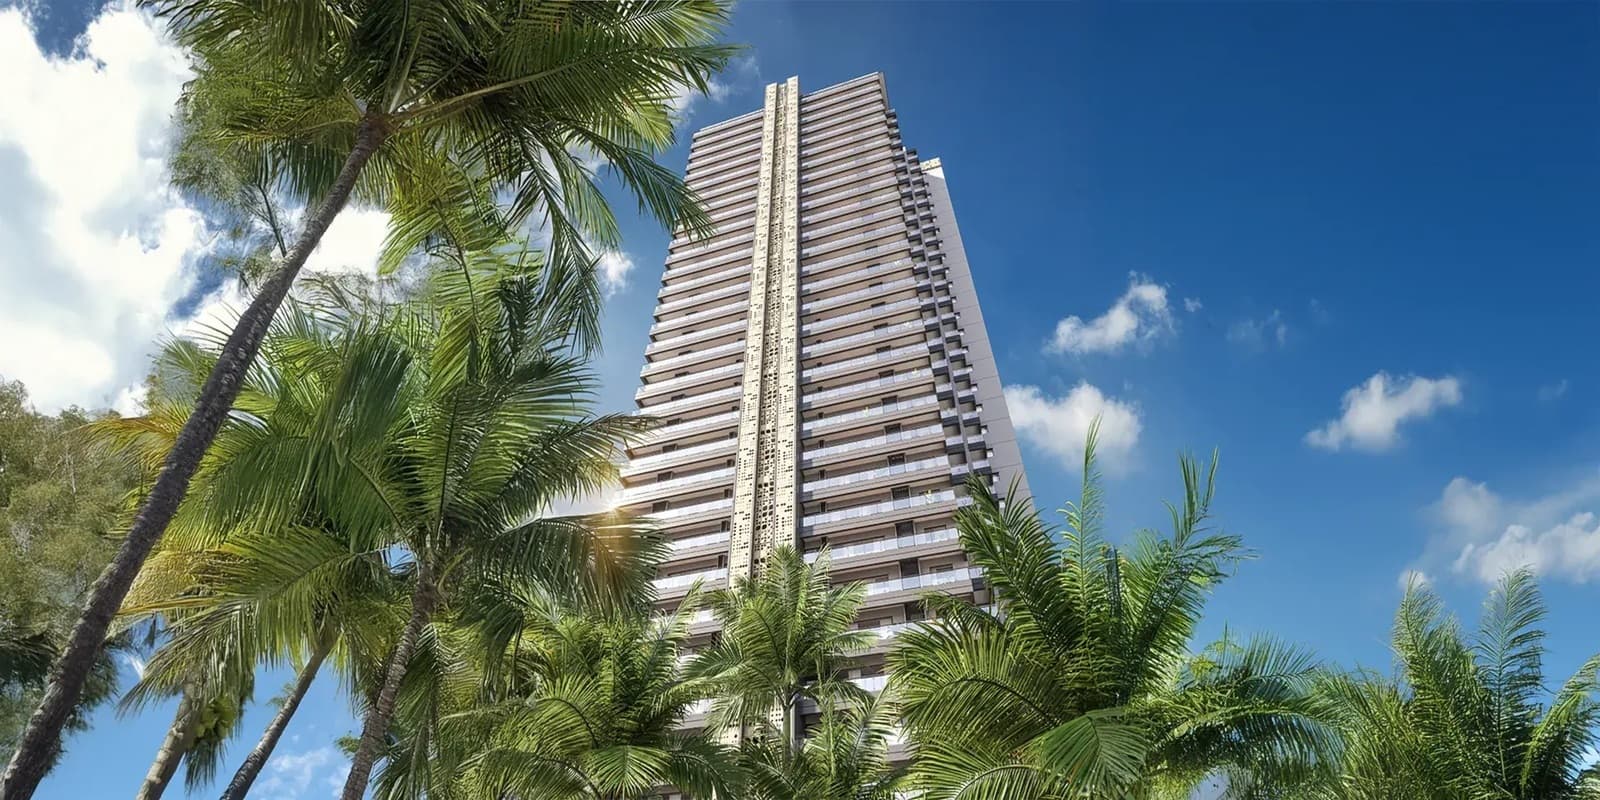 Early Stage Construction
Godrej Alira
Sector 31, Gurgaon
₹25,000/sqft
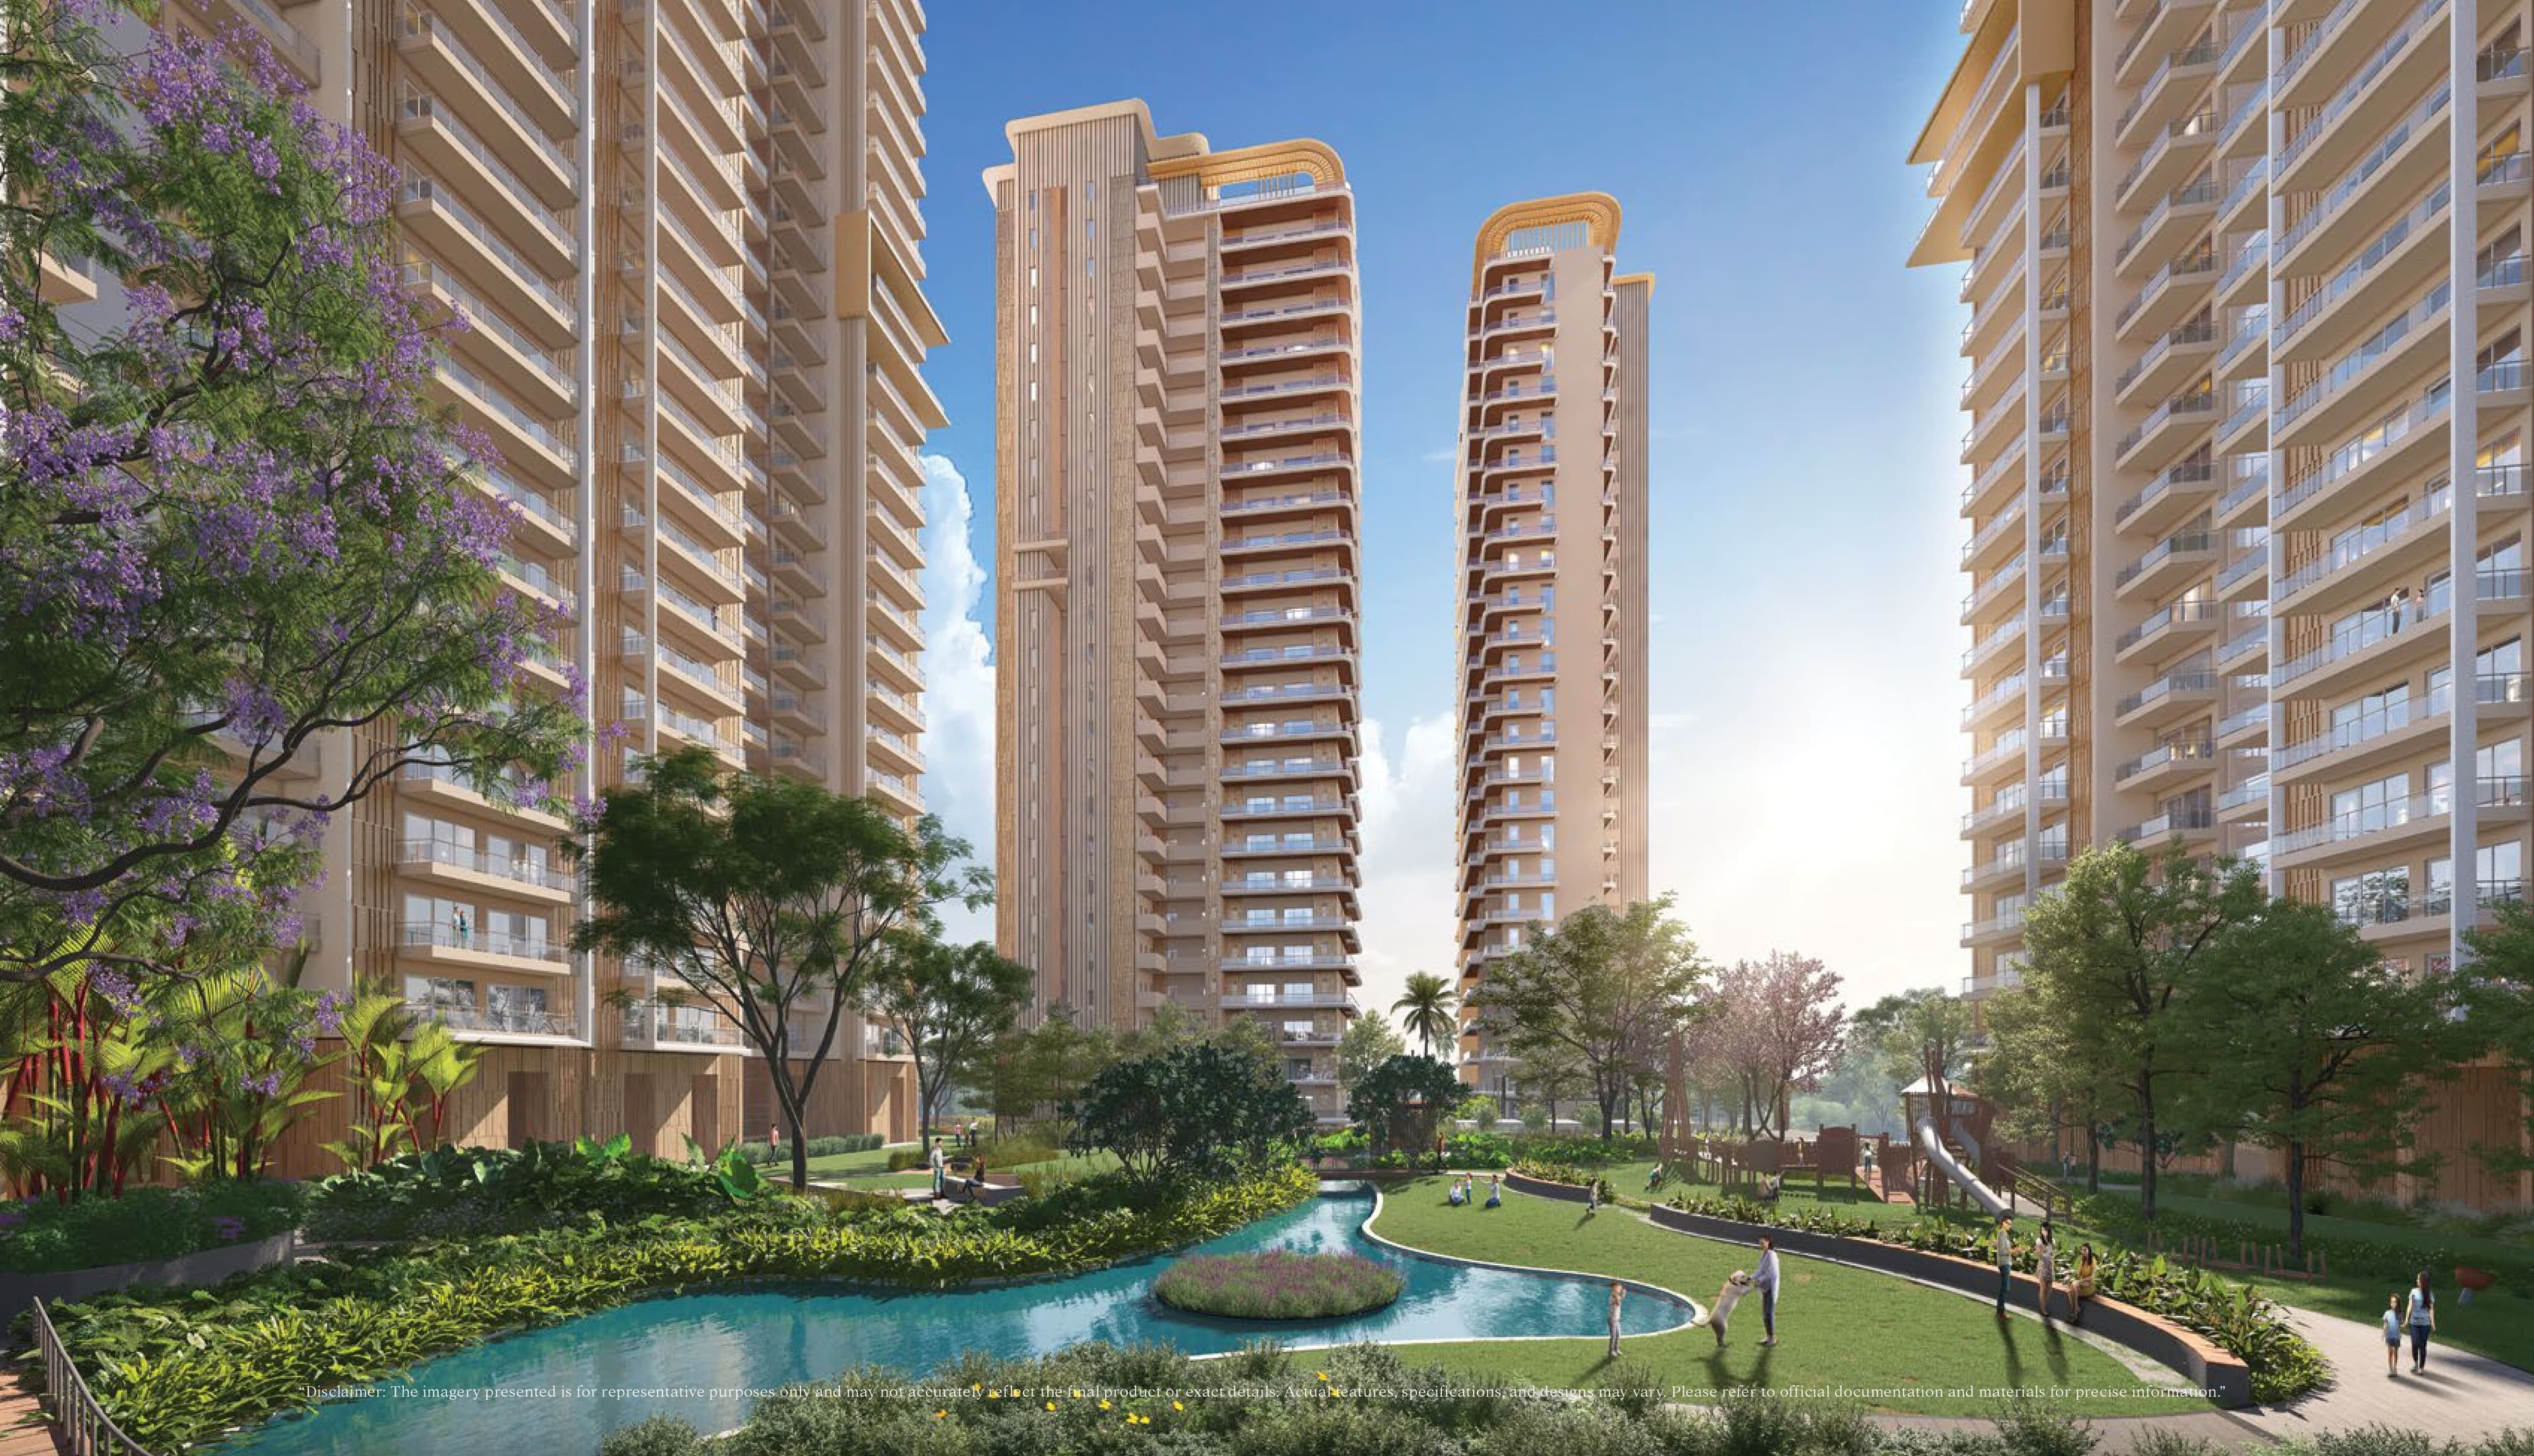 Early Stage Construction
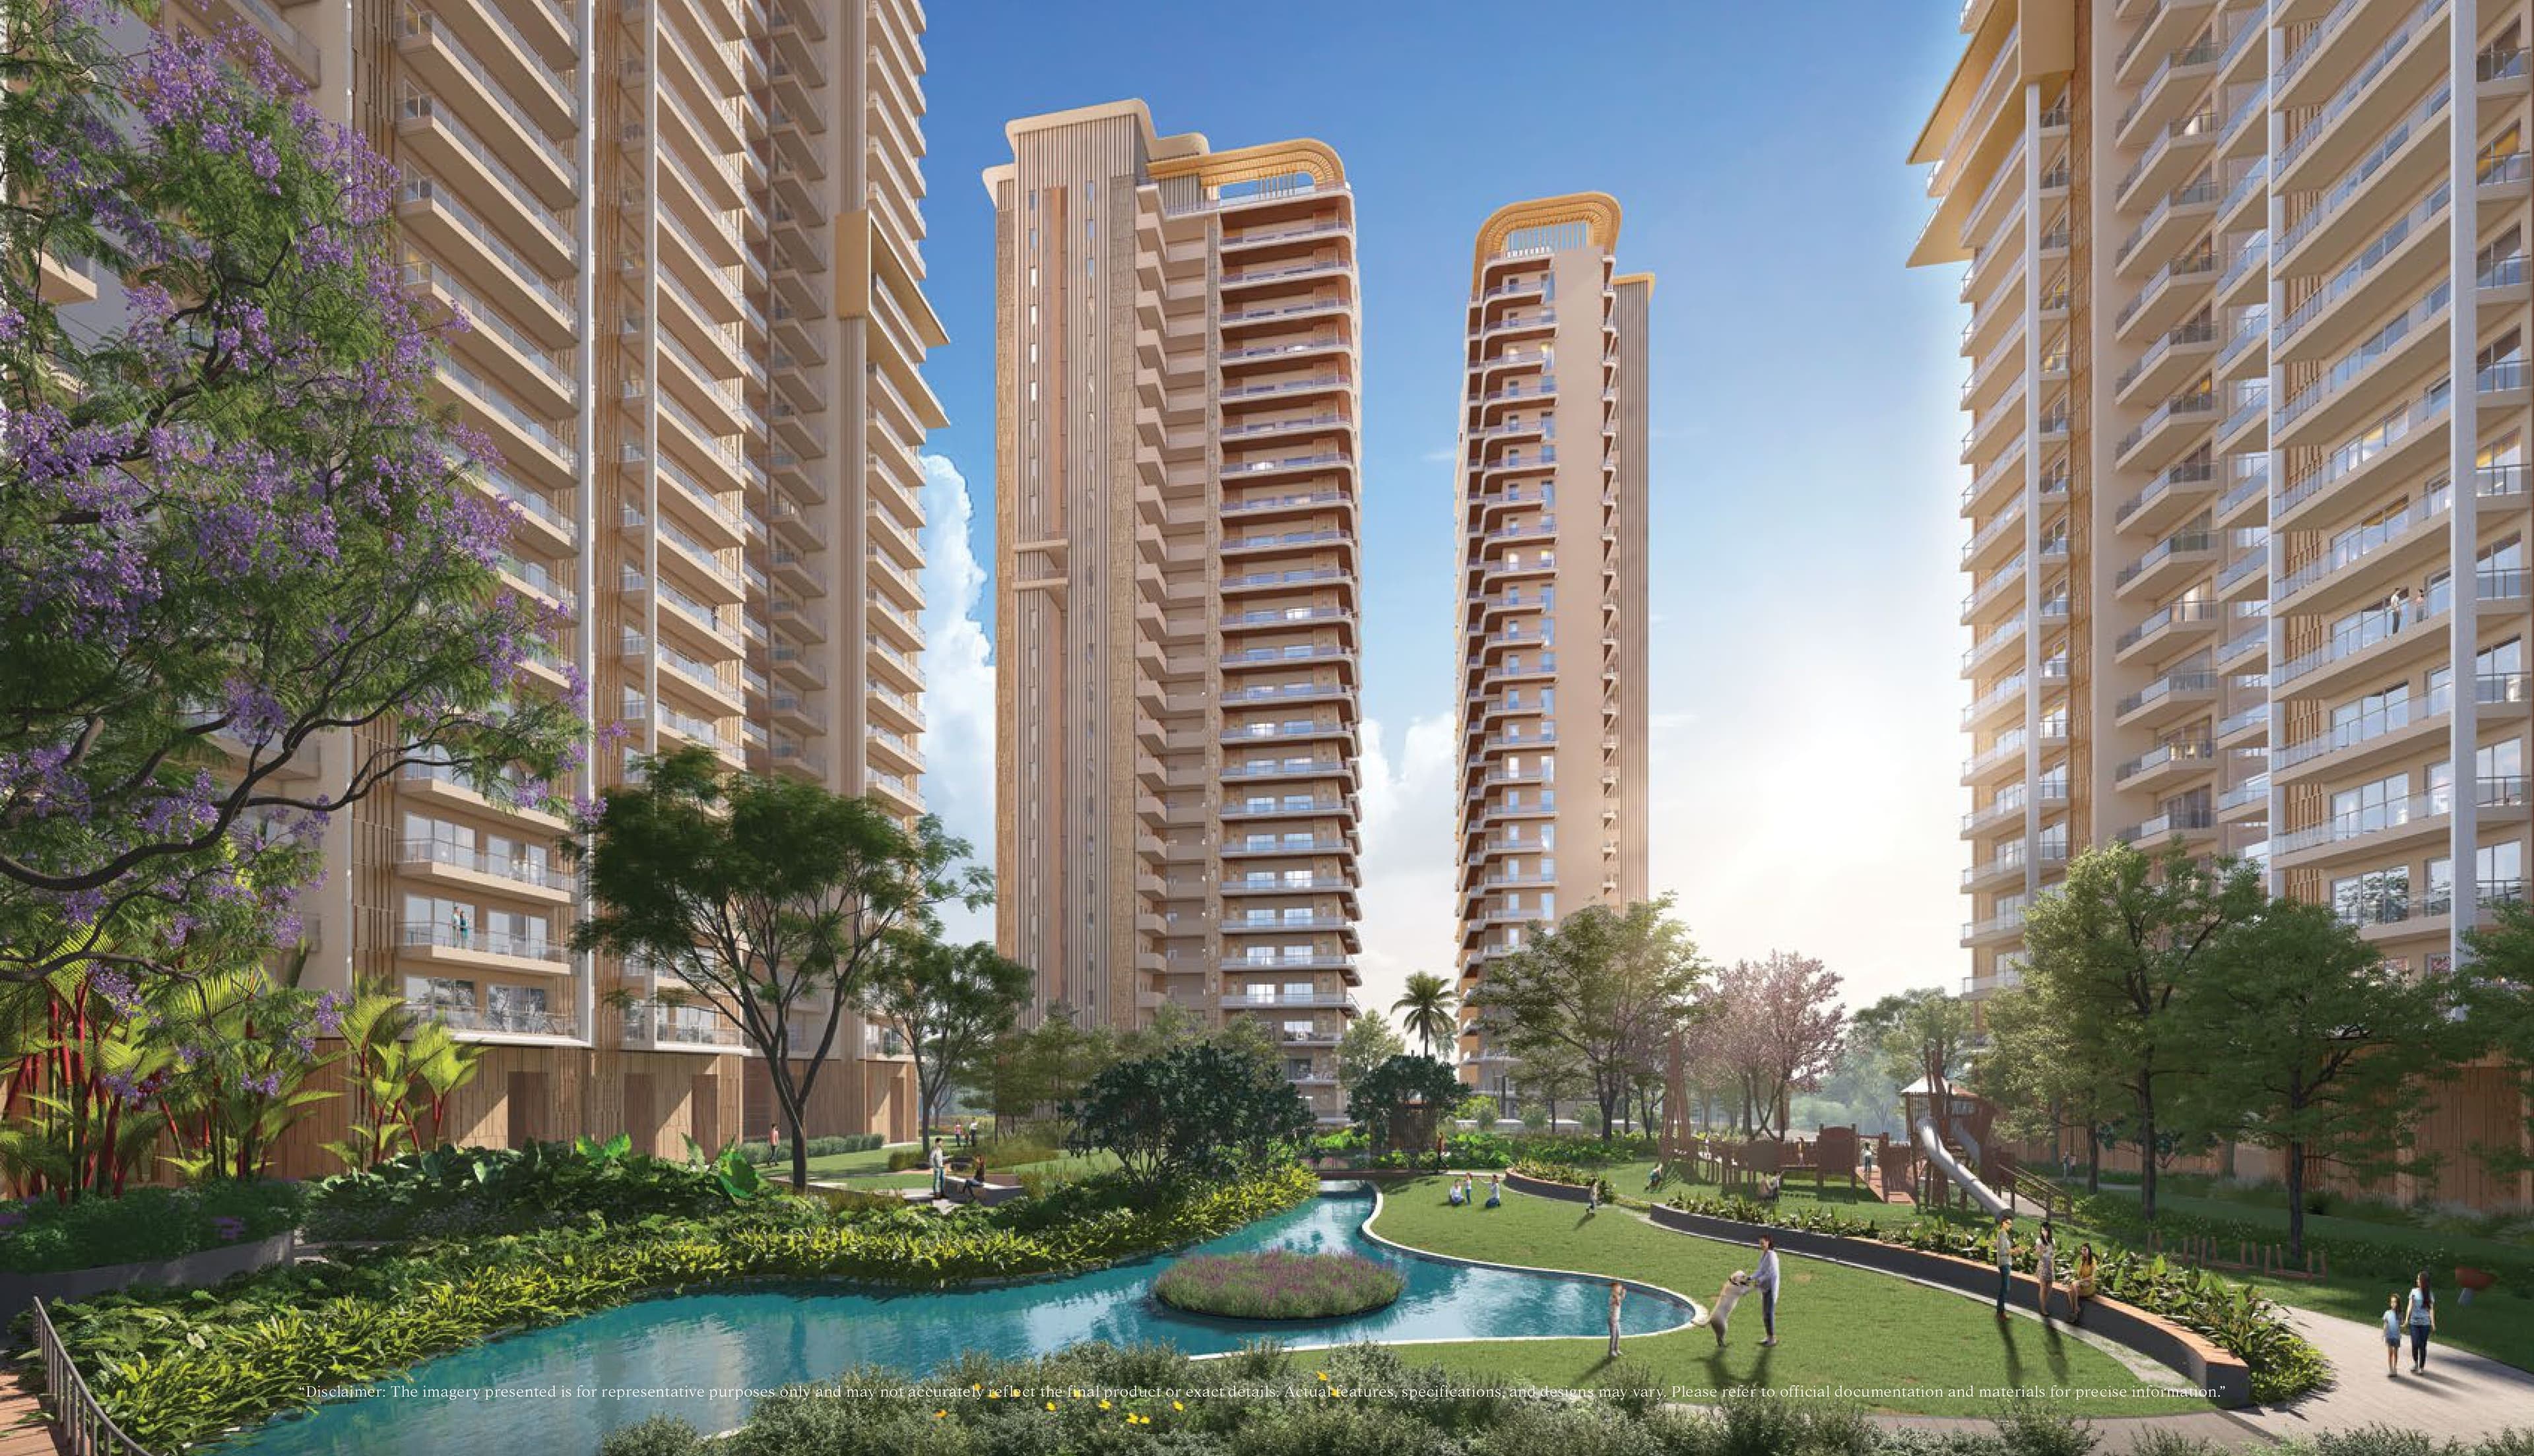
Ivory County Phase 3
Sector 115, Noida
₹17,500/sqft
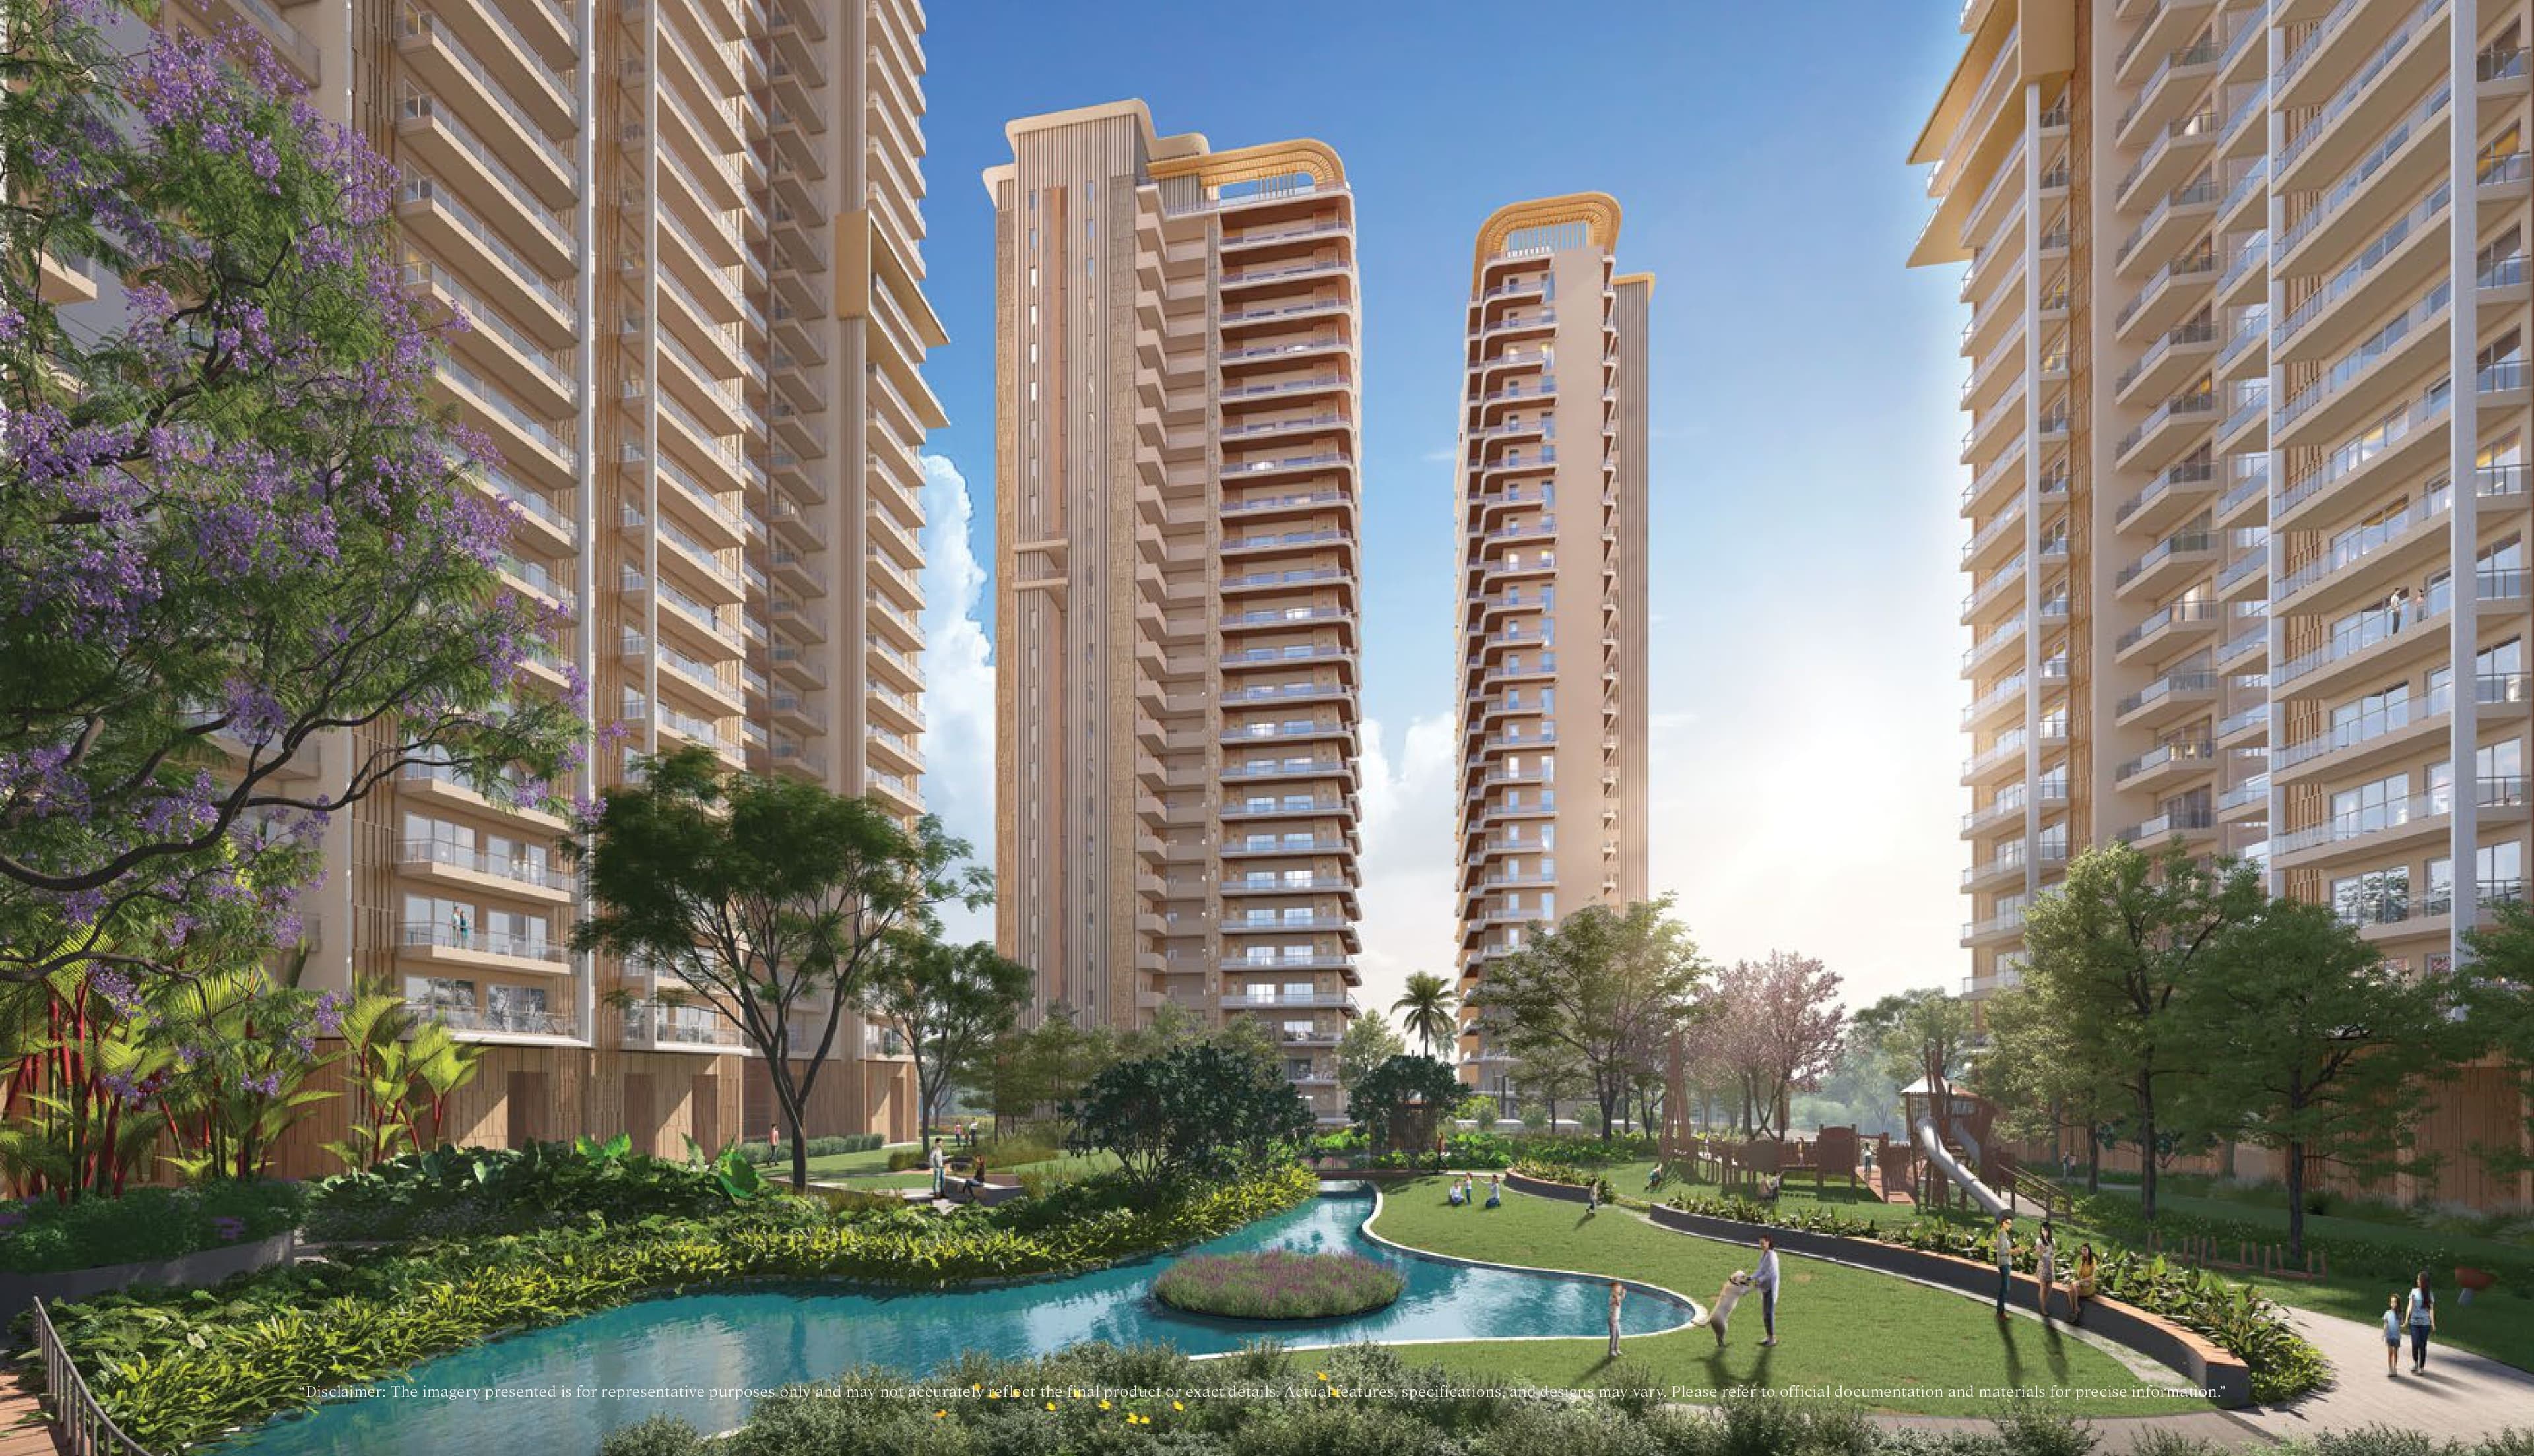 Advanced Construction
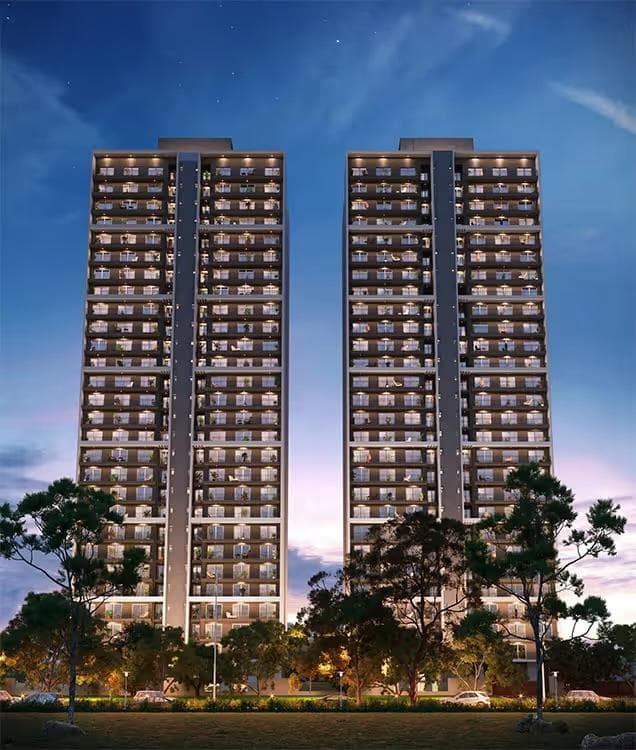
Ivory County Phase 2
Sector 115, Noida
₹17,500/sqft
 Advanced Construction
Ivory County Phase 1
Sector 115, Noida
₹17,500/sqft
 Ready To Move
Godrej Woods Phase 2
Sector 43, Noida
₹18,500/sqft
 Ready To Move
Godrej Woods Phase 1
Sector 43, Noida
₹18,500/sqft
 Ready To Move
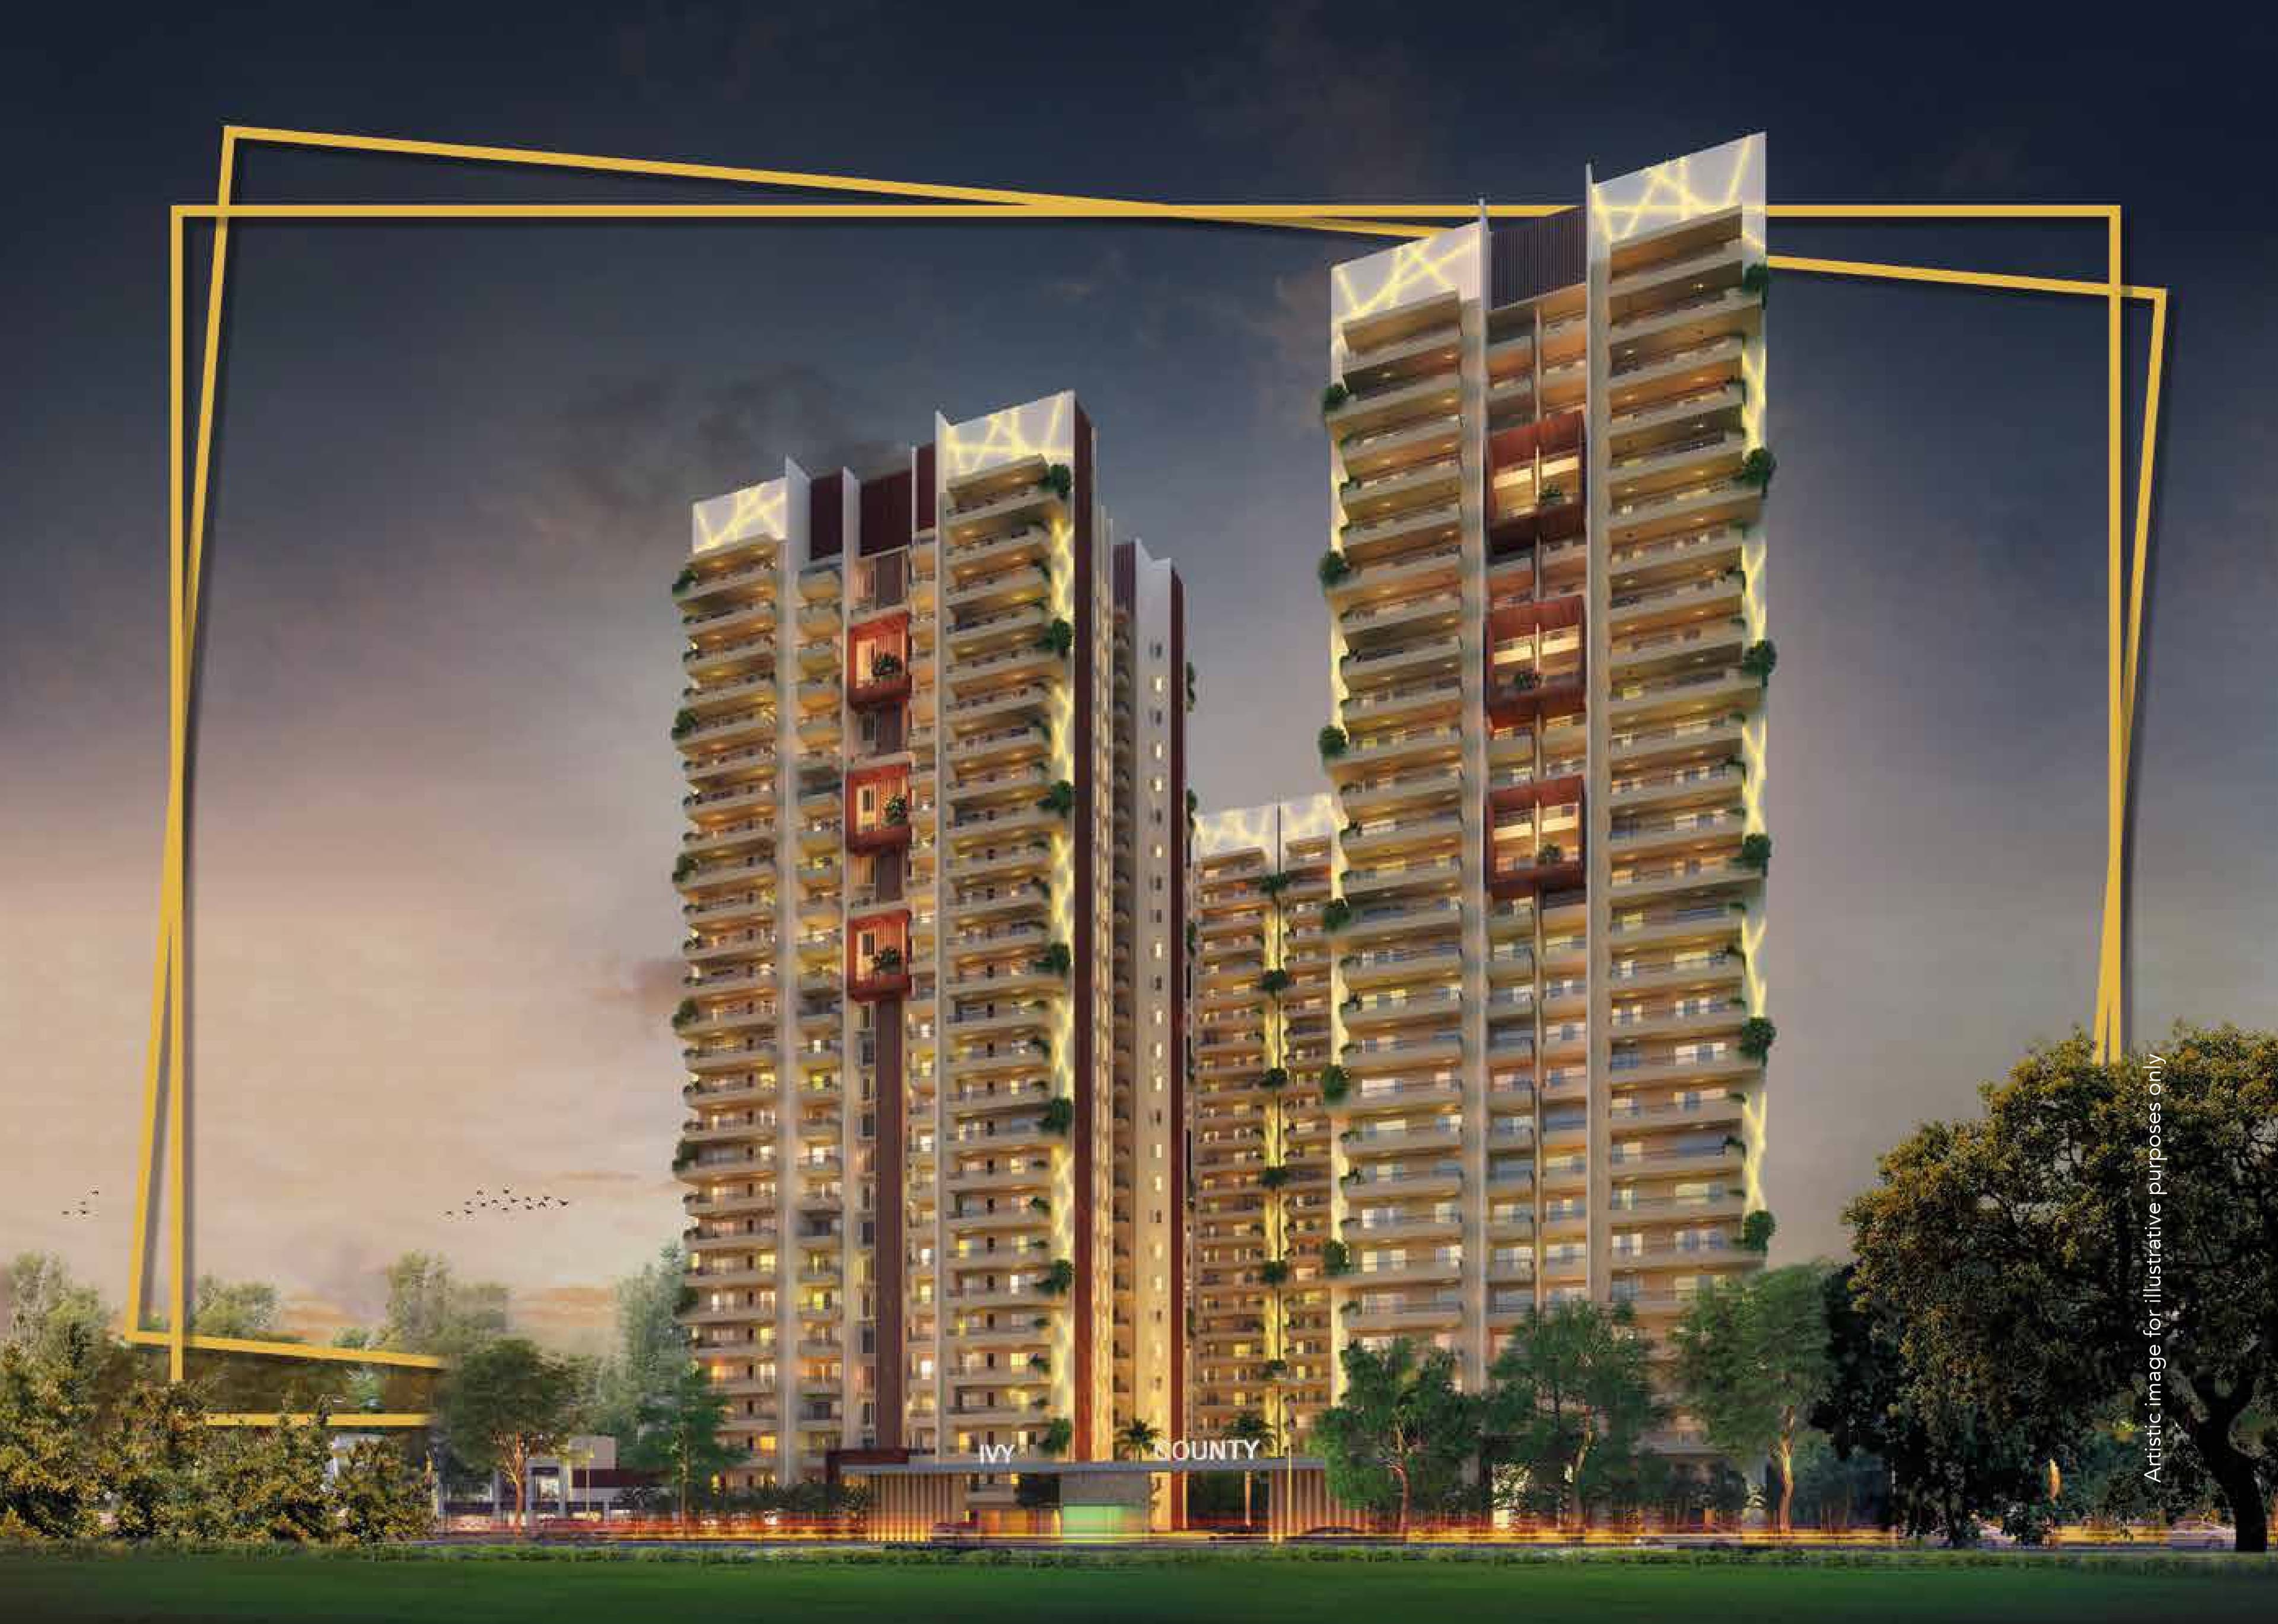
Ivy County
Noida
₹18,000/sqft
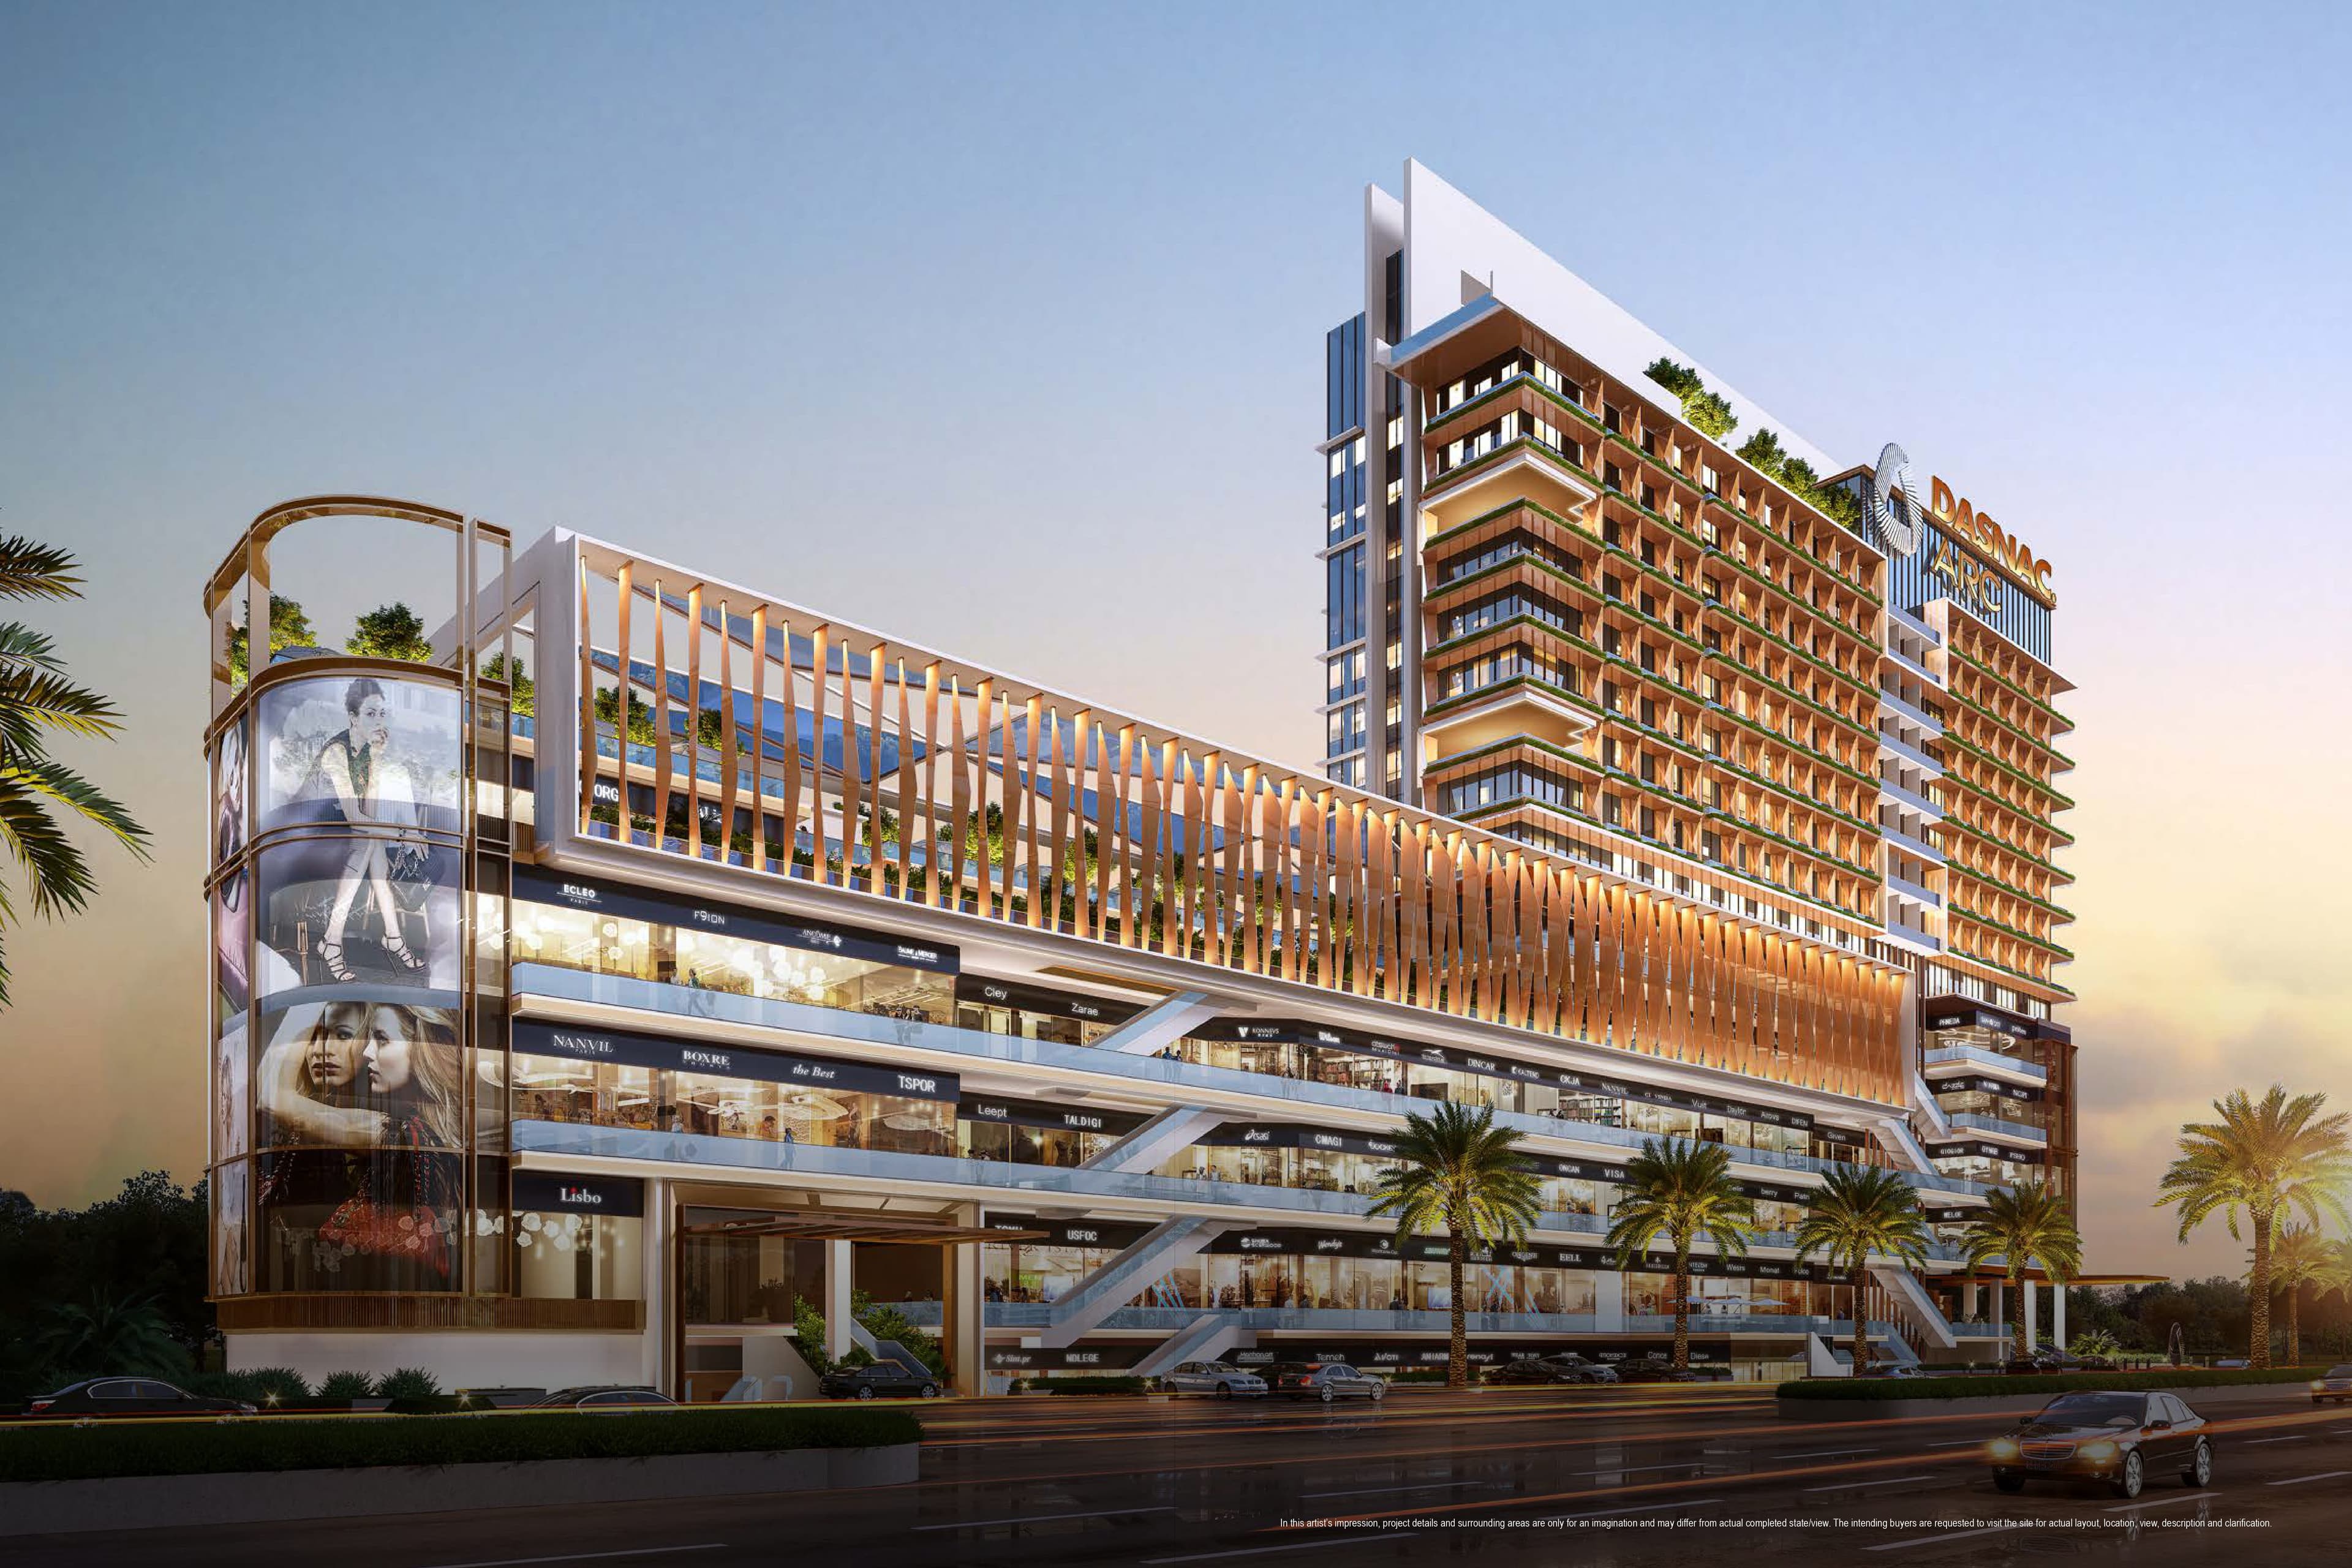 Advanced Construction
Dasnac Arc (Phase I)
Noida
 Early Stage Construction
Godrej Riverine
Sector 44, Noida
₹22,000/sqft
Square 50
Sector 50, Noida
Godrej Woods Phase 3 Drone Shots
Godrej Woods Phase 3 Layout

Godrej Woods Phase 3 Floor Plan
BSP only. GST, PLC, Parking, IFMS could be add ons.
Godrej Woods Phase 3 Brochures
Godrej Woods Phase 3 Walkthrough
Godrej Woods Phase 3 Land Details
AFSTotal Units
269
1 unit type
Carpet Area
4,69,287 ft²
43,598.20 m² · carpet only, excludes balcony
Blocks & Floors
2
68 floors across all blocks
Parking
0
0 garages, 0 open
Average carpet area 1,745 ft² (162.08 m²)Balconies 555Parking per unit 0.002 of 143 rows list no units (2 floors are empty), so they add nothing to these totals
Unit Mix by Block
- OTHER133 unitsCarpet 1,033 – 1,753 ft²5 sizes96.00 – 162.90 m²
- OTHER136 unitsCarpet 1,551 – 2,080 ft²4 sizes144.10 – 193.20 m²
All blocks
All Rows
Showing 50 of 143 rows · 7 of 12 columns
| Block | Floor | Type | Units | Carpet Areaper unit | Balconies | Balcony Areatotal |
|---|---|---|---|---|---|---|
| Regia (Tower-9) | GF | OTHER | — | — | — | — |
| Regia (Tower-9) | 1 | OTHER | 2 | 1,345 ft²125.00 m² | 3 | 437 ft²40.60 m² |
| Regia (Tower-9) | 2 | OTHER | 2 | 1,345 ft²125.00 m² | 3 | 437 ft²40.60 m² |
| Regia (Tower-9) | 3 | OTHER | 2 | 1,345 ft²125.00 m² | 3 | 437 ft²40.60 m² |
| Regia (Tower-9) | 4 | OTHER | 2 | 1,345 ft²125.00 m² | 3 | 437 ft²40.60 m² |
| Regia (Tower-9) | 5 | OTHER | 2 | 1,345 ft²125.00 m² | 3 | 437 ft²40.60 m² |
| Regia (Tower-9) | 6 | OTHER | 2 | 1,345 ft²125.00 m² | 3 | 437 ft²40.60 m² |
| Regia (Tower-9) | 7 | OTHER | 2 | 1,345 ft²125.00 m² | 3 | 437 ft²40.60 m² |
| Regia (Tower-9) | 8 | OTHER | 2 | 1,345 ft²125.00 m² | 3 | 437 ft²40.60 m² |
| Regia (Tower-9) | 9 | OTHER | 2 | 1,345 ft²125.00 m² | 3 | 437 ft²40.60 m² |
| Regia (Tower-9) | 10 | OTHER | 2 | 1,345 ft²125.00 m² | 3 | 437 ft²40.60 m² |
| Regia (Tower-9) | 11 | OTHER | 2 | 1,345 ft²125.00 m² | 3 | 437 ft²40.60 m² |
| Regia (Tower-9) | 12 | OTHER | 2 | 1,345 ft²125.00 m² | 3 | 437 ft²40.60 m² |
| Regia (Tower-9) | 13 | OTHER | 2 | 1,345 ft²125.00 m² | 3 | 437 ft²40.60 m² |
| Regia (Tower-9) | 14 | OTHER | 2 | 1,345 ft²125.00 m² | 3 | 437 ft²40.60 m² |
| Regia (Tower-9) | 15 | OTHER | 2 | 1,345 ft²125.00 m² | 3 | 437 ft²40.60 m² |
| Regia (Tower-9) | 16 | OTHER | 2 | 1,345 ft²125.00 m² | 3 | 437 ft²40.60 m² |
| Regia (Tower-9) | 17 | OTHER | 2 | 1,345 ft²125.00 m² | 3 | 437 ft²40.60 m² |
| Regia (Tower-9) | 18 | OTHER | 2 | 1,345 ft²125.00 m² | 3 | 437 ft²40.60 m² |
| Regia (Tower-9) | 19 | OTHER | 2 | 1,345 ft²125.00 m² | 3 | 437 ft²40.60 m² |
| Regia (Tower-9) | 20 | OTHER | 1 | 1,345 ft²125.00 m² | 3 | 437 ft²40.60 m² |
| Regia (Tower-9) | 21 | OTHER | 2 | 1,345 ft²125.00 m² | 3 | 437 ft²40.60 m² |
| Regia (Tower-9) | 22 | OTHER | 2 | 1,345 ft²125.00 m² | 3 | 437 ft²40.60 m² |
| Regia (Tower-9) | 23 | OTHER | 2 | 1,345 ft²125.00 m² | 3 | 437 ft²40.60 m² |
| Regia (Tower-9) | 24 | OTHER | 2 | 1,345 ft²125.00 m² | 3 | 437 ft²40.60 m² |
| Regia (Tower-9) | 25 | OTHER | 2 | 1,345 ft²125.00 m² | 3 | 437 ft²40.60 m² |
| Regia (Tower-9) | 26 | OTHER | 2 | 1,345 ft²125.00 m² | 3 | 437 ft²40.60 m² |
| Regia (Tower-9) | 27 | OTHER | 2 | 1,345 ft²125.00 m² | 3 | 437 ft²40.60 m² |
| Regia (Tower-9) | 28 | OTHER | 2 | 1,345 ft²125.00 m² | 3 | 437 ft²40.60 m² |
| Regia (Tower-9) | 29 | OTHER | 2 | 1,345 ft²125.00 m² | 3 | 437 ft²40.60 m² |
| Regia (Tower-9) | 30 | OTHER | 1 | 1,345 ft²125.00 m² | 3 | 437 ft²40.60 m² |
| Regia (Tower-9) | 31 | OTHER | 2 | 1,345 ft²125.00 m² | 3 | 437 ft²40.60 m² |
| Regia (Tower-9) | 32 | OTHER | 2 | 1,345 ft²125.00 m² | 3 | 437 ft²40.60 m² |
| Regia (Tower-9) | 33 | OTHER | 2 | 1,345 ft²125.00 m² | 3 | 437 ft²40.60 m² |
| Regia (Tower-9) | 34 | OTHER | 2 | 1,345 ft²125.00 m² | 3 | 437 ft²40.60 m² |
| Regia (Tower-9) | 1 | OTHER | 2 | 1,486 ft²138.10 m² | 3 | 376 ft²34.90 m² |
| Regia (Tower-9) | 2 | OTHER | 2 | 1,753 ft²162.90 m² | 4 | 429 ft²39.90 m² |
| Regia (Tower-9) | 3 | OTHER | 2 | 1,753 ft²162.90 m² | 4 | 429 ft²39.90 m² |
| Regia (Tower-9) | 4 | OTHER | 2 | 1,753 ft²162.90 m² | 4 | 429 ft²39.90 m² |
| Regia (Tower-9) | 5 | OTHER | 2 | 1,753 ft²162.90 m² | 4 | 429 ft²39.90 m² |
| Regia (Tower-9) | 6 | OTHER | 2 | 1,753 ft²162.90 m² | 4 | 429 ft²39.90 m² |
| Regia (Tower-9) | 7 | OTHER | 2 | 1,753 ft²162.90 m² | 4 | 429 ft²39.90 m² |
| Regia (Tower-9) | 8 | OTHER | 2 | 1,753 ft²162.90 m² | 4 | 429 ft²39.90 m² |
| Regia (Tower-9) | 9 | OTHER | 2 | 1,753 ft²162.90 m² | 4 | 429 ft²39.90 m² |
| Regia (Tower-9) | 10 | OTHER | 2 | 1,753 ft²162.90 m² | 4 | 429 ft²39.90 m² |
| Regia (Tower-9) | 11 | OTHER | 2 | 1,753 ft²162.90 m² | 4 | 429 ft²39.90 m² |
| Regia (Tower-9) | 12 | OTHER | 2 | 1,753 ft²162.90 m² | 4 | 429 ft²39.90 m² |
| Regia (Tower-9) | 13 | OTHER | 2 | 1,753 ft²162.90 m² | 4 | 429 ft²39.90 m² |
| Regia (Tower-9) | 14 | OTHER | 2 | 1,753 ft²162.90 m² | 4 | 429 ft²39.90 m² |
| Regia (Tower-9) | 15 | OTHER | 2 | 1,753 ft²162.90 m² | 4 | 429 ft²39.90 m² |
Godrej Woods Phase 3 Documents
Godrej Woods Phase 3 Permits
- Issued On
- 08-01-2021
- Valid Upto
- 07-01-2026
- Extendable Upto
- 06-01-2031
Godrej Woods Phase 3 Basic Details
Godrej Woods Phase 3 Bank Details
Godrej Woods Phase 3 Khasra Details
Total Plot Area
10.95 acres
44,310.00 m² · plot area
Godrej Woods Phase 3 Project Team
Godrej Woods Phase 3 Development Works
Demarcation of Plots
Not Applicable
Boundary Wall
Elegant Design integrated with security rails and patterns as per Approved Building Plan
Road Work
Peripheral Loop of road connect to each tower with a Drop-Off Zone for Cars to access the respective towers as per Approved Building Plan
Footpaths
Networks of Footpaths connects with various parts in the Landscape, Towers and Gardens as per Approved Building Plan
Water Supply Including Drinking Water Facilities
Noida Authority shall provide water supply to the entire society, further water will be treated and supplied at customer premises through piping, pumping and gravity system.
Sewer System
Centralized STP to treat the Sewerage and every tower has its own downcomers connected to main sewarage line.
Drain
Storm Water drainage connected to Rain Water Harvesting Pit as per Approved Building Plan
Parks
Landscape Area is provided for parks and other recreational activities as per Approved Building Plan
Tree Planting
Trees and Plants of different species will be planted as per Approved Building Plan
Design For Electric Supply Including Street Lighting
Single Feeder shall be taken from Noida Electricity Board and connected to central sub-station. Entire Project shall have street lighting.
Community Buildings
Community Building with facilities as per Approved Building Plan
Treatment and Disposal System of Sewage and Sullage water
Central STP for entire Project and all towers shall be connected to STP.
Solid Waste Management And Disposal System
Project shall have Waste Segregation Area and OWC for treatment of Organic Waste
Water Conservation System
Adequate No. of Recharge Pits have been provided.
Energy Management System Including Use of Renewable Energy
Led Lights and Timer Control Panels shall be used for efficient energy management.
Fire Protection And Fire Safety System
Designed with underground water tank, sprinkler system, hydrant system, fire extingusher etc., with Fire alarm system.
Social Infrastructure And Other Public Amenities Including Public Health Services
Provided as per Approved Building Plan
Emergency Evacuation Services
Designed as per Approved Building Plan and Fire approvals, Staircase are provided as per relevant norms.
Other Miscellaneous Work
Not Applicable
Godrej Woods Phase 3 Other Details
Godrej Woods Phase 3 Frequently Asked Questions
Where is Godrej Woods Phase 3 located?
Godrej Woods Phase 3 is located in Sector 43, Noida. The project is spread across 10.95 acres.
Is Godrej Woods Phase 3 RERA registered? What is the RERA number of Godrej Woods Phase 3?
Yes. Godrej Woods Phase 3 is registered under UPRERAPRJ773536 with the Uttar Pradesh RERA (UP-RERA), ensuring transparency and buyer protection.
What is the possession timeline as per RERA?
As per the RERA filing, the expected possession date for Godrej Woods Phase 3 is 20 October 2027.
Who is the developer behind Godrej Woods Phase 3?
Godrej Woods Phase 3 is developed by Godrej.
What configurations are available in Godrej Woods Phase 3?
Godrej Woods Phase 3 offers 2 BHK and 3 BHK configurations.

Developed by
Godrej
Verified55 Projects
EXECUTIVE SUMMARY OF GODREJ Godrej Properties Limited (GPL) is the real estate development arm of the Godrej Industries Group, one of India's oldest and most respected conglomerates with a lineage dating to 1897. Incorpo…
Know More about Godrej