Gaur Alaris Phase 1
Have queries on this Project?
Gaur Alaris Phase 1 Overview
Land Area
Project Size
Density
Total Floors
RERA Received
RERA Completion
RERA ID
Gaur Alaris Phase 1 Location
28.280735
77.551709
Gaur Alaris Phase 1 Near By Projects
 Newly Launched
Eldeco Echoes Of Eden
Sector 22D, Yamuna Expressway
₹9,300/sqft
 Newly Launched
Arihant Seasons
Sector 22D, Yamuna Expressway
₹9,000/sqft
 Newly Launched
VVIP Yamuna
Sector 22D, Yamuna Expressway
₹9,000/sqft
 Newly Launched
The Monarque
Yamuna Expressway
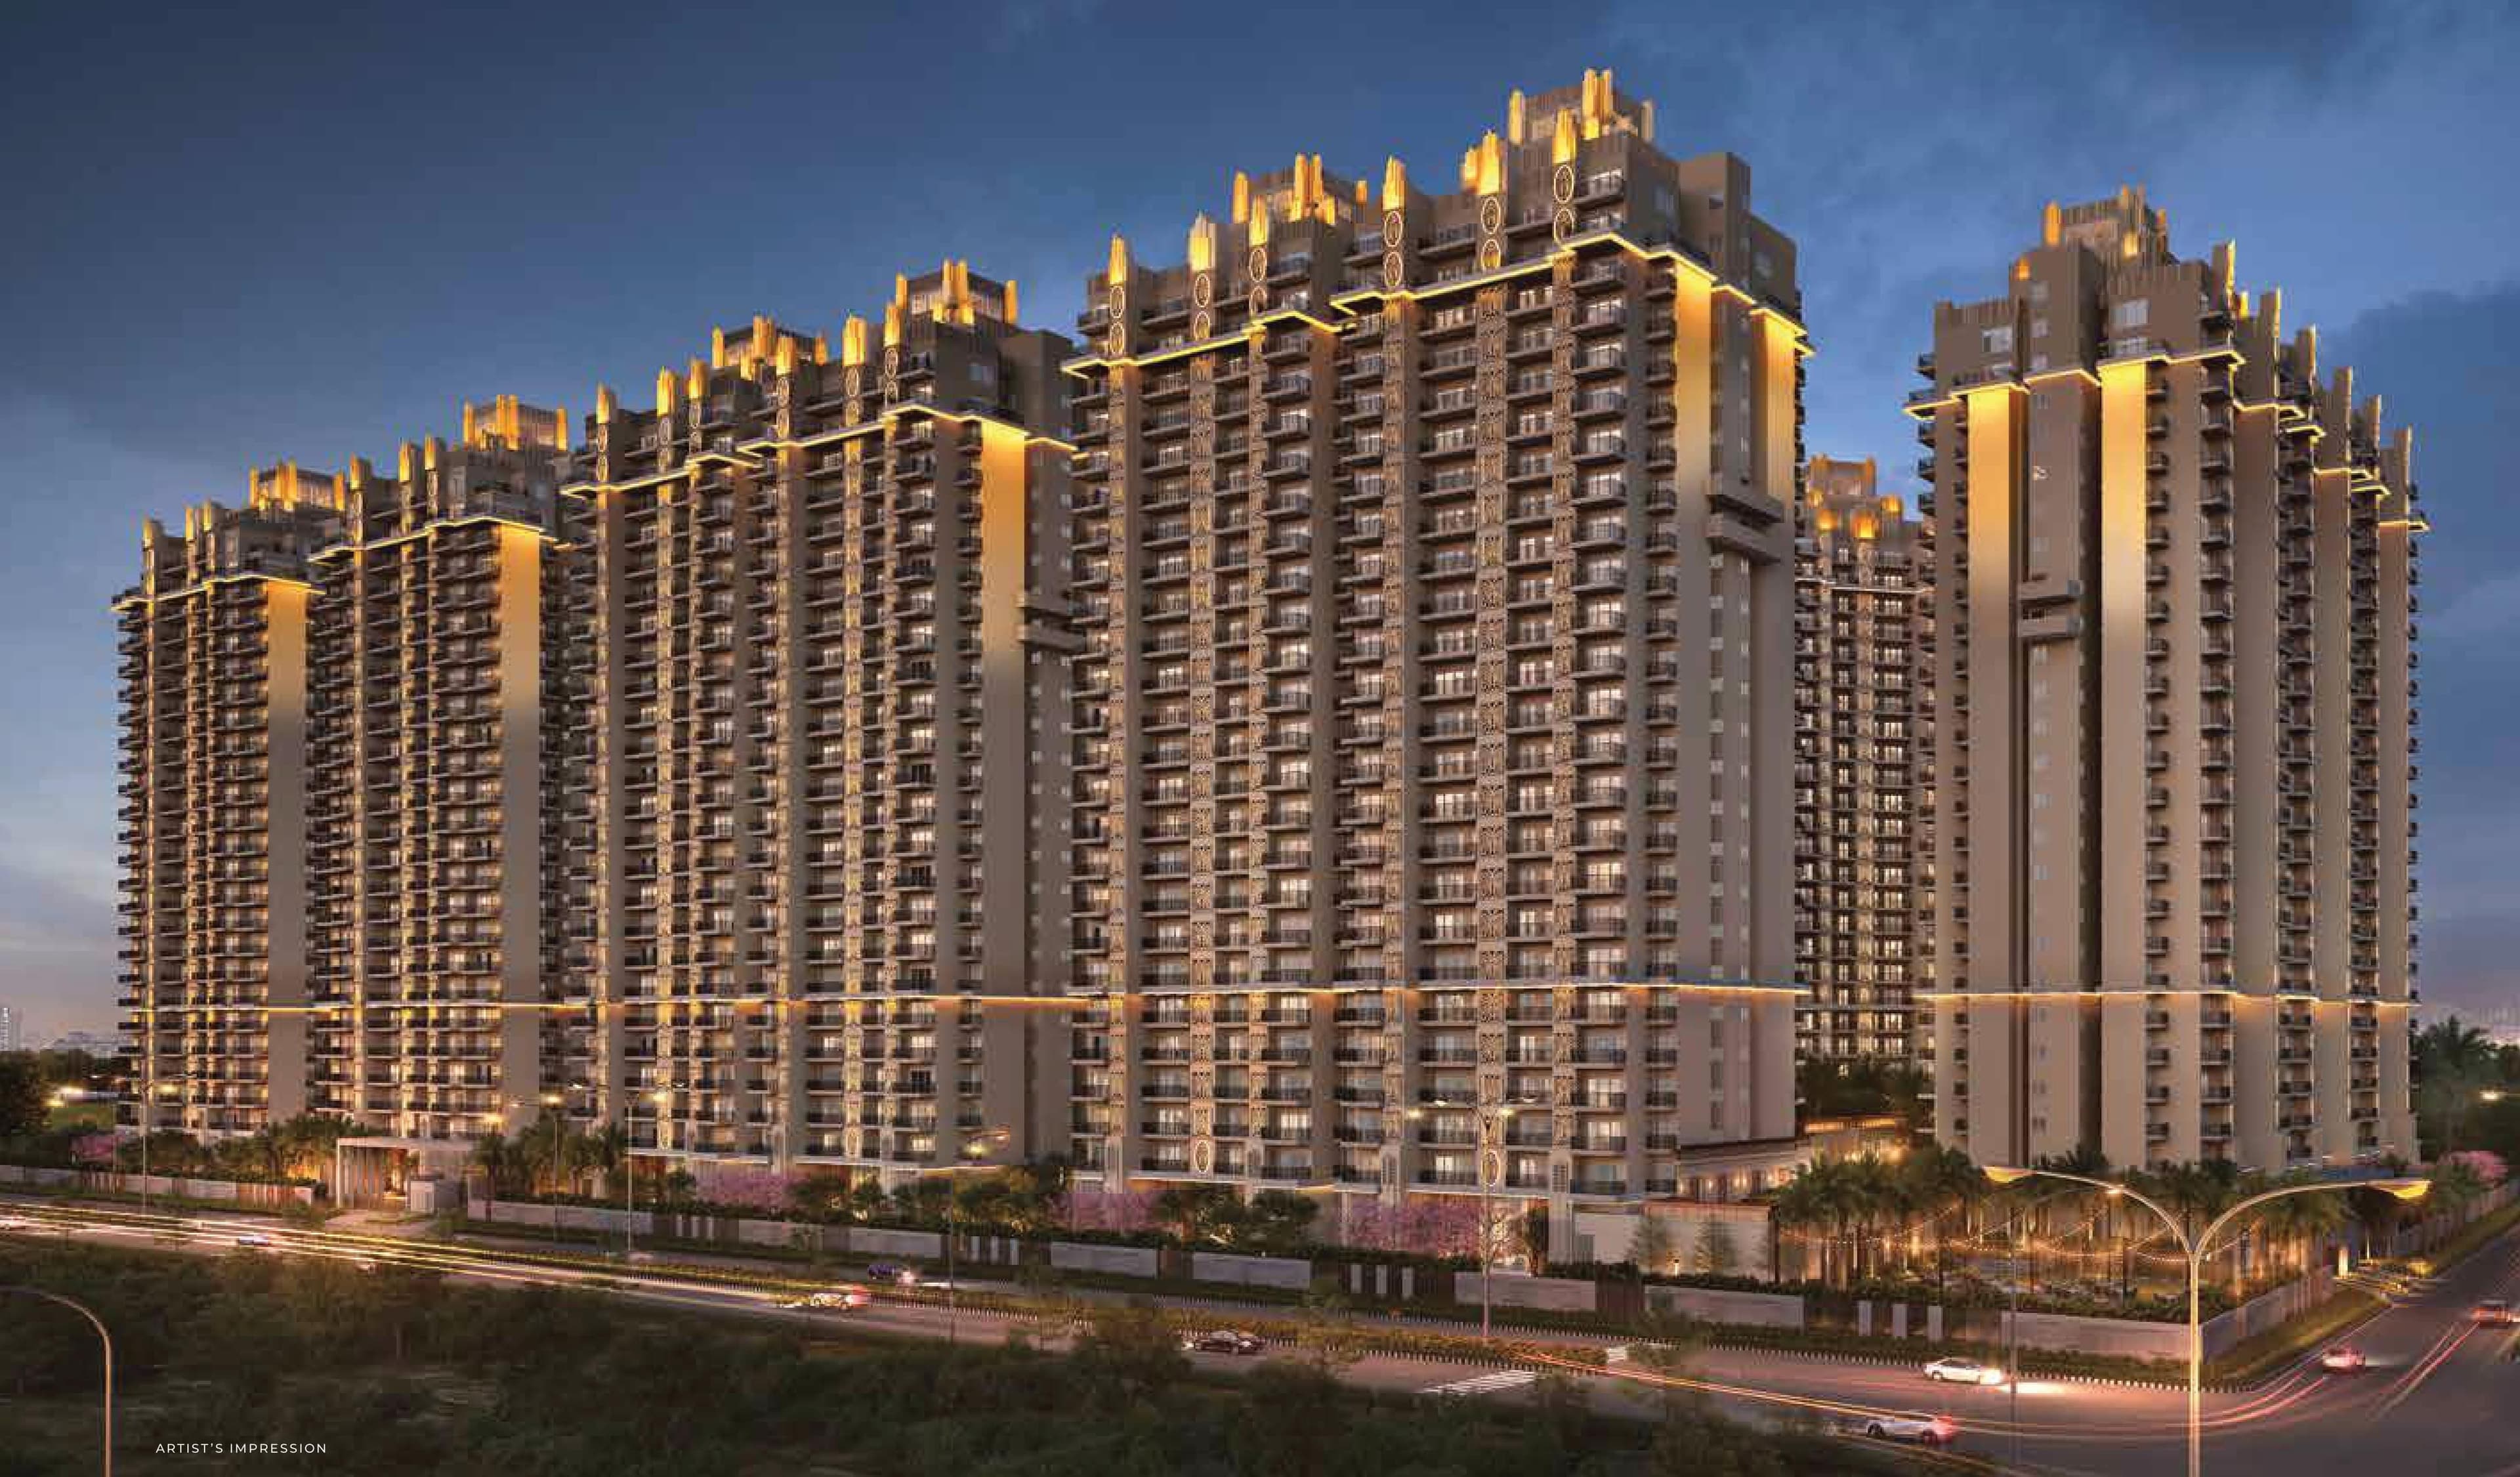 Early Stage Construction
Ace Terra
22D, Yamuna Expressway
₹11,000/sqft
Ace Edit
Sector 22D, Yamuna Expressway
Ace Hive
Sector 22A, Yamuna Expressway
Ace Acreville
Yamuna Expressway
16th Parkview - Gaur Yamuna City
Yamuna Expressway
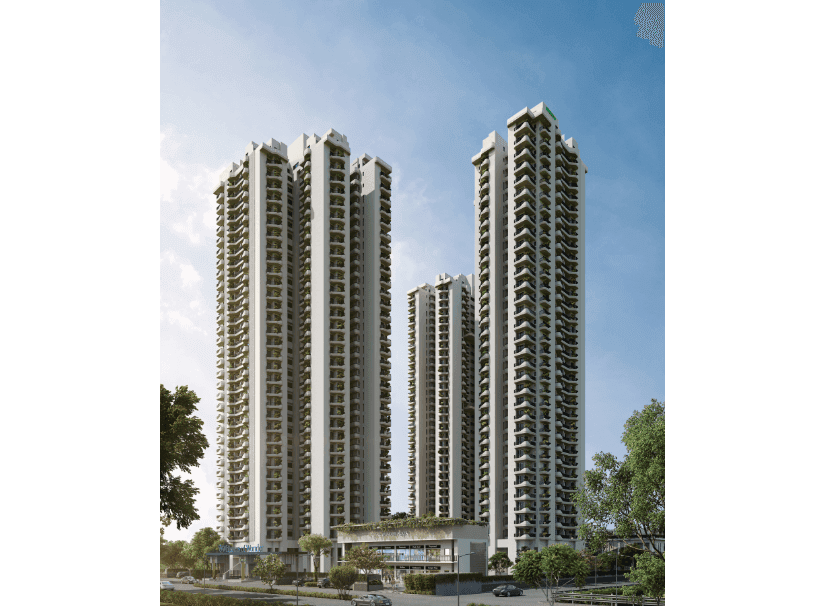 Early Stage Construction
Eldeco Whispers Of Wonder
Yamuna Expressway
Gaur Alaris Phase 1 Land Details
Showing 8 blocks with 1088 units
Property Summary
Total Carpet Area
86863.20 m²
934986.80 ft²
Total Units
1088
1 different types
Blocks & Floors
8
34 floors across all blocks
Parking
0
0 garages, 0 open
Block ELEGANZA
136 unitsBlock EVANIA
136 unitsBlock GAUDIUM
136 unitsBlock AZURA
136 unitsBlock ORLENA
136 unitsBlock ELARA
136 unitsBlock AUREA
136 unitsBlock ELANCE
136 unitsGaur Alaris Phase 1 Documents
Gaur Alaris Phase 1 Permits
Gaur Alaris Phase 1 Basic Details
Gaur Alaris Phase 1 Bank Details
Gaur Alaris Phase 1 Khasra Details
Total Area
39145.00 m²
421352.87 ft²
Gaur Alaris Phase 1 Project Team
Gaur Alaris Phase 1 Development Works
Demarcation of Plots
The demarcated complex is situated at Plot No. GH-13, Sector-22D, YEIDA, Greater Noida, District Gautam Budh Nagar (U.P.), having a total plot area of 47,755.00 sq. mt., out of which 39145.00 sq. mt. has been designated as the development plan area for Phase 1. The project is proposed to be developed in two phases. Phase 1 (Gaur Alaris) comprises 8 residential towers—Eleganza, Evania, Gaudium, Elance, Azura, Orlena, Elara, and Aurea—along with Club Regalia, while the remaining development shall be undertaken in Phase 2. Presently, development work is being carried out for Phase 1 only, covering an area of 39145.00 sq. mt., as specified in the development scope. The plans for this phase have been duly approved by the Yamuna Expressway Industrial Development Authority (YEIDA).
Boundary Wall
Well-defined plot boundaries proposed to ensure the security and privacy of the project. Development of the boundary wall (230 mm thickness of Concrete wall with minimum height of as per building Bye-Laws or design).
Road Work
Efficient road network for smooth connectivity between the various Housing Blocks within the project premises has been proposed as given in the sanctioned site plan. Development of either Black-top roads (265 mm thick GSB - 100 mm WMM under 100 MM, WBM- 40 MM and BC-25 mm thick bitumen material) or RCC Roads (Reinforced concrete having a minimum 100 MM thickness as designed) or Paver-roads.
Footpaths
Development of pathways for smooth pedestrian movement. Use of 60 mm to 80 mm thick Brick-type concrete/pavers and Grass pavers as per the design. Numbers of Crossing 18 Nos. (Annexure with development work plan, step 10.11).
Water Supply Including Drinking Water Facilities
Installation of water supply systems to ensure a steady and safe domestic water supply, including provisions for landscape water requirements. Use of DI/GI/PPR/UPVC SCH-80 in Mainline, also UPVC and CPVC/GI/PPR pipe 15 MM to 80 MM as per the design requirements. Numbers of water connection 1 No, Tank capacity 250 KLD- 4 nos. Source of water by Municiple connection. (Annexure with water supply plan, step 10.9).
Sewer System
Development of a Sewerage System to collect wastewater generated within the project premises including treatment and disposal of wastewater/sewage. Use of pipe having dia. of 150 mm and above with adequate numbers of inspection Chambers and Man-Holes based upon the design and site requirements. Also using DWC SN pipes of various grades as per the design. network design as per drawing. (Annexure with Sewarage layout plan, step 11.16).
Drain
Development of drainage systems within the site to manage surface water and stormwater flow. In the Drainage System of the project, use of pipe having dia. of 200 mm and above and open Drains with adequate numbers of inspection Chambers and Man-Holes based upon the design and site requirements. Also using DWC SN pipes of various grades as per the design. (Annexure with Drainage layout plan).
Parks
Development of landscape areas including green/open spaces/recreational areas/Tot-lots. Plantation of Shrubs besides planting Natural Grass and various water bodies, landscape features etc. as per the design. Use of Electrical poles having height of 4M in landscape areas.
Tree Planting
Planting 396 Trees of various types based upon the prevailing building regulations; predominantly along the boundary wall of the project as shown in the site plan. (Annexure with area chart).
Design For Electric Supply Including Street Lighting
Installation of Transformer capacity of 2500 KVA, including street lighting, basement lighting etc. to ensure adequate illumination and safety at all the project common areas. Use of 6 M to 9 M height electrical poles, as per design and site requirements with LED Lights. Number of Electricals Poles 30 Nos. and Transformer units 6 Nos. (Annexure with Electricity supply plan, Step 10.10).
Community Buildings
The Community Building of the project having total Built-up area of 8254.07 Sq.m. Project at Four levels i.e. Basement Floor / Ground Floor/ Podium-01 /Stilt-01, Podium-02 / Stilt-02 and Stilt-03 having various activities Halls, Meeting Rooms, Gym, Music and Art Room, Waterbody, several Games Court, Kids Play area, Yoga Area etc. details of the same are given in the approved building plans.
Treatment and Disposal System of Sewage and Sullage water
Provision has been made for the installation of 1600 KLD STP to treat the sewage generated from the project and dispose of the surplus wastewater into the Municipal sewer line. (Annexure with sewarage layout plan, step 11.16).
Solid Waste Management And Disposal System
Provision of 700 Kg Capacity OWC Machine for Solid Waste Management System to ensure proper collection, segregation, treatment and disposal of the solid waste as per the prevailing MSW Regulations.
Water Conservation System
It is Green Building Group Housing Project which includes various measures for optimise use/conservation of water resources including Rainwater harvesting and dual banding system. The Flow rates of the proposed various Water Mixers including Faucets/Taps, Sink, Showerhead/Handheld Spray, Water Closets, Health Faucet etc. has been kept below normal flow rates for the project R.W.H 12 Nos. (Annexure with R.W.H. layout plan).
Energy Management System Including Use of Renewable Energy
Proposed-Solar PV over the roof top of 100 kW with use of high efficiency low energy consuming LED Lights. NBC 2016 of the relevant by laws of the concerned Local Authority, Basement ventilation with ventilation fans.
Fire Protection And Fire Safety System
As per fire drawings approved by the Fire department Installation of fire protection system and safety measures to prevent and mitigate fire hazards as specified in the NBC-2016. Horizontal Riser of 150 mm or as per the design calculation, Vertical riser of 150 mm or as per the Design Calculation and Branches of 25, 32, 40, 50, 65, 80 and 100 mm or as per the design calculation. M.S. C class pipe for 150 mm and below, M.S. pipe I.S. Code for 200 mm and Numbers of Hydrant 22 Nos. Fire exits 18 Nos. and number of Sprinklers 29500 Nos all above with fire alarm and other safety measure as per requirement as per building Bye-Laws or design.
Social Infrastructure And Other Public Amenities Including Public Health Services
An emergency Evacuation Plan has been detailed out in the Environment Management Plan (EMP) in the EIA of the project which would be implemented with signage before completion of the project.
Emergency Evacuation Services
An emergency Evacuation Plan has been detailed out in the Environment Management Plan (EMP) of the project which would be implemented with signage before completion of the project.
Other Miscellaneous Work
As per the prevailing design/requirements including provisions for Earthquake Design Structures, Handicape Friendly and CCTV units 10 Nos. in Building Design as per building Bye-Laws of YEIDA.
Gaur Alaris Phase 1 Other Details
Gaur Alaris Phase 1 Frequently Asked Questions
Where is Gaur Alaris Phase 1 located?
Gaur Alaris Phase 1 is located in Sector 22D, Yamuna Expressway. The project is spread across 9.67 acres.
Is Gaur Alaris Phase 1 RERA registered? What is the RERA number of Gaur Alaris Phase 1?
Yes. Gaur Alaris Phase 1 is registered under UPRERAPRJ950965/07/2026 with the Uttar Pradesh RERA (UP-RERA), ensuring transparency and buyer protection.
What is the possession timeline as per RERA?
As per the RERA filing, the expected possession date for Gaur Alaris Phase 1 is 9 June 2031.
Who is the developer behind Gaur Alaris Phase 1?
Gaur Alaris Phase 1 is developed by Gaurs Group.
How many towers and units are planned in Gaur Alaris Phase 1?
Gaur Alaris Phase 1 comprises 8 towers with a total of 1088 units.

Developed by
Gaurs Group
Verified19 Projects
EXECUTIVE SUMMARY Gaurs Group, operating through its flagship entity Gaursons India Private Limited, is one of the most established real estate developers in the Delhi-NCR region. Founded in 1995 by B.L. Gaur and headqua…
Know More about Gaurs Group