CRC Joyous
CRC Joyous Overview
CRC Joyous Location
CRC Joyous Near By Projects
All in Greater Noida → Newly Launched
Leafsong Retreat By Hero Homes
Sector MU, Greater Noida
₹14,000/sqft
 Newly Launched
Godrej Arden
Sigma 3, Greater Noida
₹15,000/sqft
 Early Stage Construction
Godrej Avenue 9
Sector 27, Greater Noida
₹36,500/sqft
 Newly Launched
SKA Estate
ETA II, Greater Noida
₹10,000/sqft
 Advanced Construction
SKA Destiny One
Zeta 1, Greater Noida
 Early Stage Construction
Ace Hanei
Noida
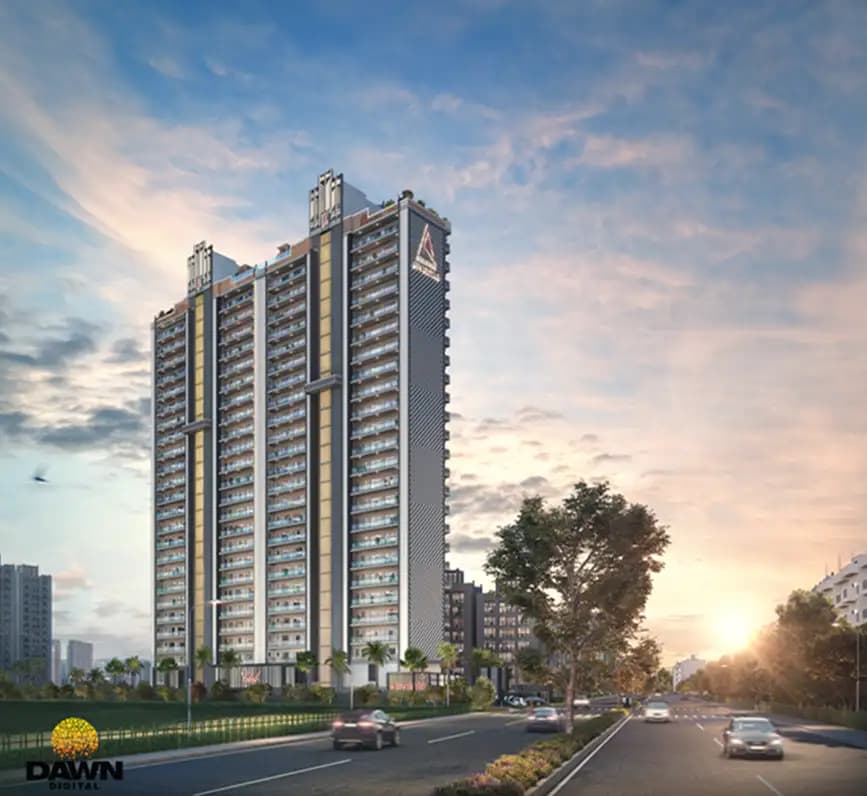 Advanced Construction
Gulshan Avante
Sector 16B, Greater Noida West
₹12,000/sqft
 Advanced Construction
Legacy By Gaurs
Jaypee Greens, Greater Noida
₹31,000/sqft
 Advanced Construction
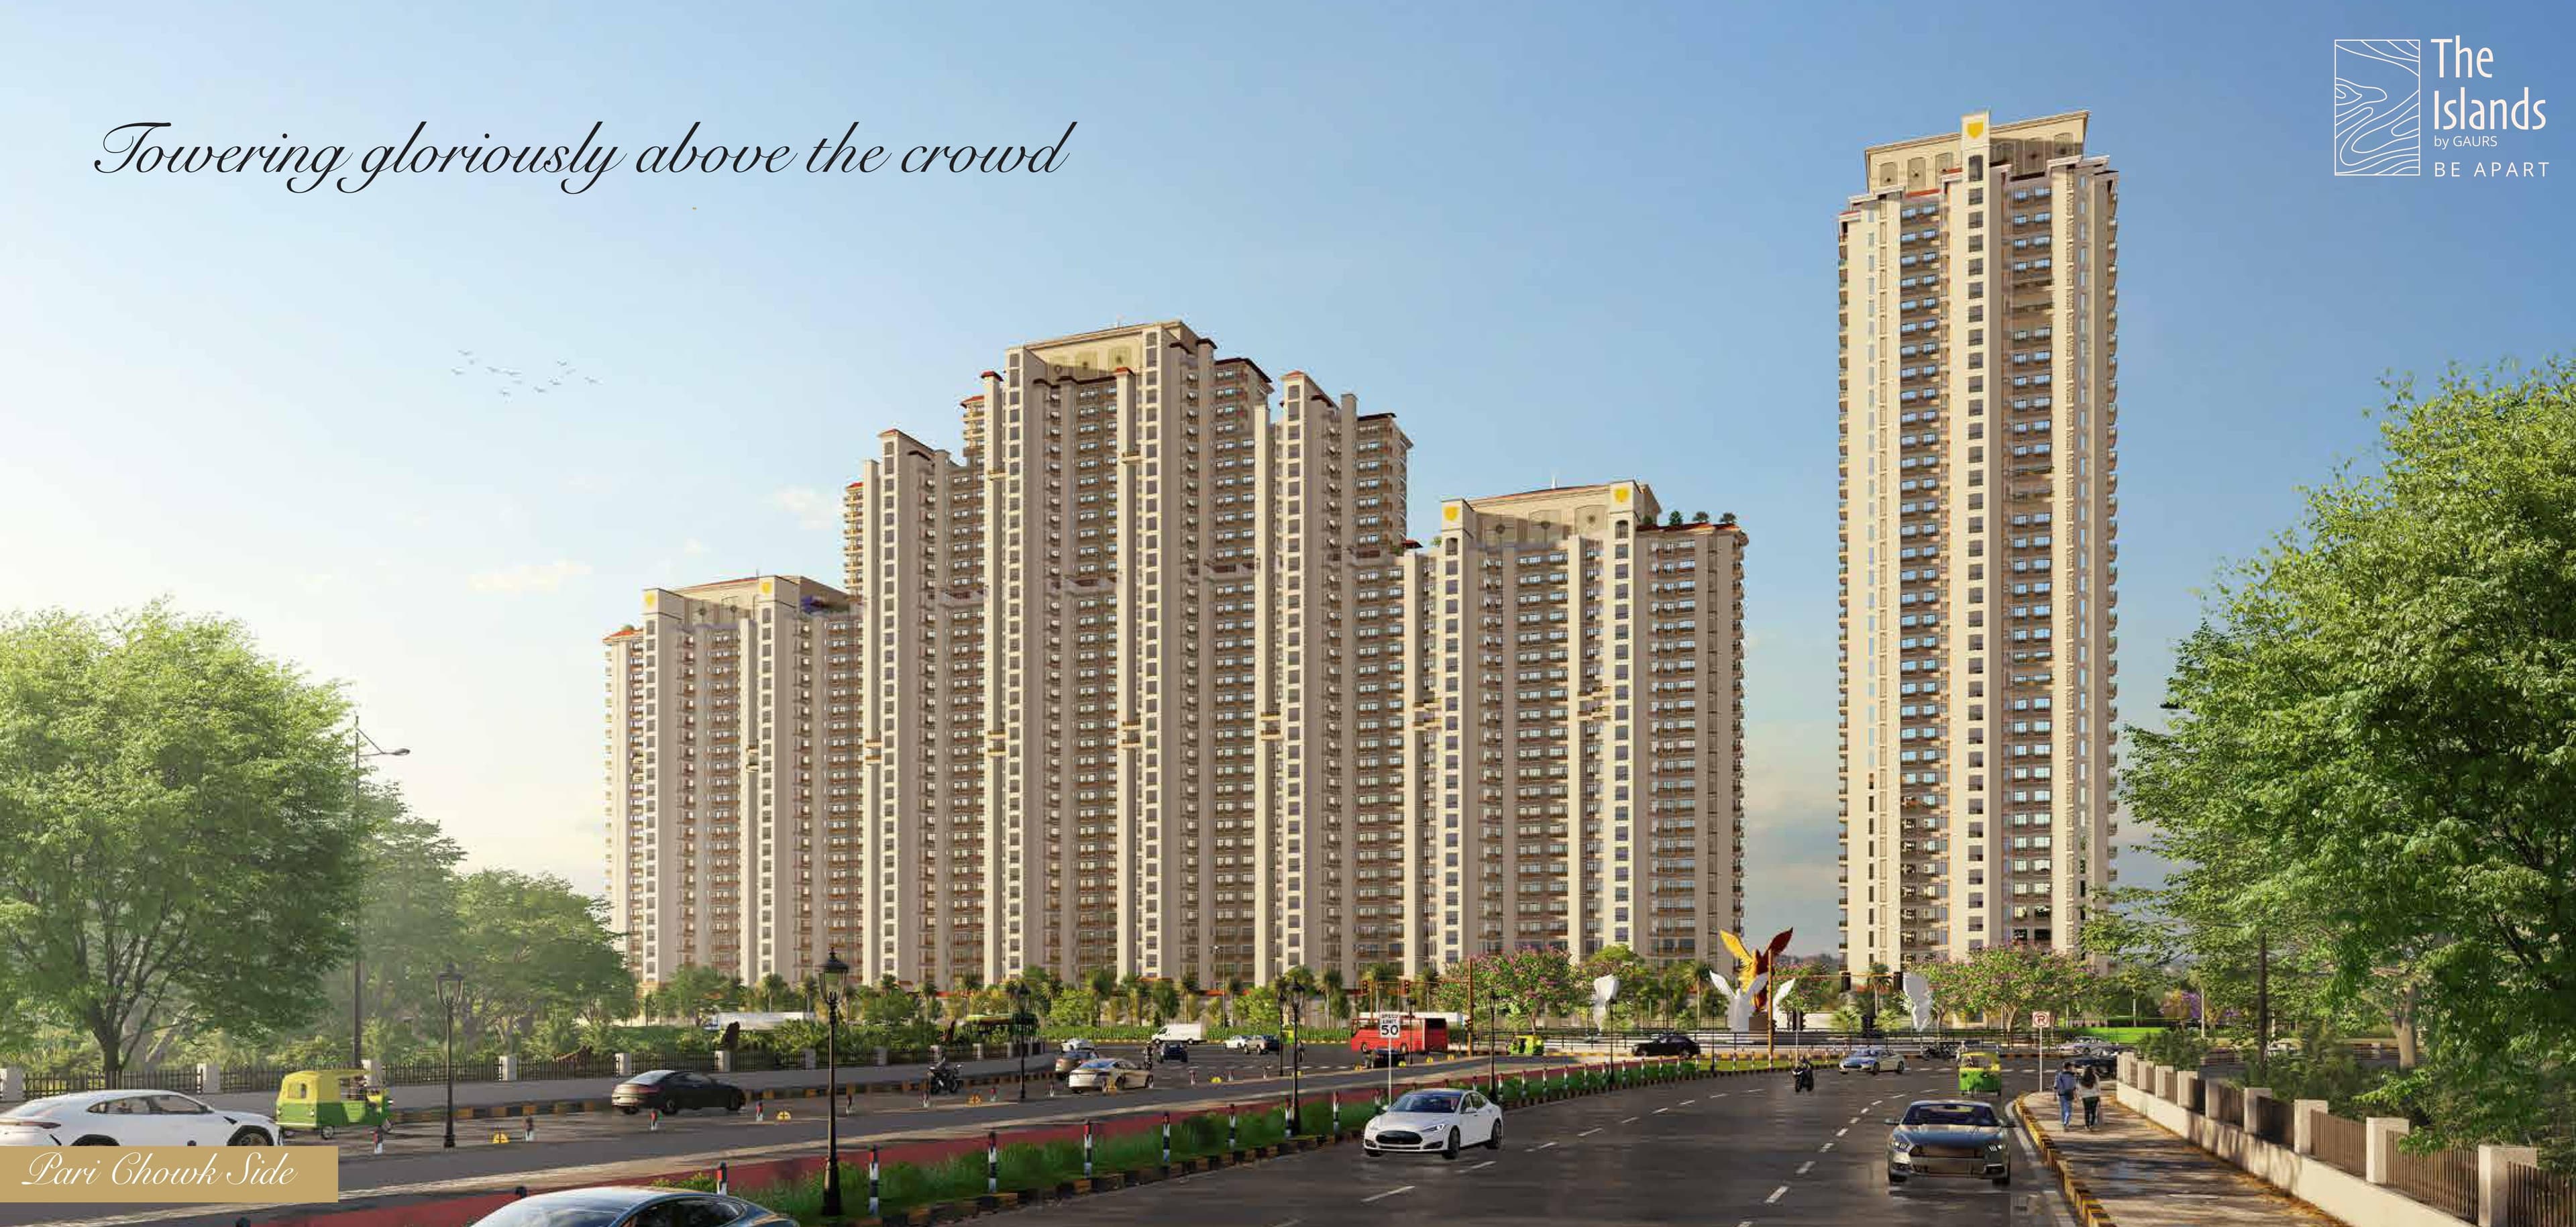
Gaurs The Islands
Jaypee Greens, Greater Noida
₹16,000/sqft
Sigma Square
Sigma IV, Greater Noida
CRC Joyous Land Details
AFSTotal Units
547
5 unit types
Carpet Area
5,09,571 ft²
47,340.73 m² · carpet only, excludes balcony
Blocks & Floors
4
100 floors across all blocks
Parking
0
0 garages, 0 open
Average carpet area 932 ft² (86.55 m²)Balconies 714Parking per unit 0.003 of 212 rows list no units (3 floors are empty), so they add nothing to these totals
Unit Mix by Block
- 3 BHK154 unitsCarpet 875 – 1,732 ft²3 sizes81.31 – 160.87 m²
- SHOP6 unitsCarpet 239 – 329 ft²6 sizes22.25 – 30.56 m²
- 2 BHK2 unitsCarpet 722 – 763 ft²2 sizes67.03 – 70.92 m²
- 4 BHK102 unitsCarpet 991 – 2,035 ft²3 sizes92.04 – 189.10 m²
- 2 BHK2 unitsCarpet 860 ft²79.93 m²
- 3 BHK154 unitsCarpet 875 – 1,732 ft²3 sizes81.31 – 160.87 m²
- SHOP5 unitsCarpet 181 – 321 ft²5 sizes16.83 – 29.83 m²
- 2 BHK2 unitsCarpet 722 – 763 ft²2 sizes67.03 – 70.92 m²
- 2 BHK119 unitsCarpet 637 – 753 ft²4 sizes59.20 – 69.97 m²
- 1 BHK1 unitCarpet 539 ft²50.07 m²
All blocks
All Rows
Showing 50 of 212 rows · 9 of 12 columns
| Block | Floor | Type | Units | Carpet Areaper unit | Balconies | Balcony Areatotal | Verandahs | Verandah Areatotal |
|---|---|---|---|---|---|---|---|---|
| Tower-1 | GF | SHOP | 1 | 324 ft²30.09 m² | — | — | — | — |
| Tower-1 | GF | SHOP | 1 | 329 ft²30.56 m² | — | — | — | — |
| Tower-1 | GF | SHOP | 1 | 325 ft²30.17 m² | — | — | — | — |
| Tower-1 | GF | SHOP | 1 | 326 ft²30.25 m² | — | — | — | — |
| Tower-1 | GF | SHOP | 1 | 259 ft²24.08 m² | — | — | — | — |
| Tower-1 | GF | SHOP | 1 | 239 ft²22.25 m² | — | — | — | — |
| Tower-1 | 1 | 3 BHK | 3 | 991 ft²92.07 m² | — | — | 4 | 182 ft²16.92 m² |
| Tower-1 | 1 | 2 BHK | 1 | 763 ft²70.92 m² | — | — | 3 | 144 ft²13.40 m² |
| Tower-1 | 1 | 2 BHK | 1 | 722 ft²67.03 m² | — | — | 4 | 154 ft²14.35 m² |
| Tower-1 | 1 | 3 BHK | 1 | 875 ft²81.31 m² | — | — | 4 | 154 ft²14.35 m² |
| Tower-1 | 2 | 3 BHK | 4 | 991 ft²92.07 m² | 4 | 182 ft²16.92 m² | — | — |
| Tower-1 | 2 | 3 BHK | 2 | 875 ft²81.31 m² | 4 | 154 ft²14.35 m² | — | — |
| Tower-1 | 3 | 3 BHK | 4 | 991 ft²92.07 m² | 4 | 182 ft²16.92 m² | — | — |
| Tower-1 | 3 | 3 BHK | 2 | 875 ft²81.31 m² | 4 | 154 ft²14.35 m² | — | — |
| Tower-1 | 4 | 3 BHK | 4 | 991 ft²92.07 m² | 4 | 182 ft²16.92 m² | — | — |
| Tower-1 | 4 | 3 BHK | 2 | 875 ft²81.31 m² | 4 | 154 ft²14.35 m² | — | — |
| Tower-1 | 5 | 3 BHK | 4 | 991 ft²92.07 m² | 4 | 182 ft²16.92 m² | — | — |
| Tower-1 | 5 | 3 BHK | 2 | 875 ft²81.31 m² | 4 | 154 ft²14.35 m² | — | — |
| Tower-1 | 6 | 3 BHK | 4 | 991 ft²92.07 m² | 4 | 182 ft²16.92 m² | — | — |
| Tower-1 | 6 | 3 BHK | 2 | 875 ft²81.31 m² | 4 | 154 ft²14.35 m² | — | — |
| Tower-1 | 7 | 3 BHK | 4 | 991 ft²92.07 m² | 4 | 182 ft²16.92 m² | — | — |
| Tower-1 | 7 | 3 BHK | 2 | 875 ft²81.31 m² | 4 | 154 ft²14.35 m² | — | — |
| Tower-1 | 8 | 3 BHK | 4 | 991 ft²92.07 m² | 4 | 182 ft²16.92 m² | — | — |
| Tower-1 | 8 | 3 BHK | 2 | 875 ft²81.31 m² | 4 | 154 ft²14.35 m² | — | — |
| Tower-1 | 9 | 3 BHK | 4 | 991 ft²92.07 m² | 4 | 182 ft²16.92 m² | — | — |
| Tower-1 | 9 | 3 BHK | 2 | 875 ft²81.31 m² | 4 | 154 ft²14.35 m² | — | — |
| Tower-1 | 10 | 3 BHK | 4 | 991 ft²92.07 m² | 4 | 182 ft²16.92 m² | — | — |
| Tower-1 | 10 | 3 BHK | 2 | 875 ft²81.31 m² | 4 | 154 ft²14.35 m² | — | — |
| Tower-1 | 11 | 3 BHK | 4 | 991 ft²92.07 m² | 4 | 182 ft²16.92 m² | — | — |
| Tower-1 | 11 | 3 BHK | 2 | 875 ft²81.31 m² | 4 | 154 ft²14.35 m² | — | — |
| Tower-1 | 12 | 3 BHK | 4 | 991 ft²92.07 m² | 4 | 182 ft²16.92 m² | — | — |
| Tower-1 | 12 | 3 BHK | 2 | 875 ft²81.31 m² | 4 | 154 ft²14.35 m² | — | — |
| Tower-1 | 13 | 3 BHK | 4 | 991 ft²92.07 m² | 4 | 182 ft²16.92 m² | — | — |
| Tower-1 | 13 | 3 BHK | 2 | 875 ft²81.31 m² | 4 | 154 ft²14.35 m² | — | — |
| Tower-1 | 14 | 3 BHK | 4 | 991 ft²92.07 m² | 4 | 182 ft²16.92 m² | — | — |
| Tower-1 | 14 | 3 BHK | 2 | 875 ft²81.31 m² | 4 | 154 ft²14.35 m² | — | — |
| Tower-1 | 15 | 3 BHK | 4 | 991 ft²92.07 m² | 4 | 182 ft²16.92 m² | — | — |
| Tower-1 | 15 | 3 BHK | 2 | 875 ft²81.31 m² | 4 | 154 ft²14.35 m² | — | — |
| Tower-1 | 16 | 3 BHK | 4 | 991 ft²92.07 m² | 4 | 182 ft²16.92 m² | — | — |
| Tower-1 | 16 | 3 BHK | 2 | 875 ft²81.31 m² | 4 | 154 ft²14.35 m² | — | — |
| Tower-1 | 17 | 3 BHK | 4 | 991 ft²92.07 m² | 4 | 182 ft²16.92 m² | — | — |
| Tower-1 | 17 | 3 BHK | 2 | 875 ft²81.31 m² | 4 | 154 ft²14.35 m² | — | — |
| Tower-1 | 18 | 3 BHK | 4 | 991 ft²92.07 m² | 4 | 182 ft²16.92 m² | — | — |
| Tower-1 | 18 | 3 BHK | 2 | 875 ft²81.31 m² | 4 | 154 ft²14.35 m² | — | — |
| Tower-1 | 19 | 3 BHK | 4 | 991 ft²92.07 m² | 4 | 182 ft²16.92 m² | — | — |
| Tower-1 | 19 | 3 BHK | 2 | 875 ft²81.31 m² | 4 | 154 ft²14.35 m² | — | — |
| Tower-1 | 20 | 3 BHK | 4 | 991 ft²92.07 m² | 4 | 182 ft²16.92 m² | — | — |
| Tower-1 | 20 | 3 BHK | 2 | 875 ft²81.31 m² | 4 | 154 ft²14.35 m² | — | — |
| Tower-1 | 21 | 3 BHK | 4 | 991 ft²92.07 m² | 4 | 182 ft²16.92 m² | — | — |
| Tower-1 | 21 | 3 BHK | 2 | 875 ft²81.31 m² | 4 | 154 ft²14.35 m² | — | — |
CRC Joyous Documents
CRC Joyous Permits
- Issued On
- 28-09-2022
- Valid Upto
- 27-09-2027
- Extendable Upto
- 27-09-2032
CRC Joyous Basic Details
CRC Joyous Bank Details
CRC Joyous Khasra Details
Total Plot Area
10.38 acres
42,006.00 m² · plot area
CRC Joyous Project Team
CRC Joyous Development Works
Demarcation of Plots
The Plot No. GH-08 A Techzone -IV, Greater NOIDA (West) had been demarcated by Greater NOIDA Industrial Development Authority (GNIDA).
Boundary Wall
A boundary wall of RCC / Brick of thickness 115 mm /230/150 mm and ht of 1800 mm with Plaster and railing will be prepared.
Road Work
Access driveway to all the towers will be provided and that driveway will be of pavers M 30 grade with thickness of 65 mm and 100 mm kerb stone on sides if required. An entry of tower, there will be pattern as per design.
Footpaths
Footpath will be provided using 40-50 mm paver wherever required.
Water Supply Including Drinking Water Facilities
Greater NOIDA Industrial Development Authority (GNIDA) shall supply water for the entire society, and it shall be collected in underground water tanks of 100 KL X 2 Nos Domestic Water and 100 KL X2 Nos Raw water Tanks and water with 65 mm dia pipes to overhead tanks at respective Towers. WTP will ne equipped with Hydro pneumatic pump with GI ring and riser.
Sewer System
STP of 330 KL capacity will be constructed using RCC and required Pump Room, STP treated water will be used in flushing system and Gardening.
Drain
Storm Water Drainage system will be constructed using 400 mm dia pipes as per drawing.
Parks
Landscape with civil work masonry 115/ 230 mm and stone, paver, grass and various type of plantation, shrubs.
Tree Planting
Tree plantation will be as per sanctioned plan in which 50 percent trees will be evergreen trees.
Design For Electric Supply Including Street Lighting
HT electrical supply will be provided by NPCL, substation consisting of 2 Nos 1250 KVA and 1 X10¹⁰ KVA Transformers , LT Panel and 2 nos. X 1500 KVA DG Set will be there. Street lighting will be done using LT supply and Power Backup.
Community Buildings
Community Building will be made as per approved building plan and there will be Multipurpose Hall, Indoor games, Gym, Entrance lobby etc. Floor will be Stilt, Podium and First.
Treatment and Disposal System of Sewage and Sullage water
330 KL STP will be installed as per Sanctioned drawing. All sewerage will be treated and treated water will be used for landscaping and flushing system.
Solid Waste Management And Disposal System
Collection, Storage and disposal will be done manually, and disposal will be done as per norms.
Water Conservation System
5 nos. rain Water harvesting system is being provided to conserve rain water and dual flush system will also be provided.
Energy Management System Including Use of Renewable Energy
usage of LED lights will be used all over the project and use of solar lights will also be explored.
Fire Protection And Fire Safety System
"In compliance to the National Building Code of India 2016, part IV requirements, Fire protection and safety system consisting of- Underground Fire Tanks of 280 X 2 = 560m3 Each tower having 10m3 fire overhead water tank and Club having 30m3 fire overhead water tank storage. Main electric fire Hydrant and sprinkler Pumps provided of 2850 LPM each. Jockey pump for Hydrant and Sprinkler Pumps of 180 LPM each. Diesel Engine Fire Pump of 2850 LPM. Water certain pump of 2850 LPM Club Terrace having 900 LPM pump. All project sprinkler system provided in compliance to IS codes and project fire safety requirements aligned to NBC 2016 Part-IV".
Social Infrastructure And Other Public Amenities Including Public Health Services
Social gathering places in the community building are being provided.
Emergency Evacuation Services
YES, Refuge area provided at every tower on 18th floor in addition to Main and Fire Staircase.
Other Miscellaneous Work
Proper Security system including Security Guard, CCTV Cameras and controlled access will be made available.
CRC Joyous Other Details
CRC Joyous Frequently Asked Questions
Where is CRC Joyous located?
CRC Joyous is located in Noida.
Is CRC Joyous RERA registered? What is the RERA number of CRC Joyous?
Yes. CRC Joyous is registered under UPRERAPRJ613747 with the Uttar Pradesh RERA (UP-RERA), ensuring transparency and buyer protection.
What is the possession timeline as per RERA?
As per the RERA filing, the expected possession date for CRC Joyous is 27 September 2027.
Who is the developer behind CRC Joyous?
CRC Joyous is developed by CRC Group.
Are home loan facilities available?
Yes, home loan facilities are available from most major banks. You can compare interest rates and check your eligibility through our home loan services.
Developed by
CRC Group
Verified9 Projects
EXECUTIVE SUMMARY OF CRC GROUP CRC Group, formally operating as Chandgi Ram Real Estate (CRC), is a privately held real estate developer headquartered at Logix Techno Park, Sector 127, Noida. The group traces its origins…
Know More about CRC Group