Ats Kabana High
Ats Kabana High Overview
Ats Kabana High Location
Ats Kabana High Near By Projects
 Newly Launched
Leafsong Retreat By Hero Homes
Sector MU, Greater Noida
₹11,000/sqft
 Newly Launched
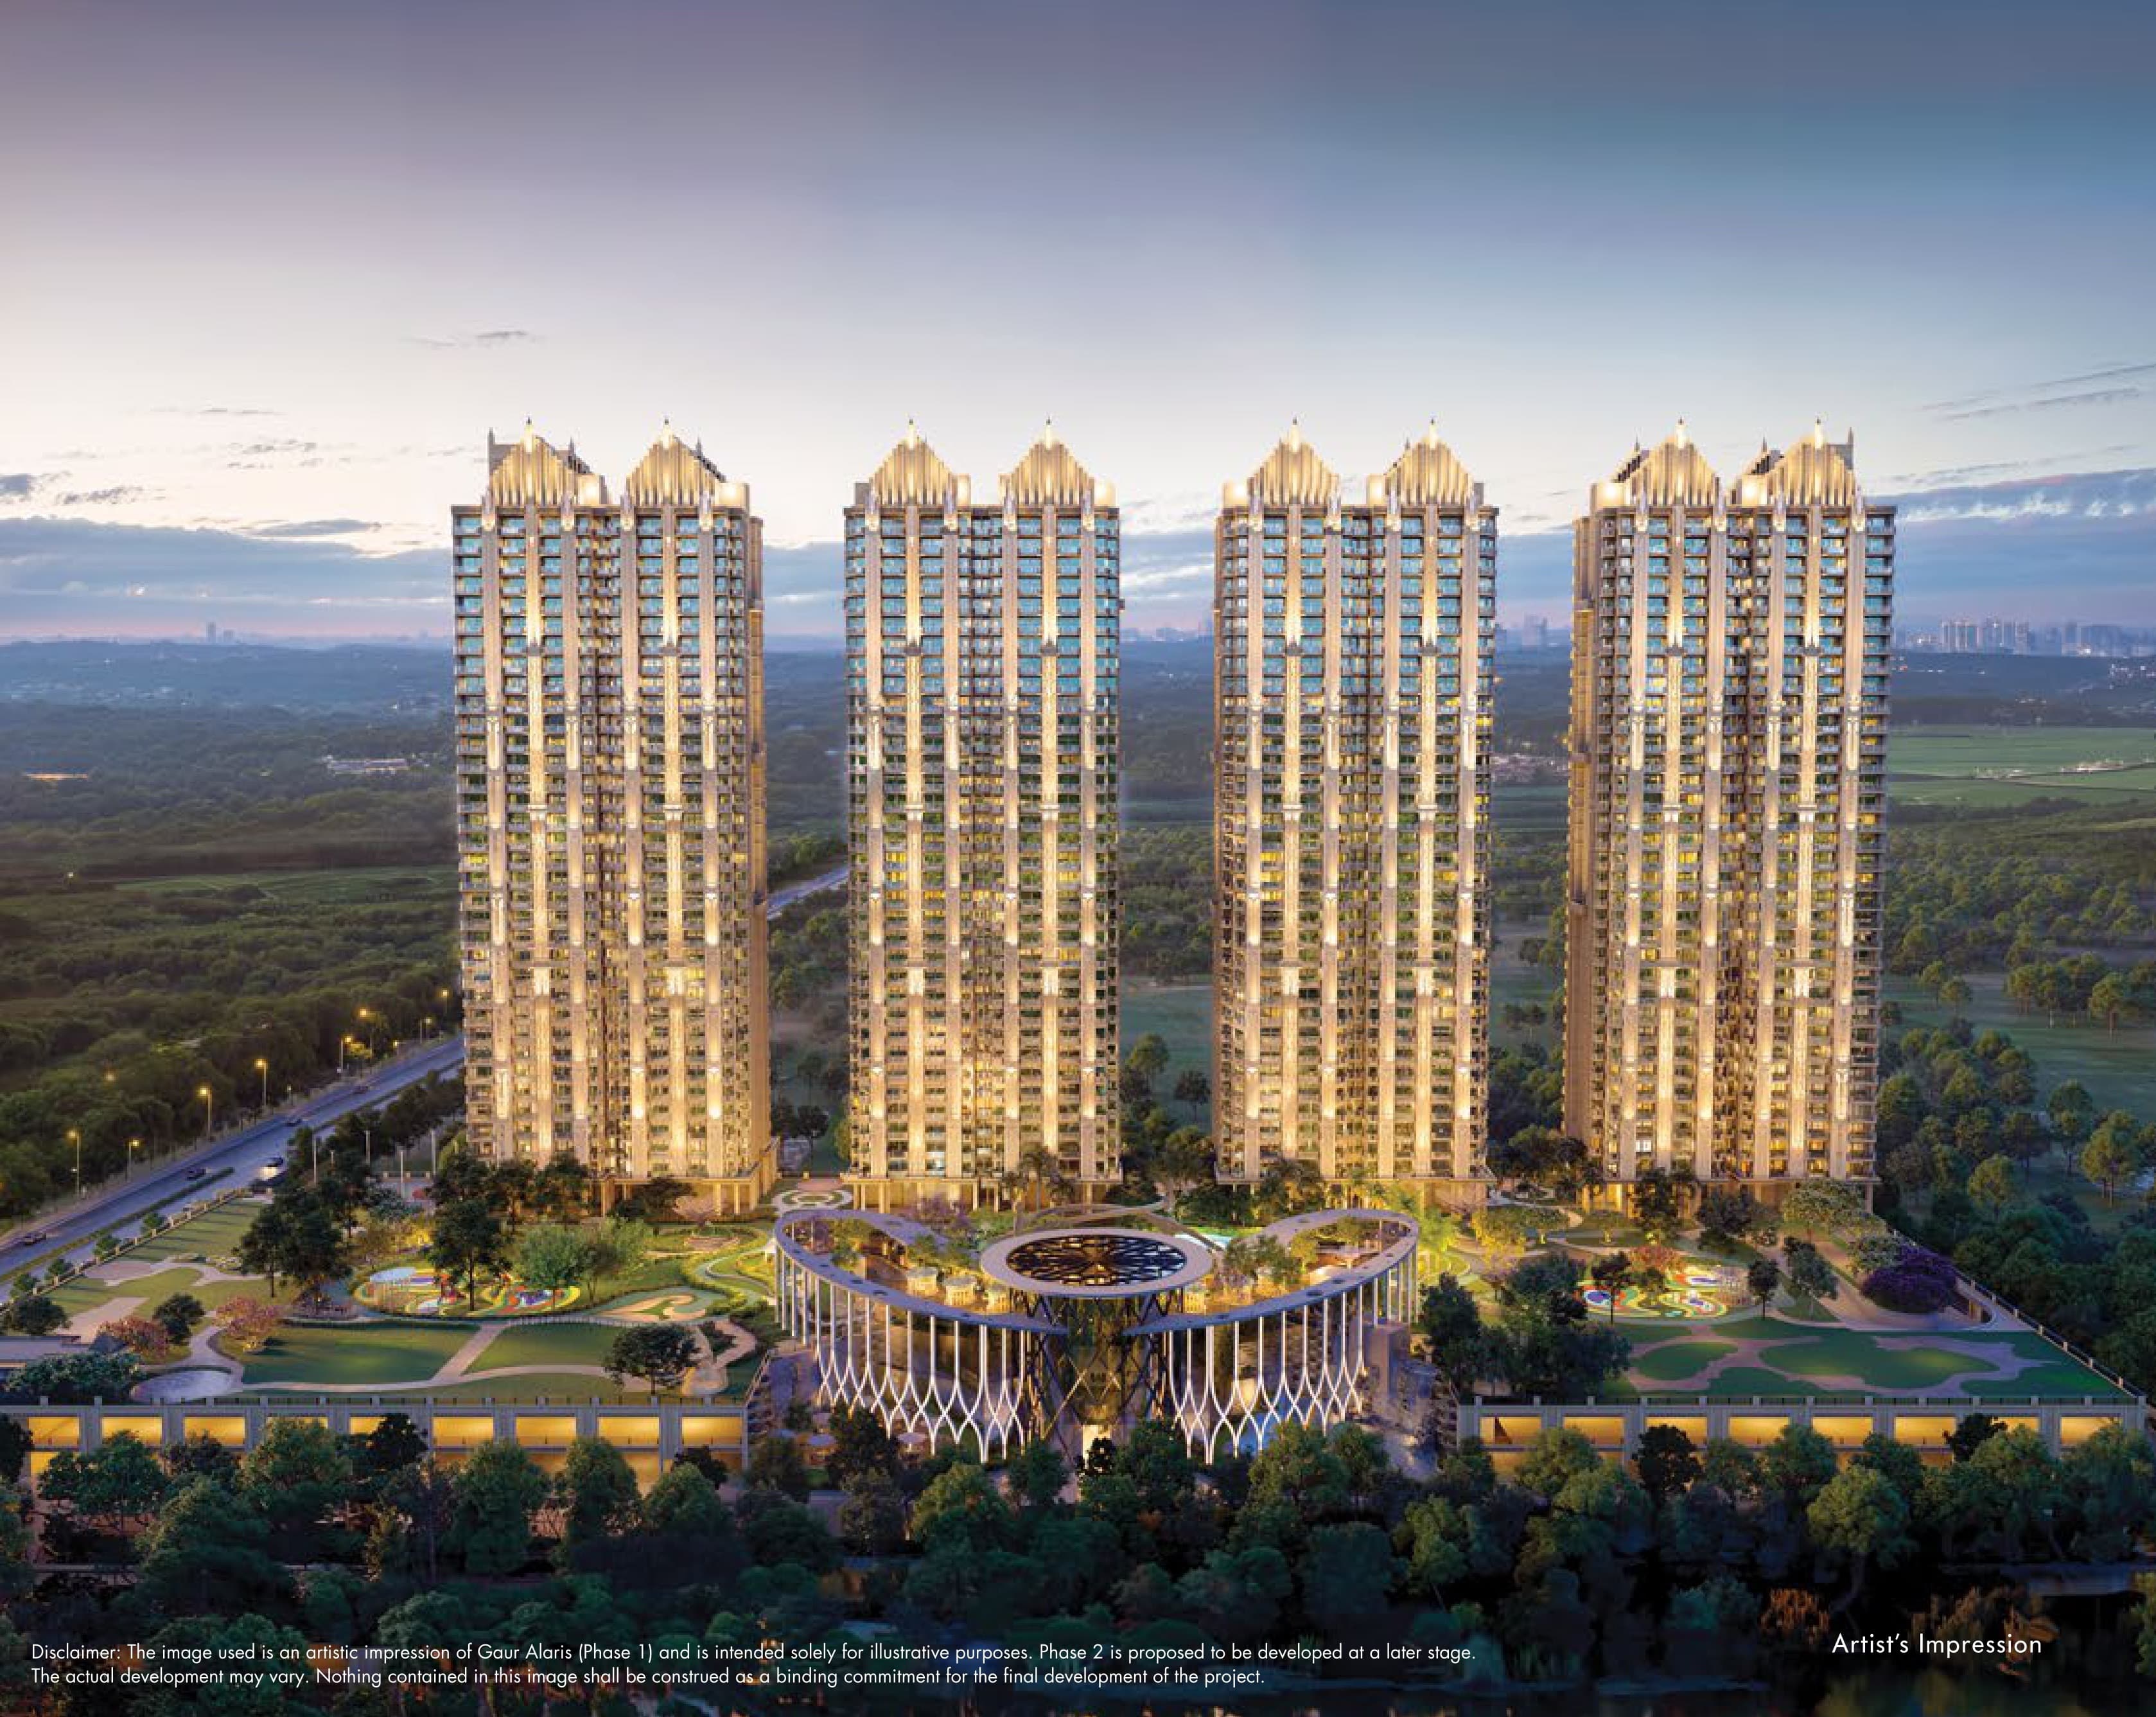
Gaur Alaris Phase 1
Sector 22D, Yamuna Expressway
₹9,000/sqft
 Newly Launched
ACE Arte
Sector 150, Noida
₹17,000/sqft
 Newly Launched
Crown Residences At Godrej Golf Links
Sector 27, Greater Noida
₹17,000/sqft
 Newly Launched
Sobha Rivana
Sector 1, Greater Noida West
₹14,880/sqft
 Newly Launched
Max Estate 105
Sector 105, Noida
₹28,000/sqft
 Newly Launched
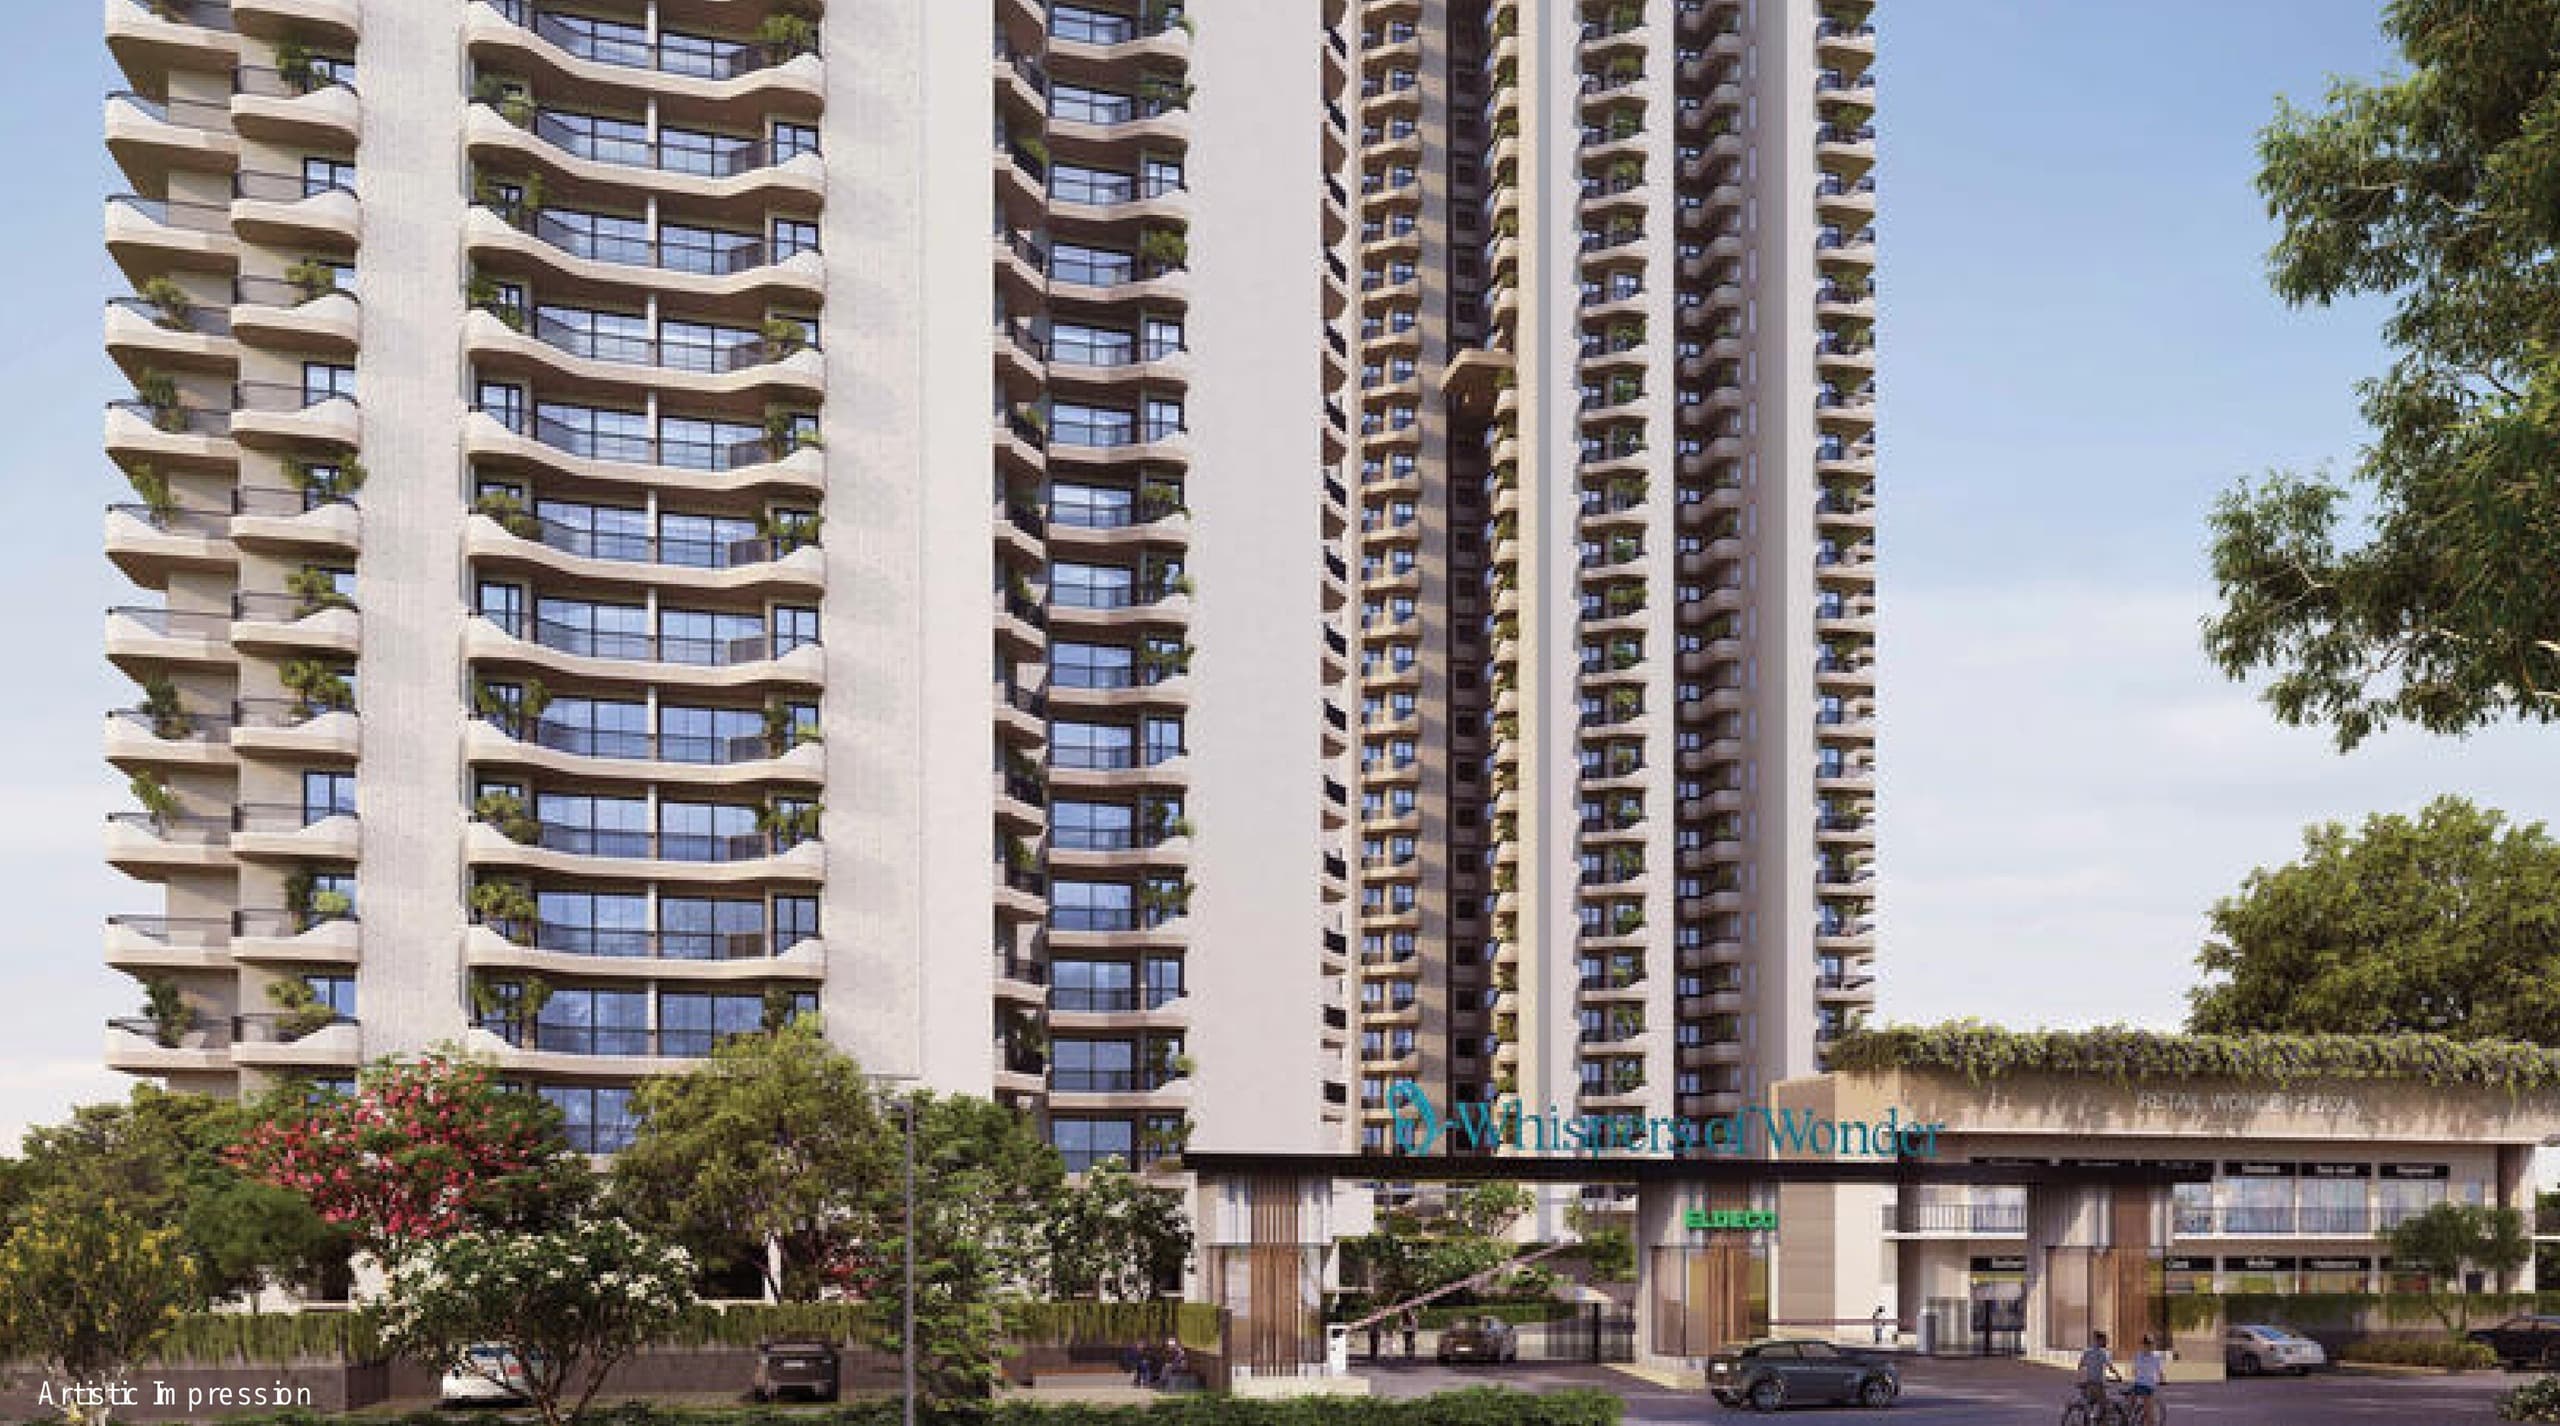
Eldeco Echoes Of Eden
Sector 22D, Yamuna Expressway
₹9,300/sqft
 Newly Launched
Arihant Seasons
Sector 22D, Yamuna Expressway
₹9,000/sqft
 Newly Launched
VVIP Yamuna
Sector 22D, Yamuna Expressway
₹9,000/sqft
 Newly Launched
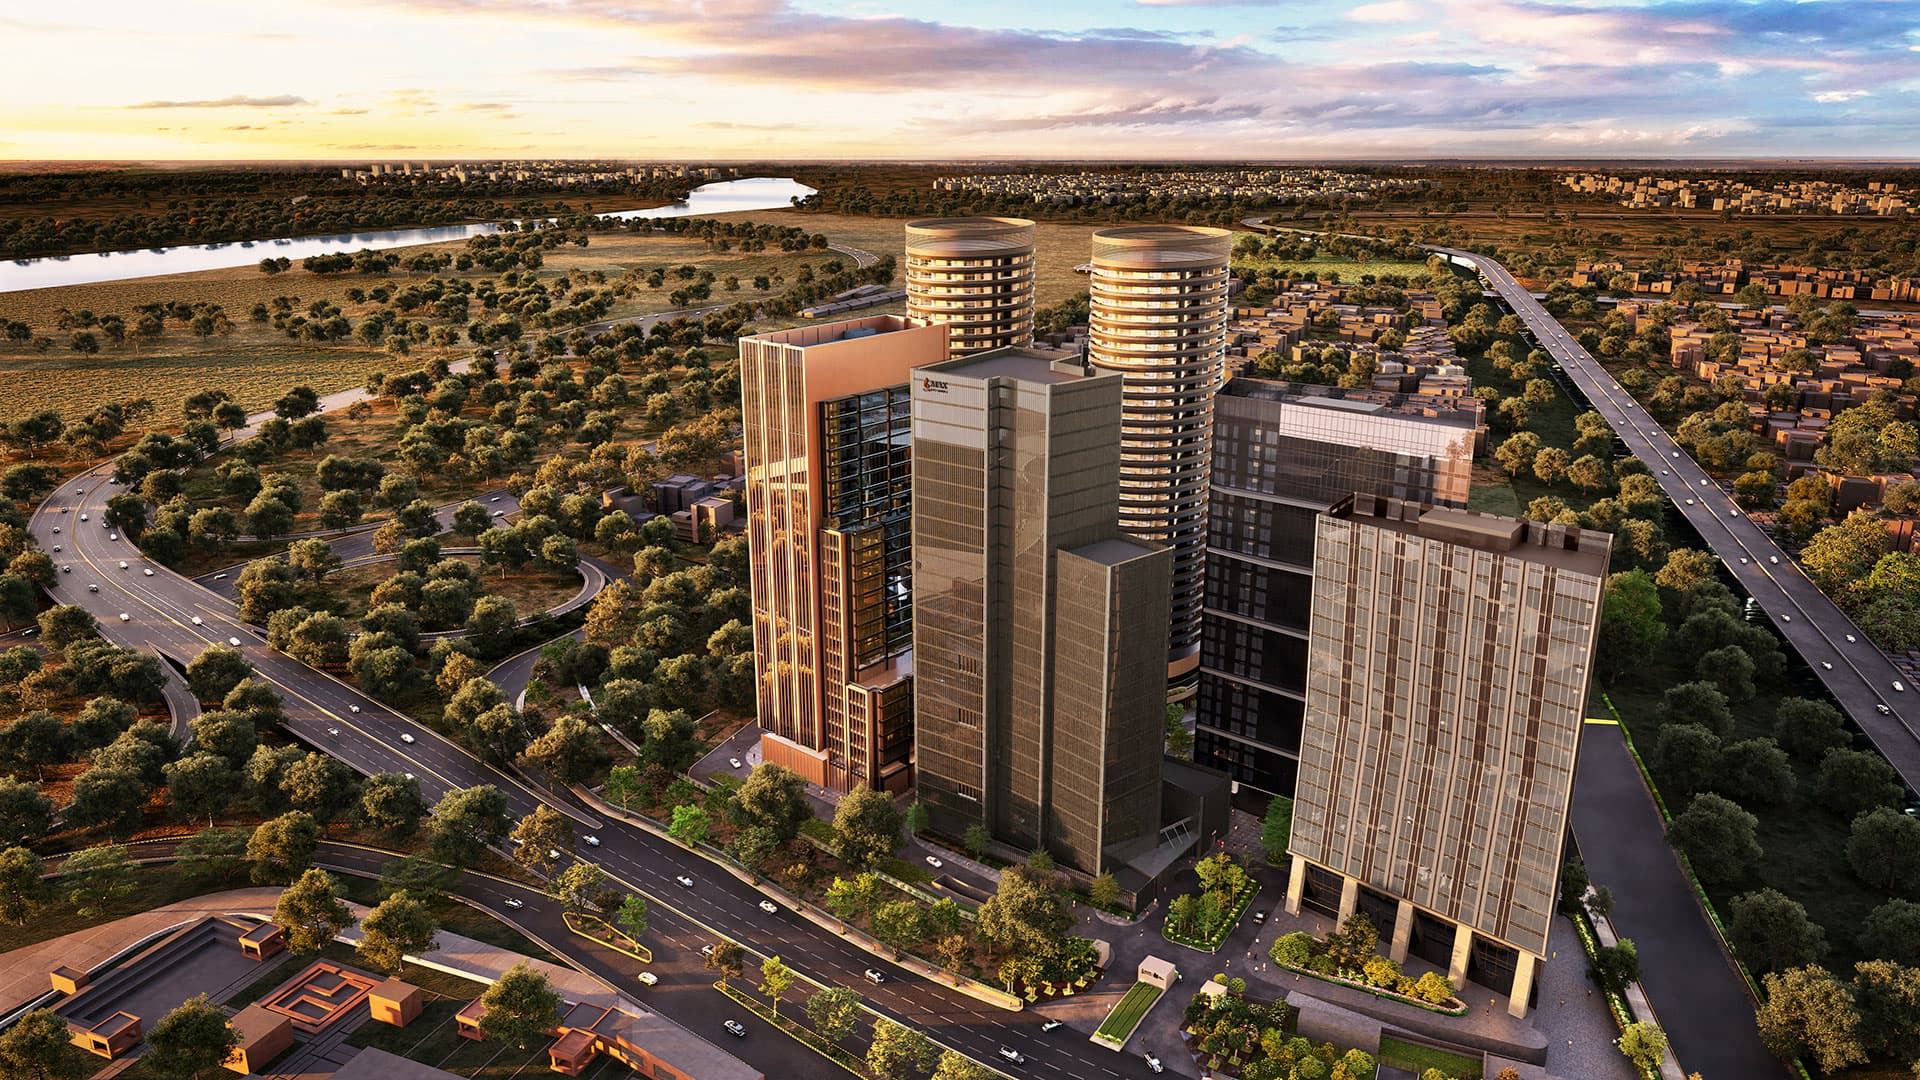
Max One
Sector 16B, Noida
₹38,000/sqft
Ats Kabana High Land Details
AFSTotal Units
838
2 unit types
Carpet Area
2,86,487 ft²
26,615.51 m² · carpet only, excludes balcony
Blocks & Floors
1
31 floors across all blocks
Parking
0
0 garages, 0 open
Average carpet area 342 ft² (31.76 m²)Balconies 2Parking per unit 0.002 of 615 rows list no units (2 floors are empty), so they add nothing to these totals
Unit Mix by Block
- OTHER502 unitsCarpet 236 – 23,237 ft²25 sizes21.89 – 2,158.80 m²
- SHOP336 unitsCarpet 54 – 14,392 ft²67 sizes4.98 – 1,337.09 m²
All blocks
All Rows
Showing 50 of 615 rows · 7 of 12 columns
| Block | Floor | Type | Units | Carpet Areaper unit | Balconies | Balcony Areatotal |
|---|---|---|---|---|---|---|
| Commercial (Shop/Office) | BSMNT3 | OTHER | — | — | — | — |
| Commercial (Shop/Office) | BSMNT2 | SHOP | 1 | 14,392 ft²1,337.09 m² | — | — |
| Commercial (Shop/Office) | BSMNT | SHOP | 1 | 420 ft²38.99 m² | — | — |
| Commercial (Shop/Office) | BSMNT | SHOP | 1 | 430 ft²39.94 m² | — | — |
| Commercial (Shop/Office) | BSMNT | SHOP | 1 | 272 ft²25.31 m² | — | — |
| Commercial (Shop/Office) | BSMNT | SHOP | 5 | 275 ft²25.53 m² | — | — |
| Commercial (Shop/Office) | BSMNT | SHOP | 1 | 218 ft²20.27 m² | — | — |
| Commercial (Shop/Office) | BSMNT | SHOP | 1 | 88 ft²8.16 m² | — | — |
| Commercial (Shop/Office) | BSMNT | SHOP | 1 | 54 ft²4.98 m² | — | — |
| Commercial (Shop/Office) | BSMNT | SHOP | 2 | 284 ft²26.41 m² | — | — |
| Commercial (Shop/Office) | BSMNT | SHOP | 8 | 287 ft²26.69 m² | — | — |
| Commercial (Shop/Office) | BSMNT | SHOP | 34 | 285 ft²26.51 m² | — | — |
| Commercial (Shop/Office) | BSMNT | SHOP | 4 | 278 ft²25.84 m² | — | — |
| Commercial (Shop/Office) | BSMNT | SHOP | 1 | 287 ft²26.69 m² | — | — |
| Commercial (Shop/Office) | BSMNT | SHOP | 2 | 450 ft²41.77 m² | — | — |
| Commercial (Shop/Office) | BSMNT | SHOP | 1 | 279 ft²25.94 m² | — | — |
| Commercial (Shop/Office) | BSMNT | SHOP | 1 | 441 ft²40.95 m² | — | — |
| Commercial (Shop/Office) | BSMNT | SHOP | 2 | 285 ft²26.51 m² | — | — |
| Commercial (Shop/Office) | BSMNT | SHOP | 2 | 280 ft²26.01 m² | — | — |
| Commercial (Shop/Office) | BSMNT | SHOP | 2 | 450 ft²41.77 m² | — | — |
| Commercial (Shop/Office) | BSMNT | SHOP | 1 | 351 ft²32.58 m² | — | — |
| Commercial (Shop/Office) | BSMNT | SHOP | 1 | 464 ft²43.08 m² | — | — |
| Commercial (Shop/Office) | BSMNT | SHOP | 1 | 80 ft²7.47 m² | — | — |
| Commercial (Shop/Office) | BSMNT | SHOP | 1 | 74 ft²6.90 m² | — | — |
| Commercial (Shop/Office) | BSMNT | SHOP | 1 | 599 ft²55.62 m² | — | — |
| Commercial (Shop/Office) | BSMNT | SHOP | 1 | 807 ft²74.96 m² | — | — |
| Commercial (Shop/Office) | BSMNT | SHOP | 1 | 193 ft²17.97 m² | — | — |
| Commercial (Shop/Office) | BSMNT | SHOP | 1 | 796 ft²73.97 m² | — | — |
| Commercial (Shop/Office) | BSMNT | SHOP | 1 | 609 ft²56.60 m² | — | — |
| Commercial (Shop/Office) | BSMNT | SHOP | 1 | 488 ft²45.32 m² | — | — |
| Commercial (Shop/Office) | BSMNT | SHOP | 1 | 594 ft²55.22 m² | — | — |
| Commercial (Shop/Office) | BSMNT | SHOP | 1 | 553 ft²51.41 m² | — | — |
| Commercial (Shop/Office) | GF | SHOP | 1 | 310 ft²28.82 m² | — | — |
| Commercial (Shop/Office) | GF | SHOP | 1 | 318 ft²29.52 m² | — | — |
| Commercial (Shop/Office) | GF | SHOP | 1 | 203 ft²18.83 m² | — | — |
| Commercial (Shop/Office) | GF | SHOP | 5 | 205 ft²19.03 m² | — | — |
| Commercial (Shop/Office) | GF | SHOP | 1 | 198 ft²18.39 m² | — | — |
| Commercial (Shop/Office) | GF | SHOP | 4 | 203 ft²18.84 m² | — | — |
| Commercial (Shop/Office) | GF | SHOP | 8 | 206 ft²19.10 m² | — | — |
| Commercial (Shop/Office) | GF | SHOP | 34 | 204 ft²18.93 m² | — | — |
| Commercial (Shop/Office) | GF | SHOP | 4 | 197 ft²18.27 m² | — | — |
| Commercial (Shop/Office) | GF | SHOP | 1 | 206 ft²19.10 m² | — | — |
| Commercial (Shop/Office) | GF | SHOP | 4 | 203 ft²18.83 m² | — | — |
| Commercial (Shop/Office) | GF | SHOP | 1 | 198 ft²18.35 m² | — | — |
| Commercial (Shop/Office) | GF | SHOP | 2 | 204 ft²18.93 m² | — | — |
| Commercial (Shop/Office) | GF | SHOP | 2 | 198 ft²18.43 m² | — | — |
| Commercial (Shop/Office) | GF | SHOP | 1 | 498 ft²46.25 m² | — | — |
| Commercial (Shop/Office) | GF | SHOP | 1 | 666 ft²61.86 m² | — | — |
| Commercial (Shop/Office) | GF | SHOP | 1 | 494 ft²45.85 m² | — | — |
| Commercial (Shop/Office) | GF | SHOP | 1 | 453 ft²42.05 m² | — | — |
Ats Kabana High Documents
Ats Kabana High Permits
- Issued On
- 21-01-2019
- Valid Upto
- 20-01-2024
- Extendable Upto
- 20-01-2029
Ats Kabana High Basic Details
Ats Kabana High Bank Details
Ats Kabana High Khasra Details
Total Plot Area
2.47 acres
10,000.00 m² · plot area
Ats Kabana High Project Team
Ats Kabana High Development Works
Demarcation of Plots
As per approved building plan
Boundary Wall
RCC / Brick work in boundary wall
Road Work
WBM with paver/Tarmac
Footpaths
Polycrete tile/Paver
Water Supply Including Drinking Water Facilities
Provided central water supply for all required areas as given in the drawing , for flushing & irrigation Dual Plumbing system provided.
Sewer System
Two pipe line system for sewage disposal & finally treated through STP
Drain
Drainage through network of pipes and catch basins to dispersion trenches with overflow to authority drain.
Parks
NA
Tree Planting
As/approved building plan
Design For Electric Supply Including Street Lighting
Through LT and Sub Distribution Panels
Community Buildings
NA
Treatment and Disposal System of Sewage and Sullage water
Through Sewage Treatment Plant and overflow to authority Sewer line
Solid Waste Management And Disposal System
Through Solid Waste Machine
Water Conservation System
Through Rain water harvesting Pit
Energy Management System Including Use of Renewable Energy
Automatic PLC, Solar , LED
Fire Protection And Fire Safety System
Integrated fire alarm system as per NBC
Social Infrastructure And Other Public Amenities Including Public Health Services
NA
Emergency Evacuation Services
Fire escapes staircase as per NBC
Other Miscellaneous Work
NA
Ats Kabana High Other Details
Ats Kabana High Frequently Asked Questions
Where is Ats Kabana High located?
Ats Kabana High is located in Gautam Buddha Nagar.
Is Ats Kabana High RERA registered? What is the RERA number of Ats Kabana High?
Yes. Ats Kabana High is registered under UPRERAPRJ697894 with the Uttar Pradesh RERA (UP-RERA), ensuring transparency and buyer protection.
What is the possession timeline as per RERA?
As per the RERA filing, the expected possession date for Ats Kabana High is 30 November 2026.
Who is the developer behind Ats Kabana High?
Ats Kabana High is developed by ATS Infrastructure.
Are home loan facilities available?
Yes, home loan facilities are available from most major banks. You can compare interest rates and check your eligibility through our home loan services.

Developed by
ATS Infrastructure
Verified21 Projects
EXECUTIVE SUMMARY OF ATS INFRASTRUCTURE ATS Infrastructure is a family-controlled, unlisted real estate group founded by Getamber Anand in 1998. Based in Noida, it develops premium, mid-income, plotted, commercial and to…
Know More about ATS Infrastructure