ACE Arte

ACE Arte Overview
Land Area
Project Size
Density
Unit Configurations
Size
Total Floors
RERA Received
RERA Completion
Launch Price
Current Price
RERA ID
About ACE Arte
Ace Arte is a 784-home project by Ace Group on Plot SC-02/G, Sector 150, Noida, registered with UP RERA under number UPRERAPRJ528653/07/2026 in July 2026, with a completion date of 15 February 2031. Eleven towers of up to 23 floors hold 3 BHK and 4 BHK homes of 1,927, 2,614 and 4,370 sq ft, priced at Rs 17,000 per sq ft, so the smallest home costs about Rs 3.28 crore. Two things stand out. The whole 14.83-acre plot is registered as one project rather than sliced into phases, so what you see filed is what gets built. And it is one of the first projects sanctioned in Sector 150 after the Noida Authority cleared the Sports City deadlock that had frozen the sector for five years.
About Ace Group, the Developer of Ace Arte
Ace Group was founded in Noida in 2010 by Ajay Choudhary, and its very first project, Ace Platinum, was in Sector 150. The group has since delivered roughly 15 million sq ft, handed homes to more than 10,000 buyers, and has around 21 million sq ft under construction across NCR. Delivered projects include Ace City, Ace Aspire, Ace Divino, Ace Parkway, Ace Golfshire and the Ace Palm Floors township in Gurugram.
That matters because it is a delivery record you can go and stand in front of. Ace Golfshire and Ace Parkway are both in Sector 150, and Ace Medley Avenue was the sector's first commercial project. A buyer at Ace Arte can visit finished Ace buildings a few minutes away and judge the construction quality directly, which is not something most launches allow. The promoter on the filing is Ace Infracity Developers Private Limited, CIN U70102UP2012PTC052254, registered at Plot No. 01-B, Sector 126, Noida.
Density and Layout at Ace Arte
784 homes sit on 14.83 acres, which is 53 homes per acre. That is medium density, and the number is trustworthy because the entire 60,000.54 sq m plot is registered as this one project. No future phase is held back on the same land to make today's figure look better.
The layout does something unusual. Towers A1 to A4 run to twenty floors with only two homes per floor. Towers B1 and B2 go to twenty-one floors with four per floor, and C1 to C5 to twenty-two and twenty-three floors, also four per floor. The biggest homes sit in the least crowded towers, and even the busiest landing has four families on it. A small commercial block of eleven shops over ground and two floors sits alongside, which is why the RERA category reads Mixed.
Ace Arte the Project
Three home sizes are on sale. The 3 BHK is 1,927 sq ft with 1,023 sq ft of RERA carpet area, and at 456 homes across the five C towers it is the bulk of the project. The 4 BHK is 2,614 sq ft with 1,454 sq ft carpet, 168 homes in the two B towers. The large 4 BHK is 4,370 sq ft with 2,287 sq ft carpet, 160 homes across the four A towers.
Carpet efficiency works out to 53 percent on the 3 BHK, 56 percent on the 2,614 sq ft 4 BHK and 52 percent on the largest. In money, that means your real cost is between Rs 30,560 and Rs 32,480 per sq ft of carpet against the Rs 17,000 per sq ft you are quoted on saleable area. The 2,614 sq ft 4 BHK is the most efficient buy of the three.
The filed specification is mid-to-upper grade. Imported or Italian marble in the living, dining and kitchen, laminated wooden flooring in bedrooms, false ceilings with lights in living areas and bedrooms, aluminium frames with clear toughened glass on external doors, anti-skid tiles in bathrooms and balconies, bathroom wall tiling to seven feet, a stone kitchen counter with a steel sink, and modular kitchen cabinets. Air conditioning and fans appear in the specification under other provisions for the living, dining and bedrooms, but the sheet does not say whether that means installed units or only wiring points. At this price the difference is worth several lakhs, so ask for it in writing. Wardrobes and piped gas are not in the specification at all.
On the shared infrastructure the filing is unusually specific: a 540 KLD sewage treatment plant built in two modules of 270 KLD, two raw and two treated water tanks of 100 KLD each on Noida Authority supply, fifteen rainwater harvesting pits, three transformers totalling 5,600 kVA, two fire tanks of 285 KLD, fire staircases 1,500 and 2,000 mm wide, a 945 m boundary wall, 7.5 m access roads to every tower, and five or six water bodies. The club is committed as a common facility in the filing, with a community hall and an amphitheatre in the park. A nine-acre central park and a 50,000 sq ft clubhouse, which commits to a club without stating its size. Get the club area written into your agreement.
Ace Arte Location: Why Sector 150, Noida
Sector 150 is the reason people buy here. It runs to nearly 300 acres with roughly 70 percent given to green and open space, making it the lowest-density sector on the Noida Expressway and the only part of Noida planned that way from the start. The Noida-Greater Noida Expressway is minutes away, the Yamuna Expressway a little further, and Sector 148 on the Aqua Line is the nearest metro station, a short drive rather than a walk. Jewar airport is well placed for anyone flying often.
The trade-off is that the sector is quiet and still filling in. Schools, hospitals and everyday shopping are a drive, and social infrastructure was slowed by the same five-year freeze that stopped construction. That is changing now, but from a low base.
Sector 150 traded between Rs 14,000 and Rs 17,000 per sq ft in April 2026. Ace Arte asks Rs 17,000, putting it at the top of the range rather than the middle. Judge whether the product justifies sitting at the ceiling.
The Sector 150 Sports City Clearance and What It Means for Ace Arte
Ace Arte sits on a Sports City plot, and that history is the single most important thing to understand about buying here. Sector 150 was allotted under Noida's Sports City scheme on a clear condition: 70 percent of the land for sports facilities, 30 percent for homes and shops, with at least 15 percent of the sports infrastructure built before anything else could proceed. A CAG audit found developers had taken land on those cheap terms and not built the sports facilities. In January 2021 the Noida Authority froze the sector completely. No occupancy certificates, no map approvals, no registries. Buyers who had paid in full could not get flats transferred into their names, and no new project could be sanctioned.
The unlock came in stages. On 24 November 2025 the Supreme Court, before Justices M.M. Sundresh and Satish Chandra Sharma, accepted the Noida Authority's resolution plan for Sector 150, permitting conditional occupancy certificates and registries for developers who met the terms. The central condition is money: a developer must deposit at least 20 percent of its outstanding dues to the Authority. Registrations restarted on 7 January 2026. On 6 April 2026, at its 222nd board meeting, the Authority approved the revised Sports City layout and formally lifted the ban on registries, map approvals and occupancy certificates. Around 9,000 flats and more than 20,000 buyers across the sector had been affected.
The SC-02 parcel, which is where Ace Arte stands, was cleared in April 2026. The paper trail on this project runs directly off that clearance: the master layout is Noida/Planning/2026/1323, the building permit Noida/Planning/2026/1328 was sanctioned on 9 June 2026, and the UP RERA registration followed in July 2026. Ace Arte could not have been sanctioned at all before the deadlock broke.
So Ace Arte starts on the clean side of the problem: a new registration under the new layout, not a legacy project waiting for dues to be settled. Still ask Ace for written confirmation of the Authority dues position on SC-02/G, because registry of your flat in 2031 depends on the plot staying compliant for the whole build.
Ace Arte Specifications at a Glance
- Developer: [Ace Group](https://reratracker.com/developers/ace-group-45), founded 2010, around 15 million sq ft delivered
- Promoter on the filing: Ace Infracity Developers Private Limited, CIN U70102UP2012PTC052254
- Registered office: Plot No. 01-B, Sector 126, Noida, Gautam Buddha Nagar 201303
- Address: Plot No. SC-02/G, Sector 150, Noida, Tehsil Dadri, Gautam Buddha Nagar
- RERA ID: UPRERAPRJ528653/07/2026, registered July 2026, Noida Authority sanction
- Land: 60,000.54 sq m, 14.83 acres, entire plot registered as one project with no separate phase
- Plot history: merged from commercial allotments of 2015 and 2018, merger order filed July 2026, lease deed dated 7 April 2015
- Building permit: Noida/Planning/2026/1328 dated 9 June 2026, valid to 9 June 2031, extendable to 9 June 2033. Master layout Noida/Planning/2026/1323
- Towers and units: 11 residential towers plus a commercial block, 784 homes and 11 shops
- Tower A1 to A4: 20 floors, 2 homes per floor, 40 homes each
- Tower B1 and B2: 21 floors, 4 homes per floor, 84 homes each
- Tower C1 to C5: 22 to 23 floors, 4 homes per floor, 88 to 92 homes each
- Density: 53 homes per acre
- 3 BHK: 1,927 sq ft, carpet 1,023 sq ft, 53 percent efficiency, 456 homes
- 4 BHK: 2,614 sq ft, carpet 1,454 sq ft, 56 percent efficiency, 168 homes
- 4 BHK large: 4,370 sq ft, carpet 2,287 sq ft, 52 percent efficiency, 160 homes
- Flooring: imported or Italian marble in living, dining and kitchen, laminated wooden in bedrooms, anti-skid tiles in bathrooms and balconies
- False ceilings with lights in living, dining and bedrooms. Bathroom tiling to 7 feet. Stone kitchen counter with steel sink, modular kitchen cabinets
- Air conditioning and fans: listed under other provisions, installed or points not specified
- Escrow: ICICI Bank, Sector 132 Noida, IFSC ICIC0001579. Collection 157905004675, separate 157905004676, transaction 157905004677
- Documents filed: commencement certificate, encumbrance details, waste disposal, water supply, electricity supply and development work plans, architect, engineer and CA certificates, Form B affidavit, proforma agreement for sale
- Project cost: Rs 1,134.92 crore, no breakdown filed. Registration fee Rs 4,58,250
- Price: Rs 17,000 per sq ft, about Rs 30,560 to Rs 32,480 per sq ft of carpet
- Entry: about Rs 3.28 crore for the 1,927 sq ft 3 BHK. Top: about Rs 7.43 crore for the 4,370 sq ft 4 BHK
- Completion date: 15 February 2031, a 55-month build
ACE Arte Location
28.431433
77.483583
ACE Arte Near By Projects
 Ready To Move
Eldeco Live By The Greens Phase -Iii
Sector 150, Noida
₹14,000/sqft
 Ready To Move
Eldeco Live By The Greens Phase-Ii
Sector 150, Noida
₹14,000/sqft
 Ready To Move
Eldeco Live By The Greens (Phase I)
Sector 150, Noida
₹14,000/sqft
 Ready To Move
ATS Le Grandiose Phase - I
Sector 150, Noida
₹12,800/sqft
 Ready To Move
ATS Le Grandiose Phase - II
Sector 150, Noida
₹12,800/sqft
 Ready To Move
Tata Eureka Park Phase 1
Sector 150, Noida
₹13,000/sqft
 Nearing Possession
Tata Eureka Park Phase 2
Sector 150, Noida
₹13,000/sqft
 Ready To Move
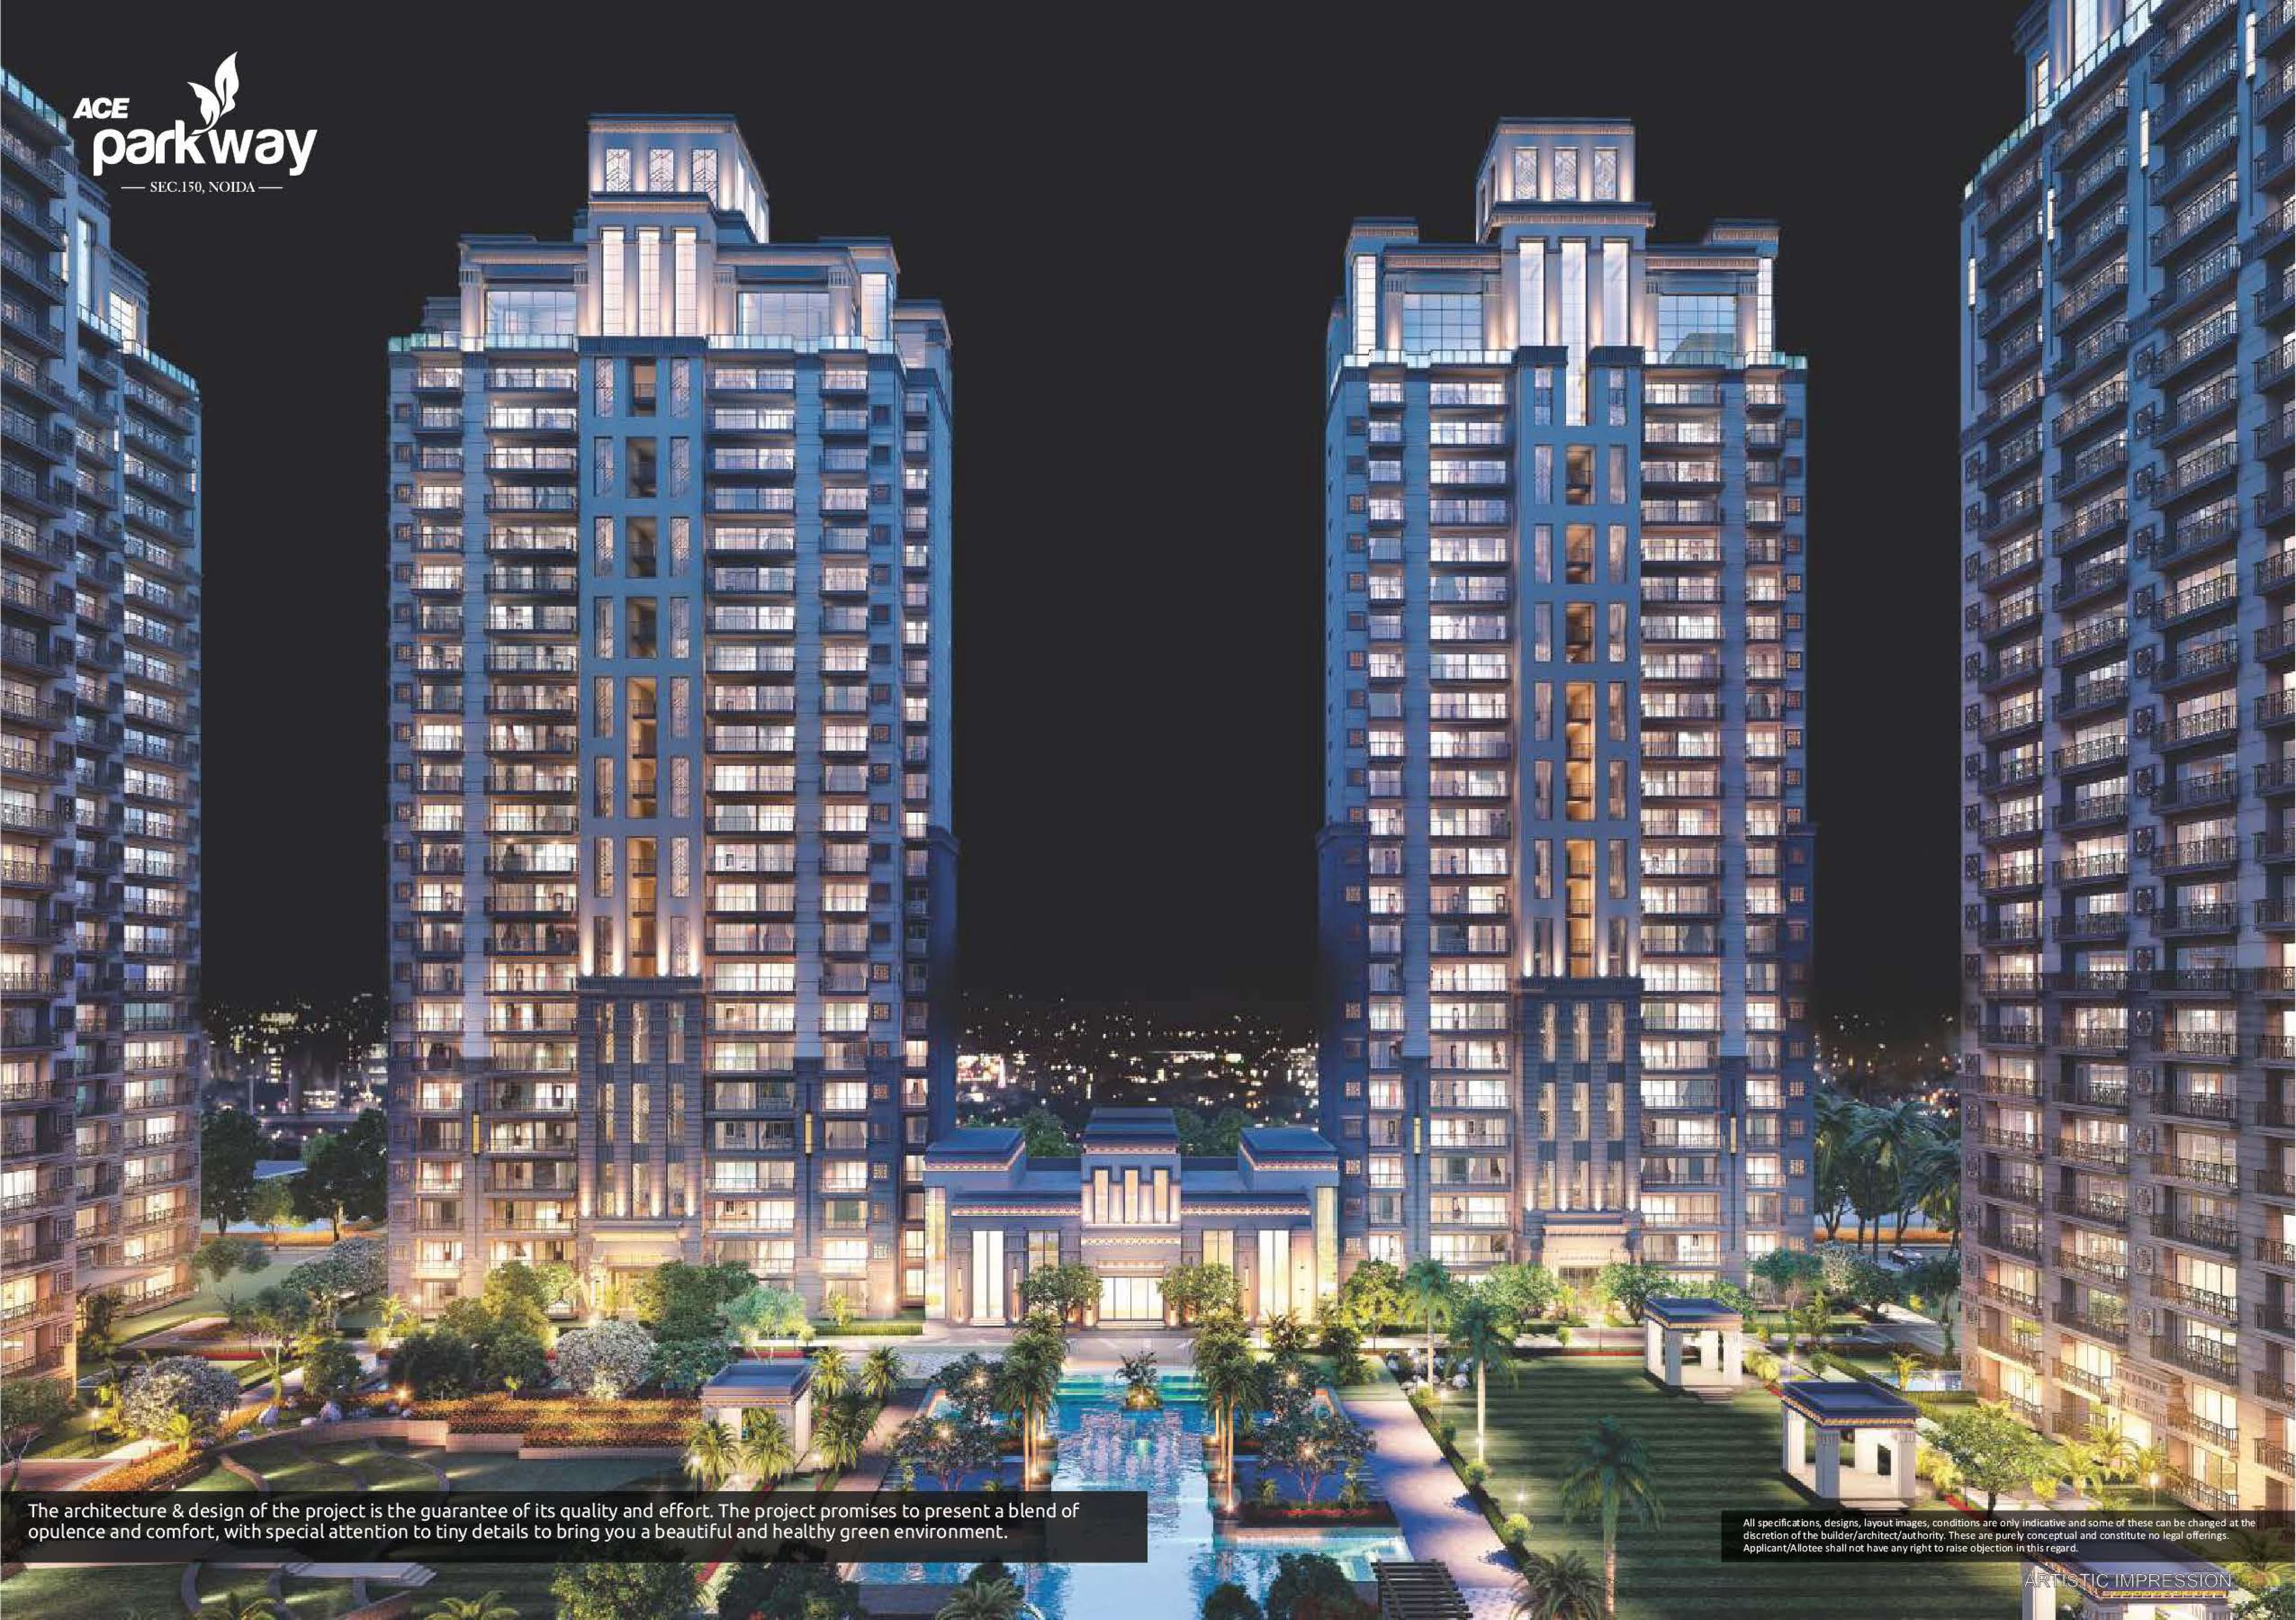
Ace Parkway
Sector 150, Noida
₹12,000/sqft
 Nearing Possession
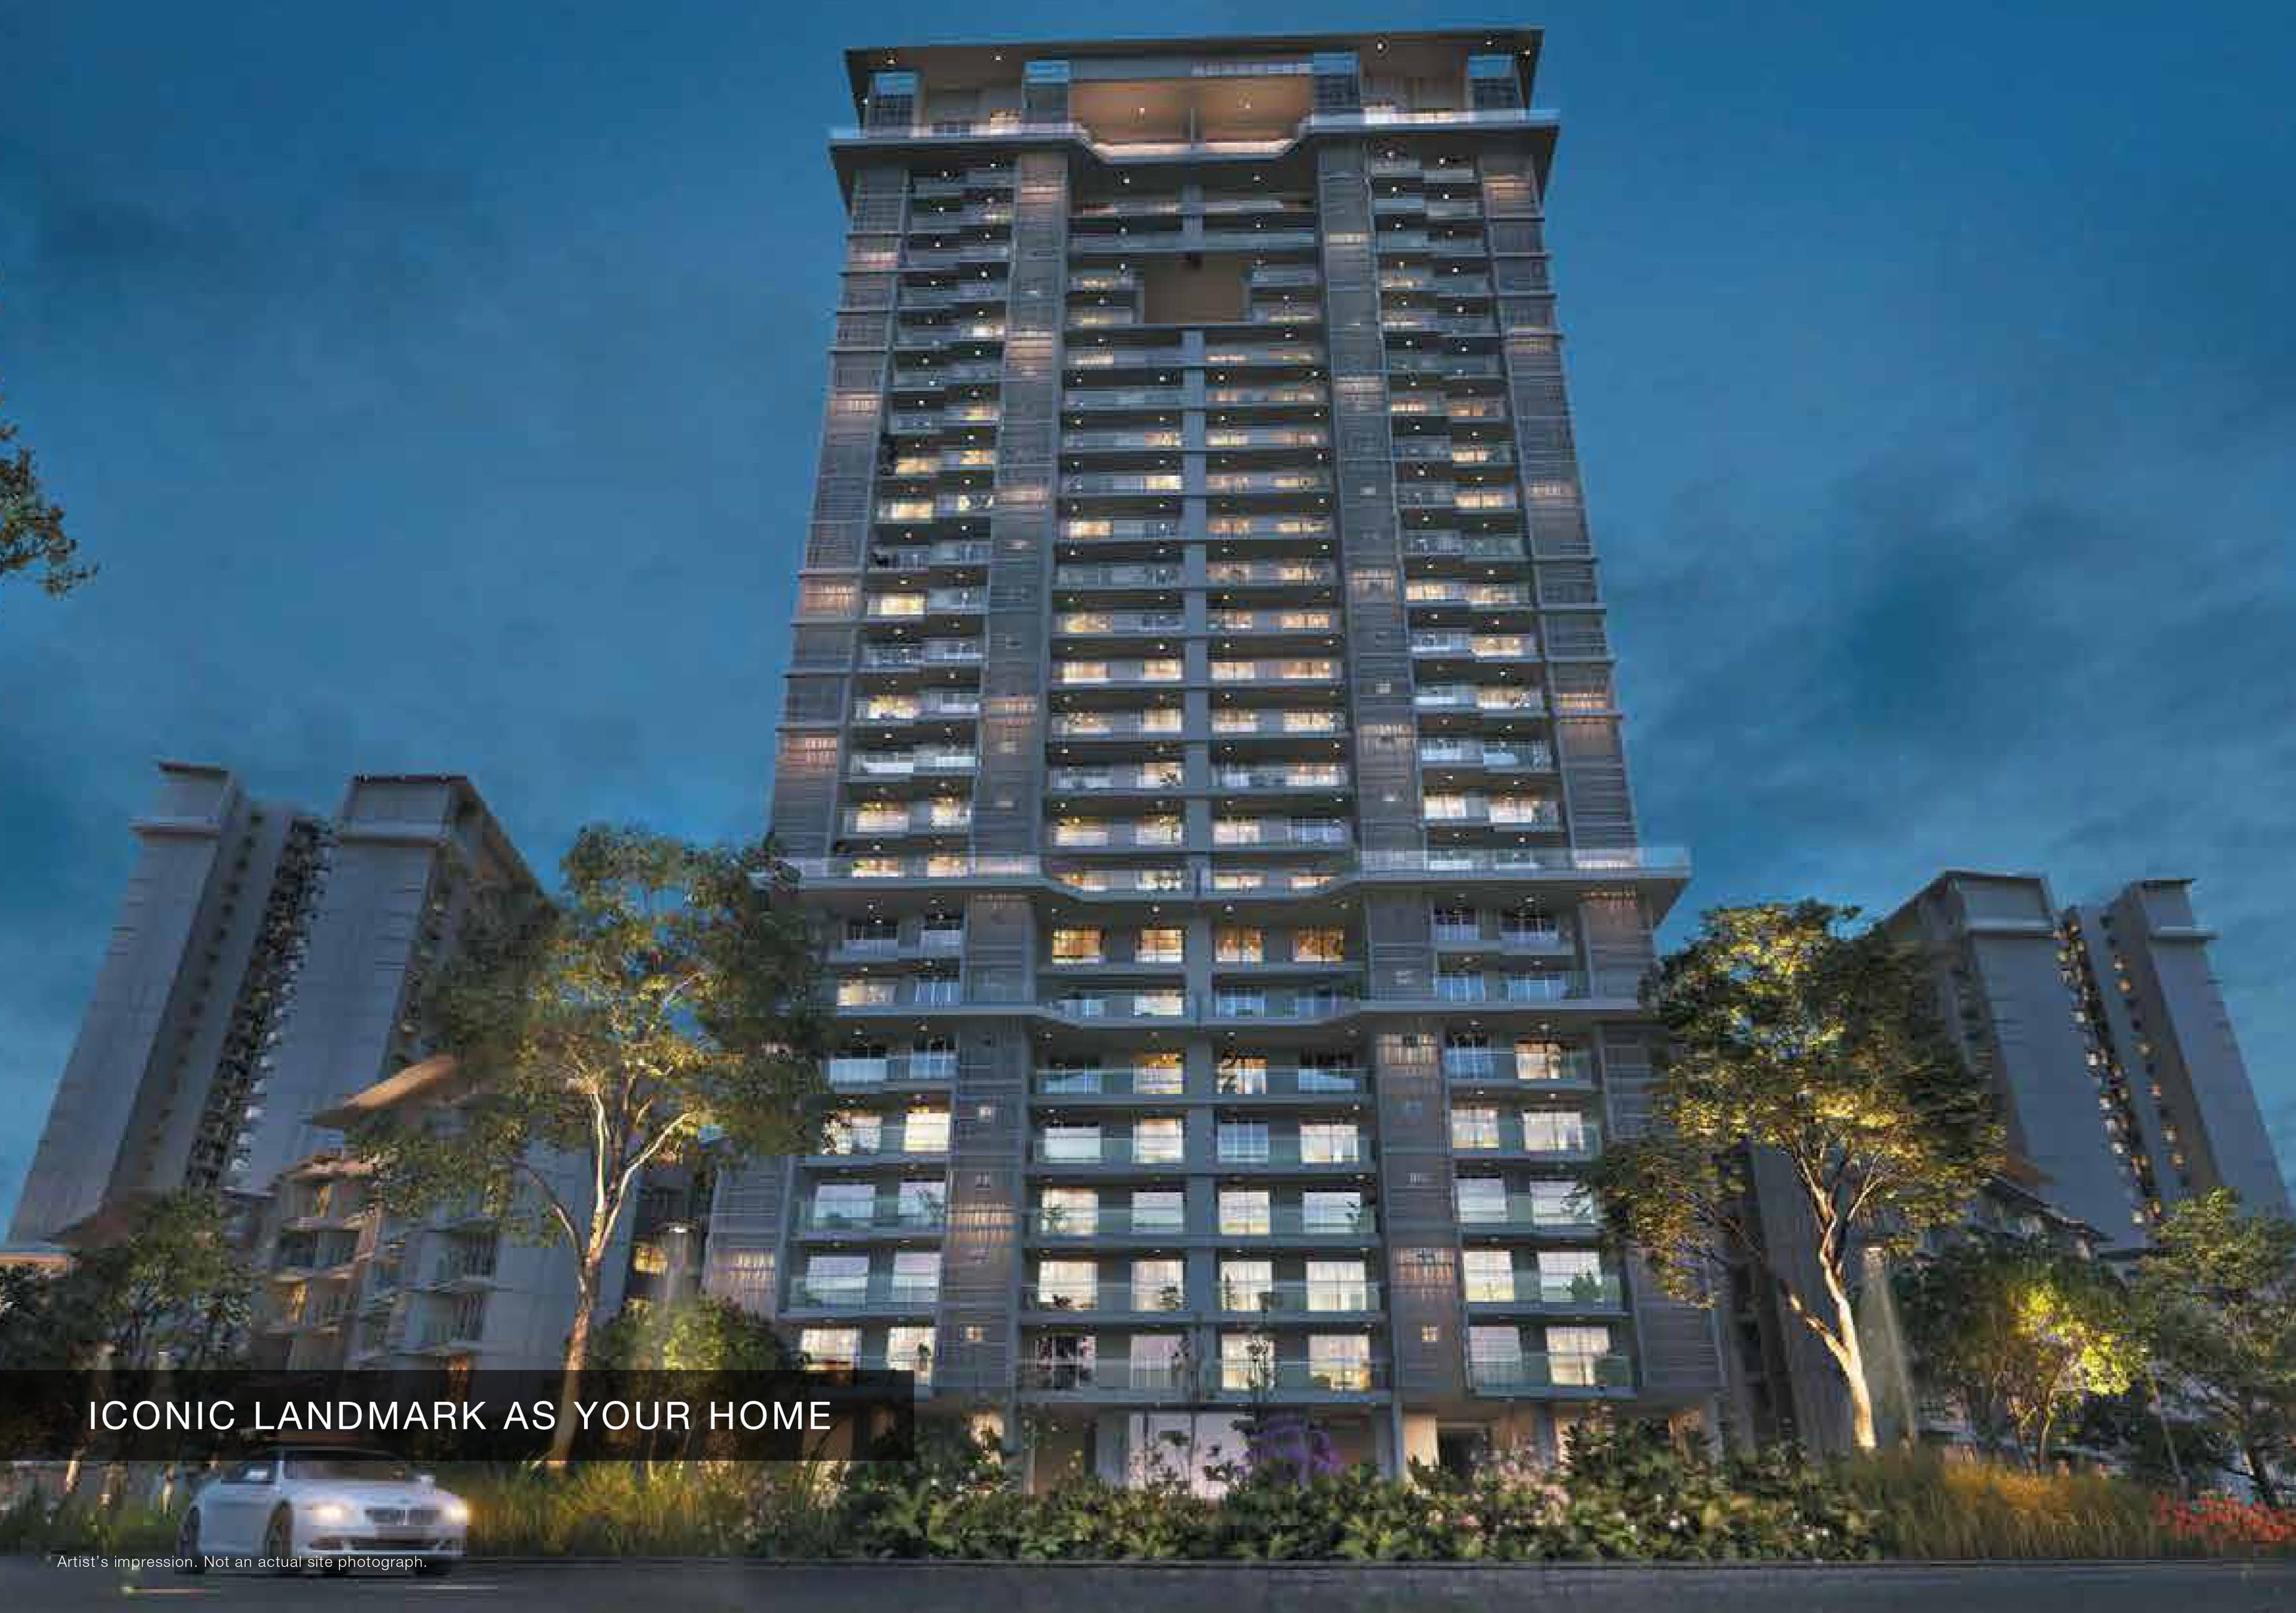
Godrej Palm Retreat 2
Sector 150, Noida
₹14,500/sqft
 Nearing Possession
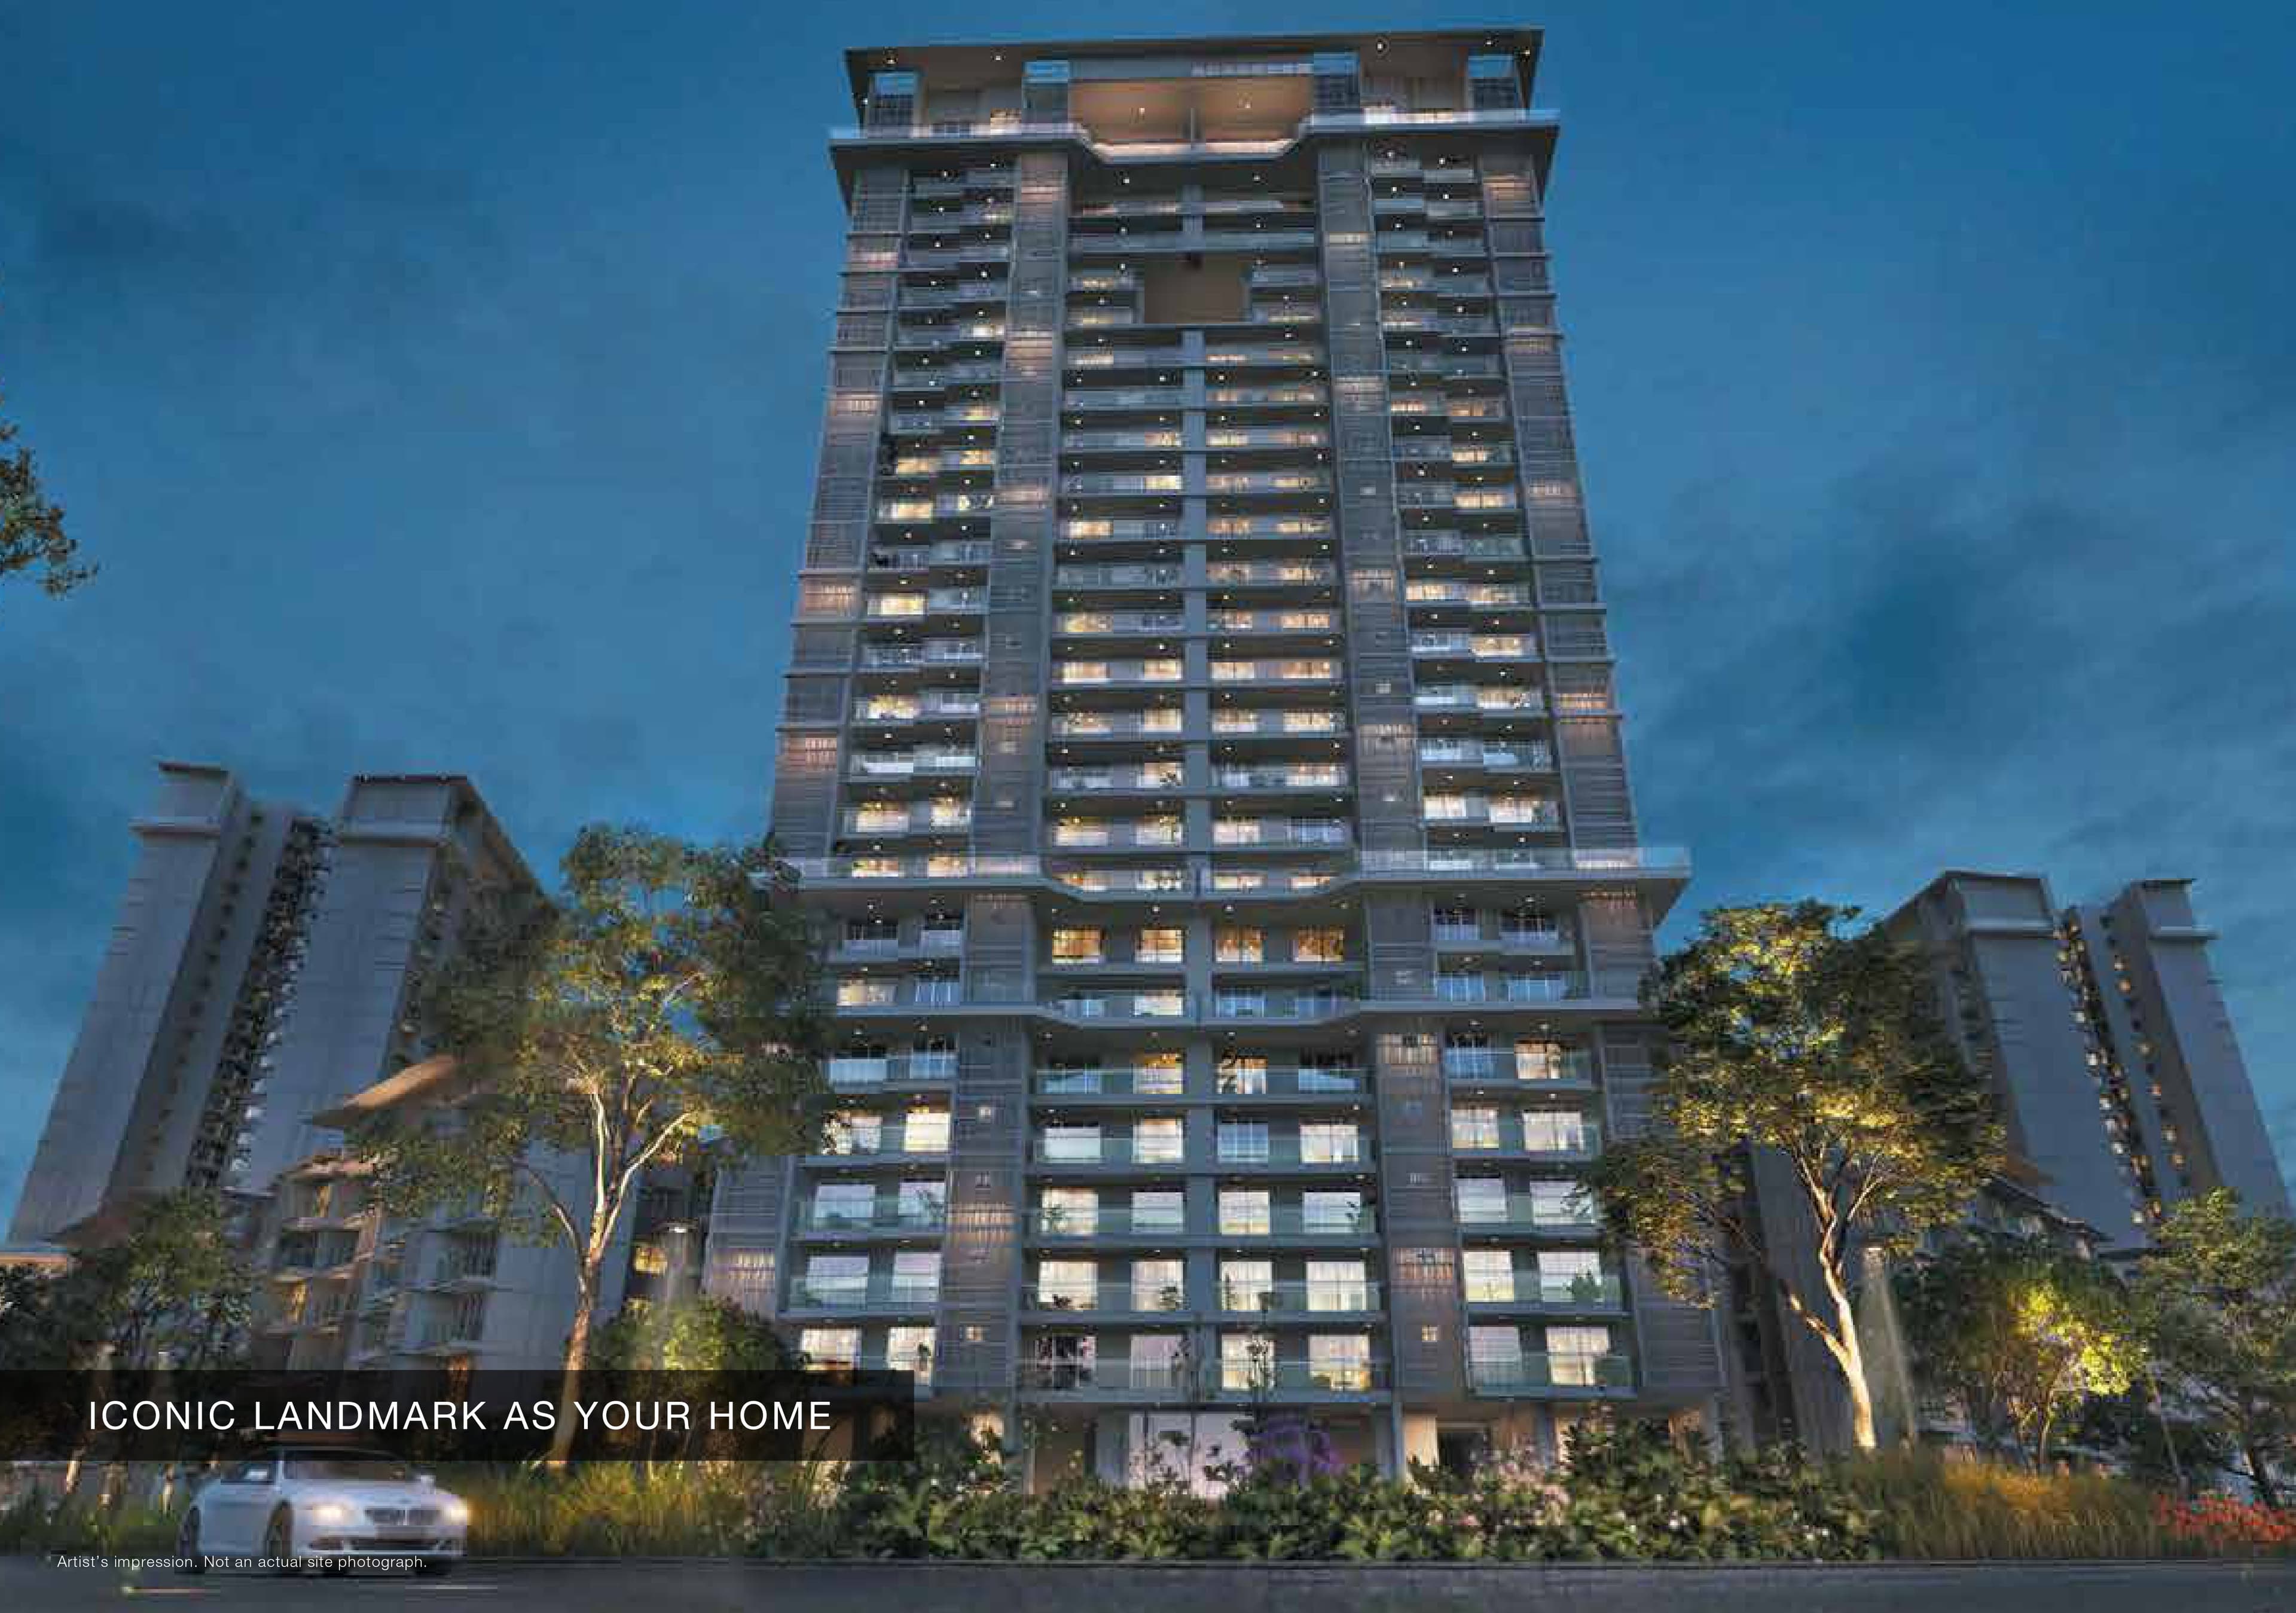
Godrej Palm Retreat 1
Sector 150, Noida
₹14,500/sqft
ACE Arte Drone Shots
ACE Arte Payment Plans

ACE Arte Floor Plan
BSP only. GST, PLC, Parking, IFMS could be add ons.
Get Full Cost BreakupACE Arte Walkthrough
ACE Arte Land Details
AFSTotal Units
795
3 unit types
Carpet Area
11,25,912 ft²
1,04,600.72 m² · carpet only, excludes balcony
Blocks & Floors
12
250 floors across all blocks
Parking
0
0 garages, 0 open
Average carpet area 1,416 ft² (131.57 m²)Balconies 1,326Parking per unit 0.00
Unit Mix by Block
- 4 BHK40 unitsCarpet 2,070 – 2,287 ft²2 sizes192.32 – 212.49 m²
- 4 BHK40 unitsCarpet 2,070 – 2,287 ft²2 sizes192.32 – 212.49 m²
- 4 BHK40 unitsCarpet 2,070 – 2,287 ft²2 sizes192.32 – 212.49 m²
- 4 BHK40 unitsCarpet 2,070 – 2,287 ft²2 sizes192.32 – 212.49 m²
- 4 BHK84 unitsCarpet 1,332 – 14,263 ft²3 sizes123.79 – 1,325.11 m²
- 4 BHK84 unitsCarpet 1,332 – 1,454 ft²2 sizes123.79 – 135.11 m²
All blocks
All Rows
Showing 50 of 255 rows · 9 of 12 columns
| Block | Floor | Type | Units | Carpet Areaper unit | Balconies | Balcony Areatotal | Verandahs | Verandah Areatotal |
|---|---|---|---|---|---|---|---|---|
| TOWER-A1 | GF | 4 BHK | 1 | 2,287 ft²212.49 m² | 6 | 721 ft²66.99 m² | — | — |
| TOWER-A1 | 1 | 4 BHK | 1 | 2,287 ft²212.49 m² | 6 | 721 ft²66.99 m² | — | — |
| TOWER-A1 | 2 | 4 BHK | 2 | 2,287 ft²212.49 m² | 6 | 721 ft²66.99 m² | — | — |
| TOWER-A1 | 3 | 4 BHK | 2 | 2,287 ft²212.49 m² | 6 | 721 ft²66.99 m² | — | — |
| TOWER-A1 | 4 | 4 BHK | 2 | 2,287 ft²212.49 m² | 6 | 721 ft²66.99 m² | — | — |
| TOWER-A1 | 5 | 4 BHK | 2 | 2,287 ft²212.49 m² | 6 | 721 ft²66.99 m² | — | — |
| TOWER-A1 | 6 | 4 BHK | 2 | 2,287 ft²212.49 m² | 6 | 721 ft²66.99 m² | — | — |
| TOWER-A1 | 7 | 4 BHK | 2 | 2,287 ft²212.49 m² | 6 | 721 ft²66.99 m² | — | — |
| TOWER-A1 | 8 | 4 BHK | 2 | 2,287 ft²212.49 m² | 6 | 721 ft²66.99 m² | — | — |
| TOWER-A1 | 9 | 4 BHK | 2 | 2,287 ft²212.49 m² | 6 | 721 ft²66.99 m² | — | — |
| TOWER-A1 | 10 | 4 BHK | 2 | 2,287 ft²212.49 m² | 6 | 721 ft²66.99 m² | — | — |
| TOWER-A1 | 11 | 4 BHK | 2 | 2,287 ft²212.49 m² | 6 | 721 ft²66.99 m² | — | — |
| TOWER-A1 | 12 | 4 BHK | 2 | 2,287 ft²212.49 m² | 6 | 721 ft²66.99 m² | — | — |
| TOWER-A1 | 13 | 4 BHK | 2 | 2,287 ft²212.49 m² | 6 | 721 ft²66.99 m² | — | — |
| TOWER-A1 | 14 | 4 BHK | 2 | 2,287 ft²212.49 m² | 6 | 721 ft²66.99 m² | — | — |
| TOWER-A1 | 15 | 4 BHK | 2 | 2,287 ft²212.49 m² | 6 | 721 ft²66.99 m² | — | — |
| TOWER-A1 | 16 | 4 BHK | 2 | 2,287 ft²212.49 m² | 6 | 721 ft²66.99 m² | — | — |
| TOWER-A1 | 17 | 4 BHK | 2 | 2,287 ft²212.49 m² | 6 | 721 ft²66.99 m² | — | — |
| TOWER-A1 | 18 | 4 BHK | 2 | 2,287 ft²212.49 m² | 6 | 721 ft²66.99 m² | — | — |
| TOWER-A1 | 19 | 4 BHK | 2 | 2,070 ft²192.32 m² | 4 | 600 ft²55.73 m² | 1 | 362 ft²33.59 m² |
| TOWER-A1 | 20 | 4 BHK | 2 | 2,070 ft²192.32 m² | 4 | 600 ft²55.73 m² | — | — |
| TOWER-A2 | GF | 4 BHK | 1 | 2,287 ft²212.49 m² | 6 | 721 ft²66.99 m² | — | — |
| TOWER-A2 | 1 | 4 BHK | 1 | 2,287 ft²212.49 m² | 6 | 721 ft²66.99 m² | — | — |
| TOWER-A2 | 2 | 4 BHK | 2 | 2,287 ft²212.49 m² | 6 | 721 ft²66.99 m² | — | — |
| TOWER-A2 | 3 | 4 BHK | 2 | 2,287 ft²212.49 m² | 6 | 721 ft²66.99 m² | — | — |
| TOWER-A2 | 4 | 4 BHK | 2 | 2,287 ft²212.49 m² | 6 | 721 ft²66.99 m² | — | — |
| TOWER-A2 | 5 | 4 BHK | 2 | 2,287 ft²212.49 m² | 6 | 721 ft²66.99 m² | — | — |
| TOWER-A2 | 6 | 4 BHK | 2 | 2,287 ft²212.49 m² | 6 | 721 ft²66.99 m² | — | — |
| TOWER-A2 | 7 | 4 BHK | 2 | 2,287 ft²212.49 m² | 6 | 721 ft²66.99 m² | — | — |
| TOWER-A2 | 8 | 4 BHK | 2 | 2,287 ft²212.49 m² | 6 | 721 ft²66.99 m² | — | — |
| TOWER-A2 | 9 | 4 BHK | 2 | 2,287 ft²212.49 m² | 6 | 721 ft²66.99 m² | — | — |
| TOWER-A2 | 10 | 4 BHK | 2 | 2,287 ft²212.49 m² | 6 | 721 ft²66.99 m² | — | — |
| TOWER-A2 | 11 | 4 BHK | 2 | 2,287 ft²212.49 m² | 6 | 721 ft²66.99 m² | — | — |
| TOWER-A2 | 12 | 4 BHK | 2 | 2,287 ft²212.49 m² | 6 | 721 ft²66.99 m² | — | — |
| TOWER-A2 | 13 | 4 BHK | 2 | 2,287 ft²212.49 m² | 6 | 721 ft²66.99 m² | — | — |
| TOWER-A2 | 14 | 4 BHK | 2 | 2,287 ft²212.49 m² | 6 | 721 ft²66.99 m² | — | — |
| TOWER-A2 | 15 | 4 BHK | 2 | 2,287 ft²212.49 m² | 6 | 721 ft²66.99 m² | — | — |
| TOWER-A2 | 16 | 4 BHK | 2 | 2,287 ft²212.49 m² | 6 | 721 ft²66.99 m² | — | — |
| TOWER-A2 | 17 | 4 BHK | 2 | 2,287 ft²212.49 m² | 6 | 721 ft²66.99 m² | — | — |
| TOWER-A2 | 18 | 4 BHK | 2 | 2,287 ft²212.49 m² | 6 | 721 ft²66.99 m² | — | — |
| TOWER-A2 | 19 | 4 BHK | 2 | 2,070 ft²192.32 m² | 4 | 600 ft²55.73 m² | 1 | 362 ft²33.59 m² |
| TOWER-A2 | 20 | 4 BHK | 2 | 2,070 ft²192.32 m² | 4 | 600 ft²55.73 m² | — | — |
| TOWER-A3 | GF | 4 BHK | 1 | 2,287 ft²212.49 m² | 6 | 721 ft²66.99 m² | — | — |
| TOWER-A3 | 1 | 4 BHK | 1 | 2,287 ft²212.49 m² | 6 | 721 ft²66.99 m² | — | — |
| TOWER-A3 | 2 | 4 BHK | 2 | 2,287 ft²212.49 m² | 6 | 721 ft²66.99 m² | — | — |
| TOWER-A3 | 4 | 4 BHK | 2 | 2,287 ft²212.49 m² | 6 | 721 ft²66.99 m² | — | — |
| TOWER-A3 | 5 | 4 BHK | 2 | 2,287 ft²212.49 m² | 6 | 721 ft²66.99 m² | — | — |
| TOWER-A3 | 6 | 4 BHK | 2 | 2,287 ft²212.49 m² | 6 | 721 ft²66.99 m² | — | — |
| TOWER-A3 | 8 | 4 BHK | 2 | 2,287 ft²212.49 m² | 6 | 721 ft²66.99 m² | — | — |
| TOWER-A3 | 9 | 4 BHK | 2 | 2,287 ft²212.49 m² | 6 | 721 ft²66.99 m² | — | — |
ACE Arte Documents
ACE Arte Permits
- Issued On
- 09-06-2026
- Valid Upto
- 09-06-2031
- Extendable Upto
- 09-06-2033
ACE Arte Basic Details
ACE Arte Bank Details
ACE Arte Khasra Details
Total Plot Area
14.83 acres
60,000.54 m² · plot area
ACE Arte Project Team
ACE Arte Development Works
Demarcation of Plots
The plot having 60,000.54 sq. m plot area, will be demarcated as per the sanction and survey drawing.
Boundary Wall
A boundary wall (approx. 945.27 m running length) of RCC/ Brick with plaster and railing will be prepared.
Road Work
7.5 m wide access road to all towers and commercial will be provide and the road will be designed to take live load as per approvals and NBC.
Footpaths
Designed footpath in the central green as walkway and jogging track.
Water Supply Including Drinking Water Facilities
Noida Authority shall supply water for the entire society and it shall be treated and pumped to all the houses. (2 raw water tanks of 100 KLD and 2 treated water tanks of 100 KLD each).
Sewer System
Centralized STP to treat the sewage will be designed and provided. STP capacity 540 KLD (to be provided in 2 modules of 270 KLD each.
Drain
Rain water drains will be provided as per the design. Discharge through 02 nos. of outlets. Outlet No. 01 Discharge is 187.50 Lit/ sec and Outlet No. 02 Discharge is 191.67 Lit/sec.
Parks
Beautiful parks will be made for all the residents to enjoy.
Tree Planting
As per the approved building plan, apt no of trees will be provided.
Design For Electric Supply Including Street Lighting
Power supply from Noida electricity board and street lighting as per the approved building plan. There are total of 03 nos. of Transformers- 02 nos. of 2000KVA and 01 nos. of 1600 KVA.
Community Buildings
Club will be made as per approved building plan and it will be a state of the art building with all the modern facilities.
Treatment and Disposal System of Sewage and Sullage water
Centralized STP to treat the sewage. STP capacity of 540 KLD, to be provided in 2 modules of 270 KLD each.
Solid Waste Management And Disposal System
Collection, storage and disposal will be done as per the sanctions and NBC.
Water Conservation System
Rain water harvesting system is being provided to conserve rain water and dual flush system will also be provided with water saving fittings. 15 nos. of RWH pits provided.
Energy Management System Including Use of Renewable Energy
Usage of LED lights will be used all over the project and use of solar lights will be explored.
Fire Protection And Fire Safety System
As per approved building plan, we will design best fire protection system consisting of sprinklers, smoke detectors and fire alarms. 2 fire tanks of 285 KLD each. Water Requirement-400 KL (For Fire Fighting), 170 KL (For Water Curtain).
Social Infrastructure And Other Public Amenities Including Public Health Services
Social gathering places in the club are being provided such as community hall and amphitheatre in the park.
Emergency Evacuation Services
As per the approved building plan and fire approvals, fire staircase are being provided. 1500 mm and 2000 mm wide fire staircase.
Other Miscellaneous Work
As per approved building plans, 5-6 nos. of water bodies. Total of 3 nos. of transformers, 2 nos. of 2000 KVA and 1 no. of 1600 KVA.
ACE Arte Other Details
ACE Arte Frequently Asked Questions
Where is Ace Arte Located?
Ace Arte is at Plot No. SC-02/G, Sector 150, Noida, Gautam Buddha Nagar, within the Sector 150 Sports City master plan. The Noida-Greater Noida Expressway is minutes away, the Yamuna Expressway is close, and Sector 148 on the Aqua Line is the nearest metro station. Sector 150 runs to nearly 300 acres with about 70 percent green and open space.
Is Ace Arte RERA registered?
Yes. Ace Arte is registered with UP RERA under number UPRERAPRJ528653/07/2026, filed in July 2026, with Ace Infracity Developers Private Limited as promoter. The building permit is Noida/Planning/2026/1328 dated 9 June 2026. All payments go to the project's ICICI Bank accounts at Sector 132, Noida.
Is the Sector 150 Sports City issue resolved for Ace Arte?
Yes, and Ace Arte exists because of it. Sector 150 was frozen from January 2021 after a CAG audit found Sports City developers had not built the required sports facilities. The Supreme Court accepted the Noida Authority's resolution plan on 24 November 2025, registries restarted on 7 January 2026, and the Authority lifted the ban at its 222nd board meeting on 6 April 2026. The SC-02 parcel was cleared in April 2026 and Ace Arte was sanctioned in June 2026 under the new layout.
What sizes are available at Ace Arte?
Three. The 3 BHK is 1,927 sq ft with 1,023 sq ft carpet area, and there are 456 of them across five towers. The 4 BHK is 2,614 sq ft with 1,454 sq ft carpet, 168 homes in two towers. The large 4 BHK is 4,370 sq ft with 2,287 sq ft carpet, 160 homes across four towers with only two homes per floor.
What is the price of Ace Arte?
Rs 17,000 per sq ft. That puts the 1,927 sq ft 3 BHK at about Rs 3.28 crore, the 2,614 sq ft 4 BHK at about Rs 4.44 crore and the 4,370 sq ft 4 BHK at about Rs 7.43 crore. Stamp duty, registration, GST, maintenance deposit, club and parking charges are on top. Sector 150 traded at Rs 14,000 to Rs 17,000 per sq ft in April 2026, so this sits at the top of the range.

Developed by
ACE Group
Verified19 Projects
EXECUTIVE SUMMARY OF ACE GROUP ACE Group is a privately held real estate developer headquartered at Sector 126, Noida, Uttar Pradesh, incorporated in 2012 under the legal entity Ace Infracity Developers Private Limited.…
Know More about ACE Group