Gaur Alaris Phase 1


Gaur Alaris Phase 1 Overview
Land Area
Project Size
Density
Unit Configurations
Size
Total Floors
RERA Received
RERA Completion
Launch Price
Current Price
RERA ID
About Gaur Alaris Phase 1
Gaur Alaris Phase 1 is a 1,088-home project by Gaurs Group on Plot GH-13, Sector 22D, on the Yamuna Expressway, registered with UP RERA under number UPRERAPRJ950965/07/2026 with a completion date of 9 June 2031. Eight identical towers of 34 floors hold 3 BHK homes of 1,550, 1,565 and 1,950 sq ft, priced at Rs 9,000 per sq ft, so the smallest home costs about Rs 1.40 crore. The reason to look at this address is Noida International Airport at Jewar, which is roughly ten to twelve kilometres away and started commercial flights in June 2026, so the infrastructure story here is real rather than promised. The thing to understand before booking is that the clubhouse and every amenity in it are scheduled to be ready with Phase 2, not with your tower.
About Gaurs Group, the Developer of Gaur Alaris
Gaurs Group is one of the largest housing builders in NCR by sheer volume delivered. The group has completed more than 65 residential and commercial projects and handed over close to 75,000 homes, including over 50,000 given for possession between 2014 and 2023. Gaur City in Greater Noida West is among the biggest integrated townships in the country.
That volume record is the strongest thing on offer here. Gaurs also already operates on this exact corridor: Gaur Yamuna City is a delivered township further along the Yamuna Expressway, trading in resale, so a buyer can drive out and inspect finished Gaurs construction on the same road before committing.
The record is not spotless. In 2021 the Uttar Pradesh State Consumer Disputes Redressal Commission ruled for buyers in a case over a Gaur Yamuna City apartment where construction ran past a December 2017 possession deadline. A developer of this size accumulates disputes, and one ruling does not define the group, but a buyer signing up for a five-year build on the same corridor should know the corridor has seen delays before.
The promoter on the filing is Gaursons India Private Limited, CIN U74899DL1995PTC064555, with its corporate office at Gaur Biz Park, Abhay Khand-II, Indirapuram, Ghaziabad, and its registered office at New Rajdhani Enclave, Delhi. The sanctioning authority is the Yamuna Expressway Industrial Development Authority, not the Noida Authority, and the project sits in Tehsil Jewar.
Gaur Alaris and the Jewar Airport Effect
Sector 22D exists because of the airport, and the airport is now running. Noida International Airport received its DGCA aerodrome licence on 6 March 2026, was inaugurated on 28 March 2026, and began commercial operations on 15 June 2026 with IndiGo flying five routes, joined by Akasa Air the next day. From 1 July 2026 it stepped up to roughly 40 to 45 daily flights across sixteen or seventeen destinations, with international operations targeted for later in the year.
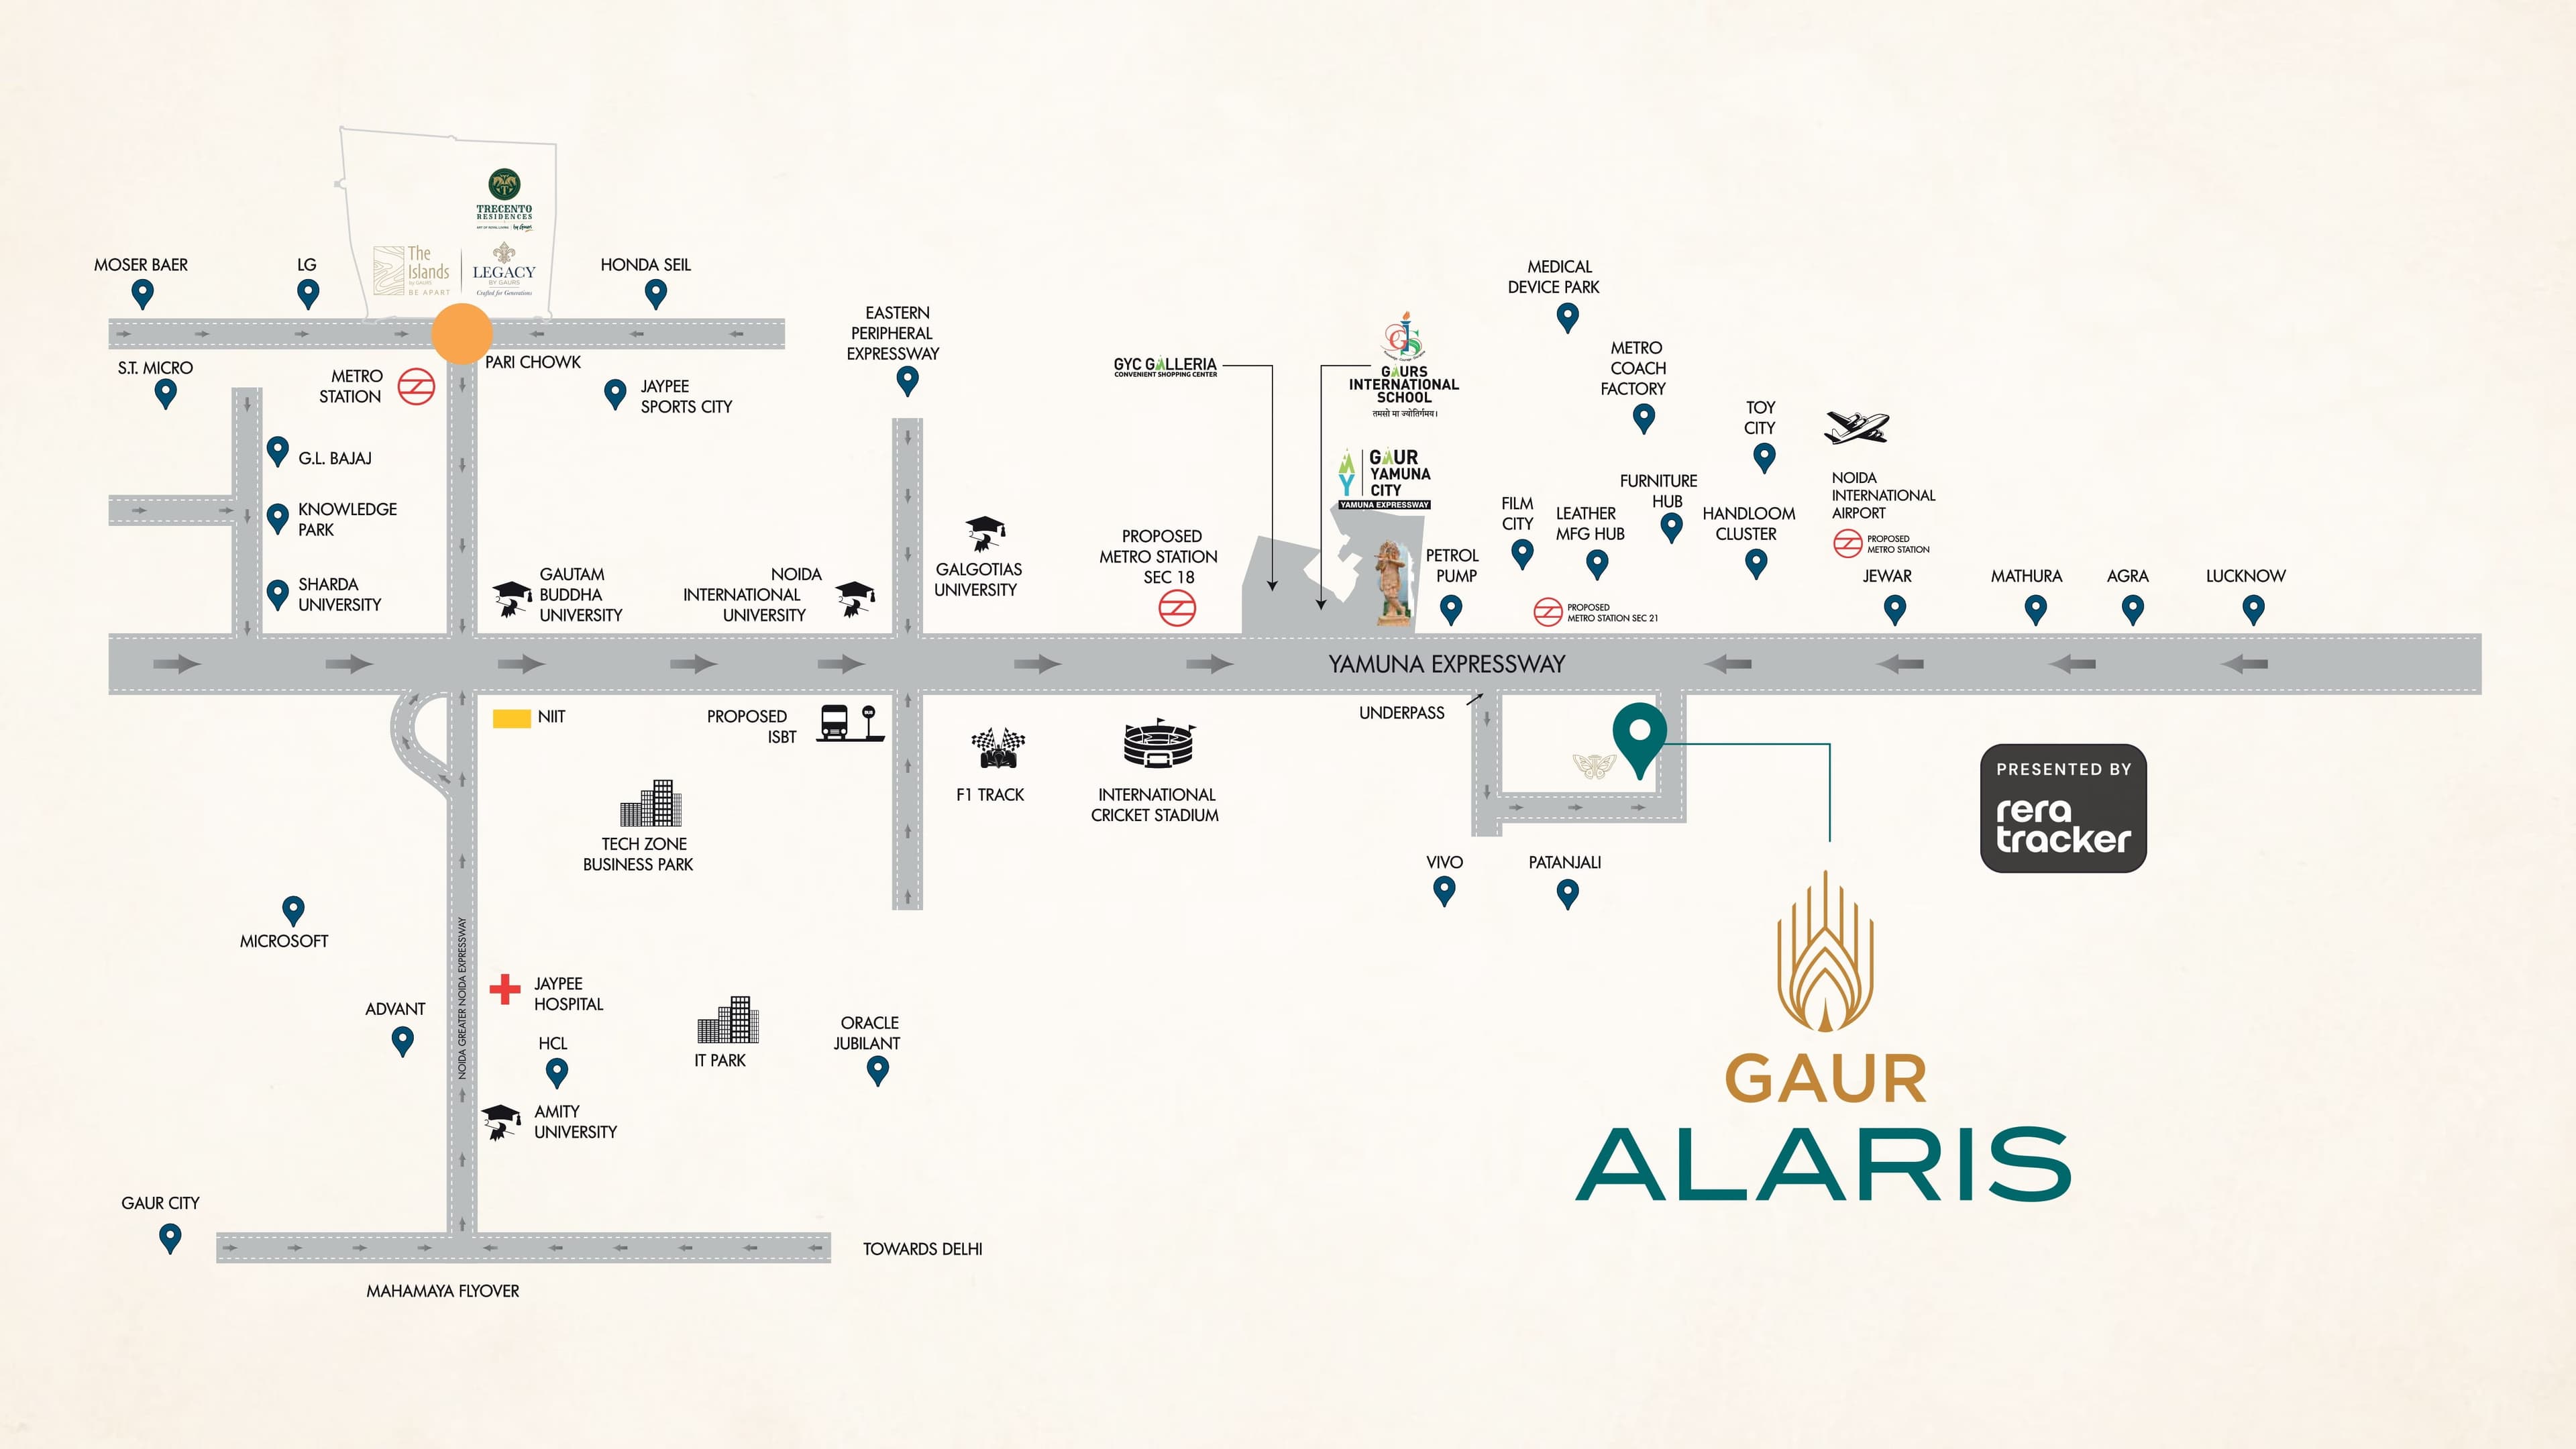
Gaur Alaris sits about ten to twelve kilometres from the terminal, a ten to fifteen minute drive on the expressway service road with no signals on the direct stretch. There are very few residential addresses in NCR that close to a working international airport, and that is the entire investment case for this location.
Sector 22D is a YEIDA sector still being built out, with plots and group housing going up alongside each other. Schools, hospitals and everyday retail are thin on the ground, and a buyer moving in will be dependent on a car for a long time. Greater Noida and Noida proper are a serious drive. This is a bet on the airport pulling employment, hotels and retail into the corridor over the next five to ten years, which is plausible but is not the same as buying into a finished neighbourhood.
On price, launch-stage rates for projects by established developers in Sector 22D sit around Rs 9,000 to Rs 9,500 per sq ft. Gaur Alaris asks Rs 9,000, up from Rs 8,500 at launch, which puts it at the bottom of that band rather than the top.
Density at Gaur Alaris Phase 1
1,088 homes on 9.67 acres works out to 112 homes per acre. That is high, and it should be said plainly rather than softened. Eight towers of 34 floors on under ten acres is a dense build by any NCR measure.
What tempers it is the tower planning. All eight towers are identical, each holding 136 homes over 34 floors, which is four homes to a floor. Four families per landing is a normal arrangement, and it means the density shows up as tall buildings rather than crowded corridors. The homes themselves are compact 3 BHKs of 834 and 1,037 sq ft carpet area, which is what allows 1,088 of them to fit.
Gaur Alaris Phase 1 the Project
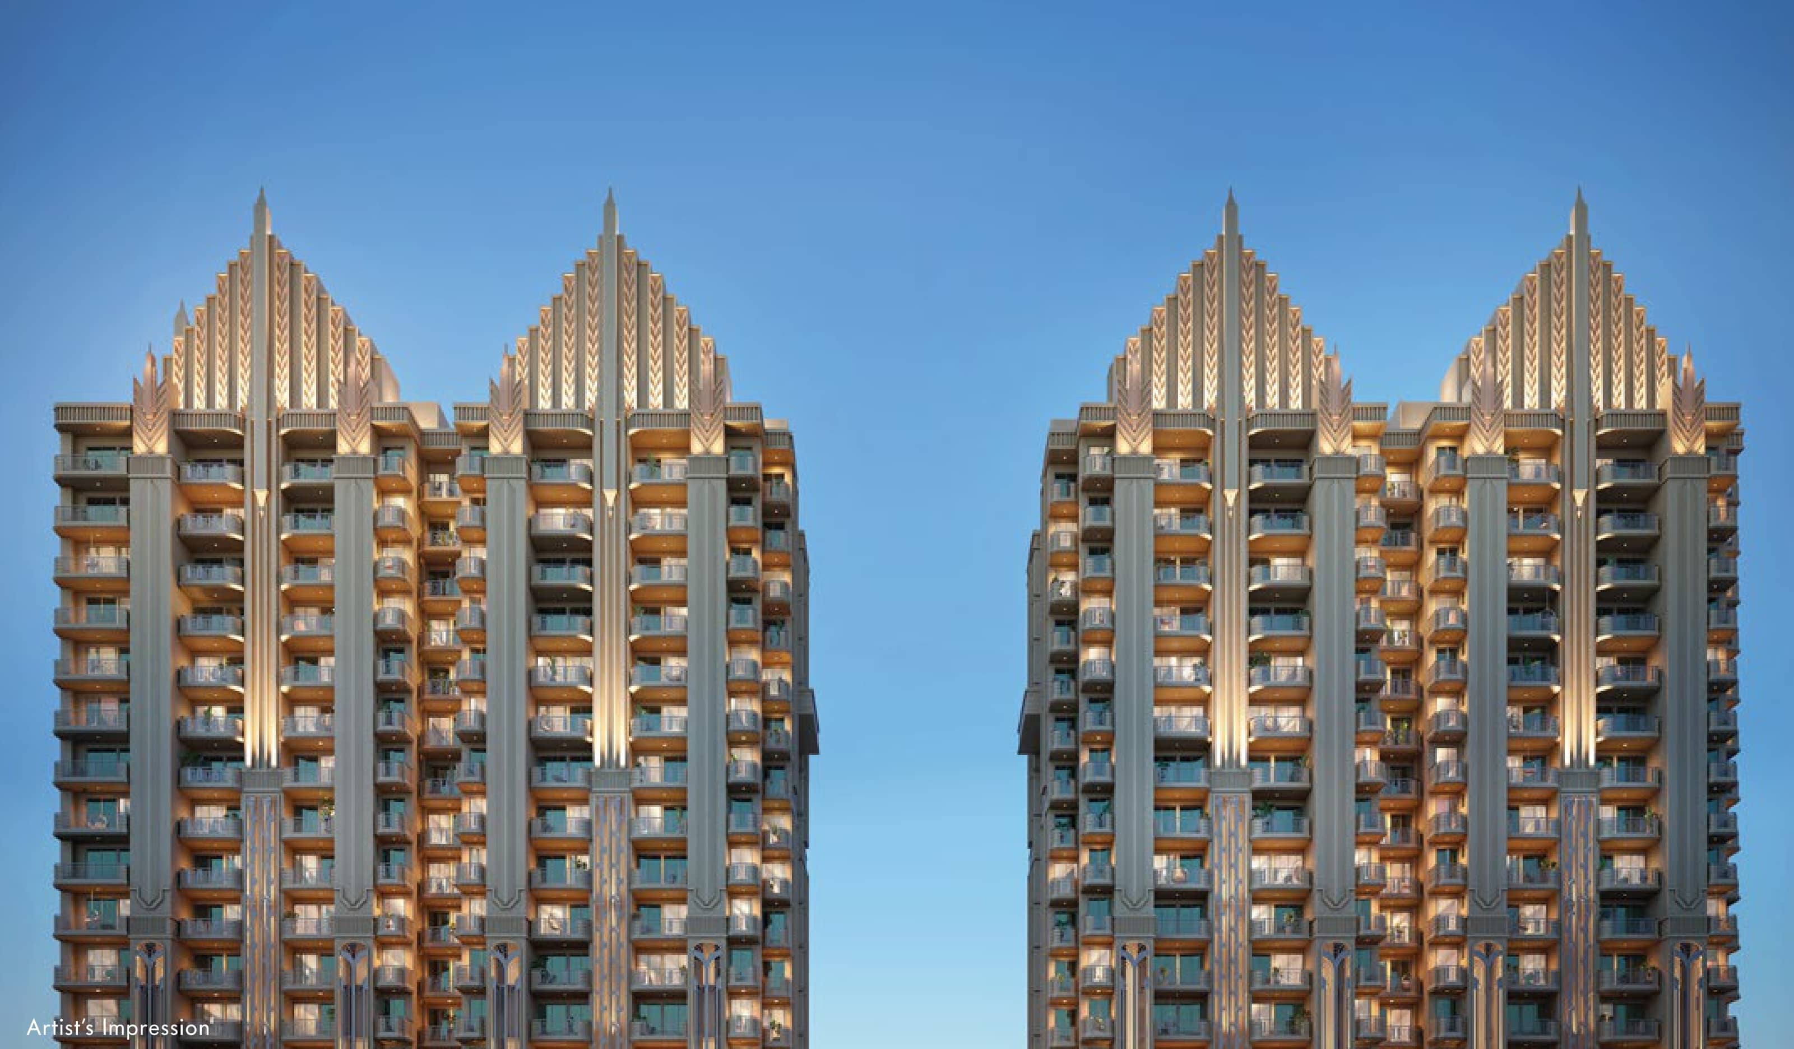
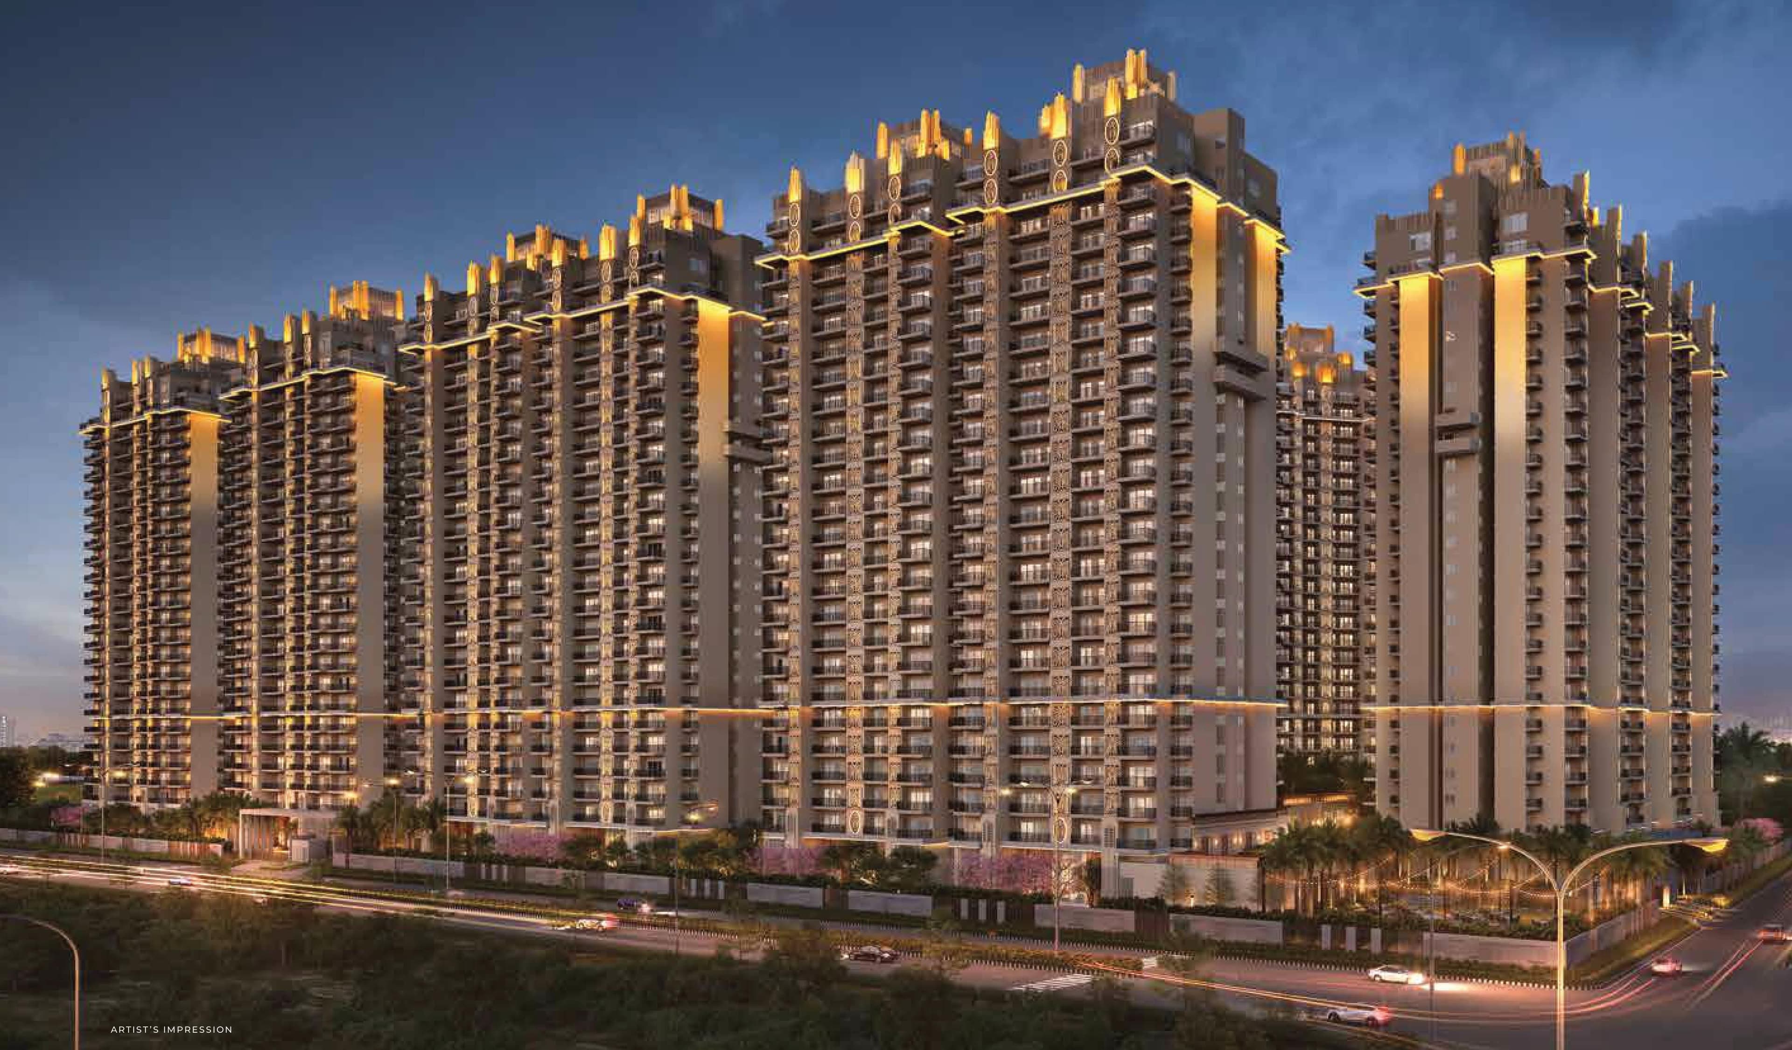
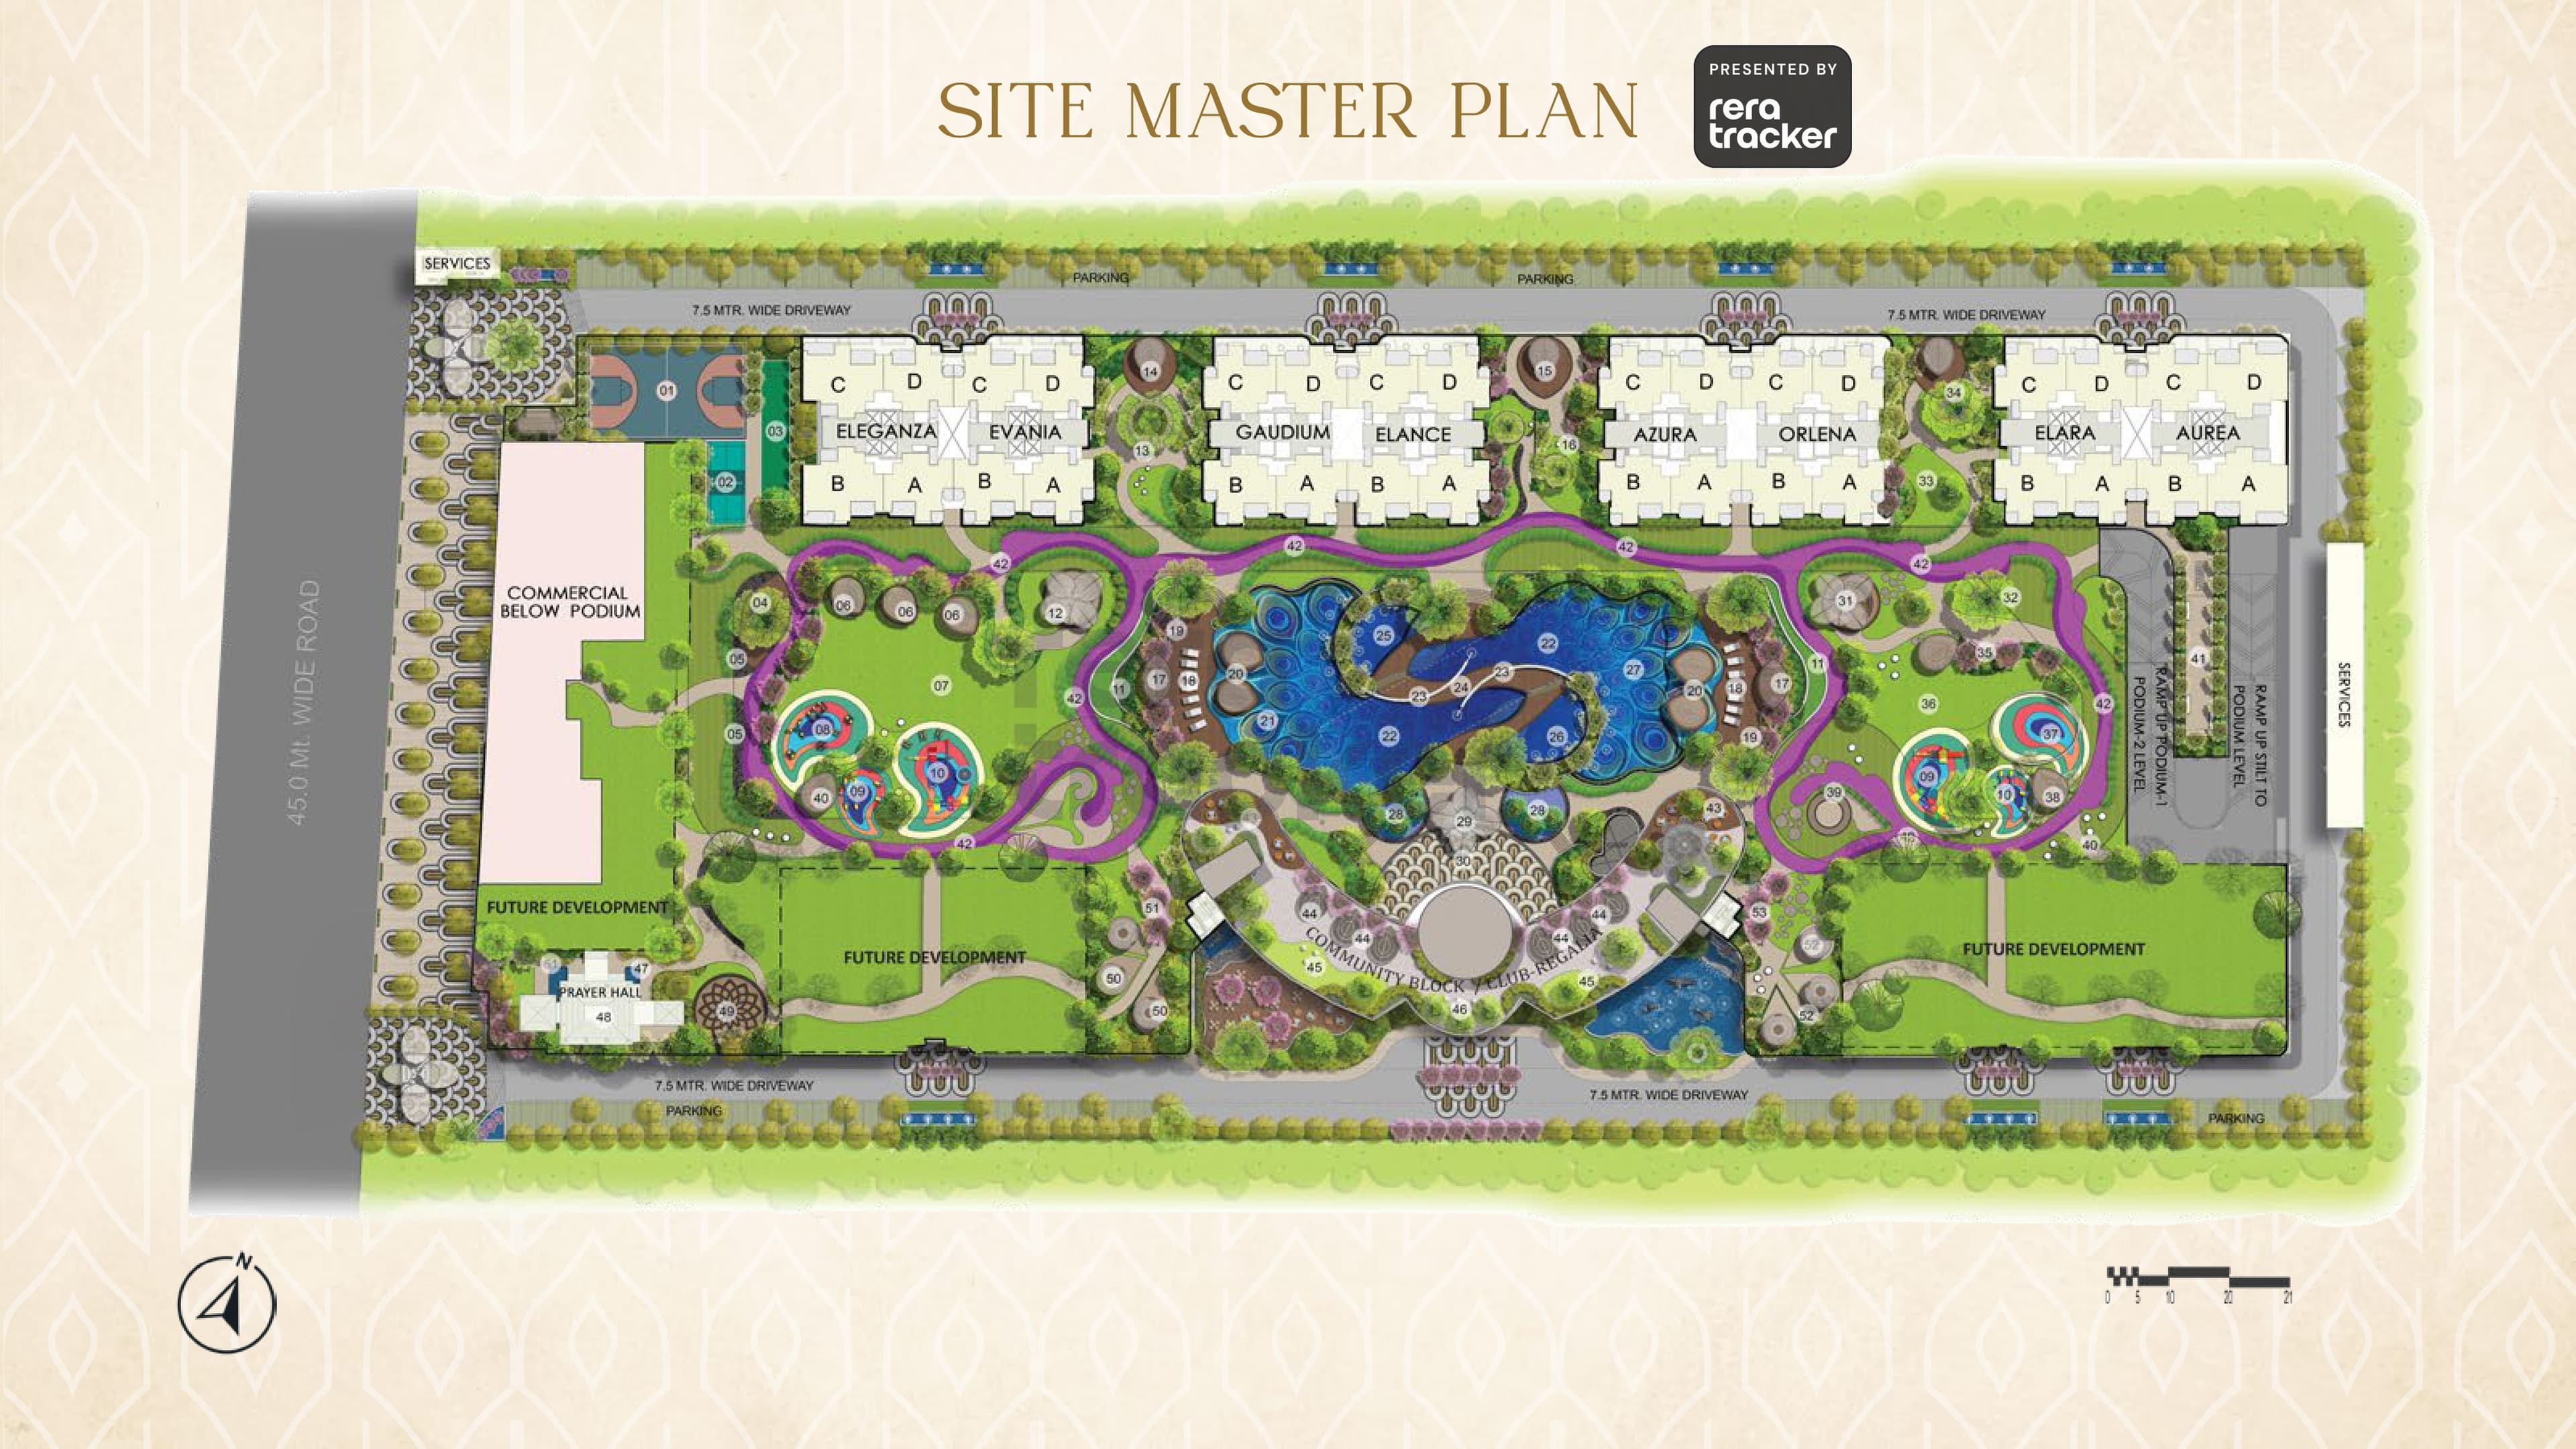
Eight towers, named Aurea, Azura, Elance, Elara, Eleganza, Evania, Gaudium and Orlena. Each is the same: 34 floors, four homes per floor, 136 homes. There are really only two homes here. The RERA filing records 952 apartments with 834 sq ft of carpet area and 136 with 1,037 sq ft. On the sale side those 834 sq ft homes are sold in two sizes, 1,550 sq ft and 1,565 sq ft, and the 1,037 sq ft home is sold as a 1,950 sq ft 3.5 BHK.
That is worth a moment. The 1,550 and the 1,565 give you exactly the same 834 sq ft of carpet area. The extra 15 sq ft is loading, and it costs about Rs 1.35 lakh more. Carpet efficiency on the 1,550 is 53.8 percent against 53.3 percent on the 1,565, and in carpet terms the 1,550 works out to about Rs 16,727 per sq ft against Rs 16,888. If both are available, the 1,550 is the better buy for the same home.
The 1,950 sqft home returns 1,037 sq ft of carpet, 53.2 percent, or about Rs 16,924 per sq ft of carpet. All three sit within roughly Rs 200 per sq ft of each other on a carpet basis, so the choice is really about how much space you need.
Floor to floor height is 3.35 metres. The specification is solid for the price and specific about what you get: 1.5 ton split air conditioners in the bedrooms and the living and dining room, laminated wooden flooring in bedrooms with tile everywhere else, a granite kitchen counter with a steel sink already fitted with an RO and hob, UPVC sliding windows and doors, laminated flush internal doors, a vanity in every toilet, branded chrome-plated sanitary fittings, TV points in all rooms, and an electronic lock on the main door. The air conditioning is specified as actual units with a stated tonnage rather than as a provision, which is unusual and worth having in writing.
The Clubhouse at Gaur Alaris Phase 1
The community building is a four-level structure with a filed built-up area of 8,254 sq m, which is about 88,850 sq ft. Inside it are a squash court, badminton court, smash cricket, swimming pool and indoor heated pool, ice and cold bath, gymnasium, yoga and aerobics room, mini theatre, gaming zone, virtual game simulator, card and billiard rooms, music and karaoke rooms, a restaurant, a banquet hall with pre-function area and kitchen, a party hall, four guest rooms, a work station area, a creche and a spa wellness lounge. It is a genuinely large amenity package. The filing then adds a note: all of these facilities will be shared between Phase 1 and the future development, Phase 2, and will be ready with Phase 2 completion.
Design and Construction Team at Gaur Alaris
The project architect is Hafeez Contractor, the Padma Bhushan awardee whose work includes the DY Patil Sports Stadium and Lavasa City, and the building is designed in an Art Deco idiom. Landscape is by Site Concepts International of Singapore under design director Clint Owen, with OchreInk on the club and interiors, R D Consultant on structure and Paradise Consultant on MEP.
Gaur Alaris Phase 1 Specifications at a Glance
- Developer: Gaurs Group, 65 plus projects and close to 75,000 homes delivered
- Promoter on the filing: Gaursons India Private Limited, CIN U74899DL1995PTC064555
- Offices: corporate at Gaur Biz Park, Abhay Khand-II, Indirapuram, Ghaziabad 201014; registered at New Rajdhani Enclave, Delhi 110092
- Address: Plot No. GH-13, Sector 22D, Yamuna Expressway Industrial Development Authority, Tehsil Jewar, Gautam Buddha Nagar, PIN 203209
- RERA ID: UPRERAPRJ950965/07/2026, sanctioned by the Yamuna Expressway Authority
- Land: 39,145 sq m, 9.67 acres, registered as Phase 1. A Phase 2 is referenced in the filing but is not registered
- Towers and units: 8 towers, 1,088 homes, 34 floors, 136 homes per tower, 4 homes per floor
- Tower names: Aurea, Azura, Elance, Elara, Eleganza, Evania, Gaudium, Orlena
- Density: 112 homes per acre
- 3 BHK at 1,550 sq ft: 834 sq ft carpet, 53.8 percent efficiency
- 3 BHK at 1,565 sq ft: 834 sq ft carpet, 53.3 percent efficiency
- 3.5 BHK at 1,950 sq ft: 1,037 sq ft carpet, 53.2 percent efficiency
- Unit mix in the filing: 952 homes at 834 sq ft carpet, 136 homes at 1,037 sq ft carpet
- Floor to floor height: 3.35 m
- Finishes: laminated wooden flooring in bedrooms and tile elsewhere, granite kitchen counter with steel sink fitted with RO and hob, kitchen cabinets, UPVC sliding doors and windows, laminated flush internal doors, vanity in each toilet, branded chrome-plated fittings, TV points in all rooms, electronic lock on the main door. 1.5 ton split air conditioners in bedrooms and living or dining. False ceiling is peripheral boxing only, with a grid ceiling in toilets
- Community building: four levels, 8,254 sq m built-up, with squash and badminton courts, smash cricket, swimming pool and indoor heated pool, ice and cold bath, gym, yoga room, mini theatre, gaming zone, virtual game simulator, card and billiard rooms, music and karaoke rooms, restaurant, banquet with kitchen, party hall, four guest rooms, work station, creche and spa. Scheduled to be ready with Phase 2 completion
- Escrow: HDFC Bank, Sector 62 Noida, IFSC HDFC0002649. Collection 57500001944130, separate 57500001944120, transaction 57500001944818
- Project cost: Rs 1,448.72 crore
- Price: Rs 9,000 per sq ft, up from Rs 8,500 at launch. About Rs 16,730 to Rs 16,920 per sq ft of carpet area
- Entry: about Rs 1.40 crore for the 1,550 sq ft home. Top: about Rs 1.76 crore for the 1,950 sq ft home
- Completion date: 9 June 2031, a 60-month build starting 11 June 2026
Gaur Alaris Phase 1 Location
Gaur Alaris Phase 1 Near By Projects
 Newly Launched
Eldeco Echoes Of Eden
Sector 22D, Yamuna Expressway
₹9,300/sqft
 Newly Launched
Arihant Seasons
Sector 22D, Yamuna Expressway
₹9,000/sqft
 Newly Launched
VVIP Yamuna
Sector 22D, Yamuna Expressway
₹9,000/sqft
 Newly Launched
The Monarque
Yamuna Expressway
 Early Stage Construction
Purvanchal Sunbliss
Sector 22D, Yamuna Expressway
 Early Stage Construction
Ace Terra
Sector 22D, Yamuna Expressway
₹11,000/sqft
Ace Edit
Sector 22D, Yamuna Expressway
Ace Hive
Sector 22A, Yamuna Expressway
Ace Acreville
Yamuna Expressway
16th Parkview - Gaur Yamuna City
Yamuna Expressway
Gaur Alaris Phase 1 Layout
Gaur Alaris Phase 1 Payment Plans
.jpg&w=3840&q=75)
Gaur Alaris Phase 1 Floor Plan
BSP only. GST, PLC, Parking, IFMS could be add ons.
Gaur Alaris Phase 1 Brochures
Gaur Alaris Phase 1 Walkthrough
Gaur Alaris Phase 1 Land Details
AFSTotal Units
1,088
1 unit type
Carpet Area
9,34,987 ft²
86,863.20 m² · carpet only, excludes balcony
Blocks & Floors
8
272 floors across all blocks
Parking
0
0 garages, 0 open
Average carpet area 859 ft² (79.84 m²)Balconies 4,216Parking per unit 0.00
Unit Mix by Block
- 3 BHK136 unitsCarpet 834 – 1,037 ft²2 sizes77.48 – 96.34 m²
- 3 BHK136 unitsCarpet 834 ft²77.48 m²
- 3 BHK136 unitsCarpet 834 ft²77.48 m²
- 3 BHK136 unitsCarpet 834 ft²77.48 m²
- 3 BHK136 unitsCarpet 834 ft²77.48 m²
- 3 BHK136 unitsCarpet 834 ft²77.48 m²
All blocks
All Rows
Showing 50 of 1,088 rows · 8 of 12 columns
| Block | Floor | Type | Units | Carpet Areaper unit | Balconies | Balcony Areatotal | Verandahs |
|---|---|---|---|---|---|---|---|
| ELEGANZA | 1 | 3 BHK | 1 | 834 ft²77.48 m² | 4 | 221 ft²20.53 m² | — |
| ELEGANZA | 1 | 3 BHK | 1 | 1,037 ft²96.34 m² | 3 | 263 ft²24.43 m² | — |
| ELEGANZA | 1 | 3 BHK | 1 | 1,037 ft²96.34 m² | 3 | 263 ft²24.43 m² | — |
| ELEGANZA | 1 | 3 BHK | 1 | 834 ft²77.48 m² | 4 | 221 ft²20.53 m² | — |
| ELEGANZA | 2 | 3 BHK | 1 | 834 ft²77.48 m² | 4 | 221 ft²20.53 m² | — |
| ELEGANZA | 2 | 3 BHK | 1 | 1,037 ft²96.34 m² | 3 | 263 ft²24.43 m² | — |
| ELEGANZA | 2 | 3 BHK | 1 | 1,037 ft²96.34 m² | 3 | 263 ft²24.43 m² | — |
| ELEGANZA | 2 | 3 BHK | 1 | 834 ft²77.48 m² | 4 | 221 ft²20.53 m² | — |
| ELEGANZA | 3 | 3 BHK | 1 | 834 ft²77.48 m² | 4 | 221 ft²20.53 m² | — |
| ELEGANZA | 3 | 3 BHK | 1 | 1,037 ft²96.34 m² | 3 | 263 ft²24.43 m² | — |
| ELEGANZA | 3 | 3 BHK | 1 | 1,037 ft²96.34 m² | 3 | 263 ft²24.43 m² | — |
| ELEGANZA | 3 | 3 BHK | 1 | 834 ft²77.48 m² | 4 | 221 ft²20.53 m² | — |
| ELEGANZA | 4 | 3 BHK | 1 | 834 ft²77.48 m² | 4 | 221 ft²20.53 m² | — |
| ELEGANZA | 4 | 3 BHK | 1 | 1,037 ft²96.34 m² | 3 | 263 ft²24.43 m² | — |
| ELEGANZA | 4 | 3 BHK | 1 | 1,037 ft²96.34 m² | 3 | 263 ft²24.43 m² | — |
| ELEGANZA | 4 | 3 BHK | 1 | 834 ft²77.48 m² | 4 | 221 ft²20.53 m² | — |
| ELEGANZA | 5 | 3 BHK | 1 | 834 ft²77.48 m² | 4 | 221 ft²20.53 m² | — |
| ELEGANZA | 5 | 3 BHK | 1 | 1,037 ft²96.34 m² | 3 | 263 ft²24.43 m² | — |
| ELEGANZA | 5 | 3 BHK | 1 | 1,037 ft²96.34 m² | 3 | 263 ft²24.43 m² | — |
| ELEGANZA | 5 | 3 BHK | 1 | 834 ft²77.48 m² | 4 | 221 ft²20.53 m² | — |
| ELEGANZA | 6 | 3 BHK | 1 | 834 ft²77.48 m² | 4 | 221 ft²20.53 m² | — |
| ELEGANZA | 6 | 3 BHK | 1 | 1,037 ft²96.34 m² | 3 | 263 ft²24.43 m² | — |
| ELEGANZA | 6 | 3 BHK | 1 | 1,037 ft²96.34 m² | 3 | 263 ft²24.43 m² | — |
| ELEGANZA | 6 | 3 BHK | 1 | 834 ft²77.48 m² | 4 | 221 ft²20.53 m² | — |
| ELEGANZA | 7 | 3 BHK | 1 | 834 ft²77.48 m² | 4 | 221 ft²20.53 m² | — |
| ELEGANZA | 7 | 3 BHK | 1 | 1,037 ft²96.34 m² | 3 | 263 ft²24.43 m² | — |
| ELEGANZA | 7 | 3 BHK | 1 | 1,037 ft²96.34 m² | 3 | 263 ft²24.43 m² | — |
| ELEGANZA | 7 | 3 BHK | 1 | 834 ft²77.48 m² | 4 | 221 ft²20.53 m² | — |
| ELEGANZA | 8 | 3 BHK | 1 | 834 ft²77.48 m² | 4 | 221 ft²20.53 m² | — |
| ELEGANZA | 8 | 3 BHK | 1 | 1,037 ft²96.34 m² | 3 | 263 ft²24.43 m² | — |
| ELEGANZA | 8 | 3 BHK | 1 | 1,037 ft²96.34 m² | 3 | 263 ft²24.43 m² | — |
| ELEGANZA | 8 | 3 BHK | 1 | 834 ft²77.48 m² | 4 | 221 ft²20.53 m² | — |
| ELEGANZA | 9 | 3 BHK | 1 | 834 ft²77.48 m² | 4 | 221 ft²20.53 m² | — |
| ELEGANZA | 9 | 3 BHK | 1 | 1,037 ft²96.34 m² | 3 | 263 ft²24.43 m² | — |
| ELEGANZA | 9 | 3 BHK | 1 | 1,037 ft²96.34 m² | 3 | 263 ft²24.43 m² | — |
| ELEGANZA | 9 | 3 BHK | 1 | 834 ft²77.48 m² | 4 | 221 ft²20.53 m² | — |
| ELEGANZA | 10 | 3 BHK | 1 | 834 ft²77.48 m² | 4 | 221 ft²20.53 m² | — |
| ELEGANZA | 10 | 3 BHK | 1 | 1,037 ft²96.34 m² | 3 | 263 ft²24.43 m² | — |
| ELEGANZA | 10 | 3 BHK | 1 | 1,037 ft²96.34 m² | 3 | 263 ft²24.43 m² | — |
| ELEGANZA | 10 | 3 BHK | 1 | 834 ft²77.48 m² | 4 | 221 ft²20.53 m² | — |
| ELEGANZA | 11 | 3 BHK | 1 | 834 ft²77.48 m² | 4 | 221 ft²20.53 m² | — |
| ELEGANZA | 11 | 3 BHK | 1 | 1,037 ft²96.34 m² | 3 | 263 ft²24.43 m² | — |
| ELEGANZA | 11 | 3 BHK | 1 | 1,037 ft²96.34 m² | 3 | 263 ft²24.43 m² | — |
| ELEGANZA | 11 | 3 BHK | 1 | 834 ft²77.48 m² | 4 | 221 ft²20.53 m² | — |
| ELEGANZA | 12 | 3 BHK | 1 | 834 ft²77.48 m² | 4 | 221 ft²20.53 m² | — |
| ELEGANZA | 12 | 3 BHK | 1 | 1,037 ft²96.34 m² | 3 | 263 ft²24.43 m² | — |
| ELEGANZA | 12 | 3 BHK | 1 | 1,037 ft²96.34 m² | 3 | 263 ft²24.43 m² | — |
| ELEGANZA | 12 | 3 BHK | 1 | 834 ft²77.48 m² | 4 | 221 ft²20.53 m² | — |
| ELEGANZA | 13 | 3 BHK | 1 | 834 ft²77.48 m² | 4 | 221 ft²20.53 m² | — |
| ELEGANZA | 13 | 3 BHK | 1 | 1,037 ft²96.34 m² | 3 | 263 ft²24.43 m² | — |
Gaur Alaris Phase 1 Documents
Gaur Alaris Phase 1 Permits
- Issued On
- 10-06-2026
- Valid Upto
- 09-06-2031
- Extendable Upto
- 09-06-2034
Gaur Alaris Phase 1 Basic Details
Gaur Alaris Phase 1 Bank Details
Gaur Alaris Phase 1 Khasra Details
Total Plot Area
9.67 acres
39,145.00 m² · plot area
Gaur Alaris Phase 1 Project Team
Gaur Alaris Phase 1 Development Works
Demarcation of Plots
The demarcated complex is situated at Plot No. GH-13, Sector-22D, YEIDA, Greater Noida, District Gautam Budh Nagar (U.P.), having a total plot area of 47,755.00 sq. mt., out of which 39145.00 sq. mt. has been designated as the development plan area for Phase 1. The project is proposed to be developed in two phases. Phase 1 (Gaur Alaris) comprises 8 residential towers—Eleganza, Evania, Gaudium, Elance, Azura, Orlena, Elara, and Aurea—along with Club Regalia, while the remaining development shall be undertaken in Phase 2. Presently, development work is being carried out for Phase 1 only, covering an area of 39145.00 sq. mt., as specified in the development scope. The plans for this phase have been duly approved by the Yamuna Expressway Industrial Development Authority (YEIDA).
Boundary Wall
Well-defined plot boundaries proposed to ensure the security and privacy of the project. Development of the boundary wall (230 mm thickness of Concrete wall with minimum height of as per building Bye-Laws or design).
Road Work
Efficient road network for smooth connectivity between the various Housing Blocks within the project premises has been proposed as given in the sanctioned site plan. Development of either Black-top roads (265 mm thick GSB - 100 mm WMM under 100 MM, WBM- 40 MM and BC-25 mm thick bitumen material) or RCC Roads (Reinforced concrete having a minimum 100 MM thickness as designed) or Paver-roads.
Footpaths
Development of pathways for smooth pedestrian movement. Use of 60 mm to 80 mm thick Brick-type concrete/pavers and Grass pavers as per the design. Numbers of Crossing 18 Nos. (Annexure with development work plan, step 10.11).
Water Supply Including Drinking Water Facilities
Installation of water supply systems to ensure a steady and safe domestic water supply, including provisions for landscape water requirements. Use of DI/GI/PPR/UPVC SCH-80 in Mainline, also UPVC and CPVC/GI/PPR pipe 15 MM to 80 MM as per the design requirements. Numbers of water connection 1 No, Tank capacity 250 KLD- 4 nos. Source of water by Municiple connection. (Annexure with water supply plan, step 10.9).
Sewer System
Development of a Sewerage System to collect wastewater generated within the project premises including treatment and disposal of wastewater/sewage. Use of pipe having dia. of 150 mm and above with adequate numbers of inspection Chambers and Man-Holes based upon the design and site requirements. Also using DWC SN pipes of various grades as per the design. network design as per drawing. (Annexure with Sewarage layout plan, step 11.16).
Drain
Development of drainage systems within the site to manage surface water and stormwater flow. In the Drainage System of the project, use of pipe having dia. of 200 mm and above and open Drains with adequate numbers of inspection Chambers and Man-Holes based upon the design and site requirements. Also using DWC SN pipes of various grades as per the design. (Annexure with Drainage layout plan).
Parks
Development of landscape areas including green/open spaces/recreational areas/Tot-lots. Plantation of Shrubs besides planting Natural Grass and various water bodies, landscape features etc. as per the design. Use of Electrical poles having height of 4M in landscape areas.
Tree Planting
Planting 396 Trees of various types based upon the prevailing building regulations; predominantly along the boundary wall of the project as shown in the site plan. (Annexure with area chart).
Design For Electric Supply Including Street Lighting
Installation of Transformer capacity of 2500 KVA, including street lighting, basement lighting etc. to ensure adequate illumination and safety at all the project common areas. Use of 6 M to 9 M height electrical poles, as per design and site requirements with LED Lights. Number of Electricals Poles 30 Nos. and Transformer units 6 Nos. (Annexure with Electricity supply plan, Step 10.10).
Community Buildings
The Community Building of the project having total Built-up area of 8254.07 Sq.m. Project at Four levels i.e. Basement Floor / Ground Floor/ Podium-01 /Stilt-01, Podium-02 / Stilt-02 and Stilt-03 having various activities Halls, Meeting Rooms, Gym, Music and Art Room, Waterbody, several Games Court, Kids Play area, Yoga Area etc. details of the same are given in the approved building plans.
Treatment and Disposal System of Sewage and Sullage water
Provision has been made for the installation of 1600 KLD STP to treat the sewage generated from the project and dispose of the surplus wastewater into the Municipal sewer line. (Annexure with sewarage layout plan, step 11.16).
Solid Waste Management And Disposal System
Provision of 700 Kg Capacity OWC Machine for Solid Waste Management System to ensure proper collection, segregation, treatment and disposal of the solid waste as per the prevailing MSW Regulations.
Water Conservation System
It is Green Building Group Housing Project which includes various measures for optimise use/conservation of water resources including Rainwater harvesting and dual banding system. The Flow rates of the proposed various Water Mixers including Faucets/Taps, Sink, Showerhead/Handheld Spray, Water Closets, Health Faucet etc. has been kept below normal flow rates for the project R.W.H 12 Nos. (Annexure with R.W.H. layout plan).
Energy Management System Including Use of Renewable Energy
Proposed-Solar PV over the roof top of 100 kW with use of high efficiency low energy consuming LED Lights. NBC 2016 of the relevant by laws of the concerned Local Authority, Basement ventilation with ventilation fans.
Fire Protection And Fire Safety System
As per fire drawings approved by the Fire department Installation of fire protection system and safety measures to prevent and mitigate fire hazards as specified in the NBC-2016. Horizontal Riser of 150 mm or as per the design calculation, Vertical riser of 150 mm or as per the Design Calculation and Branches of 25, 32, 40, 50, 65, 80 and 100 mm or as per the design calculation. M.S. C class pipe for 150 mm and below, M.S. pipe I.S. Code for 200 mm and Numbers of Hydrant 22 Nos. Fire exits 18 Nos. and number of Sprinklers 29500 Nos all above with fire alarm and other safety measure as per requirement as per building Bye-Laws or design.
Social Infrastructure And Other Public Amenities Including Public Health Services
An emergency Evacuation Plan has been detailed out in the Environment Management Plan (EMP) in the EIA of the project which would be implemented with signage before completion of the project.
Emergency Evacuation Services
An emergency Evacuation Plan has been detailed out in the Environment Management Plan (EMP) of the project which would be implemented with signage before completion of the project.
Other Miscellaneous Work
As per the prevailing design/requirements including provisions for Earthquake Design Structures, Handicape Friendly and CCTV units 10 Nos. in Building Design as per building Bye-Laws of YEIDA.
Gaur Alaris Phase 1 Other Details
Gaur Alaris Phase 1 Frequently Asked Questions
Where is Gaur Alaris Phase 1 located?
Gaur Alaris Phase 1 is at Plot GH-13, Sector 22D, on the Yamuna Expressway, in Tehsil Jewar, Gautam Buddha Nagar. It is roughly ten to twelve kilometres from Noida International Airport at Jewar, about a ten to fifteen minute drive on the expressway service road. The sector falls under the Yamuna Expressway Industrial Development Authority.
Is Gaur Alaris Phase 1 RERA registered?
Yes, with UP RERA under number UPRERAPRJ950965/07/2026, with Gaursons India Private Limited as promoter and the Yamuna Expressway Authority as sanctioning body. Payments go to the project's HDFC Bank accounts at Sector 62, Noida. Confirm the registration is live at up-rera.in before you transfer anything.
Is Jewar airport actually operational near Gaur Alaris?
Yes, and this is the main change in the area. Noida International Airport received its DGCA licence on 6 March 2026, was inaugurated on 28 March, and started commercial flights on 15 June 2026 with IndiGo, followed by Akasa Air. From 1 July 2026 it moved to around 40 to 45 daily flights across sixteen or seventeen destinations, with international operations expected later in the year.
Will the clubhouse be ready when I move into Gaur Alaris Phase 1?
Probably not, and this is the most important question to ask. The filing states that the community facilities are shared between Phase 1 and the future Phase 2, and will be ready with Phase 2 completion. Phase 2 has no RERA registration and no committed date. Ask Gaurs for the Phase 2 timeline in writing, what amenities Phase 1 residents get in the meantime, and whether club charges apply before the building opens.
What is inside the Gaur Alaris clubhouse?
The community building is a four-level structure of 8,254 sq m built-up area, about 88,850 sq ft. It holds a squash court, badminton court, smash cricket, a swimming pool and an indoor heated pool, ice and cold bath, gym, yoga room, mini theatre, gaming zone, virtual game simulator, card and billiard rooms, music and karaoke rooms, a restaurant, banquet hall, party hall, four guest rooms, a creche and a spa lounge.

Developed by
Gaurs Group
Verified25 Projects
EXECUTIVE SUMMARY OF GAURS GROUP Gaurs Group, operating through its flagship entity Gaursons India Private Limited, is one of the most established real estate developers in the Delhi-NCR region. Founded in 1995 by B.L. G…
Know More about Gaurs Group