Dxn-Orion
Dxn-Orion Overview
Land Area
Project Size
Density
Total Floors
RERA Received
RERA Completion
RERA ID
Dxn-Orion Location
Dxn-Orion Near By Projects
All in Yamuna Expressway →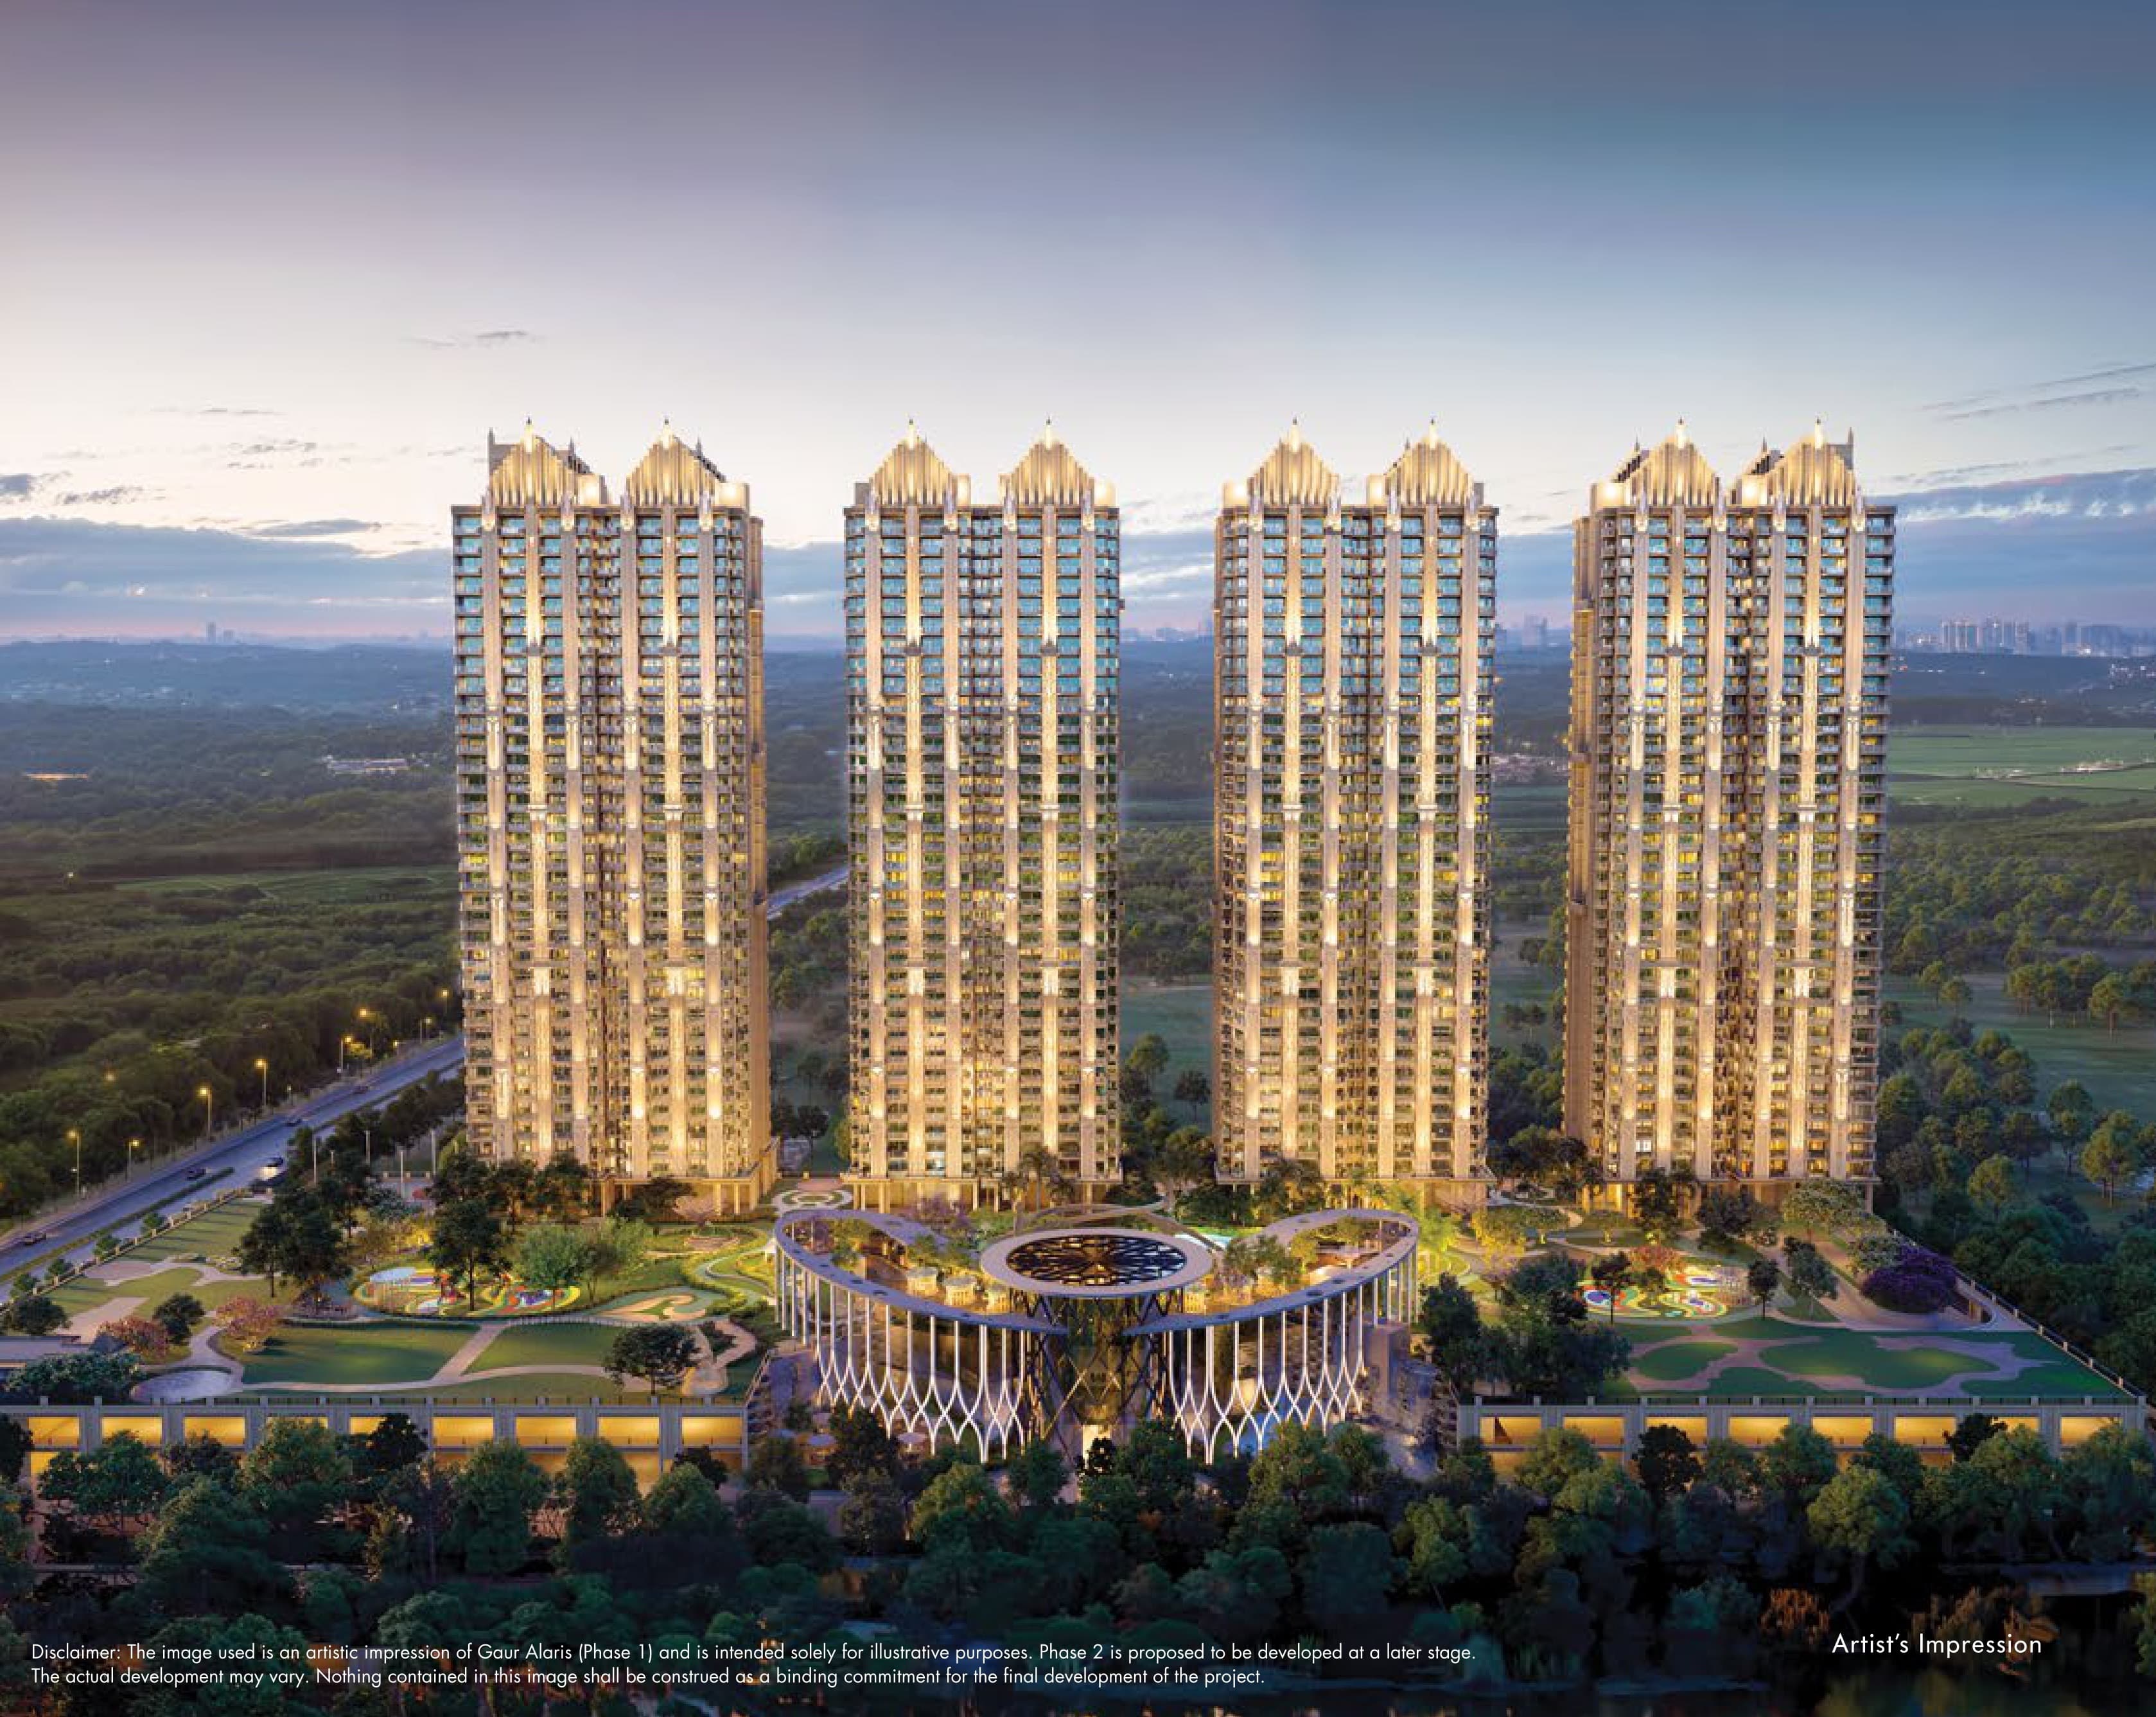 Newly Launched
Gaur Alaris Phase 1
Sector 22D, Yamuna Expressway
₹9,000/sqft
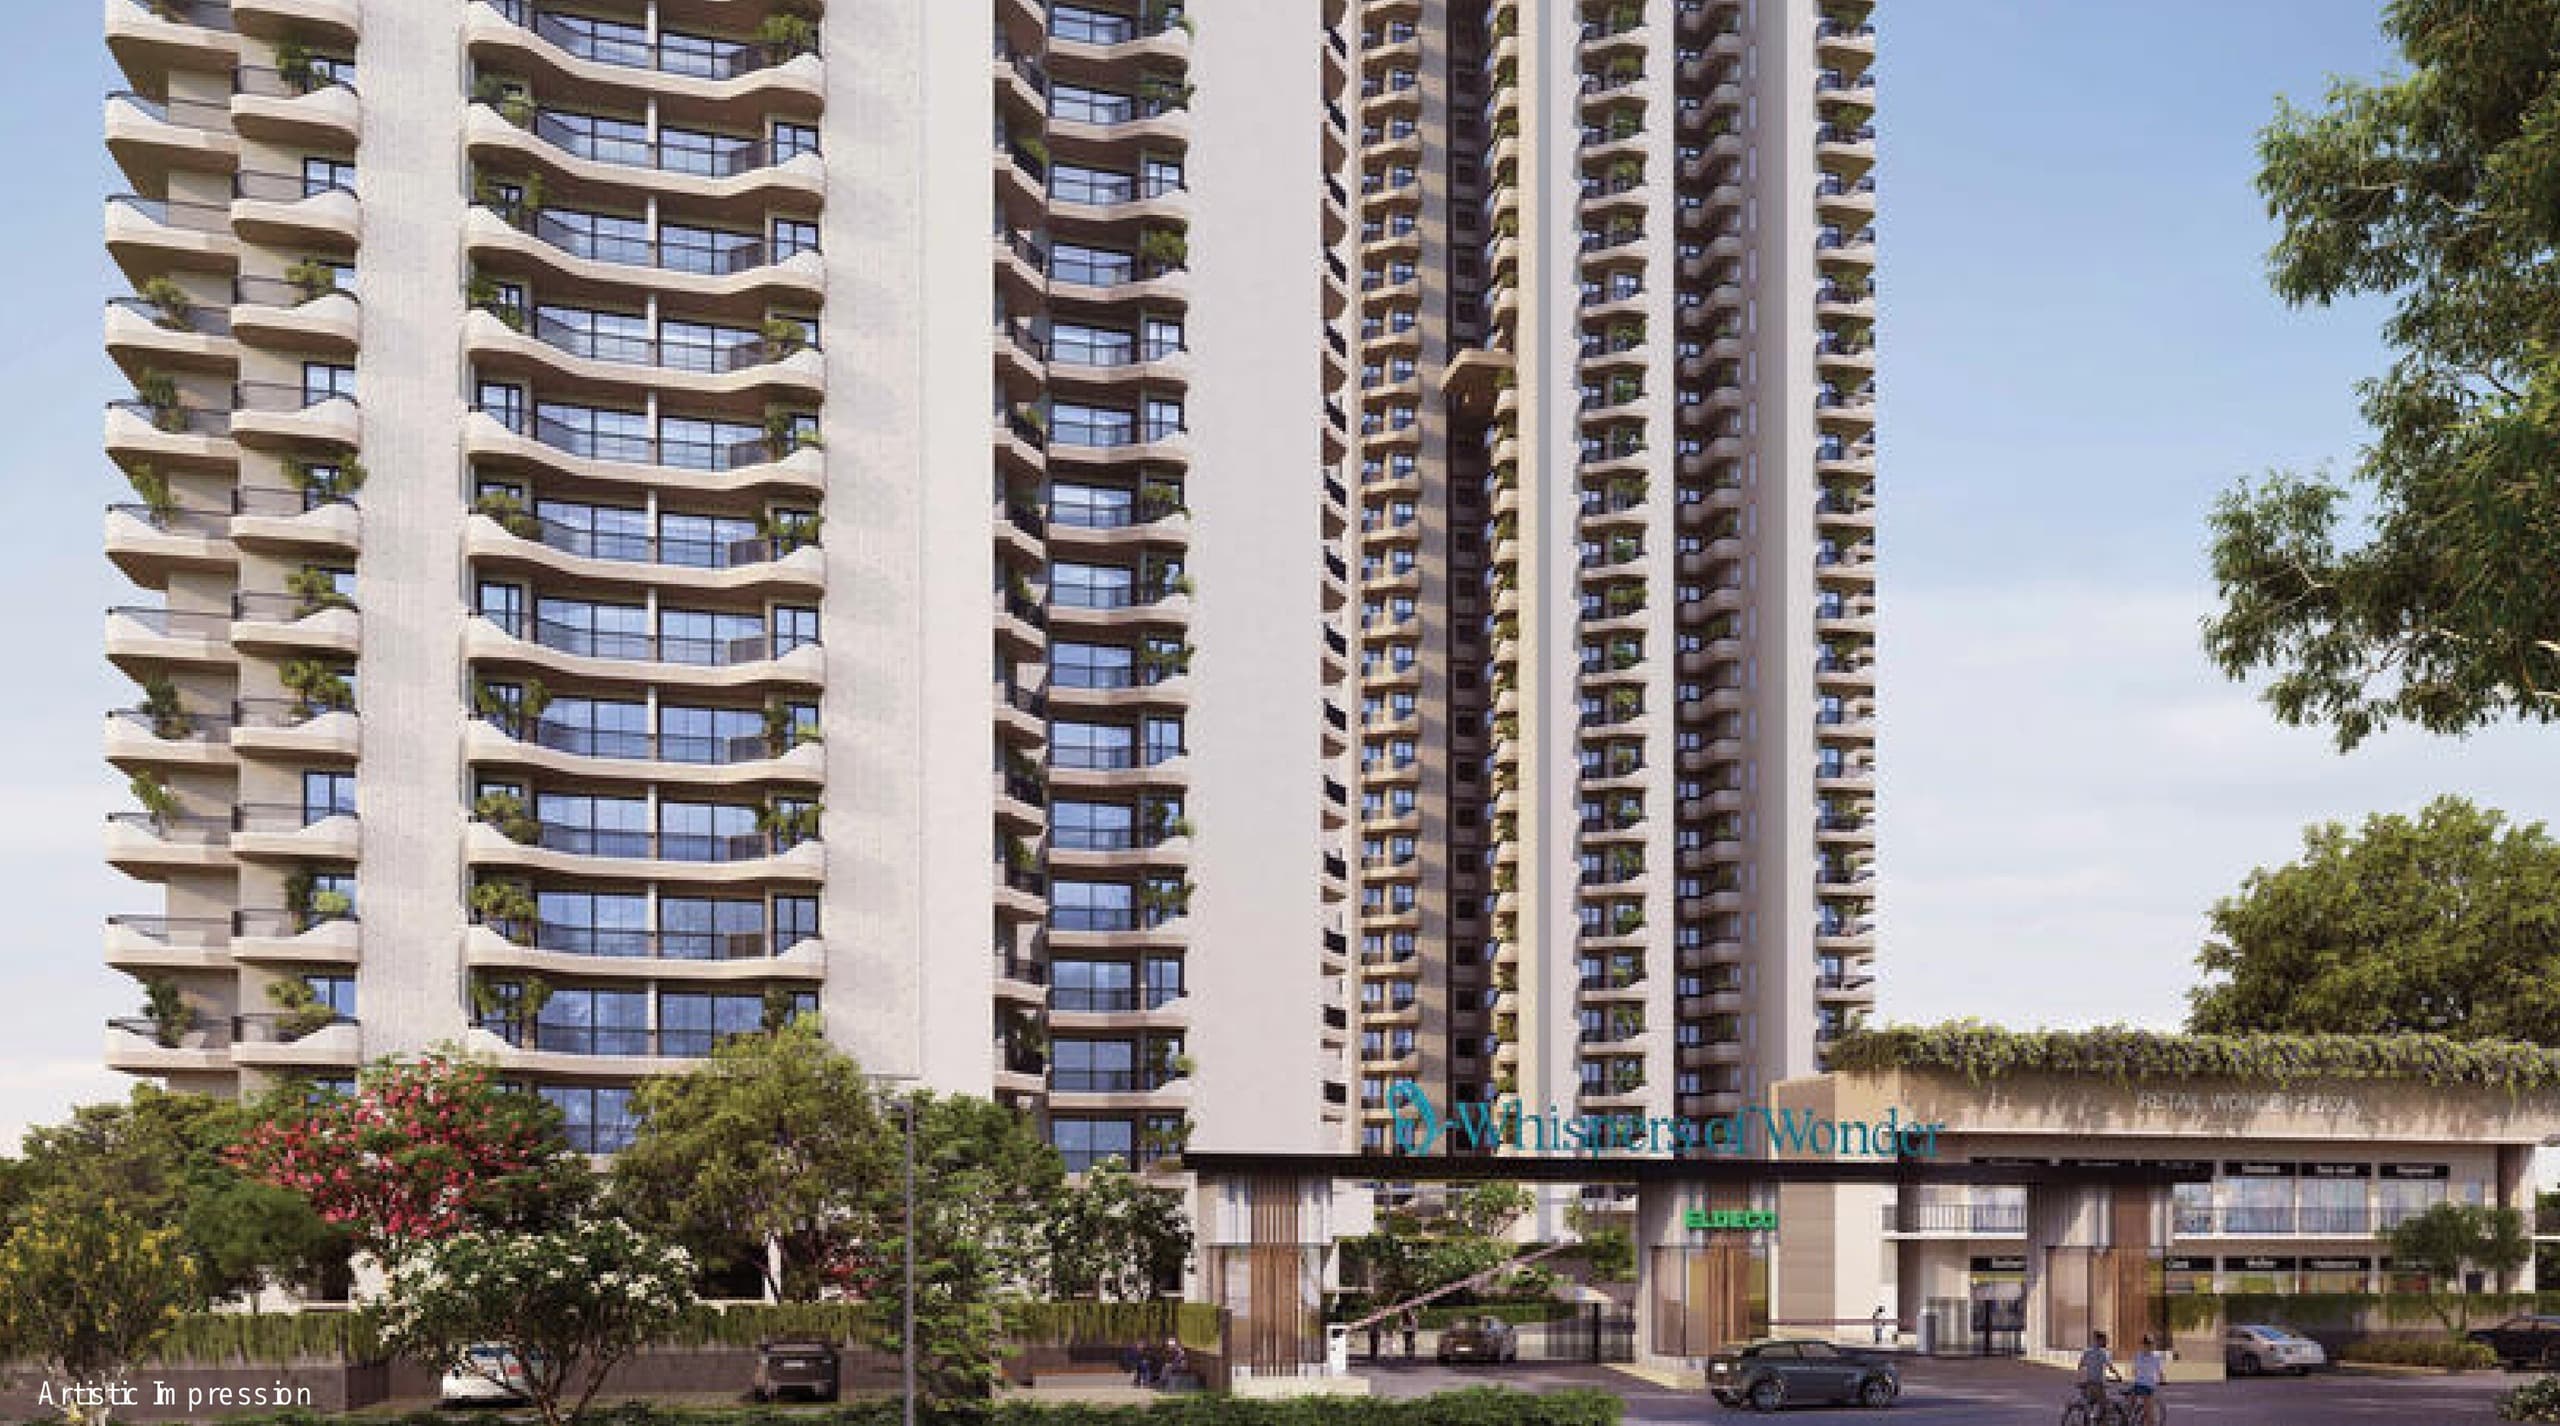 Newly Launched
Eldeco Echoes Of Eden
Sector 22D, Yamuna Expressway
₹9,300/sqft
 Newly Launched
Arihant Seasons
Sector 22D, Yamuna Expressway
₹9,000/sqft
 Newly Launched
VVIP Yamuna
Sector 22D, Yamuna Expressway
₹9,000/sqft
 Newly Launched
The Monarque
Yamuna Expressway
 Early Stage Construction
Purvanchal Sunbliss
Sector 22D, Yamuna Expressway
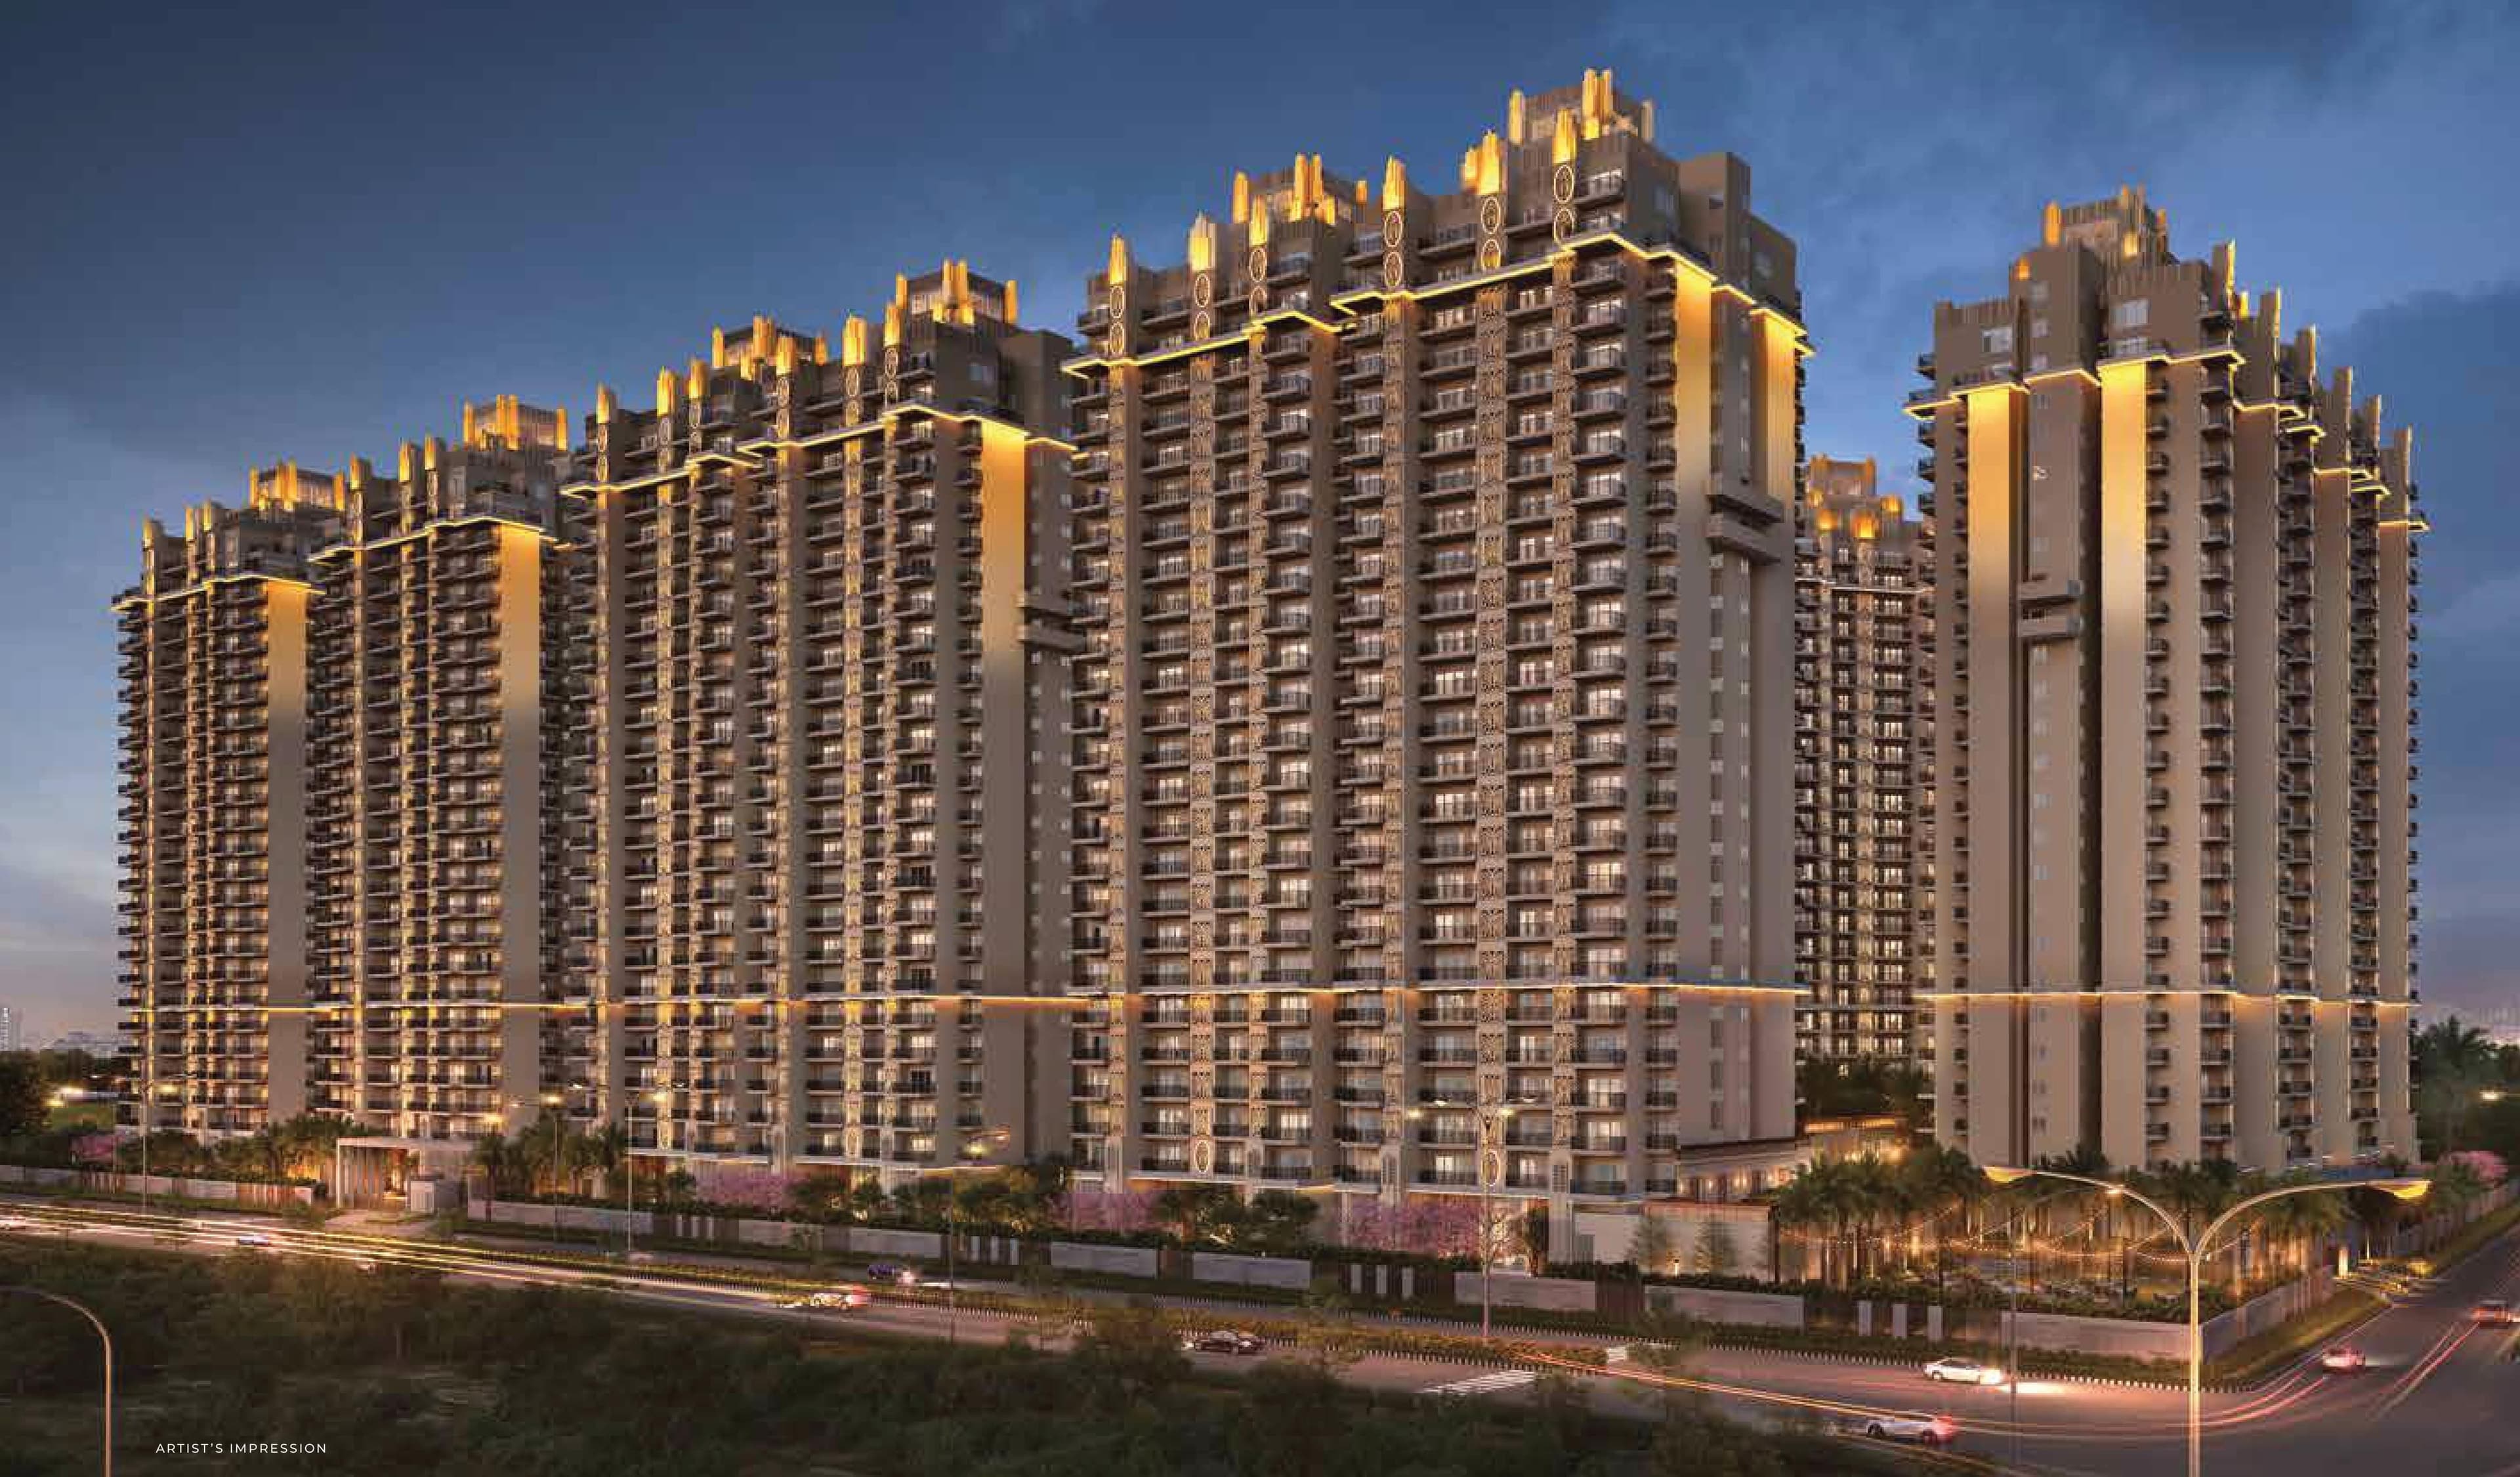 Early Stage Construction
Ace Terra
Sector 22D, Yamuna Expressway
₹11,000/sqft
Ace Edit
Sector 22D, Yamuna Expressway
Ace Hive
Sector 22A, Yamuna Expressway
Ace Acreville
Yamuna Expressway
Dxn-Orion Land Details
AFSTotal Units
861
2 unit types
Carpet Area
12,20,552 ft²
1,13,393.14 m² · carpet only, excludes balcony
Blocks & Floors
7
220 floors across all blocks
Parking
0
0 garages, 0 open
Average carpet area 1,418 ft² (131.70 m²)Balconies 1,874Parking per unit 0.00
Unit Mix by Block
- 3 BHK119 unitsCarpet 1,174 – 1,260 ft²4 sizes109.11 – 117.07 m²
- 3 BHK118 unitsCarpet 1,174 – 1,260 ft²4 sizes109.11 – 117.07 m²
- 3 BHK122 unitsCarpet 1,174 – 1,260 ft²4 sizes109.11 – 117.07 m²
- 3 BHK120 unitsCarpet 1,174 – 1,260 ft²4 sizes109.11 – 117.07 m²
- 4 BHK124 unitsCarpet 1,929 ft²179.22 m²
- 3 BHK128 unitsCarpet 1,544 ft²143.45 m²
All blocks
All Rows
Showing 50 of 614 rows · 7 of 12 columns
| Block | Floor | Type | Units | Carpet Areaper unit | Balconies | Balcony Areatotal |
|---|---|---|---|---|---|---|
| PRESTIGE | GF | 3 BHK | 1 | 1,260 ft²117.07 m² | 3 | 324 ft²30.14 m² |
| PRESTIGE | GF | 3 BHK | 1 | 1,174 ft²109.11 m² | 3 | 313 ft²29.10 m² |
| PRESTIGE | GF | 3 BHK | 1 | 1,231 ft²114.35 m² | 3 | 324 ft²30.14 m² |
| PRESTIGE | 1 | 3 BHK | 1 | 1,260 ft²117.07 m² | 3 | 283 ft²26.33 m² |
| PRESTIGE | 1 | 3 BHK | 1 | 1,203 ft²111.77 m² | 3 | 246 ft²22.84 m² |
| PRESTIGE | 1 | 3 BHK | 1 | 1,231 ft²114.35 m² | 3 | 292 ft²27.09 m² |
| PRESTIGE | 1 | 3 BHK | 1 | 1,174 ft²109.11 m² | 3 | 272 ft²25.29 m² |
| PRESTIGE | 2 | 3 BHK | 1 | 1,260 ft²117.07 m² | 3 | 283 ft²26.33 m² |
| PRESTIGE | 2 | 3 BHK | 1 | 1,203 ft²111.77 m² | 3 | 246 ft²22.84 m² |
| PRESTIGE | 2 | 3 BHK | 1 | 1,231 ft²114.35 m² | 3 | 292 ft²27.09 m² |
| PRESTIGE | 2 | 3 BHK | 1 | 1,174 ft²109.11 m² | 3 | 272 ft²25.29 m² |
| PRESTIGE | 3 | 3 BHK | 1 | 1,260 ft²117.07 m² | 3 | 283 ft²26.33 m² |
| PRESTIGE | 3 | 3 BHK | 1 | 1,203 ft²111.77 m² | 3 | 246 ft²22.84 m² |
| PRESTIGE | 3 | 3 BHK | 1 | 1,231 ft²114.35 m² | 3 | 292 ft²27.09 m² |
| PRESTIGE | 3 | 3 BHK | 1 | 1,174 ft²109.11 m² | 3 | 272 ft²25.29 m² |
| PRESTIGE | 4 | 3 BHK | 1 | 1,260 ft²117.07 m² | 3 | 283 ft²26.33 m² |
| PRESTIGE | 4 | 3 BHK | 1 | 1,203 ft²111.77 m² | 3 | 246 ft²22.84 m² |
| PRESTIGE | 4 | 3 BHK | 1 | 1,231 ft²114.35 m² | 3 | 292 ft²27.09 m² |
| PRESTIGE | 4 | 3 BHK | 1 | 1,174 ft²109.11 m² | 3 | 272 ft²25.29 m² |
| PRESTIGE | 5 | 3 BHK | 1 | 1,260 ft²117.07 m² | 3 | 283 ft²26.33 m² |
| PRESTIGE | 5 | 3 BHK | 1 | 1,203 ft²111.77 m² | 3 | 246 ft²22.84 m² |
| PRESTIGE | 5 | 3 BHK | 1 | 1,231 ft²114.35 m² | 3 | 292 ft²27.09 m² |
| PRESTIGE | 5 | 3 BHK | 1 | 1,174 ft²109.11 m² | 3 | 272 ft²25.29 m² |
| PRESTIGE | 6 | 3 BHK | 1 | 1,260 ft²117.07 m² | 3 | 283 ft²26.33 m² |
| PRESTIGE | 6 | 3 BHK | 1 | 1,203 ft²111.77 m² | 3 | 246 ft²22.84 m² |
| PRESTIGE | 6 | 3 BHK | 1 | 1,231 ft²114.35 m² | 3 | 292 ft²27.09 m² |
| PRESTIGE | 6 | 3 BHK | 1 | 1,174 ft²109.11 m² | 3 | 272 ft²25.29 m² |
| PRESTIGE | 7 | 3 BHK | 1 | 1,260 ft²117.07 m² | 3 | 283 ft²26.33 m² |
| PRESTIGE | 7 | 3 BHK | 1 | 1,203 ft²111.77 m² | 3 | 246 ft²22.84 m² |
| PRESTIGE | 7 | 3 BHK | 1 | 1,231 ft²114.35 m² | 3 | 292 ft²27.09 m² |
| PRESTIGE | 7 | 3 BHK | 1 | 1,174 ft²109.11 m² | 3 | 272 ft²25.29 m² |
| PRESTIGE | 8 | 3 BHK | 1 | 1,260 ft²117.07 m² | 3 | 283 ft²26.33 m² |
| PRESTIGE | 8 | 3 BHK | 1 | 1,203 ft²111.77 m² | 3 | 246 ft²22.84 m² |
| PRESTIGE | 8 | 3 BHK | 1 | 1,231 ft²114.35 m² | 3 | 292 ft²27.09 m² |
| PRESTIGE | 8 | 3 BHK | 1 | 1,174 ft²109.11 m² | 3 | 272 ft²25.29 m² |
| PRESTIGE | 9 | 3 BHK | 1 | 1,260 ft²117.07 m² | 3 | 283 ft²26.33 m² |
| PRESTIGE | 9 | 3 BHK | 1 | 1,203 ft²111.77 m² | 3 | 246 ft²22.84 m² |
| PRESTIGE | 9 | 3 BHK | 1 | 1,231 ft²114.35 m² | 3 | 292 ft²27.09 m² |
| PRESTIGE | 9 | 3 BHK | 1 | 1,174 ft²109.11 m² | 3 | 272 ft²25.29 m² |
| PRESTIGE | 10 | 3 BHK | 1 | 1,260 ft²117.07 m² | 3 | 283 ft²26.33 m² |
| PRESTIGE | 10 | 3 BHK | 1 | 1,203 ft²111.77 m² | 3 | 246 ft²22.84 m² |
| PRESTIGE | 10 | 3 BHK | 1 | 1,231 ft²114.35 m² | 3 | 292 ft²27.09 m² |
| PRESTIGE | 10 | 3 BHK | 1 | 1,174 ft²109.11 m² | 3 | 272 ft²25.29 m² |
| PRESTIGE | 11 | 3 BHK | 1 | 1,260 ft²117.07 m² | 3 | 283 ft²26.33 m² |
| PRESTIGE | 11 | 3 BHK | 1 | 1,203 ft²111.77 m² | 3 | 246 ft²22.84 m² |
| PRESTIGE | 11 | 3 BHK | 1 | 1,231 ft²114.35 m² | 3 | 292 ft²27.09 m² |
| PRESTIGE | 11 | 3 BHK | 1 | 1,174 ft²109.11 m² | 3 | 272 ft²25.29 m² |
| PRESTIGE | 12 | 3 BHK | 1 | 1,260 ft²117.07 m² | 3 | 283 ft²26.33 m² |
| PRESTIGE | 12 | 3 BHK | 1 | 1,203 ft²111.77 m² | 3 | 246 ft²22.84 m² |
| PRESTIGE | 12 | 3 BHK | 1 | 1,231 ft²114.35 m² | 3 | 292 ft²27.09 m² |
Dxn-Orion Documents
Dxn-Orion Permits
- Issued On
- 06-01-2026
- Valid Upto
- 05-01-2031
- Extendable Upto
- 04-01-2033
Dxn-Orion Basic Details
Dxn-Orion Bank Details
Dxn-Orion Khasra Details
Total Plot Area
10.25 acres
41,482.34 m² · plot area
Dxn-Orion Project Team
Dxn-Orion Development Works
Demarcation of Plots
No. of Plot -1, Plot Area - 41482.3 Sqm (as per sanctioned plan) and Demarcation of plot as per site.
Boundary Wall
Length of boundary wall 1300 mtr. , Having a height of 2400 mm and a width of 230 mm, with gates; materials used R.C.C. columns with foundation, Brick wall, and fencing.
Road Work
Length of Road 660 running meters, having a width of 7.5 meters, total area of roads 495 sqm, with single lane and double lane, material used combination of concrete, pavers, stone, and black top.
Footpaths
Length of footpath 700 mtr. approx., With a width of 1.5 meters, the total area of the footpath is 105 square meters; the material used is interlocking pavers and stones.
Water Supply Including Drinking Water Facilities
1 No. of water connection from township with boring, sewage treatment water to be used as grey water system with total no. of apartments 861 with water meters, Rain water tank 500 KLD, Fire Tank 550 KLD, Treated water tanks 320 KLD.
Sewer System
Length of sewer lines 700 meters with manhole size varying from 600 x 600 to 900 x 900 sewage system designed on gravity system UPVC / SWR pipes used for drainage system Pipe dias varying from 200mm to 300mm.
Drain
Length 850 meters, Manhole size varying from 300x300 to 600x600, SFRC Covers / Stainless steel covers use of UPVC / SWR pipes with provision of 8 Rain water harvesting tanks.
Parks
No. of Parks - 6, with a total area of 2350 sqm, comprising kids play areas, swimming pools, green belts, evergreen trees, and decorative tree plantations. As per the landscape plan.
Tree Planting
Terminalia arjuna, Neolamarckia cadamba, Ficus microcarpa, palm trees, Ashoka etc. as per landscape plan.
Design For Electric Supply Including Street Lighting
Number of poles 200 Nos. of varying heights along roads, pavements, etc. LED Lighting, running on a solar system as per the illumination design, transformer Nos. 4 of 1600 kVA each, 1 for common services, and 3 for residential apartments. Total No. of DG Sets 3; capacity DG-1, 750 KV, capacity DG-2, 1500KV, capacity DG-3, 1500 KV.
Community Buildings
1 building for community services, lower ground + 2 floors. Total Area 2500 Sqm approx. R.C.C structure with brick walls, glazing, internal and external finishing.
Treatment and Disposal System of Sewage and Sullage water
STP capacity 550 KLD, No of Unit - 1, Type of STP MBBR, treated water use in landscape, flushing, horticulture, road cleaning etc.
Solid Waste Management And Disposal System
2600 kg per day, No. of bins with units - 861, common area - 40 nos. segregation area - 80 sqm.
Water Conservation System
No. of Rain water harvesting tanks - 10 Nos. with recharge wells, Dual flushing system, water efficient fixtures, use of grey water system.
Energy Management System Including Use of Renewable Energy
Solar Capacity - 200 KW, No. of Panels - 300 Nos with use of solar electricity in common areas, parking etc.
Fire Protection And Fire Safety System
Use of MS pipes for fire, quoted with anti-rusting paints; use of jockey pumps and mechanical pumps for sprinkler system and hydrant system. No. of hydrants - 480, 2 Nos of fire exits and stairs provided in each tower with fire Tower, entire building on sprinkler system, adhering to NBC-2016 complete automatic system. Capacity of fire tanks underground tank 570 KLD, overhead tank 10 KLD, each for 7 towers.
Social Infrastructure And Other Public Amenities Including Public Health Services
Common toilets 8 number other than unit toilets with separate provision for Male, Female and differently abled with janitor rooms etc.
Emergency Evacuation Services
7 No. of evacuation areas in the entire project with road with varying from 6.5 to 7.5 meter with clear fire tender path as per NBC - 2016
Other Miscellaneous Work
CCTV Surveillance system in entire building covering entry gates, lobbies, staircases, common areas, parking etc. with Fire signages and exit signages as per NBC-2016. Large landscape areas with sitting spaces, kids parks, benches, etc.
Dxn-Orion Other Details
Dxn-Orion Frequently Asked Questions
Where is Dxn-Orion located?
Dxn-Orion is located in Sector 22D, Yamuna Expressway. The project is spread across 10.25 acres.
Is Dxn-Orion RERA registered? What is the RERA number of Dxn-Orion?
Yes. Dxn-Orion is registered under UPRERAPRJ880689/10/2026 with the Uttar Pradesh RERA (UP-RERA), ensuring transparency and buyer protection.
What is the possession timeline as per RERA?
As per the RERA filing, the expected possession date for Dxn-Orion is 5 January 2031.
Who is the developer behind Dxn-Orion?
Dxn-Orion is developed by EMERALD PROMOTERS PVT. LTD..
How many towers and units are planned in Dxn-Orion?
Dxn-Orion comprises 7 towers with a total of 861 units.