The Express Park View Ii- Low Rise Apartments
The Express Park View Ii- Low Rise Apartments Overview
The Express Park View Ii- Low Rise Apartments Location
The Express Park View Ii- Low Rise Apartments Near By Projects
 Newly Launched
Leafsong Retreat By Hero Homes
Sector MU, Greater Noida
₹11,000/sqft
 Newly Launched
Dxn-Orion
Sector 22D, Yamuna Expressway
₹10,000/sqft
 Newly Launched
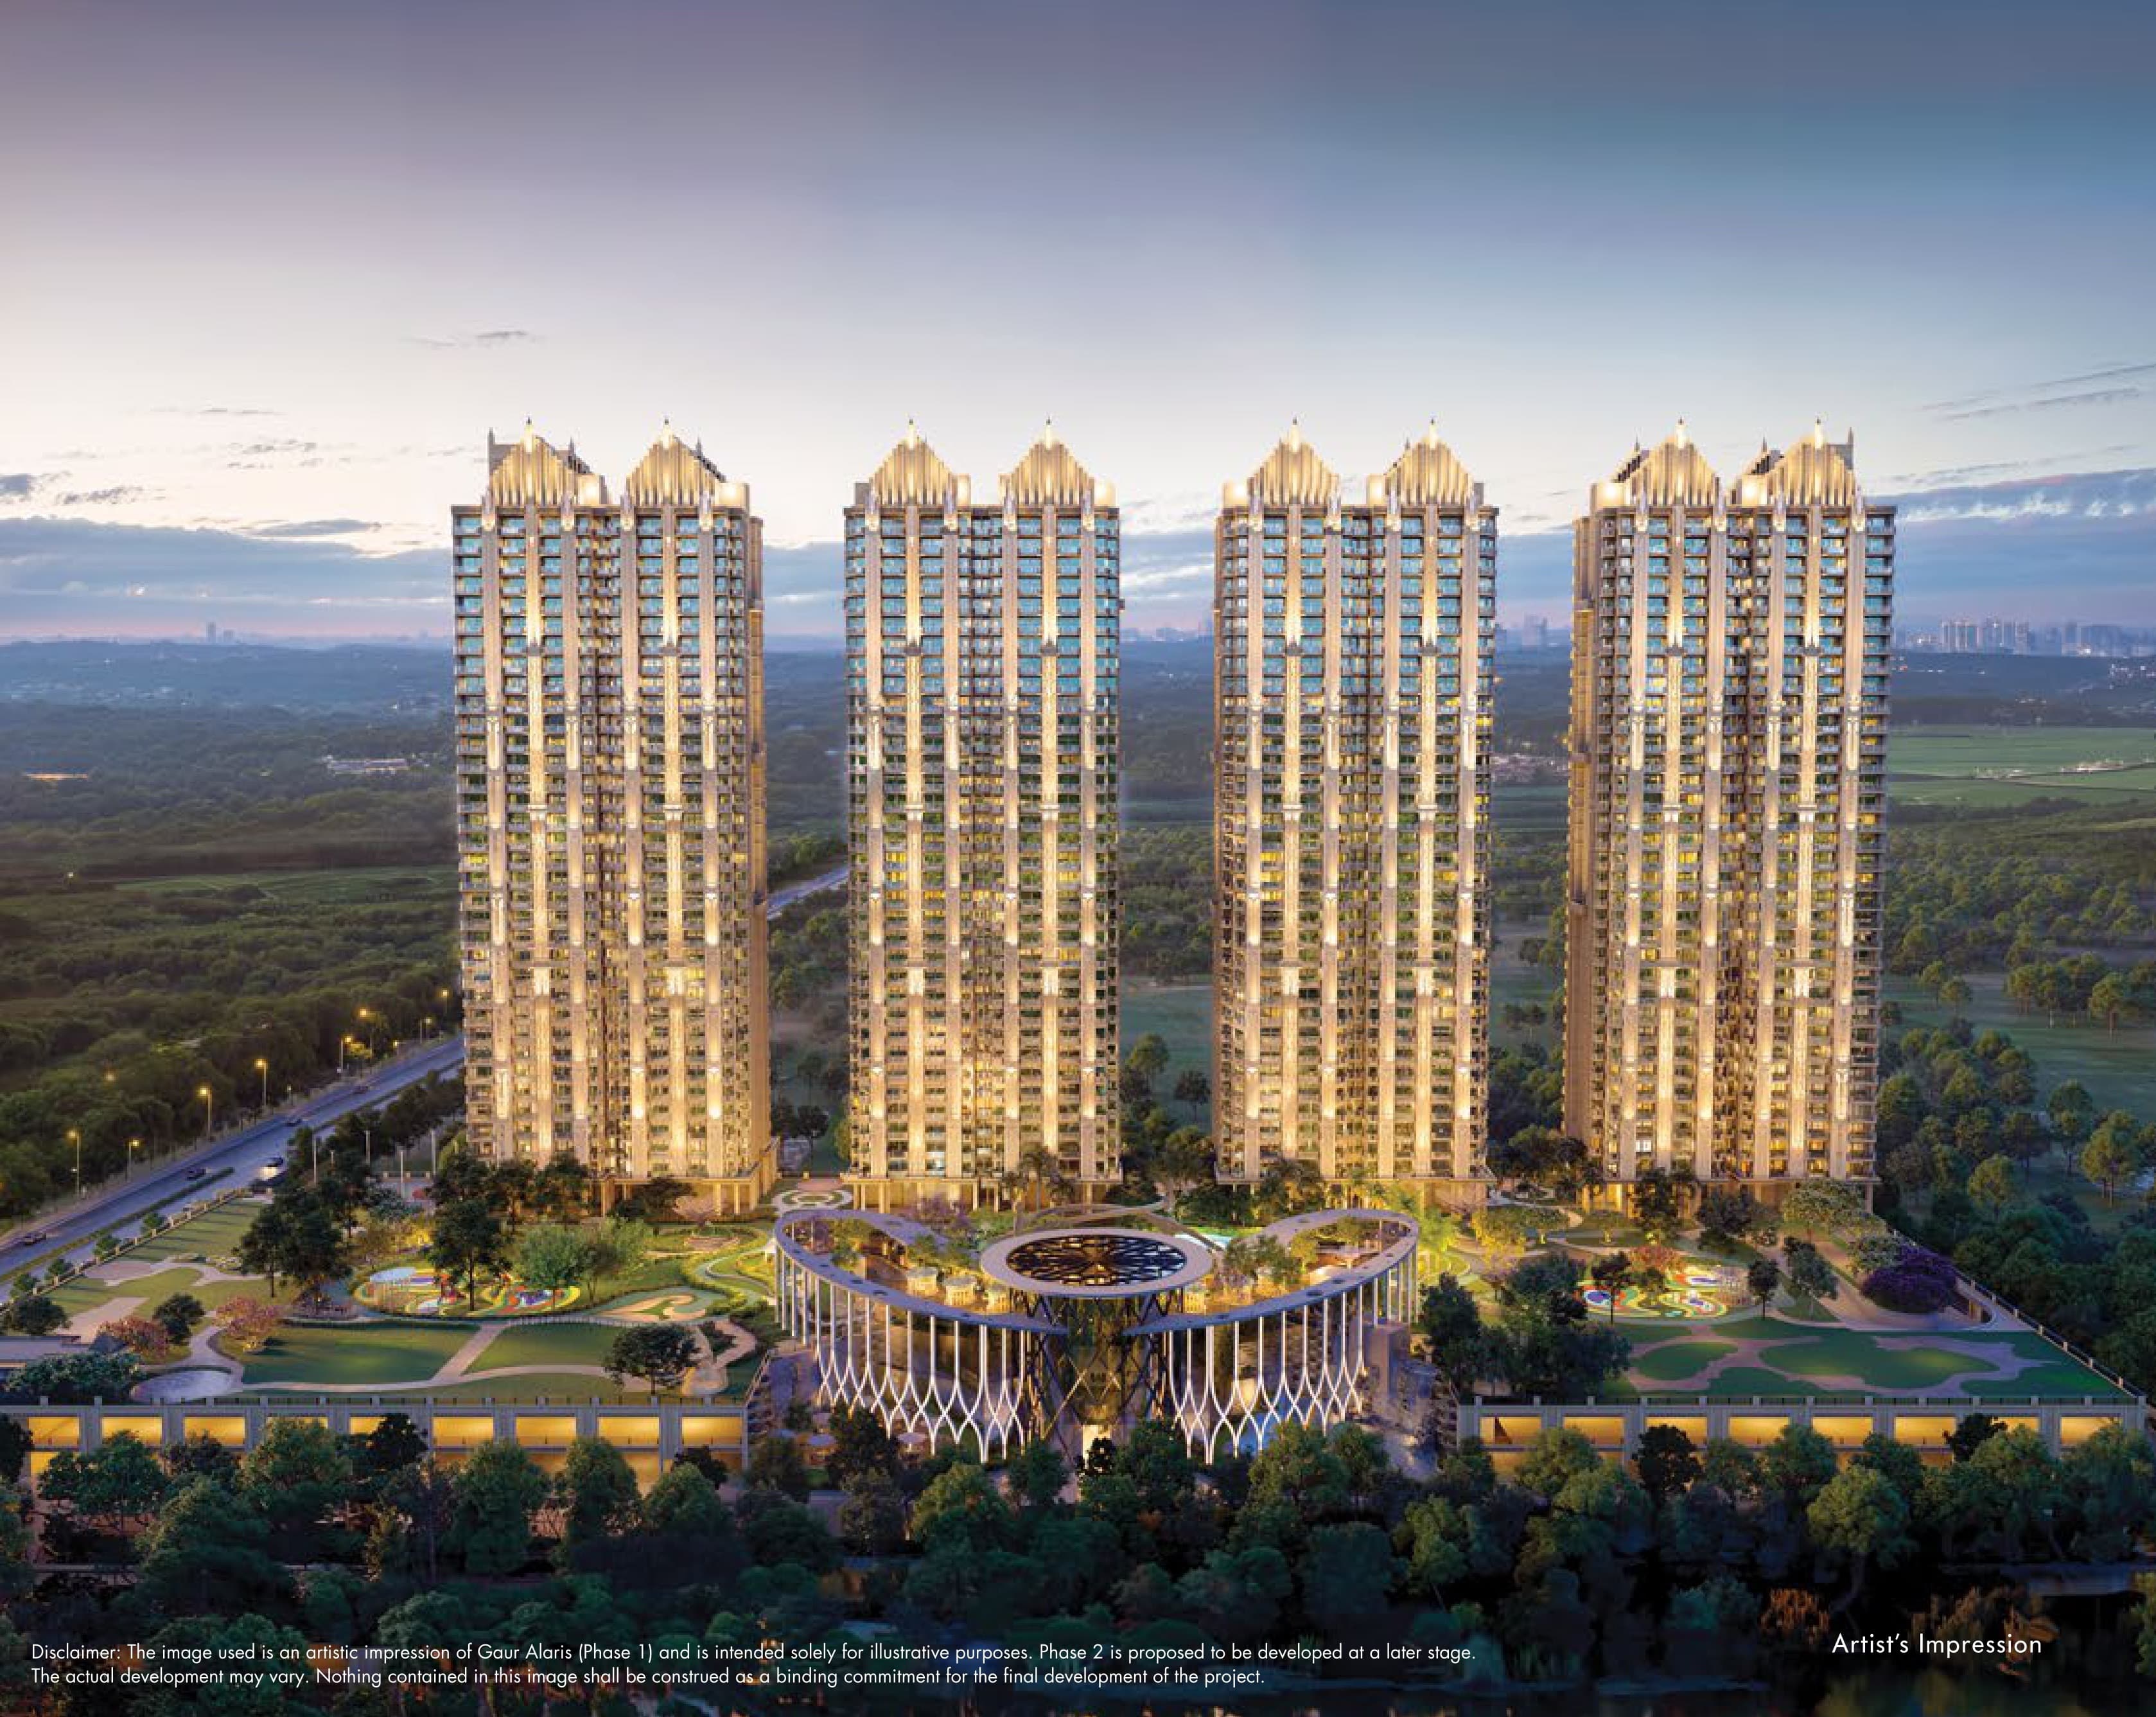
Gaur Alaris Phase 1
Sector 22D, Yamuna Expressway
₹9,000/sqft
 Newly Launched
ACE Arte
Sector 150, Noida
₹17,000/sqft
 Newly Launched
Crown Residences At Godrej Golf Links
Sector 27, Greater Noida
₹17,000/sqft
 Newly Launched
Sobha Rivana
Sector 1, Greater Noida West
₹14,880/sqft
 Newly Launched
Max Estate 105
Sector 105, Noida
₹28,000/sqft
 Newly Launched
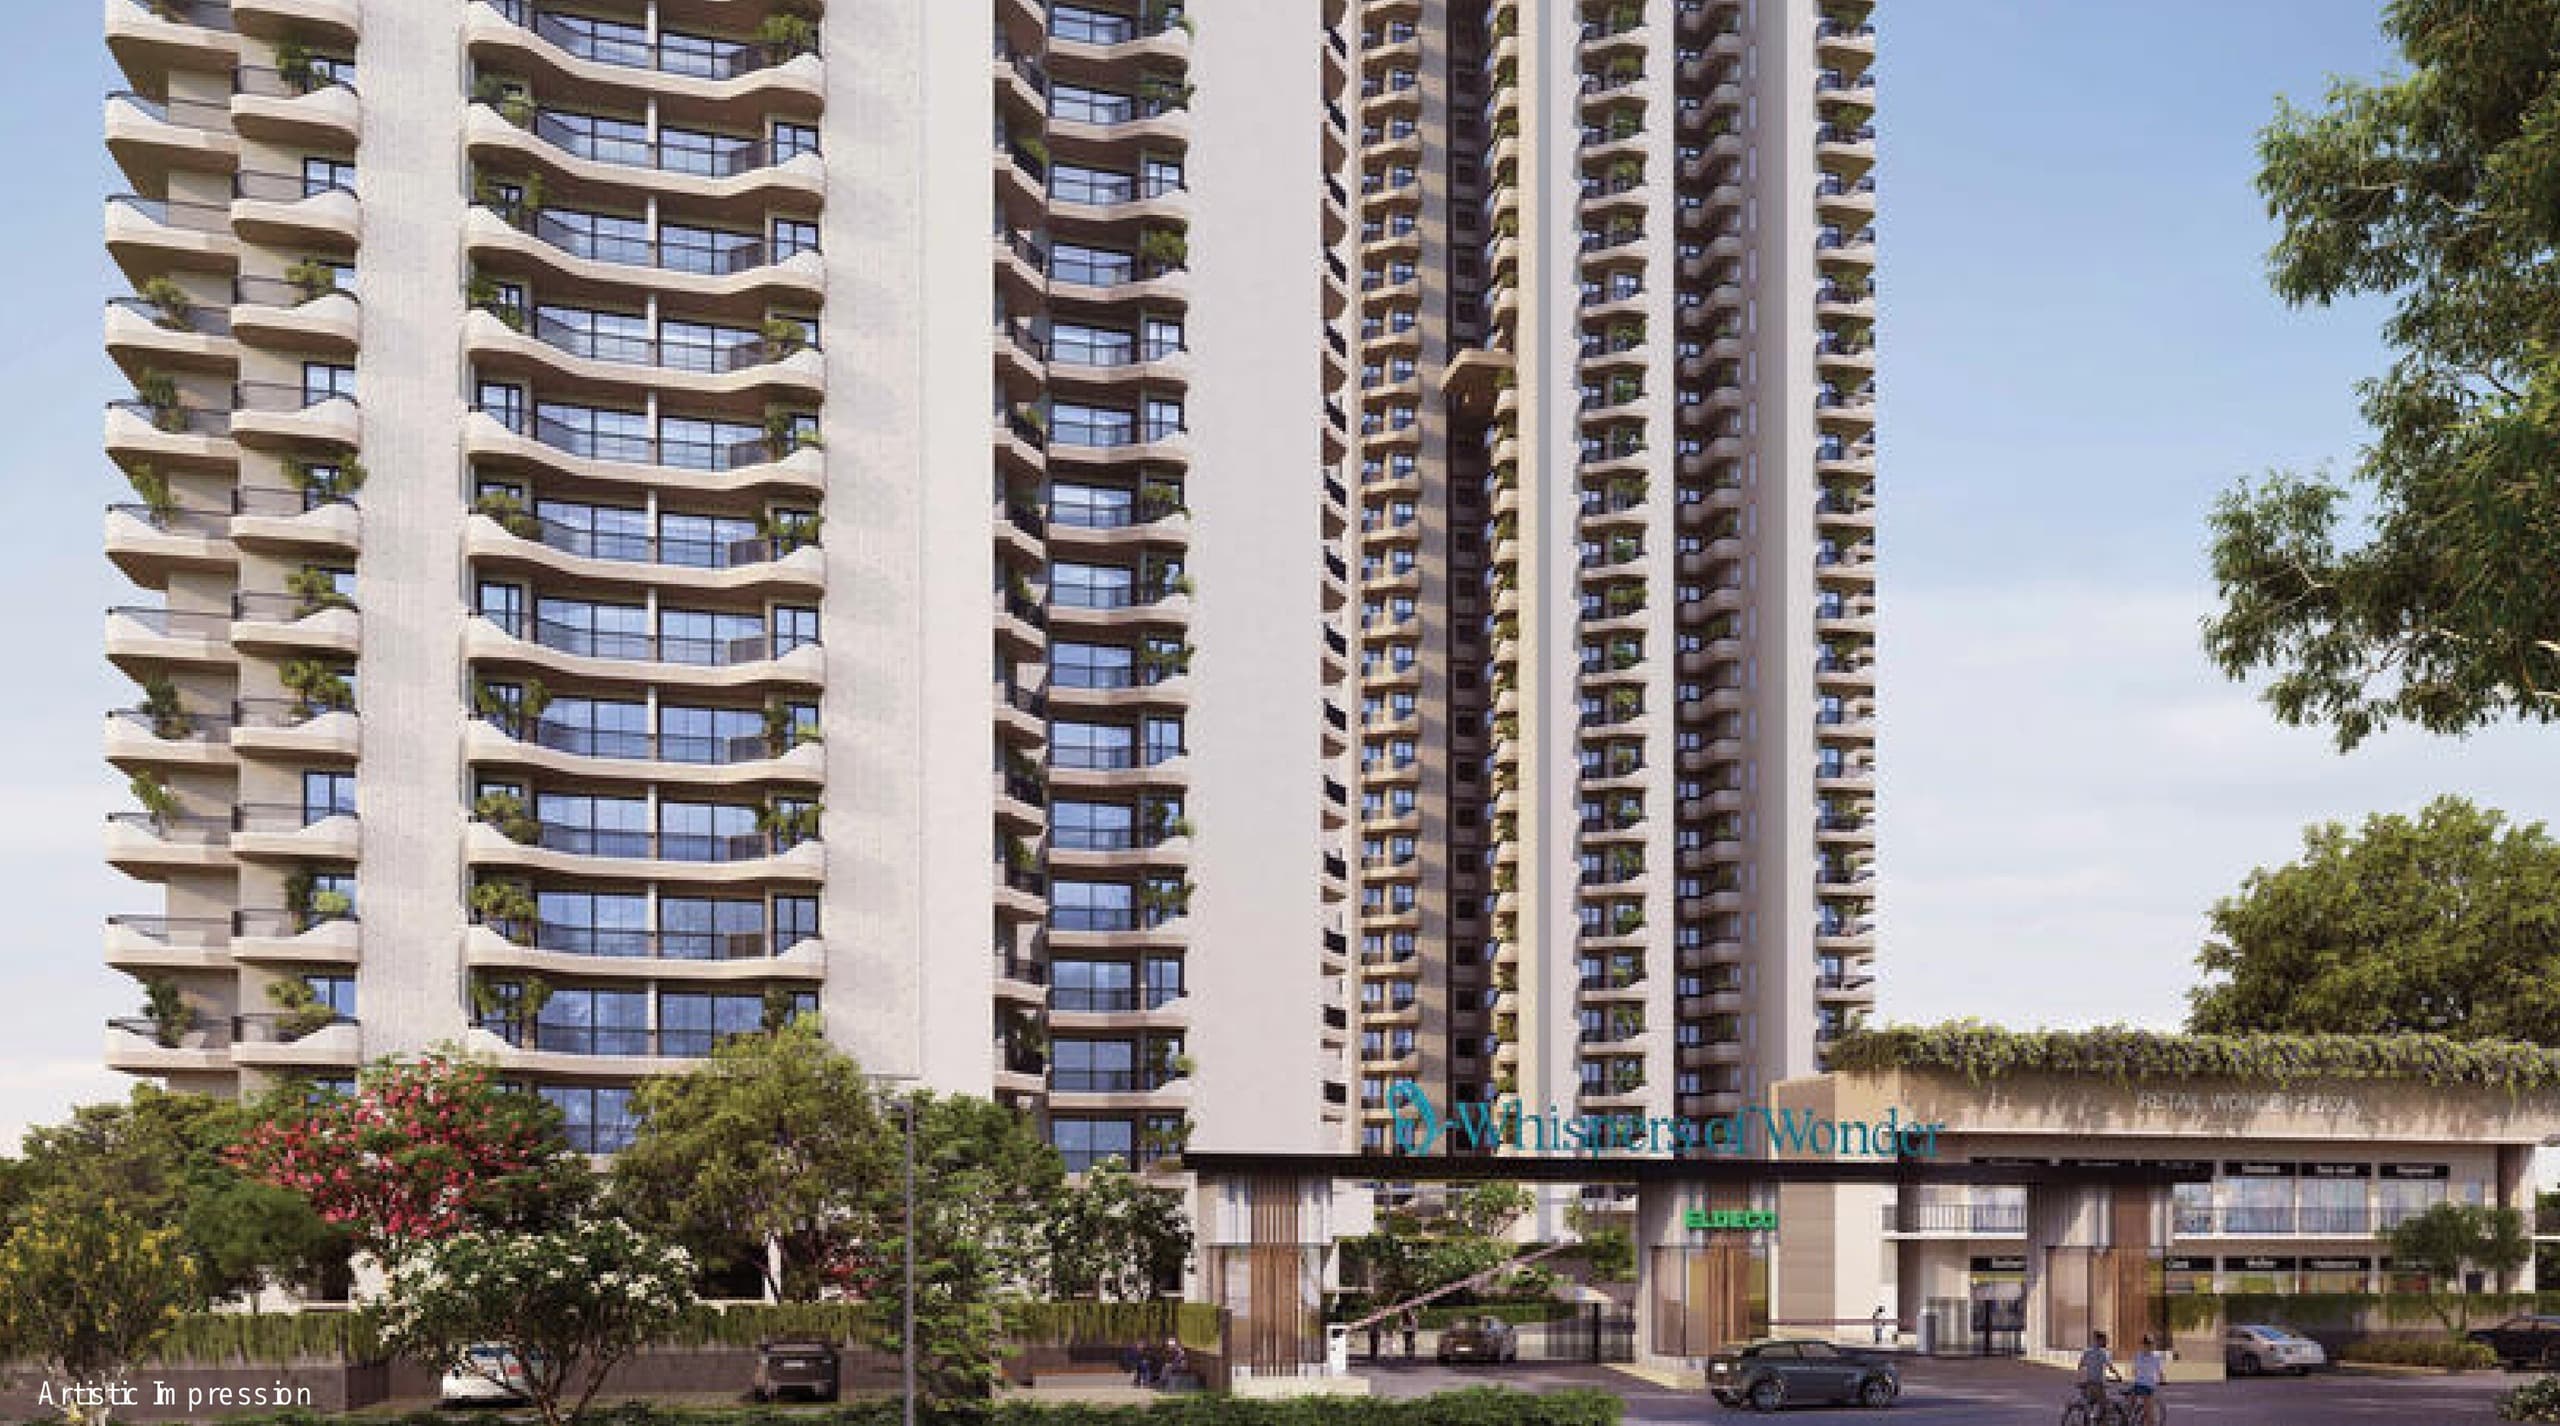
Eldeco Echoes Of Eden
Sector 22D, Yamuna Expressway
₹9,300/sqft
 Newly Launched
Arihant Seasons
Sector 22D, Yamuna Expressway
₹9,000/sqft
 Newly Launched
VVIP Yamuna
Sector 22D, Yamuna Expressway
₹9,000/sqft
The Express Park View Ii- Low Rise Apartments Land Details
AFSTotal Units
310
2 unit types
Carpet Area
2,41,902 ft²
22,473.43 m² · carpet only, excludes balcony
Blocks & Floors
16
80 floors across all blocks
Parking
0
0 garages, 0 open
Average carpet area 780 ft² (72.49 m²)Balconies 310Parking per unit 0.00
Unit Mix by Block
- 3 BHK20 unitsCarpet 947 ft²88.02 m²
- 3 BHK20 unitsCarpet 947 ft²88.02 m²
- 3 BHK20 unitsCarpet 947 ft²88.02 m²
- 3 BHK20 unitsCarpet 947 ft²88.02 m²
- 2 BHK10 unitsCarpet 678 ft²63.00 m²
- 3 BHK5 unitsCarpet 1,209 ft²112.32 m²
- 2 BHK10 unitsCarpet 678 ft²63.00 m²
- 3 BHK5 unitsCarpet 1,209 – 1,209 ft²2 sizes112.32 – 112.33 m²
All blocks
All Rows
Showing 50 of 140 rows · 9 of 12 columns
| Block | Floor | Type | Units | Carpet Areaper unit | Balconies | Balcony Areatotal | Verandahs | Verandah Areatotal |
|---|---|---|---|---|---|---|---|---|
| N1 | GF | 3 BHK | 4 | 947 ft²88.02 m² | 3 | 187 ft²17.36 m² | — | — |
| N1 | 1 | 3 BHK | 4 | 947 ft²88.02 m² | 3 | 187 ft²17.36 m² | — | — |
| N1 | 2 | 3 BHK | 4 | 947 ft²88.02 m² | 3 | 187 ft²17.36 m² | — | — |
| N1 | 3 | 3 BHK | 4 | 947 ft²88.02 m² | 3 | 187 ft²17.36 m² | — | — |
| N1 | 4 | 3 BHK | 4 | 947 ft²88.02 m² | 3 | 187 ft²17.36 m² | — | — |
| N2 | GF | 3 BHK | 4 | 947 ft²88.02 m² | 3 | 187 ft²17.36 m² | — | — |
| N2 | 1 | 3 BHK | 4 | 947 ft²88.02 m² | 3 | 187 ft²17.36 m² | — | — |
| N2 | 2 | 3 BHK | 4 | 947 ft²88.02 m² | 3 | 187 ft²17.36 m² | — | — |
| N2 | 3 | 3 BHK | 4 | 947 ft²88.02 m² | 3 | 187 ft²17.36 m² | — | — |
| N2 | 4 | 3 BHK | 4 | 947 ft²88.02 m² | 3 | 187 ft²17.36 m² | — | — |
| N3 | GF | 3 BHK | 4 | 947 ft²88.02 m² | 3 | 187 ft²17.36 m² | — | — |
| N3 | 1 | 3 BHK | 4 | 947 ft²88.02 m² | 3 | 187 ft²17.36 m² | — | — |
| N3 | 2 | 3 BHK | 4 | 947 ft²88.02 m² | 3 | 187 ft²17.36 m² | — | — |
| N3 | 3 | 3 BHK | 4 | 947 ft²88.02 m² | 3 | 187 ft²17.36 m² | — | — |
| N3 | 4 | 3 BHK | 4 | 947 ft²88.02 m² | 3 | 187 ft²17.36 m² | — | — |
| N4 | GF | 3 BHK | 4 | 947 ft²88.02 m² | 3 | 187 ft²17.36 m² | — | — |
| N4 | 1 | 3 BHK | 4 | 947 ft²88.02 m² | 3 | 187 ft²17.36 m² | — | — |
| N4 | 2 | 3 BHK | 4 | 947 ft²88.02 m² | 3 | 187 ft²17.36 m² | — | — |
| N4 | 3 | 3 BHK | 4 | 947 ft²88.02 m² | 3 | 187 ft²17.36 m² | — | — |
| N4 | 4 | 3 BHK | 4 | 947 ft²88.02 m² | 3 | 187 ft²17.36 m² | — | — |
| Q1 | GF | 3 BHK | 1 | 1,209 ft²112.32 m² | 3 | 197 ft²18.30 m² | — | — |
| Q1 | 1 | 3 BHK | 1 | 1,209 ft²112.32 m² | 3 | 197 ft²18.30 m² | — | — |
| Q1 | 2 | 3 BHK | 1 | 1,209 ft²112.32 m² | 3 | 197 ft²18.30 m² | — | — |
| Q1 | 3 | 3 BHK | 1 | 1,209 ft²112.32 m² | 3 | 197 ft²18.30 m² | — | — |
| Q1 | 4 | 3 BHK | 1 | 1,209 ft²112.32 m² | 3 | 197 ft²18.30 m² | — | — |
| Q2 | GF | 3 BHK | 1 | 1,209 ft²112.32 m² | 3 | 197 ft²18.30 m² | — | — |
| Q2 | 1 | 3 BHK | 1 | 1,209 ft²112.32 m² | 3 | 197 ft²18.30 m² | — | — |
| Q2 | 2 | 3 BHK | 1 | 1,209 ft²112.32 m² | 3 | 197 ft²18.30 m² | — | — |
| Q2 | 3 | 3 BHK | 1 | 1,209 ft²112.33 m² | 3 | 197 ft²18.30 m² | — | — |
| Q2 | 4 | 3 BHK | 1 | 1,209 ft²112.32 m² | 3 | 197 ft²18.30 m² | — | — |
| Q1 | GF | 2 BHK | 2 | 678 ft²63.00 m² | 2 | 191 ft²17.76 m² | — | — |
| Q1 | 1 | 2 BHK | 2 | 678 ft²63.00 m² | 2 | 159 ft²14.76 m² | — | — |
| Q1 | 2 | 2 BHK | 2 | 678 ft²63.00 m² | 2 | 159 ft²14.76 m² | — | — |
| Q1 | 3 | 2 BHK | 2 | 678 ft²63.00 m² | 2 | 159 ft²14.76 m² | — | — |
| Q1 | 4 | 2 BHK | 2 | 678 ft²63.00 m² | 2 | 159 ft²14.76 m² | — | — |
| Q2 | 4 | 2 BHK | 2 | 678 ft²63.00 m² | 2 | 159 ft²14.76 m² | — | — |
| Q2 | 3 | 2 BHK | 2 | 678 ft²63.00 m² | 2 | 159 ft²14.76 m² | — | — |
| Q2 | 2 | 2 BHK | 2 | 678 ft²63.00 m² | 2 | 159 ft²14.76 m² | — | — |
| Q2 | 1 | 2 BHK | 2 | 678 ft²63.00 m² | 2 | 159 ft²14.76 m² | — | — |
| Q2 | GF | 2 BHK | 2 | 678 ft²63.00 m² | 2 | 159 ft²14.76 m² | — | — |
| P1 | GF | 2 BHK | 2 | 678 ft²63.00 m² | 2 | 159 ft²14.76 m² | — | — |
| P1 | 1 | 2 BHK | 2 | 678 ft²63.00 m² | 2 | 159 ft²14.76 m² | — | — |
| P1 | 2 | 2 BHK | 2 | 678 ft²63.00 m² | 2 | 159 ft²14.76 m² | — | — |
| P1 | 3 | 2 BHK | 2 | 678 ft²63.00 m² | 2 | 159 ft²14.76 m² | — | — |
| P1 | 4 | 2 BHK | 2 | 678 ft²63.00 m² | 2 | 159 ft²14.76 m² | — | — |
| P2 | 4 | 2 BHK | 2 | 678 ft²63.00 m² | 2 | 159 ft²14.76 m² | — | — |
| P2 | 3 | 2 BHK | 2 | 678 ft²63.00 m² | 2 | 159 ft²14.76 m² | — | — |
| P2 | 2 | 2 BHK | 2 | 678 ft²63.00 m² | 2 | 159 ft²14.76 m² | — | — |
| P2 | 1 | 2 BHK | 2 | 678 ft²63.00 m² | 2 | 159 ft²14.76 m² | — | — |
| P2 | GF | 2 BHK | 2 | 678 ft²63.00 m² | 2 | 159 ft²14.76 m² | — | — |
The Express Park View Ii- Low Rise Apartments Documents
The Express Park View Ii- Low Rise Apartments Permits
- Issued On
- 24-01-2019
- Valid Upto
- 23-01-2024
- Extendable Upto
- 23-01-2025
- Issued On
- 24-01-2019
- Valid Upto
- 23-01-2024
- Extendable Upto
- 22-01-2030
- Revalidated Permit No
- PLG/(BP)2720/998
- Revalidated On
- 24-01-2019
- Revalidated Valid Upto
- 22-01-2029
The Express Park View Ii- Low Rise Apartments Basic Details
The Express Park View Ii- Low Rise Apartments Bank Details
The Express Park View Ii- Low Rise Apartments Khasra Details
Total Plot Area
12.97 acres
52,493.00 m² · plot area
The Express Park View Ii- Low Rise Apartments Project Team
The Express Park View Ii- Low Rise Apartments Development Works
Demarcation of Plots
Its a part of Ms. IITL-NIMBUS THE EXPRESS PARK VIEW PROJECT. Demarcation of plot is completed.
Boundary Wall
Boundary wall shall be of Brick work of 230 mm. and the MS railing of approximately 800 mm height shall be installed . columns shall be of 2400mm . total height along with railing shall be 2.4 mtrs.
Road Work
6 meters wide road shall be constructed finished with heavy duty pavers.
Footpaths
1.5 meters wide footpath shall be constructed finished with interlocking tiles/paver stone will be provided at the entry of each tower.
Water Supply Including Drinking Water Facilities
CPVC pipes shall be laid from underground tank to overhead tank in each block . supply shall be made from overhead tank to each flat . Pipes shall be distributed to each flat from overhead tank through plumbing shaft.
Sewer System
UPVC pipes shall be laid for sewage from plumbing shaft, joints to vertical stacks and then transferred to sewer manhole. The entire sewar system shall be connected to STP.
Drain
UPVC pipes for Rain water drain shall be laid in all the balconies of each flat and terrace and shall be connected to drainage manhole and to the rain water harvesting pit. excess rain water shall be sent to Authorities drainage system.
Parks
Green Area shall be provided in between the Blocks marked in Layout. since the Parks forms the part of entire Project and are developed in Phase-1 construction as per Authority Norms. Various trees are planted.
Tree Planting
Trees are planted as per Norms of the concerned Authority.
Design For Electric Supply Including Street Lighting
All units will have MDB/electric points as per electrical supply / Electrical code manual.Street lights shall be as per NPCL guidelines. 4.5 Mtrs height poles shall be installed as per norms.
Community Buildings
Stilt+2 level is being developed in Phase-IV construction . Various facilities like Gym, pool, Banquet Hall, Kids Play room, etc shall be provided
Treatment and Disposal System of Sewage and Sullage water
STP plant is provided for sewage treatment . Excess sewage treated water shall be discharged in municipal sewage line.
Solid Waste Management And Disposal System
All the waste shall be segregated at site and shall be disposed off by the vendors of the Authority.
Water Conservation System
Water conservation system shall be as per the approval of the Local Body . the conserved water shall be used in harvesting and flushing.
Energy Management System Including Use of Renewable Energy
electric sub station and DG power system shall be provided along with dual energy meter as per local body approval.
Fire Protection And Fire Safety System
FHC in every tower and in each floor shall be provided as per Fire NOC and NBC 2016 code.
Social Infrastructure And Other Public Amenities Including Public Health Services
community building is being provided which is under construction with facilities of GYM, Banquet hall, Kids Room, Conferance room , poll etc.
Emergency Evacuation Services
6 mtrs wide road is provided for emergency evacuation which is as per NBC 2016 code. other norms shall also be followed as per code.
Other Miscellaneous Work
Guard Room, electric Room shall be provided in the project.
The Express Park View Ii- Low Rise Apartments Other Details
The Express Park View Ii- Low Rise Apartments Frequently Asked Questions
Where is The Express Park View Ii- Low Rise Apartments located?
The Express Park View Ii- Low Rise Apartments is located in Gautam Buddha Nagar.
Is The Express Park View Ii- Low Rise Apartments RERA registered? What is the RERA number of The Express Park View Ii- Low Rise Apartments?
Yes. The Express Park View Ii- Low Rise Apartments is registered under UPRERAPRJ555694 with the Uttar Pradesh RERA (UP-RERA), ensuring transparency and buyer protection.
What is the possession timeline as per RERA?
As per the RERA filing, the expected possession date for The Express Park View Ii- Low Rise Apartments is 22 January 2025.
Who is the developer behind The Express Park View Ii- Low Rise Apartments?
The Express Park View Ii- Low Rise Apartments is developed by Nimbus Group.
Are home loan facilities available?
Yes, home loan facilities are available from most major banks. You can compare interest rates and check your eligibility through our home loan services.

Developed by
Nimbus Group
Verified12 Projects
EXECUTIVE SUMMARY OF NIMBUS GROUP Nimbus Projects Limited, formerly known as NCJ Financial Services Limited, is a Delhi-based real estate developer incorporated in December 1993 and listed on the BSE (scrip code: 511714)…
Know More about Nimbus Group