The Brook- Phase 1
The Brook- Phase 1 Overview
Land Area
Project Size
Density
Unit Configurations
Size
Total Floors
RERA Received
RERA Completion
RERA ID
The Brook- Phase 1 Location
28.561092
77.482165

The Brook- Phase 1 Near By Projects
 Newly Launched
Gaur Alaris Phase 1
Sector 22D, Yamuna Expressway
₹9,000/sqft
 Newly Launched
ACE Arte
Sector 150, Noida
₹17,000/sqft
.jpg&w=3840&q=75) Newly Launched
Newly LaunchedCrown Residences At Godrej Golf Links
Sector 27, Greater Noida
₹17,000/sqft
 Newly Launched
Sobha Rivana
Sector 1, Greater Noida West
₹14,880/sqft
 Newly Launched
Max Estate 105
Sector 105, Noida
₹28,000/sqft
 Newly Launched
Eldeco Echoes Of Eden
Sector 22D, Yamuna Expressway
₹9,300/sqft
 Newly Launched
Arihant Seasons
Sector 22D, Yamuna Expressway
₹9,000/sqft
 Newly Launched
VVIP Yamuna
Sector 22D, Yamuna Expressway
₹9,000/sqft
 Newly Launched
Max One
Sector 16B, Noida
₹38,000/sqft
 Newly Launched
Eldeco 7 Peaks Residences
Sector Omicron 1A, Greater Noida
₹13,000/sqft
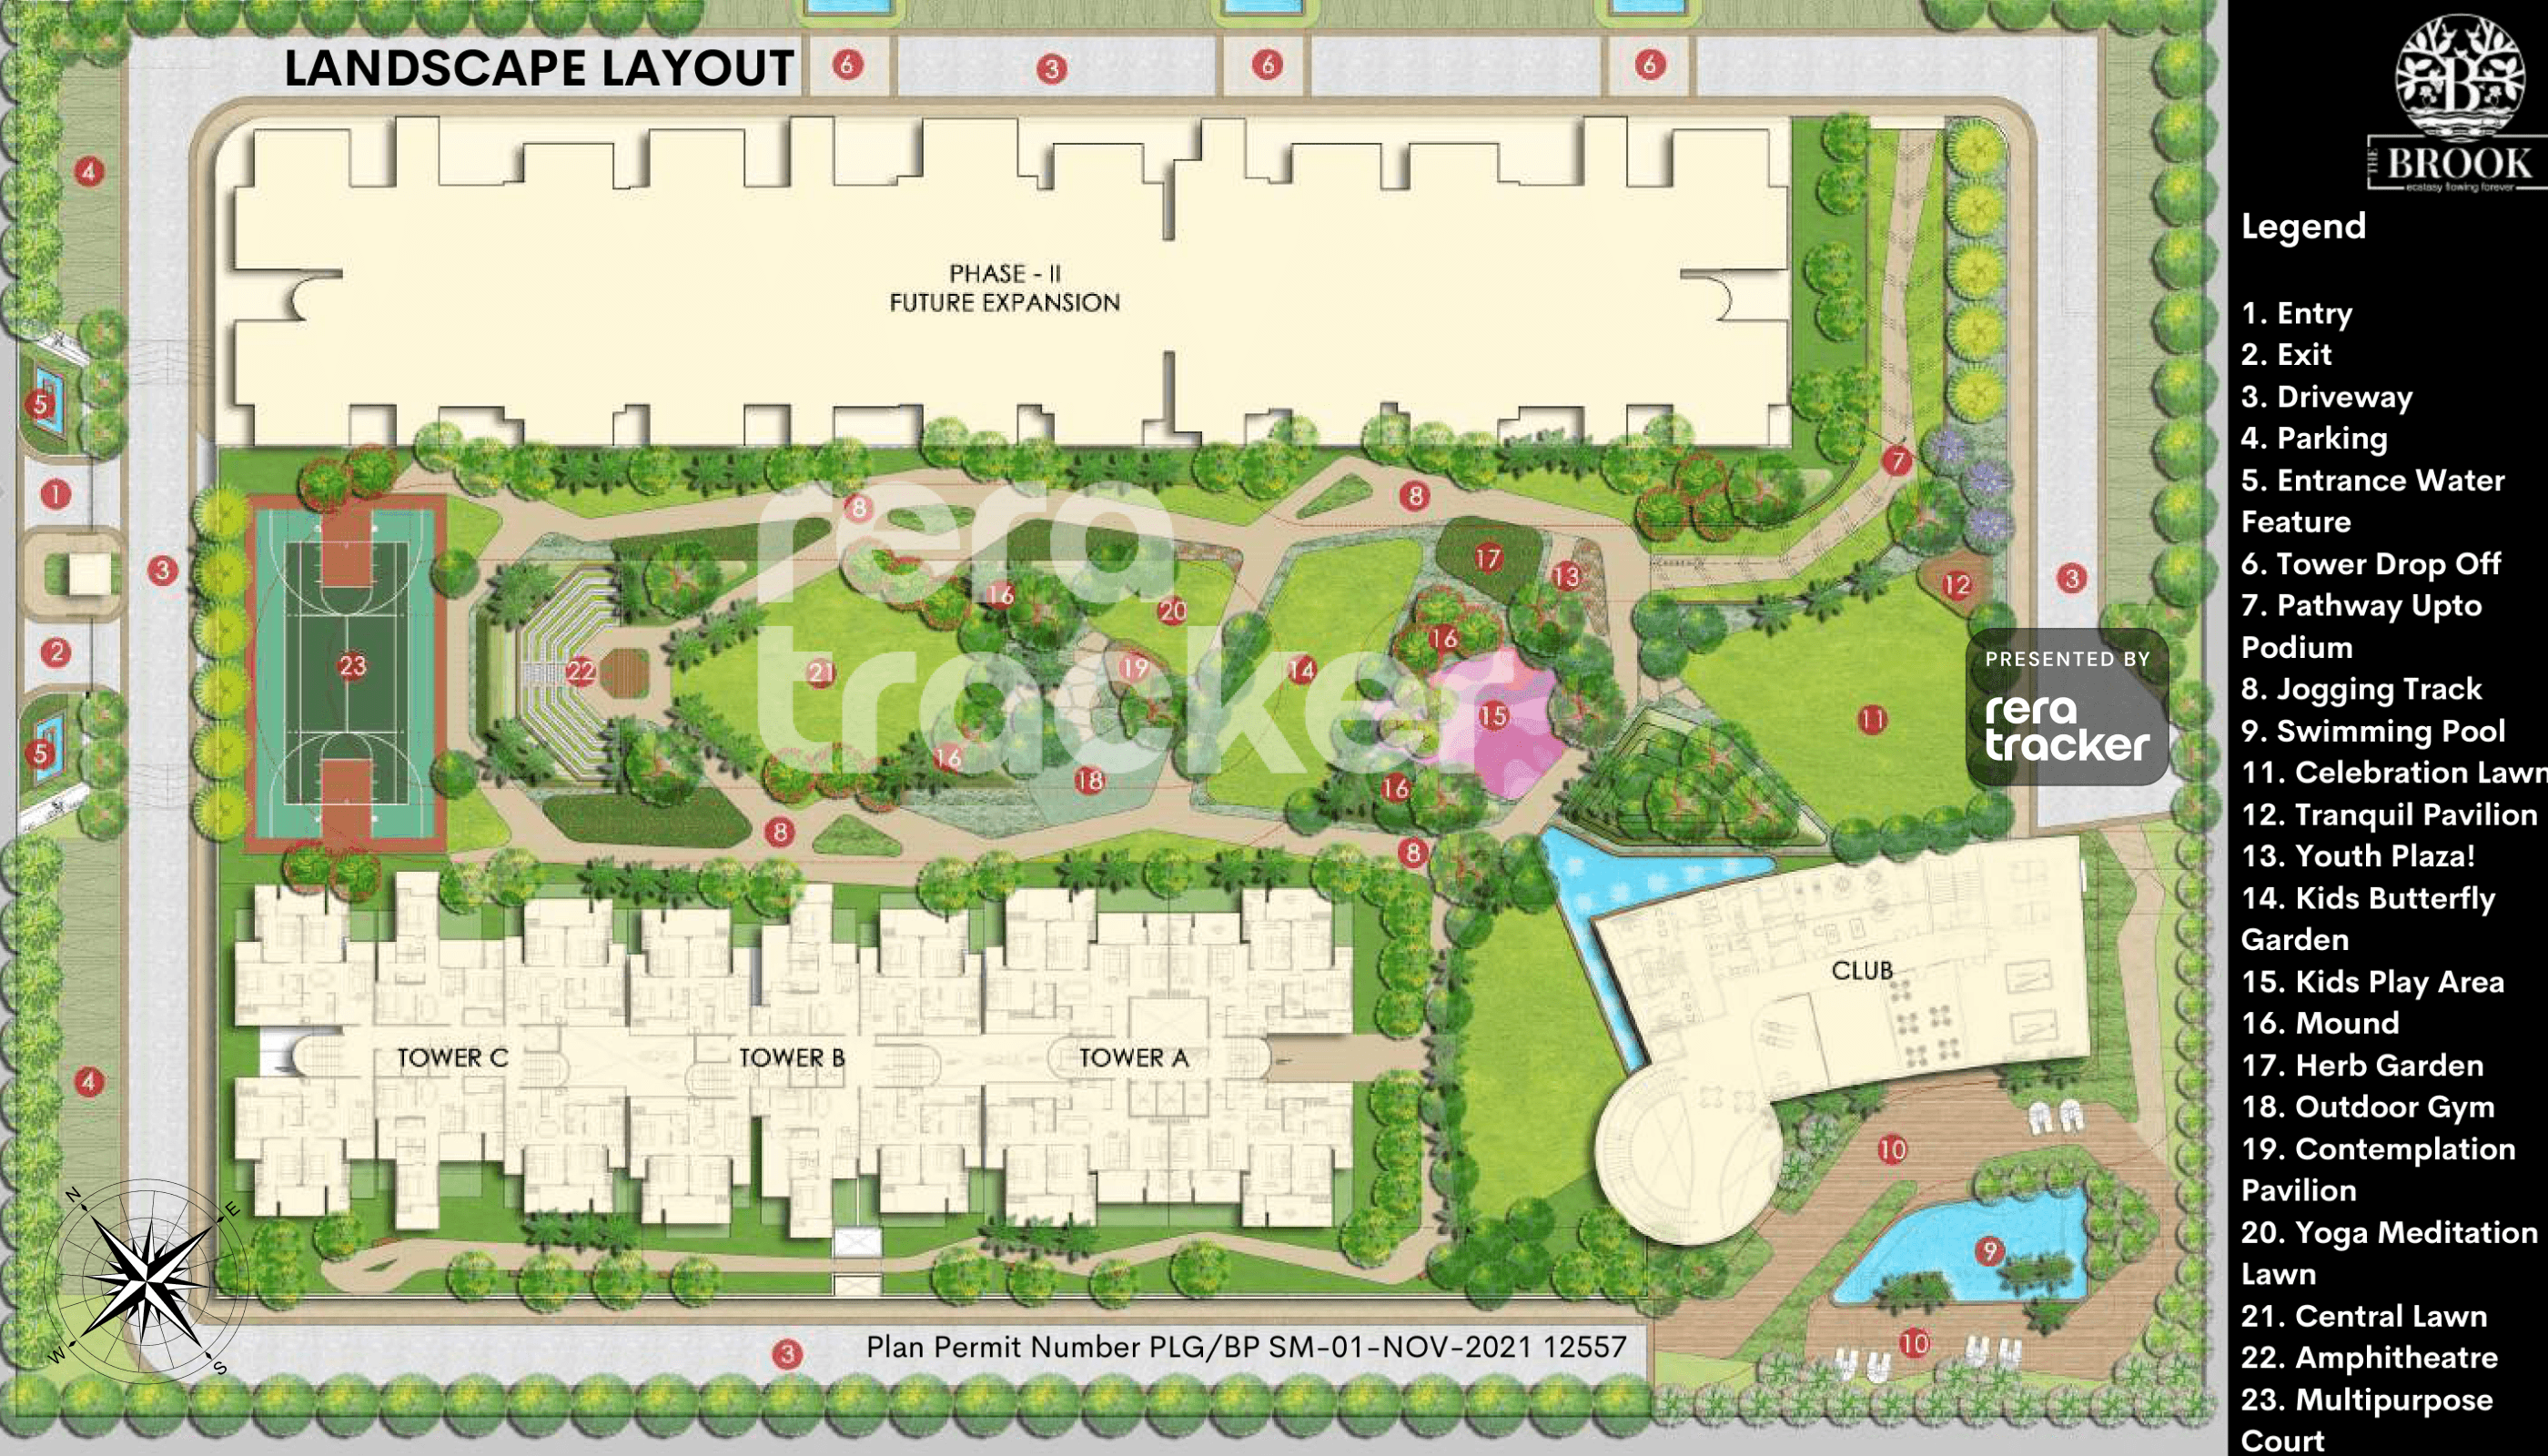
The Brook- Phase 1 Layout
The Brook- Phase 1 Floor Plan
BSP only. GST, PLC, Parking, IFMS could be add ons.
Get Full Cost BreakupThe Brook- Phase 1 Brochures
The Brook- Phase 1 Land Details
AFSTotal Units
417
5 unit types
Carpet Area
3,00,205 ft²
27,889.99 m² · carpet only, excludes balcony
Blocks & Floors
4
73 floors across all blocks
Parking
0
0 garages, 0 open
Average carpet area 720 ft² (66.88 m²)Balconies 561Parking per unit 0.00
Unit Mix by Block
- 4 BHK95 unitsCarpet 1,064 ft²98.82 m²
- 3 BHK1 unitCarpet 881 ft²81.83 m²
- 3 BHK96 unitsCarpet 645 ft²59.94 m²
- 2 BHK47 unitsCarpet 580 ft²53.85 m²
- 1 BHK1 unitCarpet 482 ft²44.78 m²
- SHOP33 unitsCarpet 103 – 350 ft²19 sizes9.61 – 32.49 m²
- 3 BHK143 unitsCarpet 645 – 830 ft²3 sizes59.89 – 77.10 m²
- 2 BHK1 unitCarpet 501 ft²46.58 m²
All blocks
All Rows
Showing 50 of 173 rows · 9 of 12 columns
| Block | Floor | Type | Units | Carpet Areaper unit | Balconies | Balcony Areatotal | Verandahs | Verandah Areatotal |
|---|---|---|---|---|---|---|---|---|
| A | 2 | 4 BHK | 04 | 1,064 ft²98.82 m² | 4 | 361 ft²33.50 m² | — | — |
| A | 3 | 4 BHK | 04 | 1,064 ft²98.82 m² | 04 | 361 ft²33.50 m² | — | — |
| A | 4 | 4 BHK | 04 | 1,064 ft²98.82 m² | 04 | 361 ft²33.50 m² | — | — |
| A | 5 | 4 BHK | 04 | 1,064 ft²98.82 m² | 04 | 361 ft²33.50 m² | — | — |
| A | 6 | 4 BHK | 04 | 1,064 ft²98.82 m² | 004 | 361 ft²33.50 m² | — | — |
| A | 7 | 4 BHK | 04 | 1,064 ft²98.82 m² | 04 | 361 ft²33.50 m² | — | — |
| A | 8 | 4 BHK | 04 | 1,064 ft²98.82 m² | 04 | 361 ft²33.50 m² | — | — |
| A | 9 | 4 BHK | 04 | 1,064 ft²98.82 m² | 04 | 361 ft²33.50 m² | — | — |
| A | 10 | 4 BHK | 04 | 1,064 ft²98.82 m² | 04 | 361 ft²33.50 m² | — | — |
| A | 11 | 4 BHK | 04 | 1,064 ft²98.82 m² | 04 | 361 ft²33.50 m² | — | — |
| A | 12 | 4 BHK | 04 | 1,064 ft²98.82 m² | 04 | 361 ft²33.50 m² | — | — |
| A | 13 | 4 BHK | 04 | 1,064 ft²98.82 m² | 04 | 361 ft²33.50 m² | — | — |
| A | 14 | 4 BHK | 04 | 1,064 ft²98.82 m² | 04 | 361 ft²33.50 m² | — | — |
| A | 15 | 4 BHK | 04 | 1,064 ft²98.82 m² | 04 | 361 ft²33.50 m² | — | — |
| A | 16 | 4 BHK | 04 | 1,064 ft²98.82 m² | 04 | 361 ft²33.50 m² | — | — |
| A | 17 | 4 BHK | 04 | 1,064 ft²98.82 m² | 04 | 361 ft²33.50 m² | — | — |
| A | 20 | 4 BHK | 04 | 1,064 ft²98.82 m² | 04 | 361 ft²33.50 m² | — | — |
| A | 21 | 4 BHK | 04 | 1,064 ft²98.82 m² | 04 | 361 ft²33.50 m² | — | — |
| A | 22 | 4 BHK | 04 | 1,064 ft²98.82 m² | 04 | 361 ft²33.50 m² | — | — |
| A | 23 | 4 BHK | 04 | 1,064 ft²98.82 m² | 04 | 361 ft²33.50 m² | — | — |
| A | 24 | 4 BHK | 04 | 1,064 ft²98.82 m² | 04 | 361 ft²33.50 m² | — | — |
| A | 1 | 4 BHK | 02 | 1,064 ft²98.82 m² | 04 | 361 ft²33.50 m² | 01 | 353 ft²32.80 m² |
| A | 1 | 4 BHK | 02 | 1,064 ft²98.82 m² | 04 | 361 ft²33.50 m² | 01 | 135 ft²12.50 m² |
| A | 18 | 4 BHK | 04 | 1,064 ft²98.82 m² | 04 | 361 ft²33.50 m² | — | — |
| A | 19 | 4 BHK | 03 | 1,064 ft²98.82 m² | 04 | 361 ft²33.50 m² | — | — |
| A | 19 | 3 BHK | 01 | 881 ft²81.83 m² | 04 | 328 ft²30.44 m² | — | — |
| B | 2 | 3 BHK | 04 | 645 ft²59.94 m² | 04 | 240 ft²22.28 m² | — | — |
| B | 3 | 3 BHK | 04 | 645 ft²59.94 m² | 04 | 240 ft²22.28 m² | — | — |
| B | 4 | 3 BHK | 04 | 645 ft²59.94 m² | 04 | 240 ft²22.28 m² | — | — |
| B | 5 | 3 BHK | 04 | 645 ft²59.94 m² | 04 | 240 ft²22.28 m² | — | — |
| B | 6 | 3 BHK | 04 | 645 ft²59.94 m² | 04 | 240 ft²22.28 m² | — | — |
| B | 7 | 3 BHK | 04 | 645 ft²59.94 m² | 04 | 240 ft²22.28 m² | — | — |
| B | 8 | 3 BHK | 04 | 645 ft²59.94 m² | 04 | 240 ft²22.28 m² | — | — |
| B | 9 | 3 BHK | 04 | 645 ft²59.94 m² | 04 | 240 ft²22.28 m² | — | — |
| B | 10 | 3 BHK | 04 | 645 ft²59.94 m² | 04 | 240 ft²22.28 m² | — | — |
| B | 11 | 3 BHK | 04 | 645 ft²59.94 m² | 04 | 240 ft²22.28 m² | — | — |
| B | 12 | 3 BHK | 04 | 645 ft²59.94 m² | 04 | 240 ft²22.28 m² | — | — |
| B | 13 | 3 BHK | 04 | 645 ft²59.94 m² | 04 | 240 ft²22.28 m² | — | — |
| B | 14 | 3 BHK | 04 | 645 ft²59.94 m² | 04 | 240 ft²22.28 m² | — | — |
| B | 15 | 3 BHK | 04 | 645 ft²59.94 m² | 04 | 240 ft²22.28 m² | — | — |
| B | 16 | 3 BHK | 04 | 645 ft²59.94 m² | 04 | 240 ft²22.28 m² | — | — |
| B | 17 | 3 BHK | 04 | 645 ft²59.94 m² | 04 | 240 ft²22.28 m² | — | — |
| B | 18 | 3 BHK | 04 | 645 ft²59.94 m² | 04 | 240 ft²22.28 m² | — | — |
| B | 19 | 3 BHK | 04 | 645 ft²59.94 m² | 04 | 240 ft²22.28 m² | — | — |
| B | 20 | 3 BHK | 04 | 645 ft²59.94 m² | 04 | 240 ft²22.28 m² | — | — |
| B | 21 | 3 BHK | 04 | 645 ft²59.94 m² | 04 | 240 ft²22.28 m² | — | — |
| B | 22 | 3 BHK | 04 | 645 ft²59.94 m² | 04 | 240 ft²22.28 m² | — | — |
| B | 23 | 3 BHK | 04 | 645 ft²59.94 m² | 04 | 240 ft²22.28 m² | — | — |
| B | 2 | 2 BHK | 02 | 580 ft²53.85 m² | 03 | 205 ft²19.01 m² | — | — |
| B | 3 | 2 BHK | 02 | 580 ft²53.85 m² | 03 | 205 ft²19.01 m² | — | — |
The Brook- Phase 1 Documents
The Brook- Phase 1 Permits
- Issued On
- 06-06-2022
- Valid Upto
- 05-06-2027
- Extendable Upto
- 05-06-2029
The Brook- Phase 1 Basic Details
The Brook- Phase 1 Bank Details
The Brook- Phase 1 Khasra Details
Total Plot Area
4.94 acres
20,000.00 m² · plot area
The Brook- Phase 1 Project Team
The Brook- Phase 1 Development Works
Demarcation of Plots
The project is demarcated with two roads each of 24mtr running along the South west Side and North West side of the plot. On the South East side it shares its boundary with Plot No. 4B and on the North East side with Plot No. 3B. The plot measures 117.84m in length and 173.38 metres in breath.
Boundary Wall
The Boundary wall will consist of brickwork upto a height of 5 Ft and with iron grill on top.
Road Work
The project will consist of 8mtr wide internal roads to facilitate vehicle and pedestrian movement.
Footpaths
The project will have footpaths for pedestrians running along the towers.
Water Supply Including Drinking Water Facilities
The Drinking water will be supplied by Greater Noida Industrial Developmen authority.
Sewer System
The project will have its own sewage tratment plan installed within the premises.
Drain
The sewage water (after treatment by STP) will flow in the main drain provided by GNIDA.
Parks
The project will be having a central park having a fragrance garden and other decorative and aesthetic plants.
Tree Planting
The project will be having trees to comply wih the norms of GNIDA
Design For Electric Supply Including Street Lighting
The company will draw its electricity from the Grid provided by UPPCL or NPCL. The company will installed solar lights to make the project energy efficient.
Community Buildings
The project will have a community hall, club, gymnasium, swimming pool etc.
Treatment and Disposal System of Sewage and Sullage water
The project will have its own sewage treatment plant within the premises.
Solid Waste Management And Disposal System
The solid waste will be disposed through stp and dried blocks will be diposed through municipality trucks by GNIDA.
Water Conservation System
The company will be using rain water harvesting to meet its common area water requirements.
Energy Management System Including Use of Renewable Energy
The project will be having enegy efficient LED at all common facilities and areas including parking and club
Fire Protection And Fire Safety System
The company will be having Fire Fighting syatem in place and Fire NOC is already taken.
Social Infrastructure And Other Public Amenities Including Public Health Services
The project will be having Club with Gynasium and swimming pool alongwith dedicated space for Yoga
Emergency Evacuation Services
The company will be having staircase and fire doors with emergency exits marked within the project
Other Miscellaneous Work
As per Building sanction plans
The Brook- Phase 1 Other Details
The Brook- Phase 1 Frequently Asked Questions
Where is The Brook- Phase 1 located?
The Brook- Phase 1 is located in Gautam Buddha Nagar. The project is spread across 5.00 acres.
Is The Brook- Phase 1 RERA registered? What is the RERA number of The Brook- Phase 1?
Yes. The Brook- Phase 1 is registered under UPRERAPRJ228846 with the Uttar Pradesh RERA (UP-RERA), ensuring transparency and buyer protection.
What is the possession timeline as per RERA?
As per the RERA filing, the expected possession date for The Brook- Phase 1 is 5 June 2029.
Who is the developer behind The Brook- Phase 1?
The Brook- Phase 1 is developed by BLESSINGS HOMZ PVT LTDBLESSINGS HOMZ PVT LTD.
What configurations are available in The Brook- Phase 1?
The Brook- Phase 1 offers 2 BHK, 3 BHK and 4 BHK configurations.