Eldeco 7 Peaks Residences


Eldeco 7 Peaks Residences Overview
Land Area
Project Size
Density
Unit Configurations
Size
Total Floors
RERA Received
RERA Completion
Launch Price
Current Price
RERA ID
About Eldeco 7 Peaks Residences
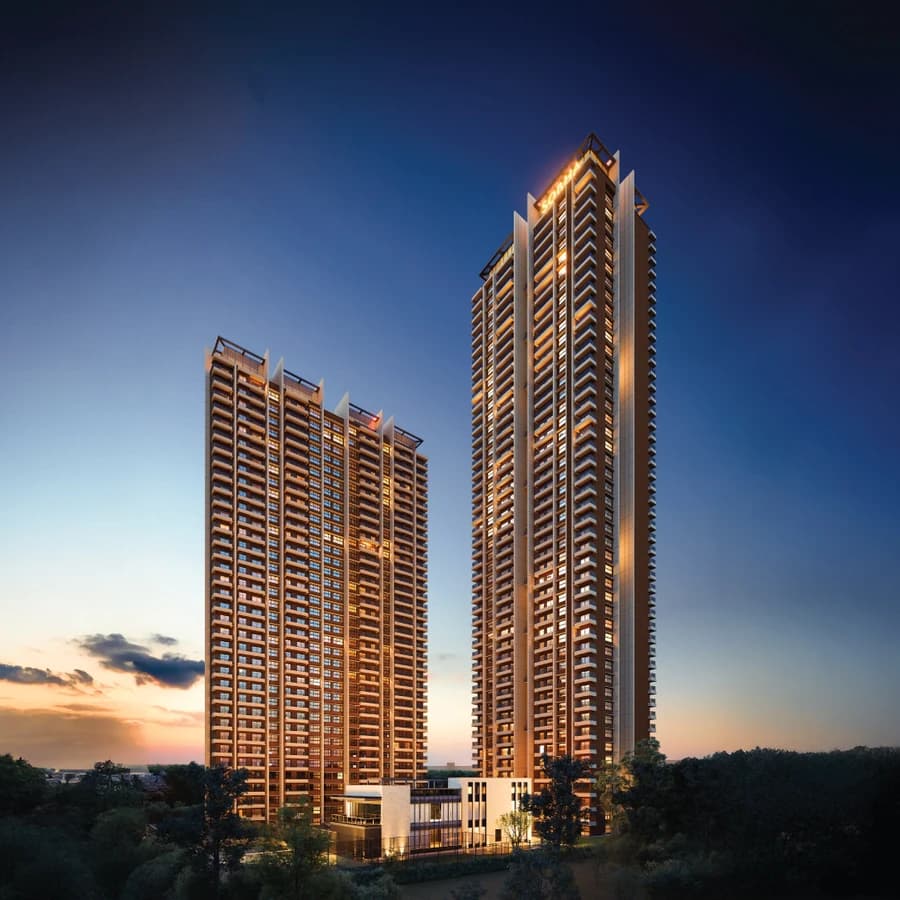
Eldeco 7 Peaks Residences is a seven-tower project by Eldeco on Plots GH-01 and GH-01A, Block A, Sector Omicron 1A, Greater Noida, registered with UP RERA under number UPRERAPRJ106523/01/2026 and launched on 28 January 2026, with a completion date of 14 November 2030. Each tower is named after a mountain: Asgard, Blanc, Crestone, Denali, Everest, Kili West, and Kili East. Homes are 3 BHK and 4 BHK apartments from 1,825 to 2,850 sq ft, at Rs 13,000 per sq ft, so the smallest is about Rs 2.37 crore. The design roster is unusually strong for Greater Noida: Aedas of Hong Kong on architecture, Coopers Hill of Singapore on landscape, and Design Forum International in New Delhi. Two things to check before booking. The RERA unit schedule registers six of the seven towers and 700 homes, not the 820 marketed. And power backup is a mandatory extra at additional cost, disclosed in the developer's own signed specification.
About Eldeco Group, the Developer of Eldeco 7 Peaks Residences
Eldeco has been building for more than forty years and has delivered over 200 projects across 20 cities, more than 60 million sq ft in total, to upwards of 30,000 families. That geographic spread is the point of difference: most NCR developers work in one or two markets, while Eldeco runs across Lucknow, Kanpur, Bareilly, Delhi, Noida, Greater Noida, Gurugram, Sonipat, Panipat, and Panchkula. It is one of the deepest delivery records in North India.
The group already has a cluster of projects in this district, including Eldeco Live By The Greens across three phases, Eldeco Ballads of Bliss, Eldeco Whispers of Wonder, and Eldeco Echoes of Eden, so a buyer can go and look at finished and in-progress Eldeco construction nearby rather than judging from renders.
The company you sign with is Eldeco Homes Developers Limited, CIN U70109DL2021PLC386190, registered at Splendor Forum, Jasola District Centre, New Delhi. It is a project company incorporated in 2021 rather than the group's parent entity, so match the promoter name on the RERA registration to the name on your builder-buyer agreement.
Six Towers or Seven at Eldeco 7 Peaks Residences
The project is sold as seven peaks, and it is planned as seven towers, but the RERA unit schedule for this registration does not yet cover all of them, and that is worth knowing before you pick a tower. The filing records six residential blocks: Asgard, Blanc, Crestone, Denali, and Everest, with 116 homes each; and Kili West, with 120 homes alongside 16 shops. That totals 700 homes. Marketing for the project describes 820 units across seven towers, and the seventh tower is Kili East. The master plan shows towers one through seven on the site.
So the arithmetic works out cleanly: 700 homes registered across six towers, with roughly 120 more in a seventh that is not in this registration's unit schedule. Nothing about that is irregular in itself, and towers are often added to a registration or registered separately. But it does mean that if you are being sold a home in Kili East, you should ask which registration covers it and confirm that on the UP RERA portal before paying. Everything on this page describes what is filed.
Density and Planning at Eldeco 7 Peaks Residences
700 registered homes on 29,833 sq m, which is 7.37 acres, works out to 95 homes per acre. If the seventh tower brings the total to about 820 on the same land, density rises to roughly 111 per acre. Either figure is high, and it should be said without softening.
What the planning does with that density is more interesting than the number. The towers are placed diagonally rather than in rows, which the design is explicit about being for airflow, and every tower is open on four sides. Each apartment is open on three sides; there are four apartments to a floor served by three passenger lifts and a service lift, and every home faces either the greens or the central water features. Vehicle movement on the surface is minimized, the stilt level is given over to recreation, and the basement carries 28 cutouts so it gets natural light rather than being a sealed box.
The plot also backs onto a 100-meter-wide green belt, which is a real and permanent edge rather than a landscaping claim.
Eldeco 7 Peaks Residences: The Project
The project is overwhelmingly a three-bedroom one. The filing records 574 three-bedroom homes, 81 four-bedroom homes, 24 penthouses, and 21 two-bedroom homes.
On the sale side the 3 BHK comes in five sizes: 1,825 sq ft with 990 sq ft of carpet area; 1,850 with 1,007; 2,000 with 1,087; 2,050 with 1,118; and 2,100 with 1,140. The 4 BHK is 2,850 sq ft with 1,552 sq ft carpet. Carpet efficiency sits between 54.2 and 54.5 percent on every single one, which is about as uniform as it gets.
Homes carry wraparound curved balconies with a wide deck, and the towers have double-height entrance lobbies. The clubhouse is committed in the filing at 4,030.9 sq m, about 43,400 sq ft, and the amenity list runs to four swimming pools, a lap pool, a tropical pool, an all-weather heated pool and a kids' pool with a sand beach, alongside an outdoor gym, jogging and cycling track, senior citizen garden, reflexology path, rain garden, kids' play area, bonfire pit, event lawn, club courtyard, and a retail plaza.
The signed specification is solid mid-premium with one standout inclusion. Air conditioning is a VRV or VRF system with high wall indoor units, which is genuinely good at this price. Doors are eight feet high in laminate or veneer finish with a digital lock on the main door; windows are UPVC or aluminum with plain and toughened glass; bedrooms and the study get laminated wooden flooring with vitrified tiles elsewhere; toilets have a false ceiling with tiling up to it, and the kitchen has a granite or composite stone counter with a stainless steel single bowl sink and drainboard. Structure is an RCC frame with an RCC trimix basement floor. Power runs to a total load of 7,279 kW backed by three 2,000 kVA and one 1,250 kVA BEE five-star-rated generators, with a quarter of the street lighting on solar and brightness-sensitive common area lighting.
What You Pay Beyond the Price at Eldeco 7 Peaks Residences
Two disclosures in the developer's own signed specification are easy to miss, and both cost money.
The first is power backup. The specification states that mandatory power backup is to be provided at additional cost, calculated at 50 percent diversity, meaning generator capacity is equal to half the total load. It is not optional, and it is not in the quoted price. Ask for the per kVA charge in writing before you book.
The second is the kitchen. The specification describes the counter, sink, and fittings and then says, in plain words, without woodwork and without appliances. There are no modular cabinets, no chimney, no hob, and no appliances. At Rs 13,000 per sq ft, that is a fit-out cost you should budget rather than assume.
On the price itself, the arithmetic is unusually clean. At Rs 13,000 per sq ft, the 1,825 sq ft home is about Rs 2.37 crore, the 2,000 sq ft home about Rs 2.60 crore, the 2,100 sq ft home about Rs 2.73 crore, and the 2,850 sq ft 4 BHK about Rs 3.71 crore. Converted to carpet area, every configuration lands between roughly Rs 23,840 and Rs 23,970 per sq ft, a spread of about Rs 130. In most projects one or two configurations are quietly better value than the others; here they are priced identically in real terms, so choose on layout, floor, and view rather than on arithmetic. Stamp duty, registration, GST, maintenance deposit, club charges, parking, and the power backup charge are all on top.
Design and Construction Team at Eldeco 7 Peaks Residences
This is where the project separates itself from its sector. The architecture is by Aedas of Hong Kong, one of the largest architecture practices in the world, whose portfolio includes work on Marina Bay Sands in Singapore. Landscape is by Coopers Hill of Singapore, whose credits include the Taj Mahal Palace Hotel in Mumbai. Design Forum International of New Delhi, the practice behind Eldeco Centre, completes the team. Bringing that roster to Omicron 1A is a deliberate statement about where Eldeco thinks this sector is going.
The design decisions follow from it: four-side-open towers on diagonal placement for cross ventilation, three-side-open apartments, wraparound curved balconies with deep decks, double-height lobbies, and a landscape organized around tropical water features with the ground plane kept largely free of cars.
On the filing itself, the architect of record is Avanish Srivastav, license CA/2016/77184, based in Gamma 1, Greater Noida, and structural engineering is by Ajay Gupta of New Delhi. A statutory sign-off sitting with a local licensed architect while design authorship sits with an international practice is normal Indian procedure. The contractor named is Modern Construction Company of Barakhamba Road, New Delhi. Ask what that firm has built before and who is running the site day to day.
Eldeco 7 Peaks Residences Location: Why Omicron 1A, Greater Noida
Omicron 1A sits in established Greater Noida, with Pari Chowk as the nearest major junction, which puts the Noida-Greater Noida Expressway on one side and the Yamuna Expressway corridor on the other. That second direction matters more than it used to, because Noida International Airport at Jewar now runs commercial flights, and Greater Noida sits between the two expressways feeding it. The 100-meter green belt along the site is a genuine amenity rather than a claim.
The honest counterpoint is what the sector is today. Omicron 1A is an older Greater Noida sector whose existing apartment stock trades far below this project, broadly in the Rs 2,550 to 7,450 per sq ft range depending on age and society. Eldeco 7 Peaks asks Rs 13,000, up from Rs 12,000 at launch in January 2026. That is not a premium over the sector so much as a different product category being introduced to it, and it is priced against new premium supply across Greater Noida rather than against the buildings next door.
Whether that holds depends on the corridor, not on the building. The design, the specification, and the developer's record are all real; what a buyer is underwriting is that Greater Noida around Pari Chowk keeps improving on the back of the airport and the expressways over the five years to possession.
Eldeco 7 Peaks Residences Specifications at a Glance
- Developer: Eldeco, over 40 years, 200+ projects across 20 cities and more than 60 million sq ft delivered
- Promoter on the filing: Eldeco Homes Developers Limited, CIN U70109DL2021PLC386190
- Registered office: 201-212, Second Floor, Splendor Forum, Jasola District Centre, New Delhi 110025
- Address: Plots GH-01 and GH-01A, Block A, Sector Omicron 1A, Greater Noida, Gautam Buddha Nagar
- RERA ID: UPRERAPRJ106523/01/2026, launched 28 January 2026, Greater Noida Authority sanction
- Land: 29,833 sq m registered, 7.37 acres, on a plot measuring 30,470.52 sq m. The site backs onto a 100-meter-wide green belt
- Land record: lease deed 10979 and allotment 1394 filed 28 November 2025, with a further lease deed filed 12 December 2025
- Towers in this registration: six residential blocks. Asgard, Blanc, Crestone, Denali and Everest with 116 homes each, and Kili West with 120 homes and 16 shops
- Homes registered: 700, comprising 574 three-bedroom, 81 four-bedroom, 24 penthouse and 21 two-bedroom homes
- Marketed configuration: seven towers and about 820 homes, the seventh being Kili East, which is not in this registration's unit schedule
- Floors: up to 30 in towers one to five and 31 in Kili West, with four apartments per floor
- Density: 95 homes per acre on the registered 700, rising to about 111 per acre if the seventh tower is added on the same land
- 3 BHK: 1,825 sq ft saleable, 990 sq ft carpet, 54.2 percent efficiency
- 3 BHK: 1,850 sq ft saleable, 1,007 sq ft carpet, 54.4 percent efficiency
- 3 BHK: 2,000 sq ft saleable, 1,087 sq ft carpet, 54.4 percent efficiency
- 3 BHK: 2,050 sq ft saleable, 1,118 sq ft carpet, 54.5 percent efficiency
- 3 BHK: 2,100 sq ft saleable, 1,140 sq ft carpet, 54.3 percent efficiency
- 4 BHK: 2,850 sq ft saleable, 1,552 sq ft carpet, 54.5 percent efficiency
- Planning: four-side-open towers on diagonal placement, three-side-open apartments, wraparound curved balconies with wide decks, double-height tower lobbies, three passenger lifts and one service lift per tower, basement with 28 cutouts for natural light, stilt level given to recreation
- Finishes: VRV or VRF air conditioning with high wall indoor units, eight-foot doors in laminate or veneer with a digital lock on the main door, UPVC or aluminium windows with plain and toughened glass, laminated wooden flooring in bedrooms and study, vitrified tiles elsewhere, false ceiling in toilets with tiling to ceiling level, granite or composite stone kitchen counter with stainless steel sink and drain board, and an RCC frame structure
- Kitchen: supplied without woodwork and without appliances per the signed specification
- Power backup: mandatory and charged at additional cost, calculated at 50 percent diversity
- Services: total electrical load 7,279 kW, three 2,000 kVA and one 1,250 kVA BEE five-star generators, overhead tank on each tower terrace fed from an underground tank, 25 percent of street lighting on solar and brightness-sensitive common area lighting
- Club: 4,030.9 sq m, about 43,400 sq ft
- Amenities: four swimming pools including a lap pool, tropical pool, all-weather heated pool and kids' pool with sand beach, plus outdoor gym, jogging and cycling track, senior citizen garden, reflexology path, rain garden, kids' play area, bonfire pit, event lawn, club courtyard and retail plaza
- Design team: Aedas, Hong Kong on architecture; Coopers Hill, Singapore on landscape; Design Forum International, New Delhi
- Architect of record: Avanish Srivastav, CA/2016/77184. Structure: Ajay Gupta. Contractor: Modern Construction Company, New Delhi
- Project cost: Rs 1,305.88 crore
- Price: launched Rs 12,000, now Rs 13,000 per sq ft. About Rs 23,840 to Rs 23,970 per sq ft of carpet across every configuration
- Entry: about Rs 2.37 crore for the 1,825 sq ft 3 BHK. Top: about Rs 3.71 crore for the 2,850 sq ft 4 BHK
- Completion: 14 November 2030, a 59-month build from 1 January 2026
Eldeco 7 Peaks Residences Virtual Tour
Eldeco 7 Peaks Residences Location
28.4560675
77.56221806

Eldeco 7 Peaks Residences Near By Projects
.jpg&w=3840&q=75) Newly Launched
Newly LaunchedCrown Residences At Godrej Golf Links
Sector 27, Greater Noida
₹17,000/sqft
 Newly Launched
Sobha Aurum
Sector 36, Greater Noida
₹15,000/sqft
Sigma Galleria
Sigma II, Greater Noida
Northwind Sanctuary
Sector Pi, Greater Noida
₹11,000/sqft
Purvanchal Royal City Phase II
Sector Chi V, Greater Noida
Purvanchal Royal City
Sector Chi V, Greater Noida
 Newly Launched
Godrej Arden
Sigma 3, Greater Noida
₹15,000/sqft
 Early Stage Construction
Godrej Avenue 9
Sector 27, Greater Noida
₹36,500/sqft
 Early Stage Construction
CRC The Peridona (Jaypee Greens)
Jaypee Greens, Greater Noida
₹26,000/sqft
 Newly Launched
SKA Estate
ETA II, Greater Noida
₹10,000/sqft
Eldeco 7 Peaks Residences Drone Shots
Eldeco 7 Peaks Residences Layout

Eldeco 7 Peaks Residences Payment Plans

Eldeco 7 Peaks Residences Floor Plan
BSP only. GST, PLC, Parking, IFMS could be add ons.
Get Full Cost BreakupEldeco 7 Peaks Residences Brochures
Eldeco 7 Peaks Residences Land Details
AFSTotal Units
716
5 unit types
Carpet Area
7,86,824 ft²
73,098.40 m² · carpet only, excludes balcony
Blocks & Floors
8
178 floors across all blocks
Parking
0
0 garages, 0 open
Average carpet area 1,099 ft² (102.09 m²)Balconies 1,334Parking per unit 0.0041 of 676 rows list no units (23 floors are empty), so they add nothing to these totals
Unit Mix by Block
- 3 BHK108 unitsCarpet 990 – 1,134 ft²4 sizes92.01 – 105.37 m²
- 2 BHK4 unitsCarpet 807 – 919 ft²3 sizes74.99 – 85.36 m²
- PENTHOUSE4 unitsCarpet 990 – 1,125 ft²4 sizes92.01 – 104.51 m²
- 3 BHK108 unitsCarpet 990 – 1,134 ft²4 sizes92.01 – 105.37 m²
- 2 BHK4 unitsCarpet 807 – 919 ft²4 sizes74.99 – 85.36 m²
- PENTHOUSE4 unitsCarpet 990 – 1,125 ft²4 sizes92.01 – 104.51 m²
- 3 BHK82 unitsCarpet 990 – 1,332 ft²4 sizes92.01 – 123.72 m²
- 4 BHK27 unitsCarpet 1,553 ft²144.27 m²
- PENTHOUSE4 unitsCarpet 990 – 1,553 ft²3 sizes92.01 – 144.27 m²
- 2 BHK3 unitsCarpet 863 – 919 ft²2 sizes80.13 – 85.36 m²
- 3 BHK82 unitsCarpet 990 – 1,332 ft²4 sizes92.01 – 123.72 m²
- 4 BHK27 unitsCarpet 1,553 ft²144.27 m²
- PENTHOUSE4 unitsCarpet 990 – 1,553 ft²4 sizes92.01 – 144.27 m²
- 2 BHK1 unitCarpet 919 ft²85.36 m²
- 2 BHK2 unitsCarpet 863 ft²80.13 m²
- 3 BHK82 unitsCarpet 990 – 1,332 ft²4 sizes92.01 – 123.72 m²
- 4 BHK27 unitsCarpet 1,553 ft²144.27 m²
- 2 BHK3 unitsCarpet 863 – 919 ft²2 sizes80.13 – 85.36 m²
All blocks
All Rows
Showing 50 of 676 rows · 7 of 12 columns
| Block | Floor | Type | Units | Carpet Areaper unit | Balconies | Balcony Areatotal |
|---|---|---|---|---|---|---|
| Tower 1/ ASGARD | BSMNT2 | OTHER | — | — | — | — |
| Tower 1/ ASGARD | BSMNT | OTHER | 00 | — | — | — |
| Tower 1/ ASGARD | GF | OTHER | — | — | — | — |
| Tower 1/ ASGARD | 1 | 2 BHK | 1 | 891 ft²82.75 m² | 2 | 593 ft²55.13 m² |
| Tower 1/ ASGARD | 1 | 2 BHK | 1 | 919 ft²85.36 m² | 2 | 374 ft²34.78 m² |
| Tower 1/ ASGARD | 1 | 3 BHK | 1 | 990 ft²92.01 m² | 2 | 352 ft²32.67 m² |
| Tower 1/ ASGARD | 1 | 3 BHK | 1 | 1,007 ft²93.59 m² | 2 | 577 ft²53.65 m² |
| Tower 1/ ASGARD | 2 | 3 BHK | 1 | 1,106 ft²102.74 m² | 2 | 593 ft²55.13 m² |
| Tower 1/ ASGARD | 2 | 3 BHK | 1 | 1,007 ft²93.59 m² | 2 | 577 ft²53.65 m² |
| Tower 1/ ASGARD | 2 | 3 BHK | 1 | 1,134 ft²105.37 m² | 2 | 374 ft²34.78 m² |
| Tower 1/ ASGARD | 3 | 3 BHK | 1 | 1,106 ft²102.74 m² | 2 | 452 ft²41.96 m² |
| Tower 1/ ASGARD | 3 | 3 BHK | 1 | 1,134 ft²105.37 m² | 2 | 311 ft²28.86 m² |
| Tower 1/ ASGARD | 3 | 3 BHK | 1 | 990 ft²92.01 m² | 2 | 283 ft²26.32 m² |
| Tower 1/ ASGARD | 3 | 3 BHK | 1 | 1,007 ft²93.59 m² | 2 | 430 ft²39.93 m² |
| Tower 1/ ASGARD | 4 | 3 BHK | 1 | 1,106 ft²102.74 m² | 2 | 452 ft²41.96 m² |
| Tower 1/ ASGARD | 4 | 3 BHK | 1 | 990 ft²92.01 m² | 2 | 283 ft²26.32 m² |
| Tower 1/ ASGARD | 4 | 3 BHK | 1 | 1,007 ft²93.59 m² | 2 | 430 ft²39.93 m² |
| Tower 1/ ASGARD | 5 | 3 BHK | 1 | 1,106 ft²102.74 m² | 2 | 452 ft²41.96 m² |
| Tower 1/ ASGARD | 5 | 3 BHK | 1 | 1,134 ft²105.37 m² | 2 | 311 ft²28.86 m² |
| Tower 1/ ASGARD | 5 | 3 BHK | 1 | 990 ft²92.01 m² | 2 | 283 ft²26.32 m² |
| Tower 1/ ASGARD | 5 | 3 BHK | 1 | 1,007 ft²93.59 m² | 2 | 430 ft²39.93 m² |
| Tower 1/ ASGARD | 6 | 3 BHK | 1 | 1,106 ft²102.74 m² | 2 | 452 ft²41.96 m² |
| Tower 1/ ASGARD | 6 | 3 BHK | 1 | 1,134 ft²105.37 m² | 2 | 311 ft²28.86 m² |
| Tower 1/ ASGARD | 6 | 3 BHK | 1 | 990 ft²92.01 m² | 2 | 283 ft²26.32 m² |
| Tower 1/ ASGARD | 6 | 3 BHK | 1 | 1,007 ft²93.59 m² | 2 | 430 ft²39.93 m² |
| Tower 1/ ASGARD | 7 | 3 BHK | 1 | 1,106 ft²102.74 m² | 2 | 452 ft²41.96 m² |
| Tower 1/ ASGARD | 7 | 3 BHK | 1 | 1,134 ft²105.37 m² | 2 | 311 ft²28.86 m² |
| Tower 1/ ASGARD | 7 | 3 BHK | 1 | 990 ft²92.01 m² | 2 | 283 ft²26.32 m² |
| Tower 1/ ASGARD | 7 | 3 BHK | 1 | 1,007 ft²93.59 m² | 2 | 430 ft²39.93 m² |
| Tower 1/ ASGARD | 8 | 3 BHK | 1 | 1,106 ft²102.74 m² | 2 | 452 ft²41.96 m² |
| Tower 1/ ASGARD | 8 | 3 BHK | 1 | 1,134 ft²105.37 m² | 2 | 311 ft²28.86 m² |
| Tower 1/ ASGARD | 8 | 3 BHK | 1 | 990 ft²92.01 m² | 2 | 283 ft²26.32 m² |
| Tower 1/ ASGARD | 8 | 3 BHK | 1 | 1,007 ft²93.59 m² | 2 | 430 ft²39.93 m² |
| Tower 1/ ASGARD | 9 | 3 BHK | 1 | 1,106 ft²102.74 m² | 2 | 452 ft²41.96 m² |
| Tower 1/ ASGARD | 9 | 3 BHK | 1 | 1,134 ft²105.37 m² | 2 | 311 ft²28.86 m² |
| Tower 1/ ASGARD | 9 | 3 BHK | 1 | 990 ft²92.01 m² | 2 | 283 ft²26.32 m² |
| Tower 1/ ASGARD | 9 | 3 BHK | 1 | 1,007 ft²93.59 m² | 2 | 430 ft²39.93 m² |
| Tower 1/ ASGARD | 10 | 3 BHK | 1 | 1,106 ft²102.74 m² | 2 | 452 ft²41.96 m² |
| Tower 1/ ASGARD | 10 | 3 BHK | 1 | 1,134 ft²105.37 m² | 2 | 311 ft²28.86 m² |
| Tower 1/ ASGARD | 10 | 3 BHK | 1 | 990 ft²92.01 m² | 2 | 283 ft²26.32 m² |
| Tower 1/ ASGARD | 10 | 3 BHK | 1 | 1,007 ft²93.59 m² | 2 | 430 ft²39.93 m² |
| Tower 1/ ASGARD | 11 | 3 BHK | 1 | 1,106 ft²102.74 m² | 2 | 452 ft²41.96 m² |
| Tower 1/ ASGARD | 11 | 3 BHK | 1 | 1,134 ft²105.37 m² | 2 | 311 ft²28.86 m² |
| Tower 1/ ASGARD | 11 | 3 BHK | 1 | 990 ft²92.01 m² | 2 | 283 ft²26.32 m² |
| Tower 1/ ASGARD | 11 | 3 BHK | 1 | 1,007 ft²93.59 m² | 2 | 430 ft²39.93 m² |
| Tower 1/ ASGARD | 12 | 3 BHK | 1 | 1,106 ft²102.74 m² | 2 | 452 ft²41.96 m² |
| Tower 1/ ASGARD | 12 | 3 BHK | 1 | 1,134 ft²105.37 m² | 2 | 311 ft²28.86 m² |
| Tower 1/ ASGARD | 12 | 3 BHK | 1 | 990 ft²92.01 m² | 2 | 283 ft²26.32 m² |
| Tower 1/ ASGARD | 12 | 3 BHK | 1 | 1,007 ft²93.59 m² | 2 | 430 ft²39.93 m² |
| Tower 1/ ASGARD | 13 | 3 BHK | 1 | 1,106 ft²102.74 m² | 2 | 452 ft²41.96 m² |
Eldeco 7 Peaks Residences Documents
Eldeco 7 Peaks Residences Permits
- Issued On
- 15-11-2025
- Valid Upto
- 14-11-2030
- Extendable Upto
- 14-11-2032
Eldeco 7 Peaks Residences Basic Details
Eldeco 7 Peaks Residences Bank Details
Eldeco 7 Peaks Residences Khasra Details
Total Plot Area
7.53 acres
30,470.52 m² · plot area
Eldeco 7 Peaks Residences Project Team
Eldeco 7 Peaks Residences Development Works
Demarcation of Plots
PPROPOSED GROUP HOUSING IS A PART OF DEVELOPMENT PLAN BY GNIDA SPREAD OVER AN AREA OF 30470.52 SQMT
Boundary Wall
BOUNDARY WALL/FENCE WITH A HEIGHT OF 1.5 TO 2.5 FROM INTERNAL ROAD LEVEL
Road Work
CC/ PAVER/ GRANITE INTERNAL ROAD ALONG WITH SIDE PAVMENT SHALL BE CONSTRUCTED AS PER APPROVED LAYOUT IT VARIES IN WIDTH FROM 2 TO 4 M. OUTER PERIPHERIAL ROAD IS APPROX 6M.
Footpaths
CONTINUOUS LINKED PATHWAYIN THE COMPLEX PROVIDED TO ENABLE PEOPLE TO HAVE A WALKABLE NEIGHBOURHOOD. THE WIDTH OF FOOTPATH VARIES FROM 1.5M TO 3 M.
Water Supply Including Drinking Water Facilities
WATER SUPPLY FROM UNDERGROUND TANK SHALL BE PUMPED TO OHT ON TERRACE OF EACH TOWER. THROUGH AN UNDERGROUND TANK. A WELL DESIGNED PLUMBING SYSTEM WILL BE THERE. IN TOTAL THERE WILL BE 1 OHT ON EACH OF THE 6 TOWERS AND 1 UGT IN THE PROJECT.
Sewer System
A WELL DESIGNED SEWER SYSTEM WILL BE LAID TO COLLECT SOIL / WASTE WATER WHICH IN TURN WILL CONNECT TO THE MAIN SEWER LINE
Drain
A WELL DESIGNED SYSTEM OF COVERED AND UNDERGROUND DRAIN SHALL BE IN PLACE
Parks
ALL THE GREEN AREAS WILL HAVE GRASS COVERED WITH MINIUMUM PAVED AREA, SITTING AND PLAY ING ARRANGEMENTS. LOW HEIGHT PLANTATION SHALL BE PROVIDED
Tree Planting
4.5-6 M HIGH TREES SHALL BE ALONG MAIN INTERNAL ROADSA
Design For Electric Supply Including Street Lighting
CONNECTION FROM LESA TO BE OBTAINED FROM REQUIRED ELECTRICAL LOAD FOR STREET LIGHTING AND COMPLEX REQUIREMENT IN GENERAL. Total Load 7279 kW
Community Buildings
A WELL DESIGNED COMMUNITY BUILDING IA A PART OF THE SCHEME . CLUB WITH AN AREA OF 4030.899 SQMT
Treatment and Disposal System of Sewage and Sullage water
A WELL DESIGNED STP WITH CAPACITY 575 KLD IN PLACE TO TAKE CARE OF SEWAGE SULLAGE
Solid Waste Management And Disposal System
COLLECTION AND DISPOSAL OF SOILD WASTE WILL BE COORDINATED WITH GNIDA
Water Conservation System
ALL THE TERRACE STORM WATER WILL BE HARVESTED TO RECHARGE GROUND WATER. WASTE WATER SHALL BE RECYCLED AND USED FOR IRRIGATION/ GARDENING
Energy Management System Including Use of Renewable Energy
25 PERCENT OF STREET LIGHTWILL HAVE SOLAR ENERGY BACKUP. COMMON AREA LIGHT TO BE BRIGHTNESS SENSITIVE TO SAVE ENERGY. BEE5 STAR RATING DG SET OF CAPACITY 2000KV X3 NOS AND 1250 KV 1 NO.
Fire Protection And Fire Safety System
A WELL DESIGNED FIREFIGTHING SYSTEM / EVACUATION ARRANGEMENT SHALL BE IN PLACE AS FAS , PRESSURISED FIRE ESCAPES, DOWNCOMER, FIRE EXTINGUISHER
Social Infrastructure And Other Public Amenities Including Public Health Services
CLUB AND KIDS PLAY AREA PROVIDED
Emergency Evacuation Services
ALL THE EXIT POINTS WITH ADEQUATE WIDTH AS PER NORMS AVIALABLE TO FACILITATE EVACUATION IN CASE OF EMERGENCY
Other Miscellaneous Work
NA
Eldeco 7 Peaks Residences Other Details
Eldeco 7 Peaks Residences Frequently Asked Questions
Where is Eldeco 7 Peaks Residences located?
Eldeco 7 Peaks Residences is on Plots GH-01 and GH-01A, Block A, Sector Omicron 1A, Greater Noida, with Pari Chowk as the nearest major junction. That places it between the Noida-Greater Noida Expressway and the Yamuna Expressway corridor leading to Noida International Airport at Jewar. The site backs onto a 100-meter-wide green belt.
Is Eldeco 7 Peaks Residences RERA registered?
Yes, with UP RERA under number UPRERAPRJ106523/01/2026, launched on 28 January 2026 and sanctioned by the Greater Noida Authority. The promoter is Eldeco Homes Developers Limited. Payments go to the project's HDFC Bank accounts at the Sector 93A branch in Noida. Confirm the registration is live at up-rera.in before paying anything.
How many towers does Eldeco 7 Peaks Residences have?
Seven are planned and named after mountains: Asgard, Blanc, Crestone, Denali, Everest, Kili West and Kili East. The RERA unit schedule for this registration records six of them, holding 700 homes in total, with Kili East not included. If you are being offered a home in Kili East, ask which registration covers that tower and verify it at up-rera.in before you pay.
What sizes are available at Eldeco 7 Peaks Residences?
The 3 BHK comes at 1,825, 1,850, 2,000, 2,050 and 2,100 sq ft, with carpet areas of 990, 1,007, 1,087, 1,118 and 1,140 sq ft respectively. The 4 BHK is 2,850 sq ft with 1,552 sq ft of carpet area. The filing records 574 three-bedroom homes, 81 four-bedroom homes, 24 penthouses and 21 two-bedroom homes.
What is the carpet efficiency at Eldeco 7 Peaks Residences?
Between 54.2 and 54.5 percent on every configuration, which is unusually consistent. In money that works out to roughly Rs 23,840 to Rs 23,970 per sq ft of carpet area across the entire range, a spread of about Rs 130. No configuration here is meaningfully better value than another, so choose based on layout, floor, and view instead.

Developed by
Eldeco
Verified24 Projects
EXECUTIVE SUMMARY OF ELDECO Eldeco Group is one of North India's oldest and most established real estate developers, with origins tracing back to 1975 and formal incorporation of its flagship listed entity, Eldeco Housin…
Know More about Eldeco