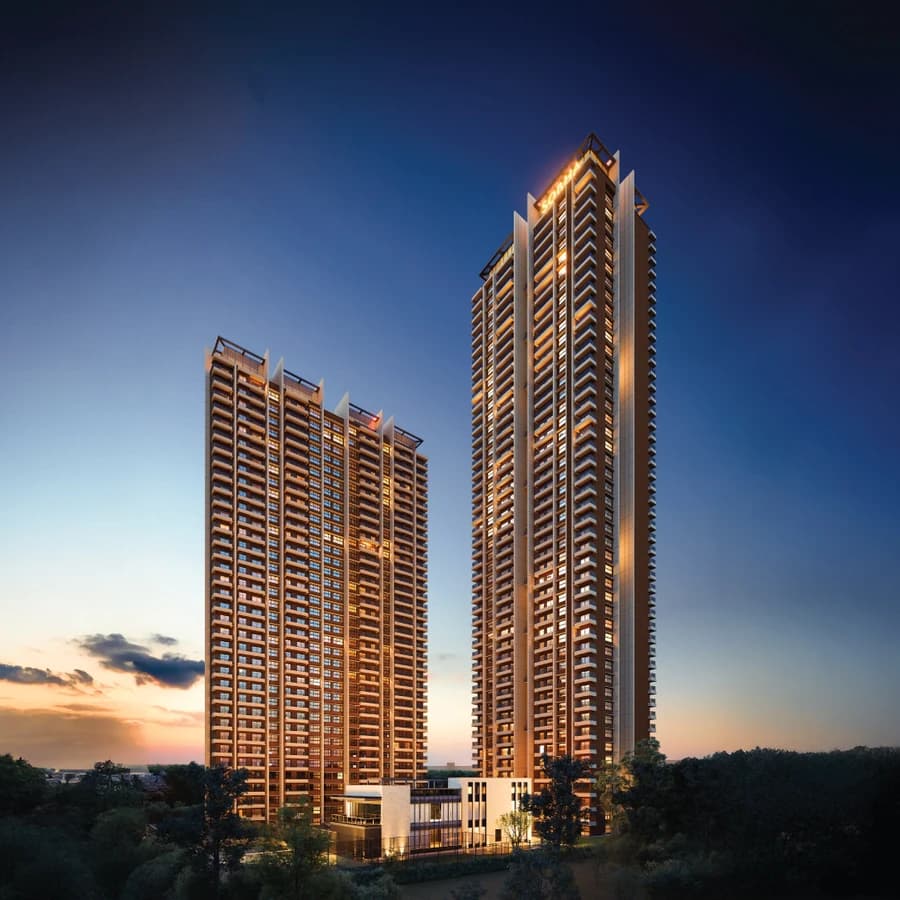
Northwind Sanctuary
Northwind Sanctuary Overview
Land Area
Project Size
Density
Total Floors
RERA Received
RERA Completion
Launch Price
Current Price
RERA ID
Northwind Sanctuary Location
28.480812
77.546501
Northwind Sanctuary Near By Projects
.jpg&w=3840&q=75) Newly Launched
Newly LaunchedCrown Residences At Godrej Golf Links
Sector 27, Greater Noida
₹17,000/sqft
 Newly Launched
Eldeco 7 Peaks Residences
Sector Omicron 1A, Greater Noida
₹13,000/sqft
 Newly Launched
Sobha Aurum
Sector 36, Greater Noida
₹15,000/sqft
Sigma Galleria
Sigma II, Greater Noida
Purvanchal Royal City Phase II
Sector Chi V, Greater Noida
Purvanchal Royal City
Sector Chi V, Greater Noida
 Newly Launched
Godrej Arden
Sigma 3, Greater Noida
₹15,000/sqft
 Early Stage Construction
Godrej Avenue 9
Sector 27, Greater Noida
₹36,500/sqft
 Early Stage Construction
CRC The Peridona (Jaypee Greens)
Jaypee Greens, Greater Noida
₹26,000/sqft
 Newly Launched
SKA Estate
ETA II, Greater Noida
₹10,000/sqft
Northwind Sanctuary Brochures
Northwind Sanctuary Walkthrough
Northwind Sanctuary Land Details
AFSTotal Units
195
5 unit types
Carpet Area
2,37,828 ft²
22,095.00 m² · carpet only, excludes balcony
Blocks & Floors
4
57 floors across all blocks
Parking
0
0 garages, 0 open
Average carpet area 1,220 ft² (113.31 m²)Balconies 240Parking per unit 0.001 of 68 rows list no units (1 floor is empty), so they add nothing to these totals
Unit Mix by Block
- 4 BHK30 unitsCarpet 1,956 ft²181.71 m²
- PENTHOUSE1 unitCarpet 3,331 ft²309.44 m²
- 4 BHK70 unitsCarpet 1,287 ft²119.53 m²
- 3 BHK4 unitsCarpet 1,086 ft²100.87 m²
- PENTHOUSE2 unitsCarpet 2,171 ft²201.71 m²
- 3 BHK72 unitsCarpet 957 ft²88.95 m²
- 2 BHK4 unitsCarpet 773 ft²71.85 m²
- PENTHOUSE2 unitsCarpet 1,917 ft²178.07 m²
- SHOP10 unitsCarpet 46 – 245 ft²8 sizes4.28 – 22.79 m²
All blocks
All Rows
Showing 50 of 68 rows · 9 of 12 columns
| Block | Floor | Type | Units | Carpet Areaper unit | Balconies | Balcony Areatotal | Verandahs | Verandah Areatotal |
|---|---|---|---|---|---|---|---|---|
| A | 2 | 4 BHK | 2 | 1,956 ft²181.71 m² | 4 | 705 ft²65.54 m² | — | — |
| A | 3 | 4 BHK | 2 | 1,956 ft²181.71 m² | 4 | 705 ft²65.54 m² | — | — |
| A | 4 | 4 BHK | 2 | 1,956 ft²181.71 m² | 4 | 705 ft²65.54 m² | — | — |
| A | 5 | 4 BHK | 2 | 1,956 ft²181.71 m² | 4 | 705 ft²65.54 m² | — | — |
| A | 6 | 4 BHK | 2 | 1,956 ft²181.71 m² | 4 | 705 ft²65.54 m² | — | — |
| A | 7 | 4 BHK | 2 | 1,956 ft²181.71 m² | 4 | 705 ft²65.54 m² | — | — |
| A | 8 | 4 BHK | 2 | 1,956 ft²181.71 m² | 4 | 705 ft²65.54 m² | — | — |
| A | 9 | 4 BHK | 2 | 1,956 ft²181.71 m² | 4 | 705 ft²65.54 m² | — | — |
| A | 10 | 4 BHK | 2 | 1,956 ft²181.71 m² | 4 | 705 ft²65.54 m² | — | — |
| A | 11 | 4 BHK | 2 | 1,956 ft²181.71 m² | 4 | 705 ft²65.54 m² | — | — |
| A | 12 | 4 BHK | 2 | 1,956 ft²181.71 m² | 4 | 705 ft²65.54 m² | — | — |
| A | 13 | 4 BHK | 2 | 1,956 ft²181.71 m² | 4 | 705 ft²65.54 m² | — | — |
| A | 14 | 4 BHK | 2 | 1,956 ft²181.71 m² | 4 | 705 ft²65.54 m² | — | — |
| A | 15 | 4 BHK | 2 | 1,956 ft²181.71 m² | 4 | 705 ft²65.54 m² | — | — |
| A | 16 | 4 BHK | 2 | 1,956 ft²181.71 m² | 4 | 705 ft²65.54 m² | — | — |
| A | 17 | PENTHOUSE | 1 | 3,331 ft²309.44 m² | 6 | 661 ft²61.45 m² | 1 | 1,409 ft²130.92 m² |
| B | 1 | 3 BHK | 2 | 1,086 ft²100.87 m² | 4 | 343 ft²31.87 m² | — | — |
| B | 2 | 4 BHK | 4 | 1,287 ft²119.53 m² | 4 | 395 ft²36.69 m² | — | — |
| B | 3 | 4 BHK | 4 | 1,287 ft²119.53 m² | 4 | 395 ft²36.69 m² | — | — |
| B | 4 | 4 BHK | 4 | 1,287 ft²119.53 m² | 4 | 395 ft²36.69 m² | — | — |
| B | 5 | 4 BHK | 4 | 1,287 ft²119.53 m² | 4 | 395 ft²36.69 m² | — | — |
| B | 6 | 4 BHK | 4 | 1,287 ft²119.53 m² | 4 | 395 ft²36.69 m² | — | — |
| B | 7 | 4 BHK | 4 | 1,287 ft²119.53 m² | 4 | 395 ft²36.69 m² | — | — |
| B | 8 | 4 BHK | 4 | 1,287 ft²119.53 m² | 4 | 395 ft²36.69 m² | — | — |
| B | 9 | 4 BHK | 4 | 1,287 ft²119.53 m² | 4 | 395 ft²36.69 m² | — | — |
| B | 10 | 4 BHK | 4 | 1,287 ft²119.53 m² | 4 | 395 ft²36.69 m² | — | — |
| B | 11 | 4 BHK | 4 | 1,287 ft²119.53 m² | 4 | 395 ft²36.69 m² | — | — |
| B | 12 | 4 BHK | 4 | 1,287 ft²119.53 m² | 4 | 395 ft²36.69 m² | — | — |
| B | 13 | 4 BHK | 4 | 1,287 ft²119.53 m² | 4 | 395 ft²36.69 m² | — | — |
| B | 14 | 4 BHK | 4 | 1,287 ft²119.53 m² | 4 | 395 ft²36.69 m² | — | — |
| B | 15 | 4 BHK | 4 | 1,287 ft²119.53 m² | 4 | 395 ft²36.69 m² | — | — |
| B | 16 | 4 BHK | 4 | 1,287 ft²119.53 m² | 4 | 395 ft²36.69 m² | — | — |
| B | 17 | 4 BHK | 2 | 1,287 ft²119.53 m² | 4 | 395 ft²36.69 m² | — | — |
| B | 17 | 3 BHK | 2 | 1,086 ft²100.87 m² | 4 | 355 ft²32.94 m² | — | — |
| B | 18 | 4 BHK | 4 | 1,287 ft²119.53 m² | 4 | 395 ft²36.69 m² | — | — |
| B | 19 | 4 BHK | 4 | 1,287 ft²119.53 m² | 4 | 395 ft²36.69 m² | — | — |
| B | 20 | PENTHOUSE | 2 | 2,171 ft²201.71 m² | 4 | 458 ft²42.54 m² | 1 | 729 ft²67.77 m² |
| C | 1 | 2 BHK | 2 | 773 ft²71.85 m² | 4 | 324 ft²30.09 m² | — | — |
| C | 1 | 3 BHK | 2 | 957 ft²88.95 m² | 4 | 383 ft²35.54 m² | — | — |
| C | 2 | 3 BHK | 4 | 957 ft²88.95 m² | 4 | 383 ft²35.54 m² | — | — |
| C | 3 | 3 BHK | 4 | 957 ft²88.95 m² | 4 | 383 ft²35.54 m² | — | — |
| C | 4 | 3 BHK | 4 | 957 ft²88.95 m² | 4 | 383 ft²35.54 m² | — | — |
| C | 5 | 3 BHK | 4 | 957 ft²88.95 m² | 4 | 383 ft²35.54 m² | — | — |
| C | 6 | 3 BHK | 4 | 957 ft²88.95 m² | 4 | 383 ft²35.54 m² | — | — |
| C | 7 | 3 BHK | 4 | 957 ft²88.95 m² | 4 | 383 ft²35.54 m² | — | — |
| C | 8 | 3 BHK | 4 | 957 ft²88.95 m² | 4 | 383 ft²35.54 m² | — | — |
| C | 9 | 3 BHK | 4 | 957 ft²88.95 m² | 4 | 383 ft²35.54 m² | — | — |
| C | 10 | 3 BHK | 4 | 957 ft²88.95 m² | 4 | 383 ft²35.54 m² | — | — |
| C | 11 | 3 BHK | 4 | 957 ft²88.95 m² | 4 | 383 ft²35.54 m² | — | — |
| C | 12 | 3 BHK | 4 | 957 ft²88.95 m² | 4 | 383 ft²35.54 m² | — | — |
Northwind Sanctuary Documents
Northwind Sanctuary Permits
- Issued On
- 30-01-2025
- Valid Upto
- 29-01-2030
- Extendable Upto
- 29-01-2035
Northwind Sanctuary Basic Details
Northwind Sanctuary Bank Details
Northwind Sanctuary Khasra Details
Total Plot Area
4.48 acres
18,141.70 m² · plot area
Northwind Sanctuary Project Team
Northwind Sanctuary Development Works
Demarcation of Plots
124.77 Mtr. front, with 24 Mtr. Road 3 Side and one side Other property
Boundary Wall
2.1 M from Drain top
Road Work
RCC Trimix Road with Kerbstone on sides, stone paving in front of Towers
Footpaths
Cement concrete, stone and Grass pavers
Water Supply Including Drinking Water Facilities
By Greater Noida Authority water supply system collected in underground water reservoirs Terrace Tanks filled with Hydro Pneumatic pumps with GI rings and risers.
Sewer System
DWC hume pipe with manhole, chambers and collection chambers and connection with Authority sewer system.
Drain
Saucer drain and RCC hume pipe system.
Parks
8126 m2 area proposed for park with beautiful landscape with civil work with masonry and stone, horticulture work and various types of plantation and shurbs.
Tree Planting
156 Tree proposed
Design For Electric Supply Including Street Lighting
Direct supply of electricity shall be through NPCL and the electricity load and distribution design shall be as per the electrical drawing.
Community Buildings
Proposed ground floor of Tower A and B with Banquet, Gym, Indoor Games facilities and swimming pool.
Treatment and Disposal System of Sewage and Sullage water
STP and through Authority sewage system
Solid Waste Management And Disposal System
Organic waste convertor, collection Bins and Segregation table.
Water Conservation System
Rain water Harvesting Pits and dual plumbing systems, Drip irrigation with sprinklers.
Energy Management System Including Use of Renewable Energy
Solar water heating system, solar energy light in common areas, stair cases (LED 6-18 watts), street lighting, Pole mounted light of 60 Watts for proper lumen, Fire water supply, V.F.D motors.
Fire Protection And Fire Safety System
The project comes under A4 category ( Residential apartments) as per NBC of india, accordingly the project has been designed with 340 KL of fire tank, Sprinkler system, Hydrant system, hand held fire extinguishers. Manual and automatic fire alarm system has been proposed as per the requirement of NBC
Social Infrastructure And Other Public Amenities Including Public Health Services
Proper water supply and sanitary facilities on the ground floor of every tower.
Emergency Evacuation Services
Refugee area proposed 60m height
Other Miscellaneous Work
Guard room, entrance and exit gates, maintenance room, commercial facilities, CCTV, Video conferencing, calling facility and security Guards for proper watch and ward.
Northwind Sanctuary Other Details
Northwind Sanctuary Frequently Asked Questions
Where is Northwind Sanctuary located?
Northwind Sanctuary is located in Sector Pi, Greater Noida. The project is spread across 4.48 acres.
Is Northwind Sanctuary RERA registered? What is the RERA number of Northwind Sanctuary?
Yes. Northwind Sanctuary is registered under UPRERAPRJ798312/05/2025 with the Uttar Pradesh RERA (UP-RERA), ensuring transparency and buyer protection.
What is the possession timeline as per RERA?
As per the RERA filing, the expected possession date for Northwind Sanctuary is 29 January 2030.
Who is the developer behind Northwind Sanctuary?
Northwind Sanctuary is developed by NORTHWIND ESTATES PRIVATE LIMITEDASSOTECH INFRASTRUCTURE PRIVATE LIMITED.
How many towers and units are planned in Northwind Sanctuary?
Northwind Sanctuary comprises 4 towers with a total of 195 units.