Rosemont Residency - (Phase-01)
Have queries on this Project?
Rosemont Residency - (Phase-01) Overview
Rosemont Residency - (Phase-01) Location
28.655938
77.482925
Rosemont Residency - (Phase-01) Near By Projects
 Early Stage Construction
VVIP Namah
Aditya World City, Ghaziabad
₹10,500/sqft
 Newly Launched
SKA Atlantis
Siddharth Vihar, Ghaziabad
₹9,500/sqft
 Newly Launched
Gulshan Empire
Wave City, Ghaziabad
₹10,500/sqft
 Early Stage Construction
Mayflower At The Prestige City
Ghaziabad
 Early Stage Construction
Mulberry At The Prestige City
Ghaziabad
₹14,000/sqft
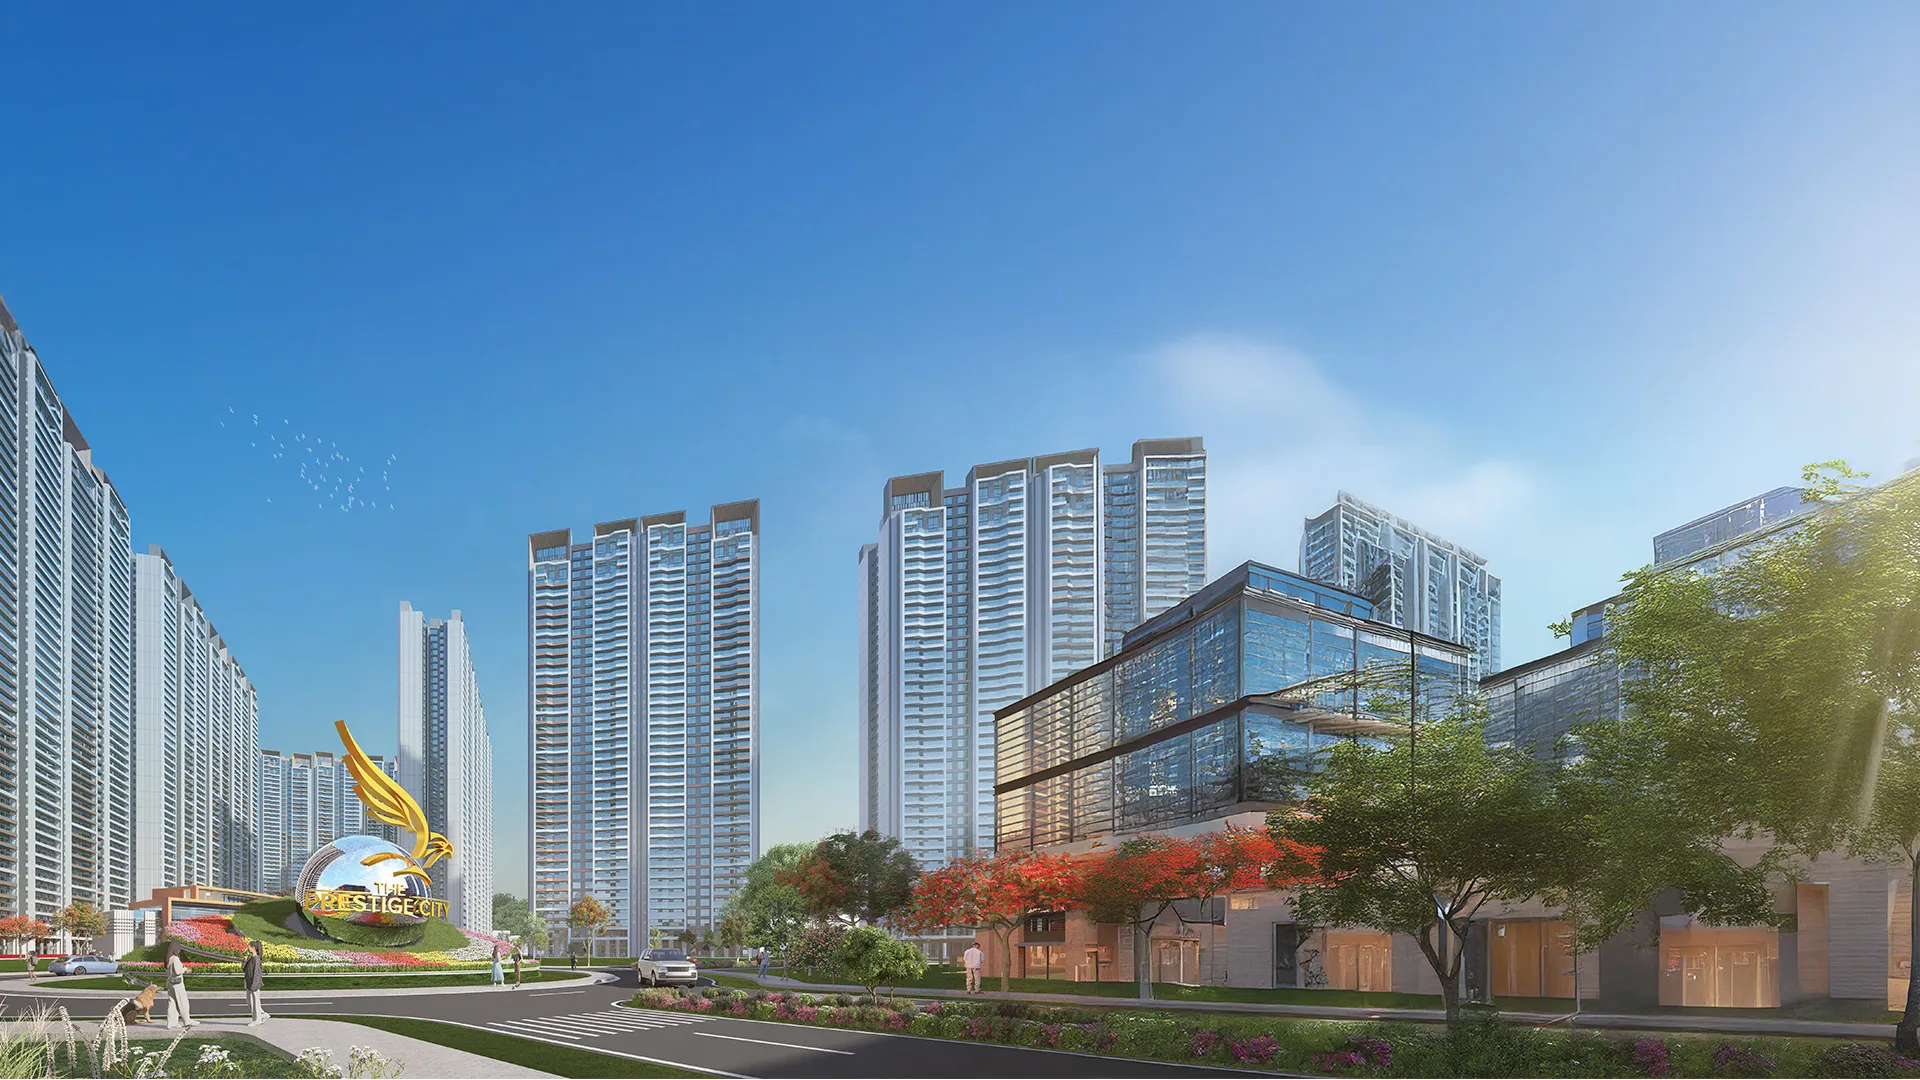 Early Stage Construction
Oakwood At The Prestige City
Ghaziabad
₹14,500/sqft
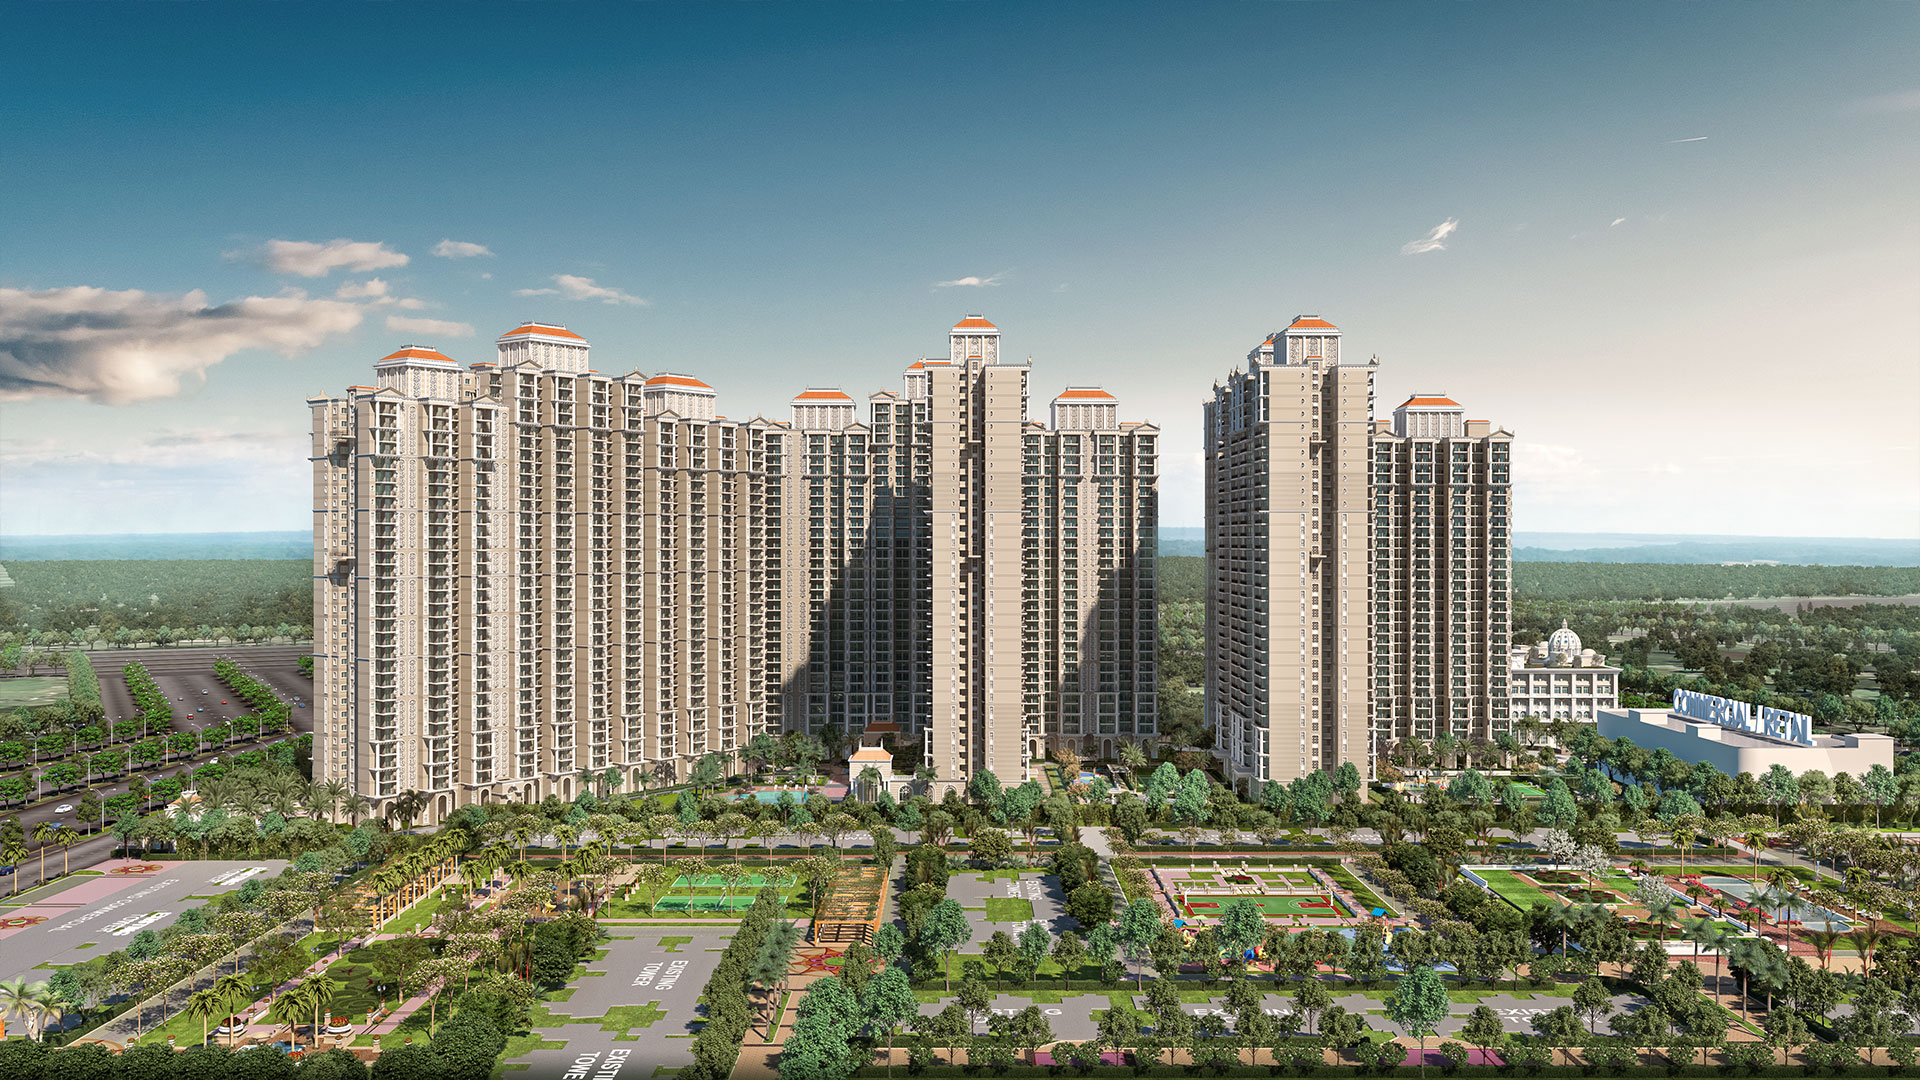 Advanced Construction
Prateek Grand Begonia (Phase Ii)
Ghaziabad
₹12,000/sqft
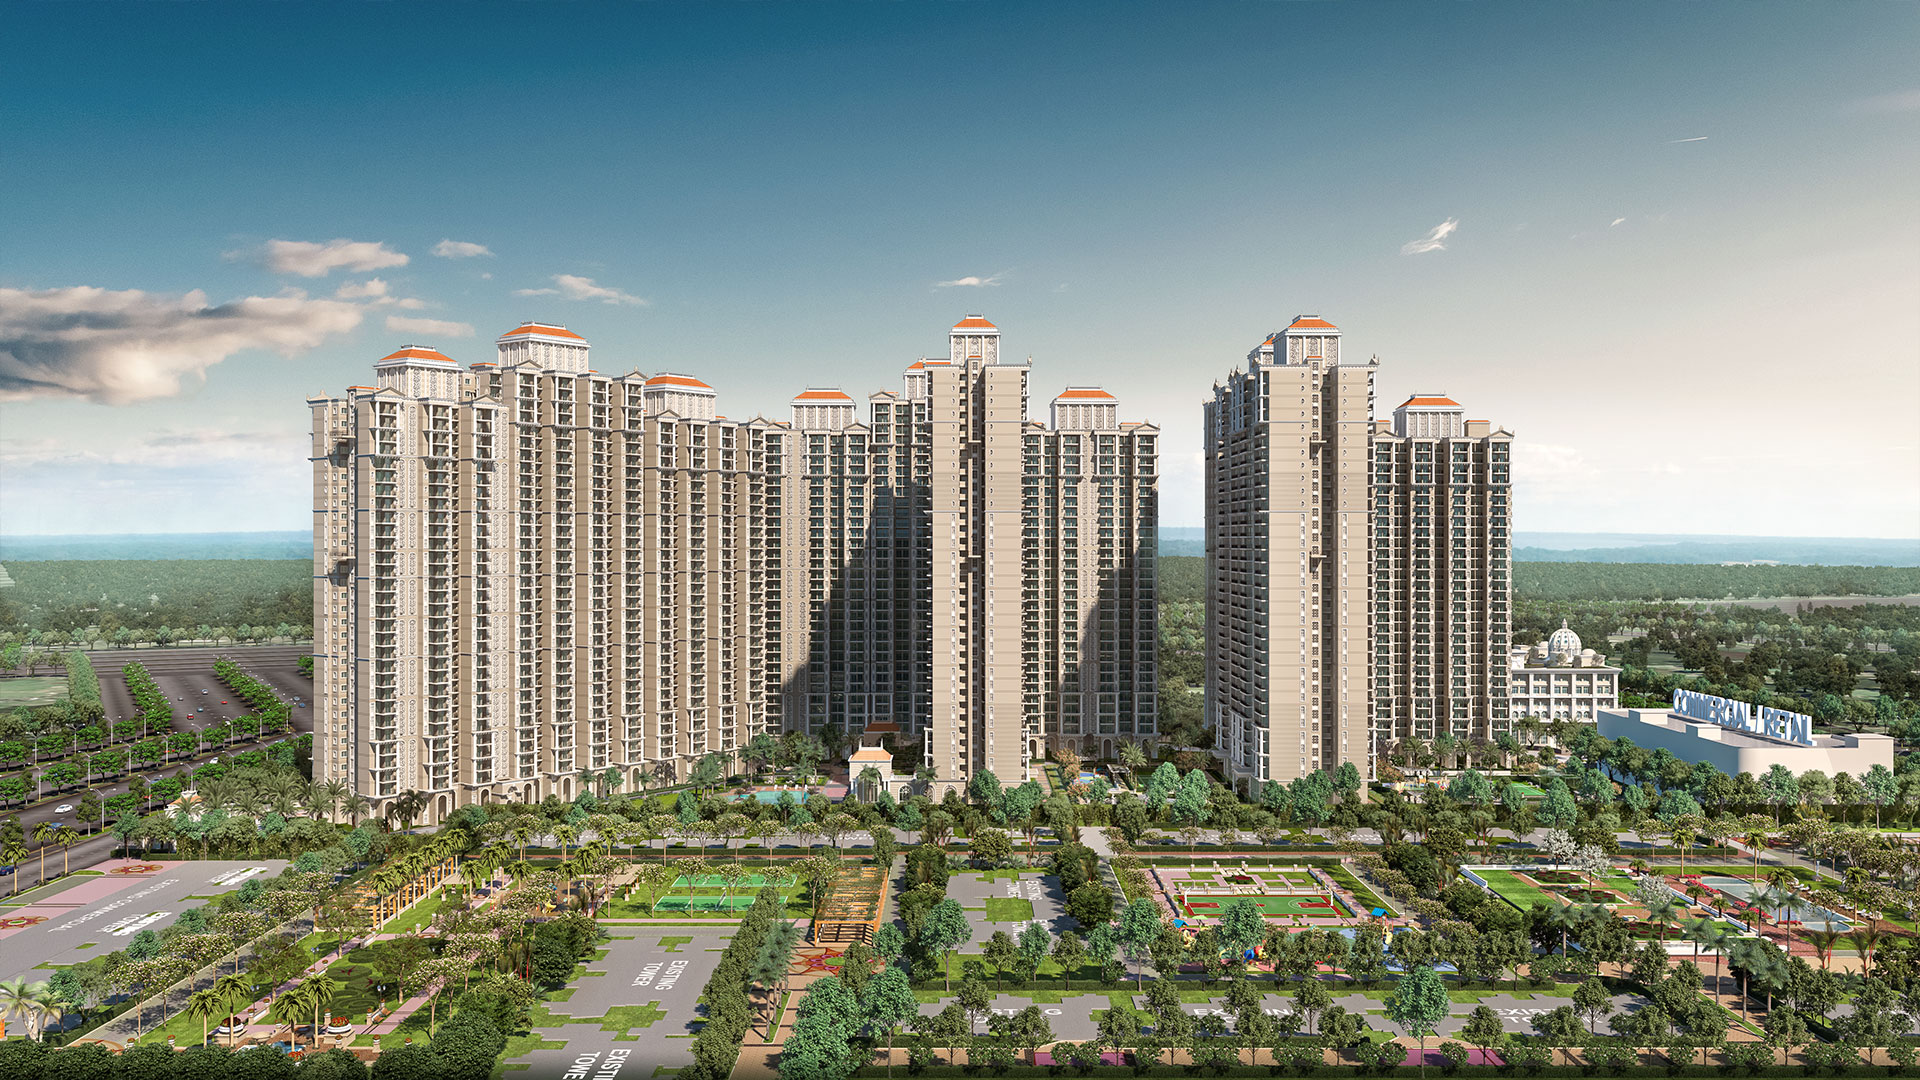 Advanced Construction
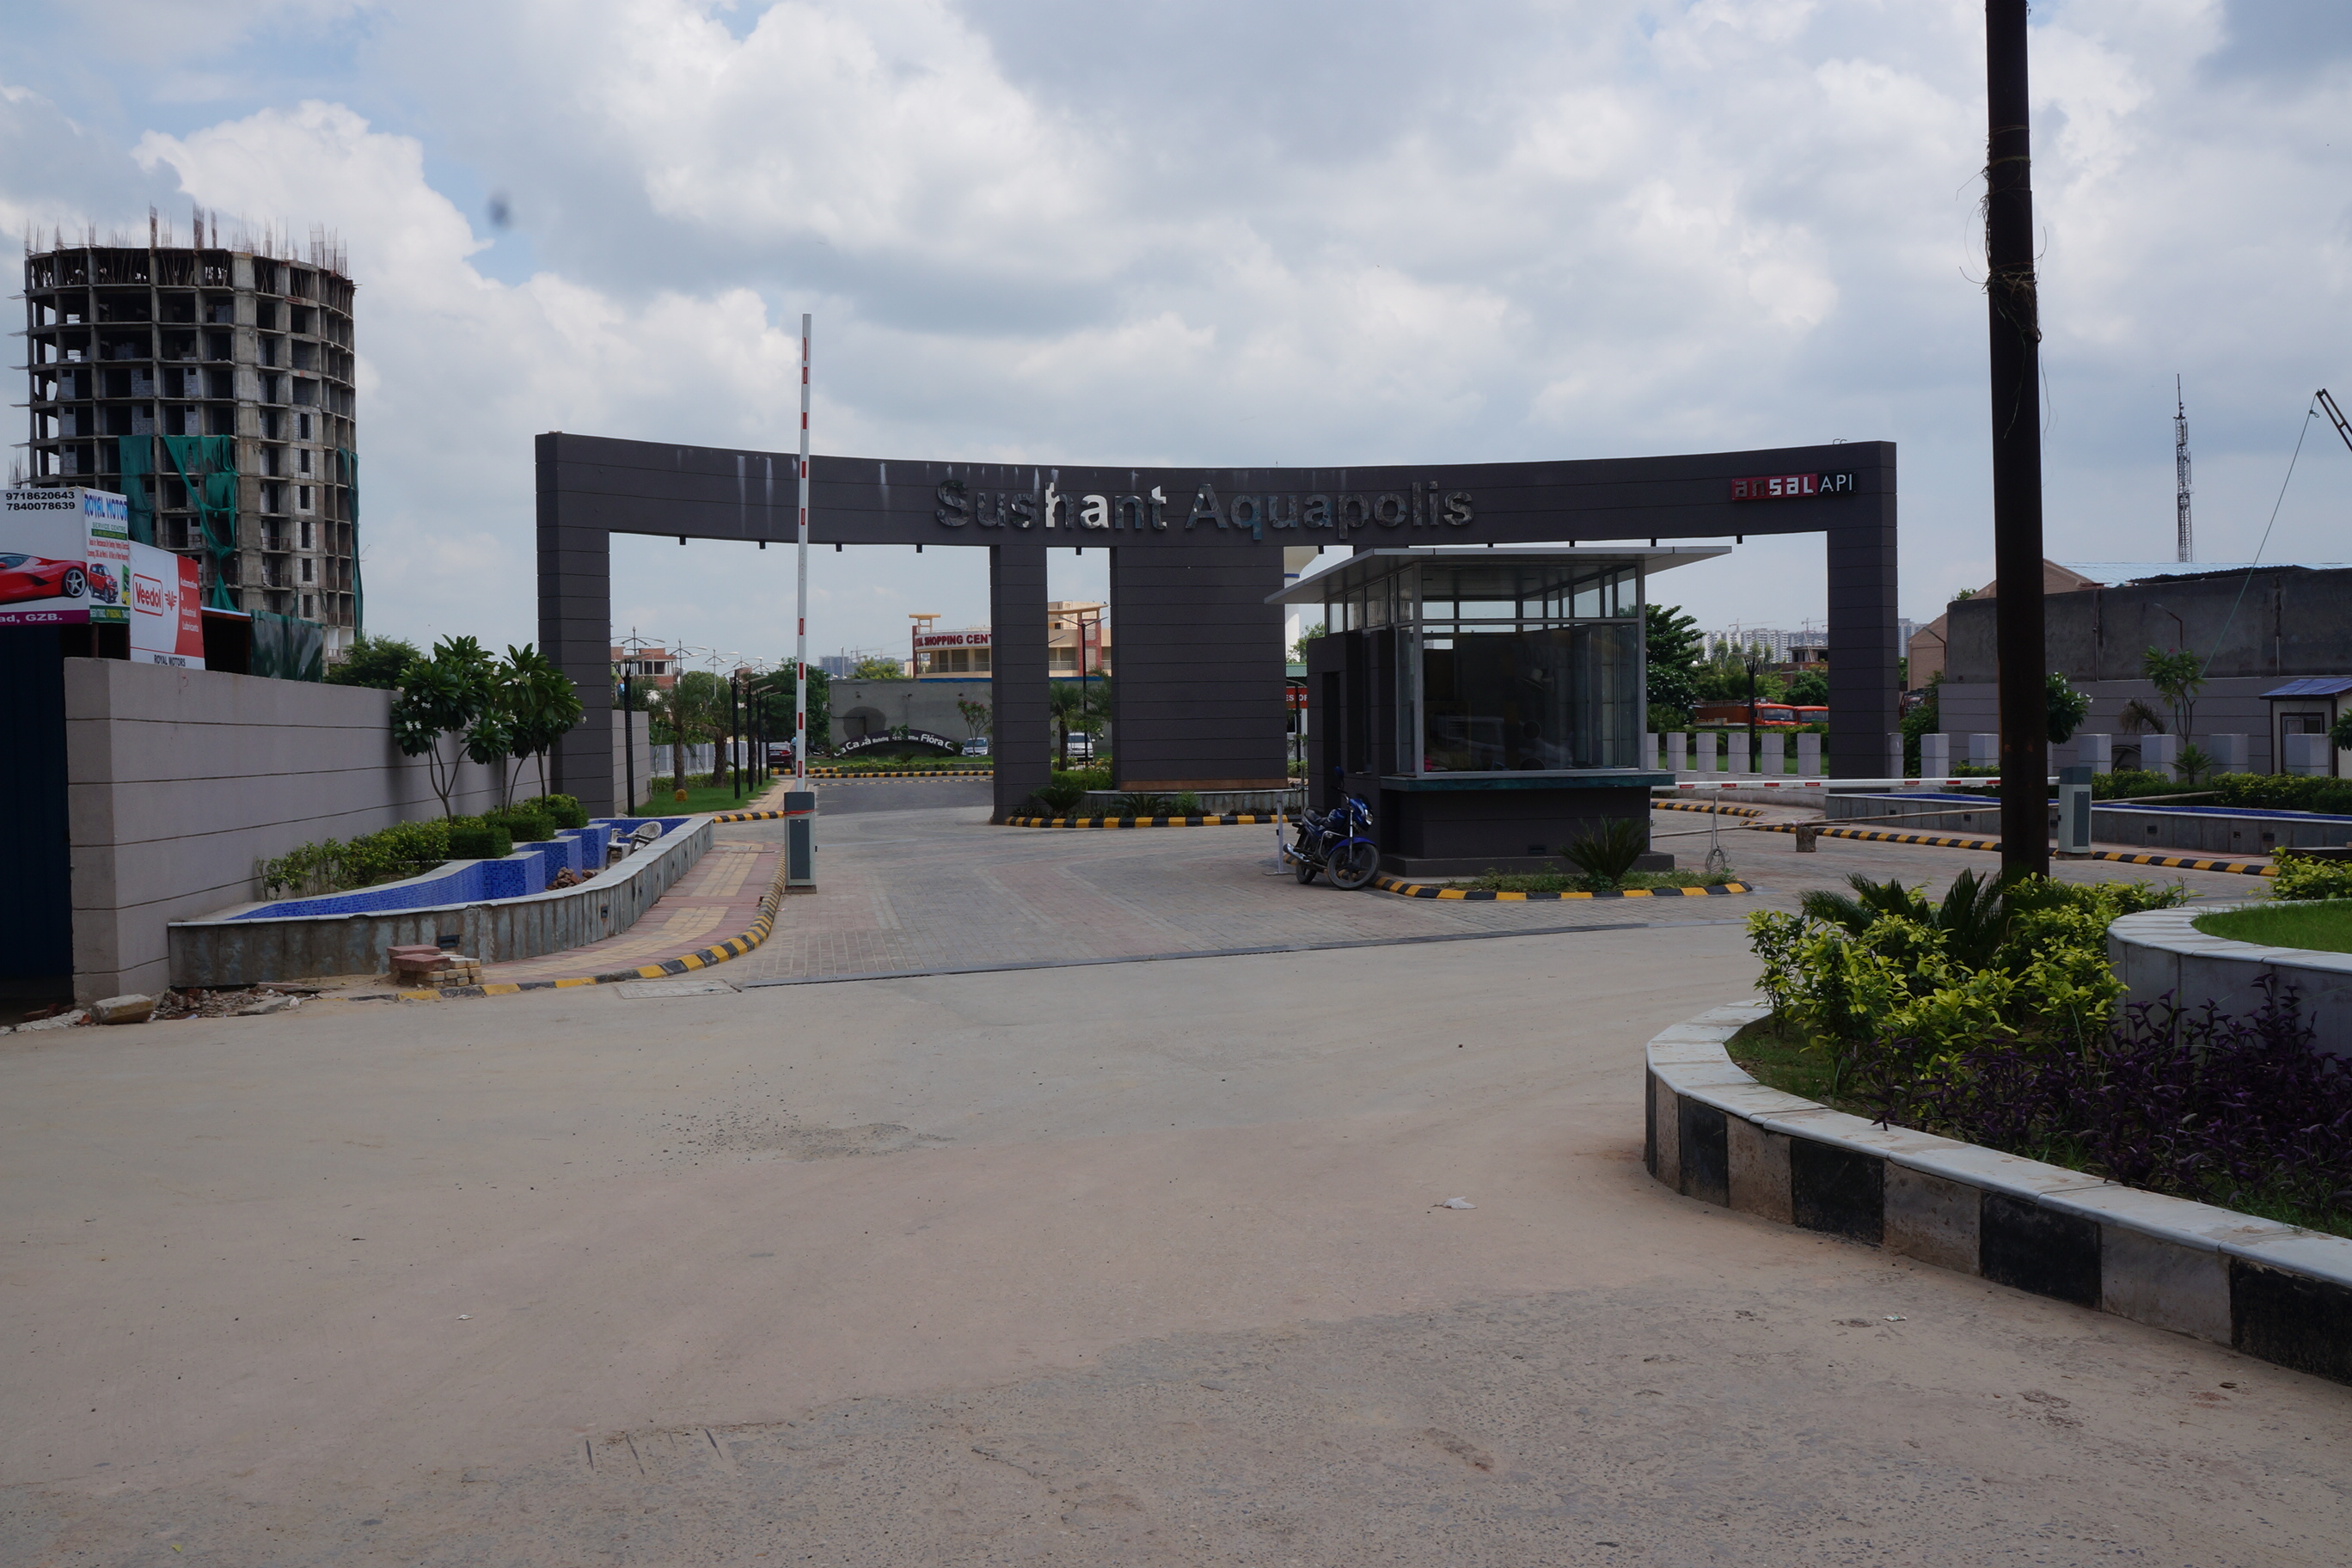
Prateek Grand Begonia (Phase I)
Ghaziabad
₹12,000/sqft
Lakshya Aquapolis
₹4,137/sqft
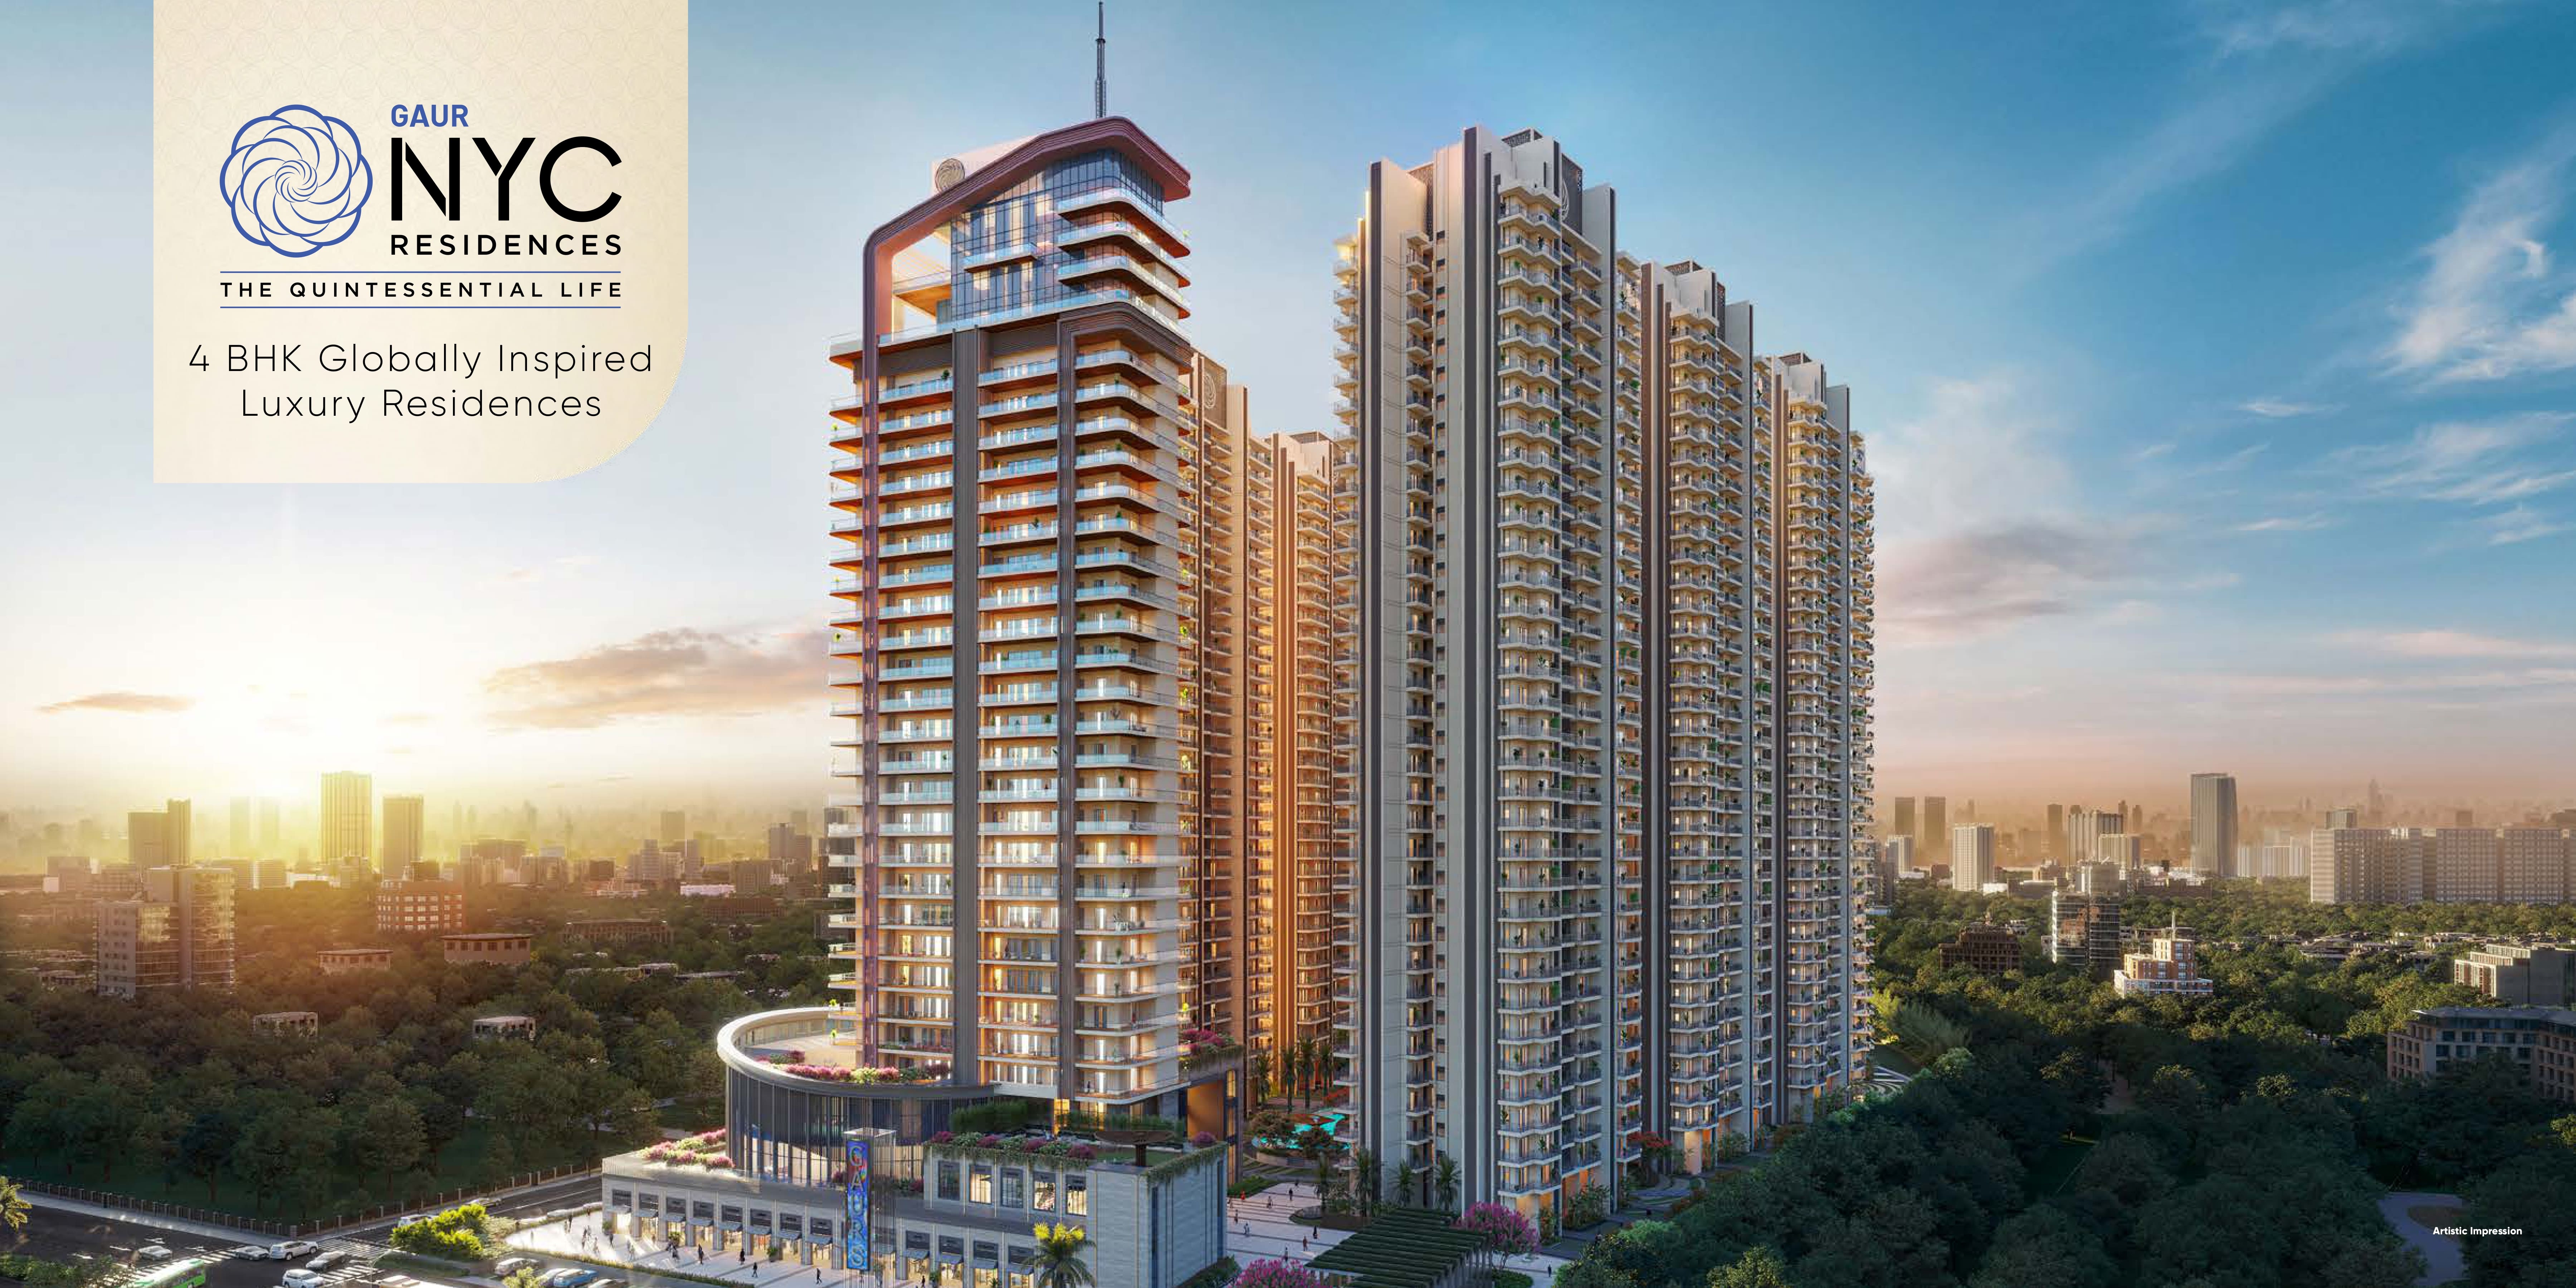 Early Stage Construction
Gaur NYC Residences
Ghaziabad
Rosemont Residency - (Phase-01) Land Details
Showing 4 blocks with 344 units
Property Summary
Total Carpet Area
49174.17 m²
529305.85 ft²
Total Units
455
2 different types
Blocks & Floors
4
30 floors across all blocks
Parking
0
0 garages, 0 open
Block Tower-A1
53 unitsBlock Tower-A2
58 unitsBlock Tower-B1
117 unitsBlock Tower-B2
116 unitsRosemont Residency - (Phase-01) Documents
Rosemont Residency - (Phase-01) Permits
Rosemont Residency - (Phase-01) Basic Details
Rosemont Residency - (Phase-01) Bank Details
Rosemont Residency - (Phase-01) Khasra Details
Total Area
13880.68 m²
149410.25 ft²
Rosemont Residency - (Phase-01) Project Team
Rosemont Residency - (Phase-01) Development Works
Demarcation of Plots
5.58 acres site area abutting With 45m wide road at North-East,18m wide road on South-west. Site enclosed with Boundary Wall.
Boundary Wall
Shall be from 1.5 m to 1.8 metre high wall Finish Combination of Material-Stone Cladding/Grit/Texture Paint/MS Railing .
Road Work
Inside the Project ---Tremix Concrete Flooring/Pavers.
Footpaths
Material-Stone/ Concrete Paver
Water Supply Including Drinking Water Facilities
Water will be brought into Raw water tank from township Borewell supply . From there water will be transferred to OHT to supply to all users points. The Capacity Overhead Water Tank for Tower A1 and A2 is 22000 LPD for Domestic, 11000 LPD for Flushing and 10000 Litres for Fire. The Capacity Overhead Water Tank for Tower B1 and B2 is 23000 LPD for Domestic, 12000 LPD for Flushing and 10000 Litres for Fire. The Capacity Overhead Water Tank for Club is 10000 LPD for Domestic, 16000 LPD for Flushing and 10000 Litres for Fire.
Sewer System
The soil & waste water discharge from toilets and kitchen conveyance through pipes, and dischange into external sewer lines running between boundary wall and retaining wall/basement ceiling. The sewer lines finally discharge into sewage treatment plant. After treatment, water will be used for flushing and irrigation purposes .
Drain
The rainwater collected from terraces of different towers bought into strom water drainage lines running between boundary wall and retaining wall. Adequate number/capacity of rain water harvesting tanks proposed as per CGWB norms.
Parks
Combination of Material Grass/Paver/Pebble/EPDM
Tree Planting
Planned trees are 270 Nos. in Open areas and along the boundary wall different types of trees shall be provided .
Design For Electric Supply Including Street Lighting
Electrical Supply based upon 11 kva Supply Volatge through Single Point Bulk Supply Electricity Connection. Electricity Supply to Apartmets through Rising Mains System with DSDR Meters at all floors. The External Lighting is proposed based upon Landscape design. External Lighting shall be timer based control system. External lightings and basment lightying shall be timer based control system. Common area lighting shall be sepertely metered.
Community Buildings
Spreaded over four levels ie Ground plus two Storeys and terrace. Club Facilities include Party/Banquet Hall, Café, Restaurant,Bar, Saloon, Auditorium, Spa, Music/Karaoke Room, Creche, Indoor Kids Play Area, Gym, Indoor Games Area, Squash Court, Badminton Court, Yoga Room & Swimming Pool.
Treatment and Disposal System of Sewage and Sullage water
The treatment of sulluage will be done in sewage treatment plant of adequate capacity of SBR reactor. The treatmnet of sullage will be done with ultra filtration process and outlet parameters will be as per EIA requirements. The treated water will be transferred to OHT for flushing and irrigation purposes. The Capacity of Sewage Treatment Plant is 350 KLD.
Solid Waste Management And Disposal System
Not Applicable.
Water Conservation System
The water will be conserved by adopting best quality IGBC certified low volume and low dischage fixtures.
Energy Management System Including Use of Renewable Energy
Not Applicable.
Fire Protection And Fire Safety System
The fire protection will be done as per Fire NOC
Social Infrastructure And Other Public Amenities Including Public Health Services
Not Applicable.
Emergency Evacuation Services
1. Fire Staircase at all floors in all towers. 2. Refuge terrace at 60m and 90m height. 3. 9m wide Fire tender movement at ground level.
Other Miscellaneous Work
Construction of Commercial Area on Ground plus Two Storey as Independent Area
Rosemont Residency - (Phase-01) Other Details
Rosemont Residency - (Phase-01) Frequently Asked Questions
Where is Rosemont Residency - (Phase-01) located?
Rosemont Residency - (Phase-01) is located in Ghaziabad.
Is Rosemont Residency - (Phase-01) RERA registered? What is the RERA number of Rosemont Residency - (Phase-01)?
Yes. Rosemont Residency - (Phase-01) is registered under UPRERAPRJ242904/05/2026 with the Uttar Pradesh RERA (UP-RERA), ensuring transparency and buyer protection.
What is the possession timeline as per RERA?
As per the RERA filing, the expected possession date for Rosemont Residency - (Phase-01) is 27 February 2031.
Who is the developer behind Rosemont Residency - (Phase-01)?
Rosemont Residency - (Phase-01) is developed by Aditya (Agarwal Associates Group).
Are home loan facilities available?
Yes, home loan facilities are available from most major banks. You can compare interest rates and check your eligibility through our home loan services.

Developed by
Aditya (Agarwal Associates Group)
Verified13 Projects
EXECUTIVE SUMMARY Aditya Builders and Developers is the consumer-facing brand of the Agarwal Associates Group, a Delhi NCR-based real estate developer operating since 1979. The flagship operating company is Agarwal Assoc…
Know More about Aditya (Agarwal Associates Group)