PI City Center
PI City Center Overview
PI City Center Location
PI City Center Near By Projects
 Newly Launched
Leafsong Retreat By Hero Homes
Sector MU, Greater Noida
₹11,000/sqft
 Newly Launched
Dxn-Orion
Sector 22D, Yamuna Expressway
₹10,000/sqft
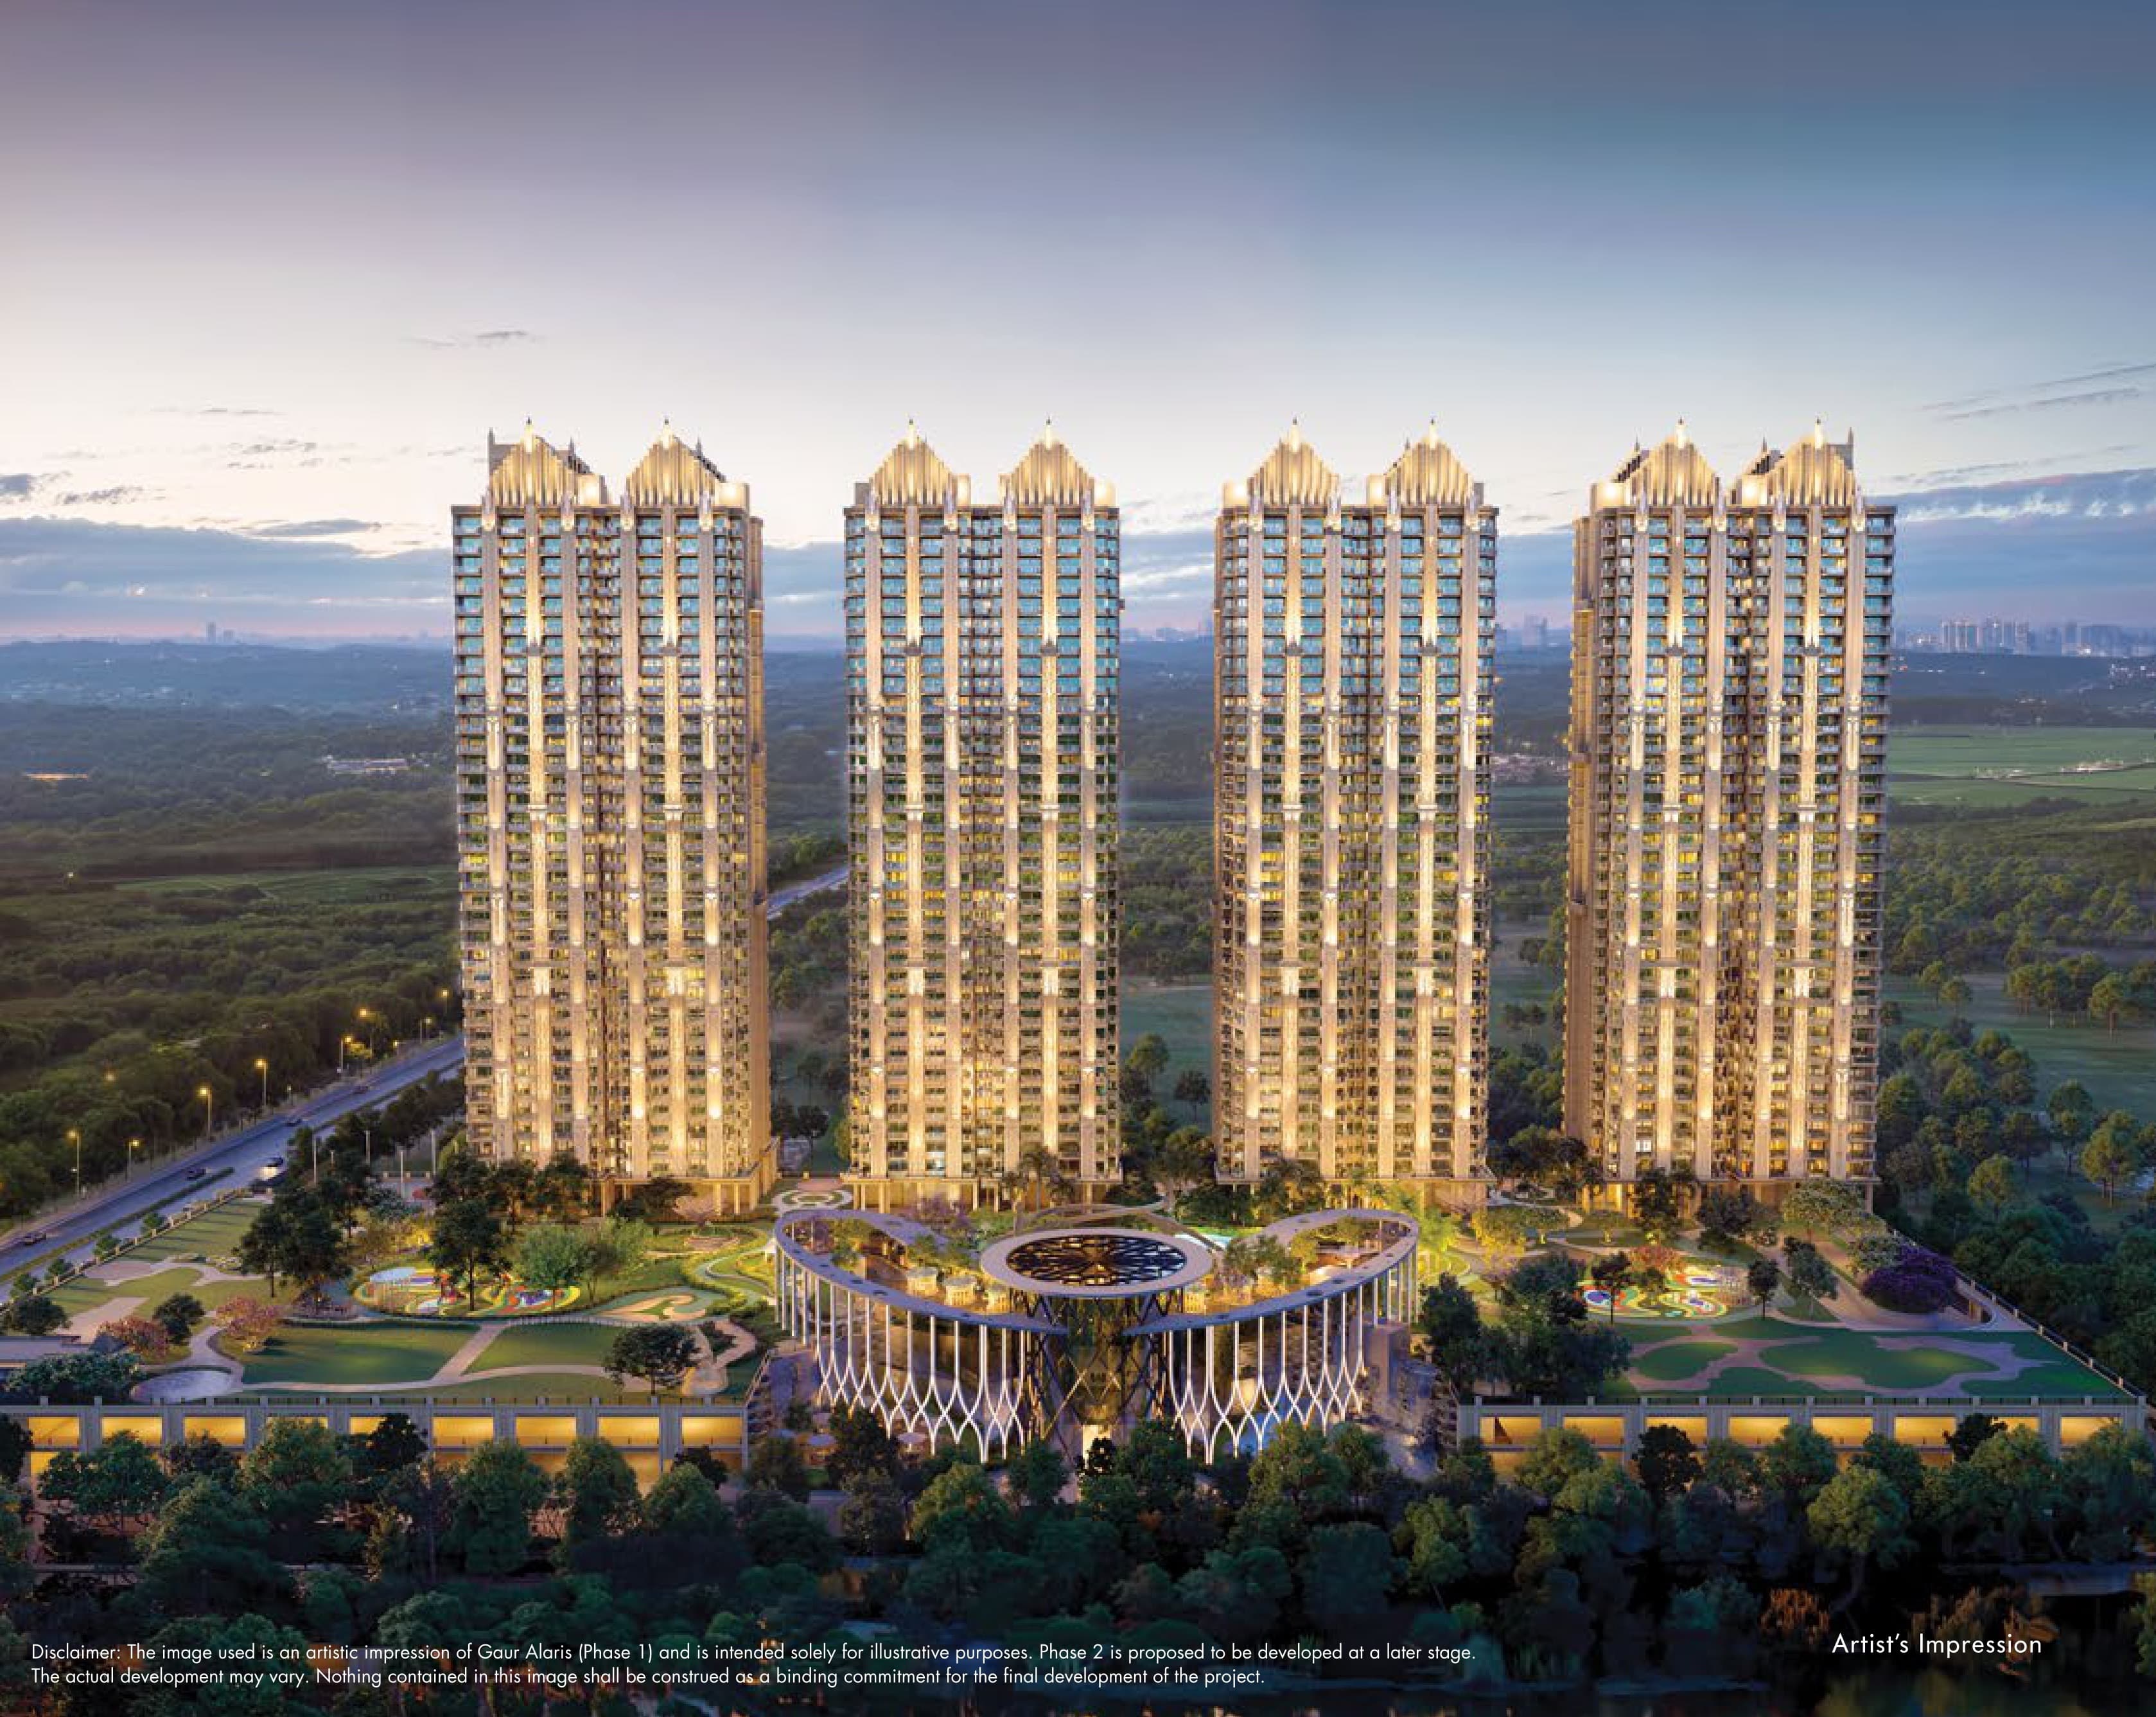 Newly Launched
Gaur Alaris Phase 1
Sector 22D, Yamuna Expressway
₹9,000/sqft
 Newly Launched
ACE Arte
Sector 150, Noida
₹17,000/sqft
 Newly Launched
Crown Residences At Godrej Golf Links
Sector 27, Greater Noida
₹17,000/sqft
 Newly Launched
Sobha Rivana
Sector 1, Greater Noida West
₹14,880/sqft
 Newly Launched
Max Estate 105
Sector 105, Noida
₹28,000/sqft
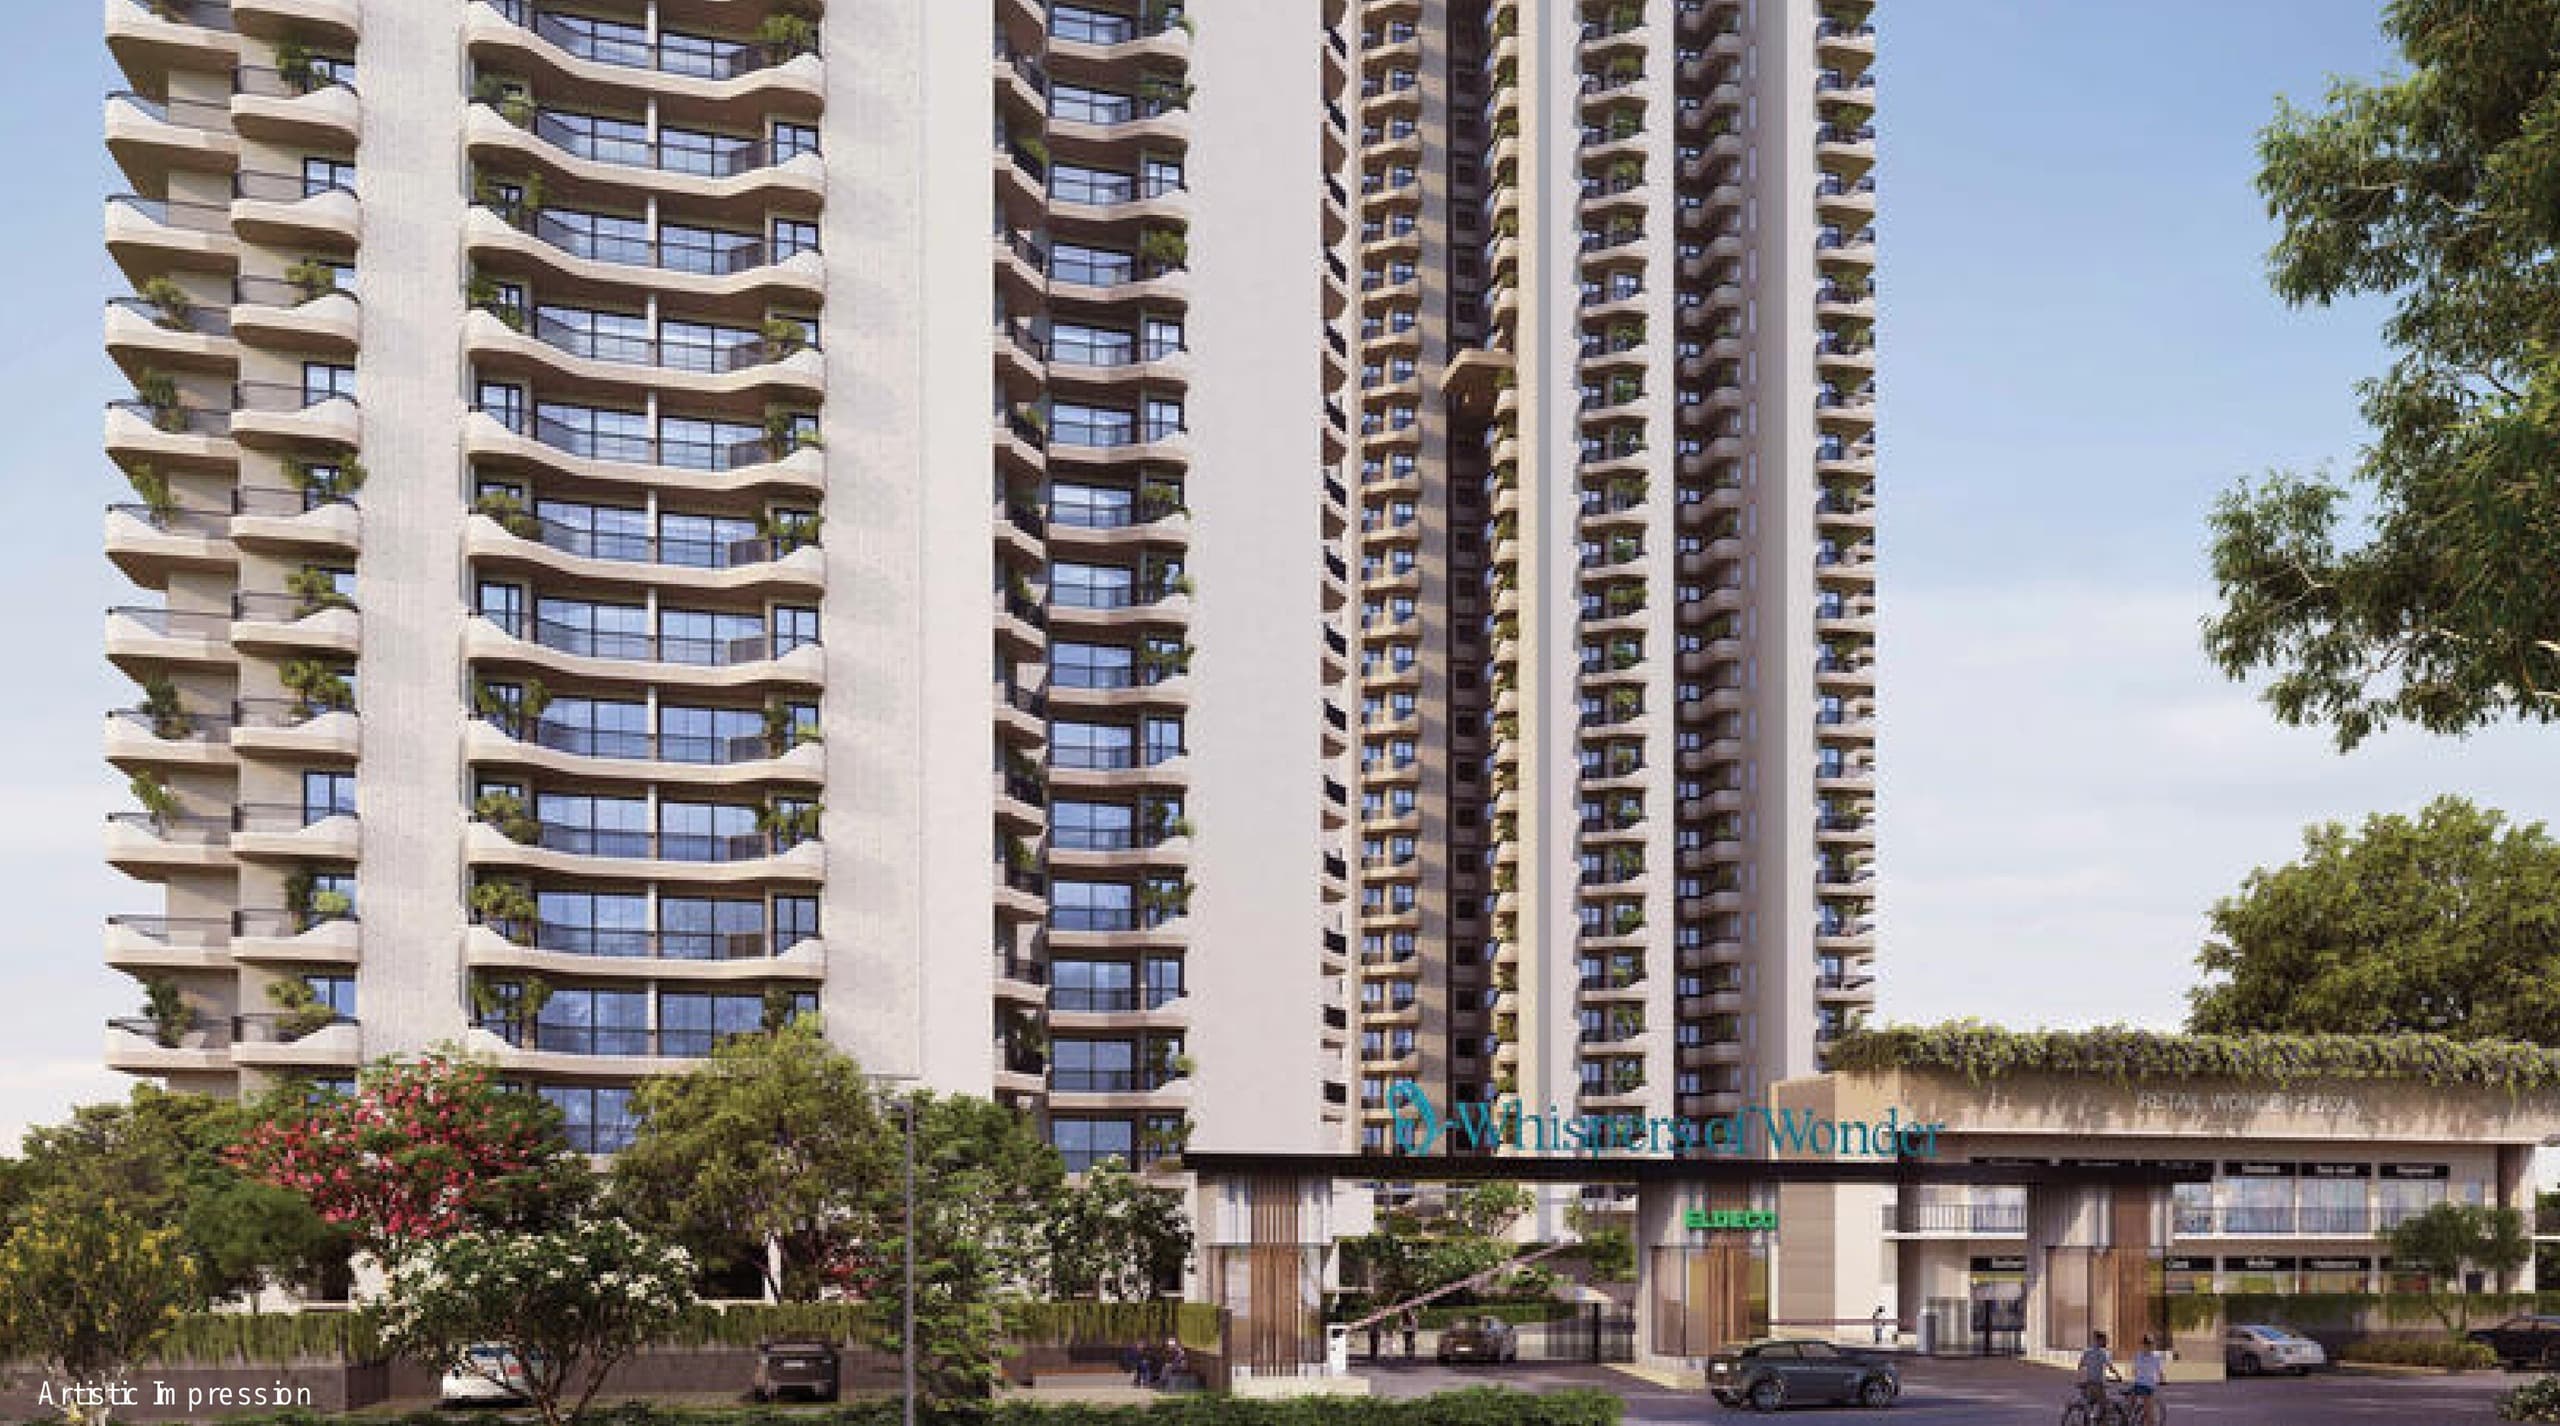 Newly Launched
Eldeco Echoes Of Eden
Sector 22D, Yamuna Expressway
₹9,300/sqft
 Newly Launched
Arihant Seasons
Sector 22D, Yamuna Expressway
₹9,000/sqft
 Newly Launched
VVIP Yamuna
Sector 22D, Yamuna Expressway
₹9,000/sqft
PI City Center Land Details
AFSTotal Units
362
2 unit types
Carpet Area
89,086 ft²
8,276.34 m² · carpet only, excludes balcony
Blocks & Floors
1
11 floors across all blocks
Parking
0
0 garages, 0 open
Average carpet area 246 ft² (22.86 m²)Balconies 139Parking per unit 0.002 of 364 rows list no units (2 floors are empty), so they add nothing to these totals
Unit Mix by Block
- SHOP233 unitsCarpet 43 – 8,562 ft²78 sizes3.96 – 795.46 m²
- STUDIO129 unitsCarpet 201 – 455 ft²14 sizes18.64 – 42.25 m²
All blocks
All Rows
Showing 50 of 364 rows · 7 of 12 columns
| Block | Floor | Type | Units | Carpet Areaper unit | Balconies | Balcony Areatotal |
|---|---|---|---|---|---|---|
| Commercial | BSMNT | SHOP | 1 | 174 ft²16.21 m² | — | — |
| Commercial | BSMNT | SHOP | 1 | 195 ft²18.07 m² | — | — |
| Commercial | BSMNT | SHOP | 1 | 195 ft²18.07 m² | — | — |
| Commercial | BSMNT | SHOP | 1 | 217 ft²20.12 m² | — | — |
| Commercial | BSMNT | SHOP | 1 | 217 ft²20.12 m² | — | — |
| Commercial | BSMNT | SHOP | 1 | 217 ft²20.12 m² | — | — |
| Commercial | BSMNT | SHOP | 1 | 217 ft²20.12 m² | — | — |
| Commercial | BSMNT | SHOP | 1 | 163 ft²15.12 m² | — | — |
| Commercial | BSMNT | SHOP | 1 | 230 ft²21.33 m² | — | — |
| Commercial | BSMNT | SHOP | 1 | 217 ft²20.12 m² | — | — |
| Commercial | BSMNT | SHOP | 1 | 157 ft²14.57 m² | — | — |
| Commercial | BSMNT | SHOP | 1 | 151 ft²14.02 m² | — | — |
| Commercial | BSMNT | SHOP | 1 | 230 ft²21.34 m² | — | — |
| Commercial | BSMNT | SHOP | 1 | 242 ft²22.45 m² | — | — |
| Commercial | BSMNT | SHOP | 1 | 246 ft²22.89 m² | — | — |
| Commercial | BSMNT | SHOP | 1 | 252 ft²23.44 m² | — | — |
| Commercial | BSMNT | SHOP | 1 | 252 ft²23.44 m² | — | — |
| Commercial | BSMNT | SHOP | 1 | 318 ft²29.52 m² | — | — |
| Commercial | BSMNT | SHOP | 1 | 321 ft²29.83 m² | — | — |
| Commercial | BSMNT | SHOP | 1 | 8,562 ft²795.46 m² | — | — |
| Commercial | GF | SHOP | 1 | 201 ft²18.65 m² | — | — |
| Commercial | GF | SHOP | 1 | 211 ft²19.63 m² | — | — |
| Commercial | GF | SHOP | 1 | 215 ft²20.02 m² | — | — |
| Commercial | GF | SHOP | 1 | 305 ft²28.37 m² | — | — |
| Commercial | GF | SHOP | 1 | 212 ft²19.70 m² | — | — |
| Commercial | GF | SHOP | 1 | 212 ft²19.70 m² | — | — |
| Commercial | GF | SHOP | 1 | 213 ft²19.76 m² | — | — |
| Commercial | GF | SHOP | 1 | 254 ft²23.63 m² | — | — |
| Commercial | GF | SHOP | 1 | 254 ft²23.63 m² | — | — |
| Commercial | GF | SHOP | 1 | 221 ft²20.51 m² | — | — |
| Commercial | GF | SHOP | 1 | 221 ft²20.51 m² | — | — |
| Commercial | GF | SHOP | 1 | 246 ft²22.86 m² | — | — |
| Commercial | GF | SHOP | 1 | 263 ft²24.41 m² | — | — |
| Commercial | GF | SHOP | 1 | 248 ft²23.00 m² | — | — |
| Commercial | GF | SHOP | 1 | 294 ft²27.33 m² | — | — |
| Commercial | GF | SHOP | 1 | 273 ft²25.32 m² | — | — |
| Commercial | GF | SHOP | 1 | 267 ft²24.83 m² | — | — |
| Commercial | GF | SHOP | 1 | 84 ft²7.83 m² | — | — |
| Commercial | GF | SHOP | 1 | 49 ft²4.53 m² | — | — |
| Commercial | GF | SHOP | 1 | 275 ft²25.56 m² | — | — |
| Commercial | GF | SHOP | 1 | 291 ft²27.00 m² | — | — |
| Commercial | GF | SHOP | 1 | 265 ft²24.61 m² | — | — |
| Commercial | GF | SHOP | 1 | 280 ft²26.03 m² | — | — |
| Commercial | GF | SHOP | 1 | 170 ft²15.80 m² | — | — |
| Commercial | GF | SHOP | 1 | 162 ft²15.09 m² | — | — |
| Commercial | GF | SHOP | 1 | 153 ft²14.21 m² | — | — |
| Commercial | GF | SHOP | 1 | 153 ft²14.21 m² | — | — |
| Commercial | GF | SHOP | 1 | 119 ft²11.03 m² | — | — |
| Commercial | GF | SHOP | 1 | 163 ft²15.12 m² | — | — |
| Commercial | GF | SHOP | 1 | 160 ft²14.87 m² | — | — |
PI City Center Documents
PI City Center Permits
- Issued On
- 20-01-2025
- Valid Upto
- 19-01-2030
- Extendable Upto
- 19-01-2035
PI City Center Basic Details
PI City Center Bank Details
PI City Center Khasra Details
Total Plot Area
0.651 acres
2,634.72 m² · plot area
PI City Center Project Team
PI City Center Development Works
Demarcation of Plots
Designated Plot is demarcated as per Lease Plan issued by Greater NOIDA Authority.
Boundary Wall
Boundary wall on side of others land will be of 230 mm brickwork with column.
Road Work
Road Work will be done using RCC / interlocking tiles as per layout plan.
Footpaths
NO Footpath inside premises.
Water Supply Including Drinking Water Facilities
Drinking water will be provided by government supply and it will be stored in under Ground Over tanks.
Sewer System
Proper Sewage system will be constructed using RCC / UPVC pipes and will be connected to Authority disposal line.
Drain
Drainage system will be constructed using RCC/ UPVC pipes as per approved sanctioned plan by Greater Noida Industrial Development Authority.
Parks
Not Applicable
Tree Planting
Provided as per norms Greater Noida Industrial Development Authority.
Design For Electric Supply Including Street Lighting
Electricity supply and Street lighting is provided as per layout plan.
Community Buildings
Not Applicable
Treatment and Disposal System of Sewage and Sullage water
To be connected in external sewarage.
Solid Waste Management And Disposal System
Collection and disposal through authorised vendors.
Water Conservation System
Water Conversion will be done by Rain Water Harvesting System.
Energy Management System Including Use of Renewable Energy
Not Applicable
Fire Protection And Fire Safety System
Hydrants with automatic sprinkler and detection system shall be provided.
Social Infrastructure And Other Public Amenities Including Public Health Services
Not Applicable
Emergency Evacuation Services
Fire Staircase will be provided as per sanctioned Drawings for evacuation in case of any emergency.
Other Miscellaneous Work
CCTV Cameras and controlled Access will be made available as per requirements of the Project
PI City Center Other Details
PI City Center Frequently Asked Questions
Where is PI City Center located?
PI City Center is located in Gautam Buddha Nagar.
Is PI City Center RERA registered? What is the RERA number of PI City Center?
Yes. PI City Center is registered under UPRERAPRJ304177/03/2025 with the Uttar Pradesh RERA (UP-RERA), ensuring transparency and buyer protection.
What is the possession timeline as per RERA?
As per the RERA filing, the expected possession date for PI City Center is 19 January 2030.
Who is the developer behind PI City Center?
PI City Center is developed by GOVINDA HOUSING LIMITED.
Are home loan facilities available?
Yes, home loan facilities are available from most major banks. You can compare interest rates and check your eligibility through our home loan services.