Kourtyard
Kourtyard Overview
Kourtyard Location
Kourtyard Near By Projects
 Newly Launched
Leafsong Retreat By Hero Homes
Sector MU, Greater Noida
₹11,000/sqft
 Newly Launched
Dxn-Orion
Sector 22D, Yamuna Expressway
₹10,000/sqft
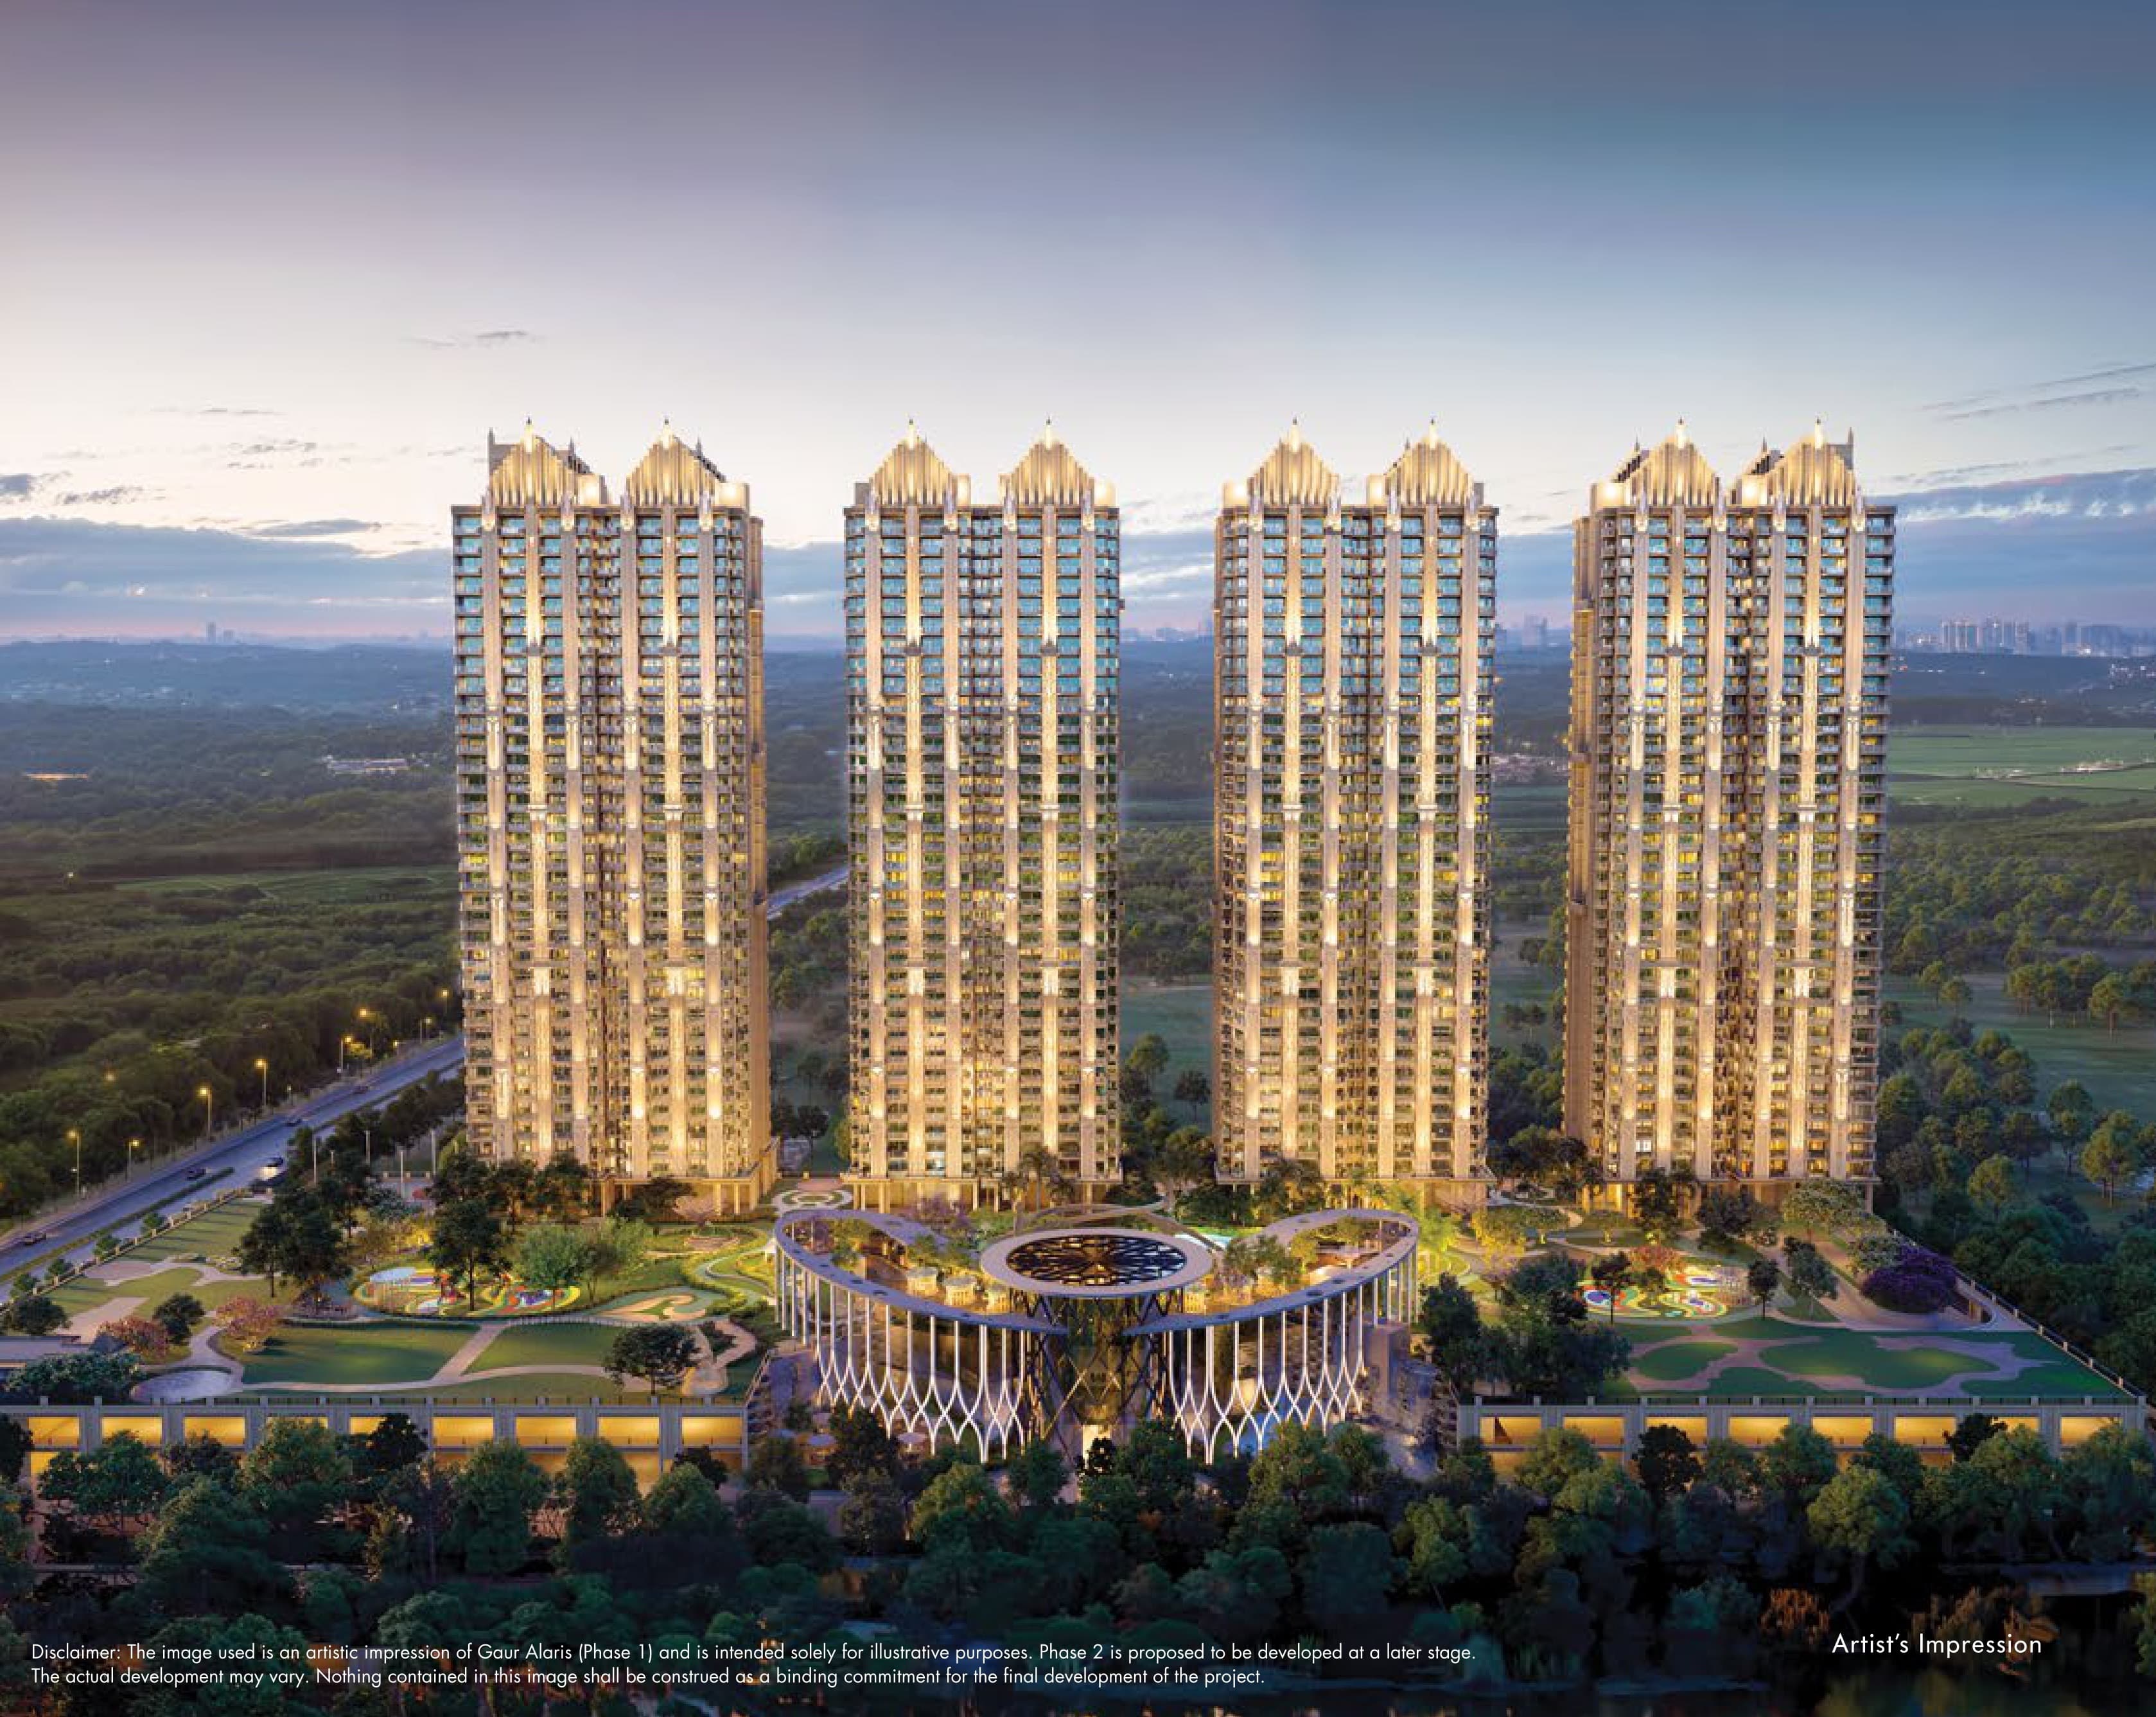 Newly Launched
Gaur Alaris Phase 1
Sector 22D, Yamuna Expressway
₹9,000/sqft
 Newly Launched
ACE Arte
Sector 150, Noida
₹17,000/sqft
 Newly Launched
Crown Residences At Godrej Golf Links
Sector 27, Greater Noida
₹17,000/sqft
 Newly Launched
Sobha Rivana
Sector 1, Greater Noida West
₹14,880/sqft
 Newly Launched
Max Estate 105
Sector 105, Noida
₹28,000/sqft
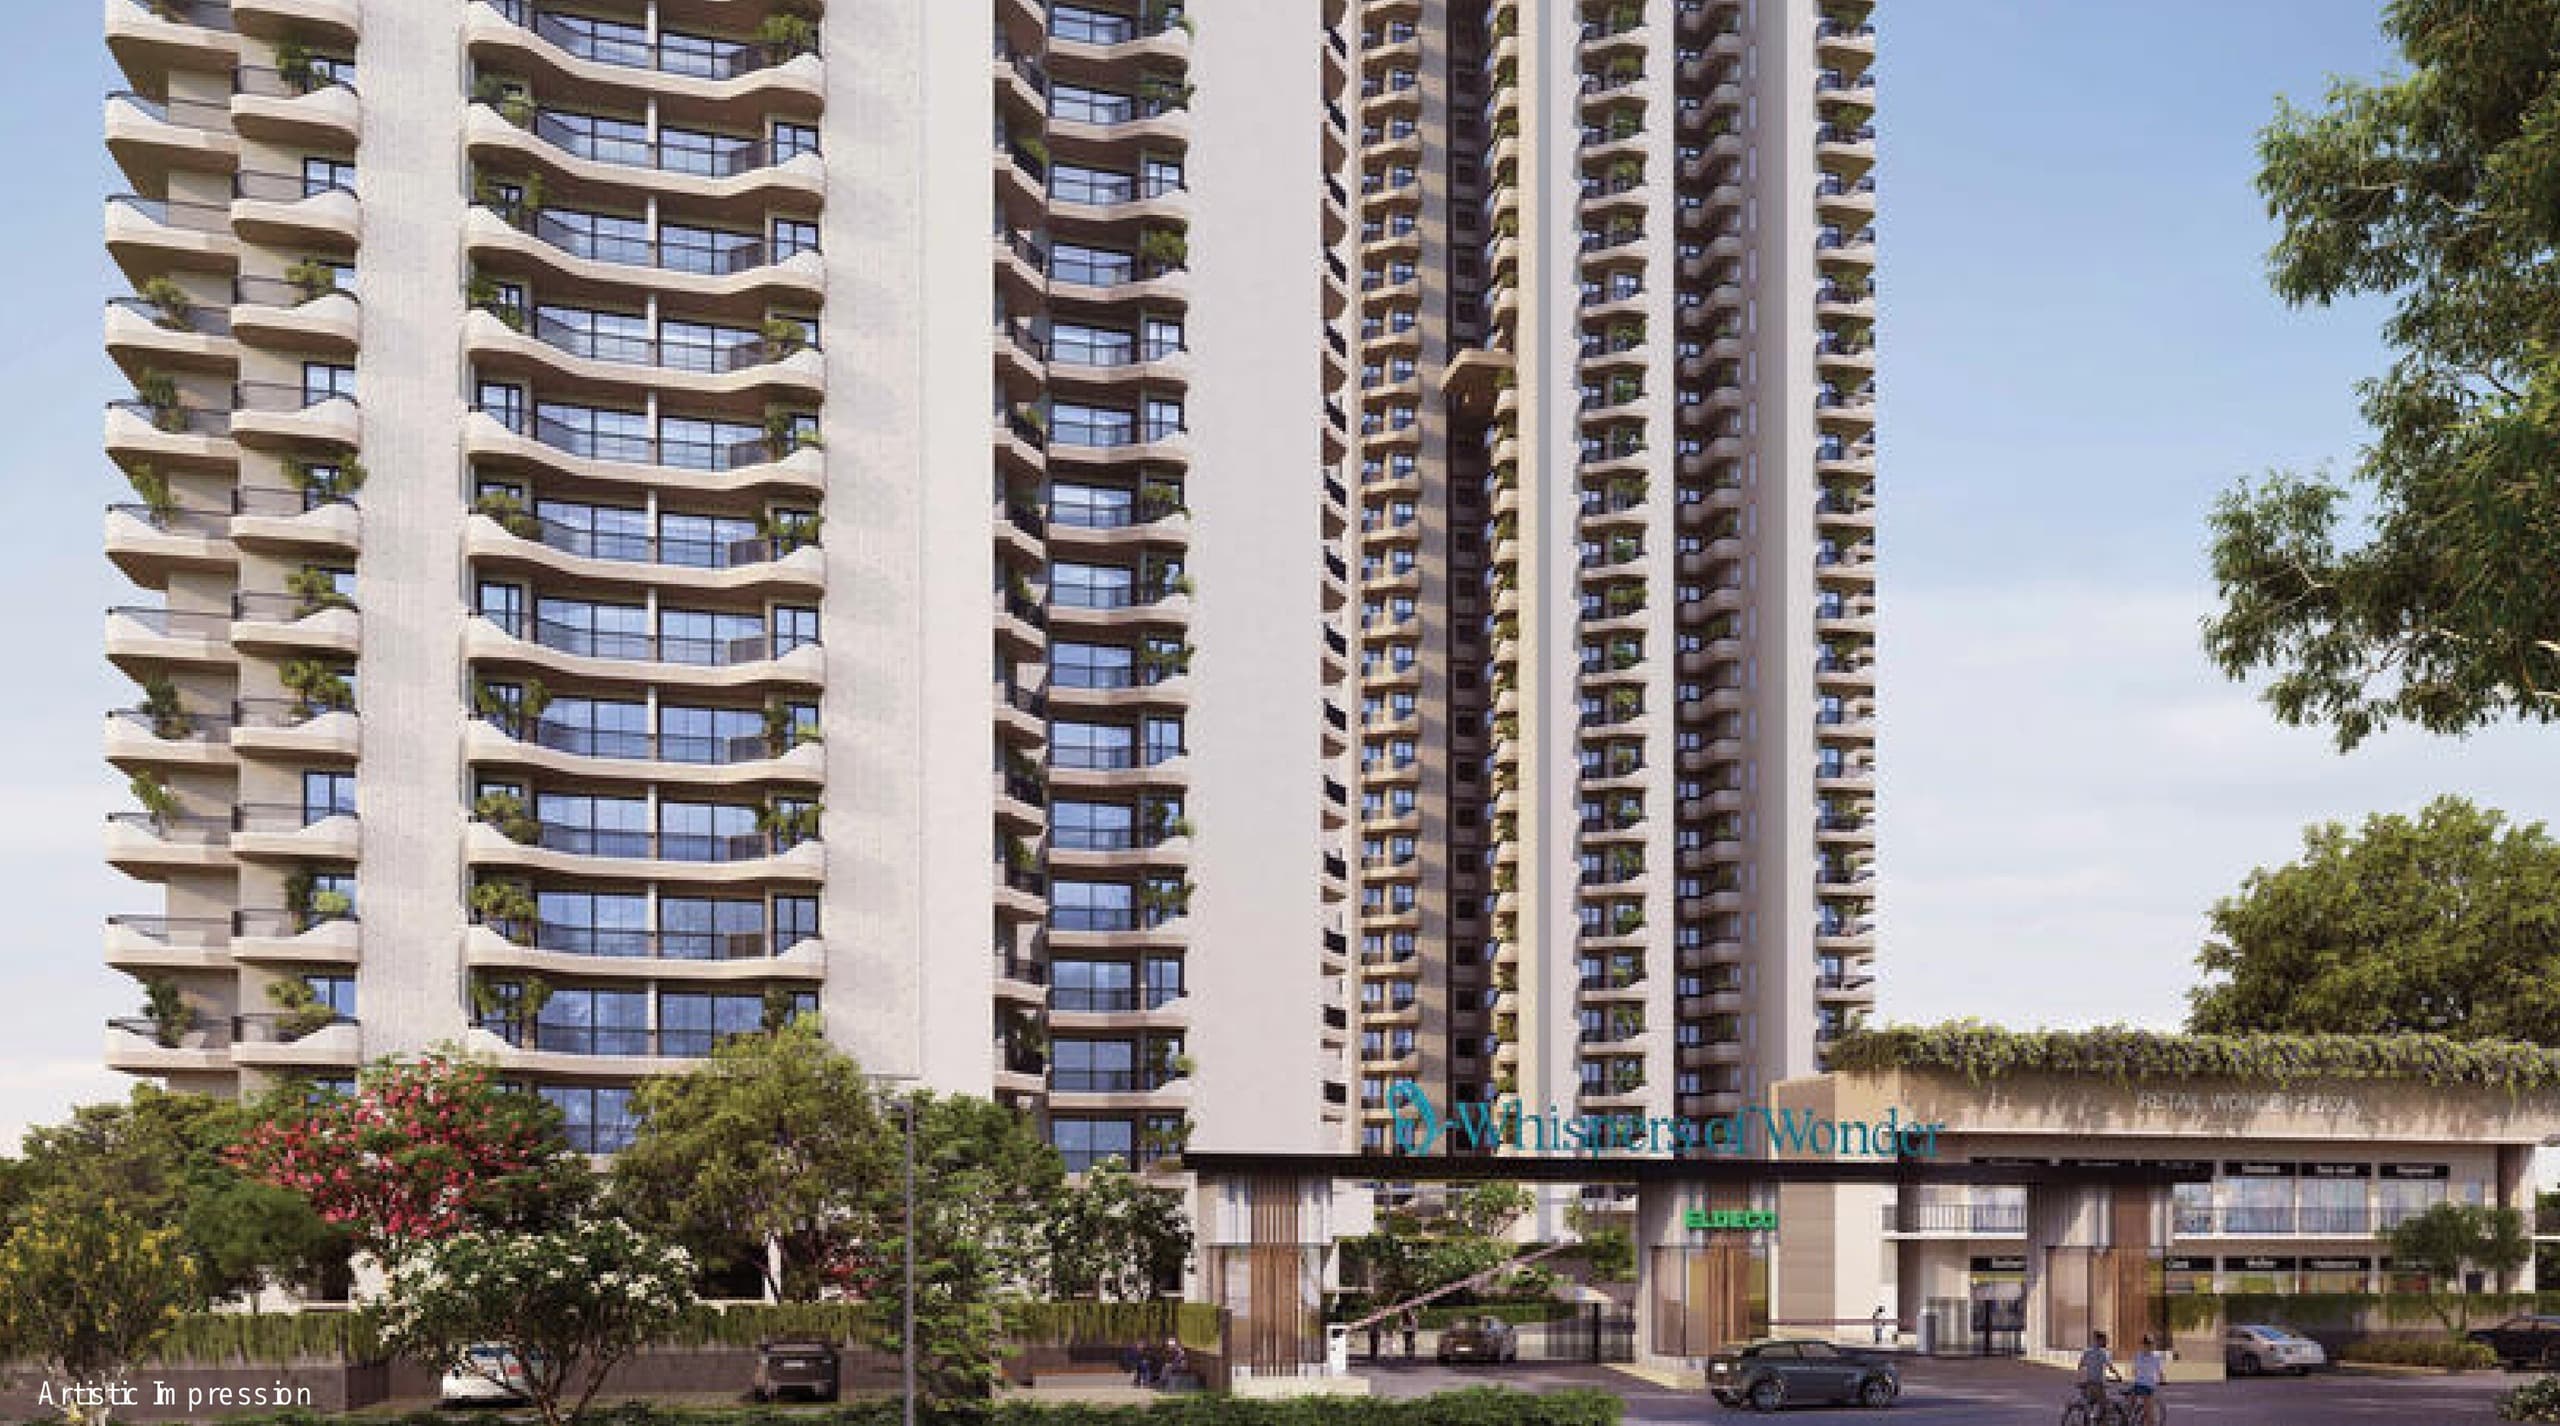 Newly Launched
Eldeco Echoes Of Eden
Sector 22D, Yamuna Expressway
₹9,300/sqft
 Newly Launched
Arihant Seasons
Sector 22D, Yamuna Expressway
₹9,000/sqft
 Newly Launched
VVIP Yamuna
Sector 22D, Yamuna Expressway
₹9,000/sqft
Kourtyard Land Details
AFSTotal Units
93
2 unit types
Carpet Area
16,717 ft²
1,553.06 m² · carpet only, excludes balcony
Blocks & Floors
1
7 floors across all blocks
Parking
0
0 garages, 0 open
Average carpet area 180 ft² (16.70 m²)Balconies 16Parking per unit 0.002 of 52 rows list no units (2 floors are empty), so they add nothing to these totals
Unit Mix by Block
- SHOP67 unitsCarpet 75 – 426 ft²18 sizes7.00 – 39.62 m²
- OTHER26 unitsCarpet 201 – 405 ft²7 sizes18.66 – 37.59 m²
All blocks
All Rows
Showing 50 of 52 rows · 7 of 12 columns
| Block | Floor | Type | Units | Carpet Areaper unit | Balconies | Balcony Areatotal |
|---|---|---|---|---|---|---|
| T-1 | BSMNT | OTHER | — | — | — | — |
| T-1 | BSMNT2 | OTHER | — | — | — | — |
| T-1 | LGF | SHOP | 1 | 223 ft²20.72 m² | — | — |
| T-1 | LGF | SHOP | 4 | 206 ft²19.13 m² | — | — |
| T-1 | LGF | SHOP | 3 | 103 ft²9.60 m² | — | — |
| T-1 | LGF | SHOP | 1 | 134 ft²12.43 m² | — | — |
| T-1 | LGF | SHOP | 4 | 154 ft²14.32 m² | — | — |
| T-1 | LGF | SHOP | 1 | 172 ft²16.02 m² | — | — |
| T-1 | GF | SHOP | 1 | 123 ft²11.44 m² | 1 | 23 ft²2.10 m² |
| T-1 | GF | SHOP | 8 | 104 ft²9.70 m² | — | — |
| T-1 | GF | SHOP | 1 | 123 ft²11.44 m² | 1 | 44 ft²4.10 m² |
| T-1 | GF | SHOP | 1 | 91 ft²8.44 m² | — | — |
| T-1 | GF | SHOP | 1 | 151 ft²14.00 m² | — | — |
| T-1 | GF | SHOP | 4 | 103 ft²9.60 m² | — | — |
| T-1 | GF | SHOP | 1 | 75 ft²7.00 m² | — | — |
| T-1 | GF | SHOP | 4 | 154 ft²14.32 m² | — | — |
| T-1 | GF | SHOP | 1 | 167 ft²15.55 m² | — | — |
| T-1 | GF | SHOP | 1 | 167 ft²15.55 m² | 1 | 70 ft²6.50 m² |
| T-1 | 1 | SHOP | 1 | 132 ft²12.25 m² | 1 | 68 ft²6.30 m² |
| T-1 | 1 | SHOP | 8 | 81 ft²7.55 m² | — | — |
| T-1 | 1 | SHOP | 1 | 132 ft²12.25 m² | — | — |
| T-1 | 1 | SHOP | 1 | 151 ft²14.00 m² | 1 | 68 ft²6.30 m² |
| T-1 | 1 | SHOP | 4 | 103 ft²9.60 m² | — | — |
| T-1 | 1 | SHOP | 1 | 75 ft²7.00 m² | — | — |
| T-1 | 1 | SHOP | 4 | 154 ft²14.32 m² | — | — |
| T-1 | 1 | SHOP | 2 | 167 ft²15.55 m² | — | — |
| T-1 | 2 | SHOP | 2 | 426 ft²39.62 m² | 1 | 83 ft²7.70 m² |
| T-1 | 2 | SHOP | 1 | 274 ft²25.43 m² | 1 | 165 ft²15.30 m² |
| T-1 | 2 | SHOP | 2 | 205 ft²19.09 m² | — | — |
| T-1 | 2 | SHOP | 1 | 75 ft²7.00 m² | — | — |
| T-1 | 2 | SHOP | 2 | 403 ft²37.47 m² | — | — |
| T-1 | 3 | OTHER | 1 | 376 ft²34.96 m² | 1 | 83 ft²7.69 m² |
| T-1 | 3 | OTHER | 1 | 405 ft²37.59 m² | 1 | 83 ft²7.69 m² |
| T-1 | 3 | OTHER | 1 | 237 ft²22.06 m² | 1 | 165 ft²15.30 m² |
| T-1 | 3 | OTHER | 2 | 201 ft²18.66 m² | — | — |
| T-1 | 3 | OTHER | 1 | 217 ft²20.13 m² | — | — |
| T-1 | 3 | OTHER | 1 | 227 ft²21.08 m² | — | — |
| T-1 | 3 | OTHER | 2 | 227 ft²21.06 m² | — | — |
| T-1 | 4 | OTHER | 1 | 376 ft²34.96 m² | 1 | 83 ft²7.69 m² |
| T-1 | 4 | OTHER | 1 | 405 ft²37.59 m² | 1 | 83 ft²7.69 m² |
| T-1 | 4 | OTHER | 1 | 237 ft²22.06 m² | 1 | 165 ft²15.30 m² |
| T-1 | 4 | OTHER | 2 | 201 ft²18.66 m² | — | — |
| T-1 | 4 | OTHER | 1 | 217 ft²20.13 m² | — | — |
| T-1 | 4 | OTHER | 1 | 227 ft²21.08 m² | — | — |
| T-1 | 4 | OTHER | 2 | 227 ft²21.06 m² | — | — |
| T-1 | 5 | OTHER | 1 | 376 ft²34.96 m² | 1 | 83 ft²7.69 m² |
| T-1 | 5 | OTHER | 1 | 405 ft²37.59 m² | 1 | 83 ft²7.69 m² |
| T-1 | 5 | OTHER | 1 | 237 ft²22.06 m² | 1 | 165 ft²15.30 m² |
| T-1 | 5 | OTHER | 1 | 201 ft²18.66 m² | — | — |
| T-1 | 5 | OTHER | 1 | 217 ft²20.13 m² | — | — |
Kourtyard Documents
Kourtyard Permits
- Issued On
- 27-09-2025
- Valid Upto
- 26-09-2030
- Extendable Upto
- 25-11-2033
Kourtyard Basic Details
Kourtyard Bank Details
Kourtyard Khasra Details
Total Plot Area
0.297 acres
1,200.00 m² · plot area
Kourtyard Project Team
Kourtyard Development Works
Demarcation of Plots
One Plot of 1200 SQM .
Boundary Wall
138.95 Mtr total Rmt., Hight-1.0 Mtr (for 37.260 Mtr length) and 1.0 Mtr (for 32.30 Mtr length-front) RCC and Brick, Appearance - As per Elevation
Road Work
Total road Length- As per GNIDA and width- 18 Mtr, number of lanes - 2; type of pavement plan, surface durability -As per Fire Tender Movement
Footpaths
Length, width, number of crossings; material used, accessibility, safety design As Per Site Plan and Landscape
Water Supply Including Drinking Water Facilities
Number of water connections, tank capacity, hydrants; source of water, treatment method, compliance with quality standards Connections- 1 No, Tank capacity - Raw water Tank 1 KLD, Domestic water tank - 5 KLD Fire Water tank- 10 KL, Hydrants- Yes Provided, Source of water- municipal water supply, water treatment method- water treatment using dual media and activated carbon filters, Compliance with quality standards- Yes
Sewer System
Length of sewer lines, pipe size manholes; type (gravity/pressure), material used, network design Length of sewer lines- 5- mtr, pipe size- 200mm dia, manholes type (gravity/pressure)- Provision on outer side of Site Level; Network design- Piping network.
Drain
Length, Width, number open/covered drains; type (storm/surface), material, disposal method Length- 60 mtrs, Width- 200 mm dia (Dia of Pipe), Nomber of open/covered drains; type (storm/surface)- storm water system is planneds using pipe system, Pipe Material - SN4 (PVC), Disposal method - using rainwater harvesting and external drain.
Parks
Area, number of parks, number of trees/plants; landscaping features, types of parks, public amenities- As Per Landscape Plan.
Tree Planting
Number of trees, types/species, spacing native/exotic trees, maintenance Plan - Nos. 1- Polyalthia longifolia 2- Terminakia Catappa 3- Tectona Grandis
Design For Electric Supply Including Street Lighting
Number of poles, lights, transformer units; type of lighting (LED/solar), illumination design Number of External Poles /lights - Approx. 2 Nos, Transformer units- 1 Nos, Type og lighting (LED/solar)- LED/Solar Illumination design - Yes as per norms
Community Buildings
NA
Treatment and Disposal System of Sewage and Sullage water
STP capacity (KLD), number of treatment units type of STP, treated wayer use, regulatory compliance. STP Provision - Not Required
Solid Waste Management And Disposal System
Estimated waste (Kg/day), number of bins/collection points; segregation, composting/recycling, collection method. Waste generated (Kg/Day)- 450 Approx
Water Conservation System
Number of size of harvesting pits, recharge wells; water-efficient fixtures, reuse/recharge strategy , system efficiency Number and size of harvesting pits- 1 Nos. of 11 m3 capacity each, recharge wells - Yes Provided, Water efficient fixtures - considered low flow sanitary fixtures, Reuse/recharge strategy - rain water will be used for ground water recharge, system efficiency - As per Norms.
Energy Management System Including Use of Renewable Energy
(Renewable Energy) Solar capacity (kW), number of panels; type of renewable energy used, grid integration, backup provisions Online solar power system of capacity Approx. 100 KW.
Fire Protection And Fire Safety System
Number of hydrants, fire exits, sprinklers; system type (manual/automatic), NBC compliance, fire safety trainning Number of hydrants - 5 Nos. (External), more than Approx.15 Hydrants internal, Sprinklers; system (MCP-mannual/automatic)- Automatic, NBC compliance - Yes, fire safety training - will be provided at the time of occupancy.
Social Infrastructure And Other Public Amenities Including Public Health Services
NA
Emergency Evacuation Services
Number of evacuation points, road widths, signage count; route plan, safety measures, public awareness system - As per NBC 2016.
Other Miscellaneous Work
Work based on the nature of work (e.g., number of CCTV units, benches); beautification efforts , signage, aesthetic and utility elements CCTV proposed as per project requirement.
Kourtyard Other Details
Kourtyard Frequently Asked Questions
Where is Kourtyard located?
Kourtyard is located in Gautam Buddha Nagar.
Is Kourtyard RERA registered? What is the RERA number of Kourtyard?
Yes. Kourtyard is registered under UPRERAPRJ721299/01/2026 with the Uttar Pradesh RERA (UP-RERA), ensuring transparency and buyer protection.
What is the possession timeline as per RERA?
As per the RERA filing, the expected possession date for Kourtyard is 25 September 2030.
Who is the developer behind Kourtyard?
Kourtyard is developed by LAXMI TOWN PLANNERS PRIVATE LIMITED.
Are home loan facilities available?
Yes, home loan facilities are available from most major banks. You can compare interest rates and check your eligibility through our home loan services.