Exotica 132
Exotica 132 Overview
Unit Configurations
Size
RERA Received
RERA Completion
RERA ID
Exotica 132 Location

Exotica 132 Near By Projects
 Newly Launched
Leafsong Retreat By Hero Homes
Sector MU, Greater Noida
₹11,000/sqft
 Newly Launched
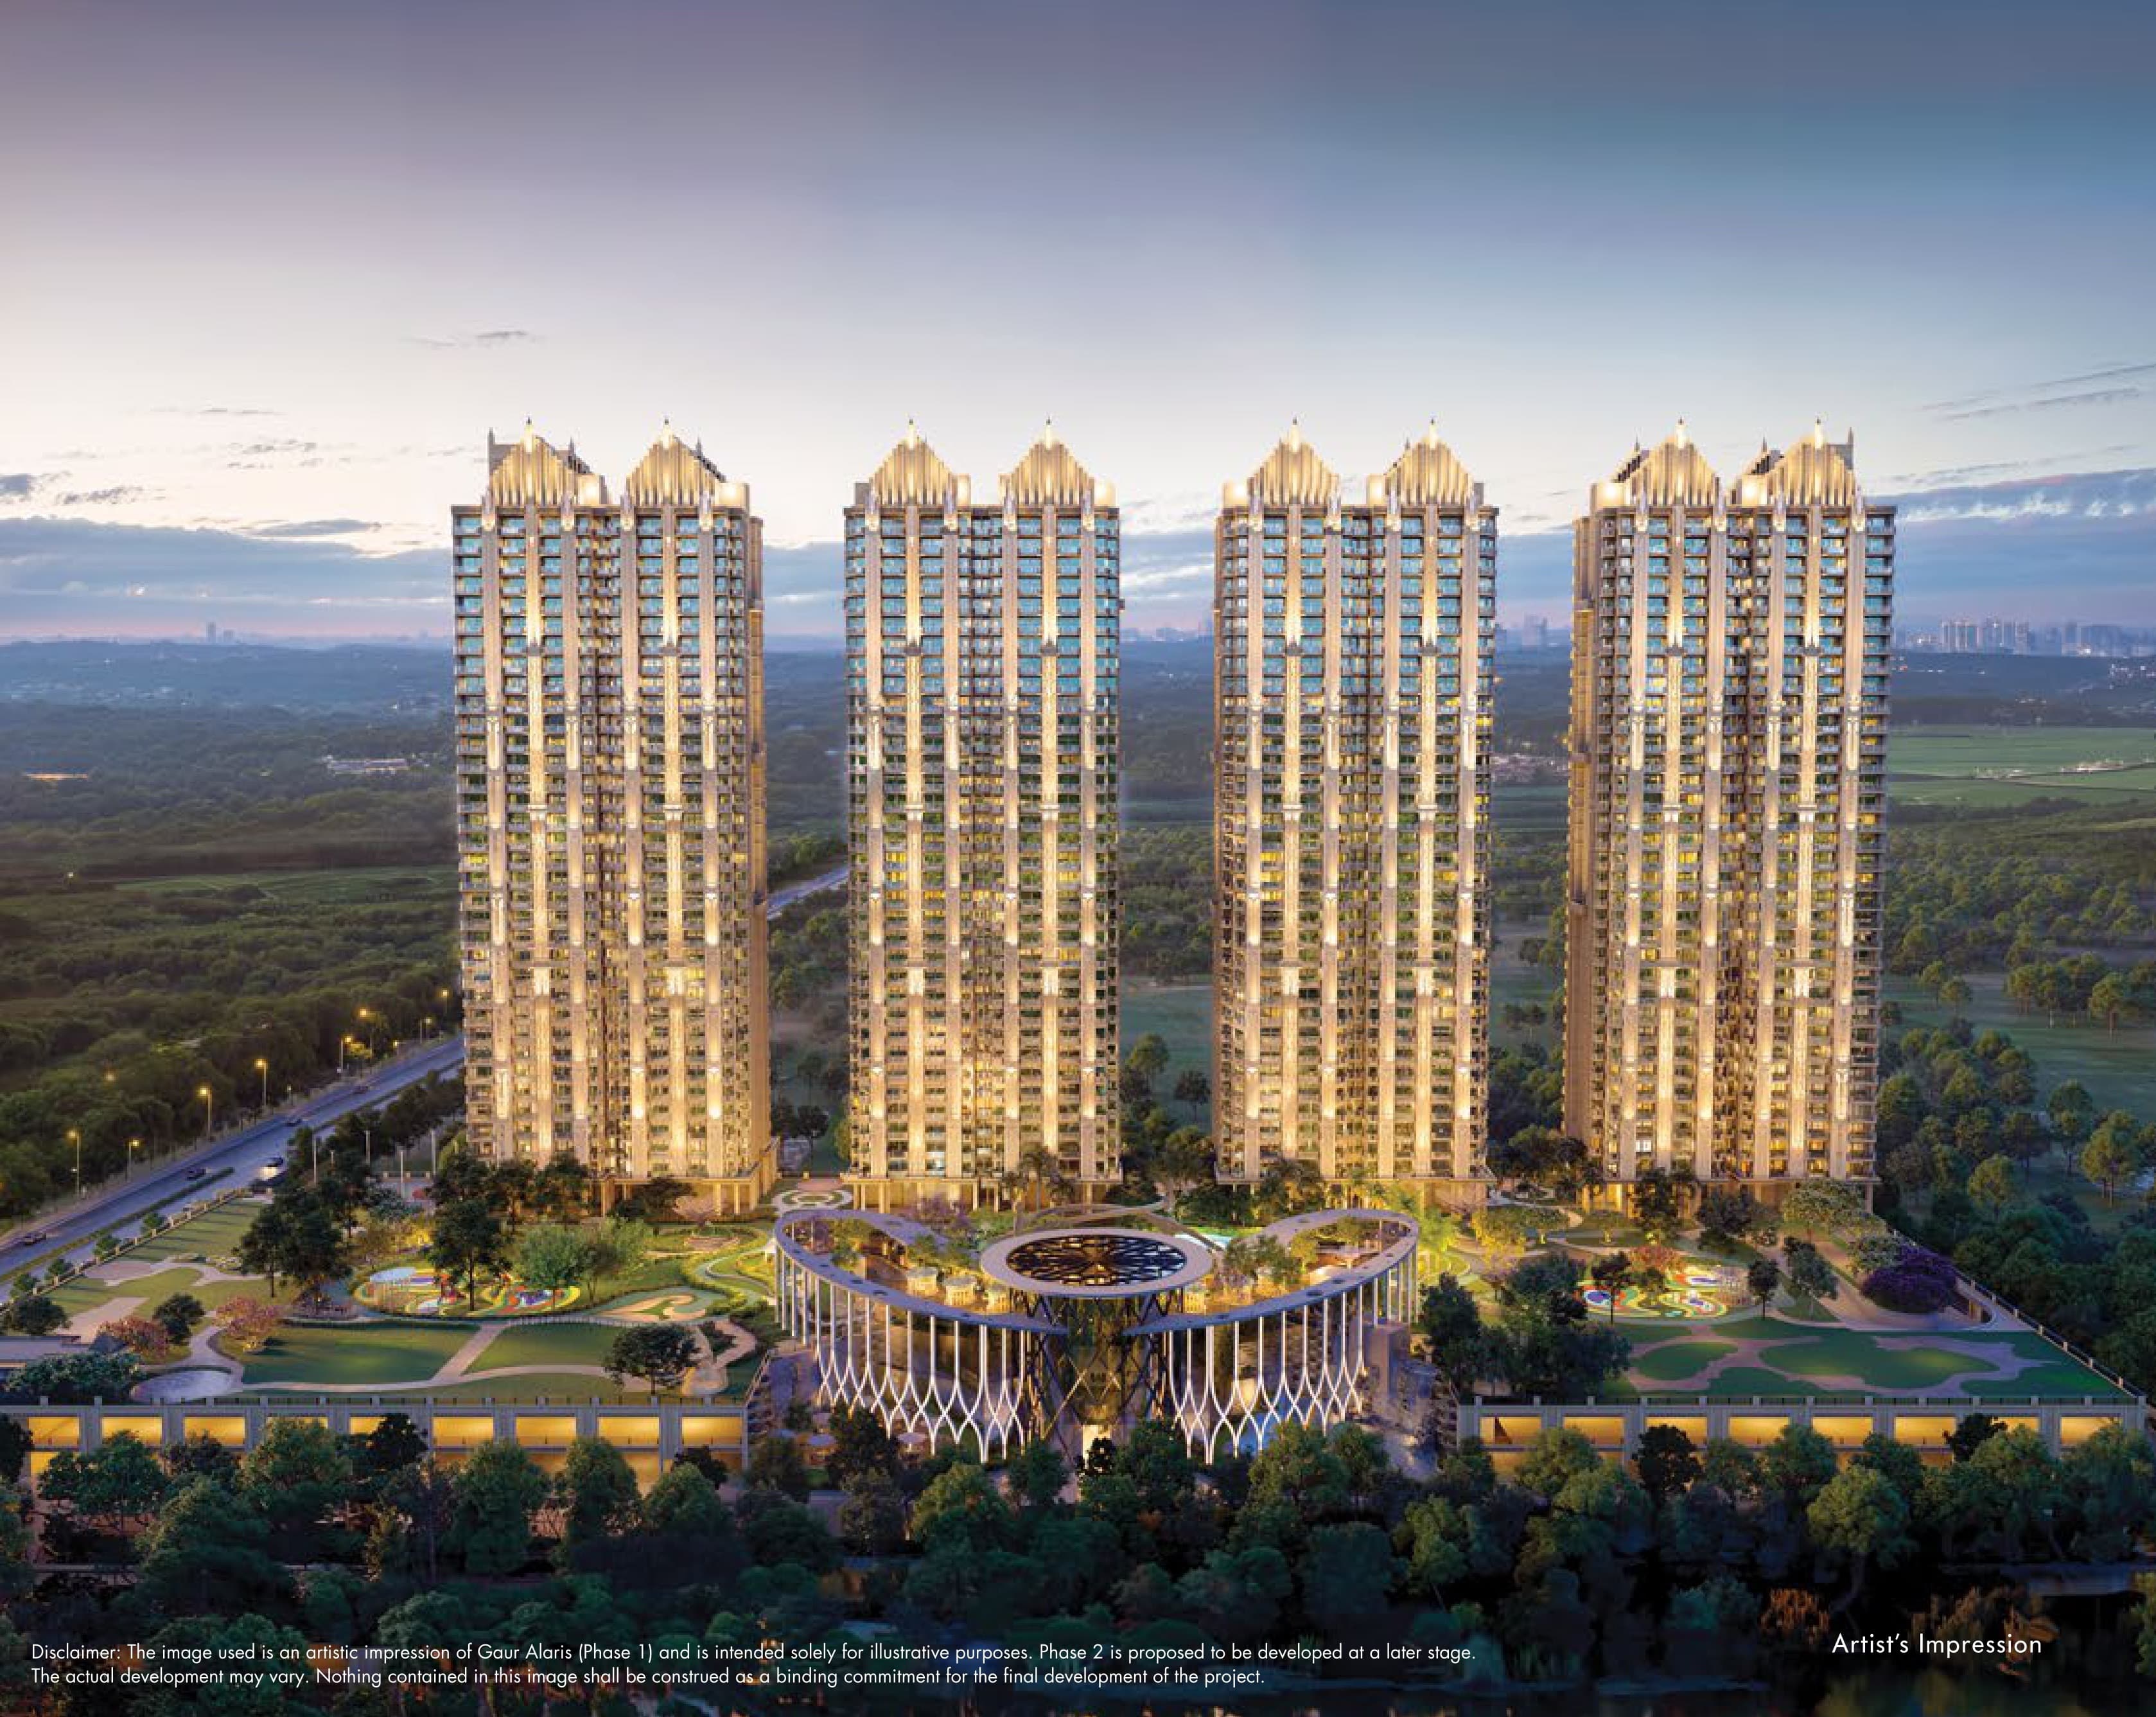
Gaur Alaris Phase 1
Sector 22D, Yamuna Expressway
₹9,000/sqft
 Newly Launched
ACE Arte
Sector 150, Noida
₹17,000/sqft
 Newly Launched
Crown Residences At Godrej Golf Links
Sector 27, Greater Noida
₹17,000/sqft
 Newly Launched
Sobha Rivana
Sector 1, Greater Noida West
₹14,880/sqft
 Newly Launched
Max Estate 105
Sector 105, Noida
₹28,000/sqft
 Newly Launched
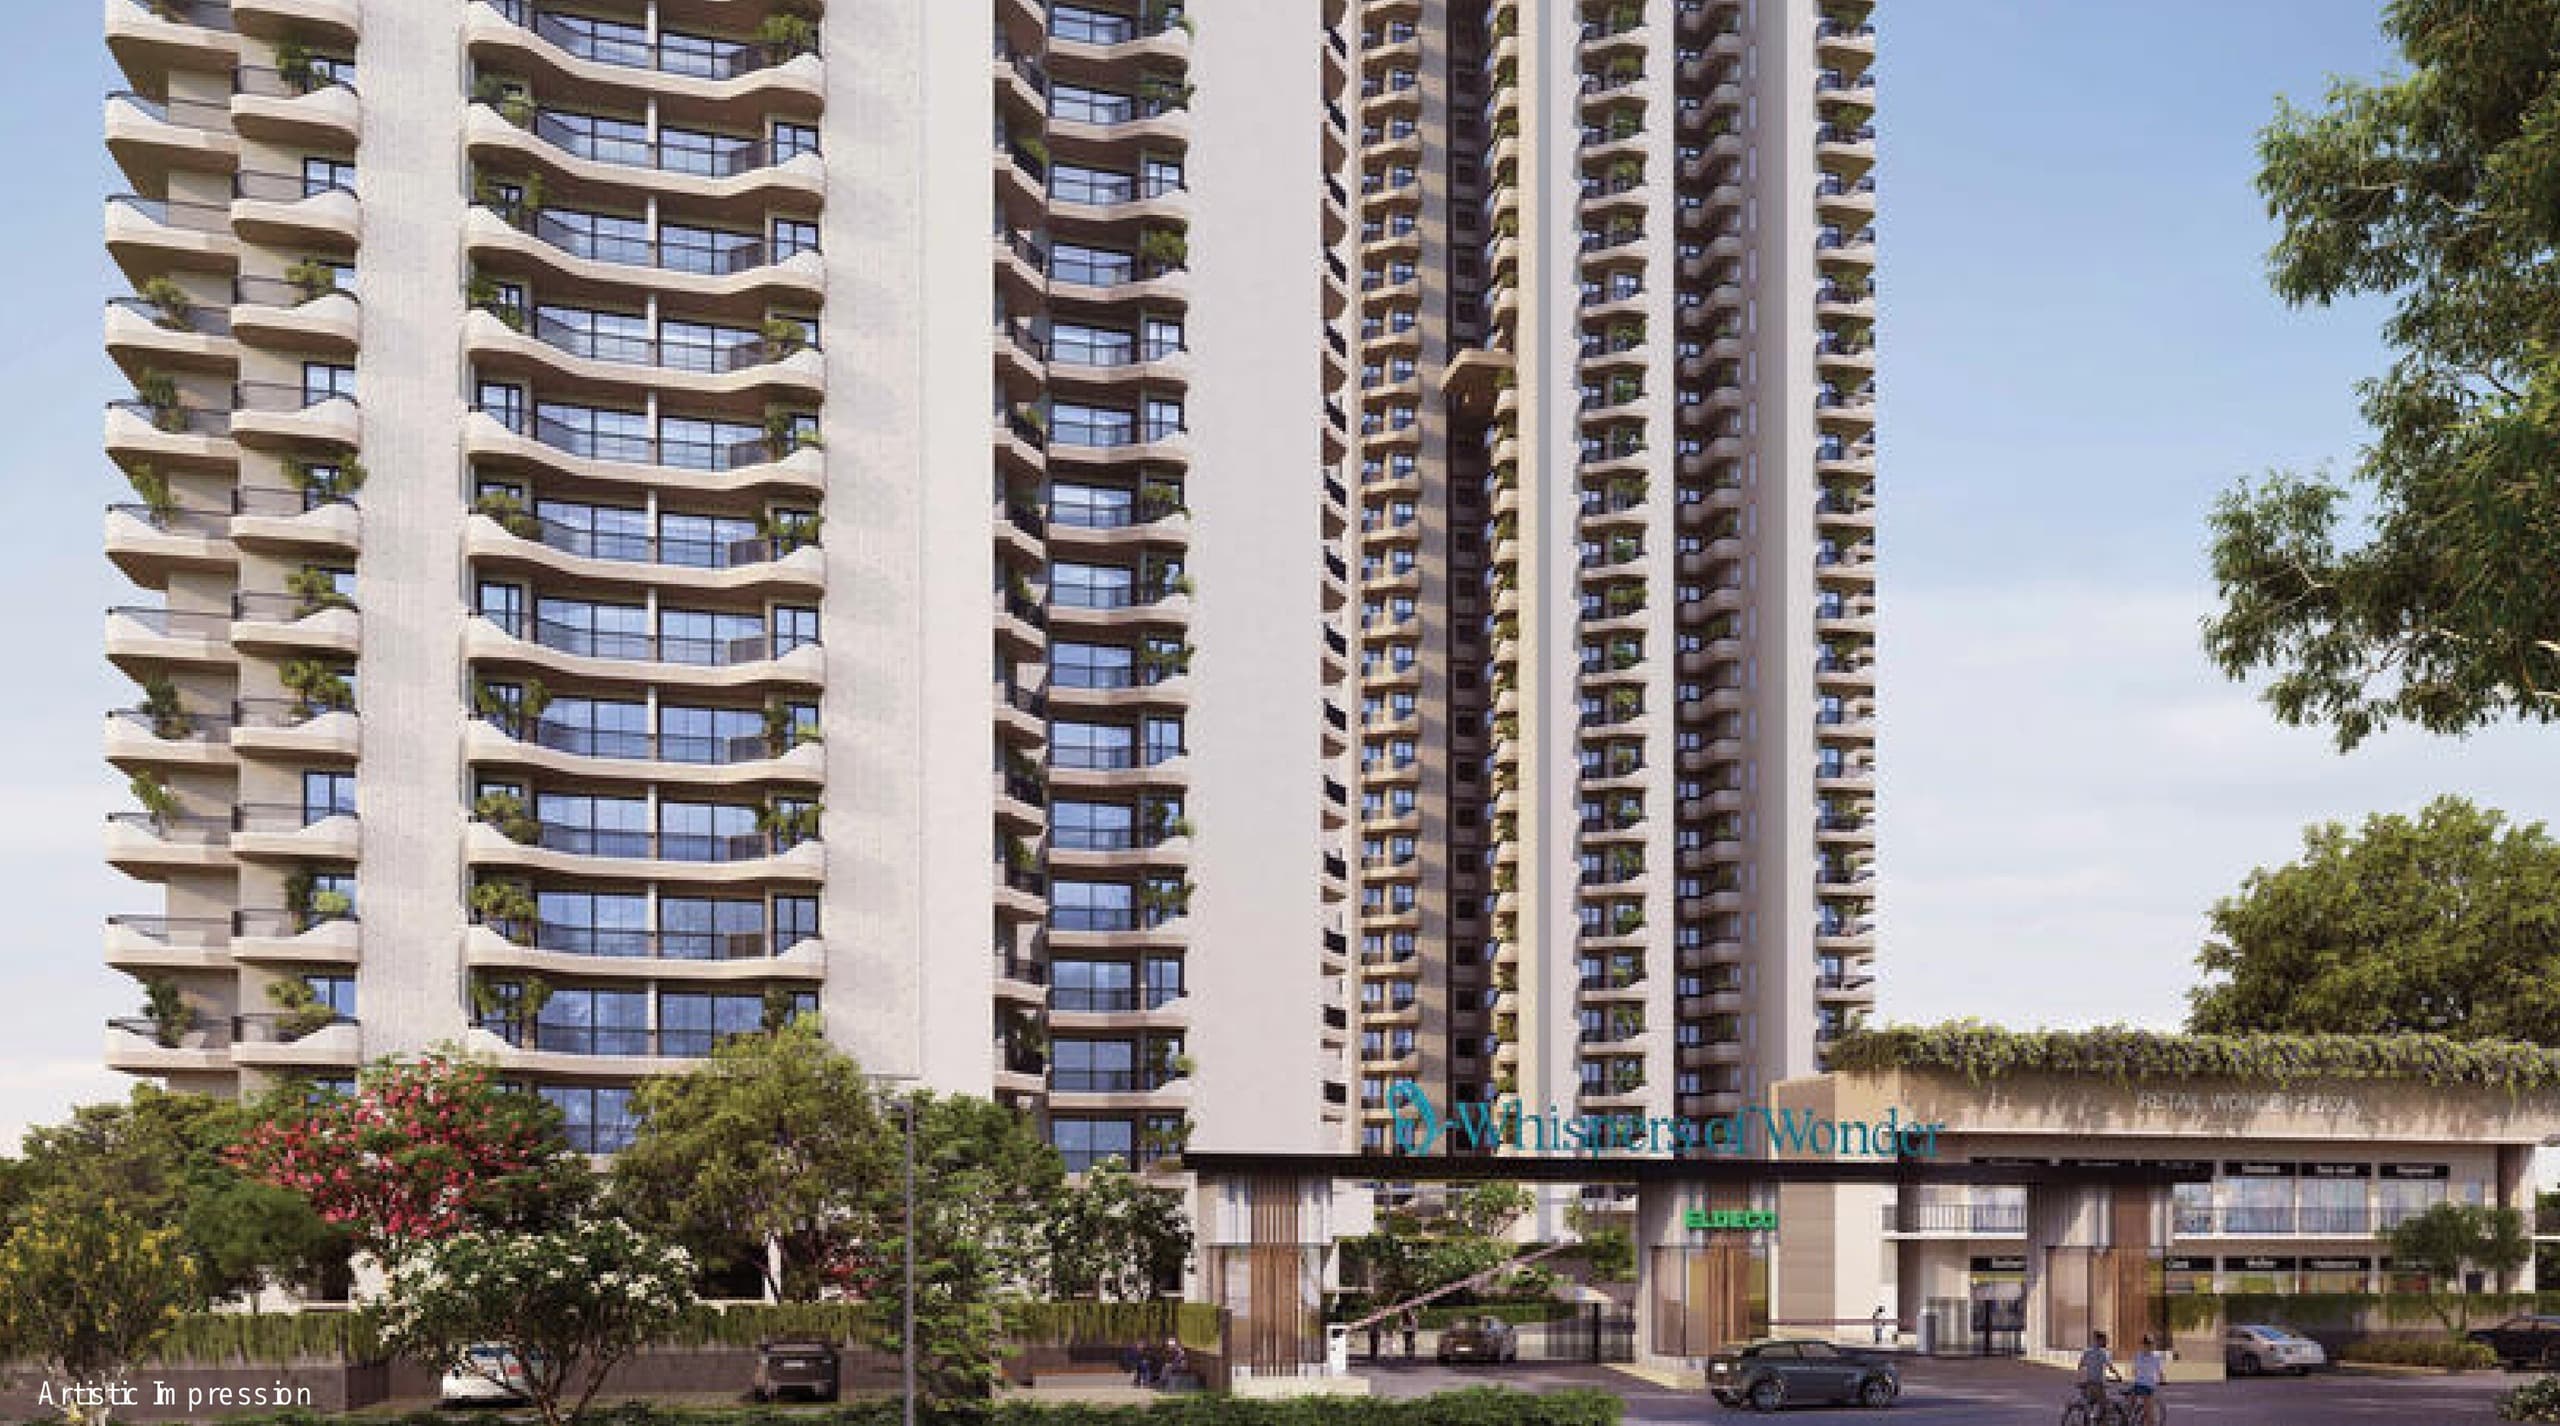
Eldeco Echoes Of Eden
Sector 22D, Yamuna Expressway
₹9,300/sqft
 Newly Launched
Arihant Seasons
Sector 22D, Yamuna Expressway
₹9,000/sqft
 Newly Launched
VVIP Yamuna
Sector 22D, Yamuna Expressway
₹9,000/sqft
 Newly Launched
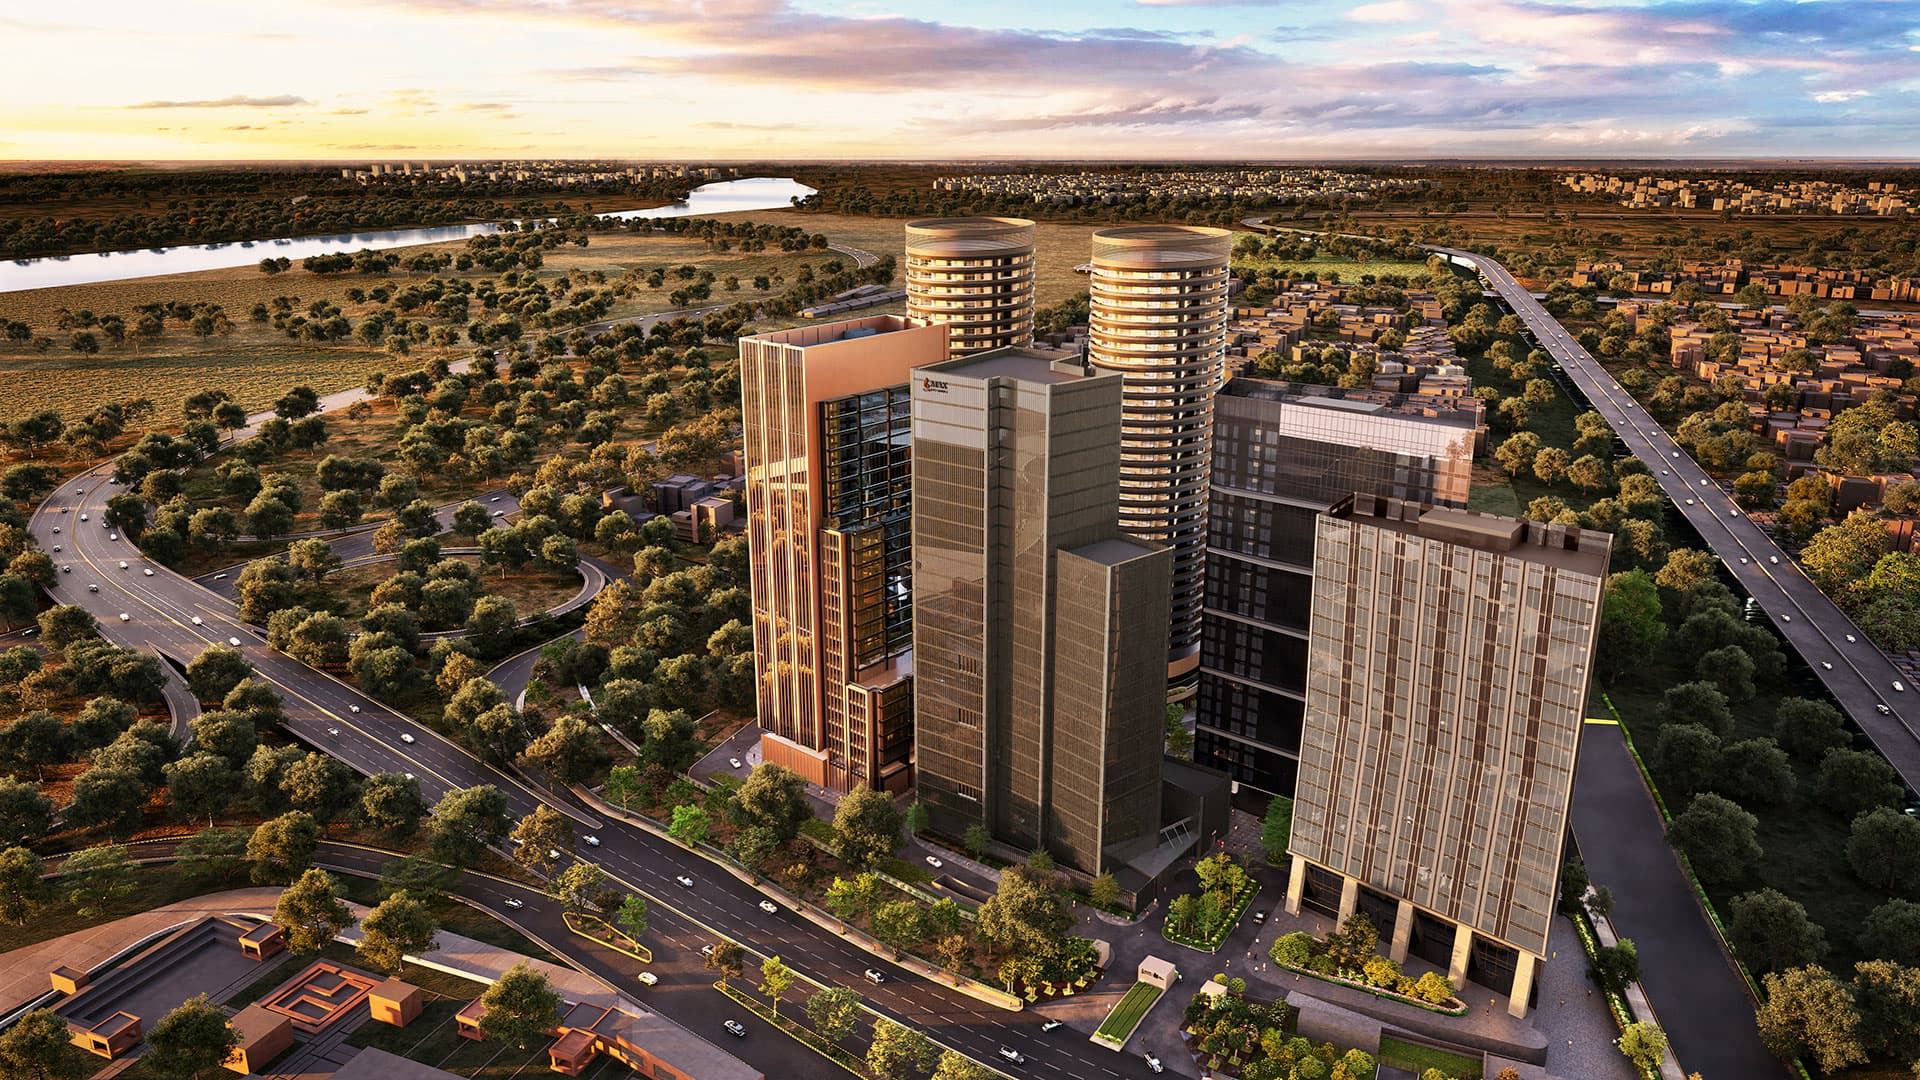
Max One
Sector 16B, Noida
₹38,000/sqft
Exotica 132 Drone Shots
Exotica 132 Floor Plan
BSP only. GST, PLC, Parking, IFMS could be add ons.
Exotica 132 Brochures
Exotica 132 Land Details
AFSTotal Units
400
2 unit types
Carpet Area
3,38,310 ft²
31,430.03 m² · carpet only, excludes balcony
Blocks & Floors
2
27 floors across all blocks
Parking
0
0 garages, 0 open
Average carpet area 846 ft² (78.58 m²)Balconies 2Parking per unit 0.004 of 404 rows list no units (4 floors are empty), so they add nothing to these totals
Unit Mix by Block
- SHOP106 unitsCarpet 212 – 1,954 ft²18 sizes19.70 – 181.51 m²
- OTHER294 unitsCarpet 469 – 5,056 ft²48 sizes43.60 – 469.70 m²
All blocks
All Rows
Showing 50 of 404 rows · 7 of 12 columns
| Block | Floor | Type | Units | Carpet Areaper unit | Balconies | Balcony Areatotal |
|---|---|---|---|---|---|---|
| Commercial | GF | SHOP | 1 | 336 ft²31.18 m² | — | — |
| Commercial | GF | SHOP | 1 | 501 ft²46.50 m² | — | — |
| Commercial | GF | SHOP | 1 | 298 ft²27.70 m² | — | — |
| Commercial | GF | SHOP | 1 | 445 ft²41.30 m² | — | — |
| Commercial | GF | SHOP | 1 | 298 ft²27.70 m² | — | — |
| Commercial | GF | SHOP | 1 | 445 ft²41.30 m² | — | — |
| Commercial | GF | SHOP | 1 | 298 ft²27.70 m² | — | — |
| Commercial | GF | SHOP | 1 | 445 ft²41.30 m² | — | — |
| Commercial | GF | SHOP | 1 | 298 ft²27.70 m² | — | — |
| Commercial | GF | SHOP | 1 | 445 ft²41.30 m² | — | — |
| Commercial | GF | SHOP | 1 | 298 ft²27.70 m² | — | — |
| Commercial | GF | SHOP | 1 | 445 ft²41.30 m² | — | — |
| Commercial | GF | SHOP | 1 | 226 ft²20.95 m² | — | — |
| Commercial | GF | SHOP | 1 | 226 ft²20.95 m² | — | — |
| Commercial | GF | SHOP | 1 | 212 ft²19.70 m² | — | — |
| Commercial | GF | SHOP | 1 | 324 ft²30.10 m² | — | — |
| Commercial | GF | SHOP | 1 | 212 ft²19.70 m² | — | — |
| Commercial | GF | SHOP | 1 | 324 ft²30.10 m² | — | — |
| Commercial | GF | SHOP | 1 | 212 ft²19.70 m² | — | — |
| Commercial | GF | SHOP | 1 | 324 ft²30.10 m² | — | — |
| Commercial | GF | SHOP | 1 | 212 ft²19.70 m² | — | — |
| Commercial | GF | SHOP | 1 | 324 ft²30.10 m² | — | — |
| Commercial | GF | SHOP | 1 | 212 ft²19.70 m² | — | — |
| Commercial | GF | SHOP | 1 | 324 ft²30.10 m² | — | — |
| Commercial | GF | SHOP | 1 | 212 ft²19.70 m² | — | — |
| Commercial | GF | SHOP | 1 | 324 ft²30.10 m² | — | — |
| Commercial | GF | SHOP | 1 | 308 ft²28.63 m² | — | — |
| Commercial | GF | SHOP | 1 | 445 ft²41.30 m² | — | — |
| Commercial | GF | SHOP | 1 | 298 ft²27.70 m² | — | — |
| Commercial | GF | SHOP | 1 | 445 ft²41.30 m² | — | — |
| Commercial | GF | SHOP | 1 | 298 ft²27.70 m² | — | — |
| Commercial | GF | SHOP | 1 | 445 ft²41.30 m² | — | — |
| Commercial | GF | SHOP | 1 | 298 ft²27.70 m² | — | — |
| Commercial | GF | SHOP | 1 | 445 ft²41.30 m² | — | — |
| Commercial | GF | SHOP | 1 | 445 ft²41.30 m² | — | — |
| Commercial | GF | SHOP | 1 | 298 ft²27.70 m² | — | — |
| Commercial | GF | SHOP | 1 | 445 ft²41.30 m² | — | — |
| Commercial | GF | SHOP | 1 | 298 ft²27.70 m² | — | — |
| Commercial | GF | SHOP | 1 | 445 ft²41.30 m² | — | — |
| Commercial | GF | SHOP | 1 | 298 ft²27.70 m² | — | — |
| Commercial | GF | SHOP | 1 | 445 ft²41.30 m² | — | — |
| Commercial | GF | SHOP | 1 | 308 ft²28.63 m² | — | — |
| Commercial | GF | SHOP | 1 | 324 ft²30.10 m² | — | — |
| Commercial | GF | SHOP | 1 | 212 ft²19.70 m² | — | — |
| Commercial | GF | SHOP | 1 | 324 ft²30.10 m² | — | — |
| Commercial | GF | SHOP | 1 | 212 ft²19.70 m² | — | — |
| Commercial | GF | SHOP | 1 | 324 ft²30.10 m² | — | — |
| Commercial | GF | SHOP | 1 | 212 ft²19.70 m² | — | — |
| Commercial | GF | SHOP | 1 | 324 ft²30.10 m² | — | — |
| Commercial | GF | SHOP | 1 | 212 ft²19.70 m² | — | — |
Exotica 132 Documents
Exotica 132 Permits
- Issued On
- 11-01-2025
- Valid Upto
- 10-01-2030
- Extendable Upto
- 10-01-2035
Exotica 132 Basic Details
Exotica 132 Bank Details
Exotica 132 Khasra Details
Total Plot Area
5.00 acres
20,242.60 m² · plot area
Exotica 132 Project Team
Exotica 132 Development Works
Demarcation of Plots
As per Lease plan
Boundary Wall
Front Boundary wall 1.5m High and Side Boundary Wall 2.0m high boundary wall. Brick work and permanent furnishing on boundary wall.
Road Work
6.0 m wide internal road finished in a Cement concrete.
Footpaths
Stone Paving as per landscape architect plan.
Water Supply Including Drinking Water Facilities
Water supply to be taken from Concern Authority.
Sewer System
Underground Sewer Line will be laid. STP will be installed. Sewer connection will be obtained from authority.
Drain
Drain line will be laid and connection will be obtained from authority.
Parks
Landscaping with plantation including trees, shrubs and ground covers and recreational areas with benches and walkways.
Tree Planting
As per landscape consultant / as per IGBC green building norms. One tree per 100 sqmt. of open area is proposed.
Design For Electric Supply Including Street Lighting
HT power connection will be hired from concern Authority. Electrical substation will be installed in the project with dedicated Transformers, HT/LT Panels and DG Sets. Street lights will be installed with Grid Power supply as well as backup power supply.
Community Buildings
N/A
Treatment and Disposal System of Sewage and Sullage water
Dedicated Sewage Treatment Plant will be installed for Sewage Treatment.
Solid Waste Management And Disposal System
Organic waste composter will be installed for solid waste management. Disposal of organic waste will be done through authorised agency.
Water Conservation System
Rain water harvesting chambers will be installed.
Energy Management System Including Use of Renewable Energy
Grid Supply - Concern Authority. Backup Power - DG with CPCB guidelines Emergency power - UPS Renewable power - Solar as per MOEF guidelines Equipment selection - with proper energy efficiency as per green building norms.
Fire Protection And Fire Safety System
The project falls under IT/ITES Project Buildings. Fire Protection and Fire Safety System shall as per the NBC-2016 and other relavent code. Internal and external fire hydrant system shall be provided with landing valve, hose reel with shut off nozzle, short branch pipe with nozzle and fire mans axe. Automatic sprinkler system is provided. The system shall be suitably zoned for its optimum functional performance. Sprinklers shall be distributed throughout the building as per the National Building code.
Social Infrastructure And Other Public Amenities Including Public Health Services
Common Washroom at Ground Ivl. etc.
Emergency Evacuation Services
Fire Staircase provided as per sanction plan.
Other Miscellaneous Work
As Per Plan
Exotica 132 Other Details
Exotica 132 Frequently Asked Questions
Where is Exotica 132 located?
Exotica 132 is located in Gautam Buddha Nagar.
Is Exotica 132 RERA registered? What is the RERA number of Exotica 132?
Yes. Exotica 132 is registered under UPRERAPRJ731857/04/2025 with the Uttar Pradesh RERA (UP-RERA), ensuring transparency and buyer protection.
What is the possession timeline as per RERA?
As per the RERA filing, the expected possession date for Exotica 132 is 10 January 2030.
Who is the developer behind Exotica 132?
Exotica 132 is developed by Exotica Housing.
What configurations are available in Exotica 132?
Exotica 132 offers Commercial configurations.

Developed by
Exotica Housing
Verified3 Projects
EXECUTIVE SUMMARY OF EXOTICA HOUSING Exotica Housing and Infrastructure, operating through its primary entity Exotica Housing and Infrastructure Company Private Limited (CIN: U45201DL2005PTC138912, incorporated July 2005…
Know More about Exotica Housing