Cyberthum Phase Ii
Cyberthum Phase Ii Overview
Cyberthum Phase Ii Location
28.304186
77.251044
Cyberthum Phase Ii Near By Projects
 Newly Launched
Leafsong Retreat By Hero Homes
Sector MU, Greater Noida
₹11,000/sqft
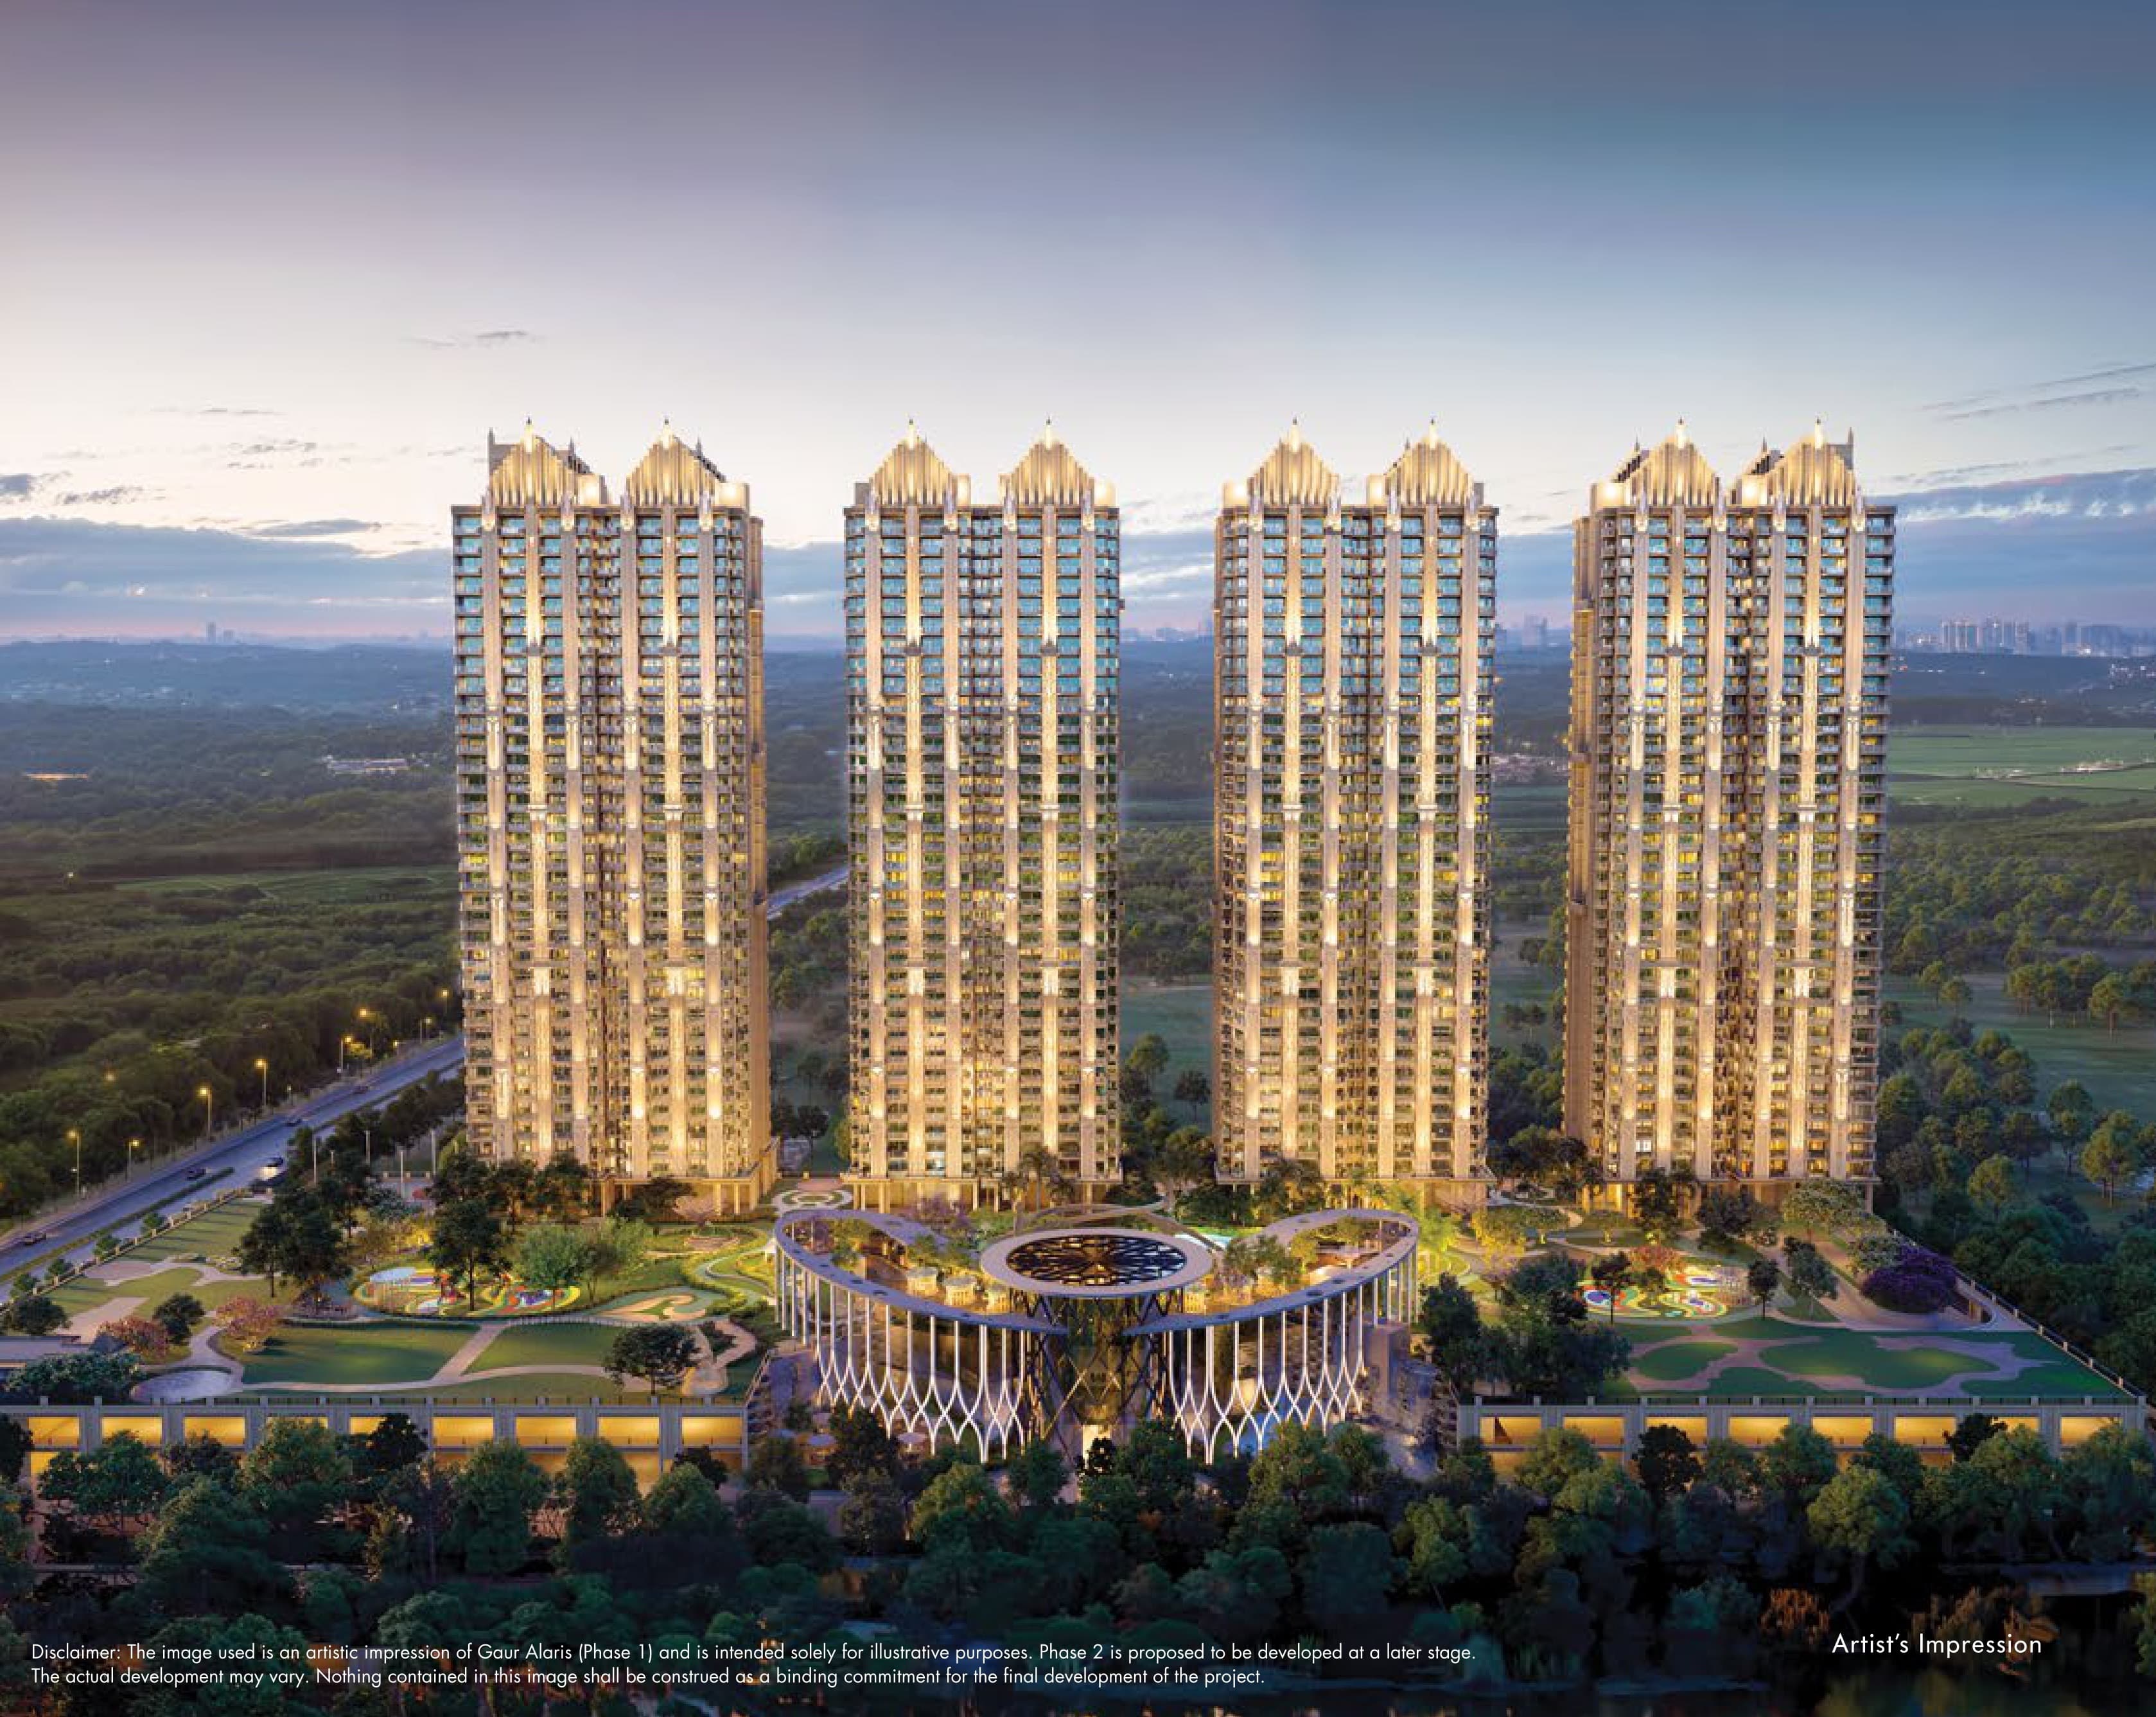 Newly Launched
Gaur Alaris Phase 1
Sector 22D, Yamuna Expressway
₹9,000/sqft
 Newly Launched
ACE Arte
Sector 150, Noida
₹17,000/sqft
 Newly Launched
Crown Residences At Godrej Golf Links
Sector 27, Greater Noida
₹17,000/sqft
 Newly Launched
Sobha Rivana
Sector 1, Greater Noida West
₹14,880/sqft
 Newly Launched
Max Estate 105
Sector 105, Noida
₹28,000/sqft
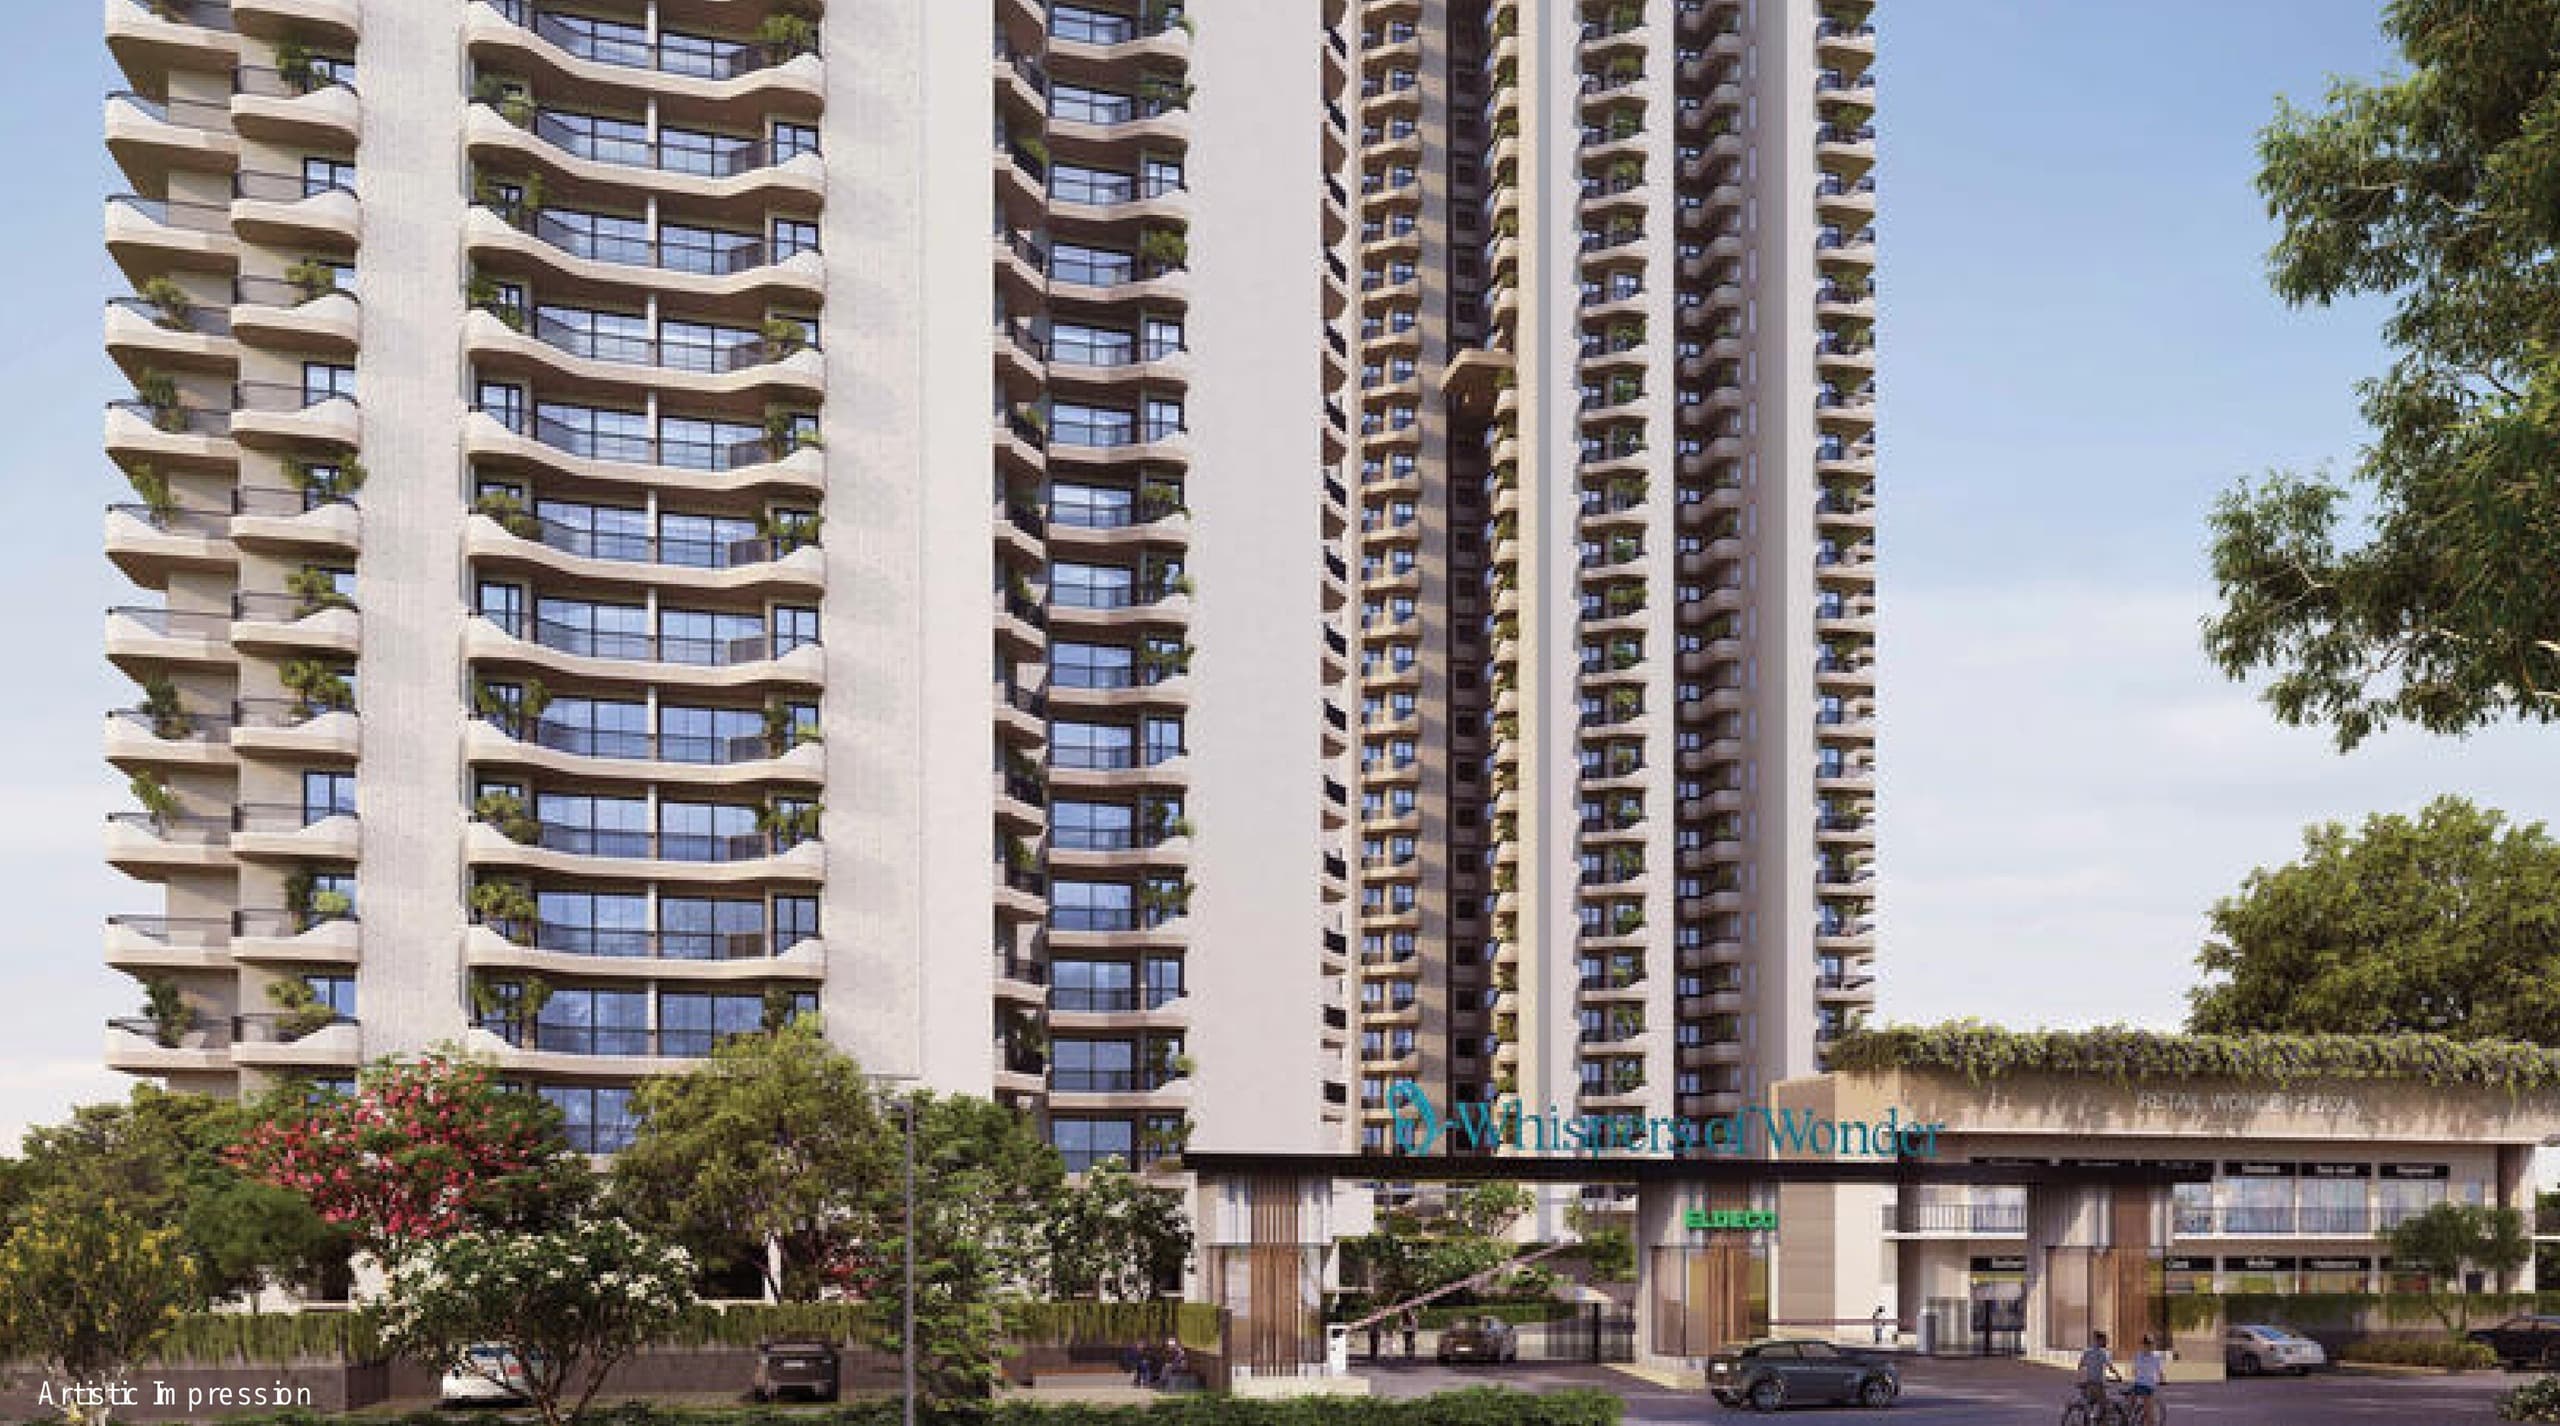 Newly Launched
Eldeco Echoes Of Eden
Sector 22D, Yamuna Expressway
₹9,300/sqft
 Newly Launched
Arihant Seasons
Sector 22D, Yamuna Expressway
₹9,000/sqft
 Newly Launched
VVIP Yamuna
Sector 22D, Yamuna Expressway
₹9,000/sqft
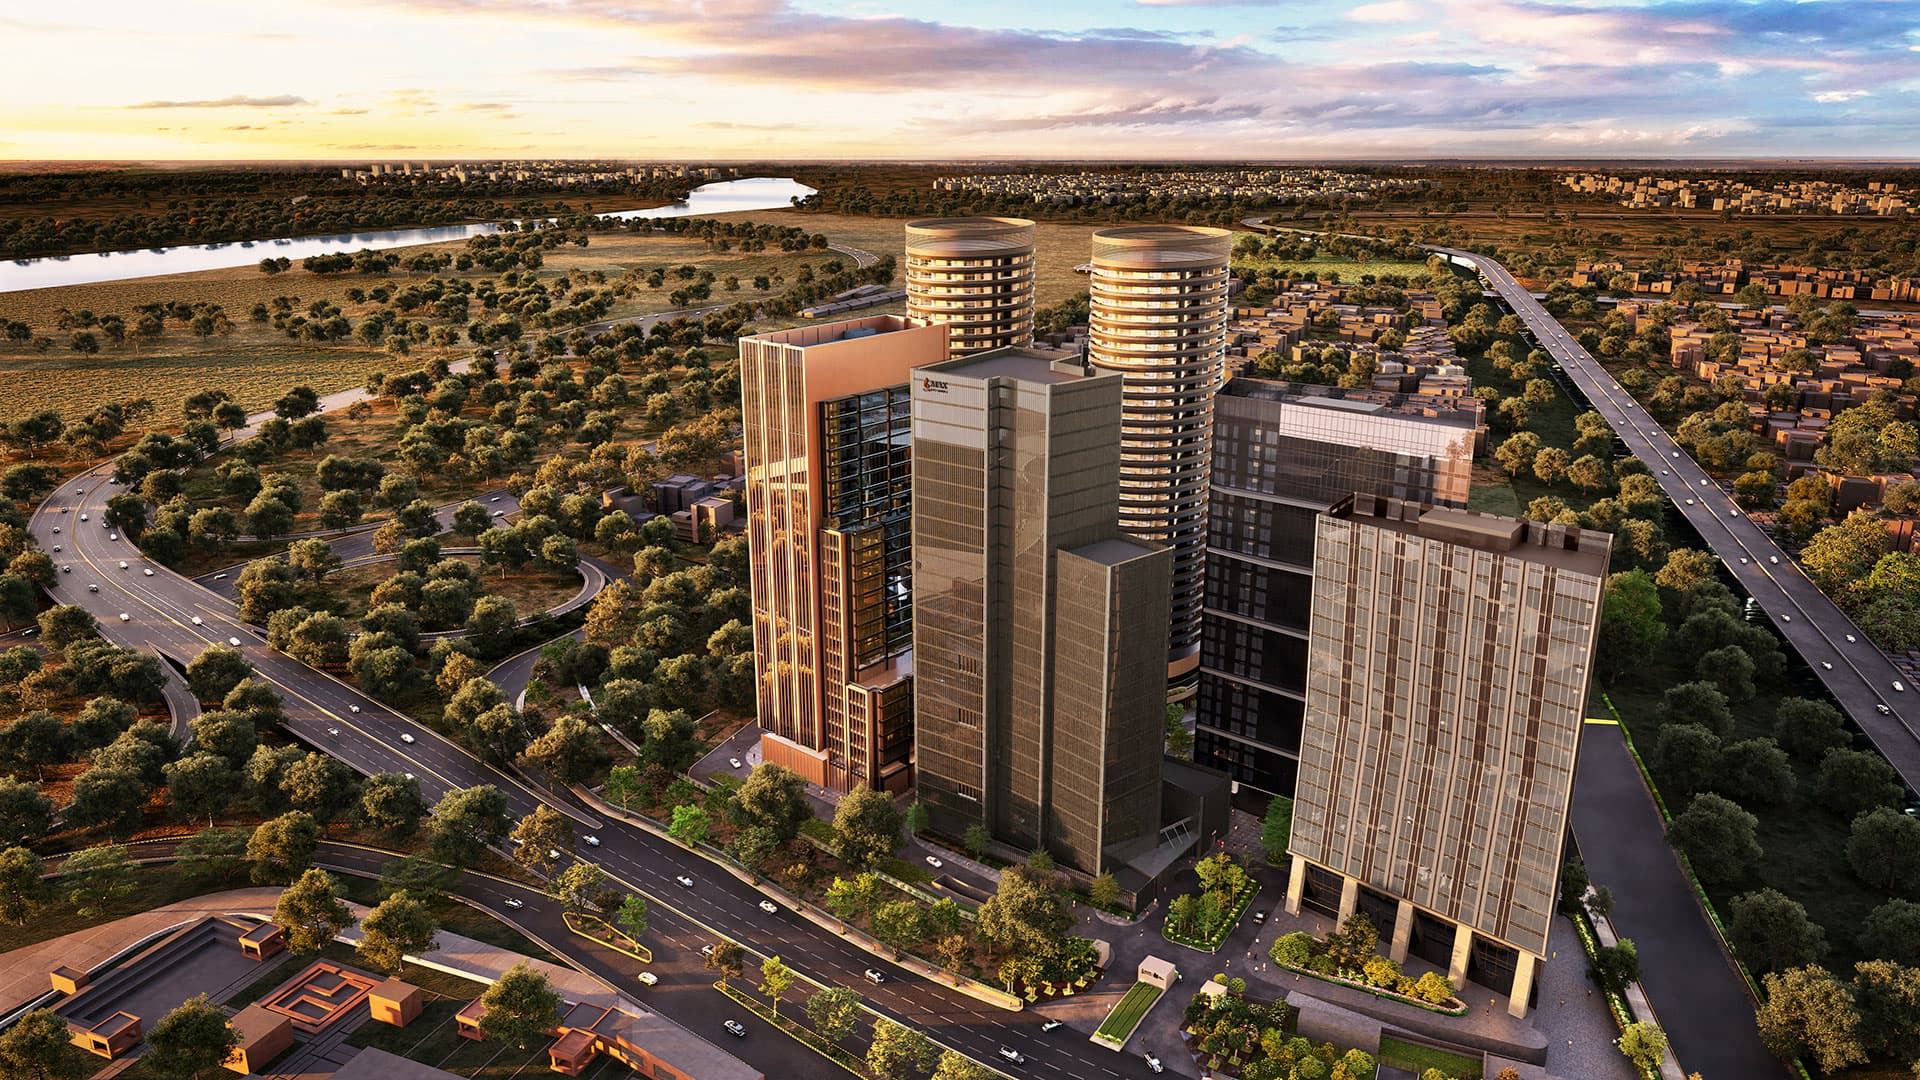 Newly Launched
Max One
Sector 16B, Noida
₹38,000/sqft
Cyberthum Phase Ii Land Details
AFSTotal Units
24
1 unit type
Carpet Area
4,29,772 ft²
39,927.13 m² · carpet only, excludes balcony
Blocks & Floors
4
24 floors across all blocks
Parking
0
0 garages, 0 open
Average carpet area 17,907 ft² (1,663.63 m²)Balconies 0Parking per unit 0.0016 of 40 rows list no units (16 floors are empty), so they add nothing to these totals
Unit Mix by Block
- OTHER4 unitsCarpet 1,092 – 74,915 ft²4 sizes101.44 – 6,959.87 m²
- OTHER4 unitsCarpet 23,553 – 41,068 ft²4 sizes2,188.19 – 3,815.37 m²
- OTHER8 unitsCarpet 5,057 – 11,420 ft²5 sizes469.86 – 1,060.94 m²
- OTHER8 unitsCarpet 5,057 – 11,420 ft²5 sizes469.86 – 1,060.94 m²
All blocks
All Rows
Showing 40 of 40 rows · 5 of 12 columns
| Block | Floor | Type | Units | Carpet Areaper unit |
|---|---|---|---|---|
| PHASE F (Block-B) | BSMNT | OTHER | — | — |
| PHASE F (Block-B) | BSMNT2 | OTHER | — | — |
| PHASE F (Block-B) | BSMNT3 | OTHER | — | — |
| PHASE F (Block-B) | GF | OTHER | 1 | 35,729 ft²3,319.33 m² |
| PHASE F (Block-B) | 1 | OTHER | 1 | 41,624 ft²3,866.99 m² |
| PHASE F (Block-B) | 2 | OTHER | 1 | 74,915 ft²6,959.87 m² |
| PHASE F (Block-B) | 3 | OTHER | 1 | 1,092 ft²101.44 m² |
| PHASE G (Block C) | BSMNT | OTHER | — | — |
| PHASE G (Block C) | BSMNT2 | OTHER | — | — |
| PHASE G (Block C) | BSMNT3 | OTHER | — | — |
| PHASE G (Block C) | GF | OTHER | 1 | 41,068 ft²3,815.37 m² |
| PHASE G (Block C) | 1 | OTHER | 1 | 23,553 ft²2,188.19 m² |
| PHASE G (Block C) | 2 | OTHER | 1 | 39,727 ft²3,690.72 m² |
| PHASE G (Block C) | 3 | OTHER | 1 | 26,207 ft²2,434.74 m² |
| PHASE C ( IT-3) | BSMNT | OTHER | — | — |
| PHASE C ( IT-3) | BSMNT2 | OTHER | — | — |
| PHASE C ( IT-3) | BSMNT3 | OTHER | — | — |
| PHASE C ( IT-3) | GF | OTHER | 1 | 8,845 ft²821.75 m² |
| PHASE C ( IT-3) | 1 | OTHER | — | — |
| PHASE C ( IT-3) | 2 | OTHER | 1 | 5,057 ft²469.86 m² |
| PHASE C ( IT-3) | 3 | OTHER | 1 | 5,057 ft²469.86 m² |
| PHASE C ( IT-3) | 4 | OTHER | 1 | 10,688 ft²992.96 m² |
| PHASE C ( IT-3) | 5 | OTHER | — | — |
| PHASE C ( IT-3) | 6 | OTHER | 1 | 9,752 ft²905.96 m² |
| PHASE C ( IT-3) | 7 | OTHER | 1 | 10,688 ft²992.96 m² |
| PHASE C ( IT-3) | 8 | OTHER | 1 | 11,420 ft²1,060.94 m² |
| PHASE C ( IT-3) | 9 | OTHER | 1 | 11,420 ft²1,060.94 m² |
| PHASE D ( IT-4) | BSMNT | OTHER | — | — |
| PHASE D ( IT-4) | BSMNT2 | OTHER | — | — |
| PHASE D ( IT-4) | BSMNT3 | OTHER | — | — |
| PHASE D ( IT-4) | GF | OTHER | 1 | 8,845 ft²821.75 m² |
| PHASE D ( IT-4) | 1 | OTHER | — | — |
| PHASE D ( IT-4) | 2 | OTHER | 1 | 5,057 ft²469.86 m² |
| PHASE D ( IT-4) | 3 | OTHER | 1 | 5,057 ft²469.86 m² |
| PHASE D ( IT-4) | 4 | OTHER | 1 | 10,688 ft²992.96 m² |
| PHASE D ( IT-4) | 5 | OTHER | — | — |
| PHASE D ( IT-4) | 6 | OTHER | 1 | 9,752 ft²905.96 m² |
| PHASE D ( IT-4) | 7 | OTHER | 1 | 10,688 ft²992.96 m² |
| PHASE D ( IT-4) | 8 | OTHER | 1 | 11,420 ft²1,060.94 m² |
| PHASE D ( IT-4) | 9 | OTHER | 1 | 11,420 ft²1,060.94 m² |
Cyberthum Phase Ii Documents
Cyberthum Phase Ii Permits
- Issued On
- 26-12-2018
- Valid Upto
- 25-09-2024
- Extendable Upto
- 25-12-2026
Cyberthum Phase Ii Basic Details
Cyberthum Phase Ii Bank Details
Cyberthum Phase Ii Khasra Details
Total Plot Area
26.89 acres
1,08,800.00 m² · plot area
Cyberthum Phase Ii Project Team
Cyberthum Phase Ii Development Works
Demarcation of Plots
The Project landwill be demarcated by its boundary wall to the exact shape, size and orientation as per sanction map by Noida Development Authority.
Boundary Wall
A 2.4M High boundary wall of brick and plaster will be constrution with deep foundation to be earthquake resistant. The wall will then be plastered and painted as per asthetics.
Road Work
A pavement quality concrete will be laid in thickness of + 200 mm on top of compacted Dry lean concrete/ coarse grained sub-base.
Footpaths
An M-15 grade of paver block/ inter locking tiles will be laid in the project for walking areas. Tiles will be 3 to 4 inch thick and the colour patters will be lasting and visible at all hours.
Water Supply Including Drinking Water Facilities
A portable ground water supply through and pumping arrangement will be delivered to the water tank of 25000l capacity of terrace.
Sewer System
The sewage will be collected through a soil pipe arrangement, U-bends and inspection chambers leading to the septic tank of the project, from where the sewage will be disposed to the STP system.
Drain
A surface drain with specs of 150mm CC sub-base over compacted earth topped with 20mm of cement mortar to the size of 150 x 75 laid in slope of 1 to 300 leading to GT.
Parks
Two lush green parks will be maintained in the project per apporved plan by Noida development authority. The parks will have foothpaths, sitting area and small play area for kids.
Tree Planting
The trees will be planted at all suitable loactions of the project and along the boundary wall. The tree section will be done to enusre no hindrance in the services for future
Design For Electric Supply Including Street Lighting
Electrical layout and capacity will be installed to suffice the domestic use of the project. The load sanctions will be taken from the Vidyut Vibhag.
Community Buildings
NOT APPLICABLE
Treatment and Disposal System of Sewage and Sullage water
CENTRALISED STP TO TREAT THE SEWEAGE
Solid Waste Management And Disposal System
PROJECT SHALL HAVE WASTE SEGREGATION AREA AND OWC FRO TREATMENT
Water Conservation System
Rain Water harvesting System, Duel Flush System.
Energy Management System Including Use of Renewable Energy
LED LIGHT AND TIMER CONTROL RANELS SHALL BE USED FOR EFFICIENT ENERGY MANAGEMENT
Fire Protection And Fire Safety System
FIRE ALARM SYSTEM PROVIDED
Social Infrastructure And Other Public Amenities Including Public Health Services
NOT APPLICABLE
Emergency Evacuation Services
AS PER APPROVED BUILDING PLAN
Other Miscellaneous Work
AS PER APPROVED BUILDING PLAN
Cyberthum Phase Ii Other Details
Cyberthum Phase Ii Frequently Asked Questions
Where is Cyberthum Phase Ii located?
Cyberthum Phase Ii is located in Gautam Buddha Nagar.
Is Cyberthum Phase Ii RERA registered? What is the RERA number of Cyberthum Phase Ii?
Yes. Cyberthum Phase Ii is registered under UPRERAPRJ452606 with the Uttar Pradesh RERA (UP-RERA), ensuring transparency and buyer protection.
What is the possession timeline as per RERA?
As per the RERA filing, the expected possession date for Cyberthum Phase Ii is 25 September 2024.
Who is the developer behind Cyberthum Phase Ii?
Cyberthum Phase Ii is developed by Bhutani Infra.
Are home loan facilities available?
Yes, home loan facilities are available from most major banks. You can compare interest rates and check your eligibility through our home loan services.

Developed by
Bhutani Infra
Verified11 Projects
EXECUTIVE SUMMARY OF BHUTANI INFRA Bhutani Infra is one of NCR's most prominent commercial real estate developers, operating primarily through its parent entity Parmesh Construction Company Limited (CIN: U45201UP1996PLC1…
Know More about Bhutani Infra