Aurum Alumni Accord


Aurum Alumni Accord Overview
Project Size
Unit Configurations
Size
Total Floors
RERA Received
RERA Completion
RERA ID
Aurum Alumni Accord Location

Aurum Alumni Accord Near By Projects
 Newly Launched
Leafsong Retreat By Hero Homes
Sector MU, Greater Noida
₹11,000/sqft
 Newly Launched
Dxn-Orion
Sector 22D, Yamuna Expressway
₹10,000/sqft
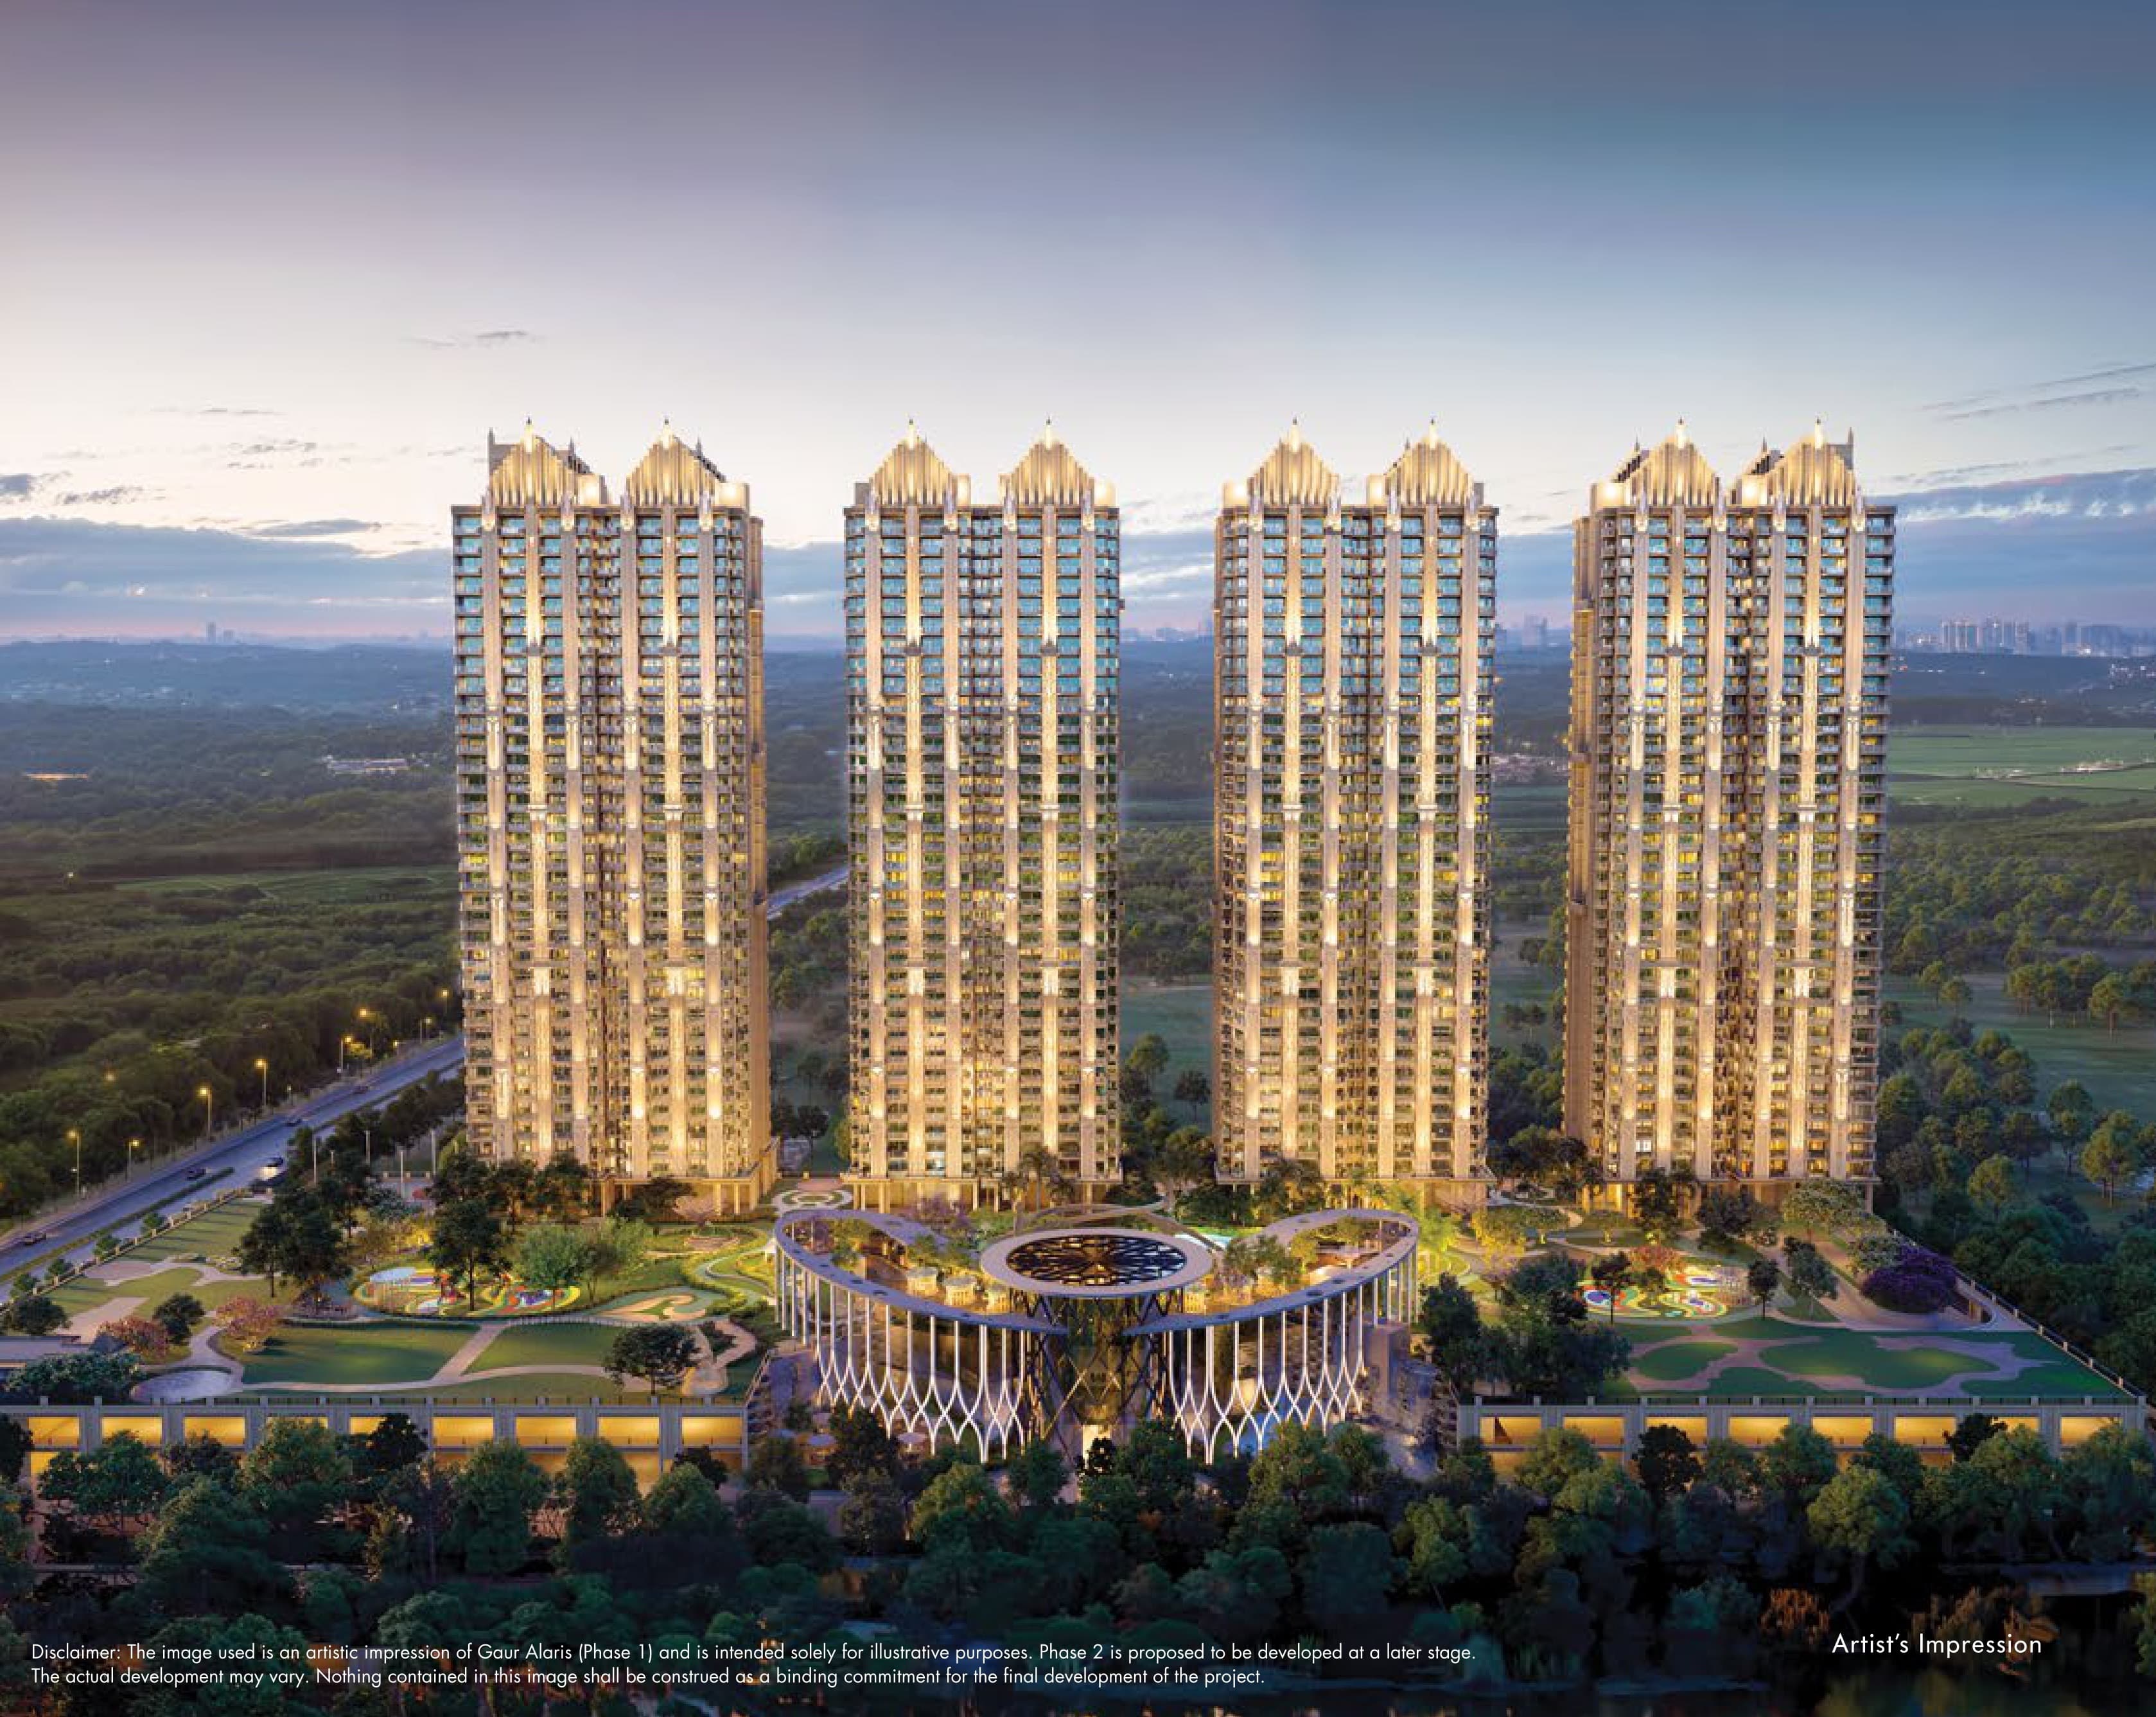 Newly Launched
Gaur Alaris Phase 1
Sector 22D, Yamuna Expressway
₹9,000/sqft
 Newly Launched
ACE Arte
Sector 150, Noida
₹17,000/sqft
 Newly Launched
Crown Residences At Godrej Golf Links
Sector 27, Greater Noida
₹17,000/sqft
 Newly Launched
Sobha Rivana
Sector 1, Greater Noida West
₹14,880/sqft
 Newly Launched
Max Estate 105
Sector 105, Noida
₹28,000/sqft
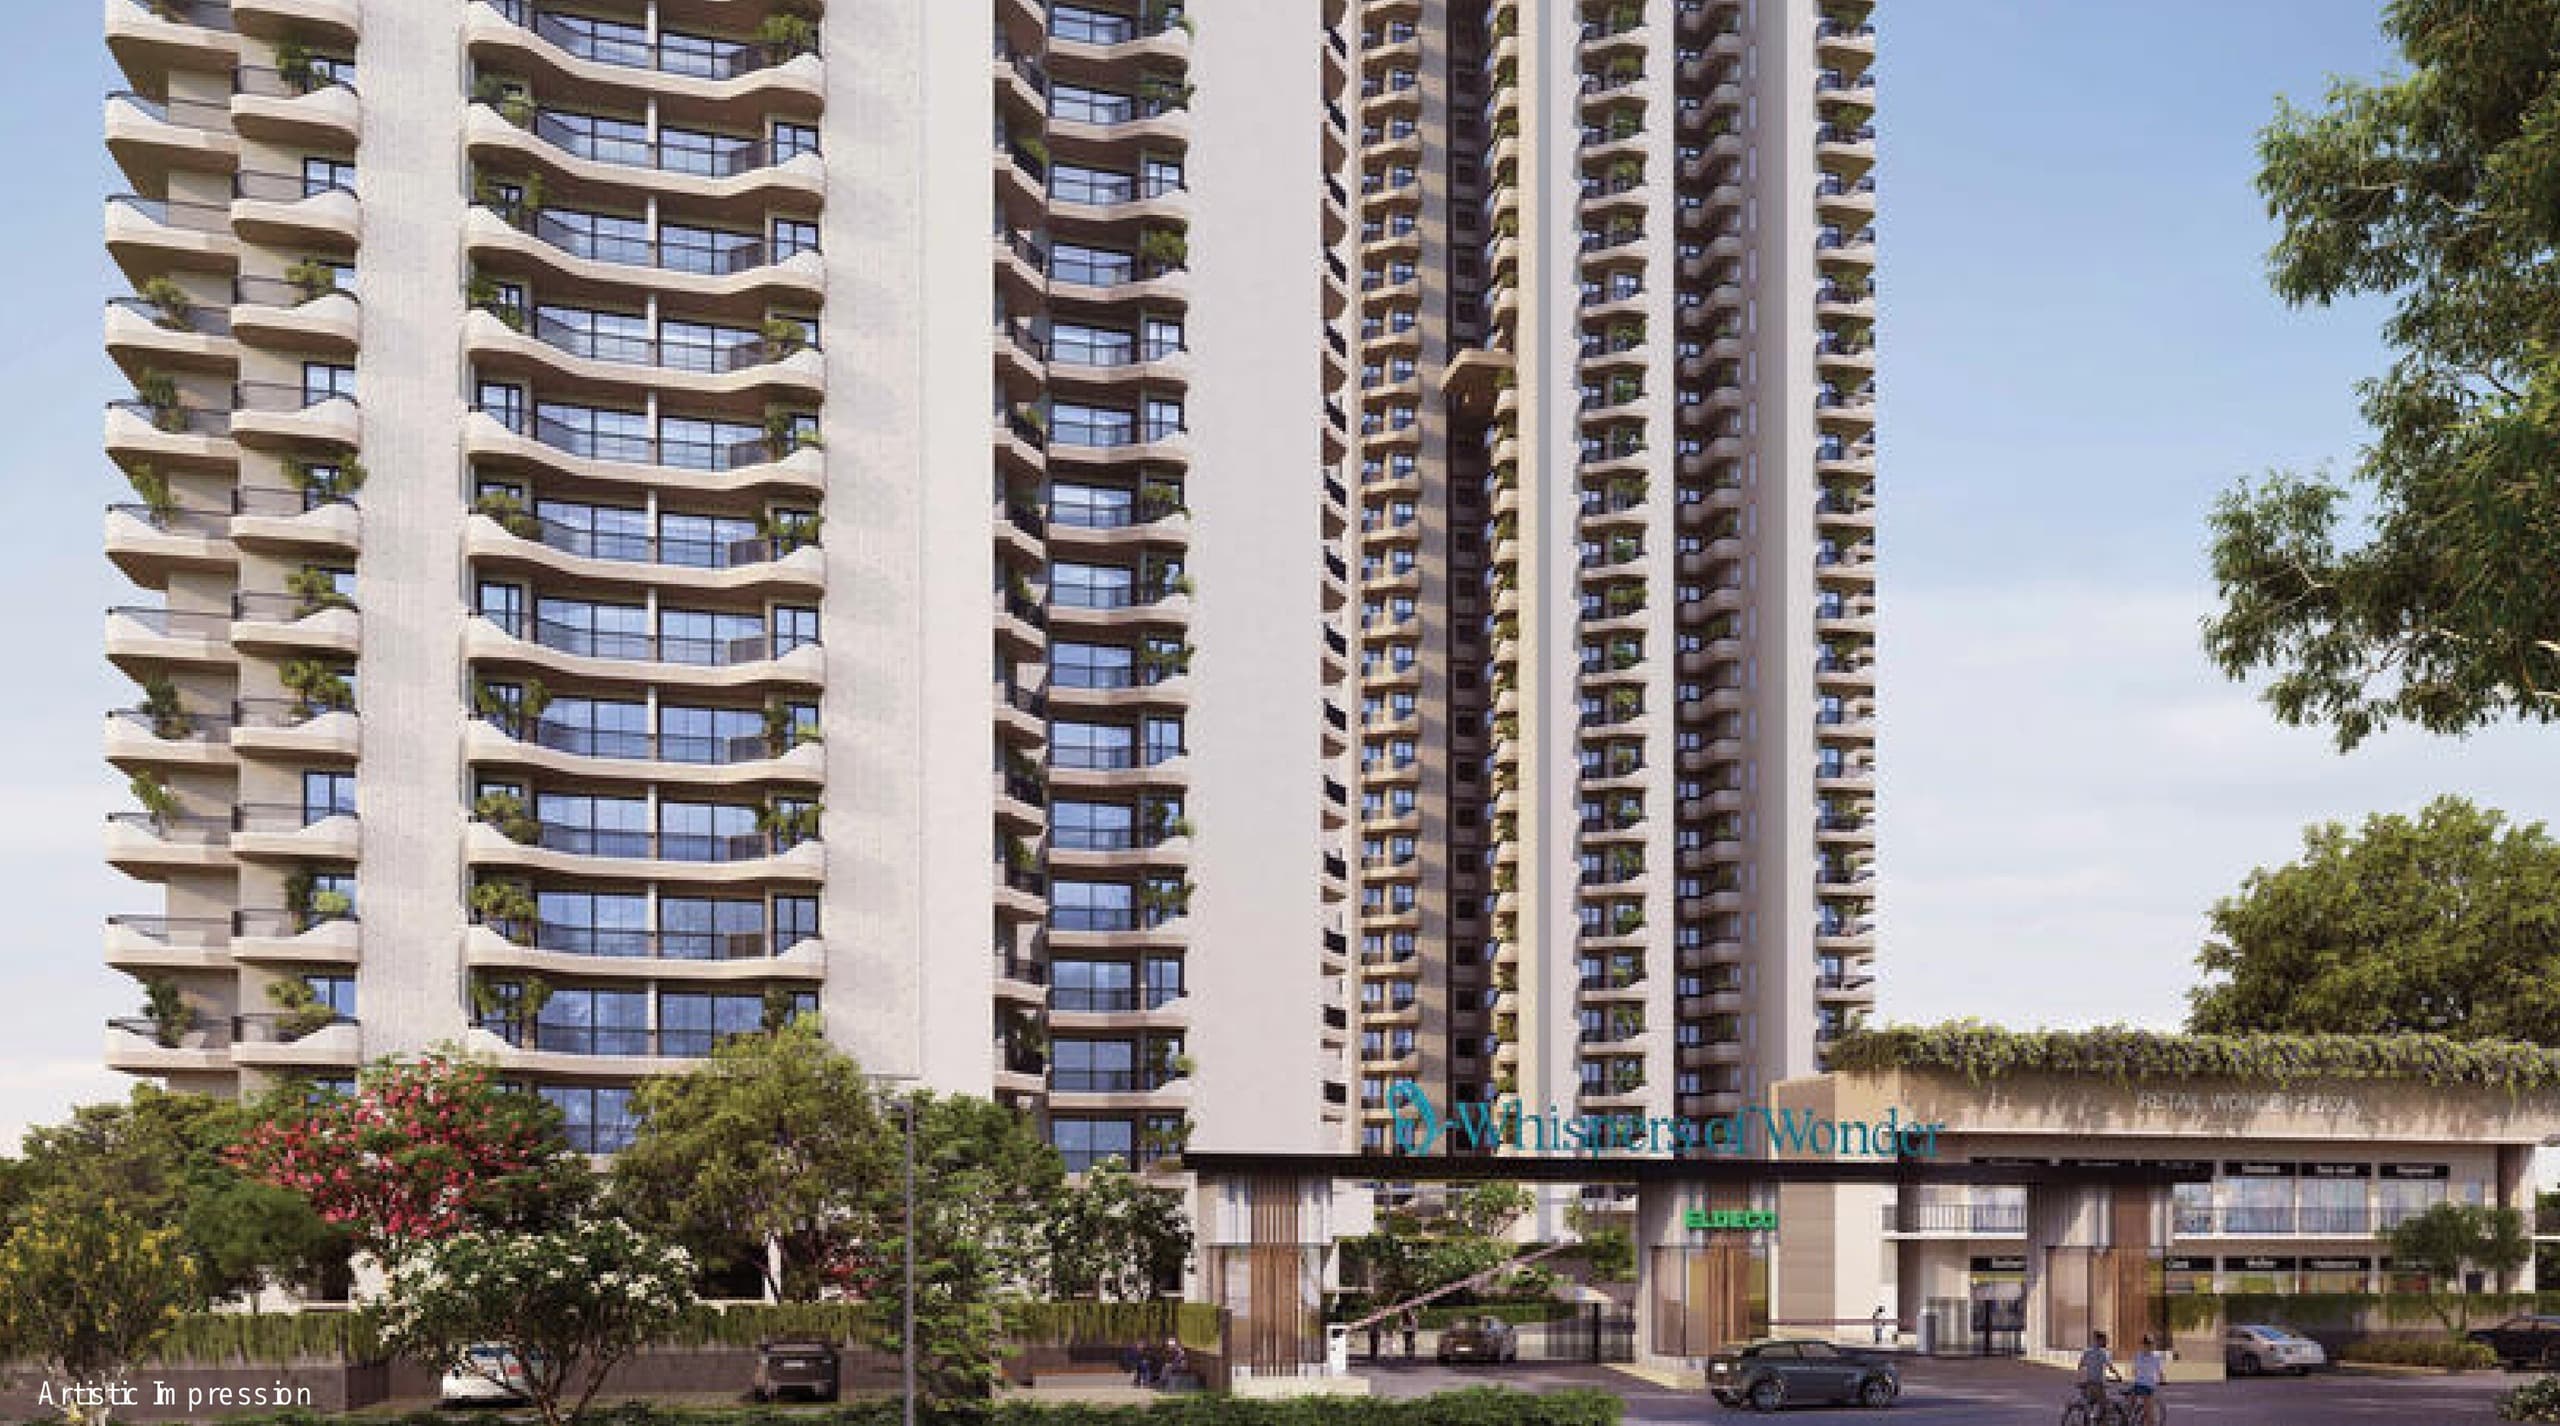 Newly Launched
Eldeco Echoes Of Eden
Sector 22D, Yamuna Expressway
₹9,300/sqft
 Newly Launched
Arihant Seasons
Sector 22D, Yamuna Expressway
₹9,000/sqft
 Newly Launched
VVIP Yamuna
Sector 22D, Yamuna Expressway
₹9,000/sqft
Aurum Alumni Accord Layout

Aurum Alumni Accord Floor Plan
BSP only. GST, PLC, Parking, IFMS could be add ons.
Aurum Alumni Accord Brochures
Aurum Alumni Accord Walkthrough
Aurum Alumni Accord Land Details
AFSTotal Units
213
2 unit types
Carpet Area
3,40,745 ft²
31,656.30 m² · carpet only, excludes balcony
Blocks & Floors
9
108 floors across all blocks
Parking
0
0 garages, 0 open
Average carpet area 1,600 ft² (148.62 m²)Balconies 315Parking per unit 0.001 of 109 rows list no units (1 floor is empty), so they add nothing to these totals
Unit Mix by Block
- SHOP1 unitCarpet 161 ft²15.00 m²
- SHOP1 unitCarpet 161 ft²15.00 m²
- SHOP1 unitCarpet 161 ft²15.00 m²
- 4 BHK42 unitsCarpet 1,620 ft²150.53 m²
- 4 BHK42 unitsCarpet 1,620 ft²150.53 m²
- 4 BHK42 unitsCarpet 1,620 ft²150.53 m²
All blocks
All Rows
Showing 50 of 109 rows · 7 of 12 columns
| Block | Floor | Type | Units | Carpet Areaper unit | Balconies | Balcony Areatotal |
|---|---|---|---|---|---|---|
| COMMUNITY HALL | BSMNT | OTHER | — | 1,880 ft²174.65 m² | — | — |
| S1 | BSMNT | SHOP | 1 | 161 ft²15.00 m² | — | — |
| S2 | BSMNT | SHOP | 1 | 161 ft²15.00 m² | — | — |
| S3 | BSMNT | SHOP | 1 | 161 ft²15.00 m² | — | — |
| TOWER A1 | 1 | 4 BHK | 2 | 1,620 ft²150.53 m² | 3 | 449 ft²41.70 m² |
| TOWER A1 | 2 | 4 BHK | 2 | 1,620 ft²150.53 m² | 3 | 449 ft²41.70 m² |
| TOWER A1 | 3 | 4 BHK | 2 | 1,620 ft²150.53 m² | 3 | 449 ft²41.70 m² |
| TOWER A1 | 4 | 4 BHK | 2 | 1,620 ft²150.53 m² | 3 | 449 ft²41.70 m² |
| TOWER A1 | 5 | 4 BHK | 2 | 1,620 ft²150.53 m² | 3 | 449 ft²41.70 m² |
| TOWER A1 | 6 | 4 BHK | 2 | 1,620 ft²150.53 m² | 3 | 449 ft²41.70 m² |
| TOWER A1 | 7 | 4 BHK | 2 | 1,620 ft²150.53 m² | 3 | 449 ft²41.70 m² |
| TOWER A1 | 8 | 4 BHK | 2 | 1,620 ft²150.53 m² | 3 | 449 ft²41.70 m² |
| TOWER A1 | 9 | 4 BHK | 2 | 1,620 ft²150.53 m² | 3 | 449 ft²41.70 m² |
| TOWER A1 | 10 | 4 BHK | 2 | 1,620 ft²150.53 m² | 3 | 449 ft²41.70 m² |
| TOWER A1 | 11 | 4 BHK | 2 | 1,620 ft²150.53 m² | 3 | 449 ft²41.70 m² |
| TOWER A1 | 12 | 4 BHK | 2 | 1,620 ft²150.53 m² | 3 | 449 ft²41.70 m² |
| TOWER A1 | 14 | 4 BHK | 2 | 1,620 ft²150.53 m² | 3 | 449 ft²41.70 m² |
| TOWER A1 | 15 | 4 BHK | 2 | 1,620 ft²150.53 m² | 3 | 449 ft²41.70 m² |
| TOWER A1 | 16 | 4 BHK | 2 | 1,620 ft²150.53 m² | 3 | 449 ft²41.70 m² |
| TOWER A1 | 17 | 4 BHK | 2 | 1,620 ft²150.53 m² | 3 | 449 ft²41.70 m² |
| TOWER A1 | 18 | 4 BHK | 2 | 1,620 ft²150.53 m² | 3 | 449 ft²41.70 m² |
| TOWER A1 | 19 | 4 BHK | 2 | 1,620 ft²150.53 m² | 3 | 449 ft²41.70 m² |
| TOWER A1 | 20 | 4 BHK | 2 | 1,620 ft²150.53 m² | 3 | 449 ft²41.70 m² |
| TOWER A1 | 21 | 4 BHK | 2 | 1,620 ft²150.53 m² | 3 | 449 ft²41.70 m² |
| TOWER A1 | 13 | 4 BHK | 2 | 1,620 ft²150.53 m² | 3 | 449 ft²41.70 m² |
| TOWER A2 | 1 | 4 BHK | 2 | 1,620 ft²150.53 m² | 3 | 449 ft²41.70 m² |
| TOWER A2 | 2 | 4 BHK | 2 | 1,620 ft²150.53 m² | 3 | 449 ft²41.70 m² |
| TOWER A2 | 3 | 4 BHK | 2 | 1,620 ft²150.53 m² | 3 | 449 ft²41.70 m² |
| TOWER A2 | 4 | 4 BHK | 2 | 1,620 ft²150.53 m² | 3 | 449 ft²41.70 m² |
| TOWER A2 | 5 | 4 BHK | 2 | 1,620 ft²150.53 m² | 3 | 449 ft²41.70 m² |
| TOWER A2 | 6 | 4 BHK | 2 | 1,620 ft²150.53 m² | 3 | 449 ft²41.70 m² |
| TOWER A2 | 7 | 4 BHK | 2 | 1,620 ft²150.53 m² | 3 | 449 ft²41.70 m² |
| TOWER A2 | 8 | 4 BHK | 2 | 1,620 ft²150.53 m² | 3 | 449 ft²41.70 m² |
| TOWER A2 | 9 | 4 BHK | 2 | 1,620 ft²150.53 m² | 3 | 449 ft²41.70 m² |
| TOWER A2 | 10 | 4 BHK | 2 | 1,620 ft²150.53 m² | 3 | 449 ft²41.70 m² |
| TOWER A2 | 11 | 4 BHK | 2 | 1,620 ft²150.53 m² | 3 | 449 ft²41.70 m² |
| TOWER A2 | 12 | 4 BHK | 2 | 1,620 ft²150.53 m² | 3 | 449 ft²41.70 m² |
| TOWER A2 | 14 | 4 BHK | 2 | 1,620 ft²150.53 m² | 3 | 449 ft²41.70 m² |
| TOWER A2 | 15 | 4 BHK | 2 | 1,620 ft²150.53 m² | 3 | 449 ft²41.70 m² |
| TOWER A2 | 16 | 4 BHK | 2 | 1,620 ft²150.53 m² | 3 | 449 ft²41.70 m² |
| TOWER A2 | 17 | 4 BHK | 2 | 1,620 ft²150.53 m² | 3 | 449 ft²41.70 m² |
| TOWER A2 | 18 | 4 BHK | 2 | 1,620 ft²150.53 m² | 3 | 449 ft²41.70 m² |
| TOWER A2 | 19 | 4 BHK | 2 | 1,620 ft²150.53 m² | 3 | 449 ft²41.70 m² |
| TOWER A2 | 20 | 4 BHK | 2 | 1,620 ft²150.53 m² | 3 | 449 ft²41.70 m² |
| TOWER A2 | 21 | 4 BHK | 2 | 1,620 ft²150.53 m² | 3 | 449 ft²41.70 m² |
| TOWER A2 | 13 | 4 BHK | 2 | 1,620 ft²150.53 m² | 3 | 449 ft²41.70 m² |
| TOWER A3 | 1 | 4 BHK | 2 | 1,620 ft²150.53 m² | 3 | 449 ft²41.70 m² |
| TOWER A3 | 2 | 4 BHK | 2 | 1,620 ft²150.53 m² | 3 | 449 ft²41.70 m² |
| TOWER A3 | 3 | 4 BHK | 2 | 1,620 ft²150.53 m² | 3 | 449 ft²41.70 m² |
| TOWER A3 | 4 | 4 BHK | 2 | 1,620 ft²150.53 m² | 3 | 449 ft²41.70 m² |
Aurum Alumni Accord Documents
Aurum Alumni Accord Permits
- Issued On
- 18-09-2024
- Valid Upto
- 10-07-2028
- Extendable Upto
- 10-07-2031
Aurum Alumni Accord Basic Details
Aurum Alumni Accord Bank Details
Aurum Alumni Accord Khasra Details
Total Plot Area
3.07 acres
12,442.00 m² · plot area
Aurum Alumni Accord Project Team
Aurum Alumni Accord Development Works
Demarcation of Plots
the plot has (12442 sqm. ) of the are that will be demarcated as per the sanction and survey drawing.
Boundary Wall
A boundary wall of ( approx 1024 m running length ) Rcc / brick with plaster and railing will be prepared
Road Work
7.5 M wide access road to all towers will provided and the road will be designed to take up live load as per approvals .
Footpaths
Designed a footpath in the complex as a walkway and jogging track .
Water Supply Including Drinking Water Facilities
YEIDA authority shall supply water for the entire society and shall be traeated and pumped to all the houses .
Sewer System
Centaralized STP to treat the sewage will be designed and provided .
Drain
Rainwater drains will be provided as per the design to carry all the rainwater of the complex in a ring ling . the same shall be connected to rain water harvesting pits .
Parks
Beautiful parks will be made for all the residents to enjoy . the parks will have relaxing and entertainment zones along with space meant for senior citizens ,kids and enjoyment.
Tree Planting
As per the approved building plan , an apt no. of trees will be provided .The trees will be a mix of evergreen and flowering trees .there will be themed tree plantations and the complex will have a lush green outlook.
Design For Electric Supply Including Street Lighting
power supply from Noida electricity board and street lighting as per the approved building plan . the lighting will be adequate to lit up the dark spaces and all pathways as well as driveways .
Community Buildings
The club will be made as per the approved building plan and it will have all the modern facilities . social gathering places are also being provided in the complex .the residents will be able to enjoy in the club as as place for social gatherings and relaxation .
Treatment and Disposal System of Sewage and Sullage water
Centralized STP to treat the sewage .the STP will treat all the sewage generate from the society and will be maintained properly .
Solid Waste Management And Disposal System
collection , storage and disposal will be done as per sanction .good to collect of solid waste in the segregated system will be done so that the recyclable waste can be separated in an efficient way from the wet kitchen waste.
Water Conservation System
rainwater harvesting system is being provided to conserve rainwater and dual flush system will also be provided with water saving fitting .
Energy Management System Including Use of Renewable Energy
Usage of LED lights will be used all over the project and the use of solar lights will also be explored .
Fire Protection And Fire Safety System
As per approved building plan , we will design the best fire protection system consisting of sprinklers , smoke detectors and fire alarms .
Social Infrastructure And Other Public Amenities Including Public Health Services
Social gathering places are being provided in the complex . these places will be spread over the whole complex and residents will be able to enjoy the same .swimming pool , gym , indoor play areas , playing courts all these facilities will be provided .
Emergency Evacuation Services
As per the approved building plan and fire approvals , fire staircase are being provided.all fir exit passages shall be kept clear all the time and proper audits as we as fire drills will be done in the society .
Other Miscellaneous Work
as per approved building plans ,any and all the work will be done to make the project very comfortable and good quality for all the residents.
Aurum Alumni Accord Other Details
Aurum Alumni Accord Frequently Asked Questions
Where is Aurum Alumni Accord located?
Aurum Alumni Accord is located in Gautam Buddha Nagar.
Is Aurum Alumni Accord RERA registered? What is the RERA number of Aurum Alumni Accord?
Yes. Aurum Alumni Accord is registered under UPRERAPRJ804196/12/2024 with the Uttar Pradesh RERA (UP-RERA), ensuring transparency and buyer protection.
What is the possession timeline as per RERA?
As per the RERA filing, the expected possession date for Aurum Alumni Accord is 10 July 2028.
Who is the developer behind Aurum Alumni Accord?
Aurum Alumni Accord is developed by Aurum Alumni.
What configurations are available in Aurum Alumni Accord?
Aurum Alumni Accord offers 4 BHK configurations.

Developed by
Aurum Alumni
Verified2 Projects
EXECUTIVE SUMMARY OF AURUM ALUMNI Aurum Alumni is a privately held real estate developer focused on the Yamuna Expressway corridor in Greater Noida, within the YEIDA jurisdiction. The company operates under the brand "Au…
Know More about Aurum Alumni