Astrathum
Astrathum Overview
Astrathum Location

Astrathum Near By Projects
 Newly Launched
Leafsong Retreat By Hero Homes
Sector MU, Greater Noida
₹11,000/sqft
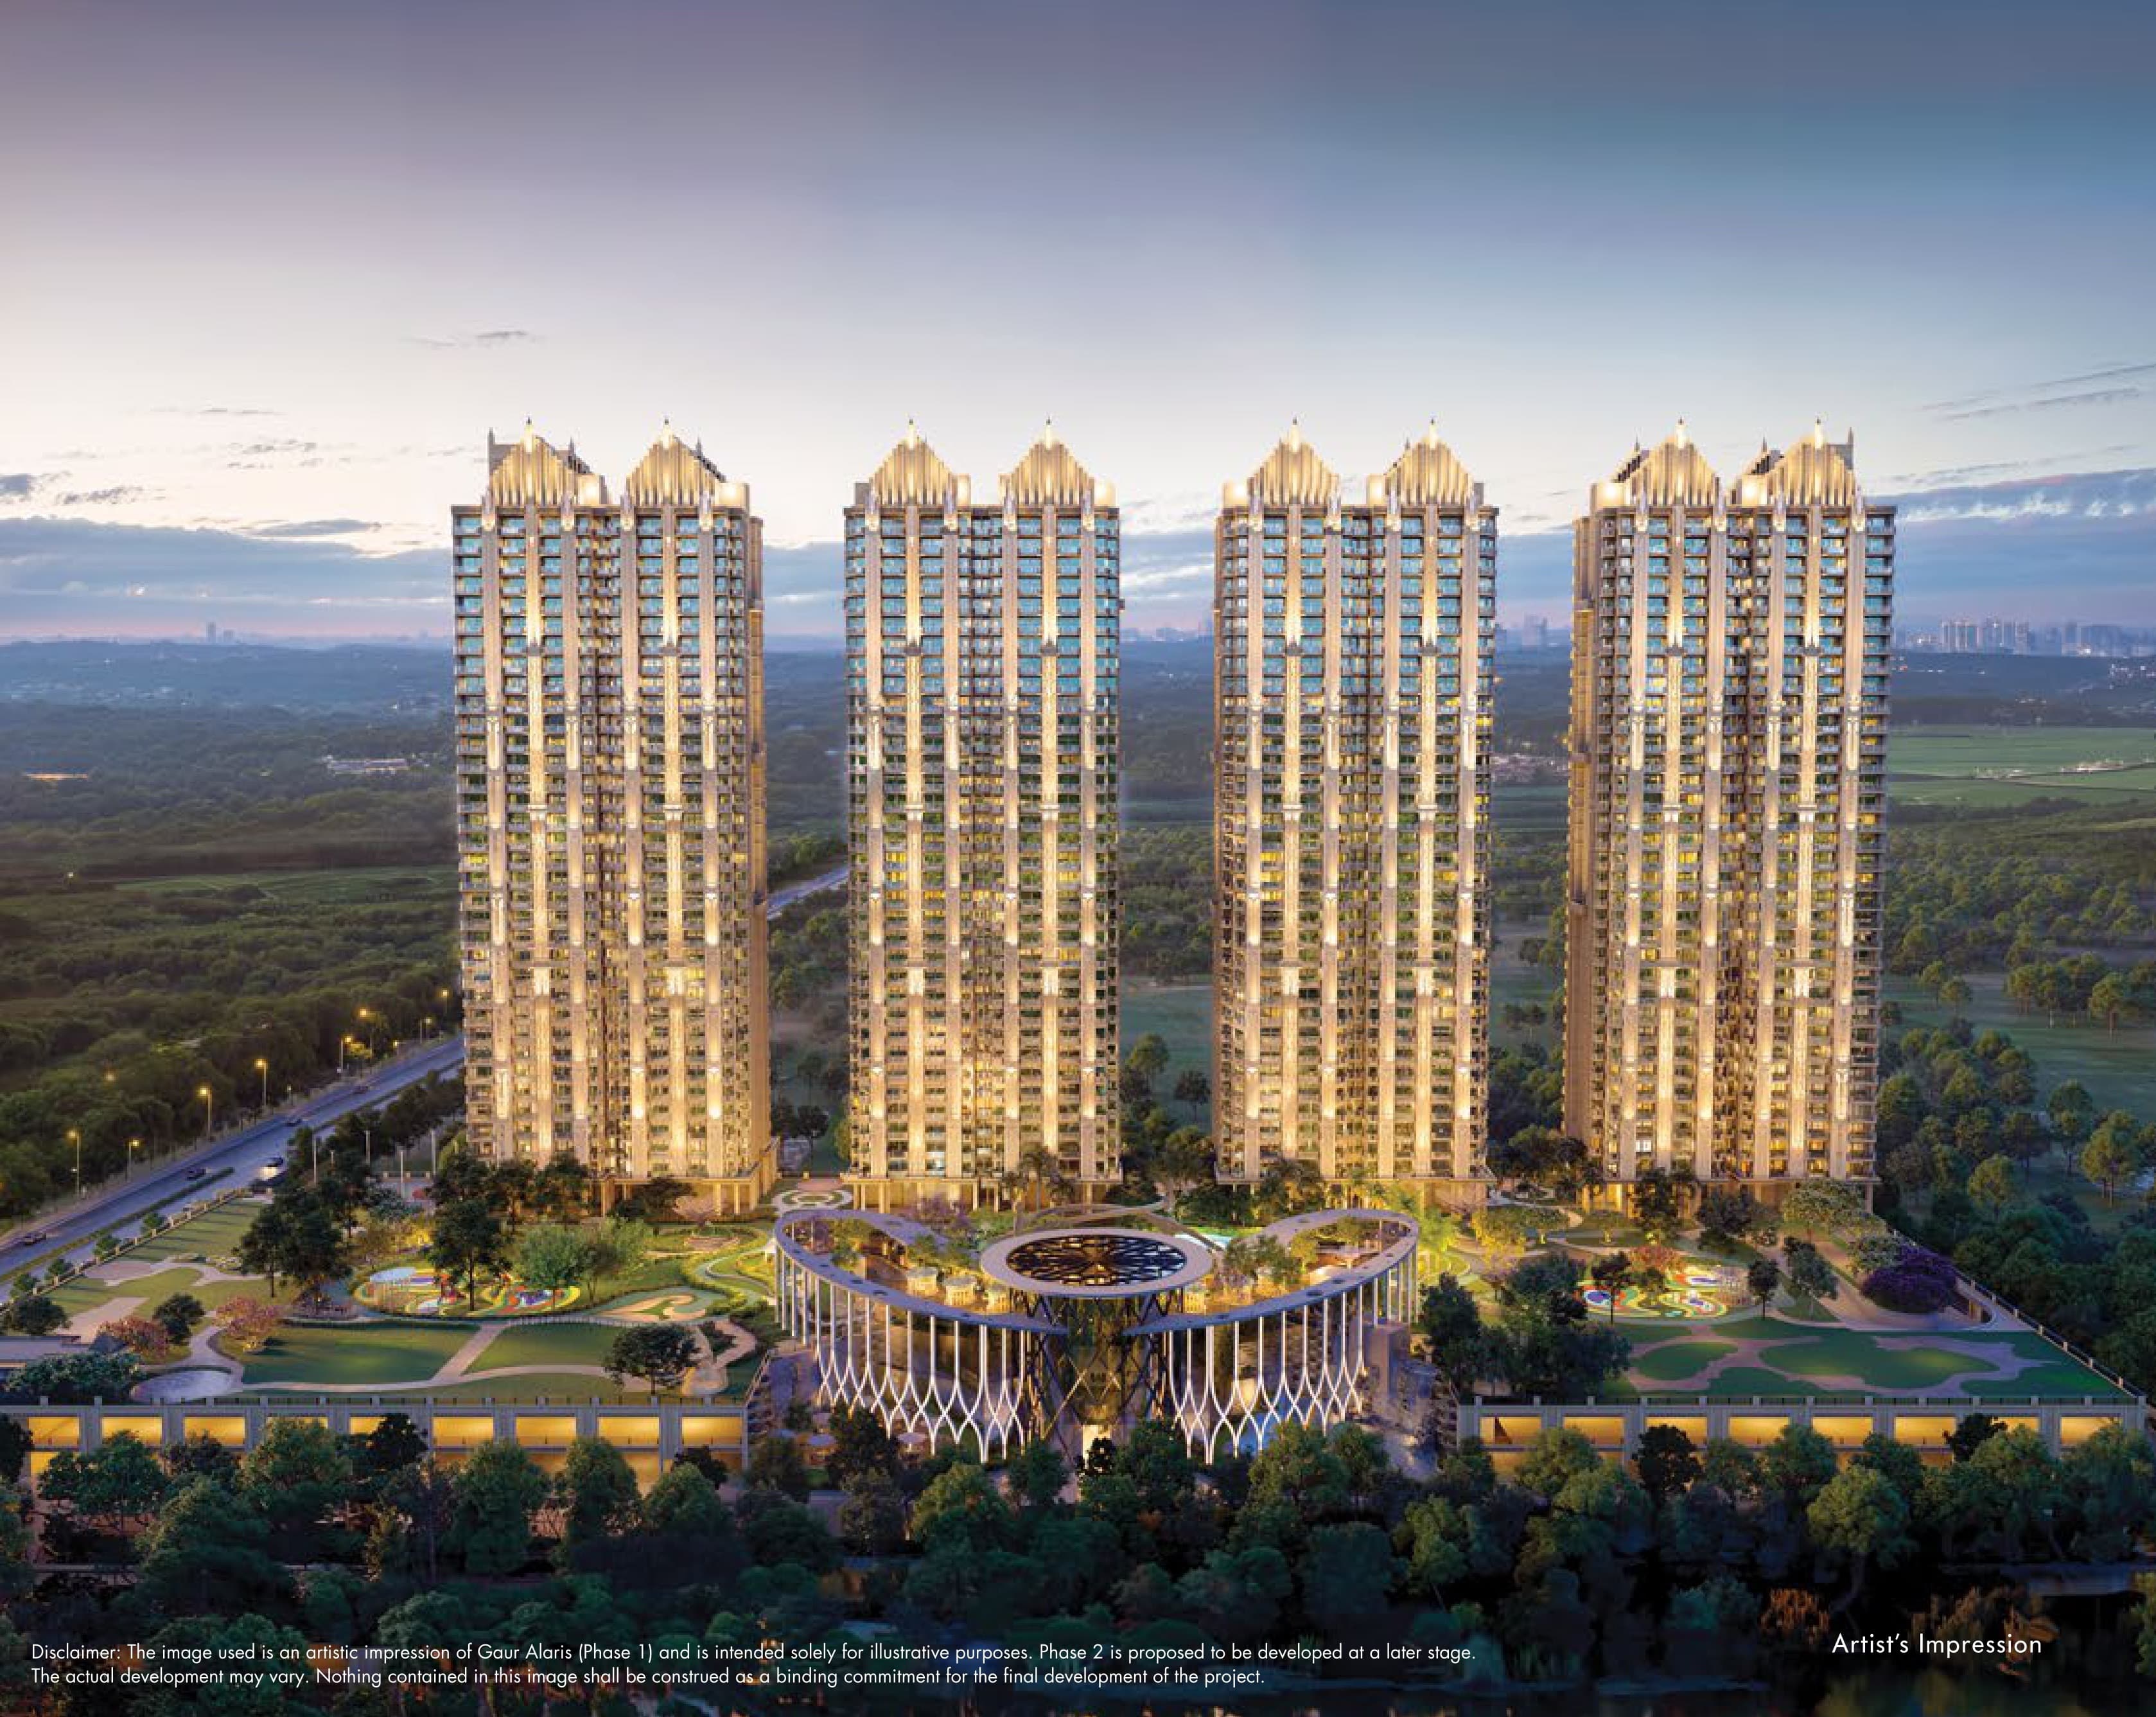 Newly Launched
Gaur Alaris Phase 1
Sector 22D, Yamuna Expressway
₹9,000/sqft
 Newly Launched
ACE Arte
Sector 150, Noida
₹17,000/sqft
 Newly Launched
Crown Residences At Godrej Golf Links
Sector 27, Greater Noida
₹17,000/sqft
 Newly Launched
Sobha Rivana
Sector 1, Greater Noida West
₹14,880/sqft
 Newly Launched
Max Estate 105
Sector 105, Noida
₹28,000/sqft
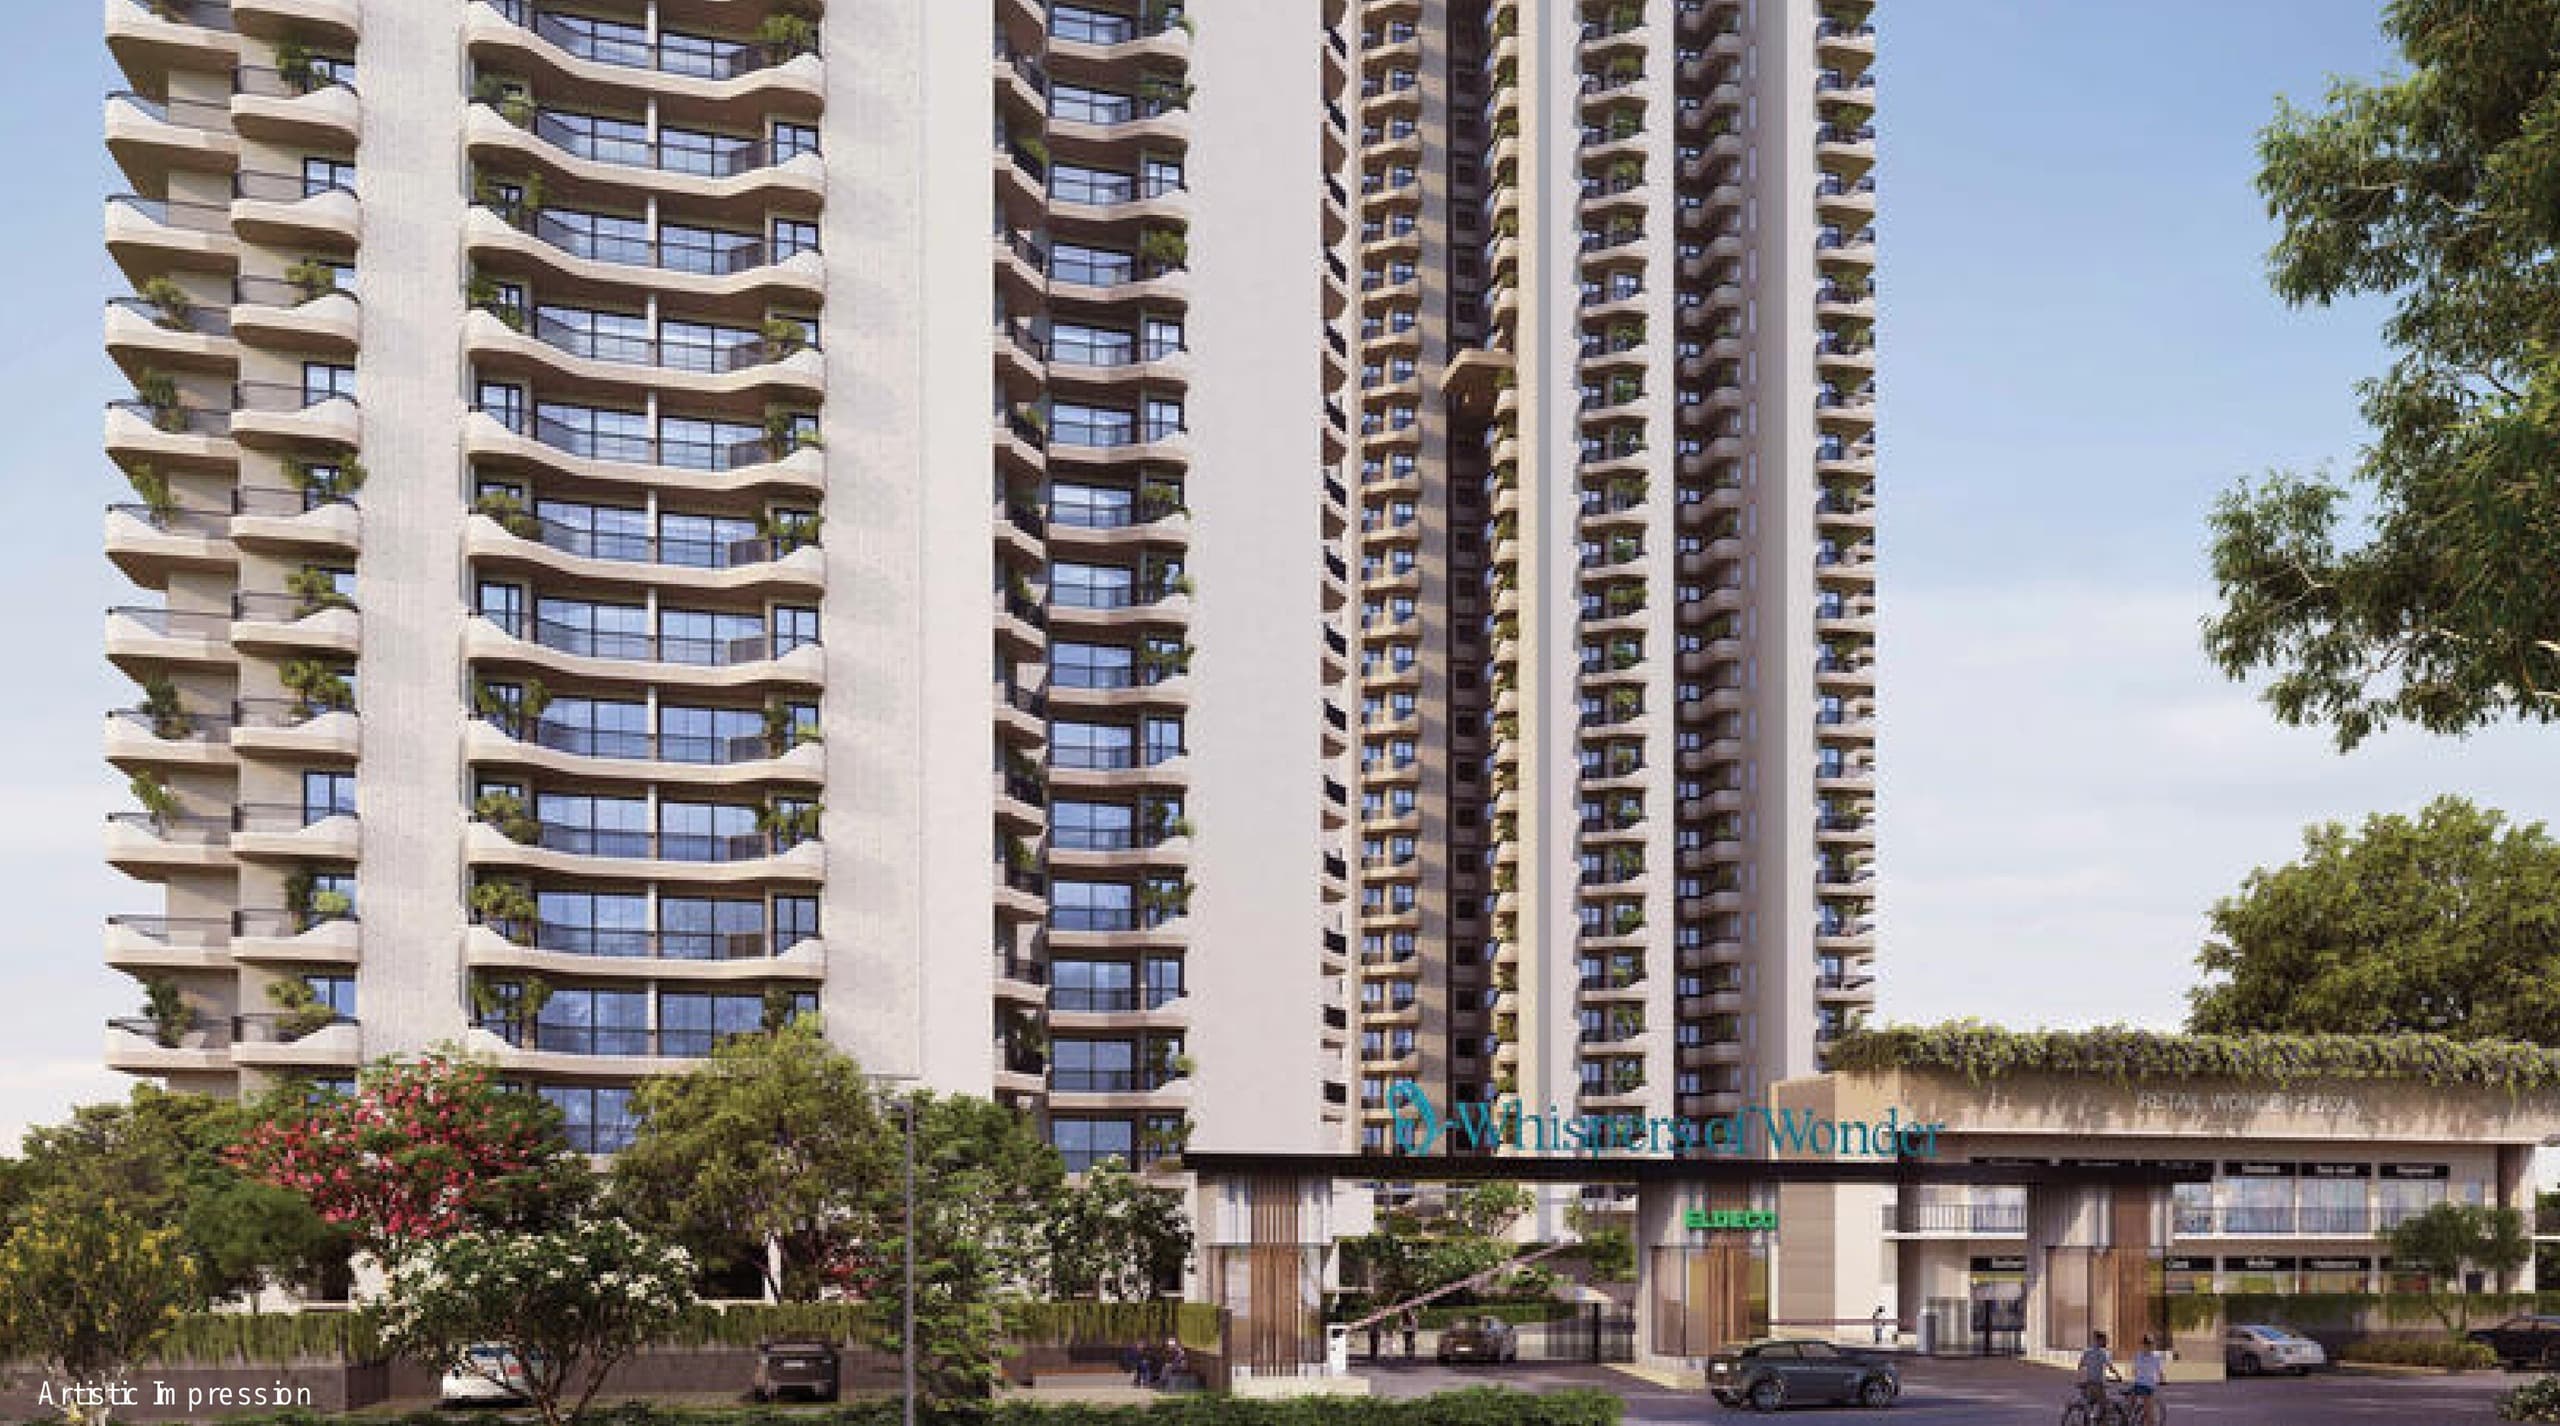 Newly Launched
Eldeco Echoes Of Eden
Sector 22D, Yamuna Expressway
₹9,300/sqft
 Newly Launched
Arihant Seasons
Sector 22D, Yamuna Expressway
₹9,000/sqft
 Newly Launched
VVIP Yamuna
Sector 22D, Yamuna Expressway
₹9,000/sqft
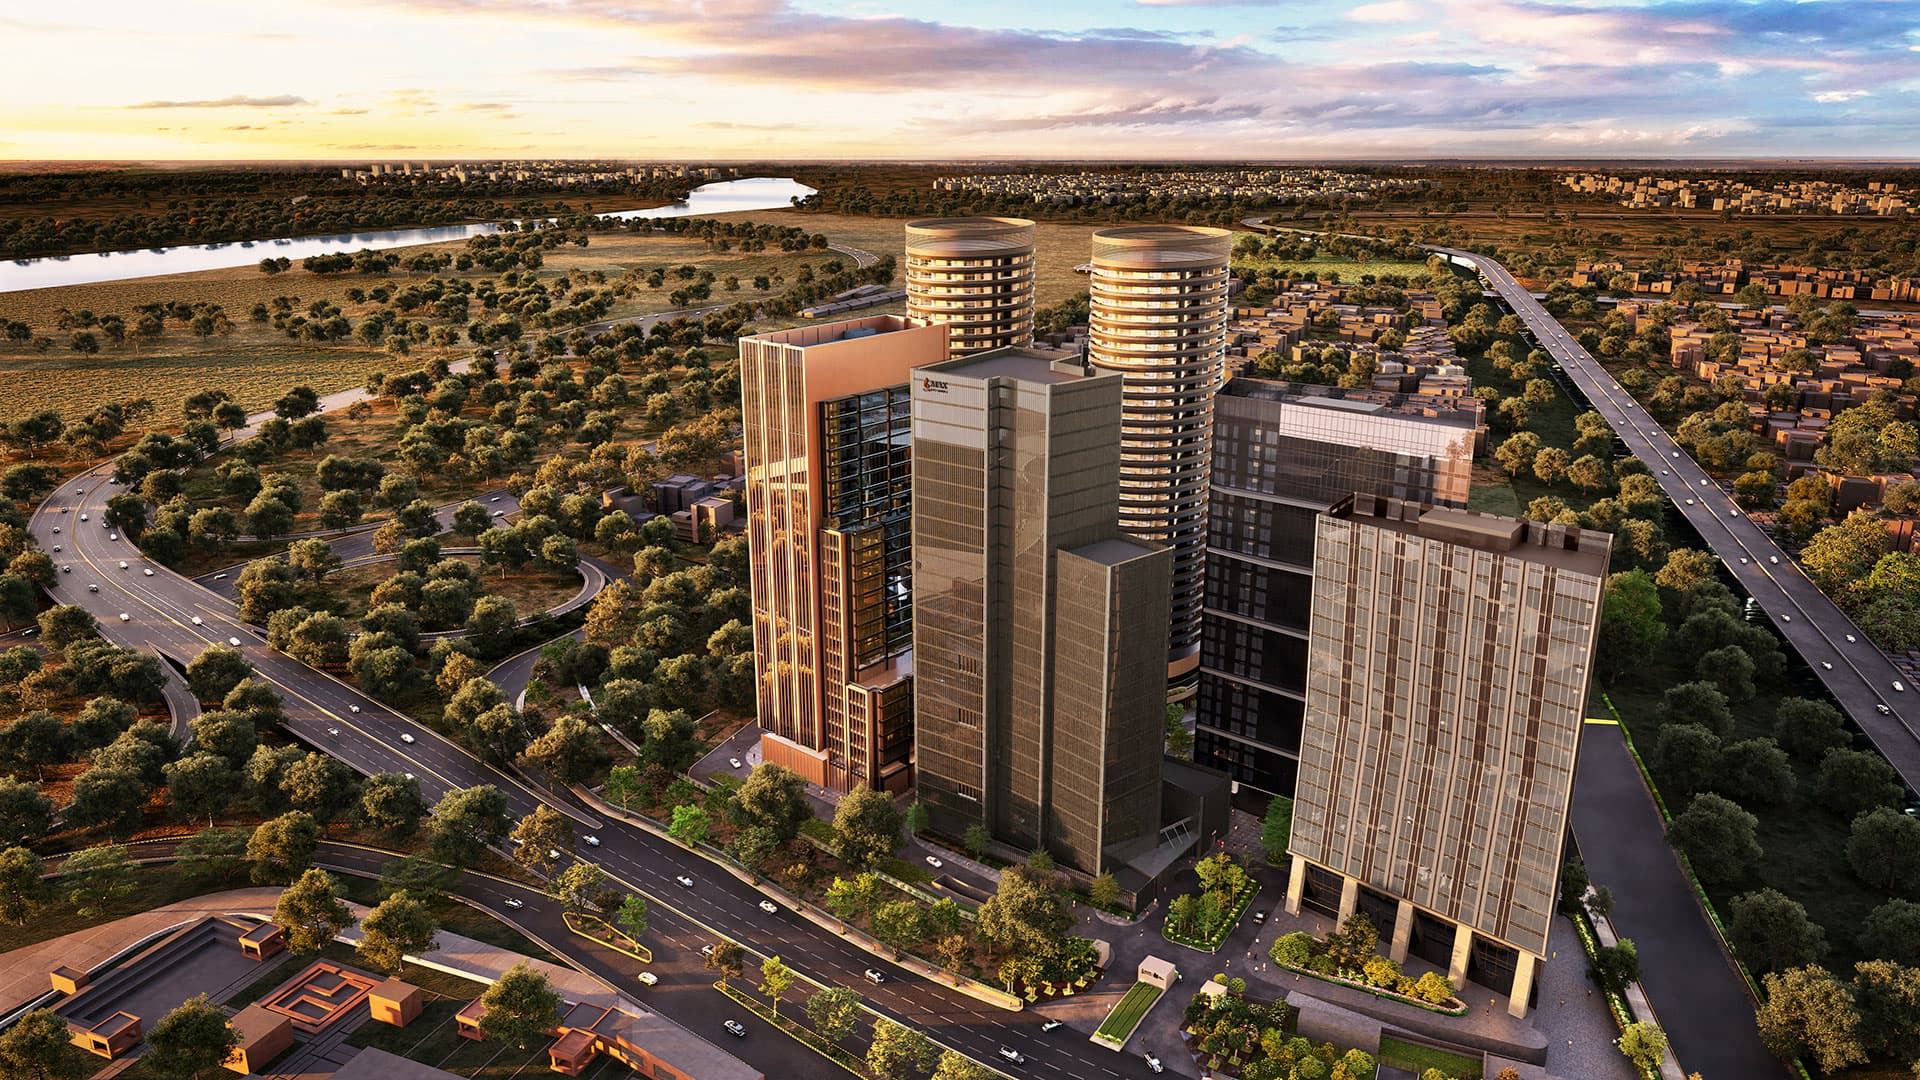 Newly Launched
Max One
Sector 16B, Noida
₹38,000/sqft
Astrathum Land Details
AFSTotal Units
692
3 unit types
Carpet Area
5,18,171 ft²
48,139.75 m² · carpet only, excludes balcony
Blocks & Floors
3
49 floors across all blocks
Parking
0
0 garages, 0 open
Average carpet area 749 ft² (69.57 m²)Balconies 204Parking per unit 0.003 of 582 rows list no units (3 floors are empty), so they add nothing to these totals
Unit Mix by Block
- SHOP161 unitsCarpet 92 – 9,443 ft²123 sizes8.57 – 877.30 m²
- 3 BHK98 unitsCarpet 939 – 1,262 ft²3 sizes87.23 – 117.29 m²
- OTHER4 unitsCarpet 353 – 2,125 ft²4 sizes32.75 – 197.45 m²
- SHOP429 unitsCarpet 278 – 5,744 ft²58 sizes25.86 – 533.61 m²
All blocks
All Rows
Showing 50 of 582 rows · 7 of 12 columns
| Block | Floor | Type | Units | Carpet Areaper unit | Balconies | Balcony Areatotal |
|---|---|---|---|---|---|---|
| B | GF | SHOP | 1 | 657 ft²61.06 m² | — | — |
| B | GF | SHOP | 2 | 592 ft²55.02 m² | — | — |
| B | GF | SHOP | 1 | 537 ft²49.91 m² | — | — |
| B | GF | SHOP | 1 | 128 ft²11.87 m² | — | — |
| B | GF | SHOP | 1 | 545 ft²50.64 m² | — | — |
| B | GF | SHOP | 1 | 534 ft²49.60 m² | — | — |
| B | GF | SHOP | 1 | 598 ft²55.54 m² | — | — |
| B | GF | SHOP | 1 | 599 ft²55.64 m² | — | — |
| B | GF | SHOP | 2 | 611 ft²56.79 m² | — | — |
| B | GF | SHOP | 1 | 513 ft²47.68 m² | — | — |
| B | GF | SHOP | 1 | 592 ft²55.02 m² | — | — |
| B | GF | SHOP | 1 | 536 ft²49.81 m² | — | — |
| B | GF | SHOP | 1 | 698 ft²64.83 m² | — | — |
| B | GF | SHOP | 1 | 414 ft²38.47 m² | — | — |
| B | GF | SHOP | 1 | 435 ft²40.43 m² | — | — |
| B | GF | SHOP | 1 | 490 ft²45.55 m² | — | — |
| B | GF | SHOP | 1 | 131 ft²12.15 m² | — | — |
| B | GF | SHOP | 1 | 398 ft²37.02 m² | — | — |
| B | GF | SHOP | 4 | 485 ft²45.04 m² | — | — |
| B | GF | SHOP | 2 | 593 ft²55.10 m² | — | — |
| B | GF | SHOP | 1 | 364 ft²33.86 m² | — | — |
| B | GF | SHOP | 1 | 179 ft²16.67 m² | — | — |
| B | GF | SHOP | 1 | 347 ft²32.20 m² | — | — |
| B | GF | SHOP | 1 | 390 ft²36.23 m² | — | — |
| B | GF | SHOP | 1 | 554 ft²51.47 m² | — | — |
| B | GF | SHOP | 1 | 396 ft²36.78 m² | — | — |
| B | GF | SHOP | 1 | 474 ft²44.08 m² | — | — |
| B | GF | SHOP | 1 | 583 ft²54.18 m² | — | — |
| B | GF | SHOP | 1 | 506 ft²46.99 m² | — | — |
| B | GF | SHOP | 4 | 568 ft²52.73 m² | — | — |
| B | GF | SHOP | 1 | 818 ft²75.96 m² | — | — |
| B | GF | SHOP | 2 | 1,146 ft²106.50 m² | — | — |
| B | GF | SHOP | 2 | 801 ft²74.40 m² | — | — |
| B | GF | SHOP | 1 | 186 ft²17.28 m² | — | — |
| B | GF | SHOP | 2 | 623 ft²57.92 m² | — | — |
| B | GF | SHOP | 1 | 704 ft²65.44 m² | — | — |
| B | GF | SHOP | 3 | 765 ft²71.04 m² | — | — |
| B | GF | SHOP | 1 | 804 ft²74.67 m² | — | — |
| B | GF | SHOP | 1 | 726 ft²67.46 m² | — | — |
| B | GF | SHOP | 1 | 136 ft²12.67 m² | — | — |
| B | GF | SHOP | 1 | 636 ft²59.10 m² | — | — |
| B | GF | SHOP | 2 | 763 ft²70.91 m² | — | — |
| B | GF | SHOP | 1 | 195 ft²18.16 m² | — | — |
| B | GF | SHOP | 1 | 481 ft²44.65 m² | — | — |
| B | GF | SHOP | 1 | 424 ft²39.37 m² | — | — |
| B | GF | SHOP | 2 | 390 ft²36.24 m² | — | — |
| B | GF | SHOP | 1 | 691 ft²64.19 m² | — | — |
| B | GF | SHOP | 1 | 956 ft²88.80 m² | — | — |
| B | GF | SHOP | 1 | 1,224 ft²113.75 m² | — | — |
| B | 1 | SHOP | 1 | 500 ft²46.41 m² | — | — |
Astrathum Documents
Astrathum Permits
- Issued On
- 06-03-2024
- Valid Upto
- 05-03-2029
- Extendable Upto
- 05-03-2034
Astrathum Basic Details
Astrathum Bank Details
Astrathum Khasra Details
Total Plot Area
10.23 acres
41,390.00 m² · plot area
Astrathum Project Team
Astrathum Development Works
Demarcation of Plots
As per approve layout. The demarcation has been uploaded on the portal having latitude and longitude of the end points 28_3536.8"N 77_2749.5"E to the North 28_3527.2"N 77_2743.8"E to the South 28_3534.6"N 77_2752.6"E to the East 28_3532.2"N 77_2741.2"E.
Boundary Wall
The boundary wall is 1029 (approx.) running metres in length.
Road Work
All Internal Road work in PCC/Concrete Paver Block/VDF and footpaths in interlocking pavers.
Footpaths
All Internal Road work in PCC/Concrete Paver Block/VDF and footpaths in interlocking pavers.
Water Supply Including Drinking Water Facilities
Water to be provided by the Authority and developer will make by UGT constructed for project of capacity as per norms.
Sewer System
Underground sewerage system. Feeder pipeline of PVC and final discharge through RCC pipes. Raw sewerage will be processed through STP Of required capacity as per norms. Treated water shall be used for flushing irrigation and cleaning purpose. Excess water shall be discharge in the authority drain.
Drain
Storm water is going to harvesting recharge pits. Excess water if any, wili be discharge to authority drain.
Parks
Landscape and Tree Planting has been designed by as per authority guidelines.
Tree Planting
Complete Greenery will be developed as per Landscaping plan. All Trees/ Shrubs/ Hedging will be planted as required in approved drawings.
Design For Electric Supply Including Street Lighting
Proper Street lighting will be done as per requirement & approved drawings. Solar lighting for external lighting.
Community Buildings
Community Area will be provided in Block-C.
Treatment and Disposal System of Sewage and Sullage water
STP of capacity as per norms shall be provided. Treated water shall be used for flushing, irrigation, carwash, pathways cleaning and excess sewage shall be discharged in the municipal sewer.
Solid Waste Management And Disposal System
Solid Waste Management system will be installed in a separate dedicated space to full fill all the required criteria.
Water Conservation System
Recycling of treated water and rain water harvesting system will be provided.
Energy Management System Including Use of Renewable Energy
Use of solar panel lights for street lighting.
Fire Protection And Fire Safety System
Fire tender path shall be provided as per NBC. Fire-fighting systems along with pumps and water storage tanks shall be provided as per NBC &NOC from fire department.
Social Infrastructure And Other Public Amenities Including Public Health Services
NA
Emergency Evacuation Services
Fire Refuge areas provided.
Other Miscellaneous Work
NA
Astrathum Other Details
Astrathum Frequently Asked Questions
Where is Astrathum located?
Astrathum is located in Gautam Buddha Nagar.
Is Astrathum RERA registered? What is the RERA number of Astrathum?
Yes. Astrathum is registered under UPRERAPRJ202227/09/2025 with the Uttar Pradesh RERA (UP-RERA), ensuring transparency and buyer protection.
What is the possession timeline as per RERA?
As per the RERA filing, the expected possession date for Astrathum is 5 March 2029.
Who is the developer behind Astrathum?
Astrathum is developed by Bhutani Infra.
Are home loan facilities available?
Yes, home loan facilities are available from most major banks. You can compare interest rates and check your eligibility through our home loan services.

Developed by
Bhutani Infra
Verified11 Projects
EXECUTIVE SUMMARY OF BHUTANI INFRA Bhutani Infra is one of NCR's most prominent commercial real estate developers, operating primarily through its parent entity Parmesh Construction Company Limited (CIN: U45201UP1996PLC1…
Know More about Bhutani Infra