Ace Yxp
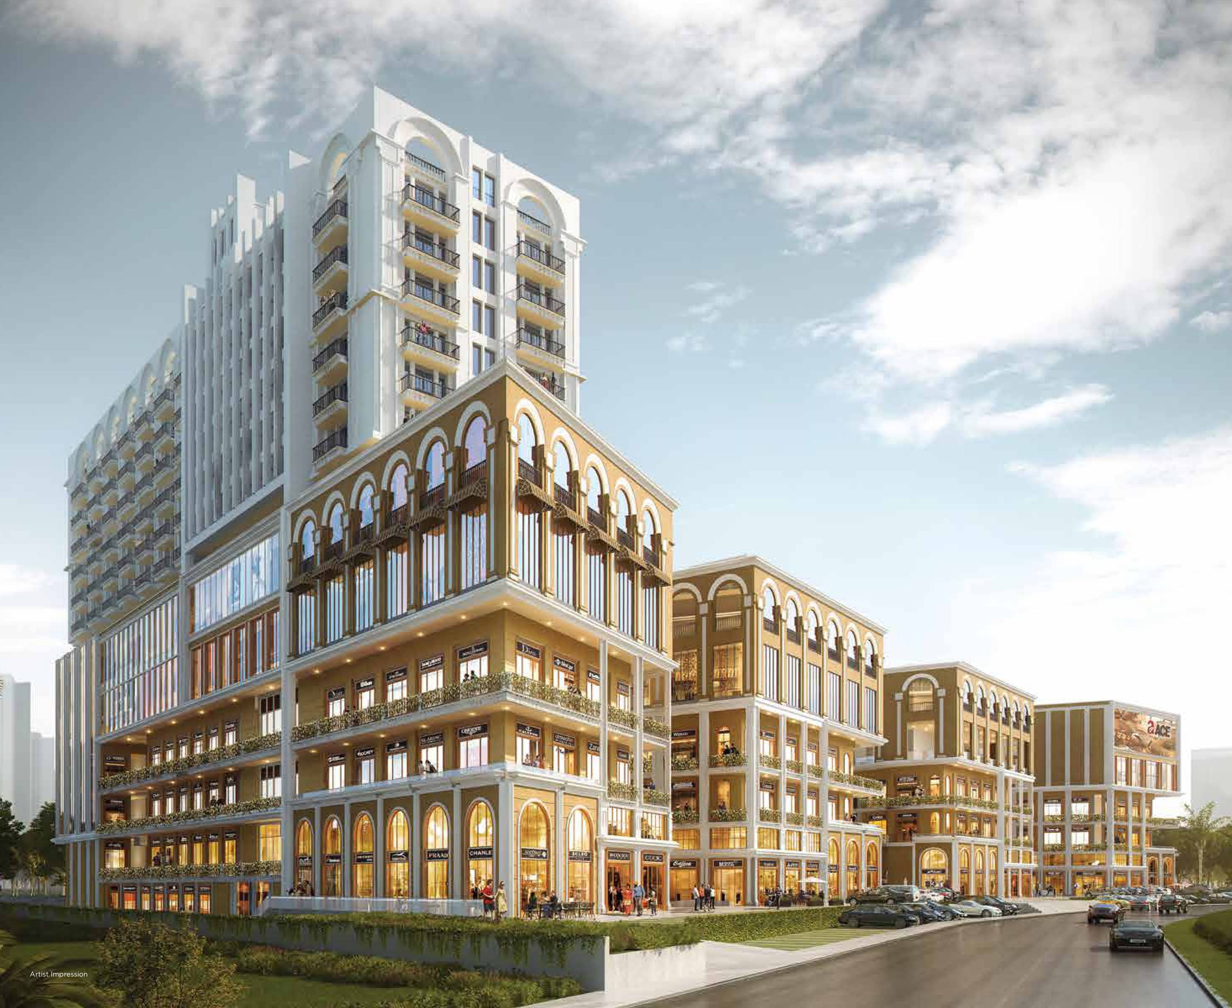
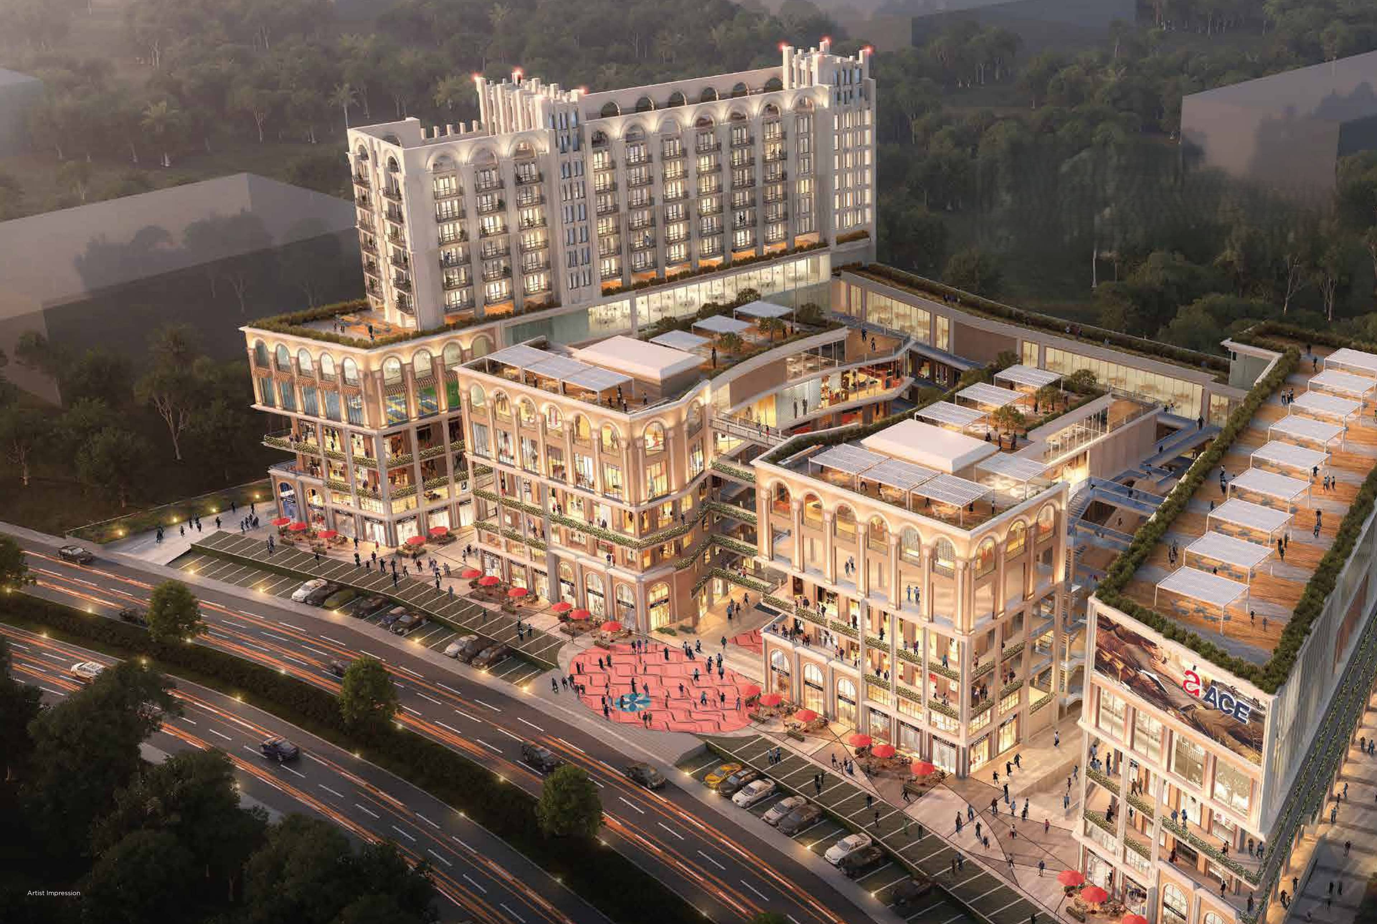
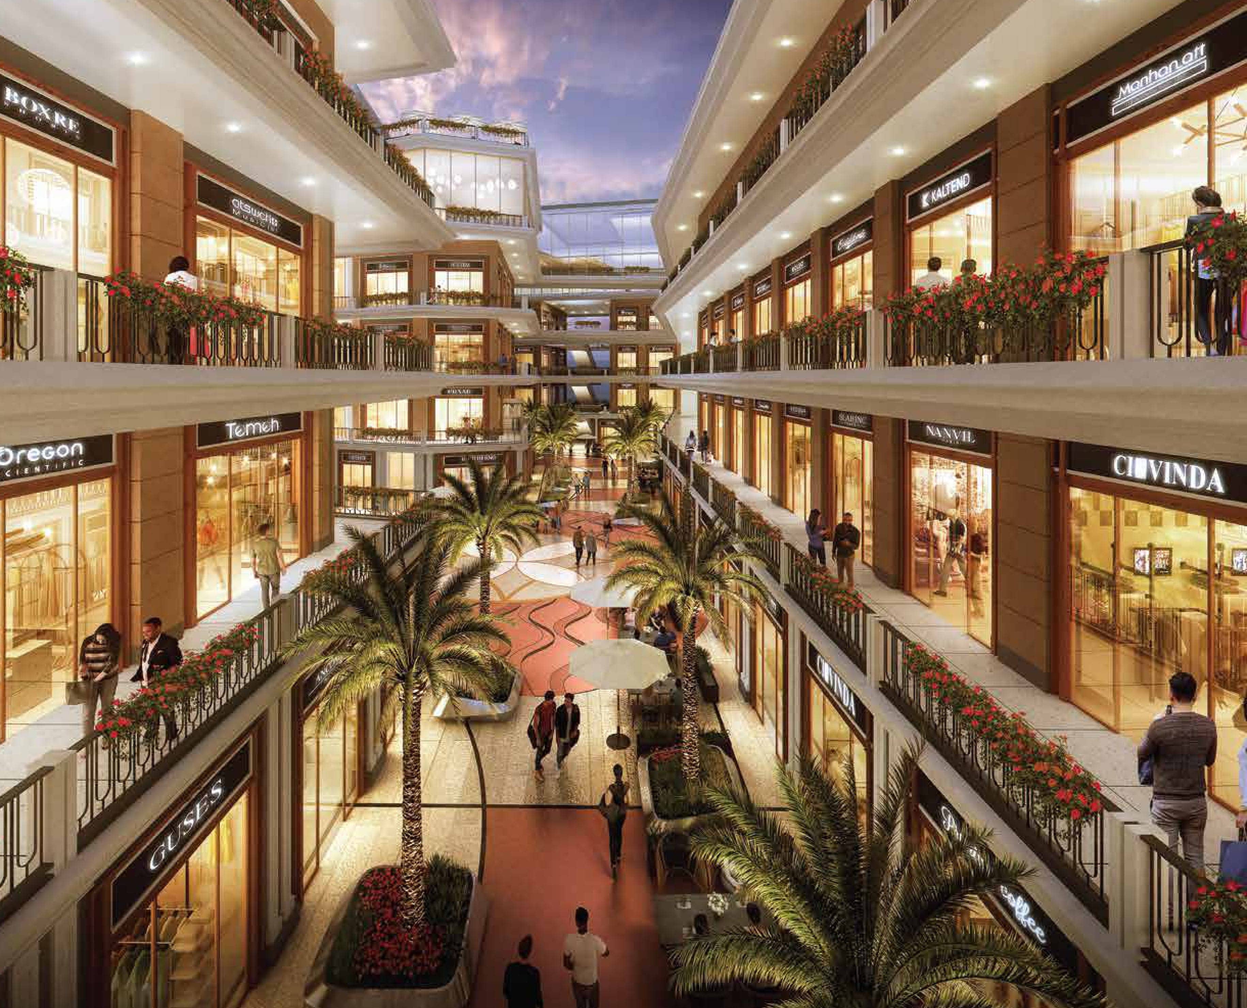
Ace Yxp Overview
Ace Yxp Location

Ace Yxp Near By Projects
 Newly Launched
Leafsong Retreat By Hero Homes
Sector MU, Greater Noida
₹11,000/sqft
 Newly Launched
Dxn-Orion
Sector 22D, Yamuna Expressway
₹10,000/sqft
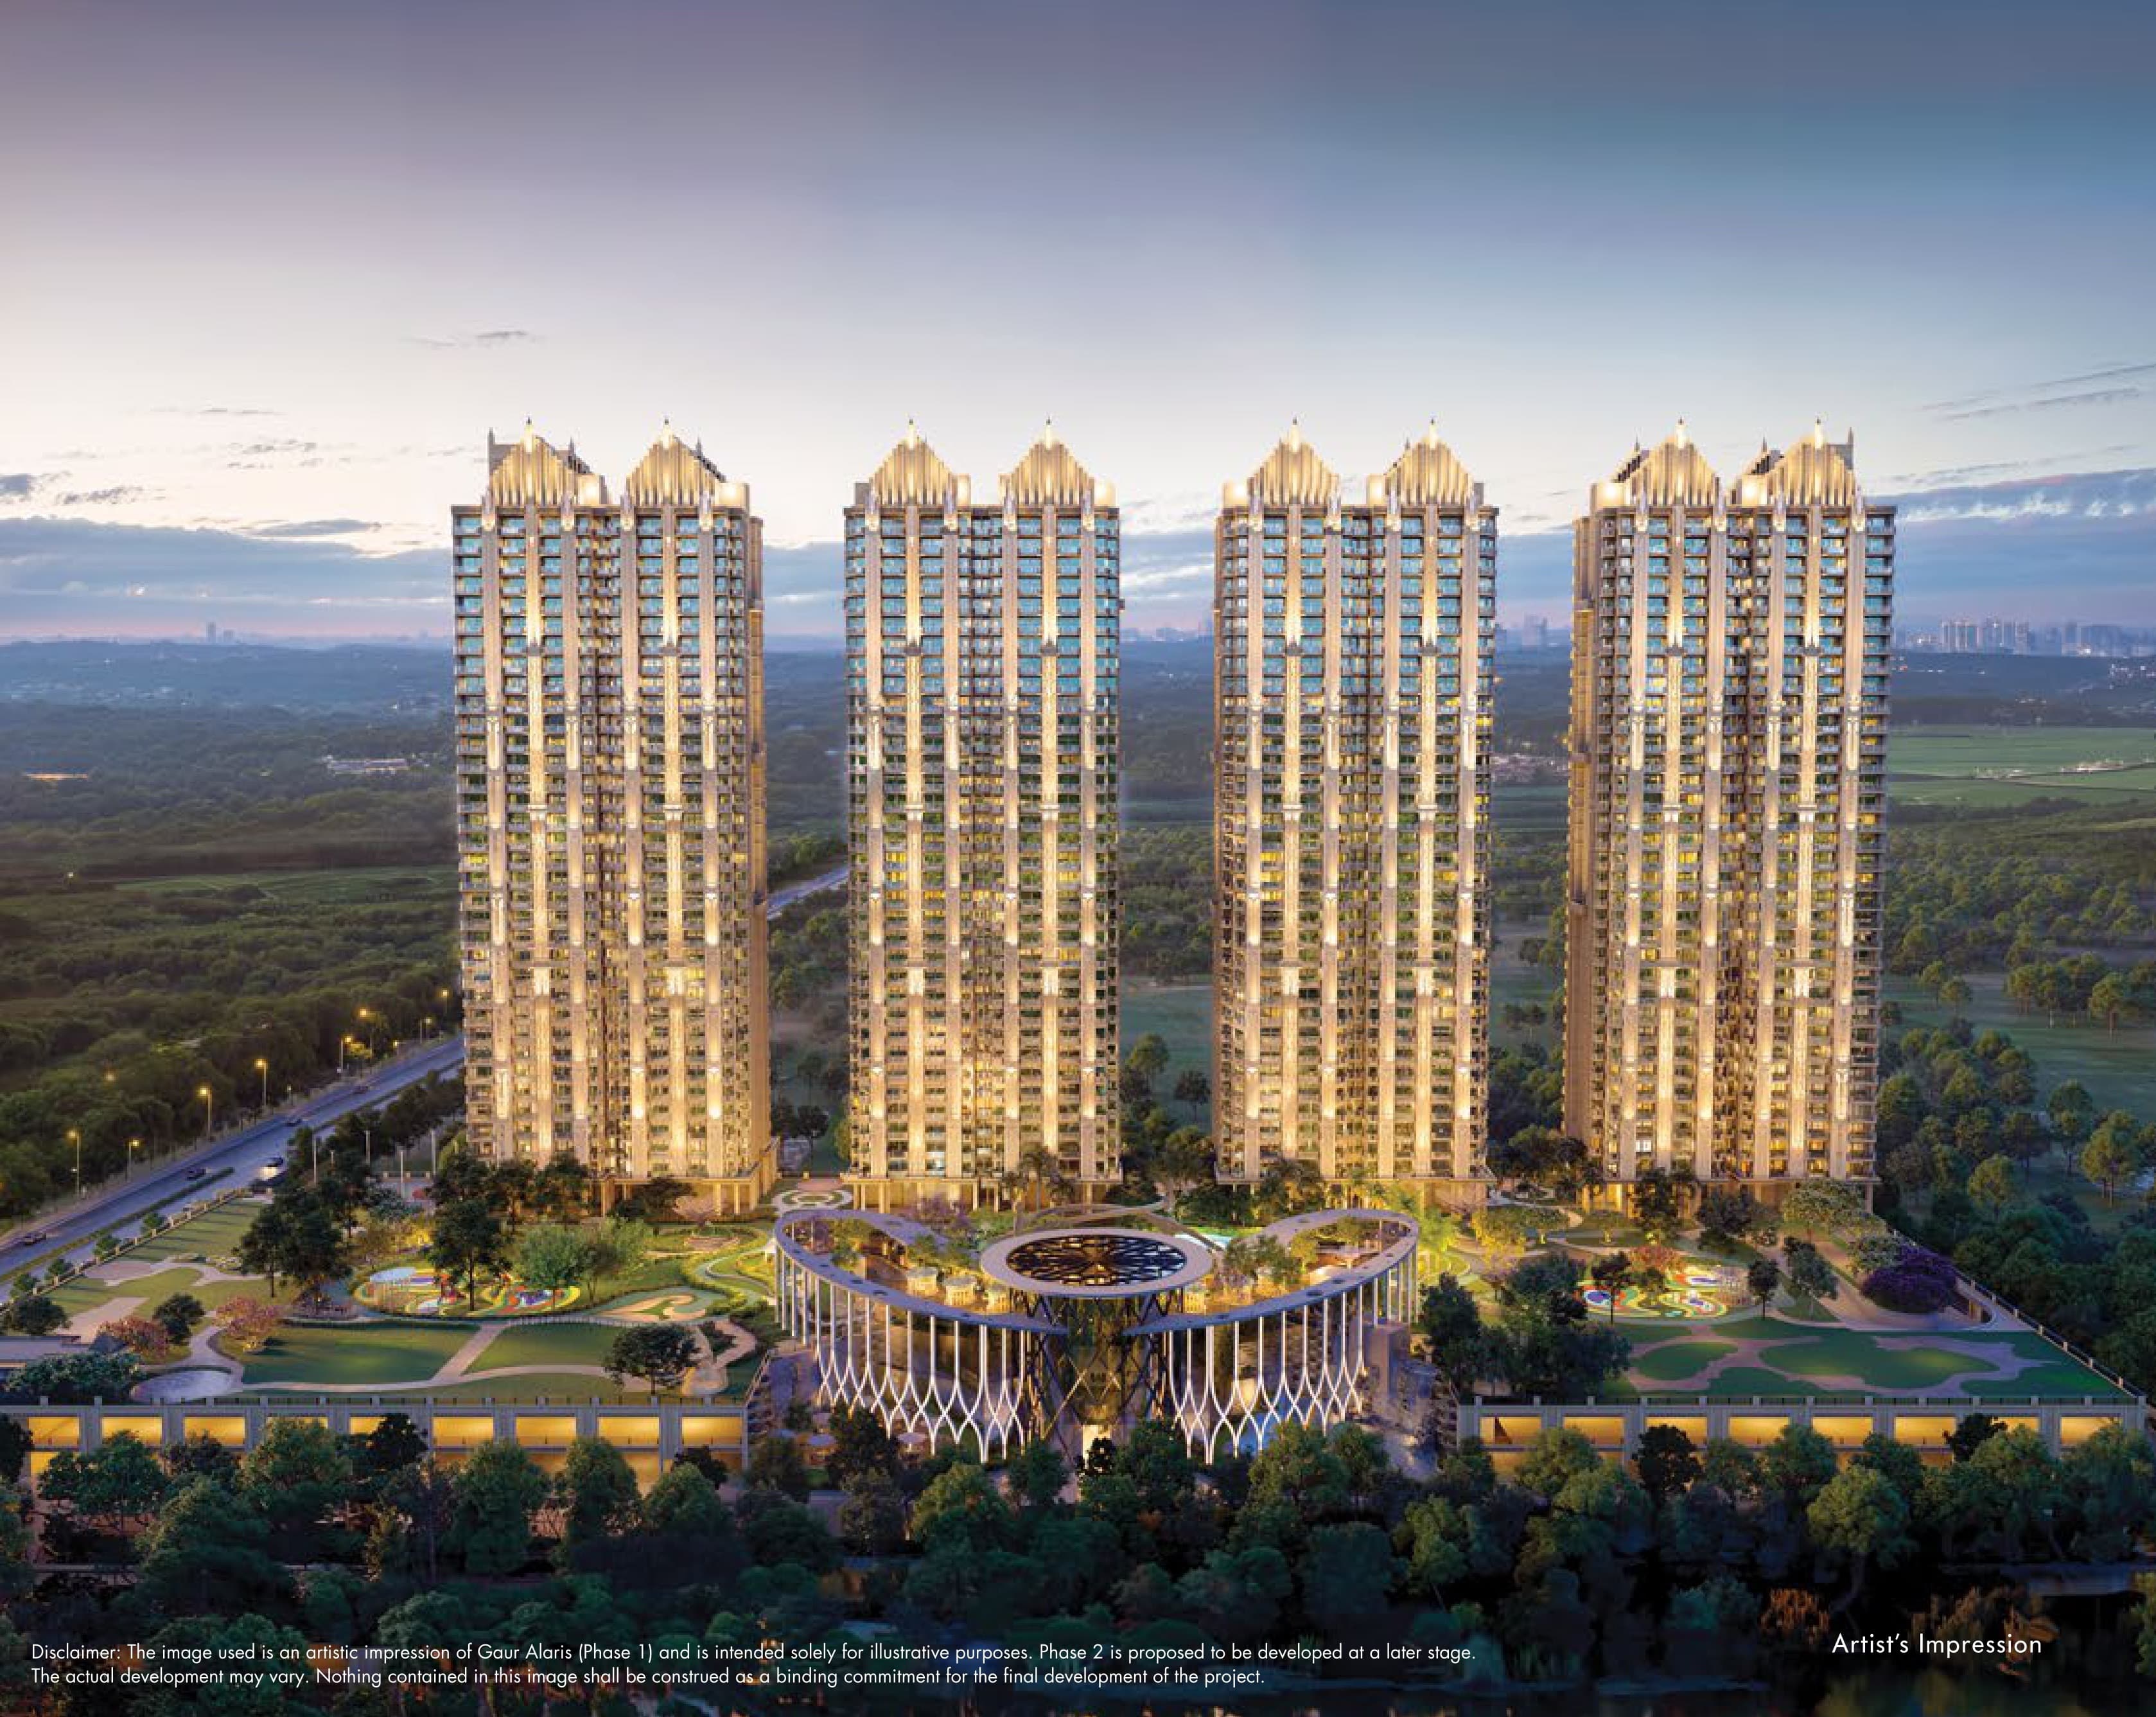 Newly Launched
Gaur Alaris Phase 1
Sector 22D, Yamuna Expressway
₹9,000/sqft
 Newly Launched
ACE Arte
Sector 150, Noida
₹17,000/sqft
 Newly Launched
Crown Residences At Godrej Golf Links
Sector 27, Greater Noida
₹17,000/sqft
 Newly Launched
Sobha Rivana
Sector 1, Greater Noida West
₹14,880/sqft
 Newly Launched
Max Estate 105
Sector 105, Noida
₹28,000/sqft
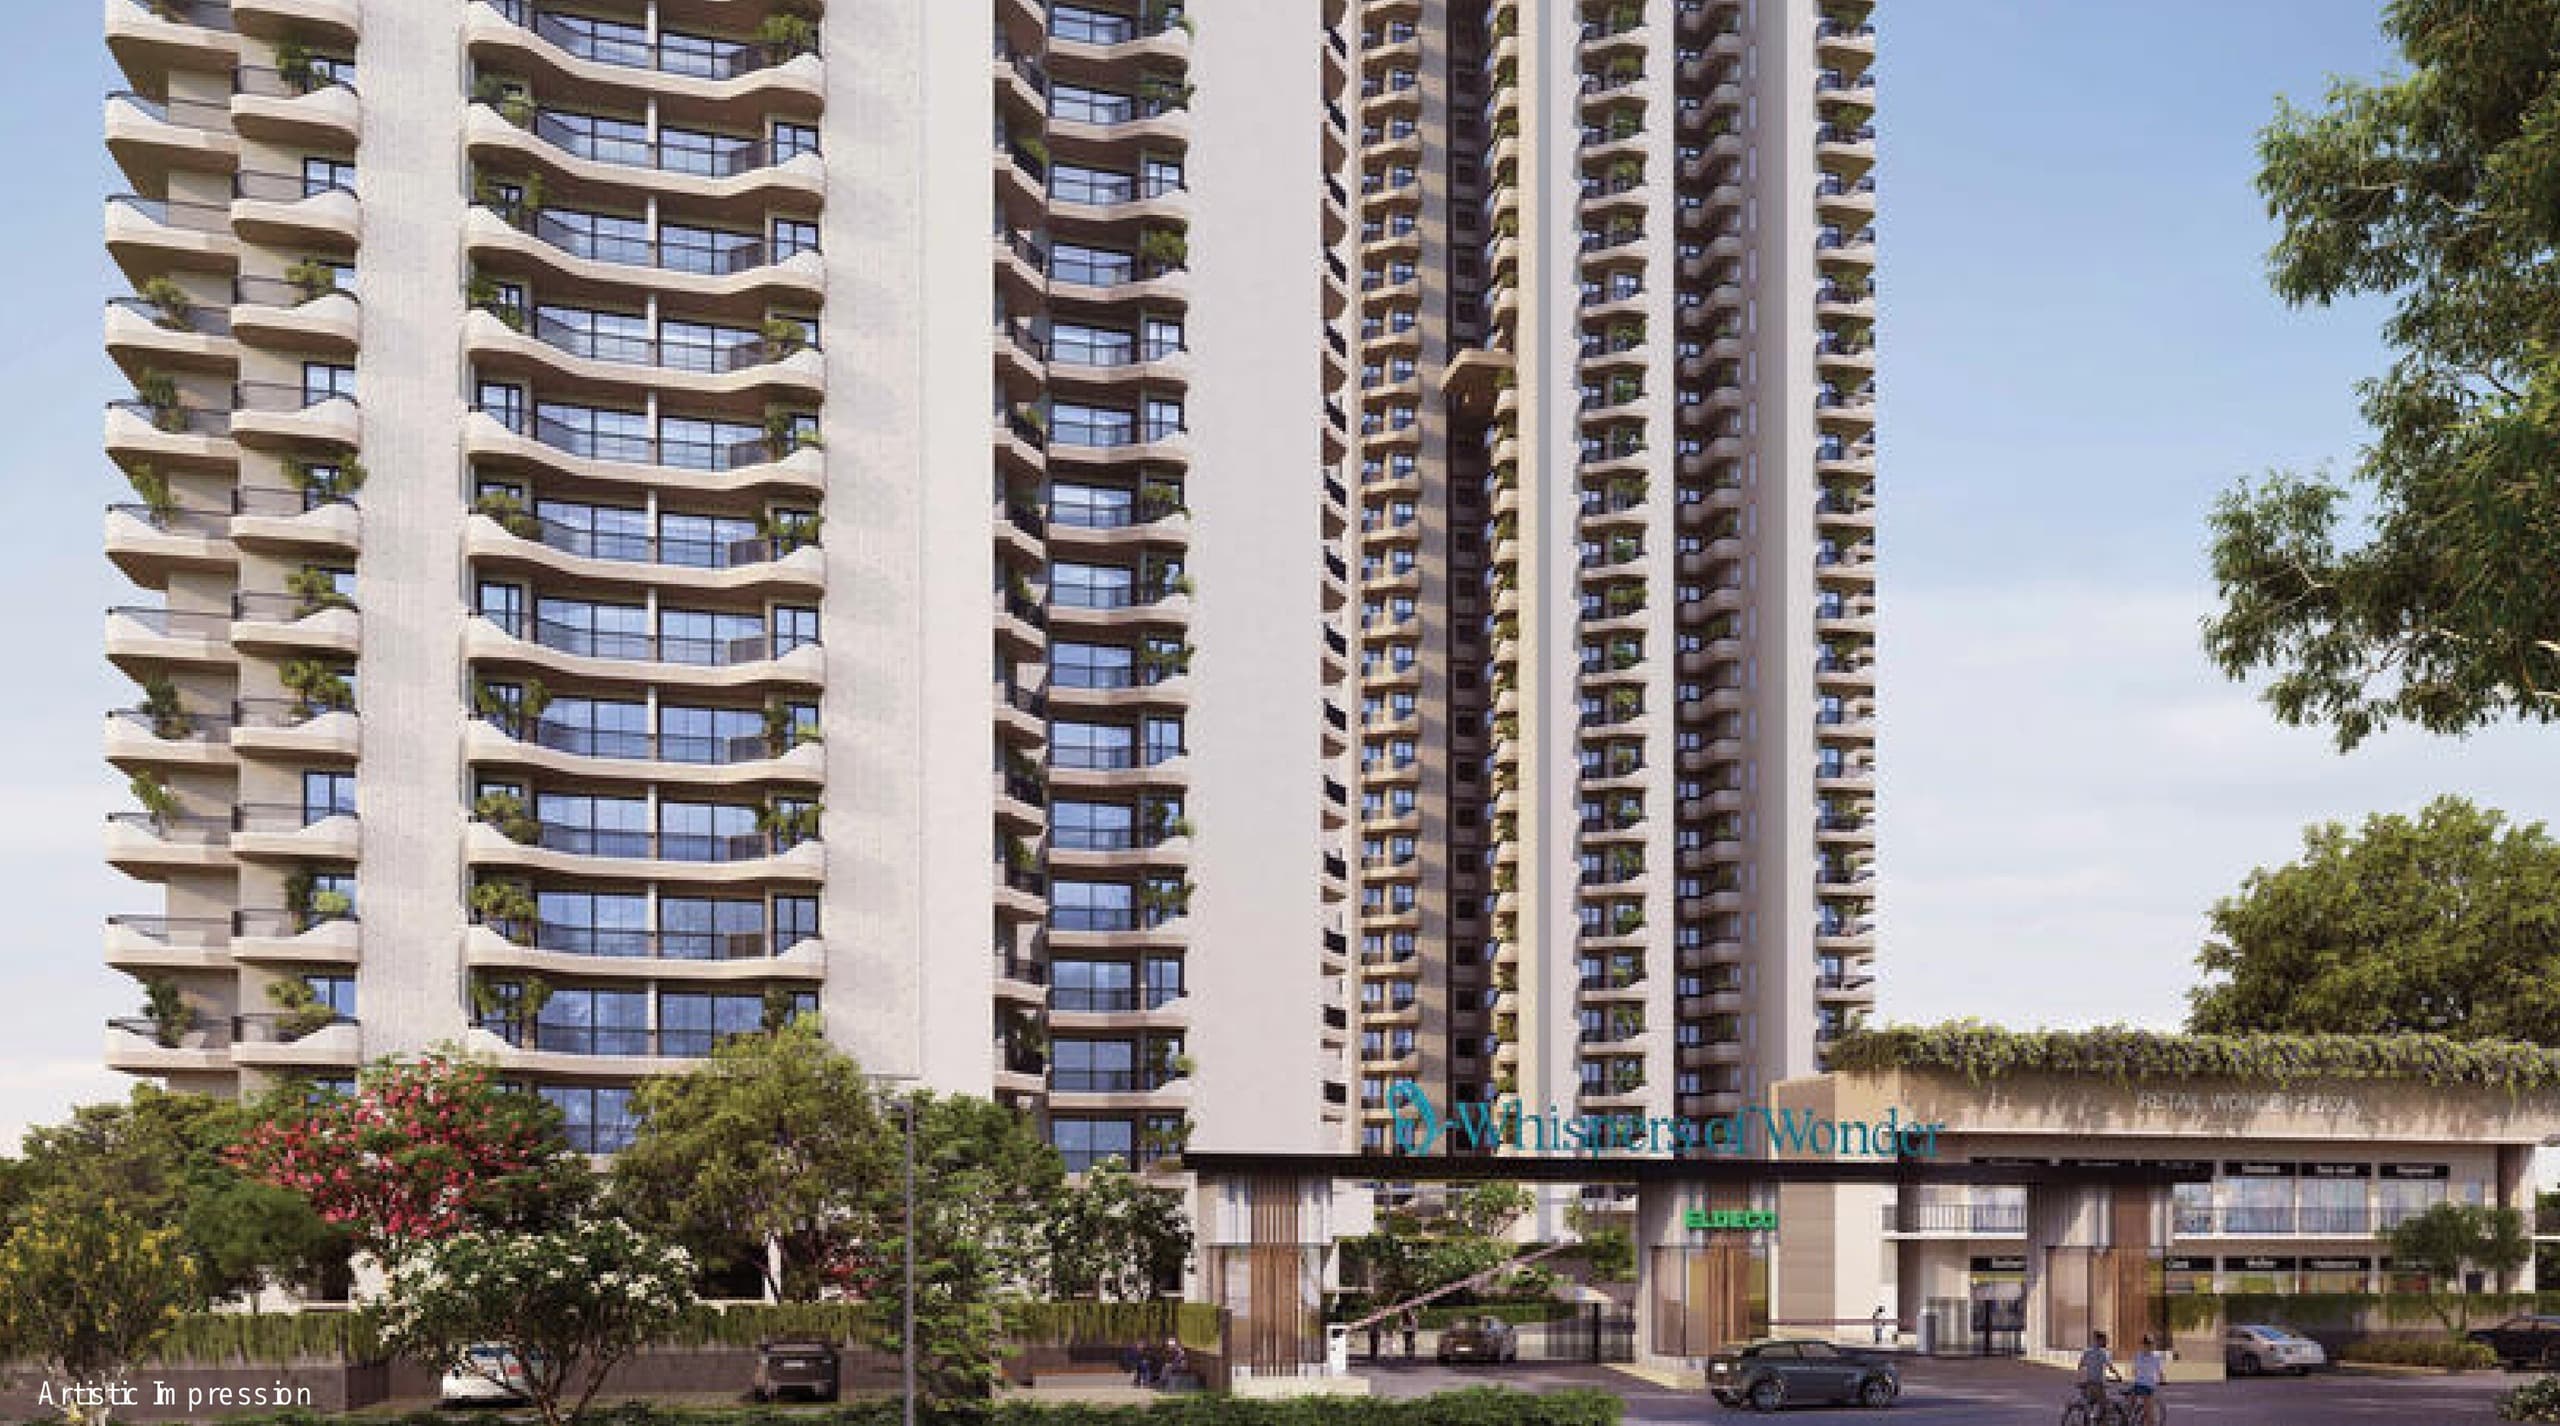 Newly Launched
Eldeco Echoes Of Eden
Sector 22D, Yamuna Expressway
₹9,300/sqft
 Newly Launched
Arihant Seasons
Sector 22D, Yamuna Expressway
₹9,000/sqft
 Newly Launched
VVIP Yamuna
Sector 22D, Yamuna Expressway
₹9,000/sqft
Ace Yxp Layout

Ace Yxp Brochures
Ace Yxp Walkthrough
Ace Yxp Land Details
AFSTotal Units
596
3 unit types
Carpet Area
2,24,440 ft²
20,851.19 m² · carpet only, excludes balcony
Blocks & Floors
1
12 floors across all blocks
Parking
0
0 garages, 0 open
Average carpet area 377 ft² (34.99 m²)Balconies 29Parking per unit 0.003 of 526 rows list no units (3 floors are empty), so they add nothing to these totals
Unit Mix by Block
- SHOP445 unitsCarpet 59 – 1,130 ft²306 sizes5.48 – 104.94 m²
- STUDIO102 unitsCarpet 329 – 570 ft²5 sizes30.52 – 52.94 m²
- OTHER49 unitsCarpet 39 – 12,798 ft²48 sizes3.61 – 1,189.01 m²
All blocks
All Rows
Showing 50 of 526 rows · 7 of 12 columns
| Block | Floor | Type | Units | Carpet Areaper unit | Balconies | Balcony Areatotal |
|---|---|---|---|---|---|---|
| 1 | BSMNT2 | OTHER | — | — | — | — |
| 1 | BSMNT3 | OTHER | — | — | — | — |
| 1 | BSMNT | SHOP | 1 | 1,130 ft²104.94 m² | — | — |
| 1 | BSMNT | SHOP | 1 | 805 ft²74.81 m² | — | — |
| 1 | BSMNT | SHOP | 1 | 314 ft²29.13 m² | — | — |
| 1 | BSMNT | SHOP | 1 | 726 ft²67.43 m² | — | — |
| 1 | BSMNT | SHOP | 1 | 898 ft²83.43 m² | — | — |
| 1 | BSMNT | SHOP | 1 | 320 ft²29.73 m² | — | — |
| 1 | BSMNT | SHOP | 1 | 327 ft²30.37 m² | — | — |
| 1 | BSMNT | SHOP | 1 | 321 ft²29.80 m² | — | — |
| 1 | BSMNT | SHOP | 1 | 718 ft²66.72 m² | — | — |
| 1 | BSMNT | SHOP | 1 | 594 ft²55.20 m² | — | — |
| 1 | BSMNT | SHOP | 1 | 357 ft²33.17 m² | — | — |
| 1 | BSMNT | SHOP | 1 | 328 ft²30.48 m² | — | — |
| 1 | BSMNT | SHOP | 1 | 326 ft²30.27 m² | — | — |
| 1 | BSMNT | SHOP | 1 | 330 ft²30.62 m² | — | — |
| 1 | BSMNT | SHOP | 1 | 532 ft²49.45 m² | — | — |
| 1 | BSMNT | SHOP | 1 | 1,011 ft²93.95 m² | — | — |
| 1 | BSMNT | SHOP | 1 | 949 ft²88.14 m² | — | — |
| 1 | BSMNT | SHOP | 1 | 816 ft²75.84 m² | — | — |
| 1 | BSMNT | SHOP | 1 | 325 ft²30.18 m² | — | — |
| 1 | BSMNT | SHOP | 1 | 325 ft²30.22 m² | — | — |
| 1 | BSMNT | SHOP | 1 | 415 ft²38.55 m² | — | — |
| 1 | BSMNT | SHOP | 1 | 203 ft²18.82 m² | — | — |
| 1 | BSMNT | SHOP | 1 | 356 ft²33.07 m² | — | — |
| 1 | BSMNT | SHOP | 1 | 269 ft²25.02 m² | — | — |
| 1 | BSMNT | SHOP | 1 | 353 ft²32.82 m² | — | — |
| 1 | BSMNT | SHOP | 1 | 353 ft²32.79 m² | — | — |
| 1 | BSMNT | SHOP | 1 | 343 ft²31.90 m² | — | — |
| 1 | BSMNT | SHOP | 1 | 349 ft²32.47 m² | — | — |
| 1 | BSMNT | SHOP | 1 | 334 ft²31.03 m² | — | — |
| 1 | BSMNT | SHOP | 1 | 349 ft²32.43 m² | — | — |
| 1 | BSMNT | SHOP | 1 | 340 ft²31.56 m² | — | — |
| 1 | BSMNT | SHOP | 1 | 346 ft²32.16 m² | — | — |
| 1 | BSMNT | SHOP | 1 | 703 ft²65.30 m² | — | — |
| 1 | BSMNT | SHOP | 1 | 703 ft²65.32 m² | — | — |
| 1 | BSMNT | SHOP | 1 | 756 ft²70.20 m² | — | — |
| 1 | BSMNT | SHOP | 1 | 756 ft²70.19 m² | — | — |
| 1 | BSMNT | SHOP | 1 | 292 ft²27.16 m² | — | — |
| 1 | BSMNT | SHOP | 1 | 297 ft²27.55 m² | — | — |
| 1 | BSMNT | SHOP | 1 | 456 ft²42.36 m² | — | — |
| 1 | BSMNT | SHOP | 1 | 296 ft²27.51 m² | — | — |
| 1 | BSMNT | SHOP | 1 | 141 ft²13.06 m² | — | — |
| 1 | BSMNT | SHOP | 1 | 413 ft²38.38 m² | — | — |
| 1 | BSMNT | SHOP | 1 | 190 ft²17.63 m² | — | — |
| 1 | BSMNT | SHOP | 1 | 155 ft²14.38 m² | — | — |
| 1 | BSMNT | SHOP | 1 | 341 ft²31.71 m² | — | — |
| 1 | BSMNT | SHOP | 1 | 282 ft²26.23 m² | — | — |
| 1 | BSMNT | SHOP | 1 | 337 ft²31.28 m² | — | — |
| 1 | BSMNT | SHOP | 1 | 286 ft²26.60 m² | — | — |
Ace Yxp Documents
Ace Yxp Permits
- Issued On
- 27-09-2023
- Valid Upto
- 26-09-2028
- Extendable Upto
- 31-10-2030
Ace Yxp Basic Details
Ace Yxp Bank Details
Ace Yxp Khasra Details
Total Plot Area
3.95 acres
16,004.32 m² · plot area
Ace Yxp Project Team
Ace Yxp Development Works
Demarcation of Plots
The plot will be demarcated as per the sanction and the survey drawings. The demarcation will be done to ensure proper site dimensions, area of the site and other conditions.
Boundary Wall
A boundary wall of RCC/Brick will be constructed three side of the plot and one side will be the railing. This boundary wall will be strong and sturdy and it will help in the safety of the occupants.
Road Work
The Road will be done in Trimix, stone pavers or concrete pavers. It will be designed to take up the LIVE and the DEAD loads as per NBC and other approvals.
Footpaths
Designed footpaths for walking and for going from one place to other. Use of cobbles, stones, concrete and other materials will be done so that its inviting for other people to walk upon.
Water Supply Including Drinking Water Facilities
YIEDA shall supply water for the entire complex and it shall be treated in the WTP and supplied.
Sewer System
Centralised STP to treat the sewage will be designed and provided in the project. The capacity of the STP will be adequately designed as per the requirements.
Drain
Rain water drains will be provided as per the design. The drawing will be provided such that they will carry all the rain water though a proper network and will take thru the ring line running along the boundary wall and ultimately discharging in the RWH pits. The slopes and the levels will be maintained to avoid water logging and flooding.
Parks
Beautiful open spaces will be designed for the endusers to enjoy and relax. Seating plaza, outdoor seating places and water bodies will be made in the parks.
Tree Planting
As per the approved building plan, apt number of trees will be provided. The trees will be a mix of ornamental and foliage trees and also the areas will be covered by hedges, shrubs, flowering plants to give soothing effect tot the whole campus.
Design For Electric Supply Including Street Lighting
Power supply from YIEDA /electricity board will be taken and distributed with proper metering system. Duel metering will be done for the mains and the DG supply. The street lighting will be provided a per the approved building plan and as best suited to lit all the driveways and the pathways. It will be implemented so that the areas remain well lit during evening operation hours.
Community Buildings
Social gathering places are being provided in the plaza of the complex. Beautiful pathways, benches, seating spaces, water bodies and shaded areas are being provided for everyone to relax and enjoy.
Treatment and Disposal System of Sewage and Sullage water
Centralised STP to treat the sewerage. Proper networking of the sewage system will be done so that its effective and efficient. All the toilets will be connected through proper network of pipes.
Solid Waste Management And Disposal System
Collection, segregation, storage and disposal as per norms and NBC will be done. Dedicated housekeeping staff will be deployed for the same and coloured bins will be provided to be placed across the complex to collect the waste in segregated form.
Water Conservation System
Rainwater harvesting system is being provided to recharge the rain water into the ground, thereby conserving the water. Duel flushing system is being provided to re-use the treated STP water for flushing purposes.
Energy Management System Including Use of Renewable Energy
100 usage of LED lights will be done so as to to conserve electricity. Proper and efficient metering system will be deployed so as to reduce the wastage of electricity to minimum levels. Also sensors will be provided in toilets and other strategic areas so that electrical efficiency is achieved.
Fire Protection And Fire Safety System
As per approved building plan and as per the approved fire NOC. The fire protection system will consist of fire tanks connected to the piping network and further connected to sprinklers and hydrants. The smoke detectors will be provided.
Social Infrastructure And Other Public Amenities Including Public Health Services
Designed outdoor spaces will be provided for social gatherings and entertainment purposes. Public health services can be operated in the spaces allocated for the same and well being of the end users of the complex.
Emergency Evacuation Services
Fire staircases will be provided as per the building approvals and as per NBC. There will be designated places for evacuation measures, gathering spaces during the times of emergency and also the evacuation system will be properly designed.
Other Miscellaneous Work
The same will be done as per the approved building plan. We are going to make 2-3 waterbodies in the complex so that the area remains cool and comfortable.
Ace Yxp Other Details
Ace Yxp Frequently Asked Questions
Where is Ace Yxp located?
Ace Yxp is located in Gautam Buddha Nagar.
Is Ace Yxp RERA registered? What is the RERA number of Ace Yxp?
Yes. Ace Yxp is registered under UPRERAPRJ397607 with the Uttar Pradesh RERA (UP-RERA), ensuring transparency and buyer protection.
What is the possession timeline as per RERA?
As per the RERA filing, the expected possession date for Ace Yxp is 31 March 2027.
Who is the developer behind Ace Yxp?
Ace Yxp is developed by ACE Group.
Are home loan facilities available?
Yes, home loan facilities are available from most major banks. You can compare interest rates and check your eligibility through our home loan services.

Developed by
ACE Group
Verified19 Projects
EXECUTIVE SUMMARY OF ACE GROUP ACE Group is a privately held real estate developer headquartered at Sector 126, Noida, Uttar Pradesh, incorporated in 2012 under the legal entity Ace Infracity Developers Private Limited.…
Know More about ACE Group