IVY County
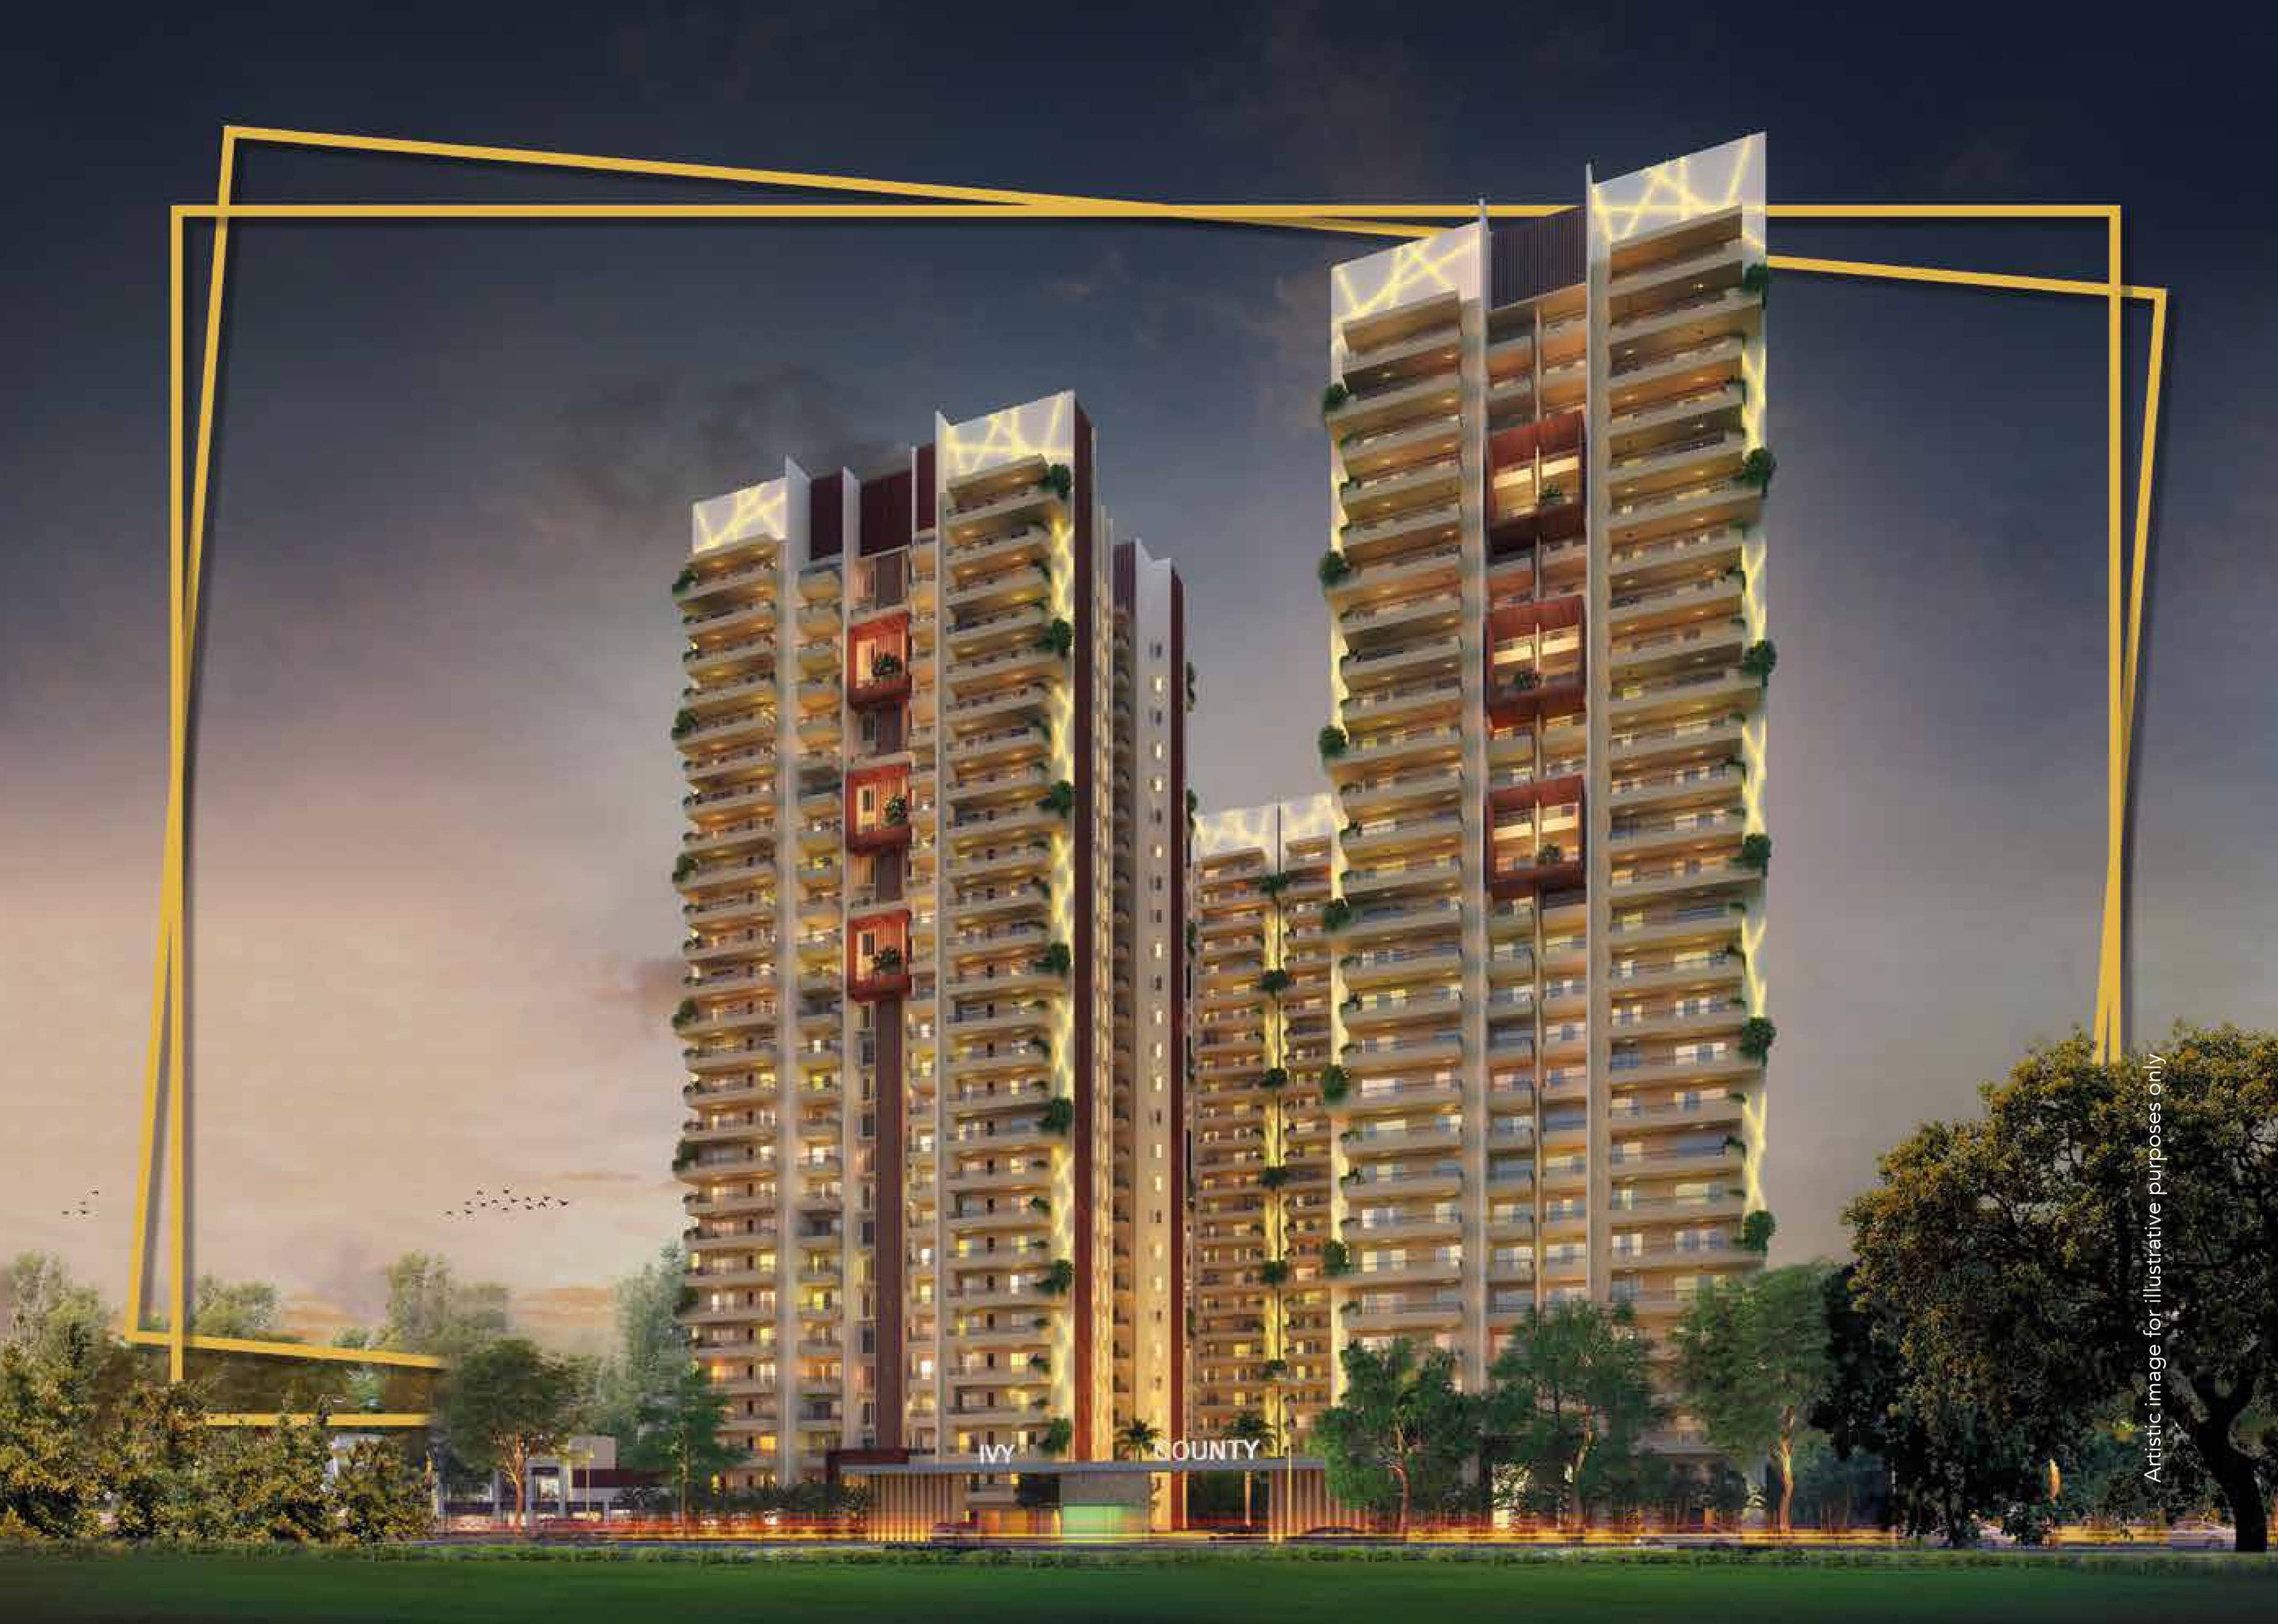
IVY County Overview
Land Area
Project Size
Density
Total Floors
RERA Received
RERA Completion
Launch Price
Current Price
RERA ID
IVY County Location

IVY County Near By Projects
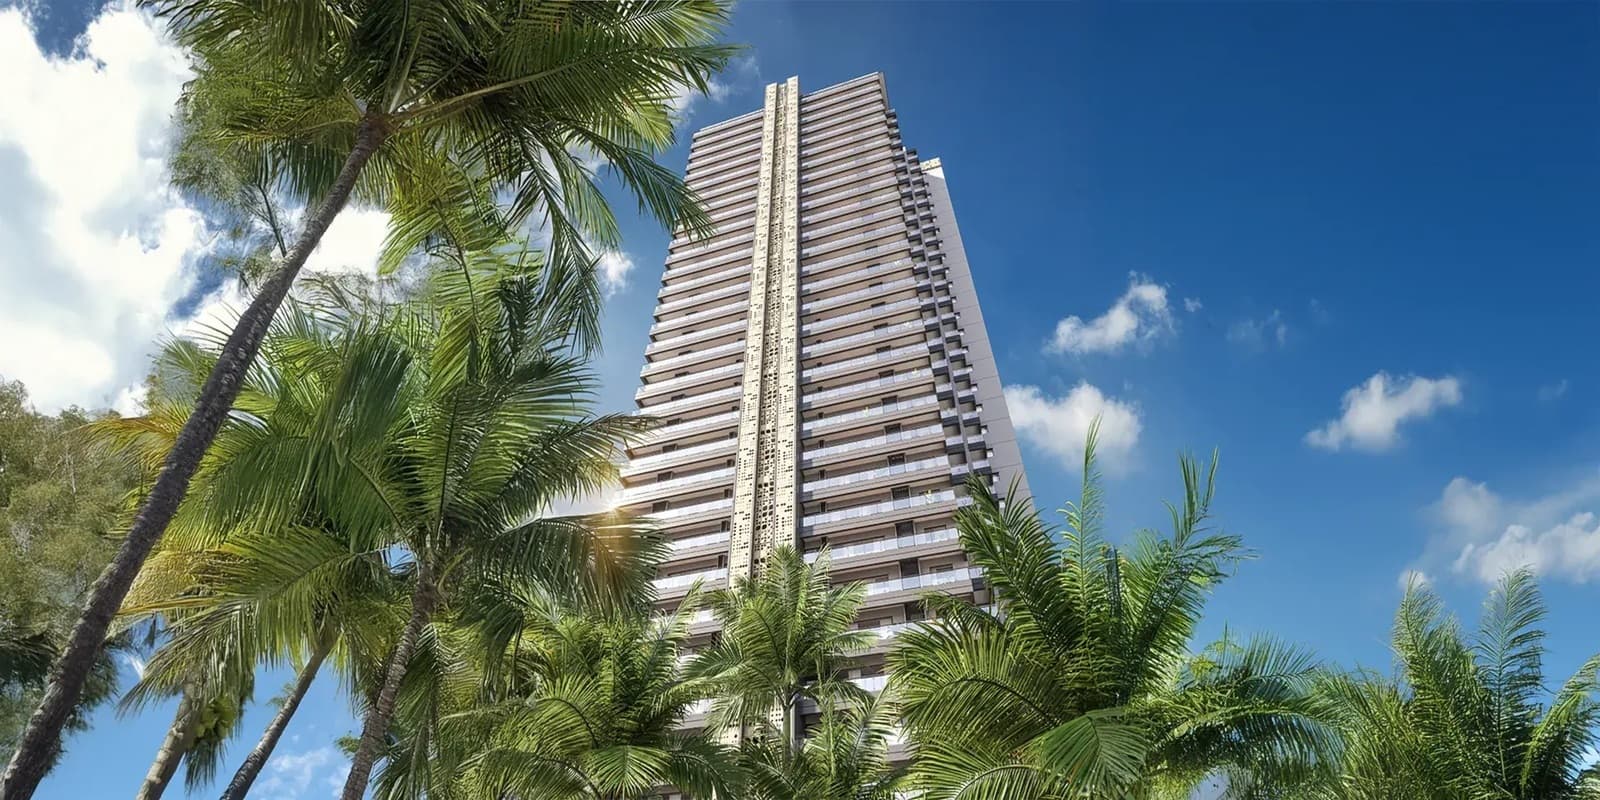 Early Stage Construction
Godrej Alira
Sector 31, Gurgaon
₹25,000/sqft
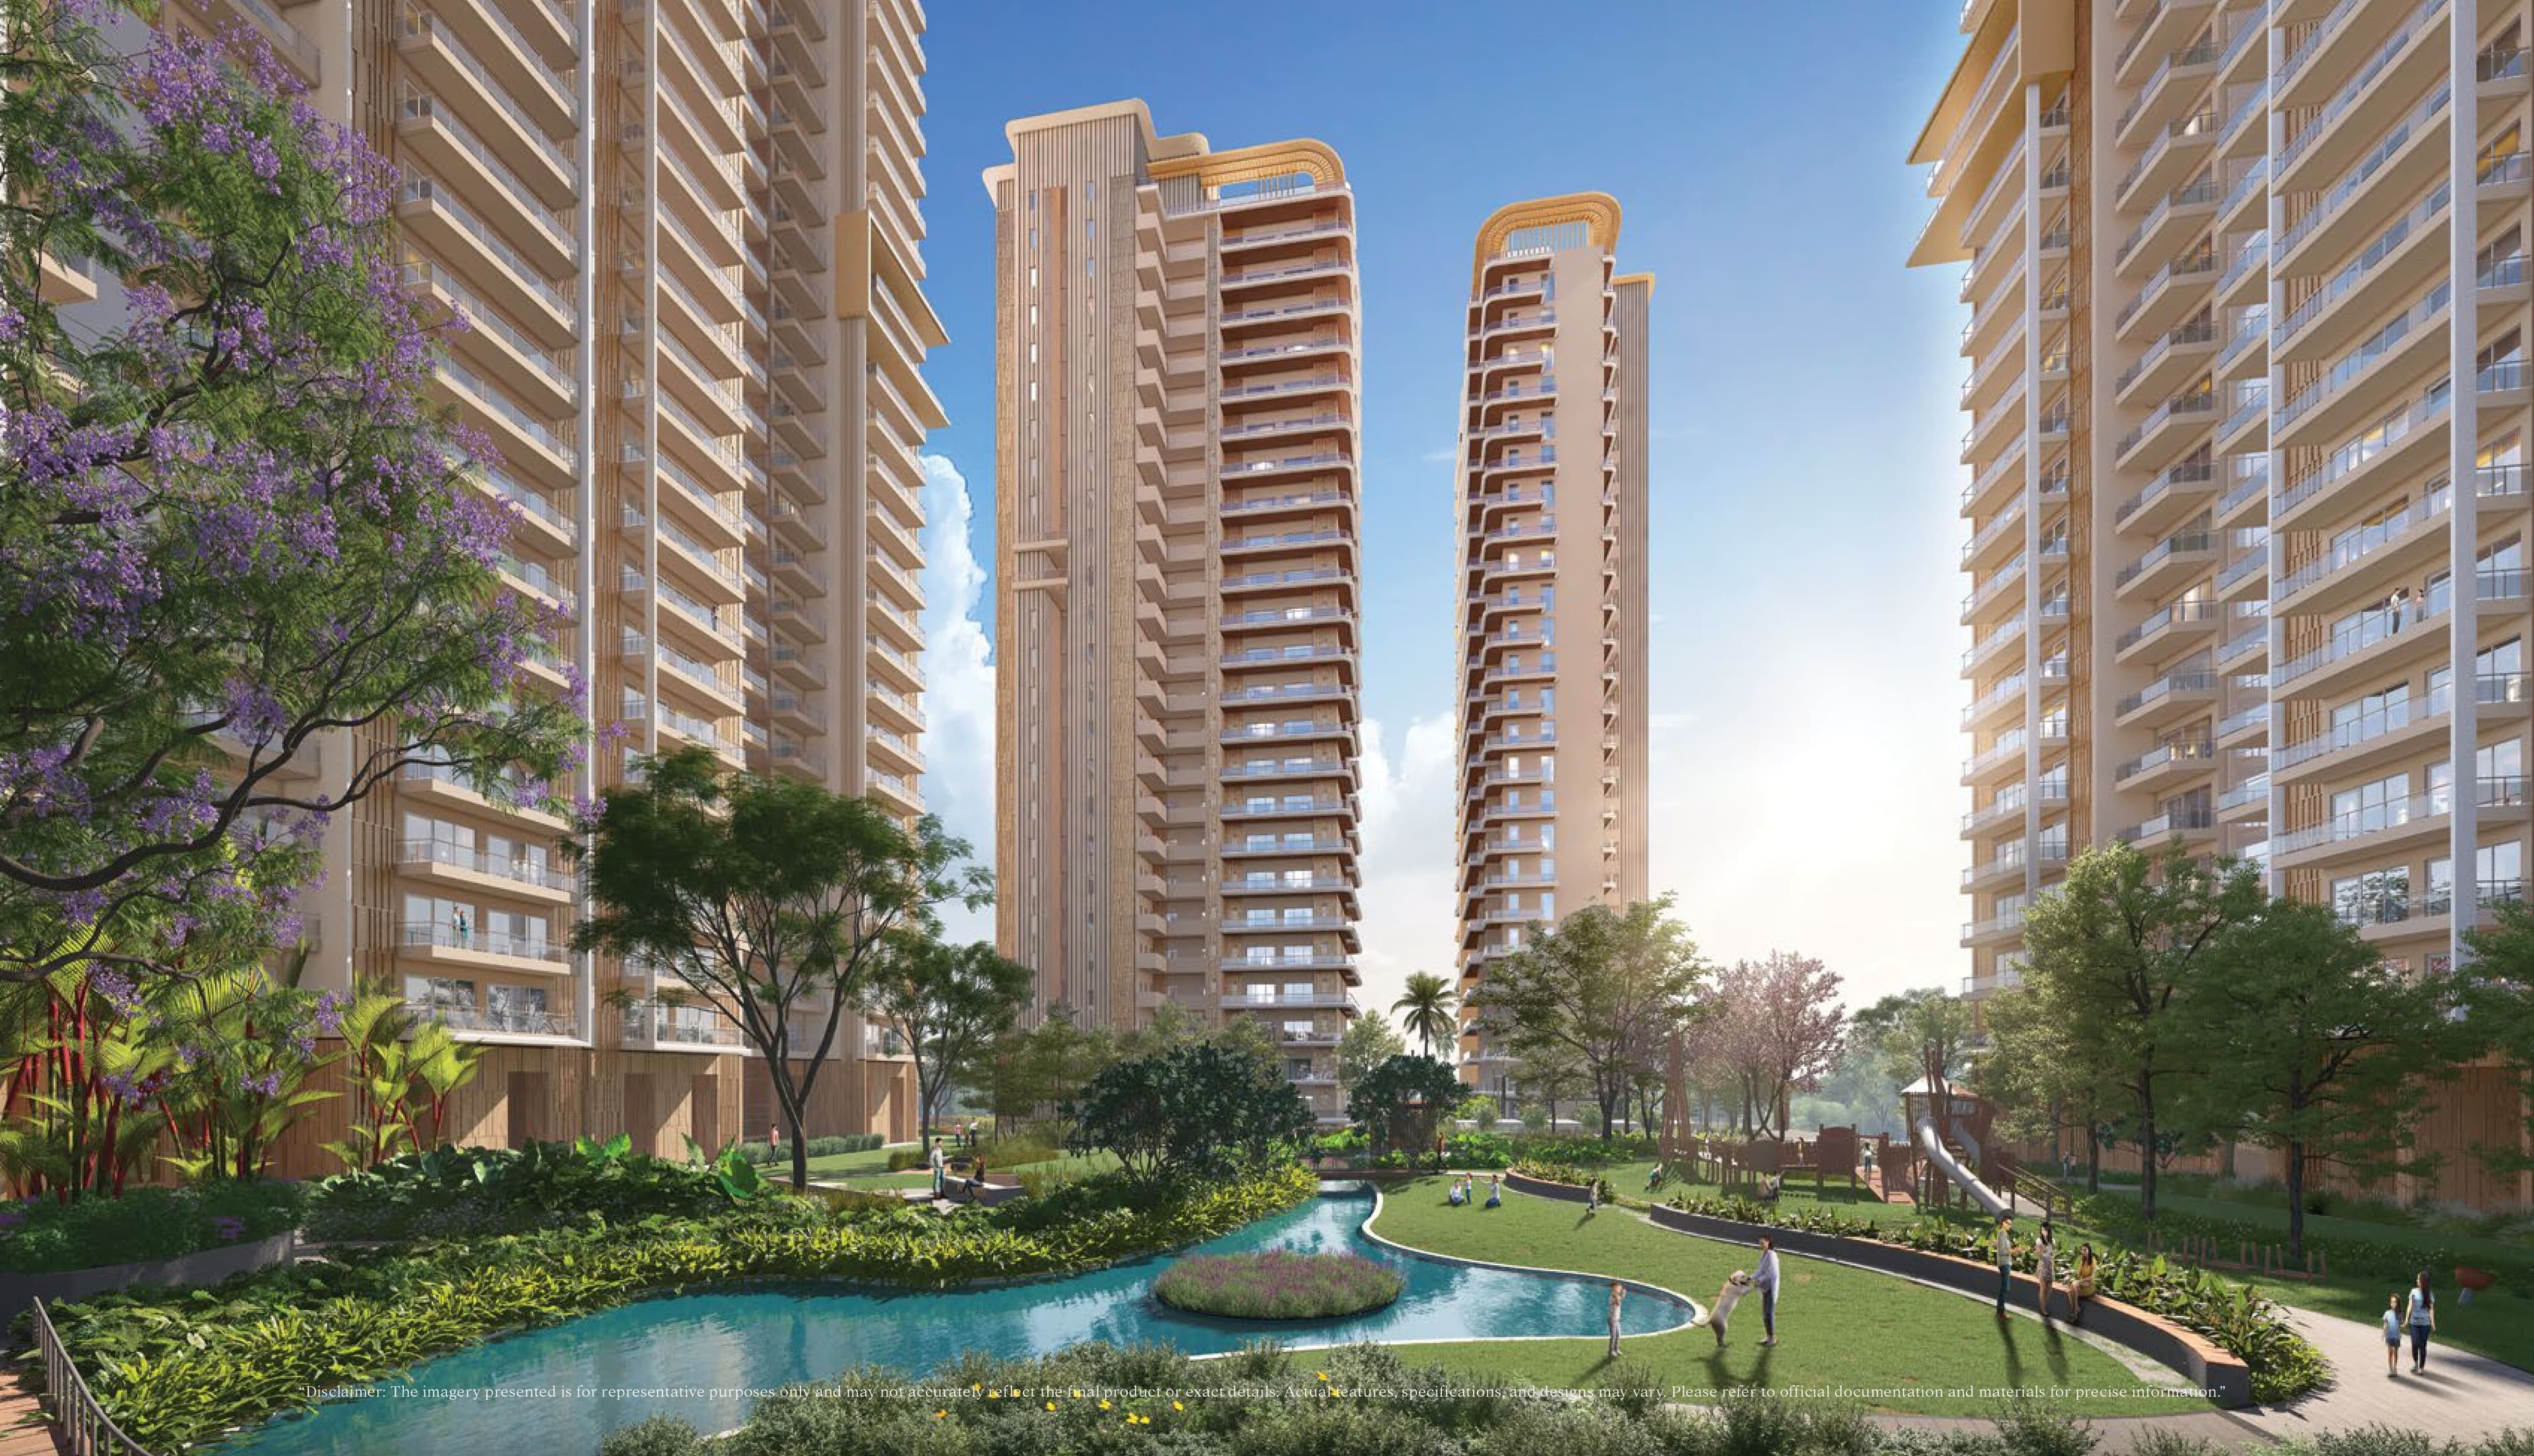 Early Stage Construction
Ivory County Phase 3
Sector 115, Noida
₹17,500/sqft
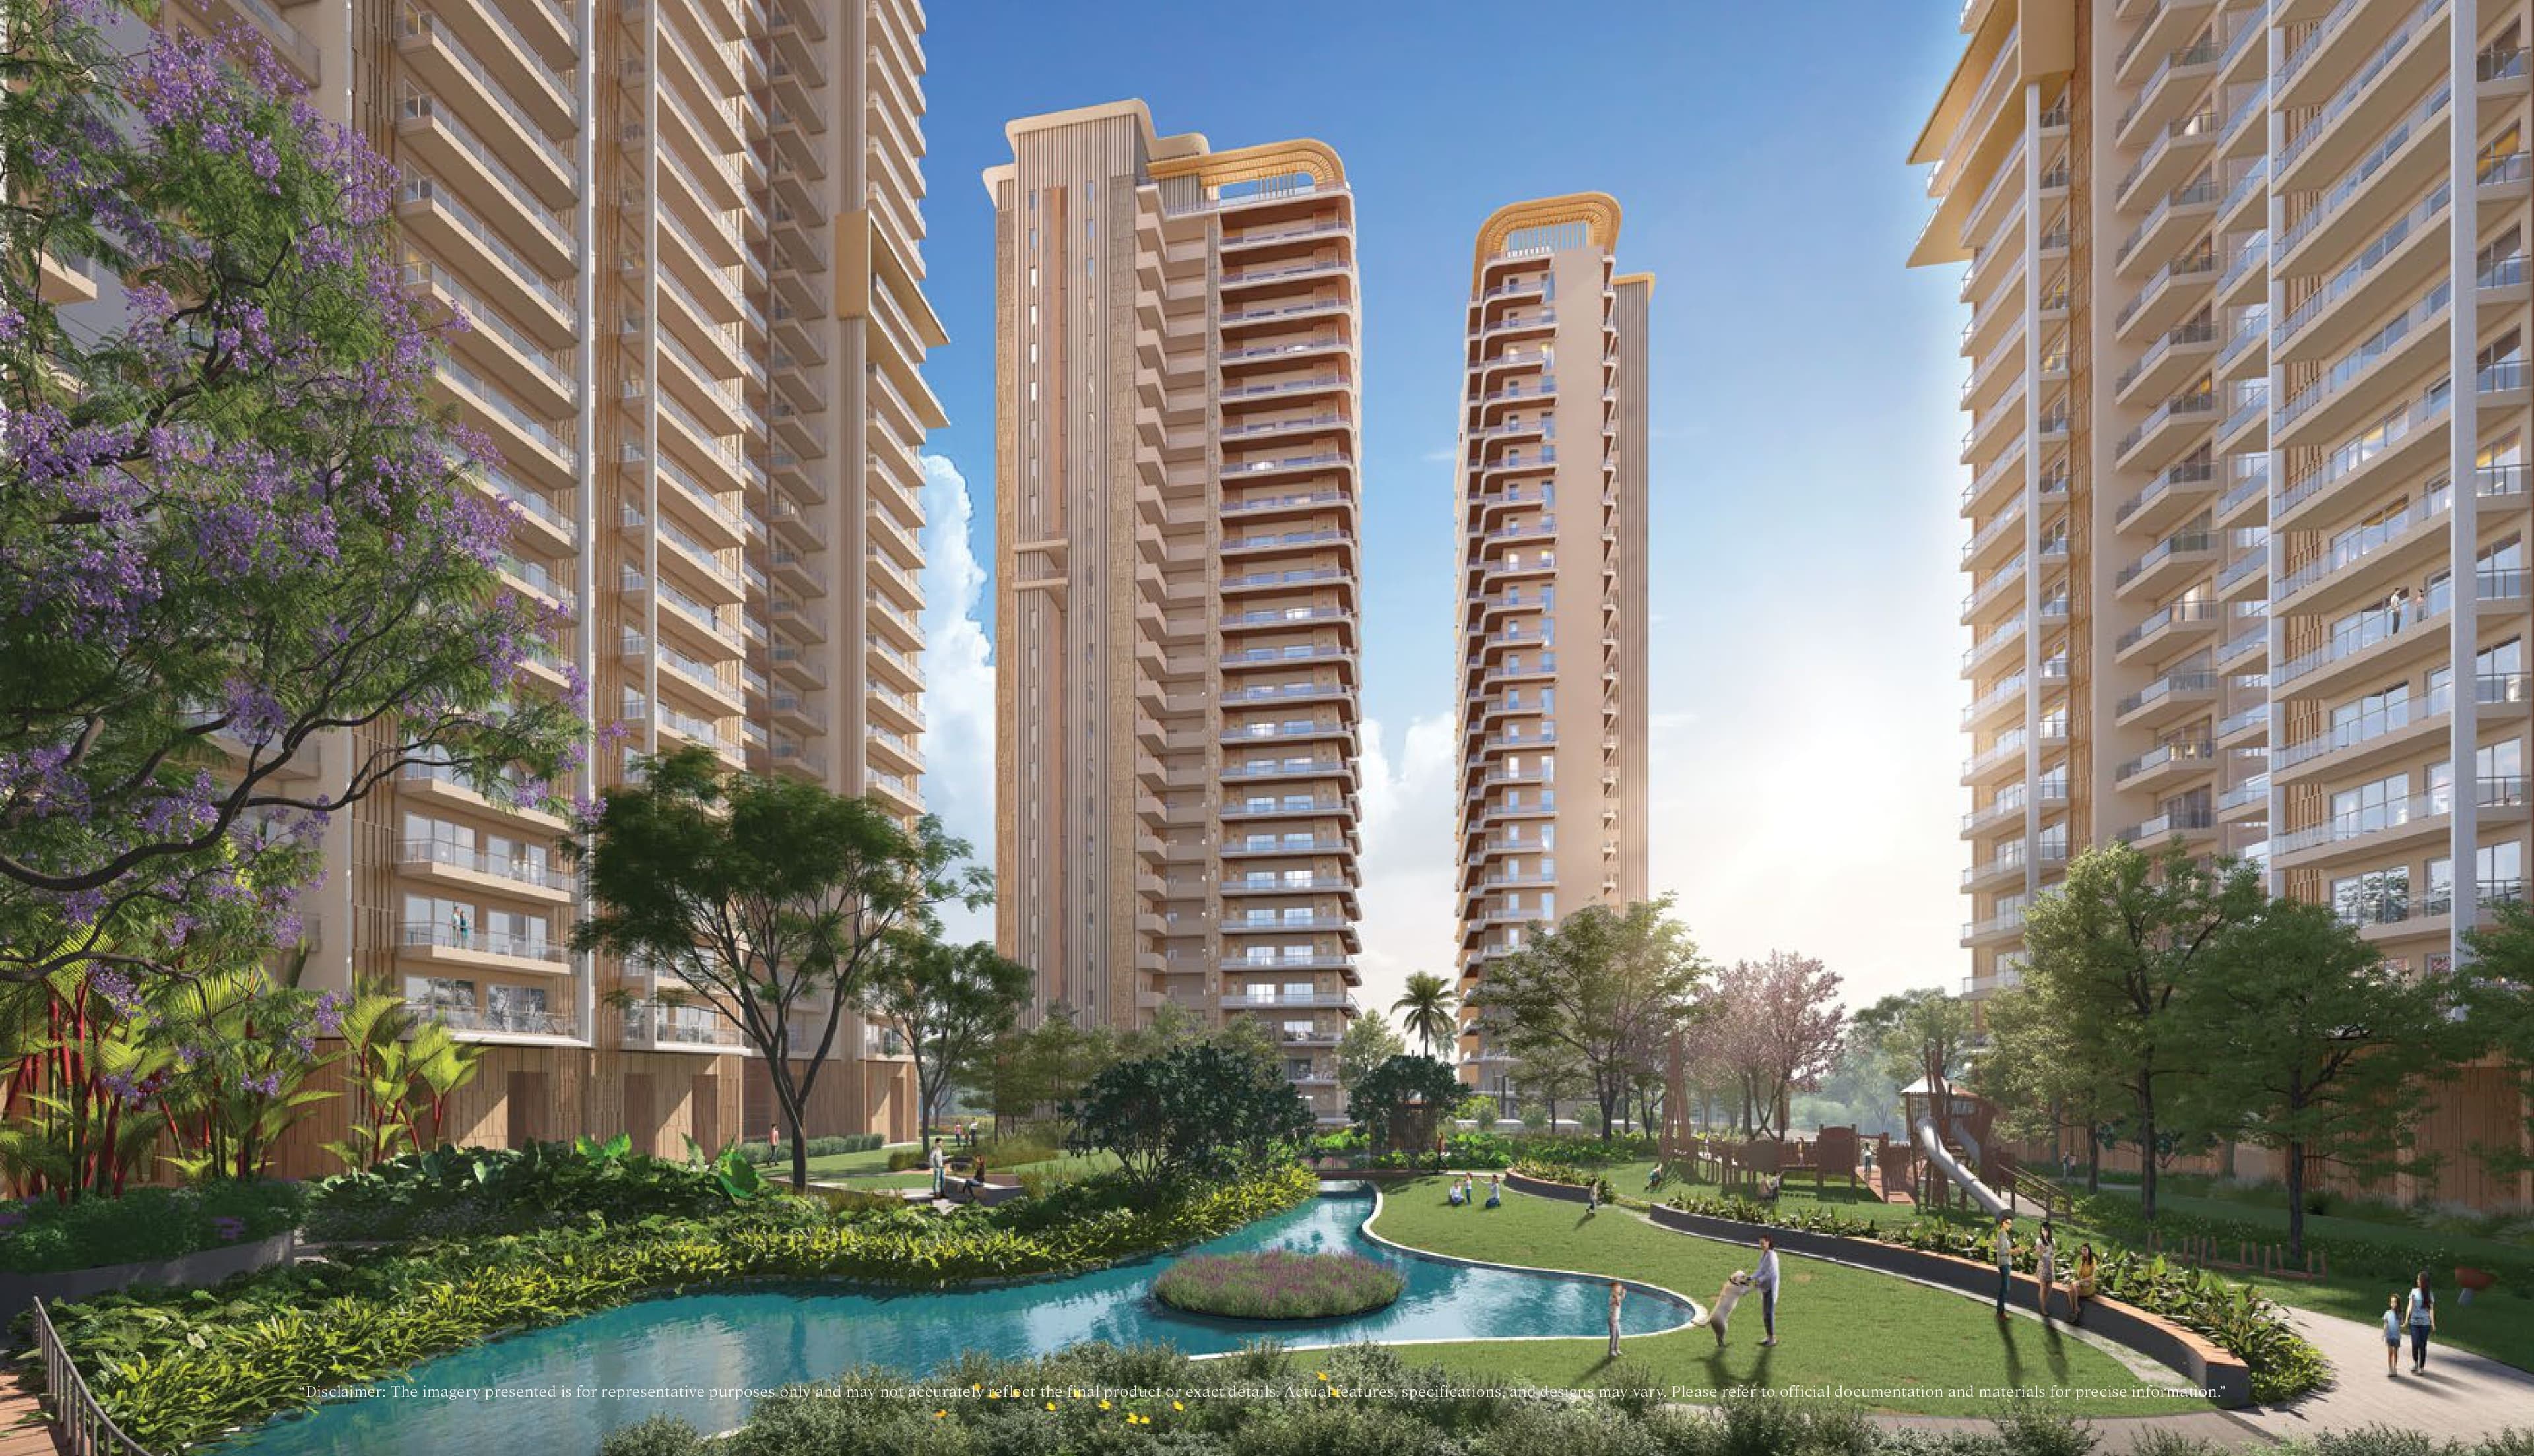 Advanced Construction
Ivory County Phase 2
Sector 115, Noida
₹17,500/sqft
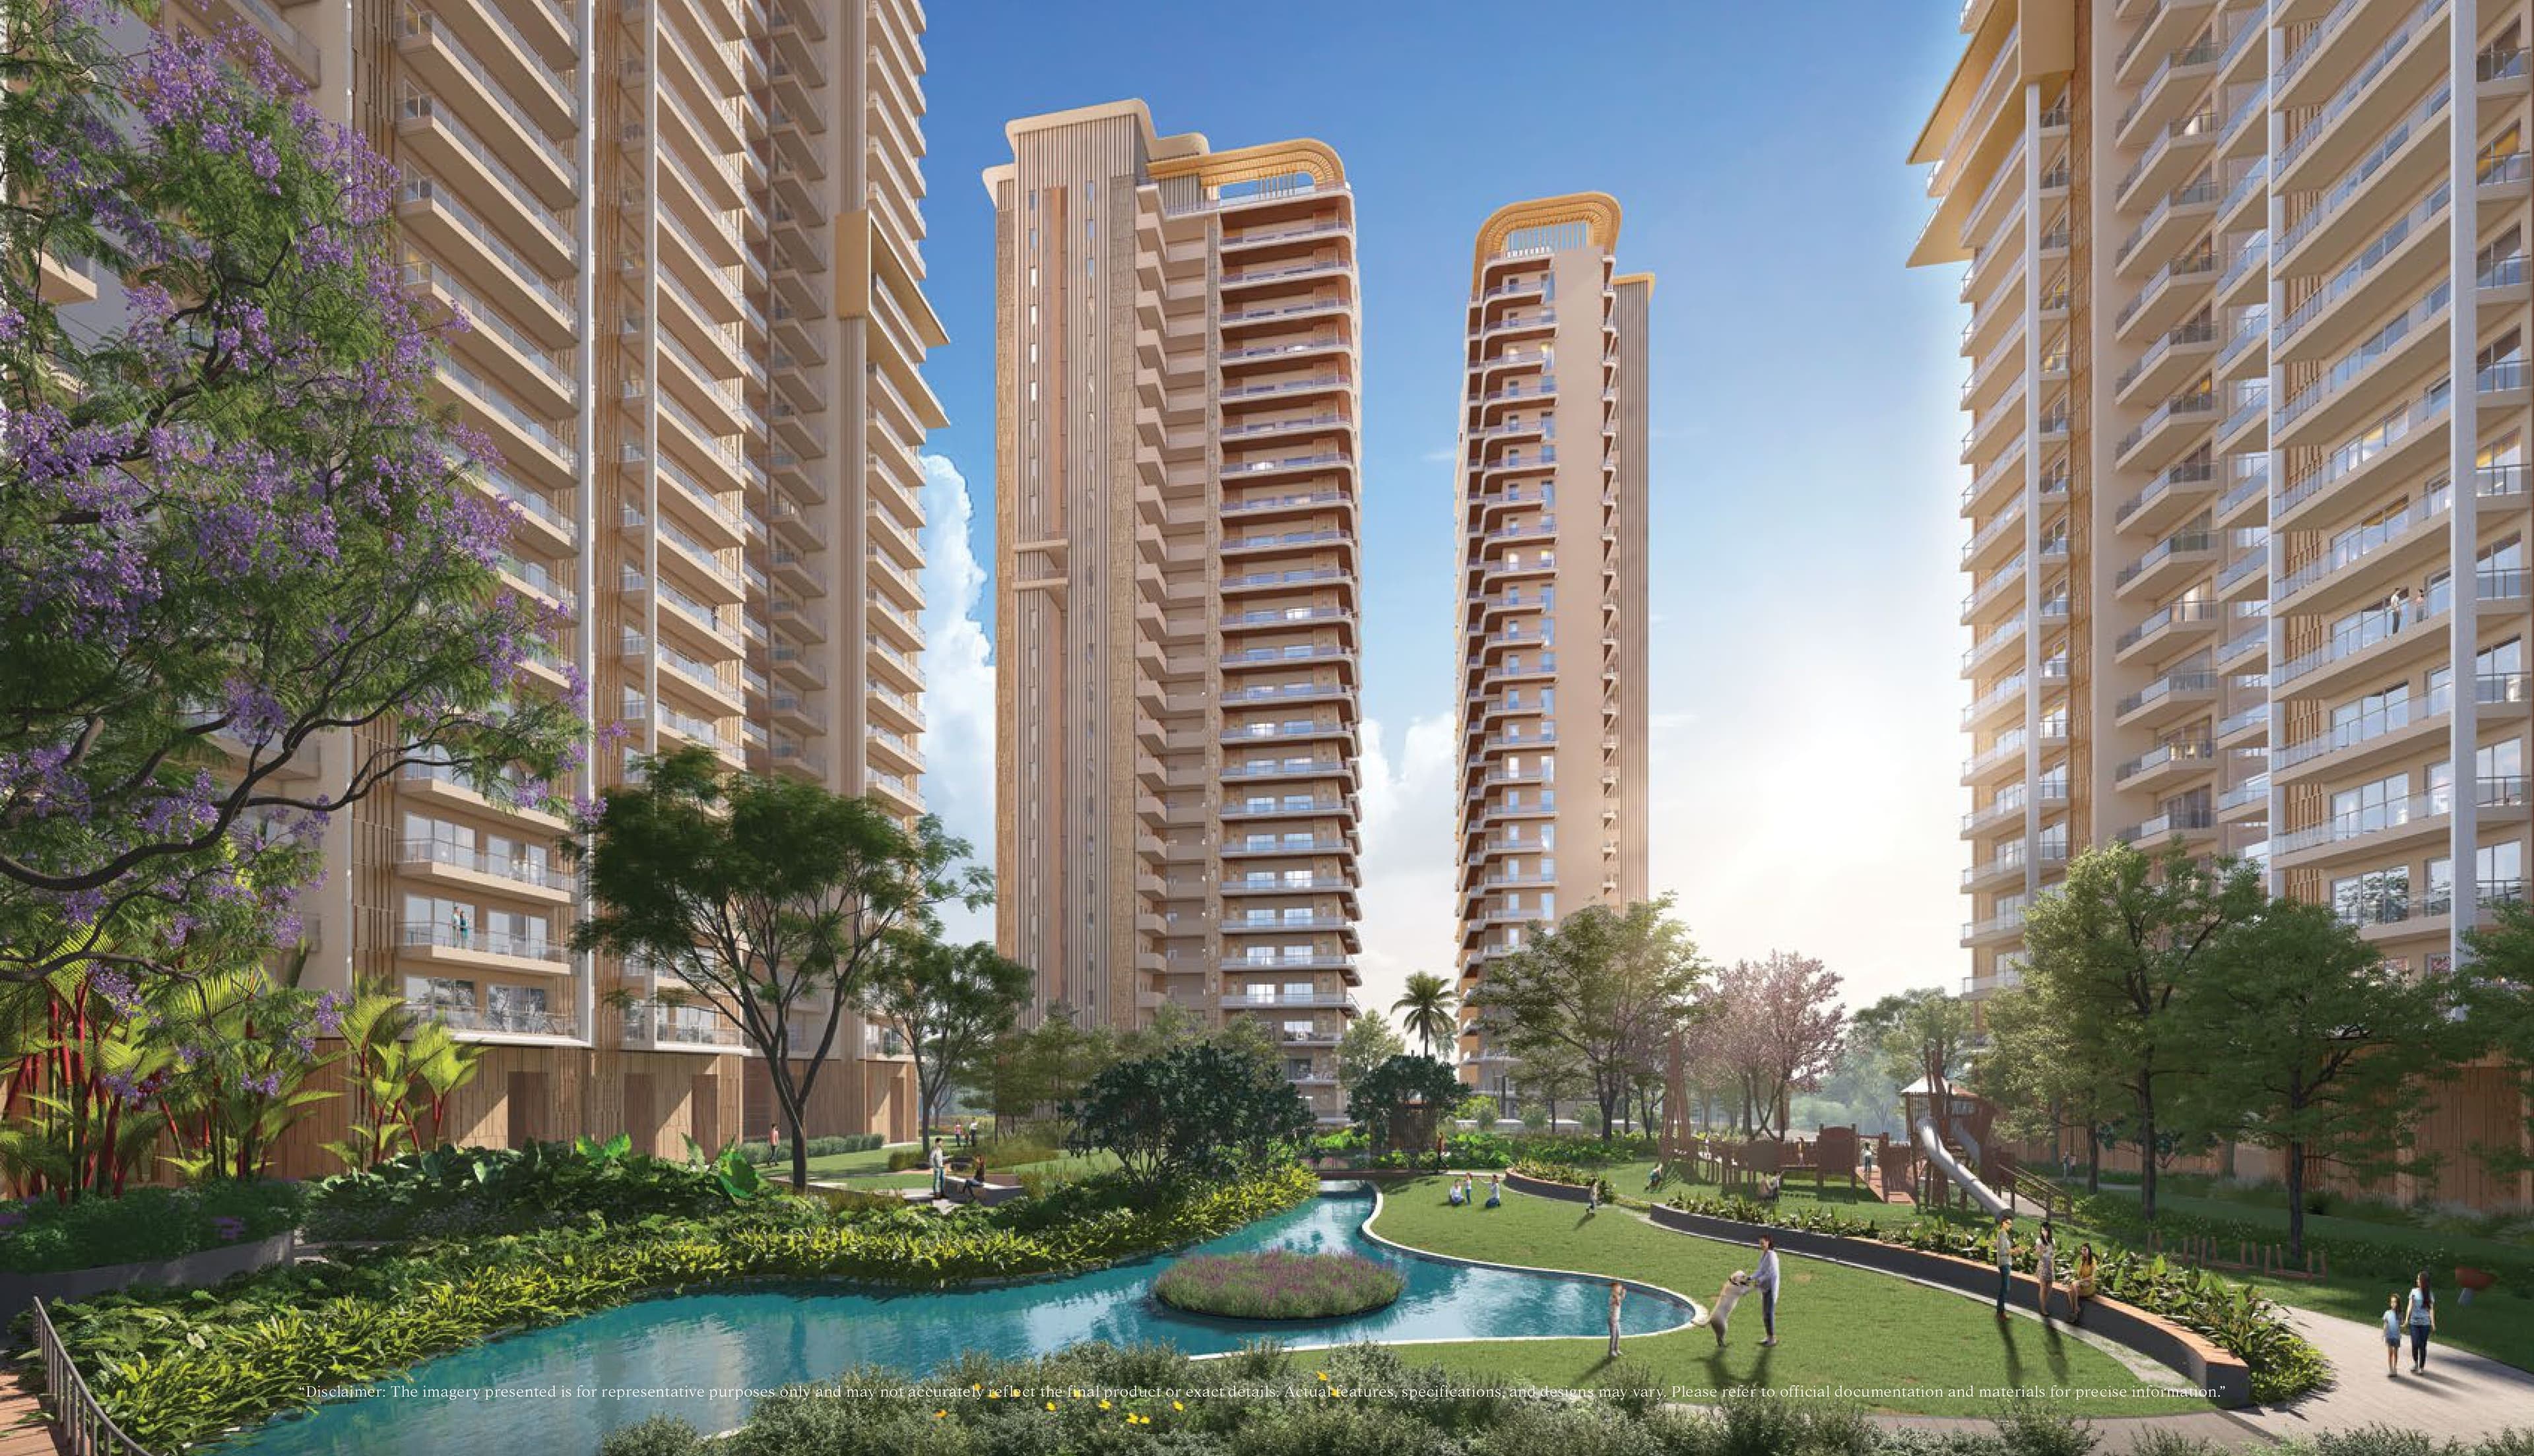 Advanced Construction
Ivory County Phase 1
Sector 115, Noida
₹17,500/sqft
 Ready To Move
Godrej Woods Phase 3
Sector 43, Noida
₹18,500/sqft
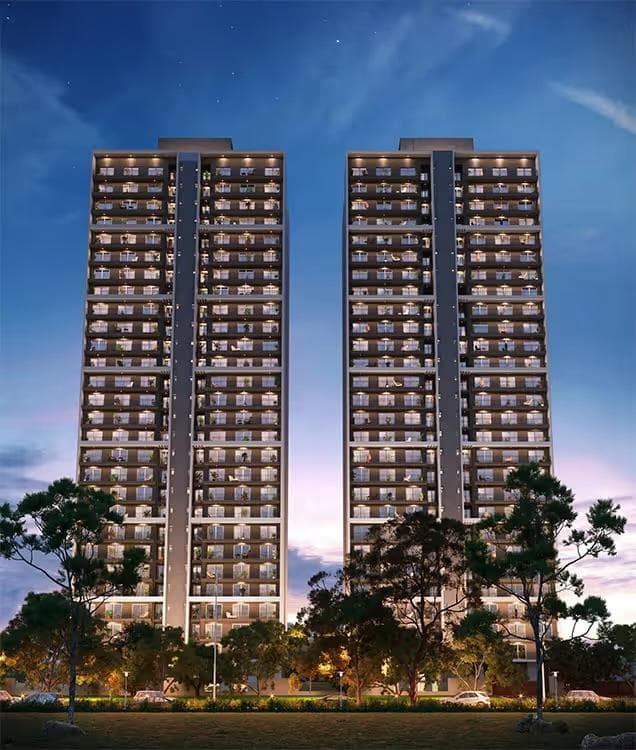 Ready To Move
Godrej Woods Phase 2
Sector 43, Noida
₹18,500/sqft
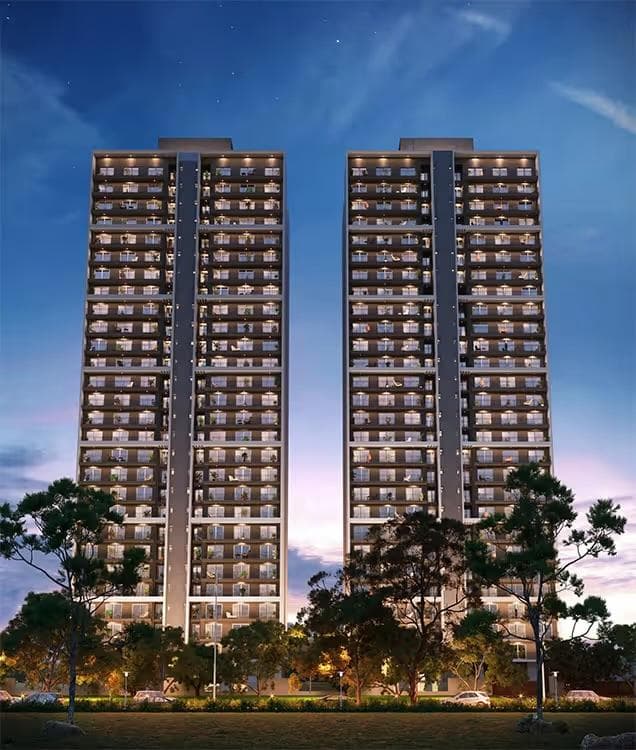 Ready To Move
Godrej Woods Phase 1
Sector 43, Noida
₹18,500/sqft
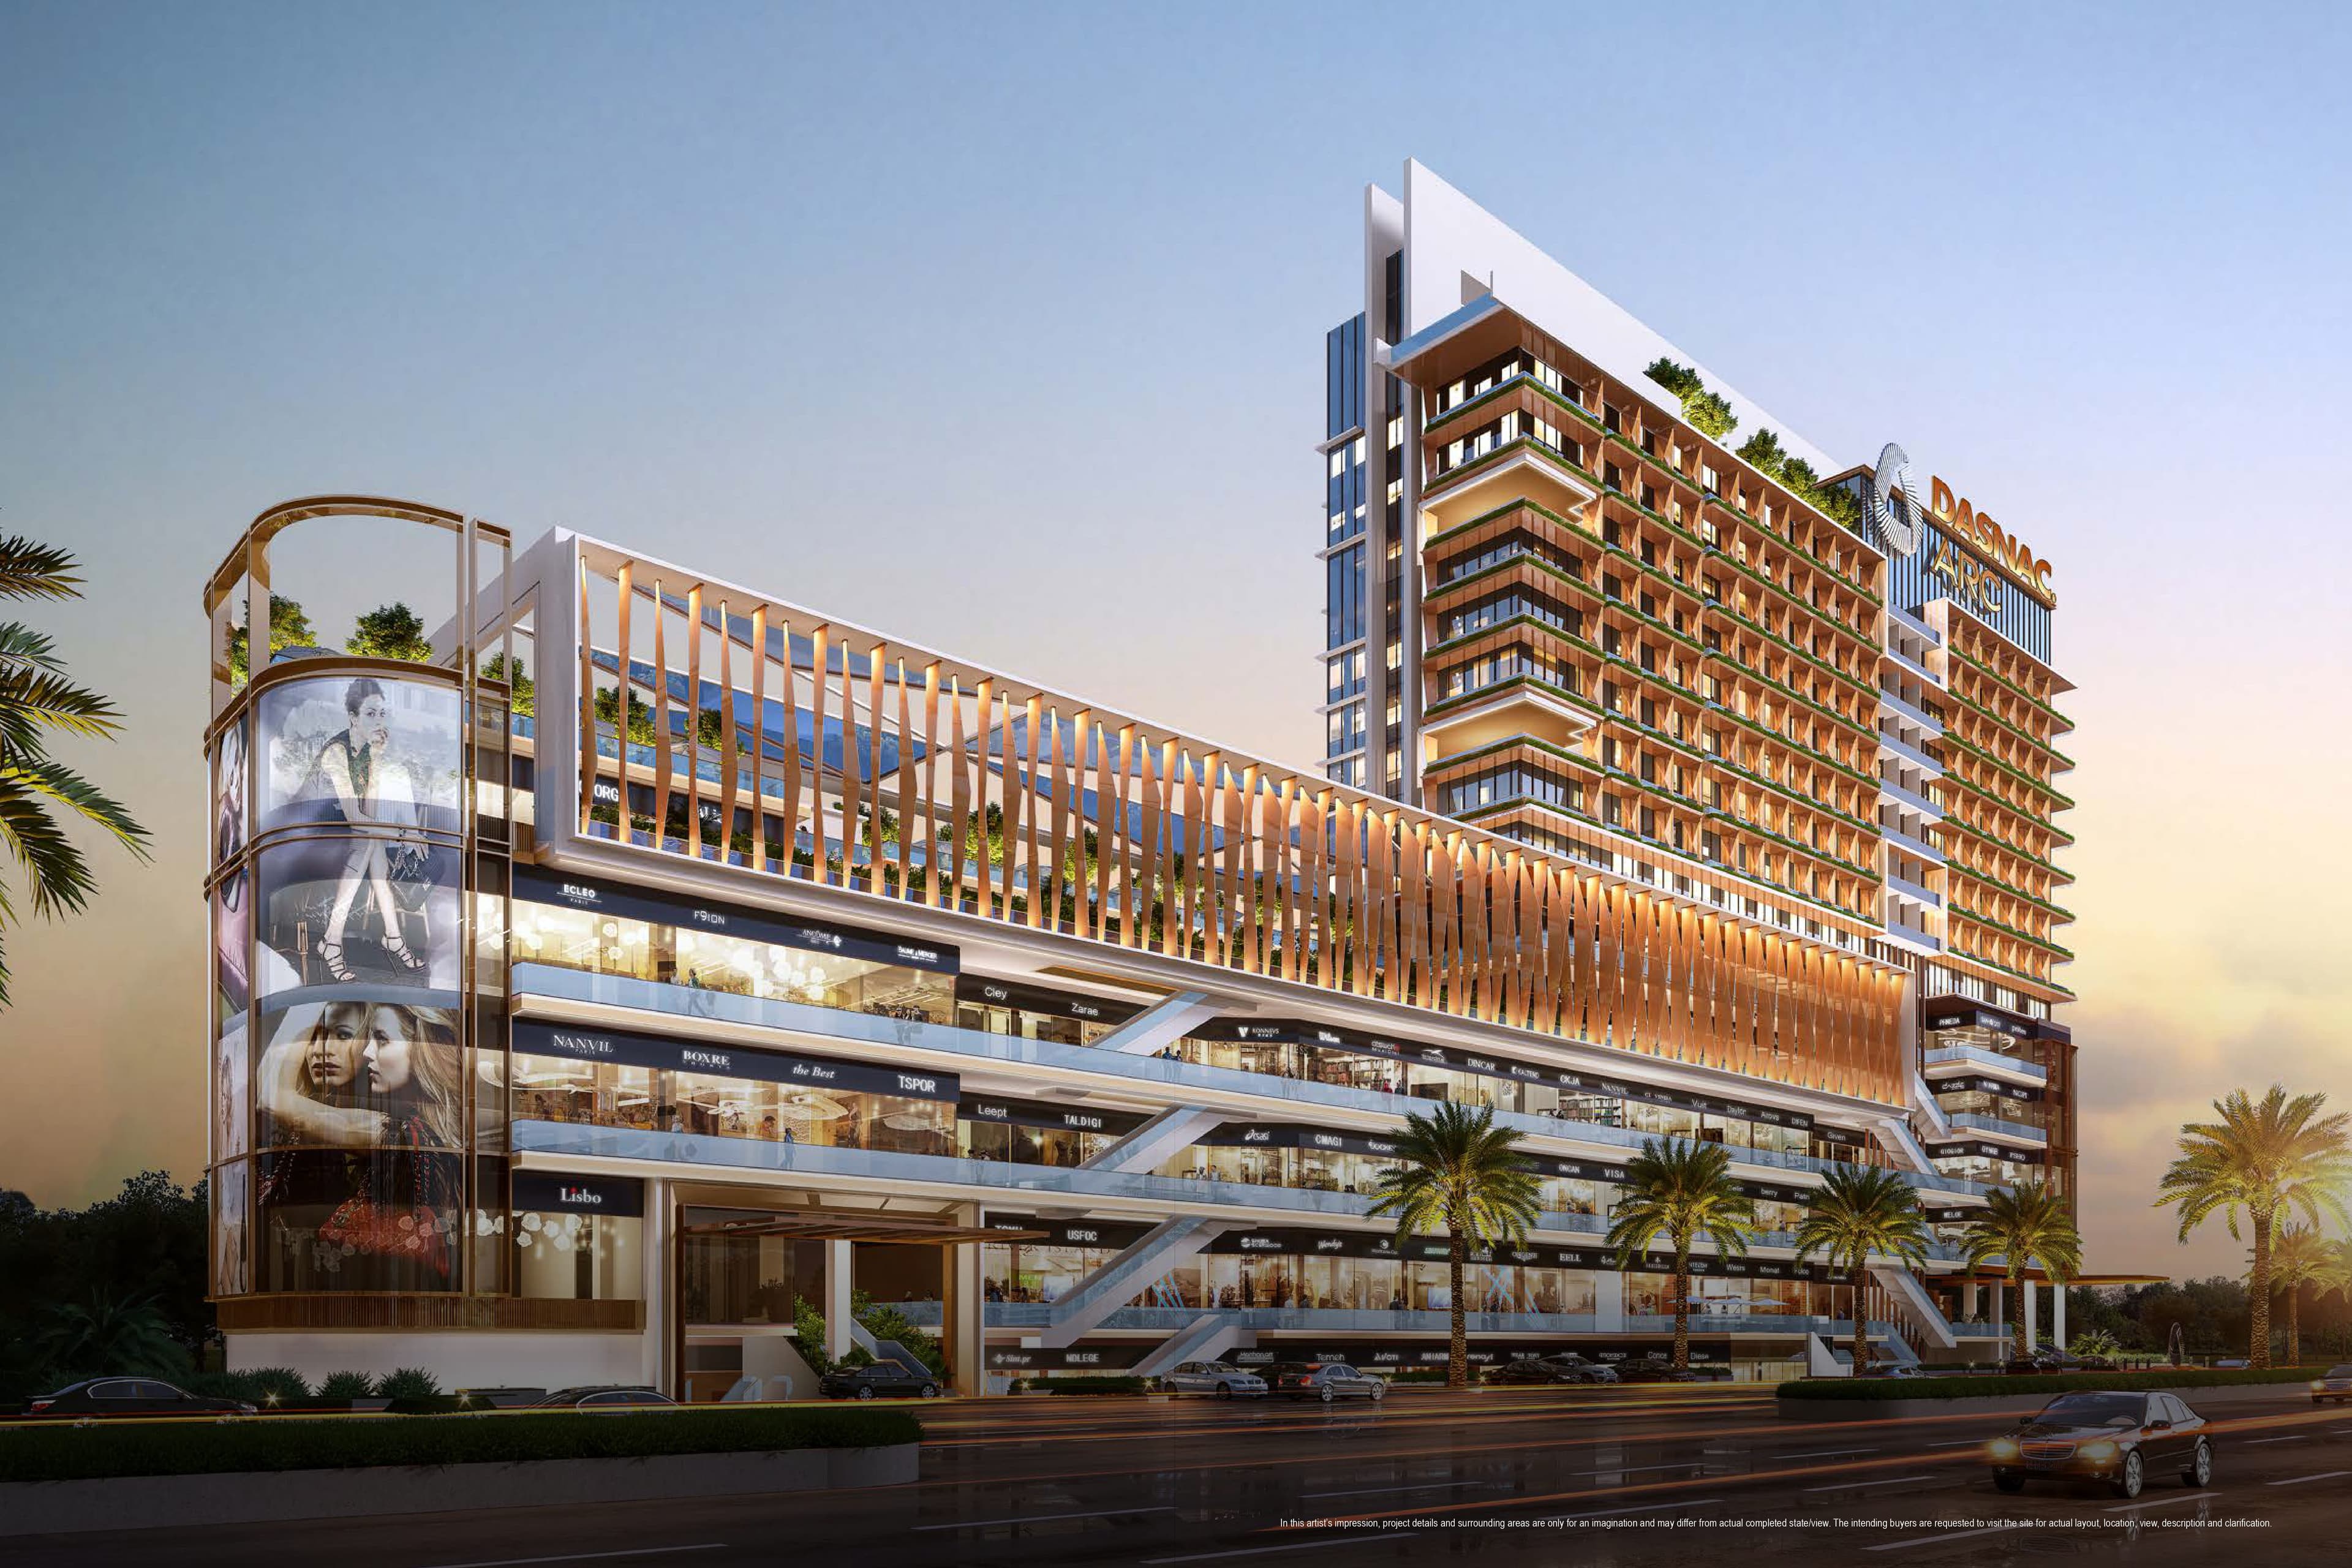 Advanced Construction
Dasnac Arc (Phase I)
Noida
 Early Stage Construction
Godrej Riverine
Sector 44, Noida
₹22,000/sqft
Square 50
Sector 50, Noida
IVY County Brochures
IVY County Land Details
AFSTotal Units
558
4 unit types
Carpet Area
6,67,147 ft²
61,980.07 m² · carpet only, excludes balcony
Blocks & Floors
6
141 floors across all blocks
Parking
0
0 garages, 0 open
Average carpet area 1,196 ft² (111.08 m²)Balconies 579Parking per unit 0.00
Unit Mix by Block
- 4 BHK102 unitsCarpet 1,534 ft²142.47 m²
- 3 BHK4 unitsCarpet 1,316 – 1,349 ft²2 sizes122.23 – 125.33 m²
- 3 BHK106 unitsCarpet 1,264 ft²117.44 m²
- 2 BHK4 unitsCarpet 1,115 – 1,195 ft²2 sizes103.55 – 111.04 m²
- 3 BHK106 unitsCarpet 1,264 ft²117.44 m²
- 2 BHK4 unitsCarpet 1,115 – 1,195 ft²2 sizes103.55 – 111.04 m²
- 3 BHK106 unitsCarpet 1,010 ft²93.80 m²
- 2 BHK4 unitsCarpet 882 – 945 ft²2 sizes81.96 – 87.75 m²
- 3 BHK106 unitsCarpet 1,010 ft²93.80 m²
- 2 BHK4 unitsCarpet 882 – 945 ft²2 sizes81.96 – 87.75 m²
- SHOP12 unitsCarpet 31 – 2,732 ft²11 sizes2.88 – 253.79 m²
All blocks
All Rows
Showing 50 of 176 rows · 7 of 12 columns
| Block | Floor | Type | Units | Carpet Areaper unit | Balconies | Balcony Areatotal |
|---|---|---|---|---|---|---|
| A1 | 2 | 4 BHK | 4 | 1,534 ft²142.47 m² | 4 | 408 ft²37.94 m² |
| A1 | 3 | 4 BHK | 4 | 1,534 ft²142.47 m² | 4 | 370 ft²34.42 m² |
| A1 | 4 | 4 BHK | 4 | 1,534 ft²142.47 m² | 4 | 370 ft²34.42 m² |
| A1 | 5 | 4 BHK | 4 | 1,534 ft²142.47 m² | 4 | 370 ft²34.42 m² |
| A1 | 6 | 4 BHK | 4 | 1,534 ft²142.47 m² | 4 | 408 ft²37.94 m² |
| A1 | 7 | 4 BHK | 4 | 1,534 ft²142.47 m² | 4 | 370 ft²34.42 m² |
| A1 | 8 | 4 BHK | 4 | 1,534 ft²142.47 m² | 4 | 370 ft²34.42 m² |
| A1 | 9 | 4 BHK | 4 | 1,534 ft²142.47 m² | 4 | 370 ft²34.42 m² |
| A1 | 10 | 4 BHK | 4 | 1,534 ft²142.47 m² | 4 | 408 ft²37.94 m² |
| A1 | 11 | 4 BHK | 4 | 1,534 ft²142.47 m² | 4 | 370 ft²34.42 m² |
| A1 | 12 | 4 BHK | 4 | 1,534 ft²142.47 m² | 4 | 370 ft²34.42 m² |
| A1 | 13 | 4 BHK | 4 | 1,534 ft²142.47 m² | 4 | 370 ft²34.42 m² |
| A1 | 14 | 4 BHK | 4 | 1,534 ft²142.47 m² | 4 | 408 ft²37.94 m² |
| A1 | 16 | 4 BHK | 4 | 1,534 ft²142.47 m² | 4 | 370 ft²34.42 m² |
| A1 | 17 | 4 BHK | 4 | 1,534 ft²142.47 m² | 5 | 432 ft²40.15 m² |
| A1 | 18 | 4 BHK | 4 | 1,534 ft²142.47 m² | 4 | 408 ft²37.94 m² |
| A1 | 19 | 4 BHK | 4 | 1,534 ft²142.47 m² | 5 | 432 ft²40.15 m² |
| A1 | 20 | 4 BHK | 4 | 1,534 ft²142.47 m² | 4 | 370 ft²34.42 m² |
| A1 | 21 | 4 BHK | 4 | 1,534 ft²142.47 m² | 5 | 432 ft²40.15 m² |
| A1 | 22 | 4 BHK | 4 | 1,534 ft²142.47 m² | 4 | 408 ft²37.94 m² |
| A1 | 23 | 4 BHK | 4 | 1,534 ft²142.47 m² | 5 | 432 ft²40.15 m² |
| A1 | 24 | 4 BHK | 4 | 1,534 ft²142.47 m² | 4 | 370 ft²34.42 m² |
| A1 | 25 | 4 BHK | 4 | 1,534 ft²142.47 m² | 5 | 432 ft²40.15 m² |
| A1 | 26 | 4 BHK | 4 | 1,534 ft²142.47 m² | 4 | 408 ft²37.94 m² |
| A1 | 15 | 4 BHK | 4 | 1,534 ft²142.47 m² | 5 | 432 ft²40.15 m² |
| B1 | 1 | 2 BHK | 2 | 1,195 ft²111.04 m² | 3 | 298 ft²27.65 m² |
| B1 | 1 | 3 BHK | 2 | 1,264 ft²117.44 m² | 4 | 361 ft²33.49 m² |
| B1 | 2 | 3 BHK | 4 | 1,264 ft²117.44 m² | 4 | 397 ft²36.91 m² |
| B1 | 3 | 3 BHK | 4 | 1,264 ft²117.44 m² | 4 | 361 ft²33.49 m² |
| B1 | 4 | 3 BHK | 4 | 1,264 ft²117.44 m² | 4 | 361 ft²33.49 m² |
| B1 | 5 | 3 BHK | 4 | 1,264 ft²117.44 m² | 4 | 361 ft²33.49 m² |
| B1 | 6 | 3 BHK | 4 | 1,264 ft²117.44 m² | 4 | 397 ft²36.91 m² |
| B1 | 7 | 3 BHK | 4 | 1,264 ft²117.44 m² | 4 | 361 ft²33.49 m² |
| B1 | 8 | 3 BHK | 4 | 1,264 ft²117.44 m² | 4 | 361 ft²33.49 m² |
| B1 | 9 | 3 BHK | 4 | 1,264 ft²117.44 m² | 4 | 361 ft²33.49 m² |
| B1 | 10 | 3 BHK | 4 | 1,264 ft²117.44 m² | 4 | 397 ft²36.91 m² |
| B1 | 11 | 3 BHK | 4 | 1,264 ft²117.44 m² | 4 | 361 ft²33.49 m² |
| B1 | 12 | 3 BHK | 4 | 1,264 ft²117.44 m² | 4 | 361 ft²33.49 m² |
| B1 | 13 | 3 BHK | 4 | 1,264 ft²117.44 m² | 4 | 361 ft²33.49 m² |
| B1 | 14 | 3 BHK | 4 | 1,264 ft²117.44 m² | 4 | 397 ft²36.91 m² |
| B1 | 15 | 3 BHK | 4 | 1,264 ft²117.44 m² | 4 | 403 ft²37.48 m² |
| B1 | 16 | 3 BHK | 4 | 1,264 ft²117.44 m² | 4 | 361 ft²33.49 m² |
| B1 | 17 | 3 BHK | 4 | 1,264 ft²117.44 m² | 4 | 403 ft²37.48 m² |
| B1 | 18 | 3 BHK | 4 | 1,264 ft²117.44 m² | 4 | 397 ft²36.91 m² |
| B1 | 19 | 3 BHK | 4 | 1,264 ft²117.44 m² | 4 | 403 ft²37.48 m² |
| B1 | 20 | 3 BHK | 4 | 1,264 ft²117.44 m² | 4 | 361 ft²33.49 m² |
| B1 | 21 | 3 BHK | 4 | 1,264 ft²117.44 m² | 4 | 403 ft²37.48 m² |
| B1 | 22 | 3 BHK | 4 | 1,264 ft²117.44 m² | 4 | 397 ft²36.91 m² |
| B1 | 23 | 3 BHK | 4 | 1,264 ft²117.44 m² | 4 | 403 ft²37.48 m² |
| B1 | 24 | 3 BHK | 4 | 1,264 ft²117.44 m² | 4 | 361 ft²33.49 m² |
IVY County Documents
IVY County Permits
- Issued On
- 15-07-2019
- Valid Upto
- 14-07-2024
- Extendable Upto
- 14-07-2029
IVY County Basic Details
IVY County Bank Details
IVY County Khasra Details
Total Plot Area
5.10 acres
20,639.00 m² · plot area
IVY County Project Team
IVY County Development Works
Boundary Wall
Yes, Masonary Pucca and Railing Boundary wall of minimum 1500mm height.
Road Work
Yes, RCC Trimix road with Kerb stone on sides and Trimix or stone paving in front of tower.
Footpaths
Yes, Cement Concrete, stone and Grass pavers
Water Supply Including Drinking Water Facilities
Yes, water supply from Authority to be collected in Under Ground water reservoires, Terrace Tanks equipped with hydro Pneumatic Pumps with G.I. Ring and risers.
Sewer System
RCC Hume pipes with Manhole, Chambers and collection Chamber connected with Authority Sewer or to be bailed out to Authority Drain/Sewer after treatment.
Drain
Yes, Saucer Drain and RCC Hume Pipe system.
Parks
Yes, Beautiful Landscape with Civil Work in Masonary and Stone, Horticulture work and various types of Plantation.
Tree Planting
Yes, Tree Planting all along road in Project. Total number of trees to be planted around 160.
Design For Electric Supply Including Street Lighting
Yes, Electric Supply from NPCL Transformer 2 Nos of 1250KVA and 1000 KVA , D.G. Set 1 No of 1010 KVA
Community Buildings
Yes, with Gym , Indoor Games facilities and S.Pool
Treatment and Disposal System of Sewage and Sullage water
STP and Authority Sewerage System
Solid Waste Management And Disposal System
Yes, Organic Waste Converter , Collection Bins and Segregation Table.
Water Conservation System
Yes, Rain Water Harvesting , Drip Irrigation and Irrigation with Sprinklers and Bublers
Energy Management System Including Use of Renewable Energy
Light in common areas or Towers external areas to be operated from Solar Energy , Lights LED
Fire Protection And Fire Safety System
7 Nos Fire Pump 2 No Electric Motor Driven 2850 LPM Head 160m 1 No Diesel Driven 2850 LPM Head 160m 1 No Electric Motor Stand by 2850 LPM Head 160m 2 No Jockey Pump 180 LPM 1 No Compartation Pump Electric 1620 LPM Head 55m
Social Infrastructure And Other Public Amenities Including Public Health Services
Proper Water Supply and sanitary Facilites on Ground Floor of every Tower
Emergency Evacuation Services
Yes, refuge area provided on 19th Floors in addition to main and fire staircase in all towers
Other Miscellaneous Work
Guard Room , entrance and exit Gates.
IVY County Other Details

IVY County Frequently Asked Questions
Where is IVY County located?
IVY County is located in Noida. The project is spread across 5.10 acres.
Is IVY County RERA registered? What is the RERA number of IVY County?
Yes. IVY County is registered under UPRERAPRJ757529 with the Uttar Pradesh RERA (UP-RERA), ensuring transparency and buyer protection.
What is the possession timeline as per RERA?
As per the RERA filing, the expected possession date for IVY County is 30 June 2025.
Who is the developer behind IVY County?
IVY County is developed by County Group.
How many towers and units are planned in IVY County?
IVY County comprises 5 towers with a total of 546 units.

Developed by
County Group
Verified15 Projects
EXECUTIVE SUMMARY OF COUNTY GROUP County Group is a privately held real estate developer headquartered in Sector 135, Noida, with its corporate office operating as County Spaces. The group traces its origins to ABA Corp,…
Know More about County Group