Godrej Woods Phase 1

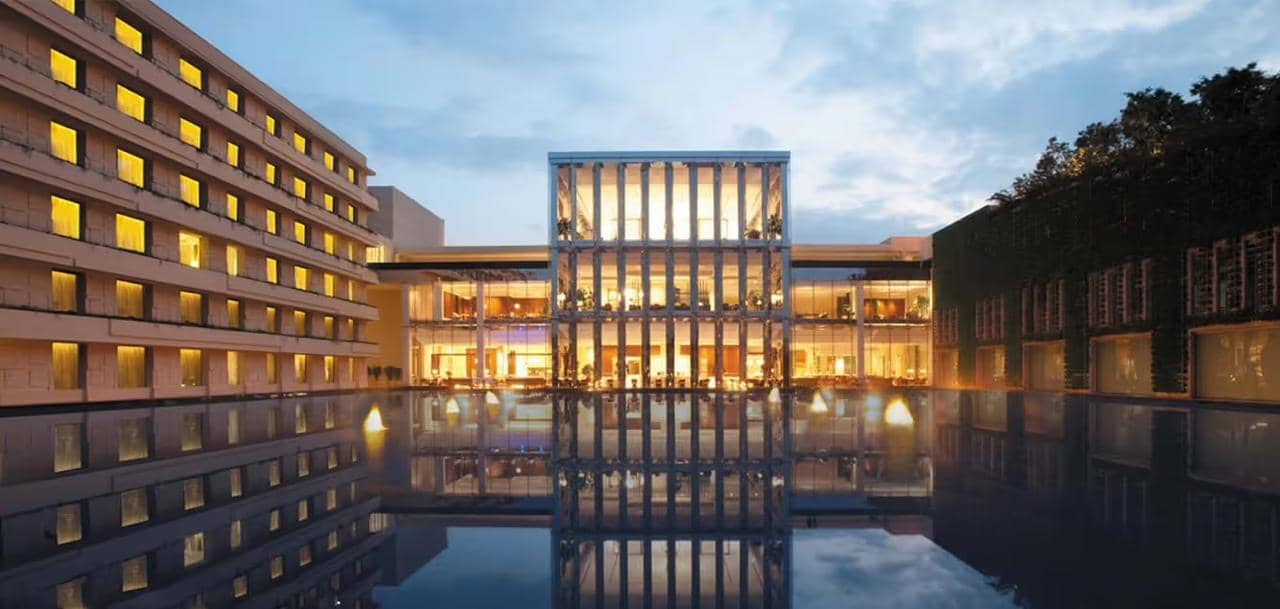

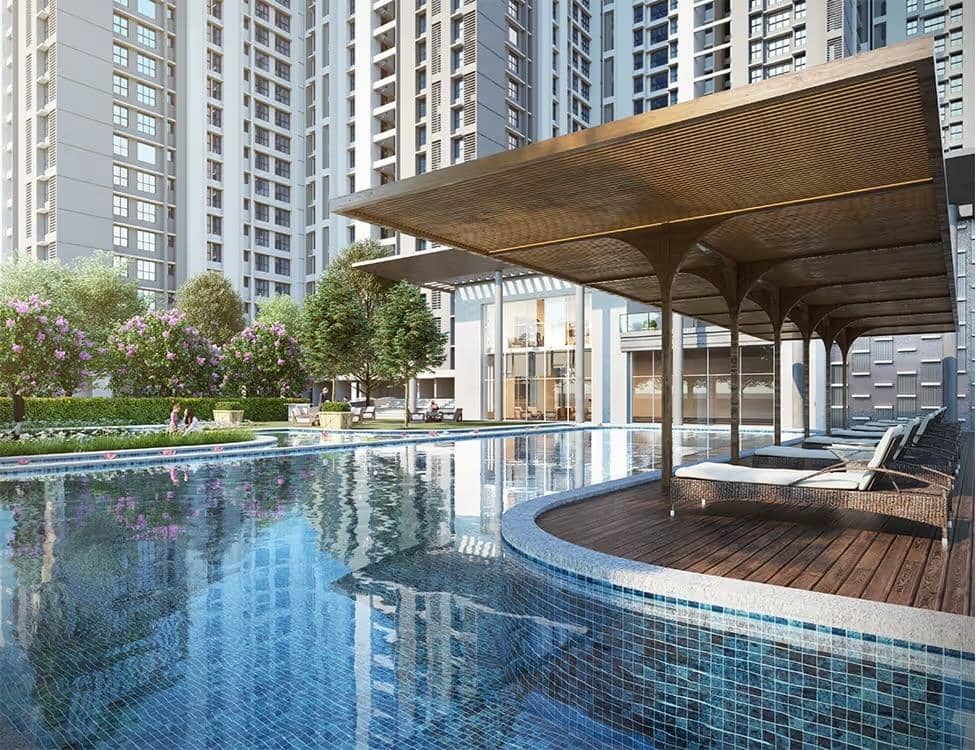
Godrej Woods Phase 1 Overview
Land Area
Project Size
Density
Unit Configurations
Size
Total Floors
RERA Received
RERA Completion
Current Price
RERA ID
About Godrej Woods Phase 1
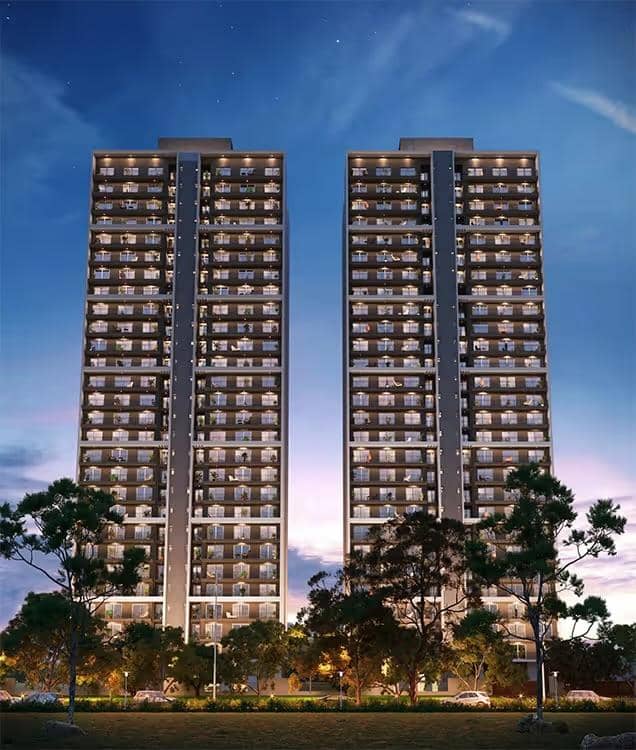
Godrej Woods Phase 1 is the first of three registrations that make up Godrej Woods on Plot GH-01/A, Sector 43, Noida, registered with UP RERA under number UPRERAPRJ704730 with a completion date of 14 July 2026. This phase covers three towers named Indica, Cassia and Rosea, holding 430 homes over 27 floors on 16,055 sq m, or 3.97 acres. Homes are 2 BHK and 3 BHK apartments of 777 to 1,249 sq ft of RERA carpet area, at roughly Rs 18,500 to 19,500 per sq ft. The full community across all three phases runs to 10 towers and 1,235 homes on 10.95 acres, with a 35,000 sq ft clubhouse, forest trails and two infinity-edge pools. Two things need care before you buy. Godrej publishes carpet area and exclusive area rather than a super area, so establish which area your rate is quoted on. And at 113 homes per acre across the community, this is a dense project by design.
About Godrej Properties and Roseberry Estate LLP, the Developer of Godrej Woods Phase 1
Godrej Properties is the real estate arm of the Godrej Industries Group, a conglomerate whose lineage runs back to 1897, and it is one of the most established residential developers in the country. Its NCR portfolio includes Godrej South Estate in South Delhi, Godrej Golf Links in Greater Noida, and Godrej Palm Retreat, and Godrej Woods itself was named Best Theme Project of the Year at the ET Realty Awards in 2022.
The entity you contract with is not Godrej Properties Limited. The promoter of record on this filing is Roseberry Estate LLP, in which Godrej Properties Limited is a partner. That is a common structure for the company and not a concern in itself, but it does mean your agreement is with the LLP rather than with the listed parent. Match the promoter name on the RERA registration to the name on your builder-buyer agreement before signing.
One more boundary worth understanding. Godrej Woods sits on Plot GH-01/A, which measures 44,310 sq m. That plot is itself carved out of a larger group housing plot, GH-01, of approximately 126,600 sq m, roughly 31 acres. The balance of that larger plot is not part of this project and is not being developed by Roseberry Estate LLP. What eventually gets built on the rest of GH-01 is somebody else's decision, so do not assume the open land beside the towers stays open.
Density at Godrej Woods Phase 1
Phase 1 puts 430 homes on 3.97 acres, which is 108 homes per acre. Across all three phases the community holds 1,235 homes on 10.95 acres, or 113 per acre. Either way you read it the answer is the same, and it should be said plainly: this is a high-density project.
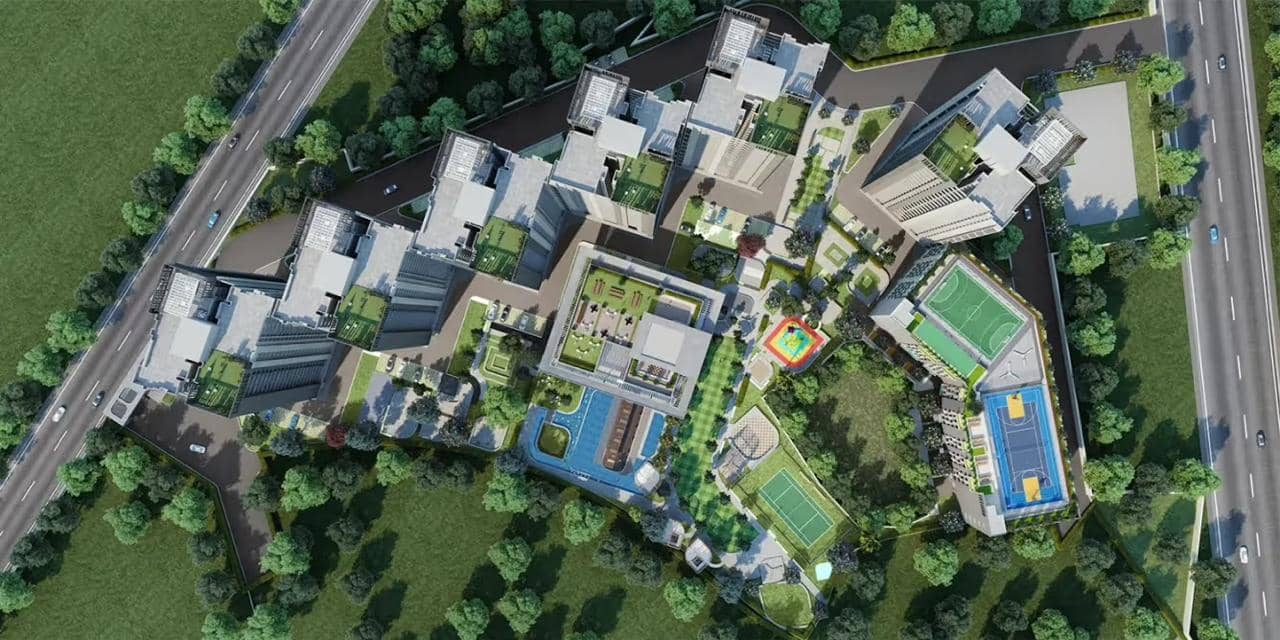
The phases divide the plot cleanly. Phase 1 takes 16,055 sq m with three towers. Phase 2 takes 20,602 sq m with five towers, Cyprus, Robusta, Alba, Verbena, and Fern, holding 536 homes plus 35 commercial shops, and completes on 28 January 2027. Phase 3 takes the remaining 7,653 sq m with two taller towers, Regia and Plumeria, running to 34 floors with 269 larger homes and completes on 20 October 2027. The three registered areas add up to exactly 44,310 sq m, so nothing on this plot is held back outside a registration.
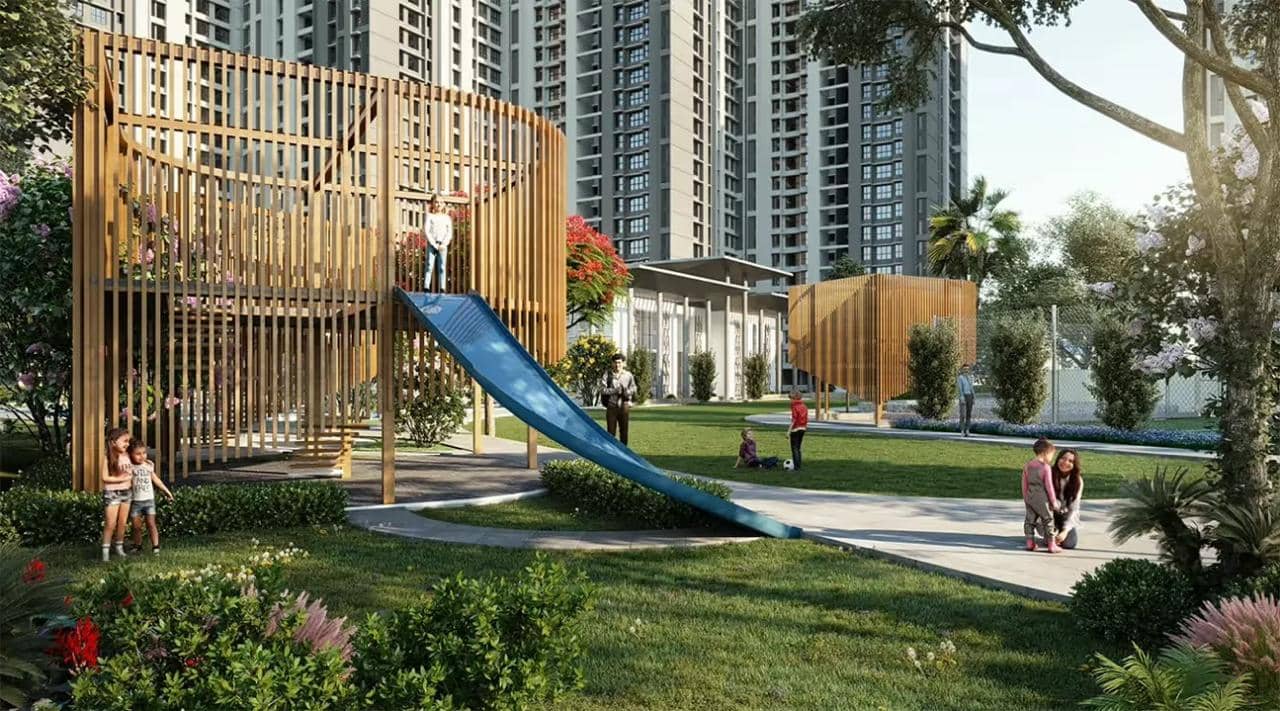
What softens the density in practice is that the site is planned around landscape rather than around parking. The community carries forest trails, an elevated walkway, a rivulet, and two infinity-edge swimming pools, and the theme award it won in 2022 was for exactly that. It remains a project where a lot of families share a compact site, and you should walk it before deciding whether the planning does enough.
Godrej Woods Phase 1, the Project
Phase 1 is the smaller-format phase of the community. Tower Indica is the largest with 214 homes, and Cassia and Rosea hold 108 each, all over 27 floors.
The filing records 214 two-bedroom homes at 777 sq ft of carpet area and six at 1,027 sq ft, alongside 183 three-bedroom homes at 1,249 sq ft carpet and 27 at 1,248 sq ft. So a little under half of Phase 1 is a compact 2 BHK, and a little over half is a 3 BHK of about 1,249 sq ft of carpet. Parking is one slot per home on the published unit data, which is worth confirming for your specific unit.
The 3 BHK plan is laid out as three bedrooms with a master dressing area, three toilets, a 12 by 26 foot living and dining room, a separate foyer, an 8 by 10 foot kitchen, and a utility balcony, with a 1,500 mm deep balcony running along the living side. Godrej publishes it as 116.07 sq m of RERA carpet area plus 20.97 sq m of RERA exclusive area, which is 1,249 sq ft of carpet and 226 sq ft of balcony and exclusive space.
The specification filed with UP RERA is honest mid-premium rather than luxury, and it is worth reading before you assume otherwise. Vitrified tiles in the living and dining rooms, laminated wooden flooring in bedrooms, anti-skid tiles in toilets, kitchens, and balconies, wall tiling seven feet high in toilets and two feet above the kitchen counter, a granite kitchen top with a stainless steel sink, aluminum or uPVC window frames, molded or laminated door shutters on hardwood or engineered LVL frames, OBD paint internally, MS balcony railings, and vitrified or ceramic tiles in the lift lobbies, over an earthquake-resistant RCC-framed structure.
What the filed specification does not include is as important as what it does. There is no air conditioning, no wardrobes, no modular kitchen cabinetry, and no false ceiling in the RERA specification for this phase. The kitchen is a granite counter with a sink, not a fitted modular kitchen. At this price point those are real costs to budget for rather than assume, so confirm the specification annexure to your agreement line by line and ask in writing what, if anything, has been added beyond the filed sheet.
How Godrej Woods Phase 1 Prices Its Homes
This is the single most important thing to get straight before you negotiate, because the answer moves the ticket size by more than a crore.
Most Noida projects quote a rate against the super area, a number that includes your share of common space and typically runs 45 to 60 percent above the carpet. Godrej does not publish a super area for Godrej Woods. The unit plans state RERA carpet area and RERA exclusive area, and nothing else. For the 3 BHK, that is 1,249 sq ft of carpet plus 226 sq ft of exclusive area.
That transparency is genuinely better practice, but it creates a trap when a rate is quoted loosely. At around Rs 18,500 to 19,500 per sq ft, a 1,249 sq ft carpet 3 BHK works out to roughly Rs 2.3 to 2.4 crore if the rate applies to carpet area. Applied to a notional super area of about 2,000 sq ft, the same rate would produce roughly Rs 3.7 crore. Market resale listings for Godrej Woods 3 BHKs sit in the range of about Rs 2.4 to 4.1 crore across all three phases and 2 BHKs around Rs 1.7 to 2 crore, which is consistent with pricing that tracks carpet area rather than super area.
So when a broker or a sales desk quotes you a per sq ft rate here, ask one question first: is this rate on RERA carpet area or on some other measure, and what is the total consideration in rupees for this specific unit? Get the total in writing. Then divide by the carpet area on the unit plan yourself, and you will know exactly what you are paying per foot of enclosed floor.
Design and Construction Team at Godrej Woods Phase 1
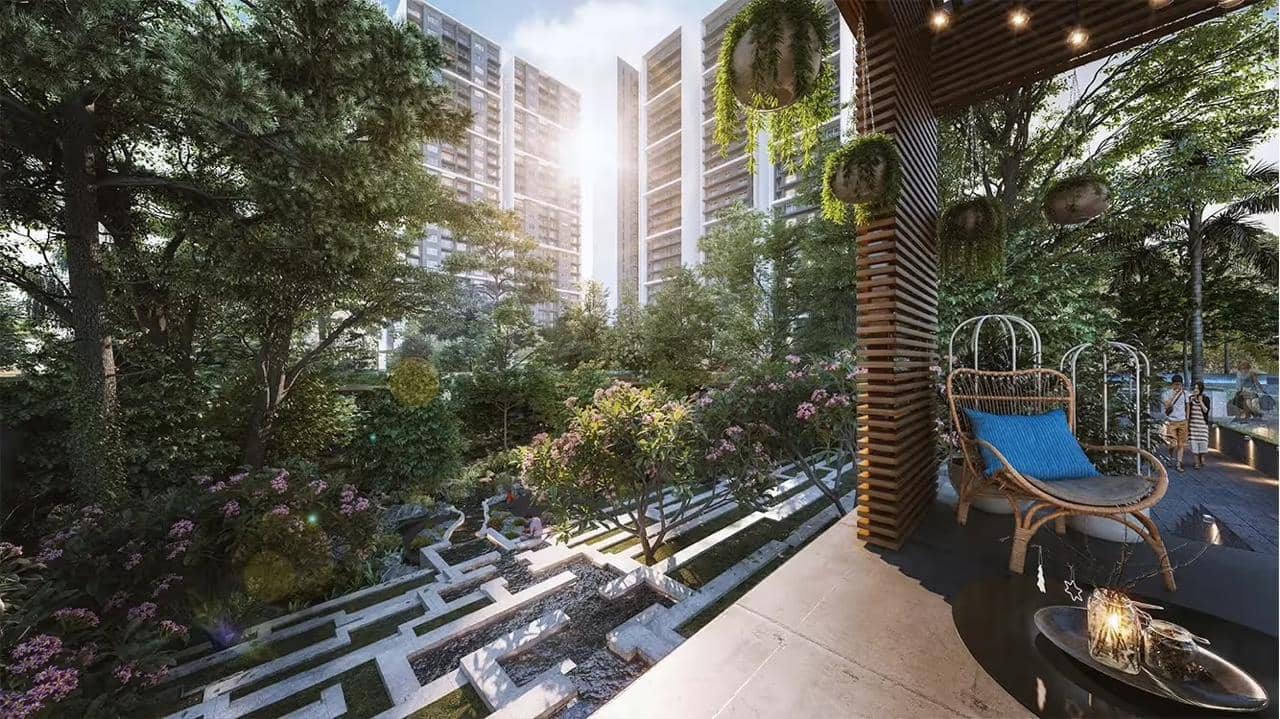
The design idea is in the name. The community is planned around a wooded landscape rather than around towers, with forest trails, an elevated walkway threading through the greens, and a rivulet running through the site, and it was that theme that won the project an ET Realty award in 2022. The clubhouse runs to about 35,000 sq ft and holds a spa, sauna, gym, indoor games, a mini theater, and on-site restaurants and cafés, with two infinity-edge swimming pools.
On the filing, the architect is Abhishek Verma, license CA/2004/33902, working through RSP Design Consultants Private Limited, an established practice with a long portfolio across Indian residential and commercial work. Structural engineering is by Walter P Moore Engineering India Private Limited, based in Pune. Walter P. Moore is a global structural engineering firm best known for stadiums and complex long-span structures, and its appointment on a residential project of this scale is a meaningful signal about how the towers were engineered.
No main contractor is named in the Phase 1 filing. Later phases name individual engineers of record rather than a large contracting firm. Ask Godrej who is executing the tower you are buying into and what that team has built before.
Godrej Woods Phase 1 Location: Why Sector 43, Noida
Sector 43 is properly inside Noida rather than out on the expressway frontier, which is the main argument for the address. It sits close to the Noida Golf Course, with the Golf Course metro station on the Blue Line nearby, and connects easily to the DND Flyway for South Delhi and to the Noida-Greater Noida Expressway heading the other way. Schools, hospitals, markets, and offices in the surrounding sectors are established rather than promised, which distinguishes this from most new Noida launches.
The trade-offs are two. The first is density, discussed above: 113 homes per acre is a lot of families on eleven acres, and the compensation is landscape rather than space between buildings. The second is the balance of the larger GH-01 plot, roughly twenty acres of it, which is not part of this project and whose future development is outside Godrej's control.
On price, Godrej Woods trades at roughly Rs 18,500 to 19,500 per sq ft, and the community has a deep resale market with well over a hundred units listed at any time, which is unusual and useful. It means you can compare live asking prices across towers, floors, and phases before committing, rather than taking a single sales-desk number on trust.
Godrej Woods Phase 1 Specifications at a Glance
- Developer: Godrej Properties, the real estate arm of the Godrej Industries Group
- Promoter on the filing: Roseberry Estate LLP, in which Godrej Properties Limited is a partner
- Address: Plot GH-01/A, Sector 43, Noida, Gautam Buddha Nagar
- RERA ID: UPRERAPRJ704730, Noida Authority sanction
- Building plan: Noida/Mu.Va.NI/III-305/2021/1181 dated 8 January 2021. Master layout Noida/Pig/III-304/2020/1171 dated 6 October 2021. Lease deed 345, dated 19 January 2018
- Land: Phase 1 is registered on 16,055 sq m, 3.97 acres, of Plot GH-01/A, which measures 44,310 sq m, 10.95 acres. GH-01/A is itself part of a larger group housing plot of about 126,600 sq m, the balance of which is not part of this project
- This registration: 3 towers, Indica with 214 homes, Cassia with 108, and Rosea with 108, 430 homes over 27 floors
- The community: 10 towers and 1,235 homes across three registrations on 10.95 acres
- Phase 2: 20,602 sq m, towers Cyprus, Robusta, Alba, Verbena and Fern; 536 homes and 35 shops; completion 28 January 2027
- Phase 3: 7,653 sq m, towers Regia and Plumeria, 269 homes over 34 floors, completion: 20 October 2027
- Density: 108 homes per acre in Phase 1, 113 per acre across the community
- 2 BHK: 777 sq ft RERA carpet area, 214 homes
- 2 BHK larger: 1,027 sq ft RERA carpet area, 6 homes
- 3 BHK: 1,249 sq ft RERA carpet area plus 226 sq ft RERA exclusive area, 183 homes
- 3 BHK variant: 1,248 sq ft RERA carpet area, 27 homes
- Area basis: Godrej publishes RERA carpet area and RERA exclusive area for Godrej Woods, not a super area. Establish which area any quoted rate applies to
- Finishes: vitrified tiles in living and dining, laminated wooden flooring in bedrooms, anti-skid tiles in toilets, kitchen and balconies, toilet tiling to seven feet, granite kitchen counter with stainless steel sink, aluminium or uPVC window frames, moulded or laminated doors on hardwood or engineered LVL frames, OBD paint, MS balcony railings and vitrified or ceramic tiles in lift lobbies
- Structure: earthquake-resistant RCC-framed structure
- Amenities: clubhouse of about 35,000 sq ft with spa, sauna, gym, indoor games, mini theater, and on-site restaurants and cafés, plus forest trails, an elevated walkway, a rivulet and two infinity-edge swimming pools
- Recognition: Best Theme Project of the Year, ET Realty Awards 2022
- Architect: Abhishek Verma, CA/2004/33902, RSP Design Consultants Private Limited
- Project cost: Rs 203.66 crore for Phase 1
- Price: about Rs 18,500 to 19,500 per sq ft. Market resale ranges run roughly Rs 1.7 to 2 crore for 2 BHK and Rs 2.4 to 4.1 crore for 3 BHK across the community
- Completion: 14 July 2026 for Phase 1, from a 67-month build starting 9 January 2021
Godrej Woods Phase 1 Near By Projects
All in Central Noida → Early Stage Construction
Godrej Alira
Sector 31, Gurgaon
₹25,000/sqft
 Early Stage Construction
Ivory County Phase 3
Sector 115, Noida
₹17,500/sqft
 Advanced Construction
Ivory County Phase 2
Sector 115, Noida
₹17,500/sqft
 Advanced Construction
Ivory County Phase 1
Sector 115, Noida
₹17,500/sqft
 Ready To Move
Godrej Woods Phase 3
Sector 43, Noida
₹18,500/sqft
 Ready To Move
Godrej Woods Phase 2
Sector 43, Noida
₹18,500/sqft
 Ready To Move
Ivy County
Noida
₹18,000/sqft
 Advanced Construction
Dasnac Arc (Phase I)
Noida
 Early Stage Construction
Godrej Riverine
Sector 44, Noida
₹22,000/sqft
Square 50
Sector 50, Noida
Godrej Woods Phase 1 Drone Shots
Godrej Woods Phase 1 Layout

Godrej Woods Phase 1 Floor Plan
BSP only. GST, PLC, Parking, IFMS could be add ons.
Godrej Woods Phase 1 Brochures
Godrej Woods Phase 1 Walkthrough
Godrej Woods Phase 1 Land Details
AFSTotal Units
430
2 unit types
Carpet Area
4,34,872 ft²
40,400.99 m² · carpet only, excludes balcony
Blocks & Floors
3
81 floors across all blocks
Parking
0
0 garages, 0 open
Average carpet area 1,011 ft² (93.96 m²)Balconies 309Parking per unit 0.003 of 117 rows list no units (3 floors are empty), so they add nothing to these totals
Unit Mix by Block
- 2 BHK214 unitsCarpet 777 ft²72.23 m²
- 3 BHK105 unitsCarpet 1,248 – 1,249 ft²2 sizes115.94 – 116.07 m²
- 2 BHK3 unitsCarpet 1,027 ft²95.43 m²
- 3 BHK105 unitsCarpet 1,249 ft²116.07 m²
- 2 BHK3 unitsCarpet 1,027 ft²95.43 m²
All blocks
All Rows
Showing 50 of 117 rows · 7 of 12 columns
| Block | Floor | Type | Units | Carpet Areaper unit | Balconies | Balcony Areatotal |
|---|---|---|---|---|---|---|
| Indica (Tower-1) | GF | OTHER | — | — | — | — |
| Indica (Tower-1) | 1 | 2 BHK | 4 | 777 ft²72.23 m² | 3 | 107 ft²9.90 m² |
| Indica (Tower-1) | 1 | 2 BHK | 3 | 777 ft²72.23 m² | 2 | 196 ft²18.20 m² |
| Indica (Tower-1) | 2 | 2 BHK | 8 | 777 ft²72.23 m² | 3 | 107 ft²9.90 m² |
| Indica (Tower-1) | 3 | 2 BHK | 8 | 777 ft²72.23 m² | 3 | 107 ft²9.90 m² |
| Indica (Tower-1) | 4 | 2 BHK | 8 | 777 ft²72.23 m² | 3 | 107 ft²9.90 m² |
| Indica (Tower-1) | 5 | 2 BHK | 8 | 777 ft²72.23 m² | 3 | 107 ft²9.90 m² |
| Indica (Tower-1) | 6 | 2 BHK | 8 | 777 ft²72.23 m² | 3 | 107 ft²9.90 m² |
| Indica (Tower-1) | 7 | 2 BHK | 8 | 777 ft²72.23 m² | 3 | 107 ft²9.90 m² |
| Indica (Tower-1) | 8 | 2 BHK | 8 | 777 ft²72.23 m² | 3 | 107 ft²9.90 m² |
| Indica (Tower-1) | 9 | 2 BHK | 8 | 777 ft²72.23 m² | 3 | 107 ft²9.90 m² |
| Indica (Tower-1) | 10 | 2 BHK | 8 | 777 ft²72.23 m² | 3 | 107 ft²9.90 m² |
| Indica (Tower-1) | 11 | 2 BHK | 8 | 777 ft²72.23 m² | 3 | 107 ft²9.90 m² |
| Indica (Tower-1) | 12 | 2 BHK | 8 | 777 ft²72.23 m² | 3 | 107 ft²9.90 m² |
| Indica (Tower-1) | 13 | 2 BHK | 8 | 777 ft²72.23 m² | 3 | 107 ft²9.90 m² |
| Indica (Tower-1) | 14 | 2 BHK | 8 | 777 ft²72.23 m² | 3 | 107 ft²9.90 m² |
| Indica (Tower-1) | 15 | 2 BHK | 8 | 777 ft²72.23 m² | 3 | 107 ft²9.90 m² |
| Indica (Tower-1) | 16 | 2 BHK | 8 | 777 ft²72.23 m² | 3 | 107 ft²9.90 m² |
| Indica (Tower-1) | 17 | 2 BHK | 8 | 777 ft²72.23 m² | 3 | 107 ft²9.90 m² |
| Indica (Tower-1) | 18 | 2 BHK | 8 | 777 ft²72.23 m² | 3 | 107 ft²9.90 m² |
| Indica (Tower-1) | 19 | 2 BHK | 8 | 777 ft²72.23 m² | 3 | 107 ft²9.90 m² |
| Indica (Tower-1) | 20 | 2 BHK | 7 | 777 ft²72.23 m² | 3 | 107 ft²9.90 m² |
| Indica (Tower-1) | 21 | 2 BHK | 8 | 777 ft²72.23 m² | 3 | 107 ft²9.90 m² |
| Indica (Tower-1) | 22 | 2 BHK | 8 | 777 ft²72.23 m² | 3 | 107 ft²9.90 m² |
| Indica (Tower-1) | 23 | 2 BHK | 8 | 777 ft²72.23 m² | 3 | 107 ft²9.90 m² |
| Indica (Tower-1) | 24 | 2 BHK | 8 | 777 ft²72.23 m² | 3 | 107 ft²9.90 m² |
| Indica (Tower-1) | 25 | 2 BHK | 8 | 777 ft²72.23 m² | 3 | 107 ft²9.90 m² |
| Indica (Tower-1) | 26 | 2 BHK | 8 | 777 ft²72.23 m² | 3 | 107 ft²9.90 m² |
| Indica (Tower-1) | 27 | 2 BHK | 8 | 777 ft²72.23 m² | 3 | 107 ft²9.90 m² |
| Cassia (Tower-2) | GF | OTHER | — | — | — | — |
| Cassia (Tower-2) | 1 | 3 BHK | 2 | 1,249 ft²116.07 m² | 3 | 226 ft²20.97 m² |
| Cassia (Tower-2) | 1 | 3 BHK | 1 | 1,248 ft²115.94 m² | 2 | 207 ft²19.21 m² |
| Cassia (Tower-2) | 1 | 2 BHK | 1 | 1,027 ft²95.43 m² | 2 | 320 ft²29.70 m² |
| Cassia (Tower-2) | 2 | 3 BHK | 3 | 1,249 ft²116.07 m² | 3 | 226 ft²20.97 m² |
| Cassia (Tower-2) | 3 | 3 BHK | 3 | 1,249 ft²116.07 m² | 3 | 226 ft²20.97 m² |
| Cassia (Tower-2) | 4 | 3 BHK | 3 | 1,249 ft²116.07 m² | 3 | 226 ft²20.97 m² |
| Cassia (Tower-2) | 5 | 3 BHK | 3 | 1,249 ft²116.07 m² | 3 | 226 ft²20.97 m² |
| Cassia (Tower-2) | 6 | 3 BHK | 3 | 1,249 ft²116.07 m² | 3 | 226 ft²20.97 m² |
| Cassia (Tower-2) | 7 | 3 BHK | 3 | 1,249 ft²116.07 m² | 3 | 226 ft²20.97 m² |
| Cassia (Tower-2) | 8 | 3 BHK | 3 | 1,249 ft²116.07 m² | 3 | 226 ft²20.97 m² |
| Cassia (Tower-2) | 9 | 3 BHK | 3 | 1,249 ft²116.07 m² | 3 | 226 ft²20.97 m² |
| Cassia (Tower-2) | 10 | 3 BHK | 3 | 1,249 ft²116.07 m² | 3 | 226 ft²20.97 m² |
| Cassia (Tower-2) | 11 | 3 BHK | 3 | 1,249 ft²116.07 m² | 3 | 226 ft²20.97 m² |
| Cassia (Tower-2) | 12 | 3 BHK | 3 | 1,249 ft²116.07 m² | 3 | 226 ft²20.97 m² |
| Cassia (Tower-2) | 13 | 3 BHK | 3 | 1,249 ft²116.07 m² | 3 | 226 ft²20.97 m² |
| Cassia (Tower-2) | 14 | 3 BHK | 3 | 1,249 ft²116.07 m² | 3 | 226 ft²20.97 m² |
| Cassia (Tower-2) | 15 | 3 BHK | 3 | 1,249 ft²116.07 m² | 3 | 226 ft²20.97 m² |
| Cassia (Tower-2) | 16 | 3 BHK | 3 | 1,249 ft²116.07 m² | 3 | 226 ft²20.97 m² |
| Cassia (Tower-2) | 17 | 3 BHK | 3 | 1,249 ft²116.07 m² | 3 | 226 ft²20.97 m² |
| Cassia (Tower-2) | 18 | 3 BHK | 3 | 1,249 ft²116.07 m² | 3 | 226 ft²20.97 m² |
Godrej Woods Phase 1 Documents
Godrej Woods Phase 1 Permits
- Issued On
- 08-01-2021
- Valid Upto
- 07-01-2026
- Extendable Upto
- 06-01-2031
Godrej Woods Phase 1 Basic Details
Godrej Woods Phase 1 Bank Details
Godrej Woods Phase 1 Khasra Details
Total Plot Area
10.95 acres
44,310.00 m² · plot area
Godrej Woods Phase 1 Project Team
Godrej Woods Phase 1 Development Works
Demarcation of Plots
NA
Boundary Wall
1.5m high Boundary Wall along Main Road and 2.0m high boundary wall on other 3 sides with Elegant Design Integrated with Security Rails and pattern as per approved Building Plan
Road Work
Peripheral loop of road connecting to each tower as per Approval Building Plan
Footpaths
As per Approved Building Plan
Water Supply Including Drinking Water Facilities
Noida Authority shall provide Water Supply to the entire society, further water will be treated and supplied at Customer Premise through piping and pumping/gravity system.
Sewer System
Centralized STP to treat Sewage and every tower has its own down-comers connected to main sewage line.
Drain
Drainage thru network of Pipe and Catch Basin to nearest Storm Water Drain
Parks
As per Approved Building Plan
Tree Planting
As per Approved Building Plan
Design For Electric Supply Including Street Lighting
Single feeder shall be taken from Noida Electricity Board and connected to Central Sub-Station. Entire Project would have Street Lighting
Community Buildings
Community Building as per Approved Building Plan (Part of Phase-2 of the Project)
Treatment and Disposal System of Sewage and Sullage water
Central STP for entire Project and all towers shall be connected to STP.
Solid Waste Management And Disposal System
Project shall have waste segregation area and OWC for treatment of organic waste.
Water Conservation System
Adequate nos. of Recharge Puts shall be made.
Energy Management System Including Use of Renewable Energy
LED Lights and timer control panel shall be used for efficient energy management.
Fire Protection And Fire Safety System
Fire alarm system provided for towers with height above 60m
Social Infrastructure And Other Public Amenities Including Public Health Services
As per Approved Building Plan
Emergency Evacuation Services
As per Approved Building Plan
Other Miscellaneous Work
As per Approved Building Plan
Godrej Woods Phase 1 Other Details
Godrej Woods Phase 1 Frequently Asked Questions
Where is Godrej Woods Phase 1 located?
Godrej Woods Phase 1 is on Plot GH-01/A, Sector 43, Noida, Gautam Buddha Nagar, close to the Noida Golf Course with Golf Course metro station on the Blue Line nearby. The DND Flyway gives a direct route into South Delhi, and the Noida-Greater Noida Expressway runs the other way. Schools, hospitals, and markets in the surrounding sectors are established rather than planned.
Is Godrej Woods Phase 1 RERA registered?
Yes, with UP RERA under number UPRERAPRJ704730, sanctioned by the Noida Authority, with a registered completion date of 14 July 2026. The promoter is Roseberry Estate LLP. Payments go to the project's HDFC Bank accounts at Sector 18, Noida. Note that Phases 2 and 3 carry their own registrations, so confirm you are looking at the one covering your tower at up-rera.in.
What is the carpet area at Godrej Woods Phase 1?
The 2 BHK is 777 sq ft of RERA carpet area, with six larger units at 1,027 sq ft. The 3 BHK is 1,249 sq ft of RERA carpet area plus 226 sq ft of RERA exclusive area, with 27 units at 1,248 sq ft. Godrej publishes the carpet and exclusive area on the unit plans rather than a super area, so these are the numbers to work from.
Is the price at Godrej Woods Phase 1 quoted on carpet area or super area?
Ask, and get it in writing, because it changes everything. Godrej publishes only RERA carpet area and RERA exclusive area for this project, with no super area. At roughly Rs 18,500 to 19,500 per sq ft, a 1,249 sq ft carpet 3 BHK is about Rs 2.3 to 2.4 crore if the rate applies to carpet, but would be roughly Rs 3.7 crore against a notional 2,000 sq ft super area. Insist on the total consideration in rupees for your specific unit, then divide by the carpet area yourself.
What is the price of Godrej Woods Phase 1?
Around Rs 18,500 to 19,500 per sq ft. Resale listings across the community sit at roughly Rs 1.7 to 2 crore for 2 BHKs and Rs 2.4 to 4.1 crore for 3 BHKs, depending on tower, floor and phase. Stamp duty, registration, GST where applicable, maintenance deposit, club charges and parking are on top. There are usually well over a hundred resale units listed, so compare live asking prices before committing.

Developed by
Godrej
Verified55 Projects
EXECUTIVE SUMMARY OF GODREJ Godrej Properties Limited (GPL) is the real estate development arm of the Godrej Industries Group, one of India's oldest and most respected conglomerates with a lineage dating to 1897. Incorpo…
Know More about Godrej