Square 50
Square 50 Overview
Land Area
Project Size
Density
Total Floors
RERA Received
RERA Completion
RERA ID
Square 50 Location
Square 50 Near By Projects
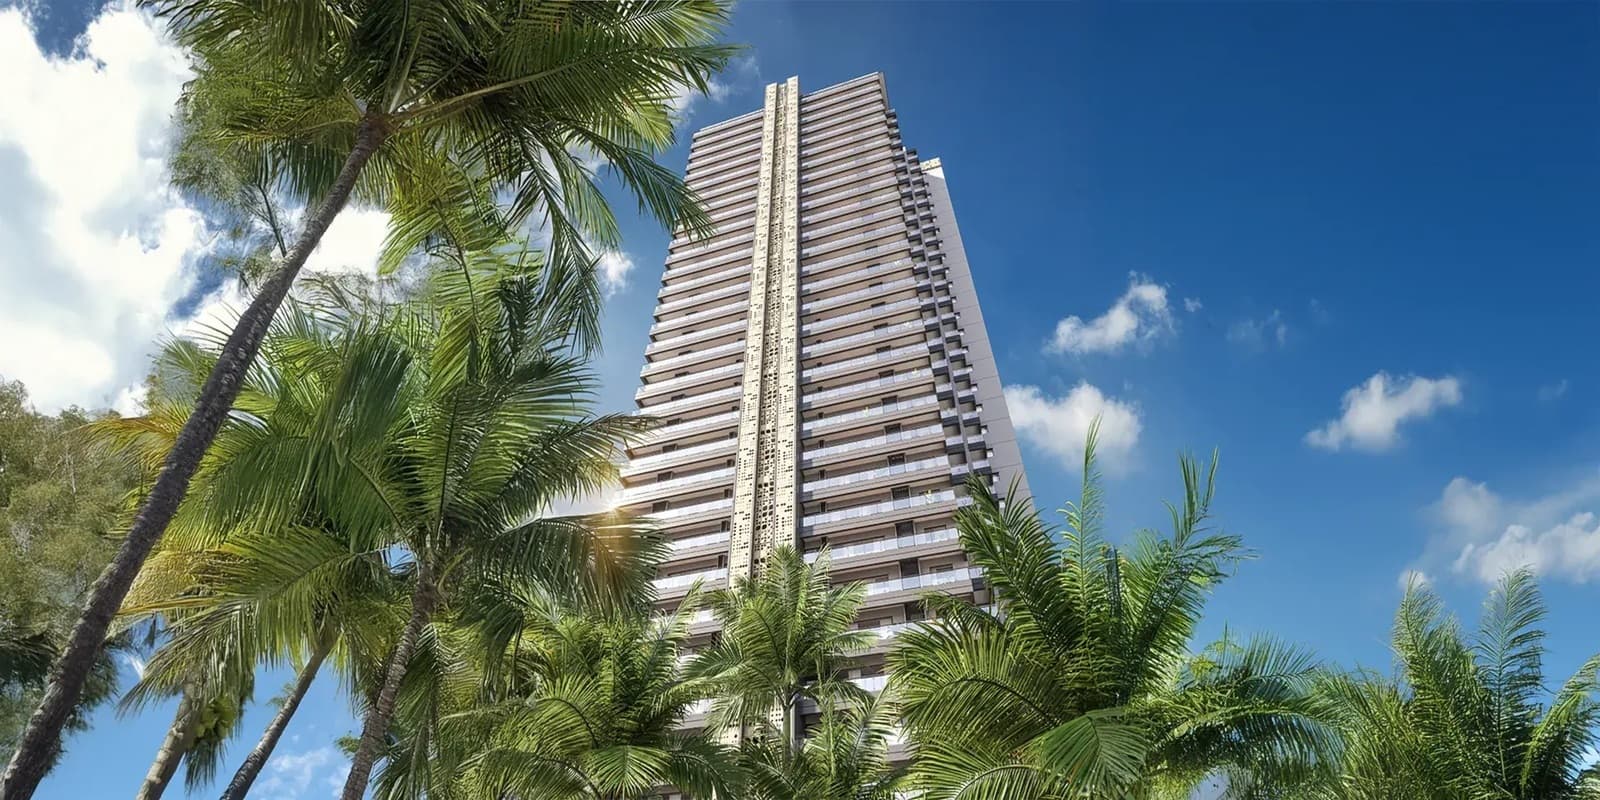 Early Stage Construction
Godrej Alira
Sector 31, Gurgaon
₹25,000/sqft
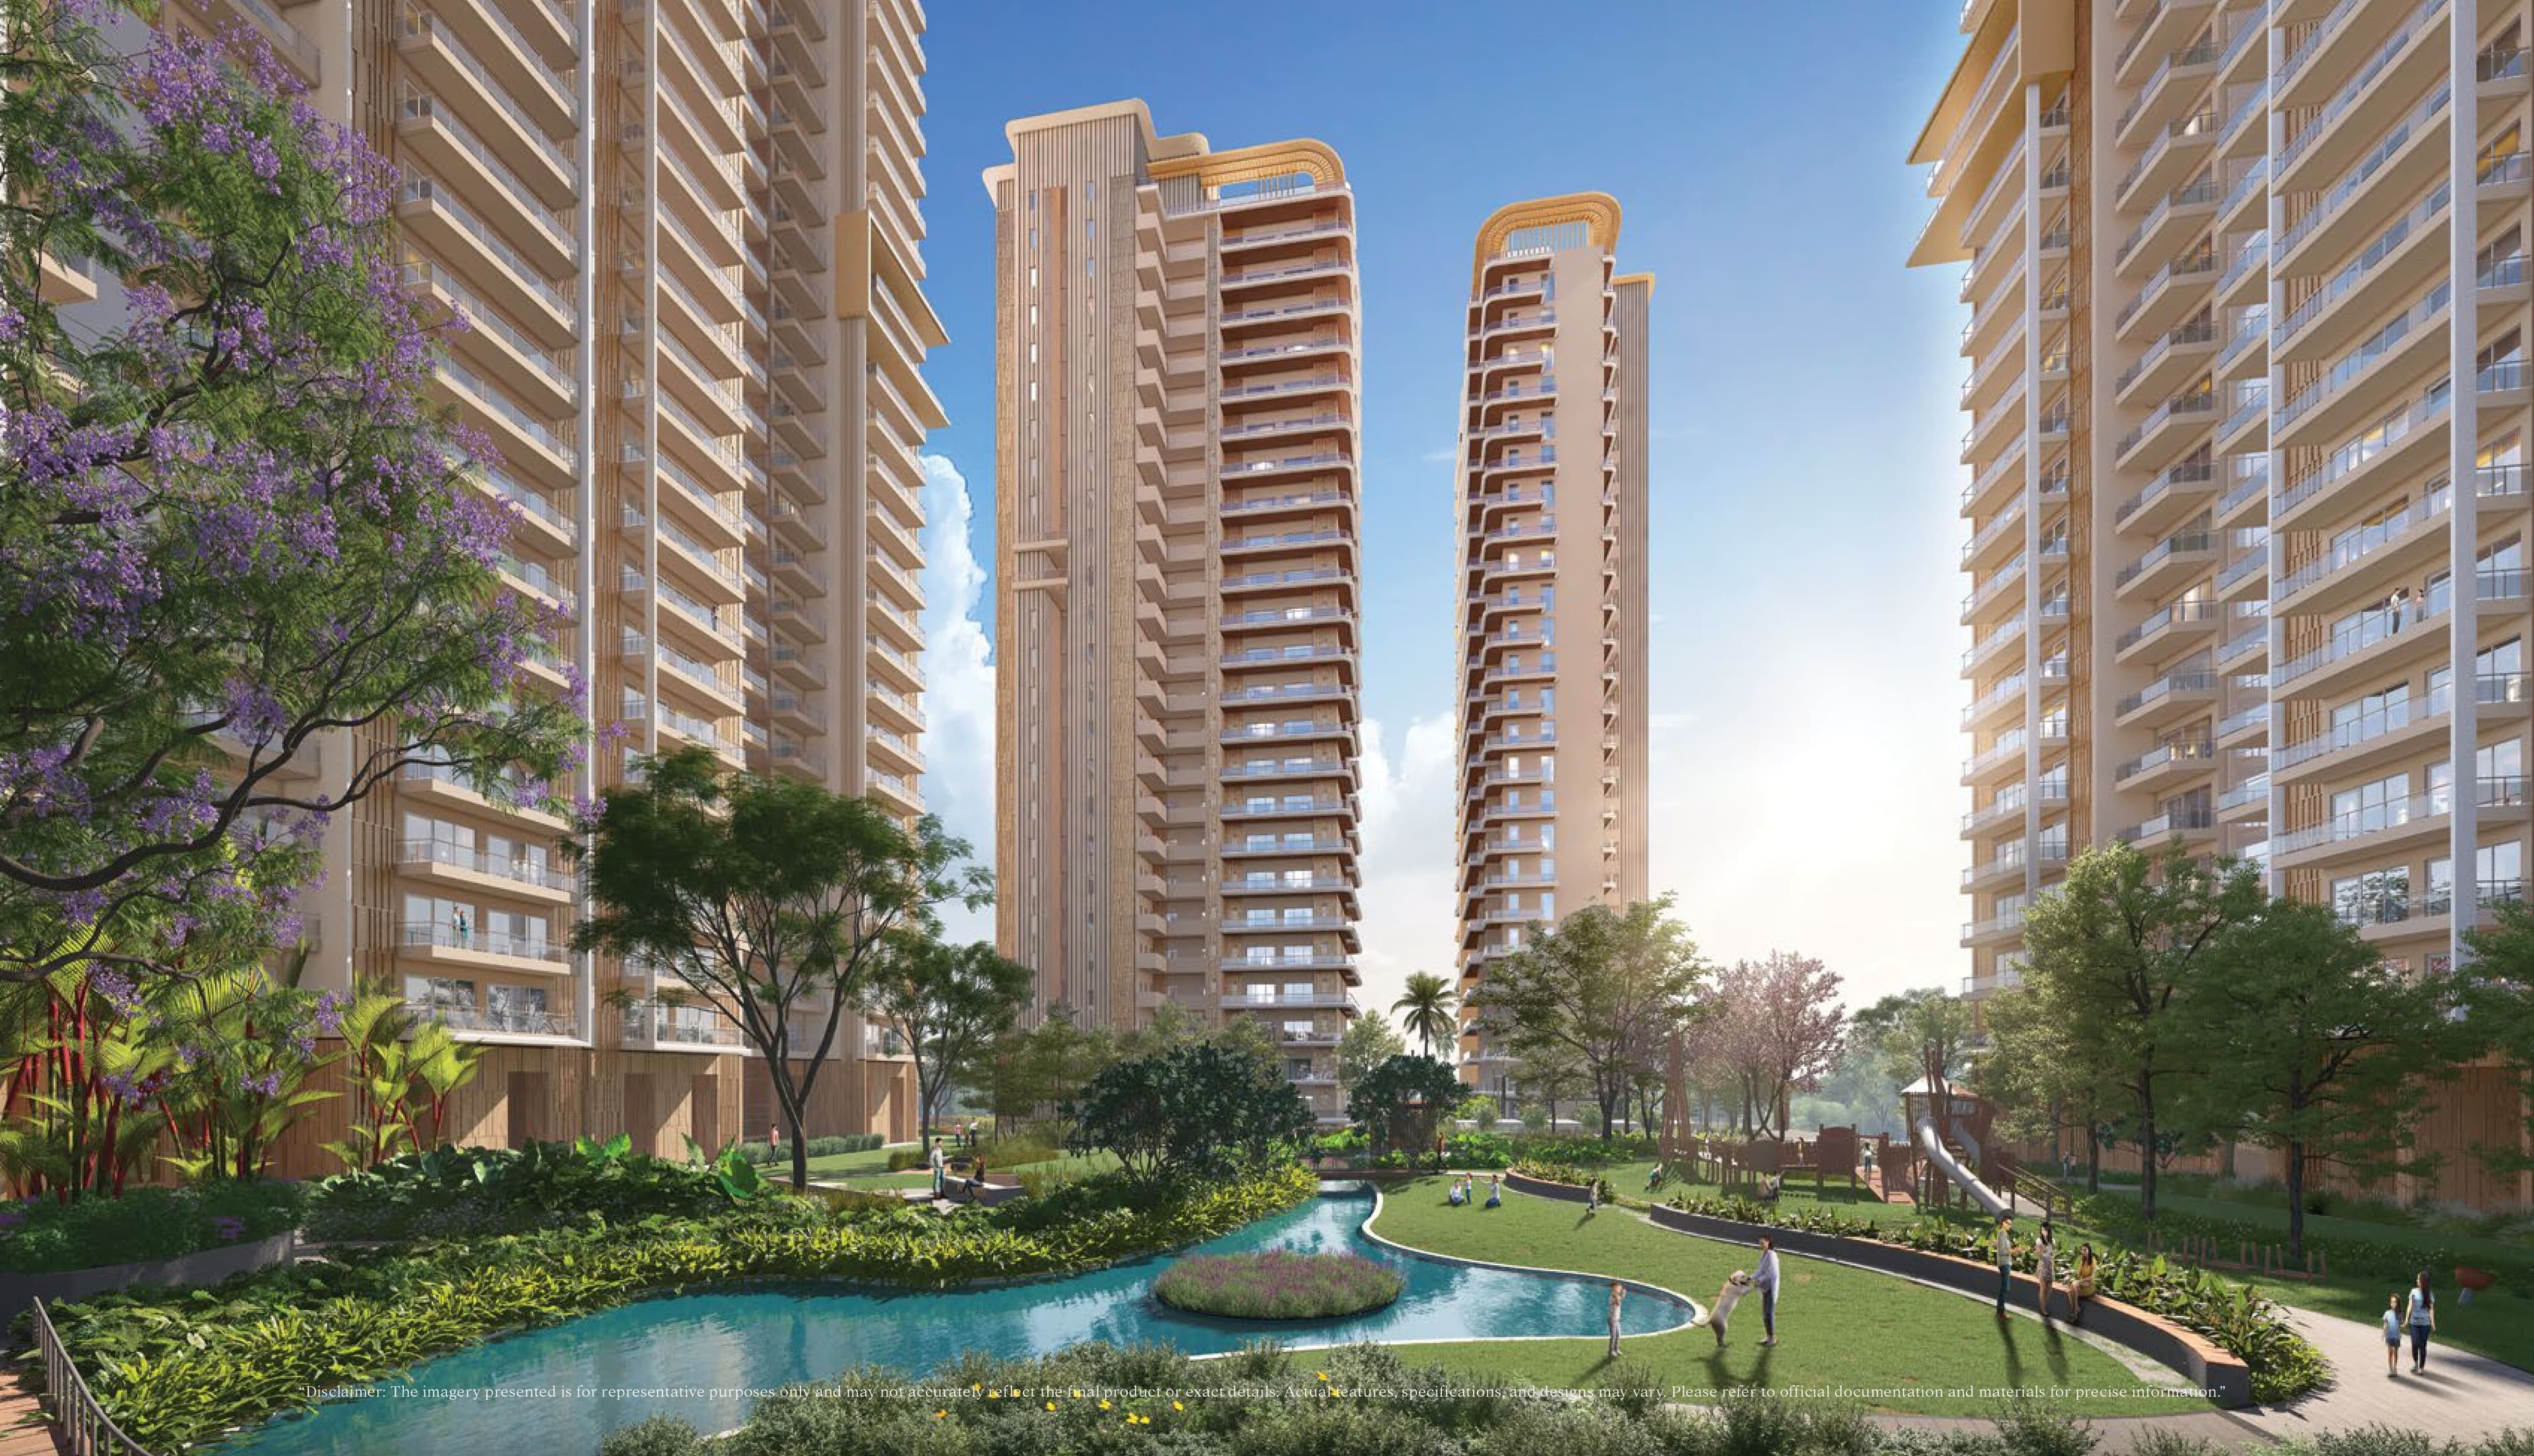 Early Stage Construction
Ivory County Phase 3
Sector 115, Noida
₹17,500/sqft
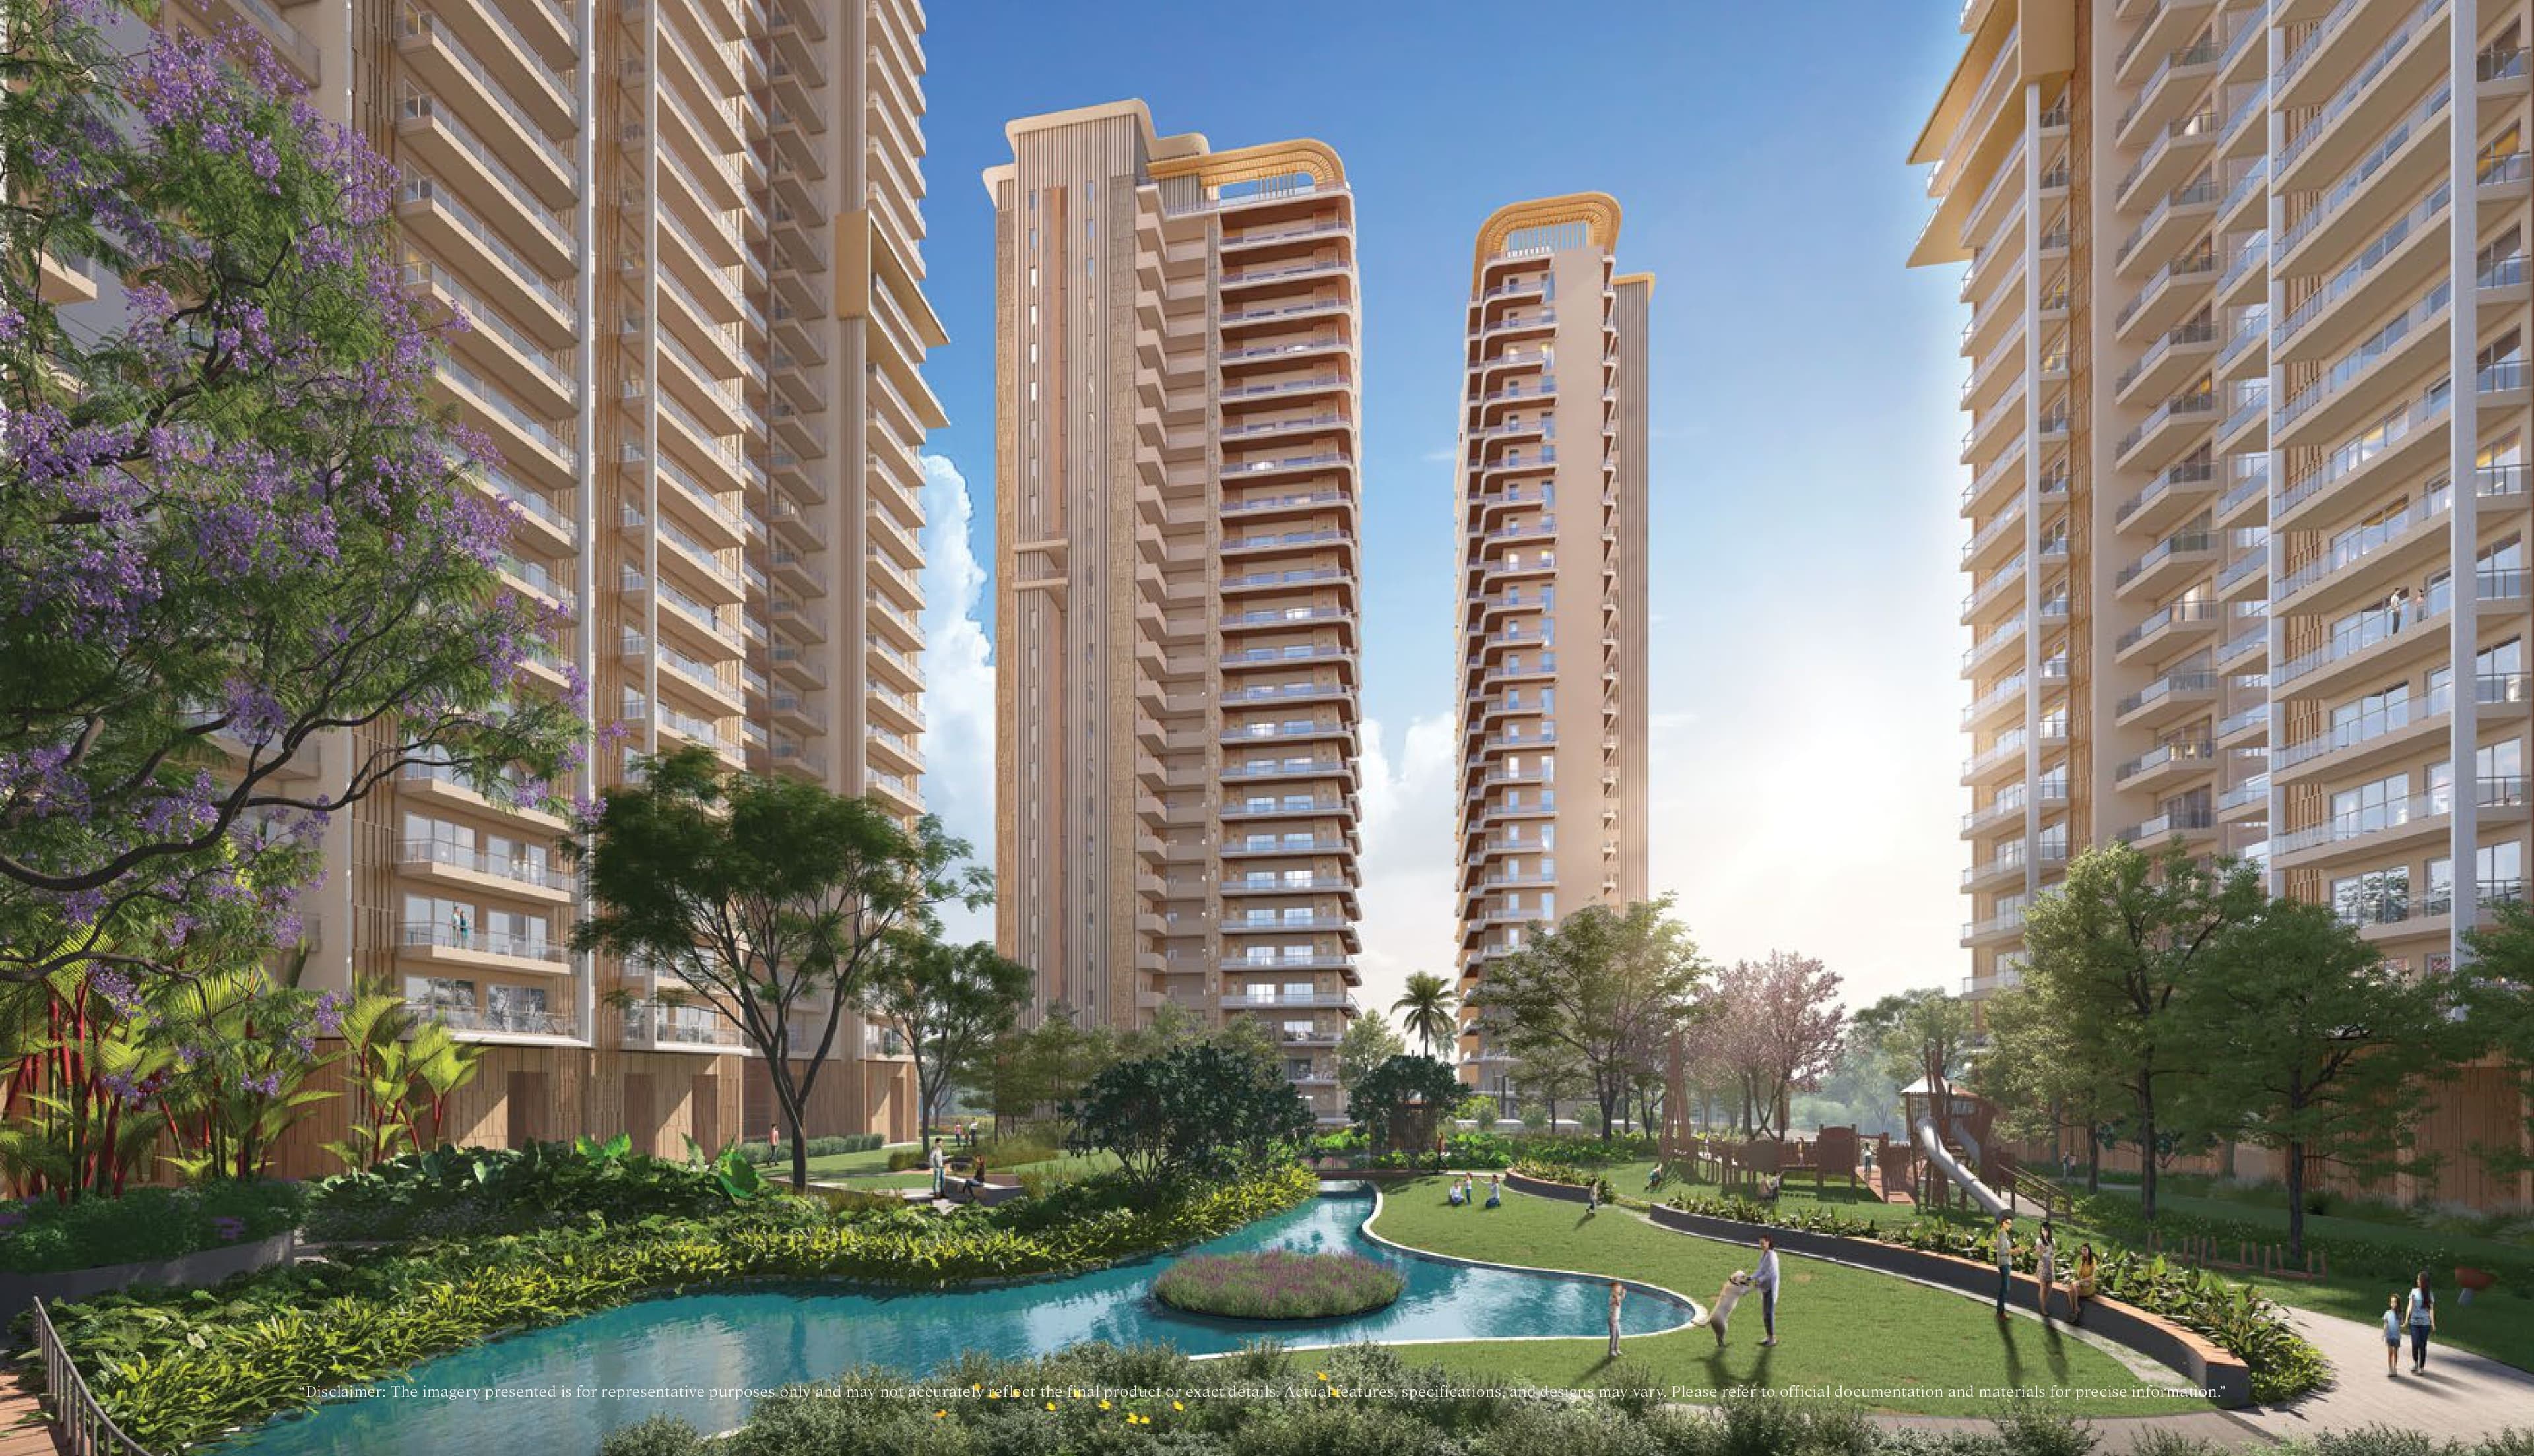 Advanced Construction
Ivory County Phase 2
Sector 115, Noida
₹17,500/sqft
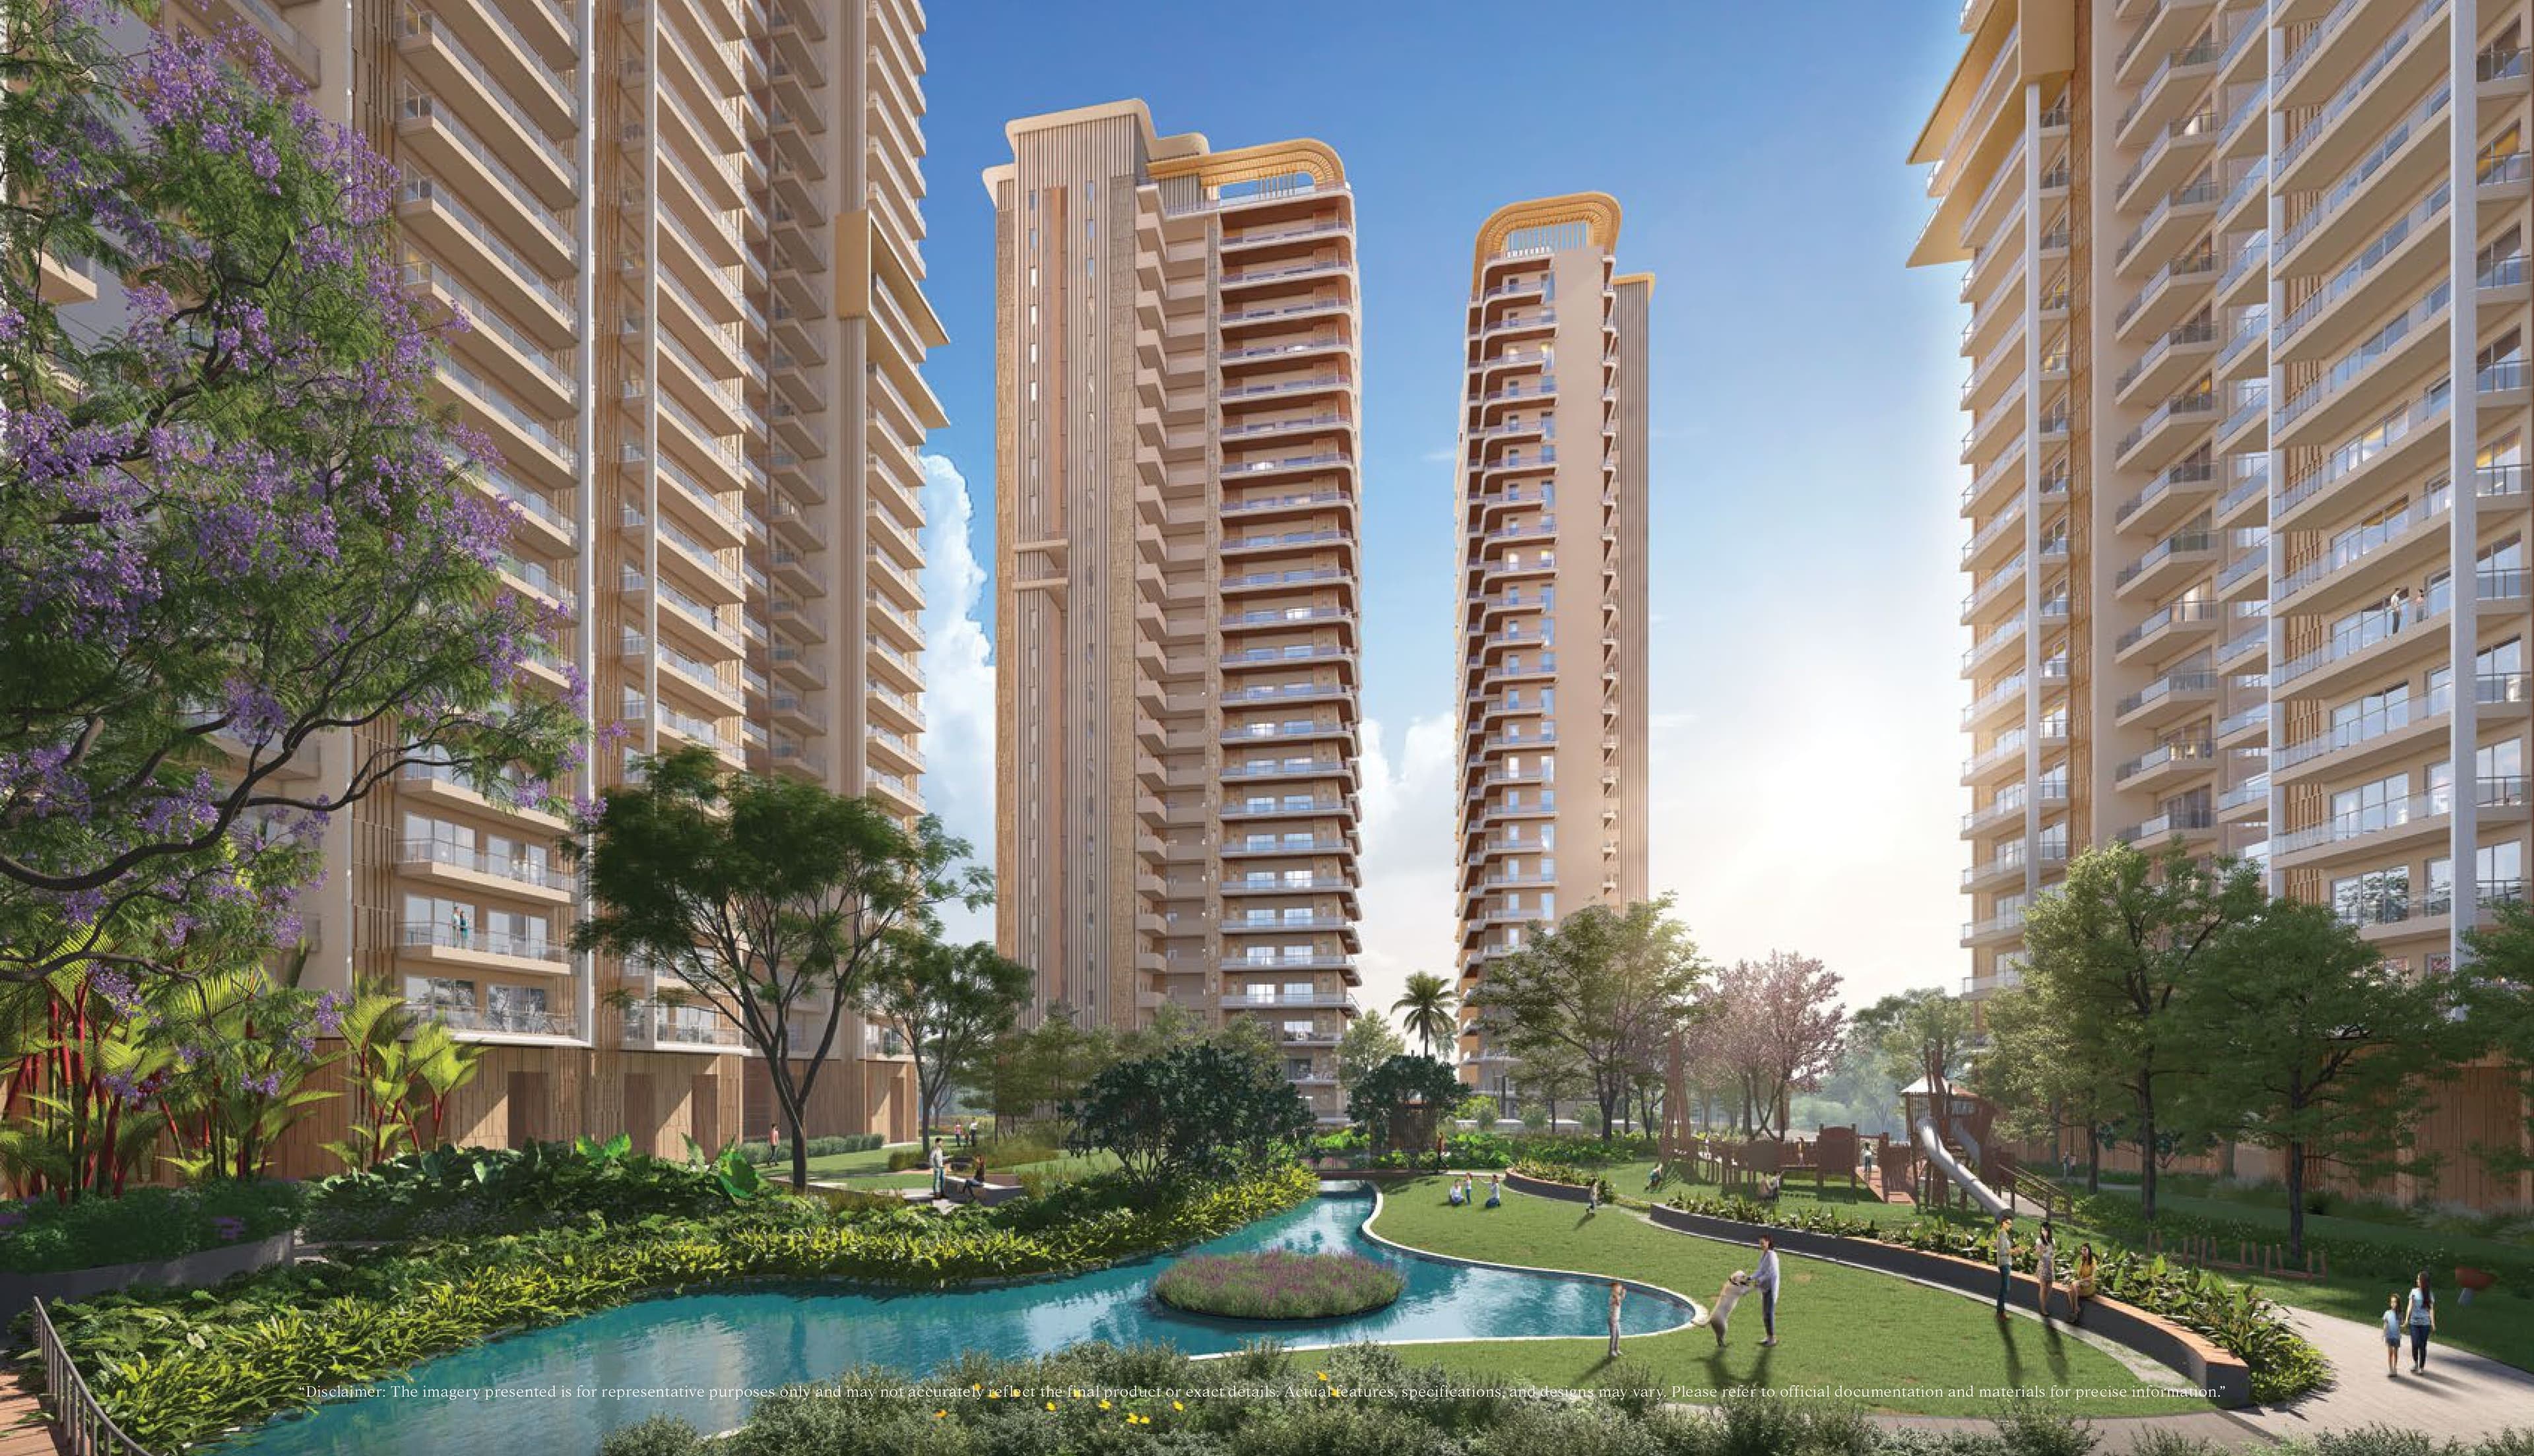 Advanced Construction
Ivory County Phase 1
Sector 115, Noida
₹17,500/sqft
 Ready To Move
Godrej Woods Phase 3
Sector 43, Noida
₹18,500/sqft
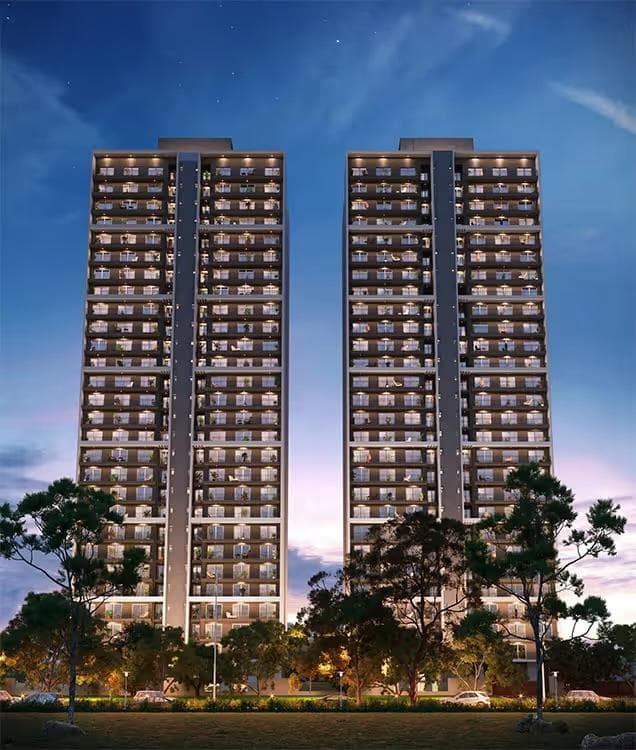 Ready To Move
Godrej Woods Phase 2
Sector 43, Noida
₹18,500/sqft
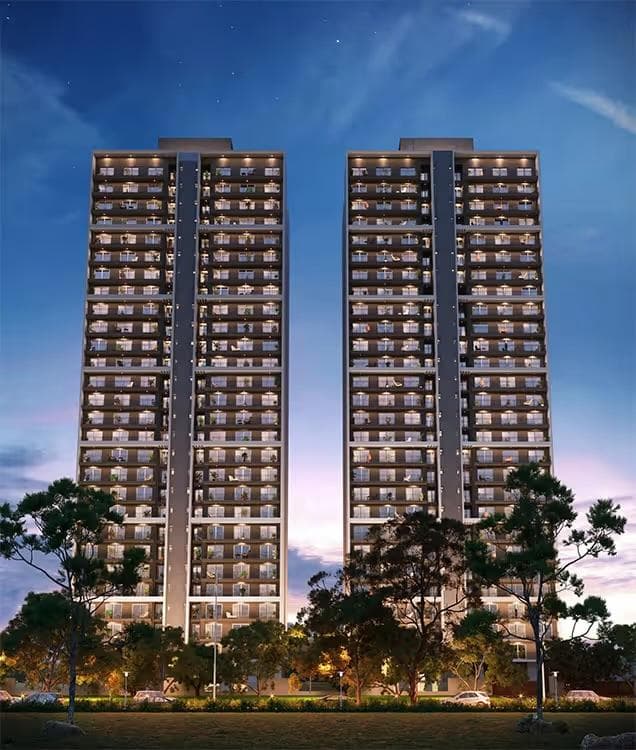 Ready To Move
Godrej Woods Phase 1
Sector 43, Noida
₹18,500/sqft
 Ready To Move
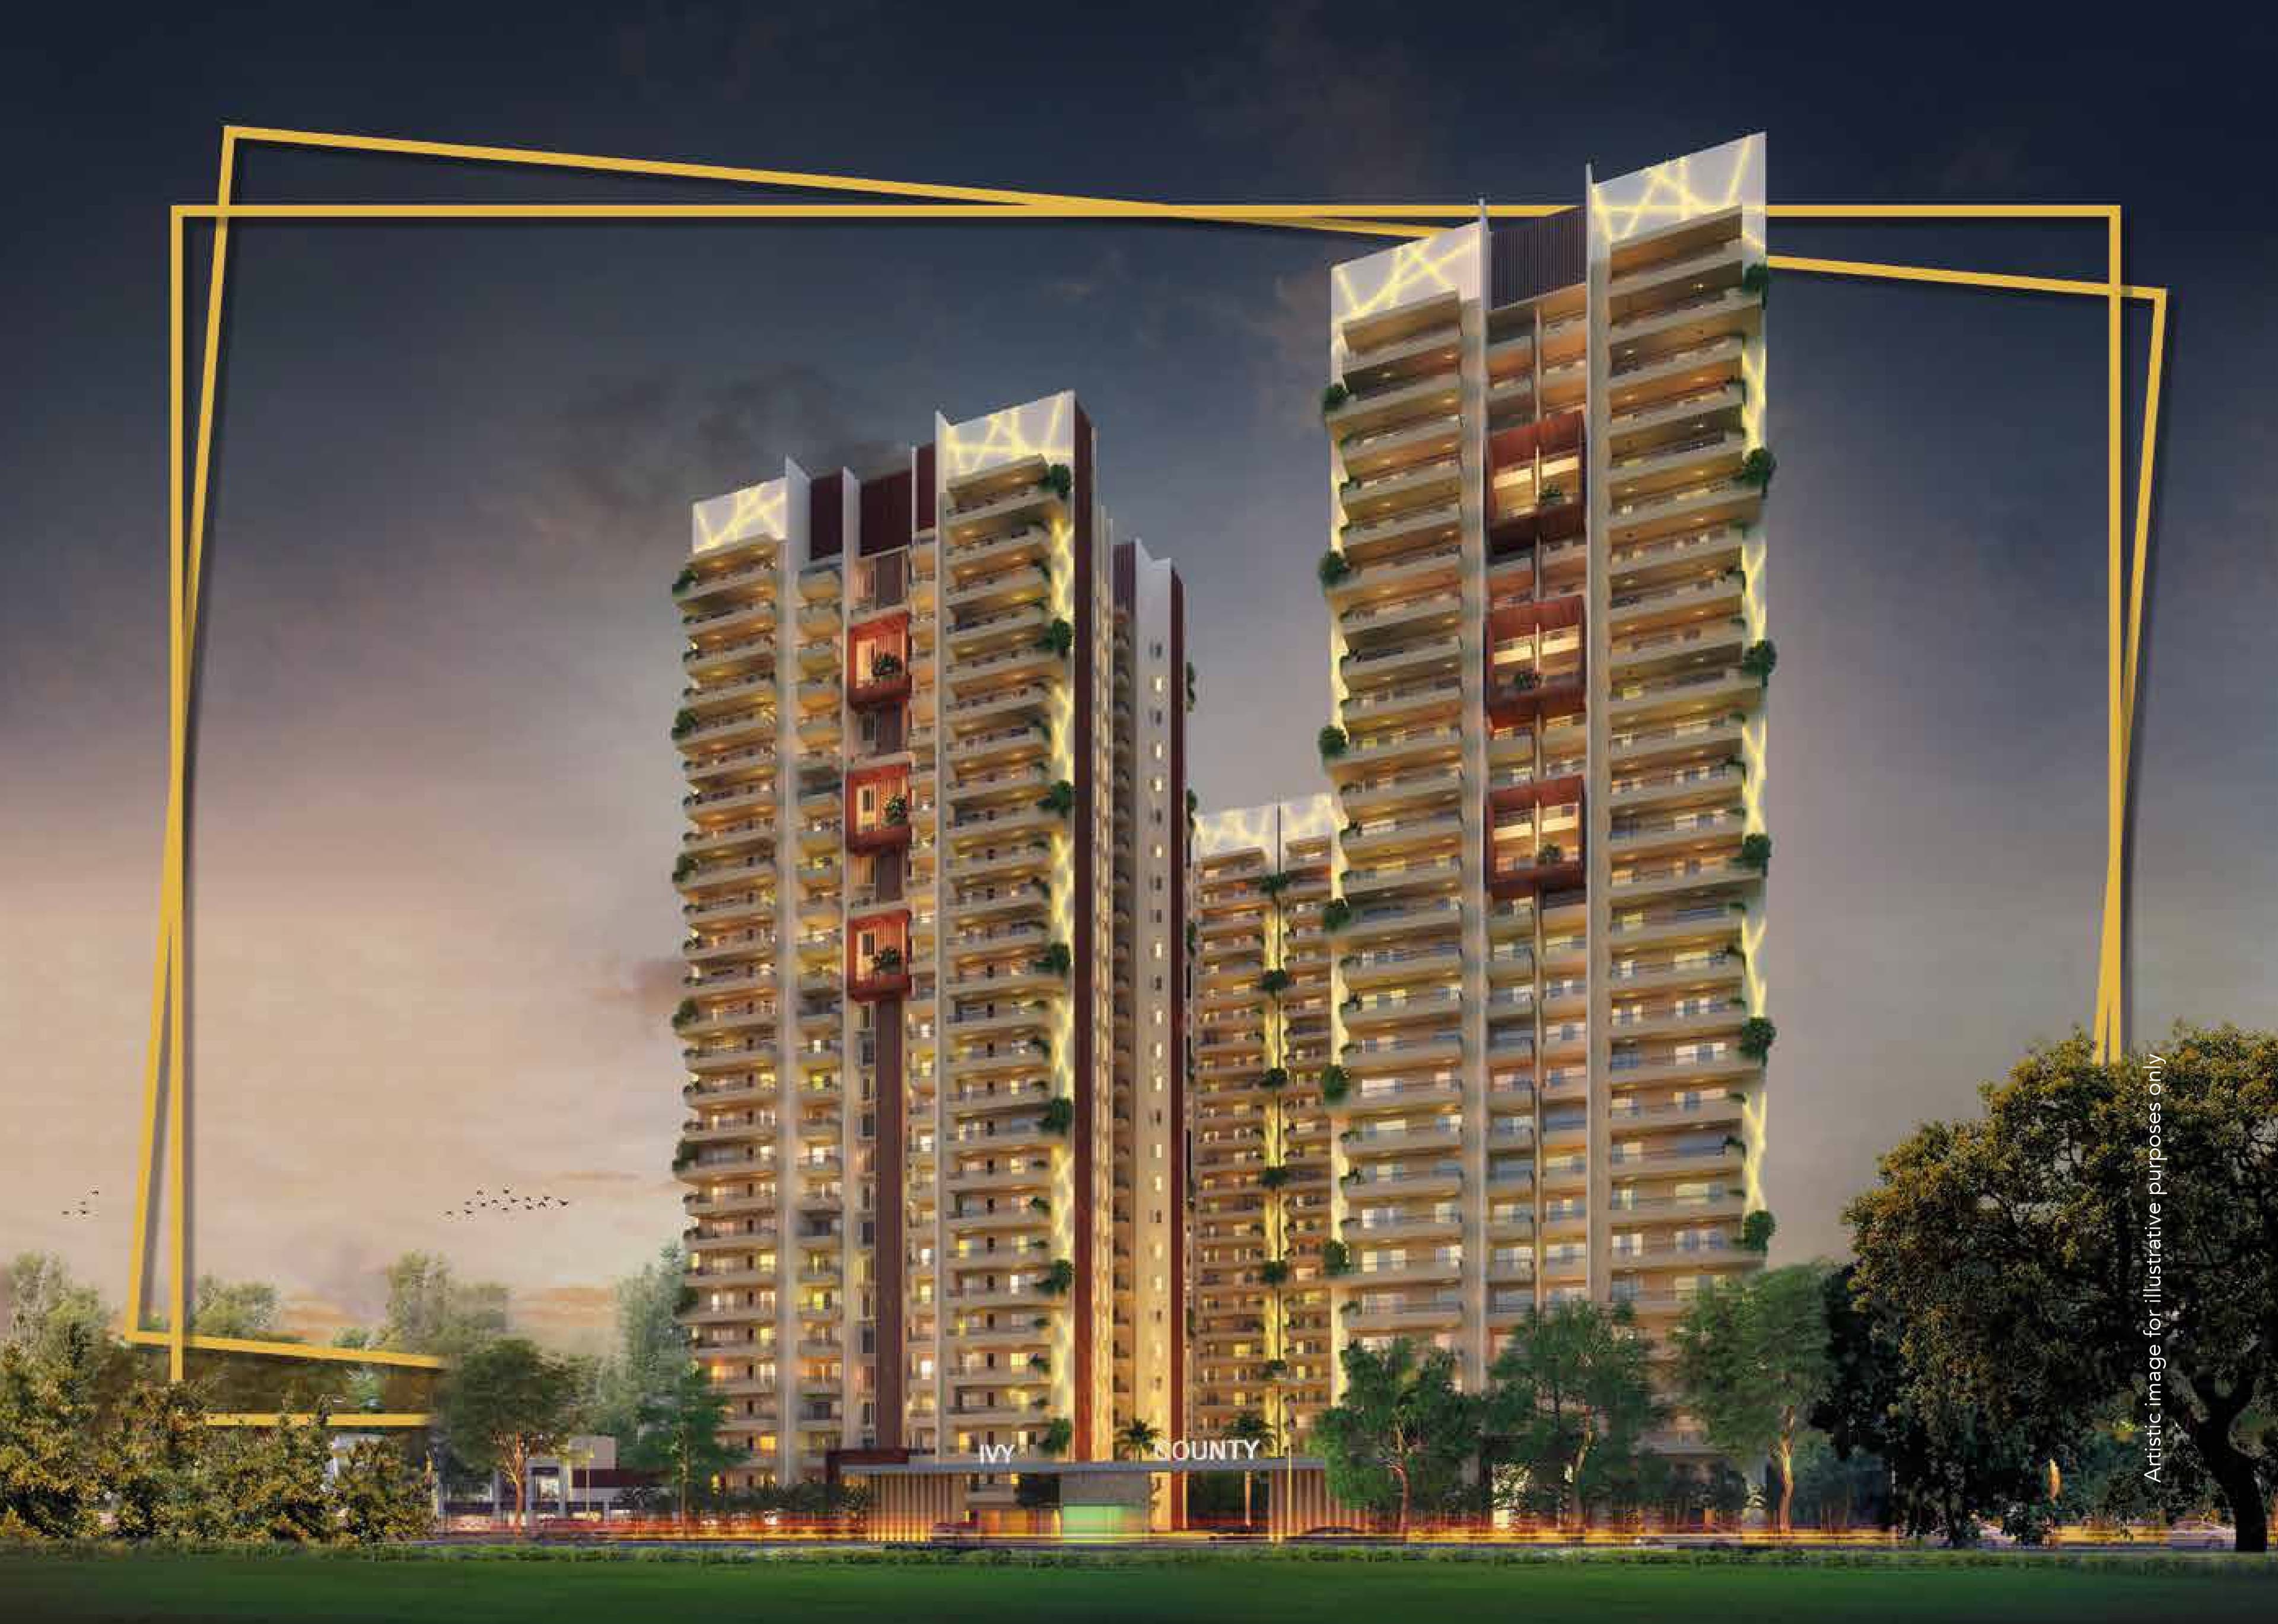
Ivy County
Noida
₹18,000/sqft
 Advanced Construction
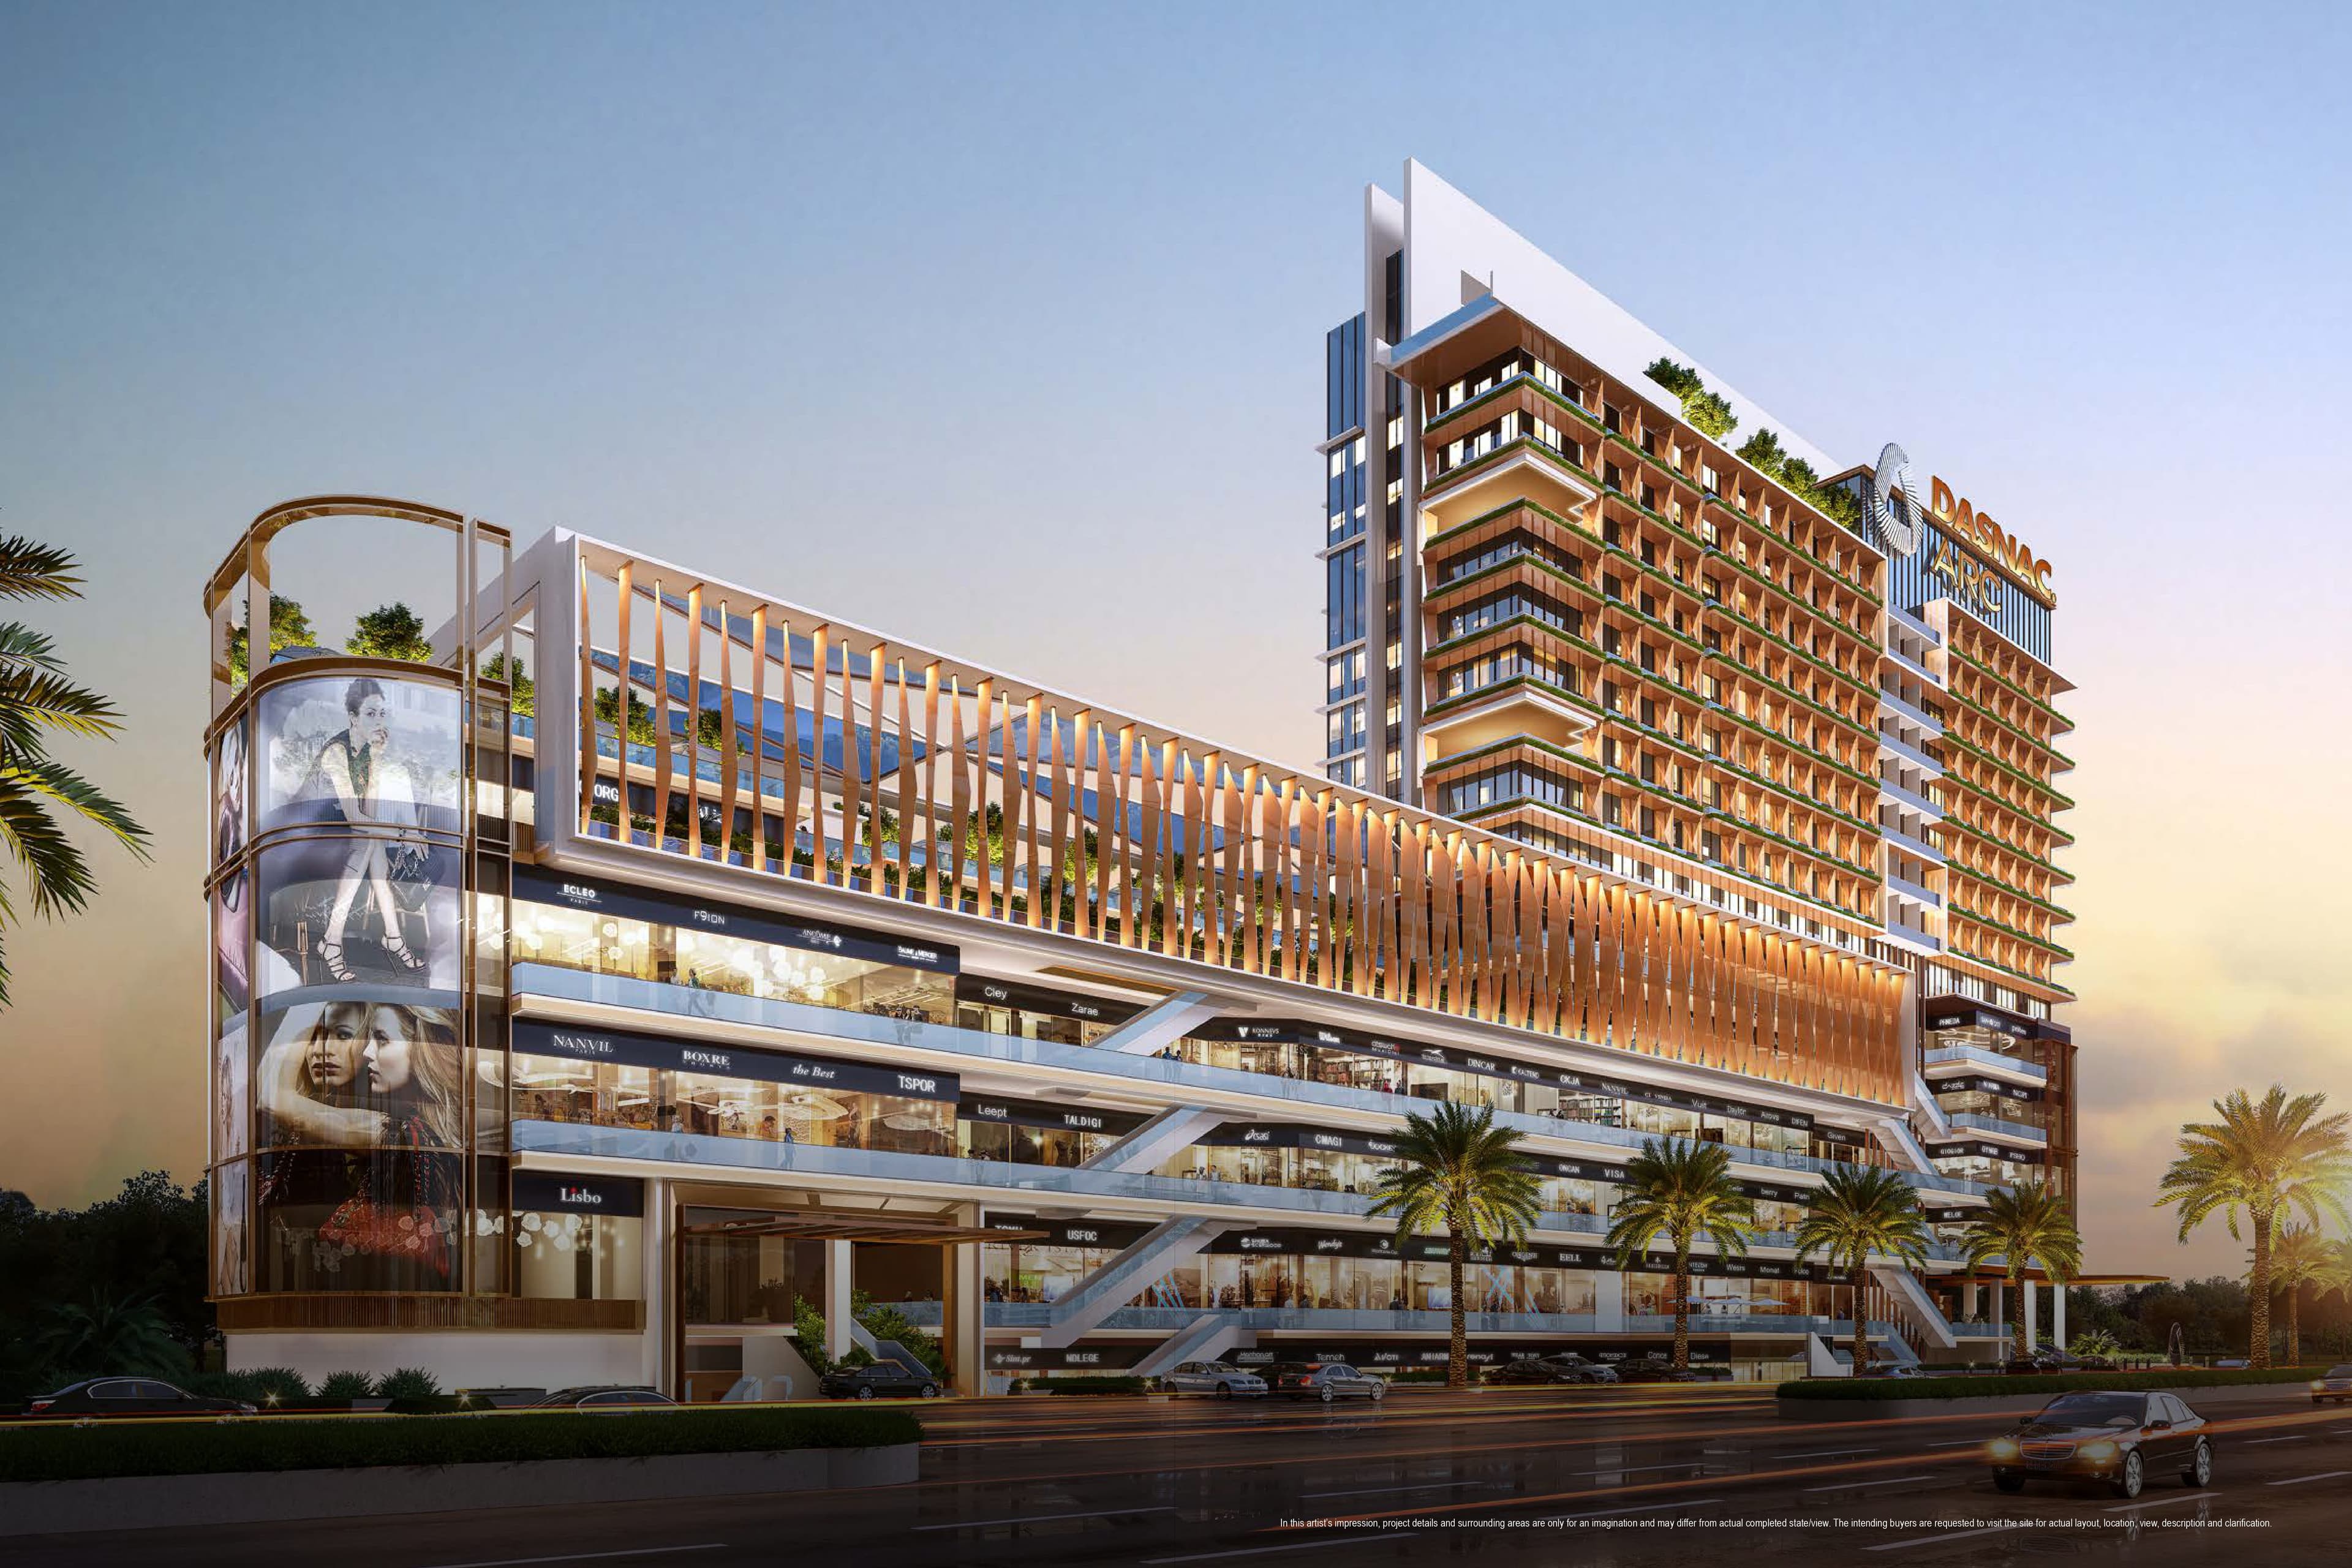
Dasnac Arc (Phase I)
Noida
 Early Stage Construction
Godrej Riverine
Sector 44, Noida
₹22,000/sqft
Square 50 Land Details
AFSTotal Units
17
1 unit type
Carpet Area
11,587 ft²
1,076.44 m² · carpet only, excludes balcony
Blocks & Floors
1
5 floors across all blocks
Parking
0
0 garages, 0 open
Average carpet area 682 ft² (63.32 m²)Balconies 0Parking per unit 0.002 of 10 rows list no units (2 floors are empty), so they add nothing to these totals
Unit Mix by Block
- SHOP17 unitsCarpet 585 – 971 ft²4 sizes54.35 – 90.18 m²
All blocks
All Rows
Showing 10 of 10 rows · 7 of 12 columns
| Block | Floor | Type | Units | Carpet Areaper unit | Verandahs | Verandah Areatotal |
|---|---|---|---|---|---|---|
| A | BSMNT | OTHER | — | — | — | — |
| A | BSMNT2 | OTHER | — | — | — | — |
| A | GF | SHOP | 4 | 710 ft²65.96 m² | — | — |
| A | 1 | SHOP | 2 | 711 ft²66.05 m² | — | — |
| A | 1 | SHOP | 2 | 585 ft²54.35 m² | — | — |
| A | 2 | SHOP | 2 | 711 ft²66.05 m² | — | — |
| A | 2 | SHOP | 2 | 585 ft²54.35 m² | — | — |
| A | 3 | SHOP | 2 | 711 ft²66.05 m² | — | — |
| A | 3 | SHOP | 2 | 585 ft²54.35 m² | — | — |
| A | 4 | SHOP | 1 | 971 ft²90.18 m² | 1 | 610 ft²56.71 m² |
Square 50 Documents
Square 50 Permits
- Issued On
- 13-01-2026
- Valid Upto
- 13-01-2031
- Extendable Upto
- 13-01-2036
Square 50 Basic Details
Square 50 Bank Details
Square 50 Khasra Details
Total Plot Area
0.201 acres
812.73 m² · plot area
Square 50 Project Team
Square 50 Development Works
Demarcation of Plots
The demised premises consists of Plot No. Comm-03, Sector-50, Noida, District, Gautam Buddh Nagar, Uttar Pradesh, featuring a total area of 812.73 sq. mtrs, bounded North-27.48 m, South -26.70 m, East-29.71m and West 30,30 m. Provision includes 14 open parking spaces (280.00 sq mtr.) and 18 covered parking spaces (556.71 sq mtr).
Boundary Wall
The plot is enclosed on Front and Rear with a 1.5m and sides -2.4 m high RCC and brick wall along the southern (26.7 m Front of plot), northern (27.48 m Rear of plot), Eastern-29.710m and western sides (30.3m)
Road Work
Road consists of 300 mm sub-base, 300mm + 250 mm Aggregate Base type-2, 70 mm bituminous binder and 50 mm wearing course fora durable finish.
Footpaths
Footpaths are 150 mm above road level, finished with interlocking tiles and curb stones for structural strength and safe pedestrian use.
Water Supply Including Drinking Water Facilities
Drinking water is sourced from a 200 mm dia borewell, supplemented by a 65 mm dia municipal line for tank filling. Underground storage comprises a 25 KL Domestic Water Tank, a 25 KL Raw water tank and two Fire water tanks of 50 KL each- a total underground capacity of 150 KL. Overhead tanks 5KL Domestic and 10 KL Fire. CPVC/UPVC plumbing with dual (domestic and fire-fighting distribution)
Sewer System
RCC/HDPE pipes of 200 mm dia, laid at a gradient of 1;150, will be used for the sewerage system, designed as per approved drawings and relevant standards.
Drain
Stormwater drainage comprises 200 mm dia RCC/HDPE storm pipes laid at a gradient of 1;250, complemented by 300 mm wide surface drain channels and 200 mm wide saucer drain channels, discharging to the nearest municipal drainage line to prevent waterlogging and ensure proper discharge.
Parks
Landscaped park/green area of 344.058 sq mtr. provided (against the required 101.596 sq. mtr., i.e. 25 percentage of the 406.386 sq. mtr. ground floor open area), with hard and soft landscaping including lawns, walkways, plantation and electrical lighting for usability and aesthetics.
Tree Planting
A total of 4 trees are proposed- 2 nos. Plumeria alba and 2 nos. Albizia lebbeck- meeting the statutory minimum of 4 trees (1 tree per 100 sq. mtr. of open area; open area 406.386 sq. mtr.). Species selected based on soil and climatic conditions to improve greenery and air quality.
Design For Electric Supply Including Street Lighting
HT supply from UPPCL through 1 No. 800 KVA transformer (11/0.433 KV). Total connected load approx. 542.96 KW with a maximum demand of 550 KVA at 0.90 power factor. Street lighting load 20 KW. Standby power provided by a two DG sets of 250 KVA and 100 KVA. LT supply distributed to each unit via meter and distribution panels, with emergency and street lighting on power backup.
Community Buildings
NOT APPLICABLE as per New Okhla Industrial Development Authority (NOIDA) norms; no community building is required or proposed.
Treatment and Disposal System of Sewage and Sullage water
In accordance with the sewage disposal normas applicable to the project, the projects estimated sewage generation does not exceed the threshold (10KLD) at which an on-site STP is mandated under applicable PCB norms. The project domestic sewage will accordingly connected to the Authoritys municipal sewer line at site. Sewage and sullage water is collected through RCC/HDPE lines to basement drainage sumps fitted with submersible pumps and conveyed for treatment/disposal to the municipal sewer as per approved drawings and applicable environmental and technical norms. An on-site STP-ETP with a connected electrical load of 60 KW is provided for treatment of sewage and sullage water prior to disposal/reuse.
Solid Waste Management And Disposal System
Waste is segregated at source into wet and dry through dedicated floor wise garbage rooms with independent exhaust/ventilation. An on-site solid waste compost plant of 1.5 m x 1.5 m footprint, with mechanical ventilation, is provided in Basement -01 for treatment of organic (wet) waste, with dry waste collected separately. Collection and disposal are via planned garbage-truck entry/exit routes as per municipal and environmental regulations.
Water Conservation System
Rainwater harvesting through a recharge pit-cum-borewell system; a 200 mm dia borewell with a 153 mm dia MS/PVC perforated pipe , approx. 12.0 m deep, surrounded by graded filter media (coarse sand, 5-10 mm coarse gravel and 5-20 cm boulders). A desilting chamber with FRP filter, 10 Cm thick RCC and manhole cover is provided to recharge groundwater as per the approved drawing.
Energy Management System Including Use of Renewable Energy
High-quality equipments will be used in the sub-Station to reduce energy loss. Solar Power System will be installed as per approved drawings.
Fire Protection And Fire Safety System
Fire-fighting system designed as per NBC and Fire Department (Fire NOC) norms with underground fire-water storage of 100 KL (two tanks of 50 KL each) and a 10 KL overhead fire-tank, served by a dedicated fire pump room, Includes hydrant system, sprinklers, fire alarm, extinguishers,dedicated fire shaft and fire escape staircase.
Social Infrastructure And Other Public Amenities Including Public Health Services
Public health and other social infrastructure facilities are not applicable as per NOIDA norms and project classification.
Emergency Evacuation Services
Fire Escape Staircases and refuge areas will be provided per NBC norms to ensure safe evacuation during emergencies.
Other Miscellaneous Work
Miscellaneous works will be carried out as needed during development, following all relevant standards and approved plans.
Square 50 Other Details
Square 50 Frequently Asked Questions
Where is Square 50 located?
Square 50 is located in Sector 50, Noida. The project is spread across 0.20 acres.
Is Square 50 RERA registered? What is the RERA number of Square 50?
Yes. Square 50 is registered under UPRERAPRJ593428/08/2026 with the Uttar Pradesh RERA (UP-RERA), ensuring transparency and buyer protection.
What is the possession timeline as per RERA?
As per the RERA filing, the expected possession date for Square 50 is 12 January 2031.
Who is the developer behind Square 50?
Square 50 is developed by VERTEX CONSTRUCTION.
How many towers and units are planned in Square 50?
Square 50 comprises 1 towers with a total of 17 units.