SKA Calisto
SKA Calisto Overview
Land Area
Project Size
Density
Unit Configurations
Size
Total Floors
RERA Received
RERA Completion
Launch Price
Current Price
RERA ID
About SKA Calisto
About SKA Calisto, Wave City, Ghaziabad
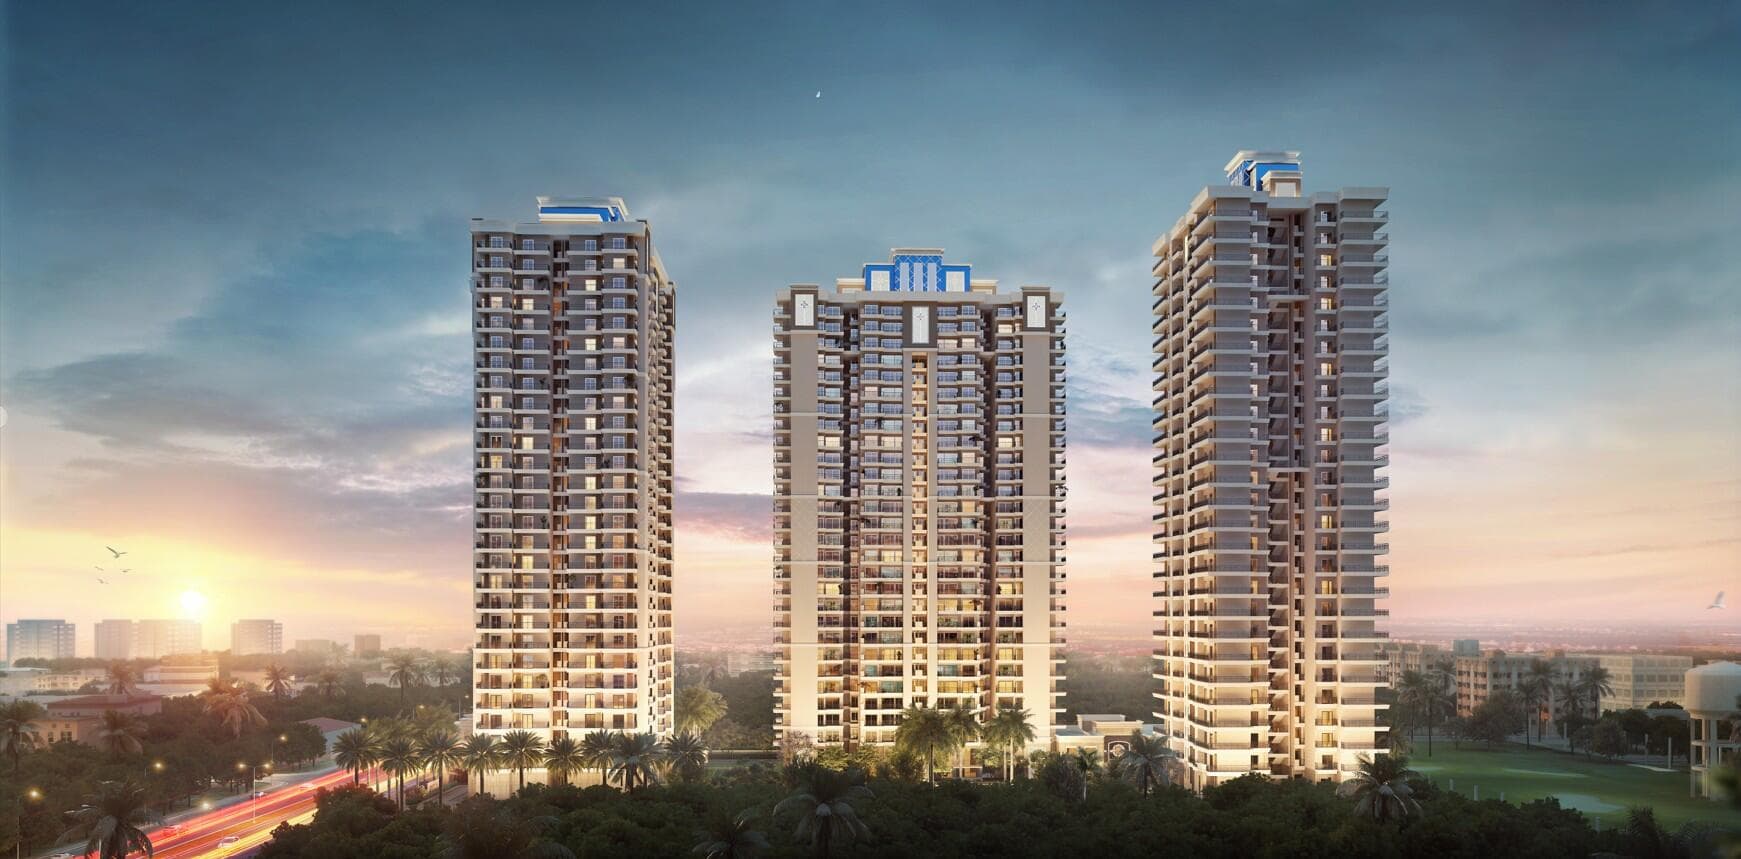
SKA Calisto is a new residential project at Plot GH-3C, Pinewood Enclave, Sector 2, Wave City, Ghaziabad. It is planned on 10,125.98 sq m, or about 2.50 acres, with two towers, three basements and 464 homes. The public offering is centred on 3 BHK and 4 BHK apartments.
The project started its registered development period on 1 July 2026. Its UP RERA completion date is 30 June 2033, which gives buyers a long construction horizon. SKA Calisto is therefore better assessed through its sanctioned plans, apartment-area statement, payment schedule and periodic construction progress than through launch-stage imagery alone.
The two main apartment sizes are 1,630 sq ft for a 3 BHK and 2,206 sq ft for a 4 BHK. Both plans have an 11-foot floor-to-floor height, balconies on multiple sides and a separate drawing and dining arrangement. The project also proposes a 12,000 sq ft community building, a swimming pool and a mix of indoor and outdoor recreation.
About SKA Group, the Developer of SKA Calisto
SKA Group is the brand behind SKA Calisto. The group says it was founded in 2012 and has delivered or developed more than 8 million sq ft across over ten projects, serving more than 6,000 customers. Its completed portfolio includes SKA Arcadia, SKA Orion, SKA Divya Towers, SKA Metro Ville, SKA Green Arch, SKARDI Greens and SKA Green Mansion.
The legal promoter registered for SKA Calisto is Kamroop Promoters LLP, not SKA Group itself. This distinction matters because the agreement, demands, statutory disclosures and project bank accounts should carry the promoter's legal name even though the project is sold under the SKA brand.
SKA Calisto RERA Registration and Promoter
SKA Calisto is registered with UP RERA as UPRERAPRJ977780/08/2026. The filing identifies Kamroop Promoters LLP as promoter, Ghaziabad Development Authority as the sanctioning authority and 30 June 2033 as the proposed completion date. The sanctioned group-housing permit was issued on 17 June 2026.
The project address in the registration is Plot GH-3C, Pinewood Enclave, Sector 2, Wave City. Buyers should use the RERA number and this plot description when matching the application form, allotment letter, agreement for sale, payment account and unit plan. A sales name or an approximate Wave City location is not enough for document verification.
SKA Calisto Unit Mix: What the 464-Home Total Includes
The registered inventory reconciles to 464 homes: 344 units recorded as 3 BHK, 116 units recorded as 4 BHK and four compact units recorded as 1 BHK. Public sales material presents only the 3 BHK and 4 BHK options, so the four 1 BHK entries explain why the marketed inventory of 460 homes does not equal the registered total.
Those four 1 BHK entries appear one each on selected floors in Athena and Apollo. They have a registered carpet area of 32.7 sq m, about 352 sq ft, plus a 6.65 sq m balcony. Their purpose and sale status should be confirmed with the promoter because they are not presented as a public configuration.
Each tower accounts for 232 homes. A typical residential floor records six 3 BHK apartments and two 4 BHK apartments. On four selected levels, one of the six 3 BHK positions is replaced by the compact 1 BHK entry, keeping the total at eight apartments on that floor.
SKA Calisto Area Efficiency: Carpet, Built-Up and Saleable Area
The 1,630 sq ft 3 BHK contains 864 sq ft of carpet area, 263 sq ft of balconies, 73 sq ft attributed to external walls and columns, and 430 sq ft of common-area loading. Carpet, balcony and wall area together produce the 1,200 sq ft built-up figure. Carpet efficiency is about 53%, while carpet plus balconies account for about 69% of the saleable area.
The 2,206 sq ft 4 BHK contains 1,157 sq ft of carpet area, 354 sq ft of balconies, 97 sq ft attributed to external walls and columns, and 598 sq ft of common-area loading. Its built-up area is 1,608 sq ft. Carpet efficiency is about 52.4%, while carpet plus balconies account for about 68.5% of the saleable area.
At the currently recorded base rate of Rs 7,500 per sq ft, the two saleable sizes produce base costs of about Rs 1.22 crore and Rs 1.65 crore. Viewed against carpet area, those base costs are roughly Rs 14,150 and Rs 14,300 per carpet sq ft. Buyers should add the applicable floor or location premium, parking, club, infrastructure, maintenance, GST and statutory charges before comparing the final cost with another project.
Density and Tower Layout at SKA Calisto
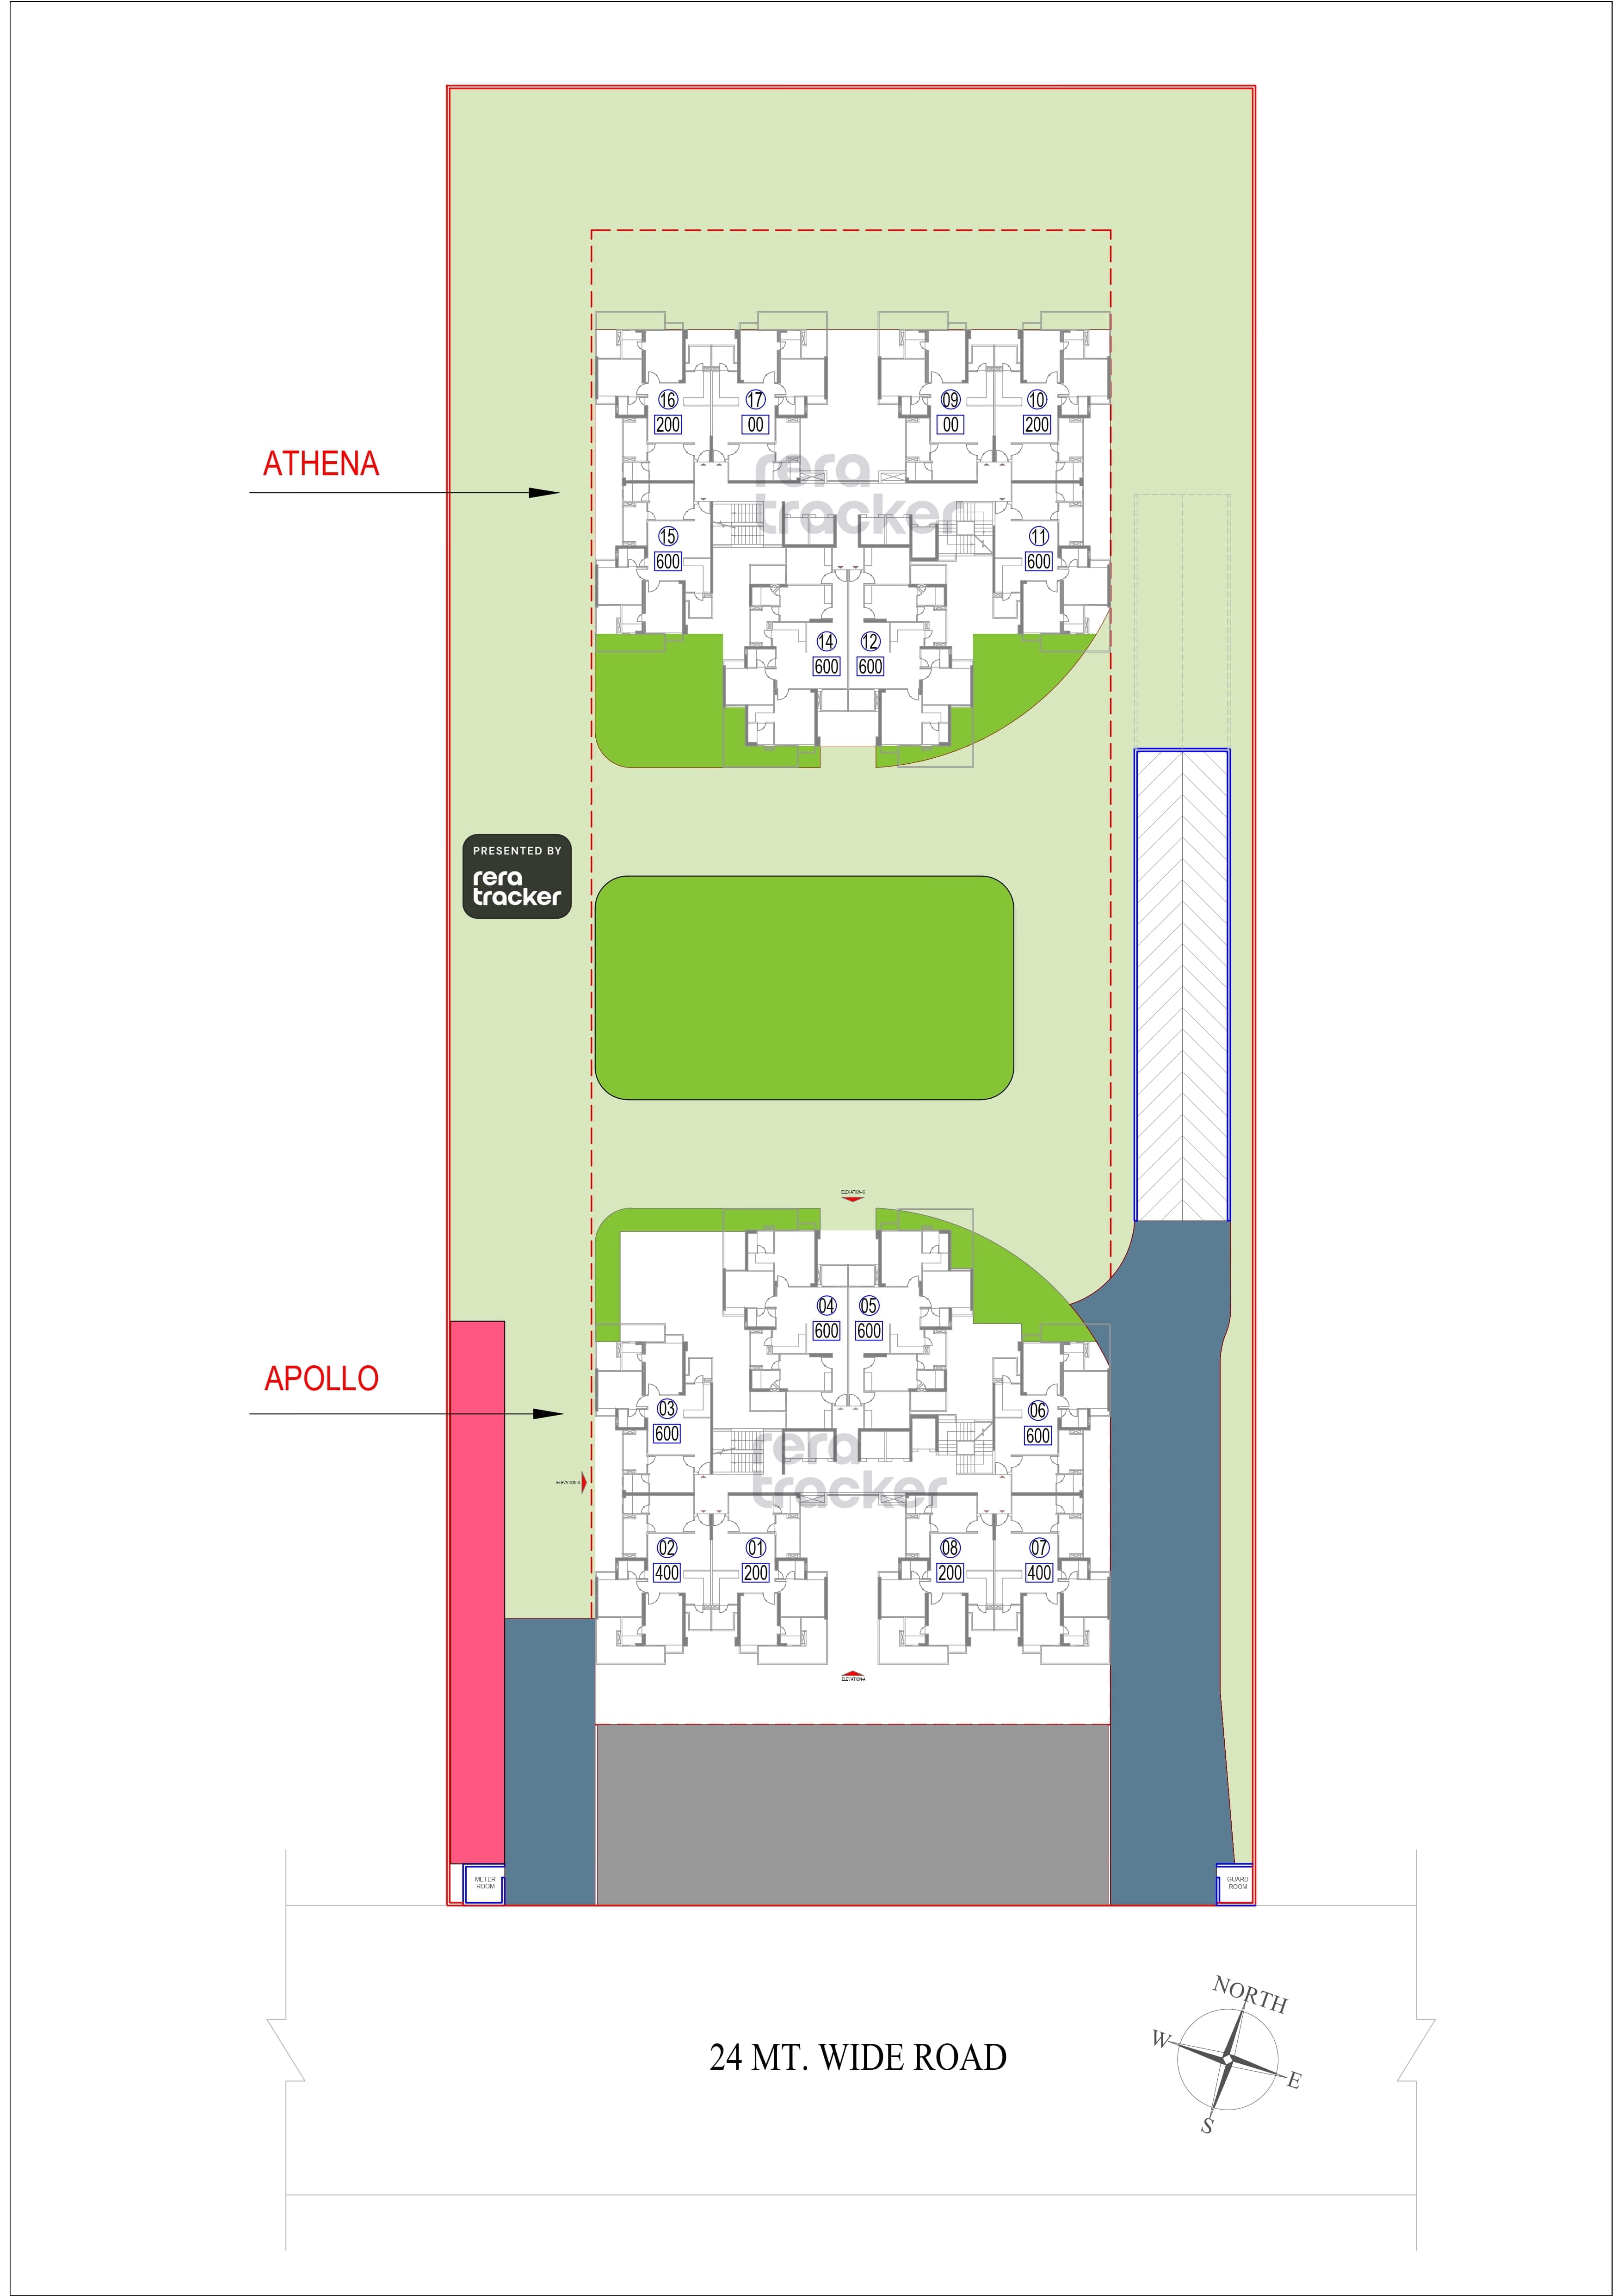
With 464 registered homes on about 2.50 acres, SKA Calisto has a density of approximately 186 homes per acre. This is a compact high-rise site, so the practical value of tower spacing, vehicle circulation, drop-off areas, visitor parking and usable landscape should be judged from the sanctioned layout and an on-site visit.
The project specifications describe Athena as three basements, ground floor and 31 upper floors, while Apollo has three basements, ground floor and 32 upper floors. The detailed inventory schedule distributes 232 homes to each tower across 29 residential levels. Both towers are planned with eight apartments per residential floor and five 13-passenger lifts running at a stated speed of two metres per second.
SKA Calisto Construction and Amenities
SKA Calisto uses an RCC shear-wall structure with RCC internal and external walls rather than conventional brick infill. This can improve structural consistency and construction speed, but it also means owners should not assume that an internal wall can later be cut, chased or moved. Any alteration must be checked against the structural and services drawings.
The 12,000 sq ft community building is planned with a reception, community hall, gym, yoga and aerobics area, toddler zone, virtual game room and AV room. Outdoor facilities include an infinity-edge pool, children's pool, outdoor jacuzzi, badminton court, pickleball court, jogging track, open gym and play area. The registration also records about 7,700 sq ft of ground-level park area and 52 proposed trees.
Sustainability provisions include a 230 KLD sewage-treatment plant, reuse of treated water for flushing and landscaping, three rainwater-harvesting systems, an organic-waste composter, low-flow plumbing fixtures, heat-reflective glass and rooftop solar capacity for basement lighting. These are planned systems; their delivery and operating performance should be checked near possession.
Design and Construction Team at SKA Calisto
The official project page and currently accessible project documents do not identify a separate outside design or landscape studio for SKA Calisto. The registration names Space Designers International, led by Vishal Mittal, as architect; RD Consultants as structural engineer; and S S Associates as contractor. The structural-design package was vetted by the School of Infrastructure at IIT Bhubaneswar for compliance with the relevant Indian standards. Buyers should still confirm whether any additional design consultants are later appointed or credited by the promoter.
SKA Calisto Location: Sector 2, Wave City, Ghaziabad
SKA Calisto sits in Pinewood Enclave, Sector 2 of Wave City, close to the NH-9 and Delhi-Meerut Expressway corridor. Wave City is an operating township rather than an isolated standalone plot. The township operator reports around 4,200 acres of planned development, more than 30,000 residents and over 12,600 possession offers across its wider portfolio.
This setting gives SKA Calisto access to established township roads, security and neighbourhood facilities, while the project adds its own clubhouse and recreation. For a daily commuter, the important test is the actual peak-hour route to NH-9, Noida Sector 62, schools, hospitals and public transport. A proposed future metro connection should not be treated as an existing facility when deciding the price.
SKA Calisto Specifications at a Glance
- Developer: SKA Group
- Registered promoter: Kamroop Promoters LLP
- RERA number: UPRERAPRJ977780/08/2026
- Location: Plot GH-3C, Pinewood Enclave, Sector 2, Wave City, Ghaziabad
- Land area: 10,125.98 sq m, approximately 2.50 acres
- Project plan: 2 towers, 3 basements and 464 registered homes
- Tower names: Athena and Apollo
- Registered unit mix: 344 three-bedroom, 116 four-bedroom and 4 compact one-bedroom entries
- Public configurations: 3 BHK of 1,630 sq ft and 4 BHK of 2,206 sq ft
- Carpet areas: 864 sq ft for the 3 BHK and 1,157 sq ft for the 4 BHK
- Built-up areas: 1,200 sq ft for the 3 BHK and 1,608 sq ft for the 4 BHK
- Balcony areas: 263 sq ft for the 3 BHK and 354 sq ft for the 4 BHK
- Floor plan: 8 apartments and 5 passenger lifts per residential floor
- Ceiling and structure: 11-foot floor-to-floor height with RCC shear-wall construction
- Finishes: Large-format vitrified flooring in principal rooms, laminated wooden flooring in the master bedroom, finished walls, a partial living-room false ceiling and a wardrobe in each bedroom
- Kitchen: Modular kitchen with counter, sink, wall dado, six-litre RO unit and an additional sink in the utility balcony
- Safety: Video door phone, optical-fibre provision, CCTV in common security zones and planned fire-detection and suppression systems
- Community facilities: 12,000 sq ft community building, pool, gym, indoor activity rooms, courts, jogging track and children's play area
- Possession timeline: UP RERA completion date of 30 June 2033
- Current price reference: Rs 7,500 per saleable sq ft, with other charges to be added
SKA Calisto Location
28.655663889
77.486963889
SKA Calisto Near By Projects
 Newly Launched
Gulshan Empire
Wave City, Ghaziabad
₹10,500/sqft
 Early Stage Construction
Jade County Phase-2
Wave City, Ghaziabad
 Early Stage Construction
Jade County Phase-1
Wave City, Ghaziabad
 Advanced Construction
SKA Divine
Wave City, Ghaziabad
SKA Imperia
Wave City, Ghaziabad
 Early Stage Construction
VVIP Namah
Aditya World City, Ghaziabad
₹10,500/sqft
 Newly Launched
SKA Atlantis
Siddharth Vihar, Ghaziabad
₹9,500/sqft
 Early Stage Construction
Mayflower At The Prestige City
Siddharth Vihar, Ghaziabad
 Early Stage Construction
Mulberry At The Prestige City
Siddharth Vihar, Ghaziabad
₹14,000/sqft
 Early Stage Construction
Oakwood At The Prestige City
Siddharth Vihar, Ghaziabad
₹14,500/sqft
SKA Calisto Layout
SKA Calisto Payment Plans
SKA Calisto Floor Plan
BSP only. GST, PLC, Parking, IFMS could be add ons.
Get Full Cost BreakupSKA Calisto Land Details
AFSTotal Units
464
3 unit types
Carpet Area
4,32,967 ft²
40,224.00 m² · carpet only, excludes balcony
Blocks & Floors
2
58 floors across all blocks
Parking
0
0 garages, 0 open
Average carpet area 933 ft² (86.69 m²)Balconies 442Parking per unit 0.0012 of 142 rows list no units (12 floors are empty), so they add nothing to these totals
Unit Mix by Block
- 3 BHK172 unitsCarpet 864 ft²80.30 m²
- 4 BHK58 unitsCarpet 1,157 ft²107.50 m²
- 1 BHK2 unitsCarpet 352 ft²32.70 m²
- 3 BHK172 unitsCarpet 864 ft²80.30 m²
- 4 BHK58 unitsCarpet 1,157 ft²107.50 m²
- 1 BHK2 unitsCarpet 352 ft²32.70 m²
All blocks
All Rows
Showing 50 of 142 rows · 9 of 12 columns
| Block | Floor | Type | Units | Carpet Areaper unit | Balconies | Balcony Areatotal | Verandahs | Verandah Areatotal |
|---|---|---|---|---|---|---|---|---|
| ATHENA | BSMNT | OTHER | — | — | — | — | — | — |
| ATHENA | BSMNT2 | OTHER | — | — | — | — | — | — |
| ATHENA | BSMNT3 | OTHER | — | — | — | — | — | — |
| ATHENA | GF | OTHER | — | — | — | — | — | — |
| ATHENA | 1 | 3 BHK | 1 | 864 ft²80.30 m² | 3 | 263 ft²24.44 m² | 2 | 324 ft²30.06 m² |
| ATHENA | 1 | 3 BHK | 1 | 864 ft²80.30 m² | 3 | 263 ft²24.44 m² | 2 | 239 ft²22.20 m² |
| ATHENA | 1 | 3 BHK | 2 | 864 ft²80.30 m² | 3 | 263 ft²24.44 m² | 2 | 534 ft²49.60 m² |
| ATHENA | 1 | 3 BHK | 1 | 864 ft²80.30 m² | 3 | 263 ft²24.44 m² | 2 | 238 ft²22.10 m² |
| ATHENA | 1 | 3 BHK | 1 | 864 ft²80.30 m² | 3 | 263 ft²24.44 m² | 2 | 382 ft²35.50 m² |
| ATHENA | 1 | 4 BHK | 1 | 1,157 ft²107.50 m² | 4 | 354 ft²32.85 m² | 2 | 363 ft²33.70 m² |
| ATHENA | 1 | 4 BHK | 1 | 1,157 ft²107.50 m² | 4 | 354 ft²32.85 m² | 2 | 410 ft²38.10 m² |
| ATHENA | 2 | 3 BHK | 6 | 864 ft²80.30 m² | 3 | 263 ft²24.44 m² | — | — |
| ATHENA | 2 | 4 BHK | 2 | 1,157 ft²107.50 m² | 4 | 354 ft²32.85 m² | — | — |
| ATHENA | 3 | 3 BHK | 6 | 864 ft²80.30 m² | 3 | 263 ft²24.44 m² | — | — |
| ATHENA | 3 | 4 BHK | 2 | 1,157 ft²107.50 m² | 4 | 354 ft²32.85 m² | — | — |
| ATHENA | 4 | 3 BHK | 6 | 864 ft²80.30 m² | 3 | 263 ft²24.44 m² | — | — |
| ATHENA | 4 | 4 BHK | 2 | 1,157 ft²107.50 m² | 4 | 354 ft²32.85 m² | — | — |
| ATHENA | 5 | 3 BHK | 6 | 864 ft²80.30 m² | 3 | 263 ft²24.44 m² | — | — |
| ATHENA | 5 | 4 BHK | 2 | 1,157 ft²107.50 m² | 4 | 354 ft²32.85 m² | — | — |
| ATHENA | 6 | 3 BHK | 6 | 864 ft²80.30 m² | 3 | 263 ft²24.44 m² | — | — |
| ATHENA | 6 | 4 BHK | 2 | 1,157 ft²107.50 m² | 4 | 354 ft²32.85 m² | — | — |
| ATHENA | 7 | 3 BHK | 6 | 864 ft²80.30 m² | 3 | 263 ft²24.44 m² | — | — |
| ATHENA | 7 | 4 BHK | 2 | 1,157 ft²107.50 m² | 4 | 354 ft²32.85 m² | — | — |
| ATHENA | 8 | 3 BHK | 6 | 864 ft²80.30 m² | 3 | 263 ft²24.44 m² | — | — |
| ATHENA | 8 | 4 BHK | 2 | 1,157 ft²107.50 m² | 4 | 354 ft²32.85 m² | — | — |
| ATHENA | 9 | 3 BHK | 6 | 864 ft²80.30 m² | 3 | 263 ft²24.44 m² | — | — |
| ATHENA | 9 | 4 BHK | 2 | 1,157 ft²107.50 m² | 4 | 354 ft²32.85 m² | — | — |
| ATHENA | 10 | 3 BHK | 6 | 864 ft²80.30 m² | 3 | 263 ft²24.44 m² | — | — |
| ATHENA | 10 | 4 BHK | 2 | 1,157 ft²107.50 m² | 4 | 354 ft²32.85 m² | — | — |
| ATHENA | 11 | 3 BHK | 6 | 864 ft²80.30 m² | 3 | 263 ft²24.44 m² | — | — |
| ATHENA | 11 | 4 BHK | 2 | 1,157 ft²107.50 m² | 4 | 354 ft²32.85 m² | — | — |
| ATHENA | 12 | 3 BHK | 6 | 864 ft²80.30 m² | 3 | 263 ft²24.44 m² | — | — |
| ATHENA | 12 | 4 BHK | 2 | 1,157 ft²107.50 m² | 4 | 354 ft²32.85 m² | — | — |
| ATHENA | 13 | 3 BHK | 6 | 864 ft²80.30 m² | 3 | 263 ft²24.44 m² | — | — |
| ATHENA | 13 | 4 BHK | 2 | 1,157 ft²107.50 m² | 4 | 354 ft²32.85 m² | — | — |
| ATHENA | 14 | 3 BHK | 6 | 864 ft²80.30 m² | 3 | 263 ft²24.44 m² | — | — |
| ATHENA | 14 | 4 BHK | 2 | 1,157 ft²107.50 m² | 4 | 354 ft²32.85 m² | — | — |
| ATHENA | 15 | 3 BHK | 6 | 864 ft²80.30 m² | 3 | 263 ft²24.44 m² | — | — |
| ATHENA | 15 | 4 BHK | 2 | 1,157 ft²107.50 m² | 4 | 354 ft²32.85 m² | — | — |
| ATHENA | 16 | 3 BHK | 5 | 864 ft²80.30 m² | 3 | 263 ft²24.44 m² | — | — |
| ATHENA | 16 | 4 BHK | 2 | 1,157 ft²107.50 m² | 4 | 354 ft²32.85 m² | — | — |
| ATHENA | 16 | 1 BHK | 1 | 352 ft²32.70 m² | 1 | 72 ft²6.65 m² | — | — |
| ATHENA | 17 | 3 BHK | 6 | 864 ft²80.30 m² | 3 | 263 ft²24.44 m² | — | — |
| ATHENA | 17 | 4 BHK | 2 | 1,157 ft²107.50 m² | 4 | 354 ft²32.85 m² | — | — |
| ATHENA | 18 | 3 BHK | 6 | 864 ft²80.30 m² | 3 | 263 ft²24.44 m² | — | — |
| ATHENA | 18 | 4 BHK | 2 | 1,157 ft²107.50 m² | 4 | 354 ft²32.85 m² | — | — |
| ATHENA | 19 | 3 BHK | 6 | 864 ft²80.30 m² | 3 | 263 ft²24.44 m² | — | — |
| ATHENA | 19 | 4 BHK | 2 | 1,157 ft²107.50 m² | 4 | 354 ft²32.85 m² | — | — |
| ATHENA | 20 | 3 BHK | 6 | 864 ft²80.30 m² | 3 | 263 ft²24.44 m² | — | — |
| ATHENA | 20 | 4 BHK | 2 | 1,157 ft²107.50 m² | 4 | 354 ft²32.85 m² | — | — |
SKA Calisto Documents
SKA Calisto Permits
- Issued On
- 17-06-2026
- Valid Upto
- 16-05-2035
- Extendable Upto
- 16-06-2034
SKA Calisto Basic Details
SKA Calisto Bank Details
SKA Calisto Khasra Details
Total Plot Area
2.50 acres
10,125.98 m² · plot area
SKA Calisto Project Team
SKA Calisto Development Works
Demarcation of Plots
The demarcation of plot will be done with MS Pipes/ GI sheets on boundary of the plot. The lenght of temporary boundary wall will 434m (approx).
Boundary Wall
The boundary wall will be constructed as per sanctioned plan having RCC Columns, wall and MS Grills up to 1800 mm height. The length of boundary wall will be 434m ( approx).
Road Work
The road area in this project will be 8900 sqft ( approx). The road work will be done as per sanctioned plan made of RCC Trimix, Pavers, stones, etc.
Footpaths
Average width of pathways will be 1500mm. The pathways, walk ways will be constructed as per plan made of RCC, Pavers and stones.
Water Supply Including Drinking Water Facilities
The capacity of OWT and UGT will be approx 230000 ltrs. The water supply system includes UGT/OHT/ Pipe lines / water supply pumps / PRV Valves and ACF, etc.
Sewer System
The sewer system length will be 334m (approx) of various diameter. The sewer system having sewer lines, manholes, waste pipe line. The sewer water will be treated with STP ( 230 KLD, MBBR Technology ) and treated water will be used in flushing and landscape irrigation.
Drain
The drain length will be 320m of various sizes. The drainage system will be constructed with pipes and manholes as per services plan and will be disposed in city drain system.
Parks
The area in park will be approximate 7700 sqft at ground level. The park will be developed as per site plan including trees, shrubs, grass, flower plants and fruit plants.
Tree Planting
The local type of trees will be planted as per EC requirements and as per landscape plan. Total 52 trees of various species will be planted in this project.
Design For Electric Supply Including Street Lighting
Total 1600-KVA transformers will be installed for electricity supply for the project. The design of electricity supply including street lightings shall be done as per UPPCL requirements. The energy savings street lights will be used for common areas.
Community Buildings
The approximate area of community building will be 12000 sqft. Community buildings shall be constructed as per sanctioned map which includes hall, gym, children play area, water bodies, entrance lobby, etc.
Treatment and Disposal System of Sewage and Sullage water
The sewer generated in the project shall be treated in STP ( 230 KLD , MBBR Technology ) and recycle water will be used in flushing and landscaping works.
Solid Waste Management And Disposal System
Approximate 530 kg per day municipal waste generated from the project, the solid waste management and disposal shall be done as per solid waste management ACT 2016.
Water Conservation System
The rain water harvesting ( 3 numbers of 5.65 cum ) shall be done as per EC Norms to recharge ground level. The low flow water fixtures will be used to reduced consumption of fresh water. And recycle water will be used for flushing and irrigation of landscapes work.
Energy Management System Including Use of Renewable Energy
The energy management system shall be done as per ECBC regulations including on line roof top solar system ( 80 KW ) for basement lighting.
Fire Protection And Fire Safety System
The fire protection , detection and alarm system shall be done as per NOC of UP Fire Department which includes Fire Sprinklers, Fire panels, fire alarm, fire pumps, fire staircase, fire exhaust.
Social Infrastructure And Other Public Amenities Including Public Health Services
The community hall, children paly area, gym, swimming pool, TT room, open gym, etc shall be developed in this project. The total area will be approximate 12000 sqft.
Emergency Evacuation Services
The emergency evacuation plan including fire staircase ( 4 nos ), Refused area ( 4 nos ) , Fire pathways shall be developed as per Fire NOC.
Other Miscellaneous Work
This is IGBC Pre Certified green building having SPL Glass, STP, OWC , Low flow water fixtures for reducing water and electricity requirements.
SKA Calisto Other Details
SKA Calisto Frequently Asked Questions
Where exactly is SKA Calisto located?
SKA Calisto is at Plot GH-3C, Pinewood Enclave, Sector 2, Wave City, Ghaziabad. The registered locality is Wave City NH-24, now commonly approached through the NH 9 and Delhi Meerut Expressway corridor.
What is the RERA number of SKA Calisto and who is its promoter?
The UP RERA number is UPRERAPRJ977780/08/2026. Kamroop Promoters LLP is the registered promoter, while SKA Group is the customer facing developer brand.
When is SKA Calisto expected to be completed?
The registered completion date is 30 June 2033. Since SKA Calisto is a 2026 launch with a long delivery period, buyers should track construction and quarterly disclosures rather than treating the final date as evidence of current progress.
What apartment sizes are available at SKA Calisto?
The public offering has a 1,630 sq ft 3 BHK with 864 sq ft carpet area and a 2,206 sq ft 4 BHK with 1,157 sq ft carpet area. The 4 BHK plan records four bedrooms, three toilets and four balconies.
Why does SKA Calisto show 464 homes when the 3 BHK and 4 BHK counts total 460?
The registered inventory contains 344 three-bedroom homes and 116 four bedroom homes, totalling 460. It also contains four compact one-bedroom entries on selected floors, which brings the official project total to 464. These four are not shown in the public sales configuration.

Developed by
SKA Group
Verified11 Projects
EXECUTIVE SUMMARY OF SKA GROUP SKA Group is a mid-scale, privately held real estate developer headquartered in Greater Noida, operating exclusively in the NCR geography across Greater Noida, Noida Extension, and Ghaziaba…
Know More about SKA Group