SKA Divine

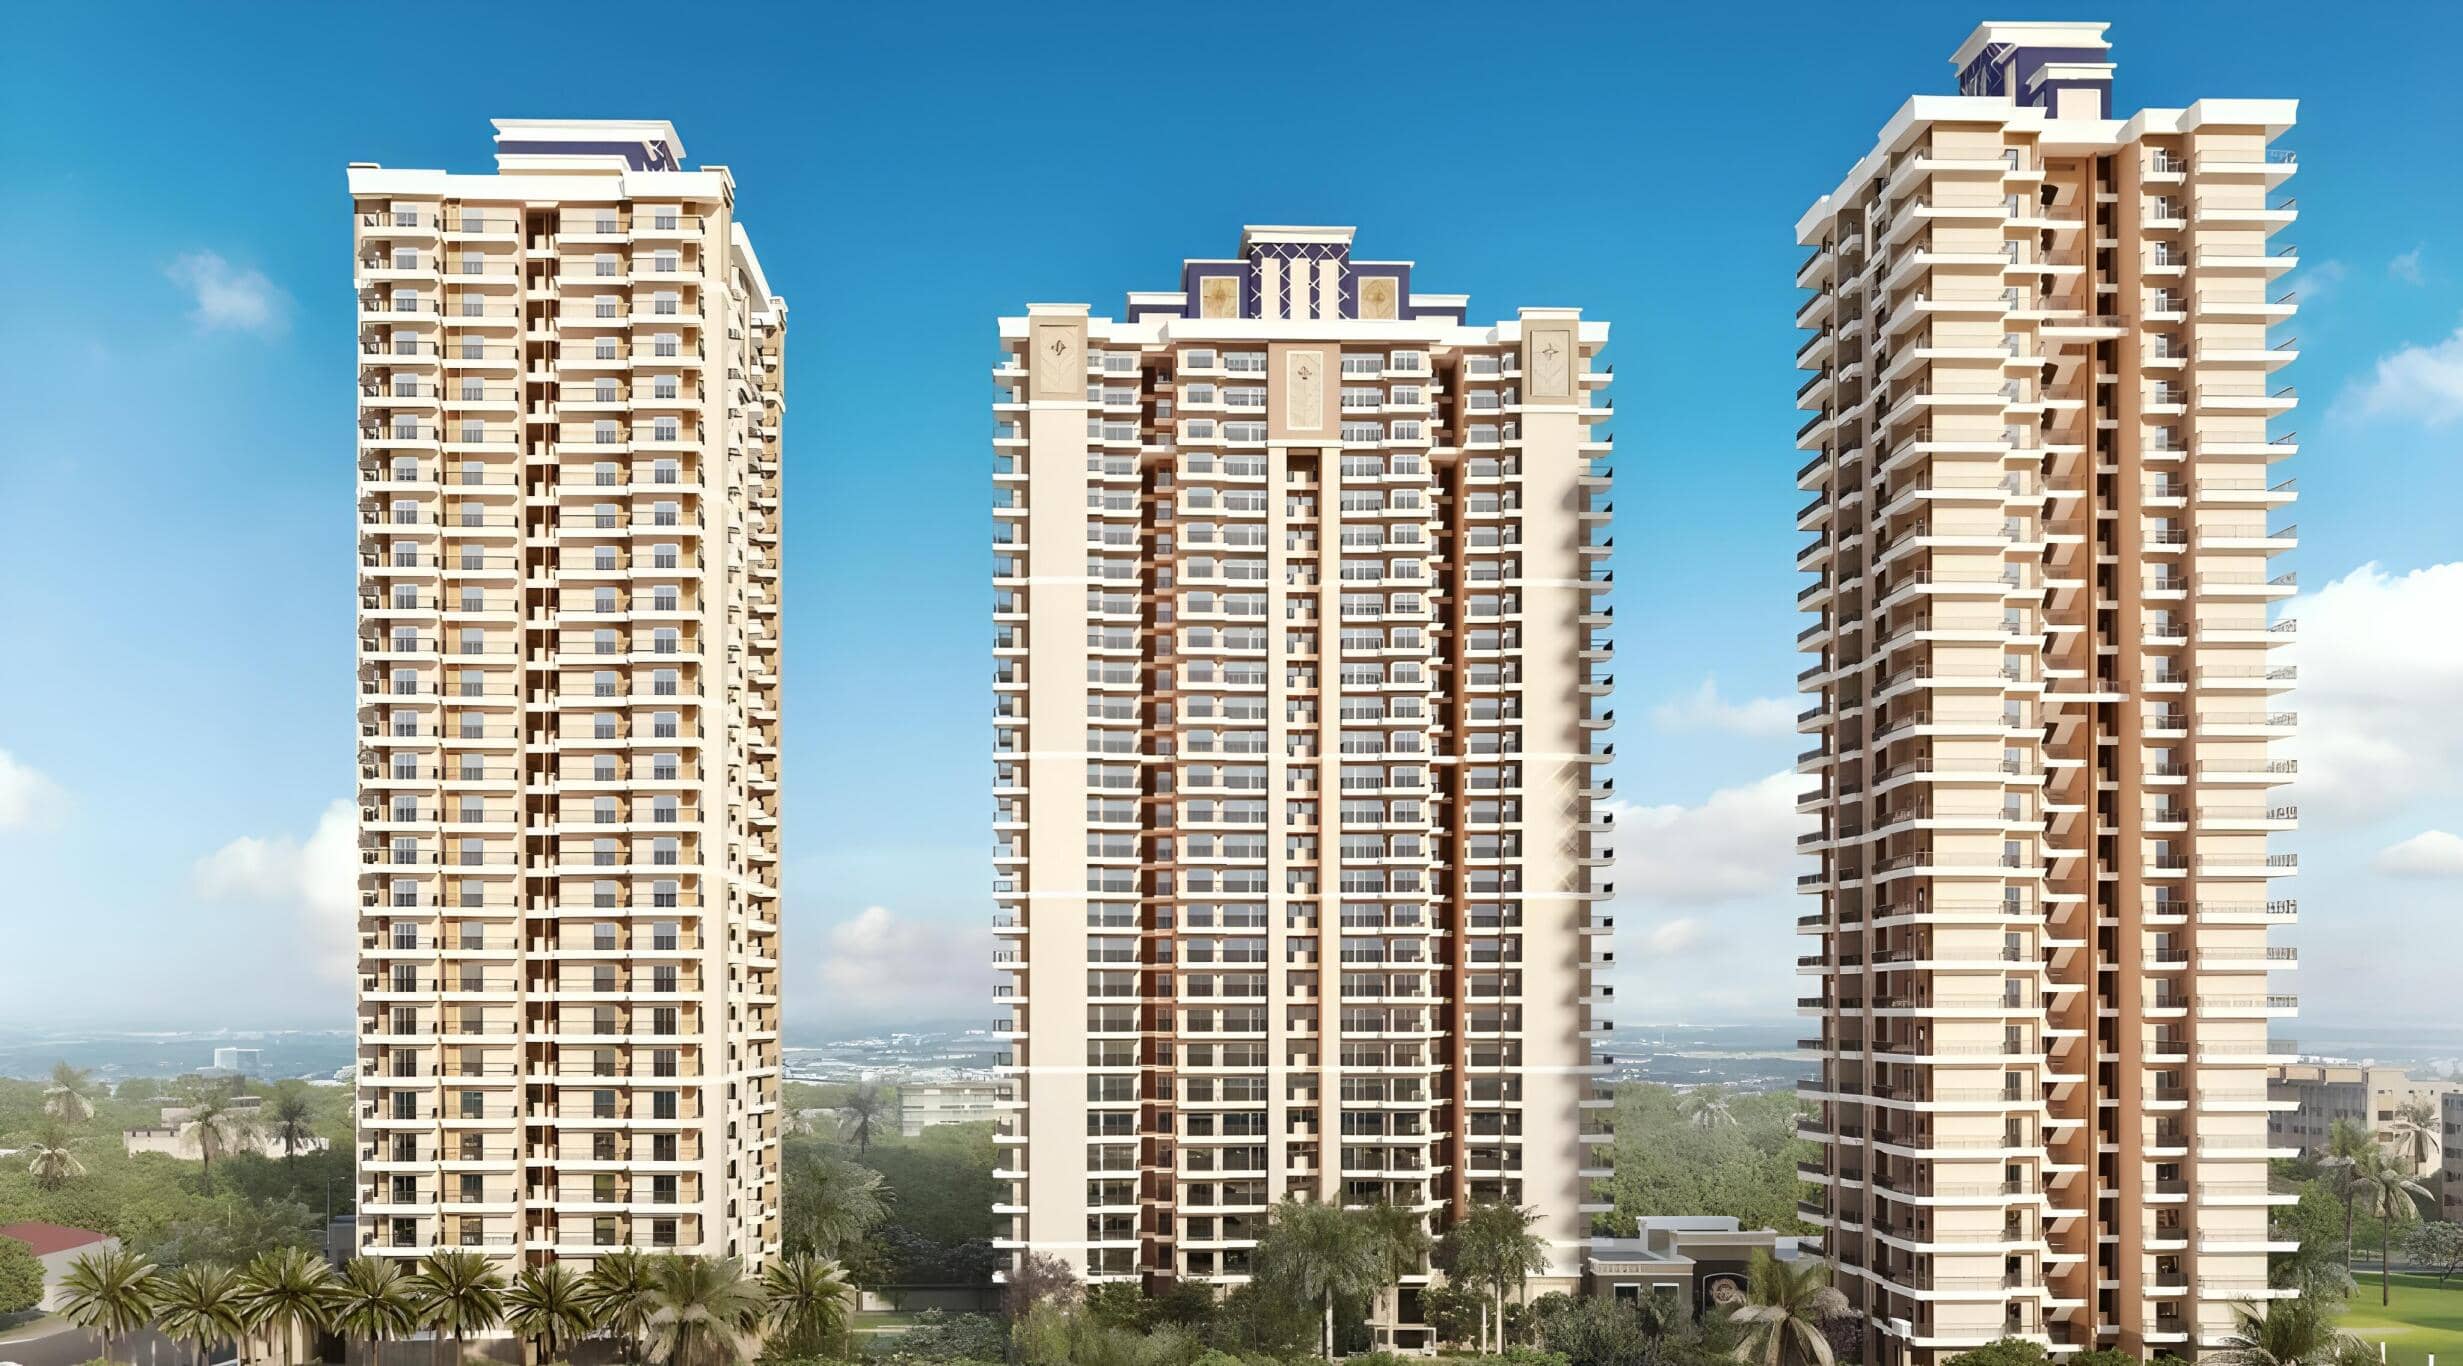

SKA Divine Overview
Land Area
Project Size
Density
Unit Configurations
Size
Total Floors
RERA Received
RERA Completion
RERA ID

SKA Divine Near By Projects
All in Wave City → Newly Launched
Gulshan Empire
Wave City, Ghaziabad
₹10,500/sqft
 Early Stage Construction
Jade County Phase 2
Wave City, Ghaziabad
₹11,000/sqft
 Early Stage Construction
Jade County
Wave City, Ghaziabad
₹11,000/sqft
Kingwood Enclave Plots (Part)
Wave City, Ghaziabad
SKA Calisto
Wave City, Ghaziabad
₹7,500/sqft
SKA Imperia
Wave City, Ghaziabad
 Early Stage Construction
VVIP Namah
Aditya World City, Ghaziabad
₹10,500/sqft
 Newly Launched
SKA Atlantis
Siddharth Vihar, Ghaziabad
₹9,500/sqft
 Early Stage Construction
Mayflower At The Prestige City
Siddharth Vihar, Ghaziabad
₹15,000/sqft
 Early Stage Construction
Mulberry At The Prestige City
Siddharth Vihar, Ghaziabad
₹14,000/sqft
SKA Divine Drone Shots
SKA Divine Layout

SKA Divine Floor Plan
BSP only. GST, PLC, Parking, IFMS could be add ons.
SKA Divine Brochures
SKA Divine Land Details
AFSTotal Units
549
4 unit types
Carpet Area
6,87,602 ft²
63,880.39 m² · carpet only, excludes balcony
Blocks & Floors
4
81 floors across all blocks
Parking
0
0 garages, 0 open
Average carpet area 1,252 ft² (116.36 m²)Balconies 512Parking per unit 0.006 of 145 rows list no units (6 floors are empty), so they add nothing to these totals
Unit Mix by Block
- SHOP13 unitsCarpet 158 ft²14.67 m²
- 4 BHK102 unitsCarpet 1,630 ft²151.40 m²
- VILLA2 unitsCarpet 4,665 ft²433.38 m²
- 3 BHK214 unitsCarpet 1,072 – 1,235 ft²2 sizes99.55 – 114.71 m²
- VILLA2 unitsCarpet 3,223 ft²299.42 m²
- 3 BHK212 unitsCarpet 1,072 – 1,235 ft²2 sizes99.55 – 114.71 m²
- VILLA4 unitsCarpet 3,015 – 3,223 ft²2 sizes280.11 – 299.42 m²
All blocks
All Rows
Showing 50 of 145 rows · 9 of 12 columns
| Block | Floor | Type | Units | Carpet Areaper unit | Balconies | Balcony Areatotal | Verandahs | Verandah Areatotal |
|---|---|---|---|---|---|---|---|---|
| SHOPS | GF | SHOP | 13 | 158 ft²14.67 m² | — | — | 1 | 161 ft²15.00 m² |
| ALPHA | BSMNT | OTHER | — | — | — | — | — | — |
| ALPHA | BSMNT2 | OTHER | — | — | — | — | — | — |
| ALPHA | 2 | 4 BHK | 4 | 1,630 ft²151.40 m² | 4 | 587 ft²54.50 m² | — | — |
| ALPHA | 3 | 4 BHK | 4 | 1,630 ft²151.40 m² | 4 | 587 ft²54.50 m² | — | — |
| ALPHA | 4 | 4 BHK | 4 | 1,630 ft²151.40 m² | 4 | 587 ft²54.50 m² | — | — |
| ALPHA | 5 | 4 BHK | 4 | 1,630 ft²151.40 m² | 4 | 587 ft²54.50 m² | — | — |
| ALPHA | 6 | 4 BHK | 4 | 1,630 ft²151.40 m² | 4 | 587 ft²54.50 m² | — | — |
| ALPHA | 7 | 4 BHK | 4 | 1,630 ft²151.40 m² | 4 | 587 ft²54.50 m² | — | — |
| ALPHA | 8 | 4 BHK | 4 | 1,630 ft²151.40 m² | 4 | 587 ft²54.50 m² | — | — |
| ALPHA | 9 | 4 BHK | 4 | 1,630 ft²151.40 m² | 4 | 587 ft²54.50 m² | — | — |
| ALPHA | 10 | 4 BHK | 4 | 1,630 ft²151.40 m² | 4 | 587 ft²54.50 m² | — | — |
| ALPHA | 11 | 4 BHK | 4 | 1,630 ft²151.40 m² | 4 | 587 ft²54.50 m² | — | — |
| ALPHA | 12 | 4 BHK | 4 | 1,630 ft²151.40 m² | 4 | 587 ft²54.50 m² | — | — |
| ALPHA | 13 | 4 BHK | 4 | 1,630 ft²151.40 m² | 4 | 587 ft²54.50 m² | — | — |
| ALPHA | 14 | 4 BHK | 4 | 1,630 ft²151.40 m² | 4 | 586 ft²54.40 m² | — | — |
| ALPHA | 15 | 4 BHK | 4 | 1,630 ft²151.40 m² | 4 | 587 ft²54.50 m² | — | — |
| ALPHA | 16 | 4 BHK | 4 | 1,630 ft²151.40 m² | 4 | 587 ft²54.50 m² | — | — |
| ALPHA | 17 | 4 BHK | 4 | 1,630 ft²151.40 m² | 4 | 587 ft²54.50 m² | — | — |
| ALPHA | 18 | 4 BHK | 4 | 1,630 ft²151.40 m² | 4 | 587 ft²54.50 m² | — | — |
| ALPHA | 19 | 4 BHK | 4 | 1,630 ft²151.40 m² | 4 | 587 ft²54.50 m² | — | — |
| ALPHA | 20 | 4 BHK | 4 | 1,630 ft²151.40 m² | 4 | 587 ft²54.50 m² | — | — |
| ALPHA | 21 | 4 BHK | 4 | 1,630 ft²151.40 m² | 4 | 587 ft²54.50 m² | — | — |
| ALPHA | 22 | 4 BHK | 4 | 1,630 ft²151.40 m² | 4 | 587 ft²54.50 m² | — | — |
| ALPHA | 23 | 4 BHK | 4 | 1,630 ft²151.40 m² | 4 | 587 ft²54.50 m² | — | — |
| ALPHA | 24 | 4 BHK | 4 | 1,630 ft²151.40 m² | 4 | 587 ft²54.50 m² | — | — |
| ALPHA | 25 | 4 BHK | 4 | 1,630 ft²151.40 m² | 4 | 587 ft²54.50 m² | — | — |
| ALPHA | 26 | 4 BHK | 4 | 1,630 ft²151.40 m² | 4 | 587 ft²54.50 m² | — | — |
| ALPHA | 1 | VILLA | 2 | 4,665 ft²433.38 m² | 8 | 1,049 ft²97.47 m² | 1 | 1,399 ft²130.00 m² |
| BETA | BSMNT | OTHER | — | — | — | — | — | — |
| BETA | BSMNT2 | OTHER | — | — | — | — | — | — |
| BETA | 2 | 3 BHK | 4 | 1,235 ft²114.71 m² | 4 | 458 ft²42.53 m² | — | — |
| BETA | 2 | 3 BHK | 4 | 1,072 ft²99.55 m² | 3 | 263 ft²24.46 m² | — | — |
| BETA | 3 | 3 BHK | 4 | 1,235 ft²114.71 m² | 4 | 458 ft²42.53 m² | — | — |
| BETA | 3 | 3 BHK | 4 | 1,072 ft²99.55 m² | 3 | 263 ft²24.46 m² | — | — |
| BETA | 4 | 3 BHK | 4 | 1,235 ft²114.71 m² | 4 | 458 ft²42.53 m² | — | — |
| BETA | 4 | 3 BHK | 4 | 1,072 ft²99.55 m² | 3 | 263 ft²24.46 m² | — | — |
| BETA | 5 | 3 BHK | 4 | 1,235 ft²114.71 m² | 4 | 458 ft²42.53 m² | — | — |
| BETA | 5 | 3 BHK | 4 | 1,072 ft²99.55 m² | 3 | 263 ft²24.46 m² | — | — |
| BETA | 6 | 3 BHK | 4 | 1,235 ft²114.71 m² | 4 | 458 ft²42.53 m² | — | — |
| BETA | 6 | 3 BHK | 4 | 1,072 ft²99.55 m² | 3 | 263 ft²24.46 m² | — | — |
| BETA | 7 | 3 BHK | 4 | 1,235 ft²114.71 m² | 4 | 458 ft²42.53 m² | — | — |
| BETA | 7 | 3 BHK | 4 | 1,072 ft²99.55 m² | 3 | 263 ft²24.46 m² | — | — |
| BETA | 8 | 3 BHK | 4 | 1,235 ft²114.71 m² | 4 | 458 ft²42.53 m² | — | — |
| BETA | 8 | 3 BHK | 4 | 1,072 ft²99.55 m² | 3 | 263 ft²24.46 m² | — | — |
| BETA | 9 | 3 BHK | 4 | 1,235 ft²114.71 m² | 4 | 458 ft²42.53 m² | — | — |
| BETA | 9 | 3 BHK | 4 | 1,072 ft²99.55 m² | 3 | 263 ft²24.46 m² | — | — |
| BETA | 10 | 3 BHK | 4 | 1,235 ft²114.71 m² | 4 | 458 ft²42.53 m² | — | — |
| BETA | 10 | 3 BHK | 4 | 1,072 ft²99.55 m² | 3 | 263 ft²24.46 m² | — | — |
| BETA | 11 | 3 BHK | 4 | 1,235 ft²114.71 m² | 4 | 458 ft²42.53 m² | — | — |
SKA Divine Documents
SKA Divine Permits
- Issued On
- 25-08-2024
- Valid Upto
- 25-08-2029
- Extendable Upto
- 25-08-2030
SKA Divine Basic Details
SKA Divine Bank Details
SKA Divine Khasra Details
Total Plot Area
9.90 acres
40,080.00 m² · plot area
SKA Divine Project Team
SKA Divine Development Works
Demarcation of Plots
The demarcation of plot has been done and MS temp fencing already provided
Boundary Wall
The 1.8 M HEIGHT boundary wall of RCC and MS grills will be constructed along the periphery of project
Road Work
The 6M WIDE roads of 298 m length will be constructed as per sanctioned map, made of RCC , Pavers and tiles.
Footpaths
The 1.5 M wide footpaths of 210 m length (appox) will be constructed as per map made up of RCC , pavers .
Water Supply Including Drinking Water Facilities
UGT and OHT of 150 cum will be constructed for water supply . The pipe lines shall be made up of CPVC, PVC and GI pipes of various diameters.
Sewer System
The sewer line of 274 m (appox) of various diameters shall be constructed as per map having manholes with RCC pipes with STP for waste water treatment
Drain
The drainage storm water line of 270 m of various diameters will be constructed as per map with rcc pipes for collecting drainage water
Parks
The 4900 sqm landscape area including parks, children play area public sitting area will be constructed as per approved map
Tree Planting
Appox 1500 Tree and plants will be planted plantation along the boundary wall and in green area as per landscape and EIA plan.
Design For Electric Supply Including Street Lighting
Two transformer of 800 KVA and 2 DG sets of 500 KVA along with LT panel shall be installed for electric distribution. The energy efficient electric fixture will be used in street lighting . This will be done as norms of UPPCL
Community Buildings
The community area of 1545 sqm including club , Gym, pool room, children room , spa , indoor pool will be constructed as per approved map
Treatment and Disposal System of Sewage and Sullage water
A 300 KLD STP will be installed as per waste water requirement and treated water will be used for flushing and landscape purposes.
Solid Waste Management And Disposal System
OWC will be installed for organic waste disposal . the segregation of other waste will be done as per solid waste management system and disposed as per govt policies.
Water Conservation System
Rain water harvesting system of 40 cum ( as per EIA Norms )shall be constructed for water conservation system . Also treated water shall be used for landscaping and flushing purposes to reduce fresh water requirement.
Energy Management System Including Use of Renewable Energy
All electric pumps and fitting will be energy efficient and a online solar of 20 kw will be installed for basement lighting.
Fire Protection And Fire Safety System
The fire protection and fire safety system will be done as per fire NOC
Social Infrastructure And Other Public Amenities Including Public Health Services
it includes club gym community building, children play area, swimming pool common toilets and sport facilities
Emergency Evacuation Services
The emergency evacuation plan will be done as per Fire NOC
Other Miscellaneous Work
It includes construction of public area for residents like entrance lobbies yoga space water bodies and landscape area
SKA Divine Other Details
SKA Divine Frequently Asked Questions
Where is SKA Divine located?
SKA Divine is located in Wave City, Ghaziabad. The project is spread across 5.00 acres.
Is SKA Divine RERA registered? What is the RERA number of SKA Divine?
Yes. SKA Divine is registered under UPRERAPRJ556045/10/2024 with the Uttar Pradesh RERA (UP-RERA), ensuring transparency and buyer protection.
What is the possession timeline as per RERA?
As per the RERA filing, the expected possession date for SKA Divine is 25 August 2029.
Who is the developer behind SKA Divine?
SKA Divine is developed by SKA Group.
What configurations are available in SKA Divine?
SKA Divine offers 3 BHK and 4 BHK configurations.

Developed by
SKA Group
Verified11 Projects
EXECUTIVE SUMMARY OF SKA GROUP SKA Group is a mid-scale, privately held real estate developer headquartered in Greater Noida, operating exclusively in the NCR geography across Greater Noida, Noida Extension, and Ghaziaba…
Know More about SKA Group