Karyan Streetwalk
Karyan Streetwalk Overview
Karyan Streetwalk Location
Karyan Streetwalk Near By Projects
 Early Stage Construction
VVIP Namah
Aditya World City, Ghaziabad
₹10,500/sqft
 Newly Launched
SKA Atlantis
Siddharth Vihar, Ghaziabad
₹9,500/sqft
 Newly Launched
Gulshan Empire
Wave City, Ghaziabad
₹10,500/sqft
 Early Stage Construction
Mayflower At The Prestige City
Siddharth Vihar, Ghaziabad
 Early Stage Construction
Mulberry At The Prestige City
Siddharth Vihar, Ghaziabad
₹14,000/sqft
 Early Stage Construction
Oakwood At The Prestige City
Siddharth Vihar, Ghaziabad
₹14,500/sqft
 Advanced Construction
Prateek Grand Begonia (Phase Ii)
Ghaziabad
₹12,000/sqft
 Advanced Construction
Prateek Grand Begonia (Phase I)
Ghaziabad
₹12,000/sqft
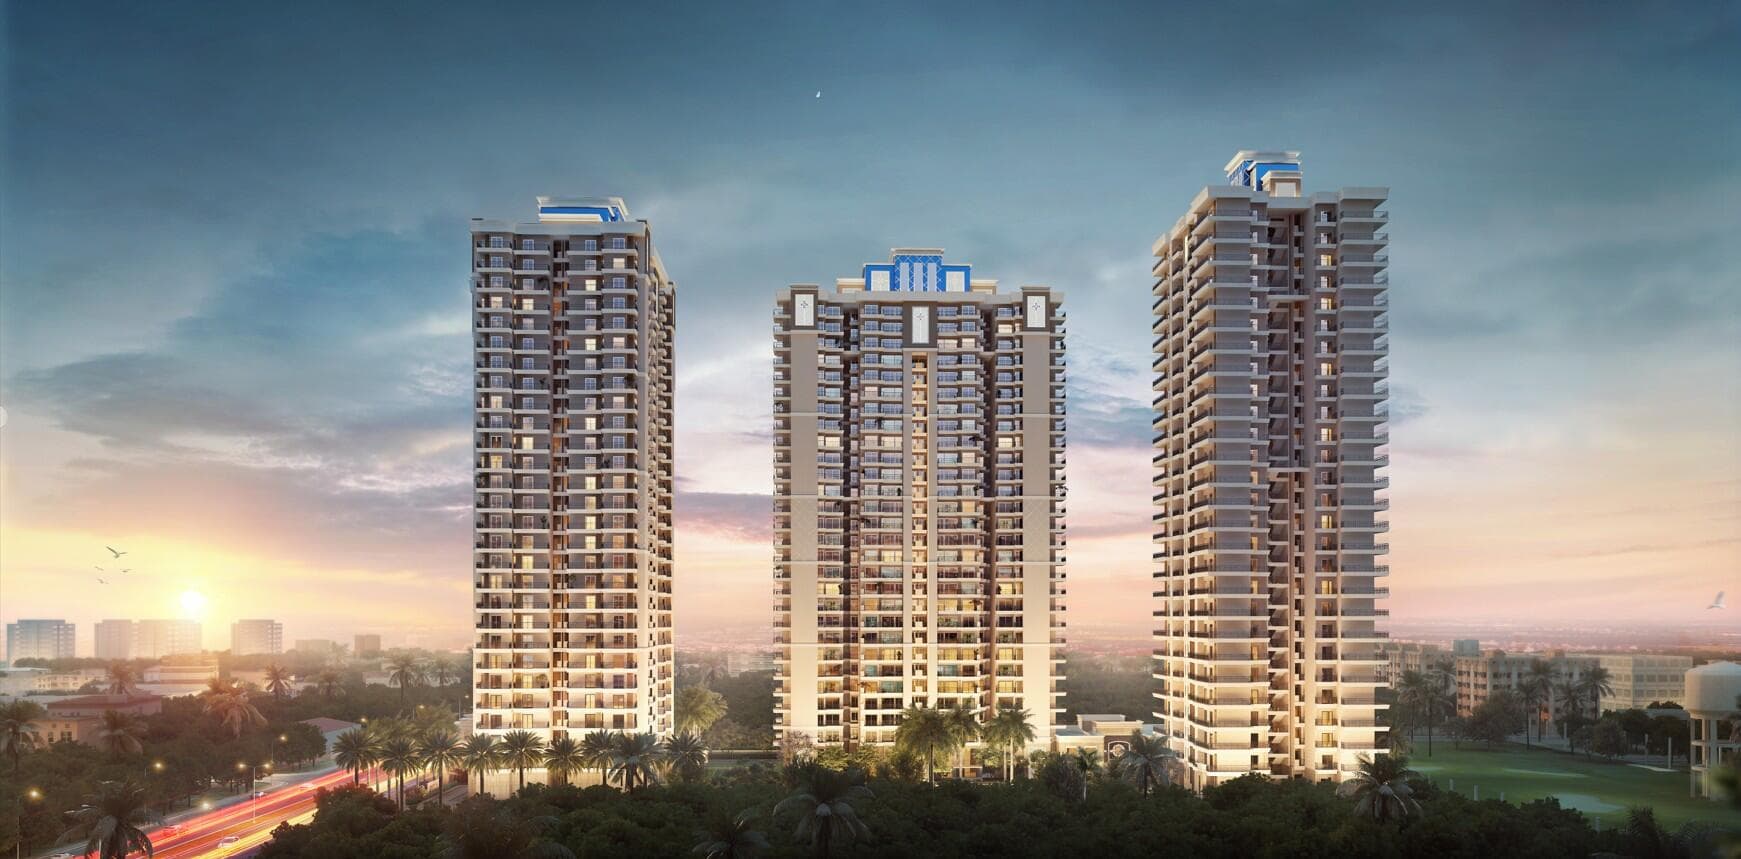 Advanced Construction
SKA Divine
Wave City, Ghaziabad
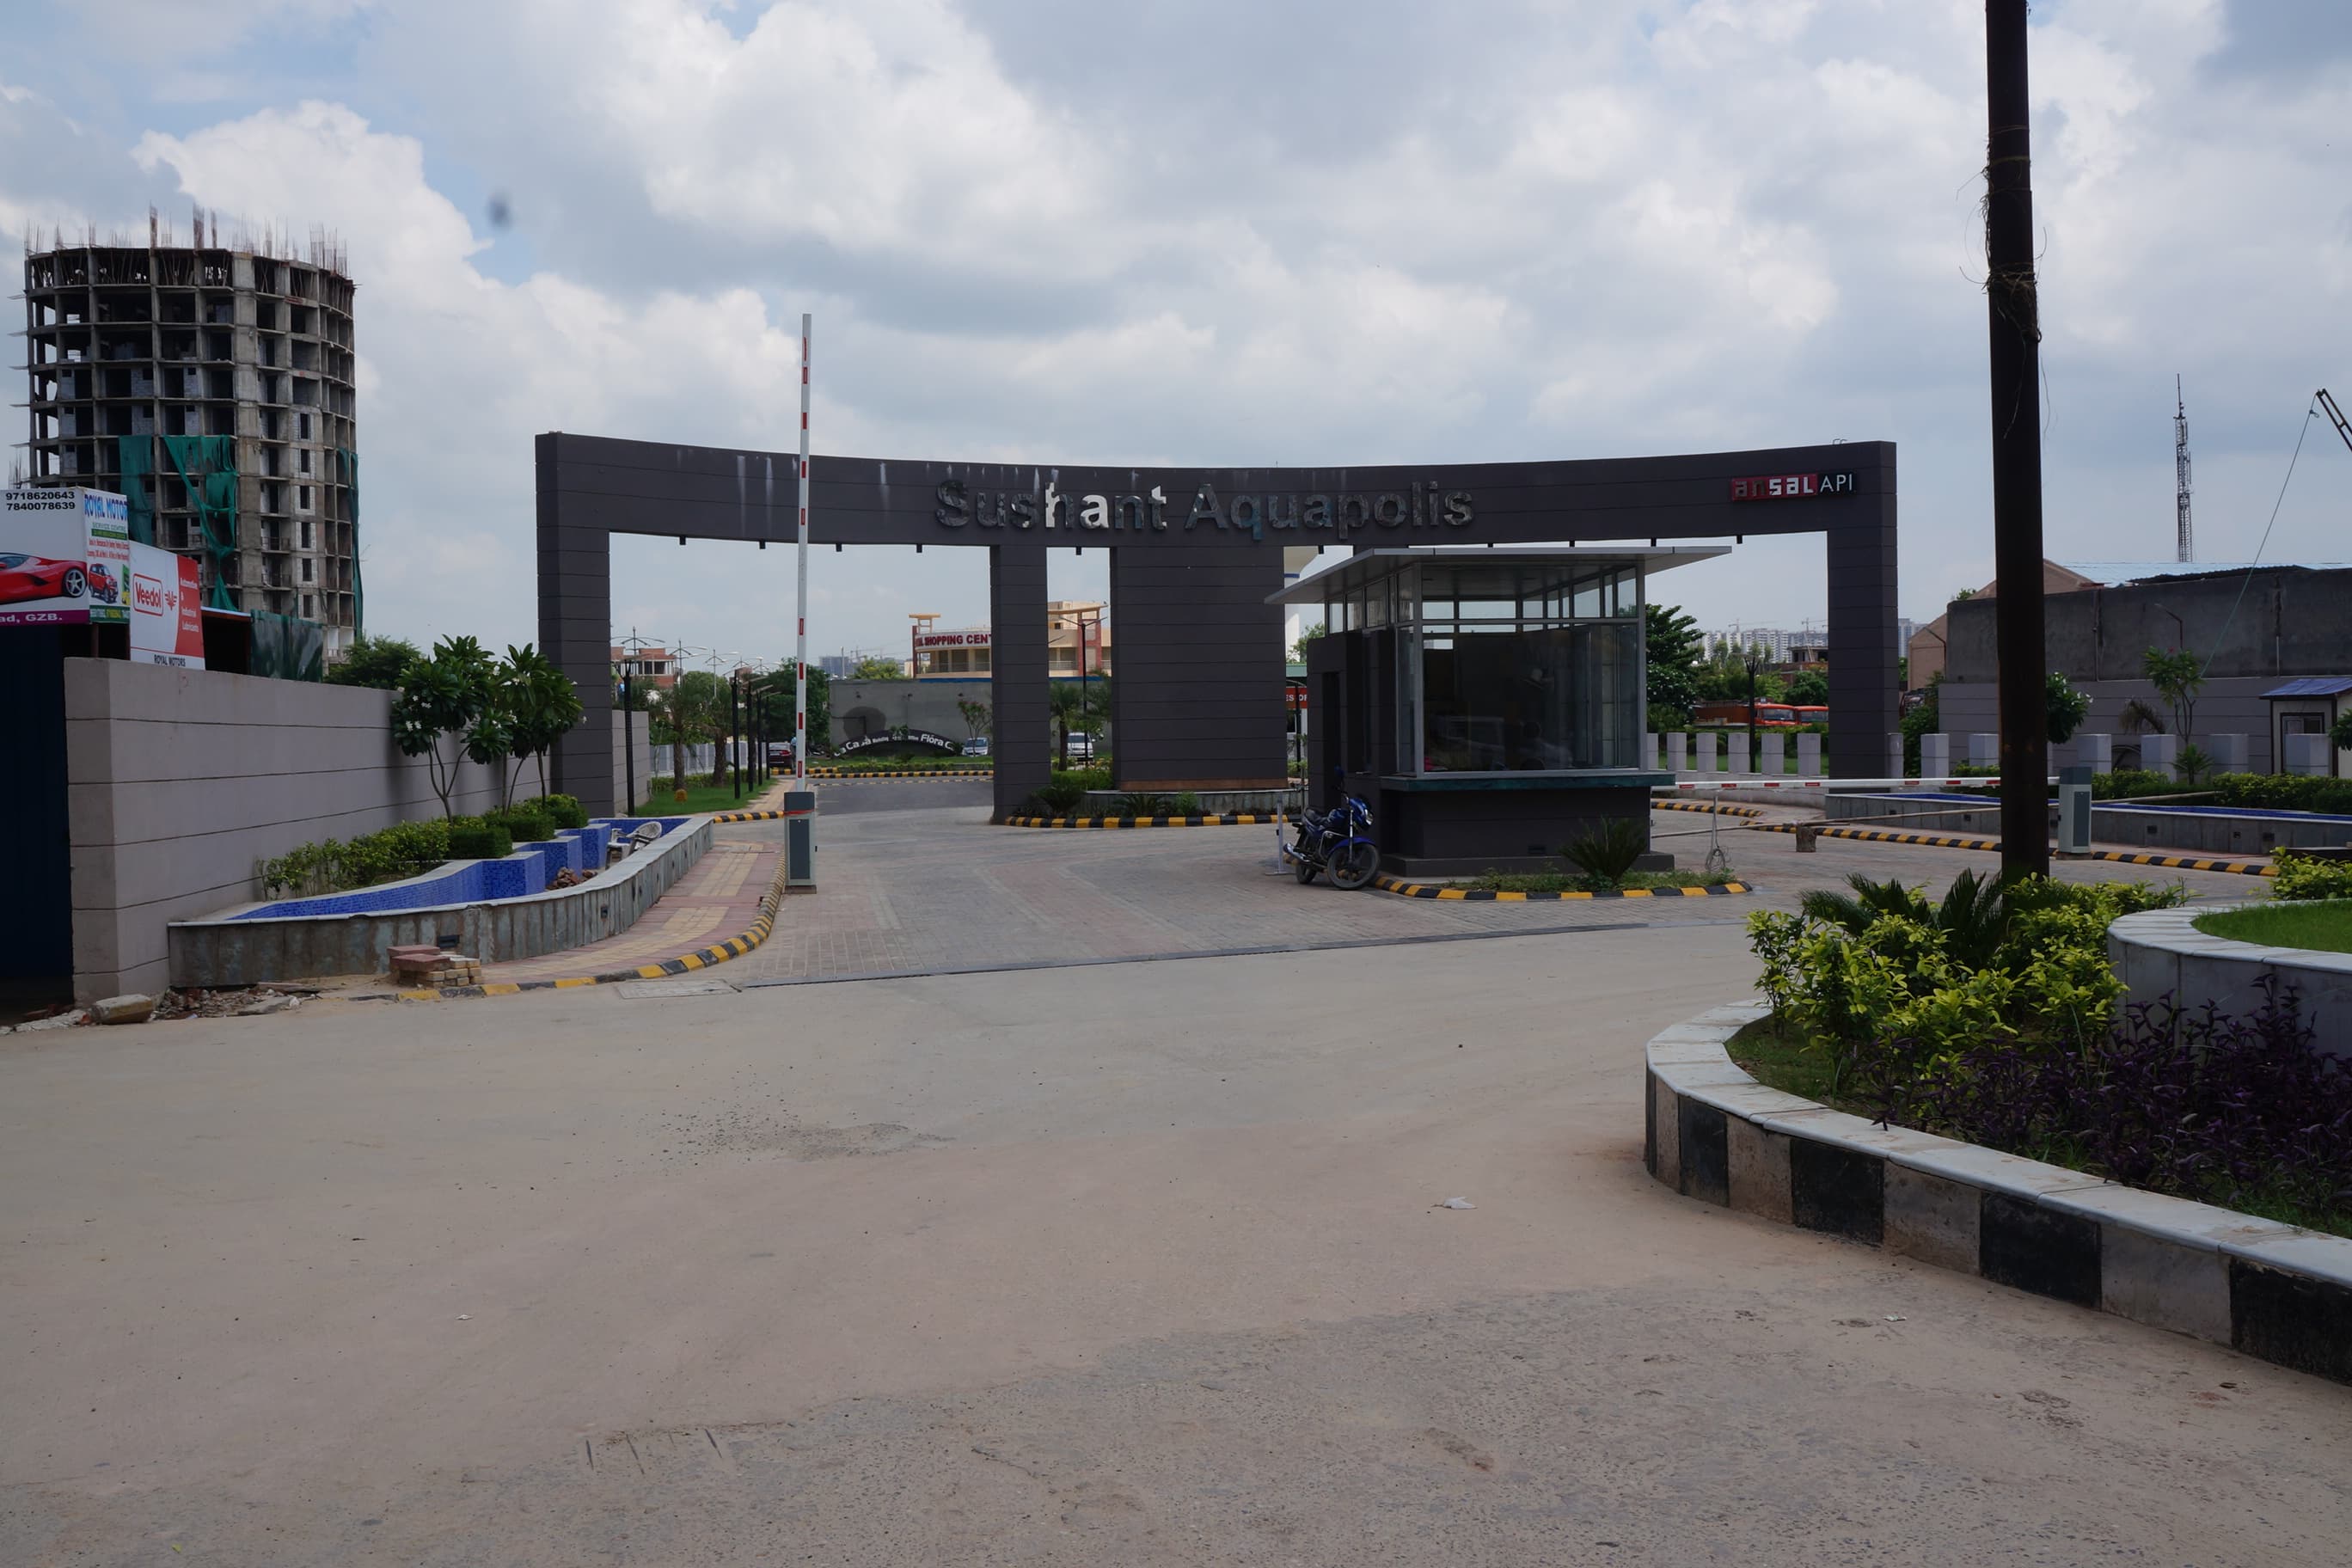
Lakshya Aquapolis
₹4,137/sqft
Karyan Streetwalk Land Details
AFSTotal Units
390
2 unit types
Carpet Area
1,02,463 ft²
9,519.14 m² · carpet only, excludes balcony
Blocks & Floors
1
6 floors across all blocks
Parking
0
0 garages, 0 open
Average carpet area 263 ft² (24.41 m²)Balconies 0Parking per unit 0.00
Unit Mix by Block
- SHOP360 unitsCarpet 50 – 307 ft²181 sizes4.69 – 28.51 m²
- OTHER30 unitsCarpet 26 – 13,754 ft²19 sizes2.45 – 1,277.79 m²
All blocks
All Rows
Showing 50 of 313 rows · 5 of 12 columns
| Block | Floor | Type | Units | Carpet Areaper unit |
|---|---|---|---|---|
| Karyan Citywalk | BSMNT | OTHER | 1 | 26 ft²2.45 m² |
| Karyan Citywalk | BSMNT | OTHER | 8 | 90 ft²8.39 m² |
| Karyan Citywalk | BSMNT | SHOP | 1 | 70 ft²6.47 m² |
| Karyan Citywalk | BSMNT | SHOP | 1 | 91 ft²8.44 m² |
| Karyan Citywalk | BSMNT | SHOP | 1 | 92 ft²8.51 m² |
| Karyan Citywalk | BSMNT | SHOP | 1 | 95 ft²8.86 m² |
| Karyan Citywalk | BSMNT | SHOP | 2 | 96 ft²8.88 m² |
| Karyan Citywalk | BSMNT | SHOP | 4 | 96 ft²8.89 m² |
| Karyan Citywalk | BSMNT | SHOP | 2 | 96 ft²8.92 m² |
| Karyan Citywalk | BSMNT | SHOP | 2 | 96 ft²8.95 m² |
| Karyan Citywalk | BSMNT | SHOP | 1 | 97 ft²8.97 m² |
| Karyan Citywalk | BSMNT | SHOP | 1 | 100 ft²9.32 m² |
| Karyan Citywalk | BSMNT | SHOP | 1 | 112 ft²10.36 m² |
| Karyan Citywalk | BSMNT | SHOP | 1 | 122 ft²11.33 m² |
| Karyan Citywalk | BSMNT | SHOP | 1 | 126 ft²11.68 m² |
| Karyan Citywalk | BSMNT | SHOP | 1 | 129 ft²11.98 m² |
| Karyan Citywalk | BSMNT | SHOP | 1 | 132 ft²12.22 m² |
| Karyan Citywalk | BSMNT | SHOP | 1 | 132 ft²12.28 m² |
| Karyan Citywalk | BSMNT | SHOP | 3 | 133 ft²12.39 m² |
| Karyan Citywalk | BSMNT | SHOP | 1 | 134 ft²12.45 m² |
| Karyan Citywalk | BSMNT | SHOP | 1 | 135 ft²12.56 m² |
| Karyan Citywalk | BSMNT | SHOP | 1 | 149 ft²13.84 m² |
| Karyan Citywalk | BSMNT | SHOP | 1 | 149 ft²13.85 m² |
| Karyan Citywalk | BSMNT | SHOP | 1 | 149 ft²13.88 m² |
| Karyan Citywalk | BSMNT | SHOP | 1 | 150 ft²13.89 m² |
| Karyan Citywalk | BSMNT | SHOP | 1 | 152 ft²14.15 m² |
| Karyan Citywalk | BSMNT | SHOP | 1 | 155 ft²14.39 m² |
| Karyan Citywalk | BSMNT | SHOP | 1 | 157 ft²14.58 m² |
| Karyan Citywalk | BSMNT | SHOP | 1 | 158 ft²14.69 m² |
| Karyan Citywalk | BSMNT | SHOP | 2 | 160 ft²14.82 m² |
| Karyan Citywalk | BSMNT | SHOP | 1 | 164 ft²15.19 m² |
| Karyan Citywalk | BSMNT | SHOP | 1 | 165 ft²15.30 m² |
| Karyan Citywalk | BSMNT | SHOP | 1 | 187 ft²17.34 m² |
| Karyan Citywalk | BSMNT | SHOP | 1 | 187 ft²17.35 m² |
| Karyan Citywalk | BSMNT | SHOP | 1 | 187 ft²17.36 m² |
| Karyan Citywalk | BSMNT | SHOP | 3 | 187 ft²17.38 m² |
| Karyan Citywalk | BSMNT | SHOP | 1 | 188 ft²17.45 m² |
| Karyan Citywalk | BSMNT | SHOP | 1 | 188 ft²17.47 m² |
| Karyan Citywalk | BSMNT | SHOP | 1 | 189 ft²17.54 m² |
| Karyan Citywalk | BSMNT | SHOP | 1 | 190 ft²17.61 m² |
| Karyan Citywalk | BSMNT | SHOP | 1 | 190 ft²17.68 m² |
| Karyan Citywalk | BSMNT | SHOP | 2 | 192 ft²17.80 m² |
| Karyan Citywalk | BSMNT | SHOP | 2 | 207 ft²19.27 m² |
| Karyan Citywalk | BSMNT | SHOP | 1 | 209 ft²19.42 m² |
| Karyan Citywalk | BSMNT | SHOP | 1 | 209 ft²19.43 m² |
| Karyan Citywalk | BSMNT | SHOP | 2 | 212 ft²19.65 m² |
| Karyan Citywalk | BSMNT | SHOP | 2 | 212 ft²19.74 m² |
| Karyan Citywalk | BSMNT | SHOP | 1 | 219 ft²20.31 m² |
| Karyan Citywalk | BSMNT | SHOP | 1 | 224 ft²20.81 m² |
| Karyan Citywalk | BSMNT | SHOP | 1 | 226 ft²21.00 m² |
Karyan Streetwalk Documents
Karyan Streetwalk Permits
- Issued On
- 25-11-2021
- Valid Upto
- 24-11-2026
- Extendable Upto
- 24-11-2029
Karyan Streetwalk Basic Details
Karyan Streetwalk Bank Details
Karyan Streetwalk Khasra Details
Total Plot Area
1.15 acres
4,649.50 m² · plot area
Karyan Streetwalk Project Team
Karyan Streetwalk Development Works
Demarcation of Plots
Commercial Plot no. 1-A, Sector-2 , Wave City, having area 4649.50 Sq. Mtr. North- 57 Meter Road, South- 12 Meter Road, East- other plot, West- 30 Meter Road
Boundary Wall
Boundary wall will be constructed in combination of reinforced cement/concrete with steel/iron railing work.
Road Work
No Internal Road, Ramps and set back area with CC concrete / paver blocks
Footpaths
Footpath to be provided in combination of concrete pavers/ heavy duty tiles/paver blocks
Water Supply Including Drinking Water Facilities
Permanent water connection for domestic water and treated water to the project will be provided by the Township Developer/Municipal Authorities
Sewer System
Under ground system using uPVC(SN-4) Pipes and utility connection with township developer sewer line for further treatment and disposal.
Drain
Drain via Hanging uPVC lines in basement and ultimately connected with township drainage system.
Parks
It is a commercial plot ad-measuring 4649.50 Sq. Meter hence no park, however, Land scape/ open shall be provided as per approved layout.
Tree Planting
As per the approved lay out plan total no. of 60 trees proposed for the project comprising ever green trees and ornamental trees.
Design For Electric Supply Including Street Lighting
Single point connection from PVVNL/Uppal Chaddha Group. Project is a integral part of township where street lighting will be done by township developer.
Community Buildings
Not Applicable
Treatment and Disposal System of Sewage and Sullage water
The solid waste from toilets and kitchen will be collected in manholes in single network of RCC pipes laid underground having manholes/inspection chamber at appropriate intervals and finally connected with the sewer and drainage for further treatment and disposal.
Solid Waste Management And Disposal System
To be done in strict compliance of the rules regulations, directions, conditions laid down in this regard by the competent authority(ies) from time to time.
Water Conservation System
Rain water harvesting system as per approved plan will be commissioned Water conservation using low flow fixtures, flow restrictors will be used to restrict the flow of water to achieve the objective.
Energy Management System Including Use of Renewable Energy
All high side equipment will be installed of energy efficient rating with requisite provision of renewable energy as the condition laid down by the competent authority.
Fire Protection And Fire Safety System
The fire protection and fire safety system will be implemented as per the proposed fire fighting plan in accordance to the fire norms as amended from time to time.
Social Infrastructure And Other Public Amenities Including Public Health Services
Commercial plot ad-measuring 4649.50 Sq. Meter hence no special provision to social infrastructure and other public amenities including public health service could be proposed within the project. However, wheel chair access for differently abled and provision for lavatories with suitable provisions to accommodate them shall be kept in place. In addition thereof primary first aid shall be provisioned with adequate non- medical staff to assist in case of minor injuries.
Emergency Evacuation Services
For providing easy and safe egress in case of fire, fire staircase has been planned . In addition to this fire safety mechanism such as fire alarm, sprinklers, fire extinguishers/hydrants and other equipment shall be in strict compliance with the fire safety norms and approved fire fighting plan. All levels will be marked with fire exit directions signages and building evacuation plan.
Other Miscellaneous Work
Provisions shall be done to make the entire building structure earthquake resistant as per the approved plans . The facade of the building is planned in the manner that it make the area beautiful and appealing thereby creating value addition to the township.
Karyan Streetwalk Other Details
Karyan Streetwalk Frequently Asked Questions
Where is Karyan Streetwalk located?
Karyan Streetwalk is located in Ghaziabad.
Is Karyan Streetwalk RERA registered? What is the RERA number of Karyan Streetwalk?
Yes. Karyan Streetwalk is registered under UPRERAPRJ848589 with the Uttar Pradesh RERA (UP-RERA), ensuring transparency and buyer protection.
What is the possession timeline as per RERA?
As per the RERA filing, the expected possession date for Karyan Streetwalk is 24 November 2026.
Who is the developer behind Karyan Streetwalk?
Karyan Streetwalk is developed by KARYAN INFRATECH LLP.
Are home loan facilities available?
Yes, home loan facilities are available from most major banks. You can compare interest rates and check your eligibility through our home loan services.