SKA Arcadia
SKA Arcadia Overview
SKA Arcadia Location
SKA Arcadia Near By Projects
 Early Stage Construction
VVIP Namah
Aditya World City, Ghaziabad
₹10,500/sqft
 Newly Launched
SKA Atlantis
Siddharth Vihar, Ghaziabad
₹9,500/sqft
 Newly Launched
Gulshan Empire
Wave City, Ghaziabad
₹10,500/sqft
 Early Stage Construction
Mayflower At The Prestige City
Siddharth Vihar, Ghaziabad
 Early Stage Construction
Mulberry At The Prestige City
Siddharth Vihar, Ghaziabad
₹14,000/sqft
 Early Stage Construction
Oakwood At The Prestige City
Siddharth Vihar, Ghaziabad
₹14,500/sqft
 Advanced Construction
Prateek Grand Begonia (Phase Ii)
Ghaziabad
₹12,000/sqft
 Advanced Construction
Prateek Grand Begonia (Phase I)
Ghaziabad
₹12,000/sqft
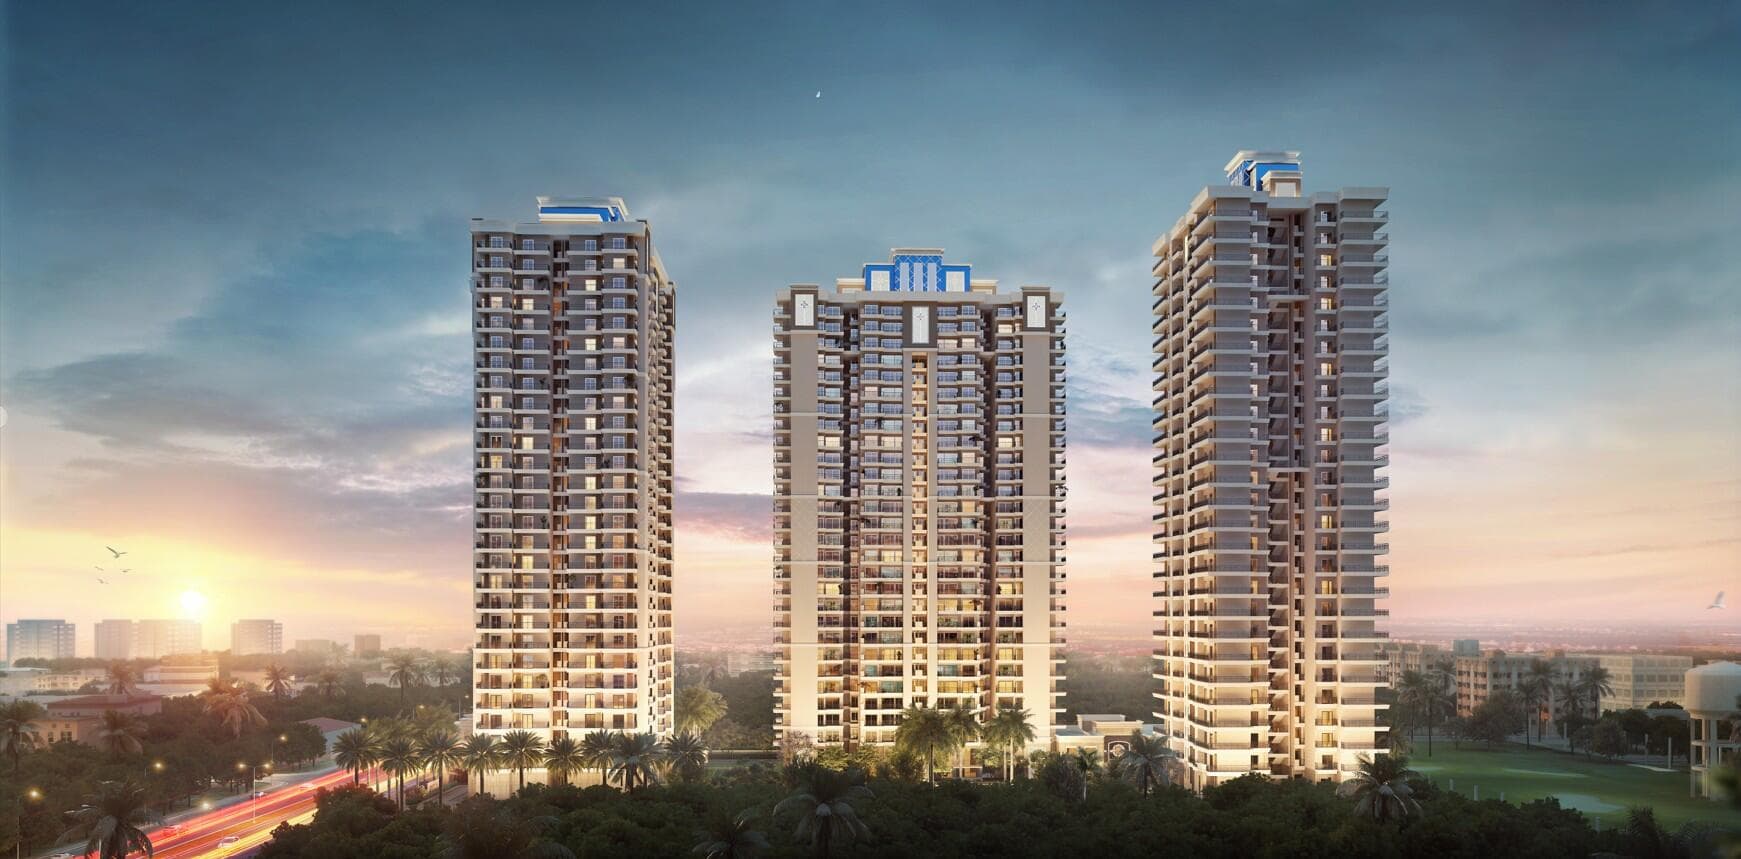 Advanced Construction
SKA Divine
Wave City, Ghaziabad
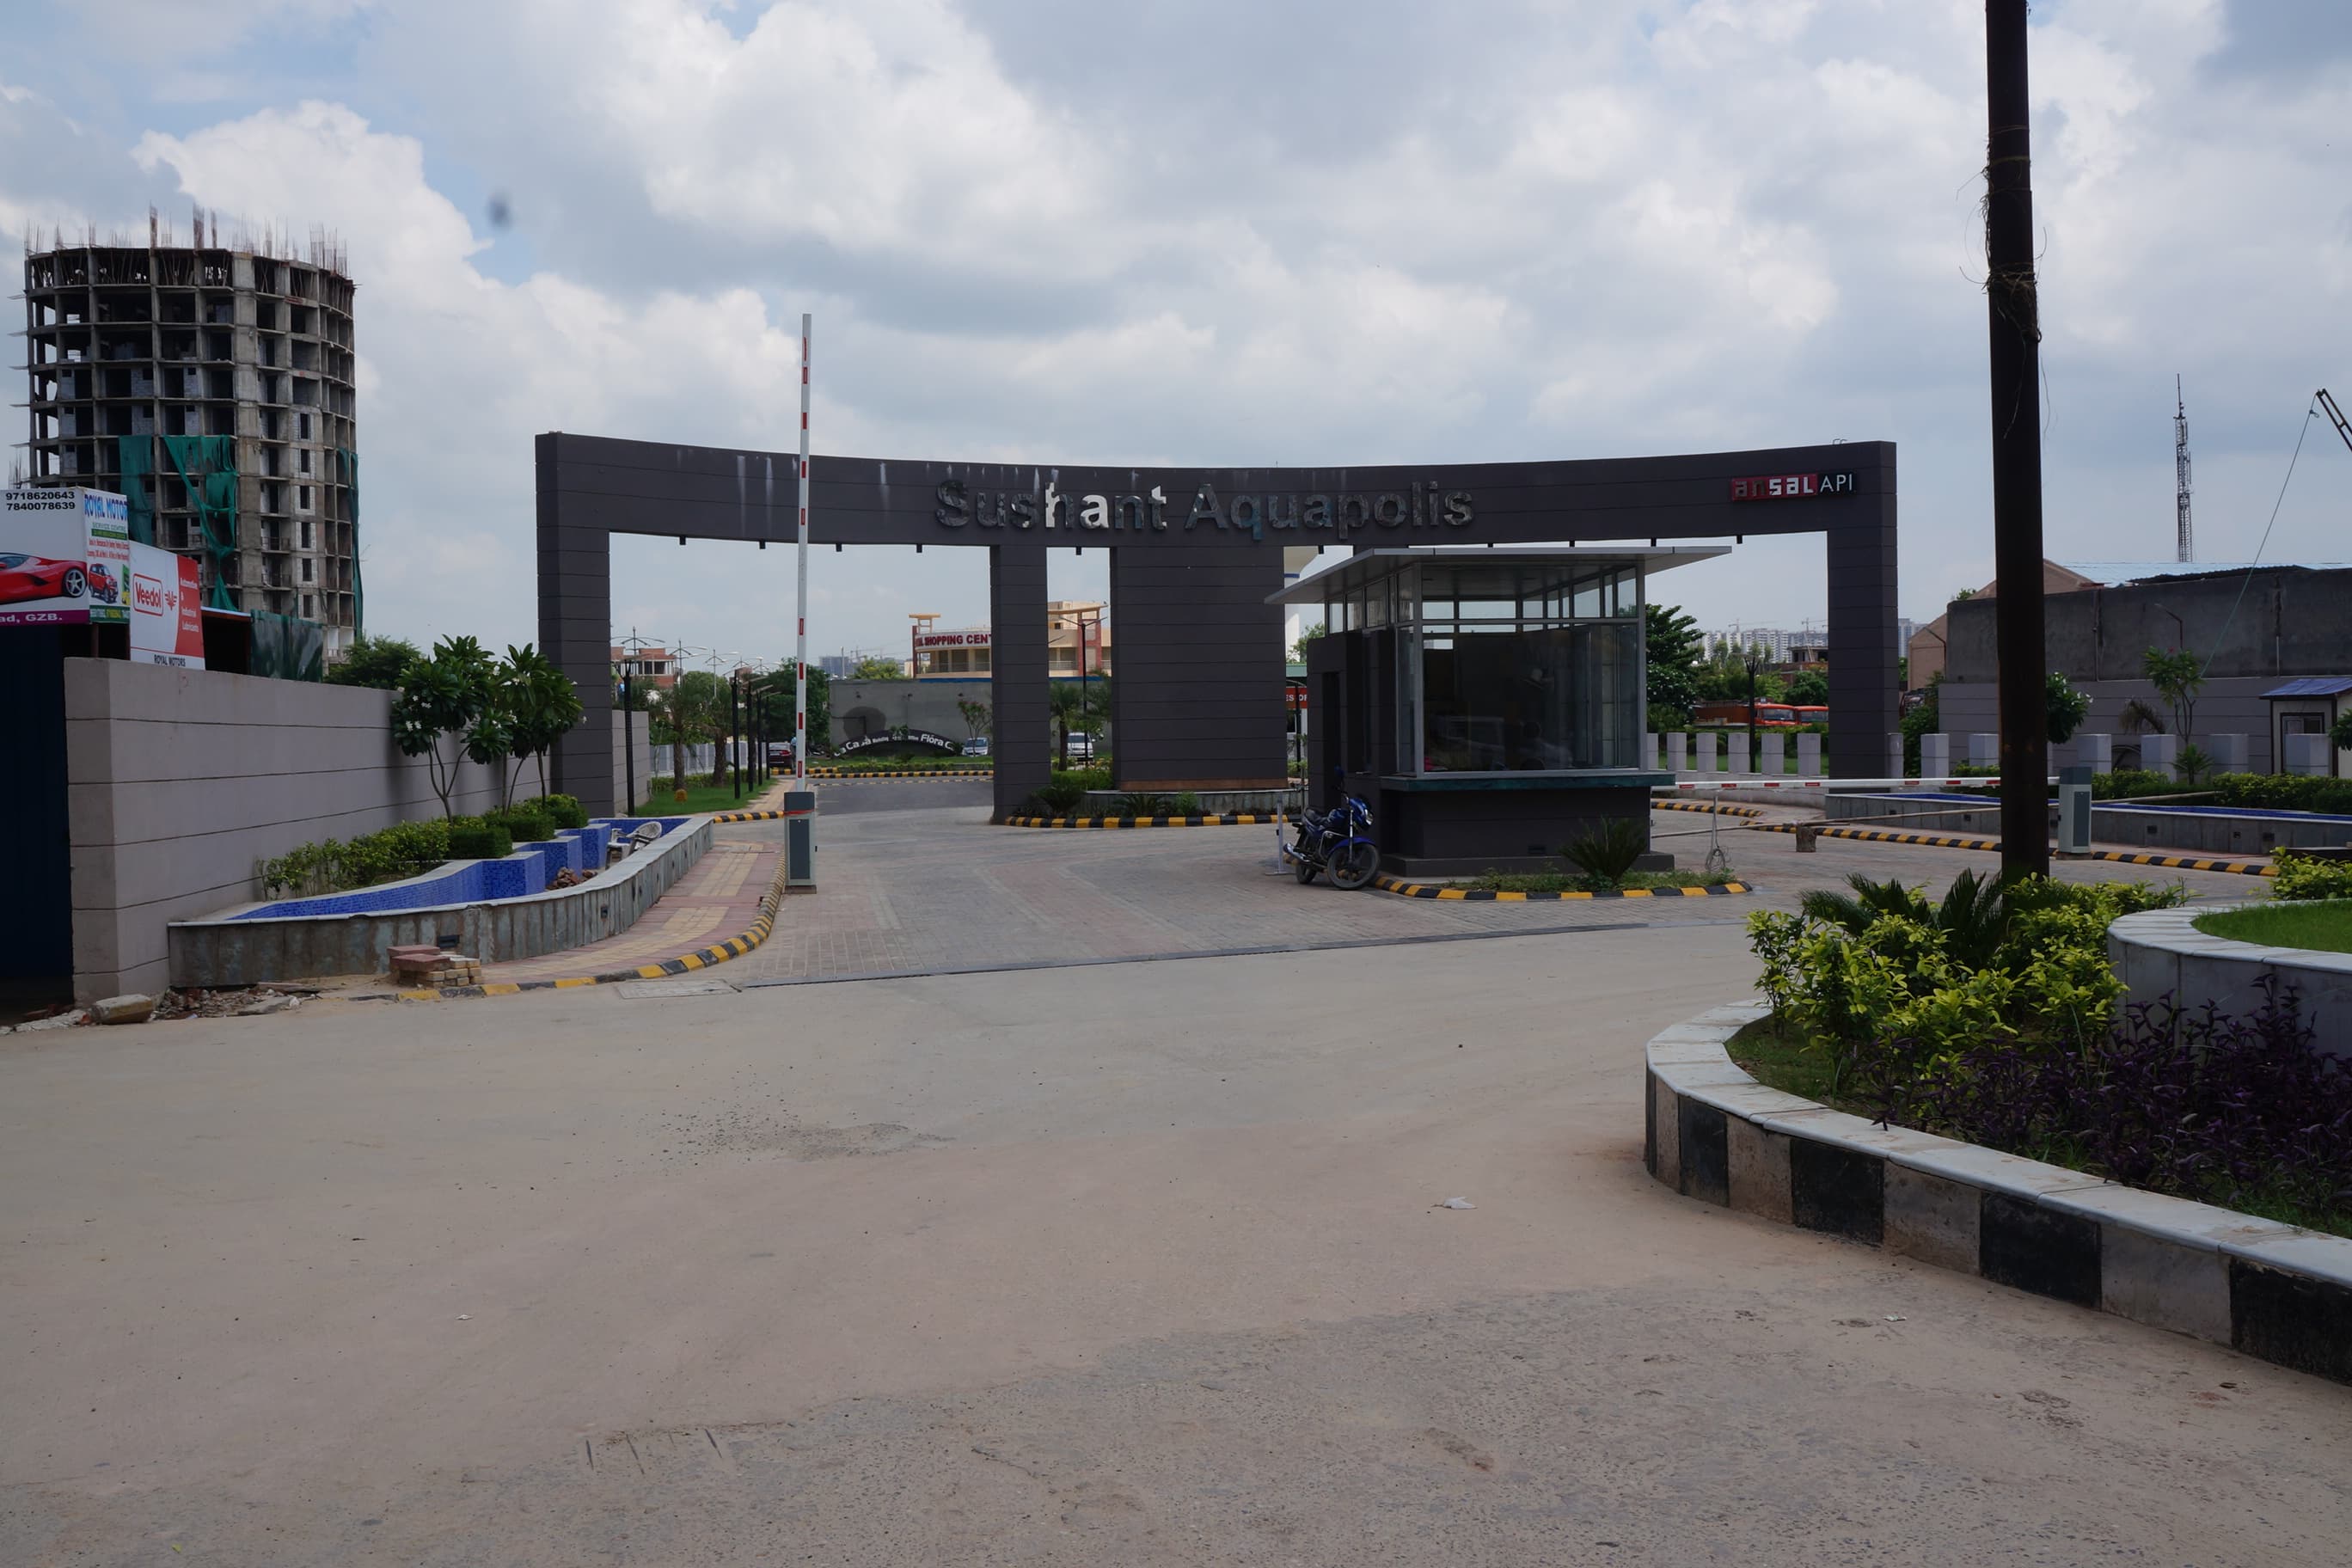
Lakshya Aquapolis
₹4,137/sqft
SKA Arcadia Land Details
AFSTotal Units
722
1 unit type
Carpet Area
1,17,490 ft²
10,915.23 m² · carpet only, excludes balcony
Blocks & Floors
1
5 floors across all blocks
Parking
0
0 garages, 0 open
Average carpet area 163 ft² (15.12 m²)Balconies 0Parking per unit 0.001 of 285 rows list no units (1 floor is empty), so they add nothing to these totals
Unit Mix by Block
- SHOP722 unitsCarpet 65 – 470 ft²246 sizes6.00 – 43.69 m²
All blocks
All Rows
Showing 50 of 285 rows · 7 of 12 columns
| Block | Floor | Type | Units | Carpet Areaper unit | Verandahs | Verandah Areatotal |
|---|---|---|---|---|---|---|
| SKA ARCADIA | BSMNT2 | OTHER | — | — | — | — |
| SKA ARCADIA | BSMNT | SHOP | 16 | 65 ft²6.00 m² | — | — |
| SKA ARCADIA | BSMNT | SHOP | 7 | 68 ft²6.32 m² | — | — |
| SKA ARCADIA | BSMNT | SHOP | 8 | 74 ft²6.90 m² | — | — |
| SKA ARCADIA | BSMNT | SHOP | 4 | 78 ft²7.27 m² | — | — |
| SKA ARCADIA | BSMNT | SHOP | 1 | 82 ft²7.63 m² | — | — |
| SKA ARCADIA | BSMNT | SHOP | 7 | 89 ft²8.26 m² | — | — |
| SKA ARCADIA | BSMNT | SHOP | 2 | 98 ft²9.12 m² | — | — |
| SKA ARCADIA | BSMNT | SHOP | 2 | 99 ft²9.24 m² | — | — |
| SKA ARCADIA | BSMNT | SHOP | 1 | 104 ft²9.69 m² | — | — |
| SKA ARCADIA | BSMNT | SHOP | 14 | 106 ft²9.88 m² | — | — |
| SKA ARCADIA | BSMNT | SHOP | 2 | 109 ft²10.12 m² | — | — |
| SKA ARCADIA | BSMNT | SHOP | 6 | 110 ft²10.25 m² | — | — |
| SKA ARCADIA | BSMNT | SHOP | 3 | 112 ft²10.40 m² | — | — |
| SKA ARCADIA | BSMNT | SHOP | 3 | 116 ft²10.75 m² | — | — |
| SKA ARCADIA | BSMNT | SHOP | 2 | 122 ft²11.31 m² | — | — |
| SKA ARCADIA | BSMNT | SHOP | 3 | 128 ft²11.86 m² | — | — |
| SKA ARCADIA | BSMNT | SHOP | 4 | 129 ft²11.96 m² | — | — |
| SKA ARCADIA | BSMNT | SHOP | 3 | 130 ft²12.06 m² | — | — |
| SKA ARCADIA | BSMNT | SHOP | 3 | 131 ft²12.17 m² | — | — |
| SKA ARCADIA | BSMNT | SHOP | 4 | 136 ft²12.60 m² | — | — |
| SKA ARCADIA | BSMNT | SHOP | 8 | 139 ft²12.90 m² | — | — |
| SKA ARCADIA | BSMNT | SHOP | 1 | 142 ft²13.21 m² | — | — |
| SKA ARCADIA | BSMNT | SHOP | 3 | 144 ft²13.40 m² | — | — |
| SKA ARCADIA | BSMNT | SHOP | 1 | 147 ft²13.69 m² | — | — |
| SKA ARCADIA | BSMNT | SHOP | 2 | 150 ft²13.95 m² | — | — |
| SKA ARCADIA | BSMNT | SHOP | 2 | 154 ft²14.29 m² | — | — |
| SKA ARCADIA | BSMNT | SHOP | 2 | 156 ft²14.52 m² | — | — |
| SKA ARCADIA | BSMNT | SHOP | 2 | 162 ft²15.08 m² | — | — |
| SKA ARCADIA | BSMNT | SHOP | 2 | 164 ft²15.26 m² | — | — |
| SKA ARCADIA | BSMNT | SHOP | 3 | 168 ft²15.65 m² | — | — |
| SKA ARCADIA | BSMNT | SHOP | 1 | 174 ft²16.13 m² | — | — |
| SKA ARCADIA | BSMNT | SHOP | 1 | 181 ft²16.83 m² | — | — |
| SKA ARCADIA | BSMNT | SHOP | 3 | 184 ft²17.05 m² | — | — |
| SKA ARCADIA | BSMNT | SHOP | 2 | 185 ft²17.22 m² | — | — |
| SKA ARCADIA | BSMNT | SHOP | 2 | 188 ft²17.42 m² | — | — |
| SKA ARCADIA | BSMNT | SHOP | 1 | 191 ft²17.74 m² | — | — |
| SKA ARCADIA | BSMNT | SHOP | 3 | 193 ft²17.89 m² | — | — |
| SKA ARCADIA | BSMNT | SHOP | 4 | 194 ft²18.00 m² | — | — |
| SKA ARCADIA | BSMNT | SHOP | 4 | 197 ft²18.26 m² | — | — |
| SKA ARCADIA | BSMNT | SHOP | 1 | 200 ft²18.60 m² | — | — |
| SKA ARCADIA | BSMNT | SHOP | 1 | 202 ft²18.78 m² | — | — |
| SKA ARCADIA | BSMNT | SHOP | 2 | 204 ft²18.95 m² | — | — |
| SKA ARCADIA | BSMNT | SHOP | 5 | 206 ft²19.10 m² | — | — |
| SKA ARCADIA | BSMNT | SHOP | 4 | 209 ft²19.45 m² | — | — |
| SKA ARCADIA | BSMNT | SHOP | 2 | 210 ft²19.50 m² | — | — |
| SKA ARCADIA | BSMNT | SHOP | 5 | 212 ft²19.68 m² | — | — |
| SKA ARCADIA | BSMNT | SHOP | 11 | 213 ft²19.75 m² | — | — |
| SKA ARCADIA | BSMNT | SHOP | 3 | 213 ft²19.80 m² | — | — |
| SKA ARCADIA | BSMNT | SHOP | 2 | 215 ft²19.95 m² | — | — |
SKA Arcadia Documents
SKA Arcadia Permits
- Issued On
- 31-10-2022
- Valid Upto
- 30-10-2027
- Extendable Upto
- 30-10-2029
SKA Arcadia Basic Details
SKA Arcadia Bank Details
SKA Arcadia Khasra Details
Total Plot Area
1.94 acres
7,860.61 m² · plot area
SKA Arcadia Project Team
SKA Arcadia Development Works
Demarcation of Plots
will be done by total station
Boundary Wall
Boundary wall of 1800 mm height will be constructed with RCC columns , brickwork etc.
Road Work
Internal road will be constructed with RCC trimix , Pavers and Stone
Footpaths
Foot path will be constructed with pavers and stone.
Water Supply Including Drinking Water Facilities
Water Supply up to the boundary of Plot is provided by Wave city . Internal distribution will be done by us with PVC / UPVC / GI pipes.Drawing enclosed.
Sewer System
Sewer System up to boundry of plot is provided by Wave city. Internal sewer system will be constructed by us and connected to this system . The Sewer will be constructed by RCC/ PVC pipes . Drawing enclosed
Drain
Strom water drains will be constructed with RCC/ brickwork/ PVC pipes as per drawing enclosed. The external drain system is provided by Wave city .
Parks
NA as it is a small commercial plot.
Tree Planting
total 79 local trees will be planted
Design For Electric Supply Including Street Lighting
The design of Electrical supply will be done as per norms
Community Buildings
NA as it is a commercial building.
Treatment and Disposal System of Sewage and Sullage water
A STP based on MBR of 150KLD will be installed for treatment of sewer and treated water will be used for flushing and AC purpose.
Solid Waste Management And Disposal System
Biodegradable solid waste will be composted in OWC and used as manure. Other solid waste will be disposed as per Municipal solid waste management by CPHEEO
Water Conservation System
Rain water will be diverted to RWH for water table recharging in two RWH pits. STP treated water will be used in flushing and AC purpose.
Energy Management System Including Use of Renewable Energy
50 percent of common area lighting of basement will be done through solar power panel ( Renewable energy). Energy saving will be done by LED lighting, 3star rated pump and electric motors
Fire Protection And Fire Safety System
Fire Protection and safety work will be done as per FIRE NOC and rules
Social Infrastructure And Other Public Amenities Including Public Health Services
NA as it is a small commercial project.However public rest room , Lift and Escalator will be provided
Emergency Evacuation Services
As per Fire NOC and rules
Other Miscellaneous Work
The construction will be done as per specification of project
SKA Arcadia Other Details
SKA Arcadia Frequently Asked Questions
Where is SKA Arcadia located?
SKA Arcadia is located in Ghaziabad.
Is SKA Arcadia RERA registered? What is the RERA number of SKA Arcadia?
Yes. SKA Arcadia is registered under UPRERAPRJ228610 with the Uttar Pradesh RERA (UP-RERA), ensuring transparency and buyer protection.
What is the possession timeline as per RERA?
As per the RERA filing, the expected possession date for SKA Arcadia is 30 October 2027.
Who is the developer behind SKA Arcadia?
SKA Arcadia is developed by SKA Group.
Are home loan facilities available?
Yes, home loan facilities are available from most major banks. You can compare interest rates and check your eligibility through our home loan services.

Developed by
SKA Group
Verified11 Projects
EXECUTIVE SUMMARY OF SKA GROUP SKA Group is a mid-scale, privately held real estate developer headquartered in Greater Noida, operating exclusively in the NCR geography across Greater Noida, Noida Extension, and Ghaziaba…
Know More about SKA Group