Indosam Iconic
Have queries on this Project?
Indosam Iconic Overview
Indosam Iconic Location
28.580465
77.378502
Indosam Iconic Near By Projects
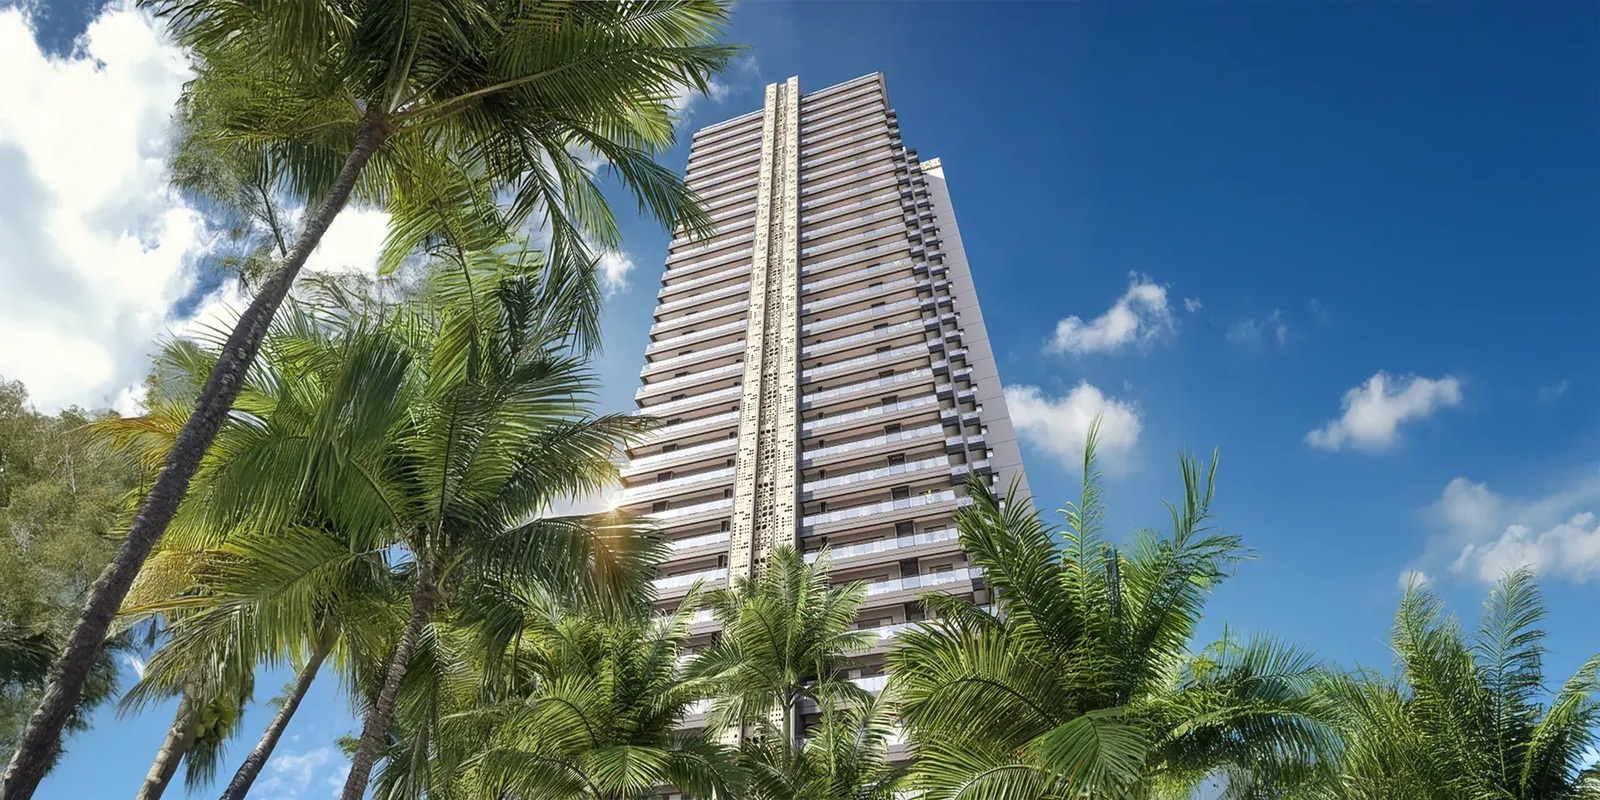 Early Stage Construction
Godrej Alira
Sector 31, Gurgaon
₹25,000/sqft
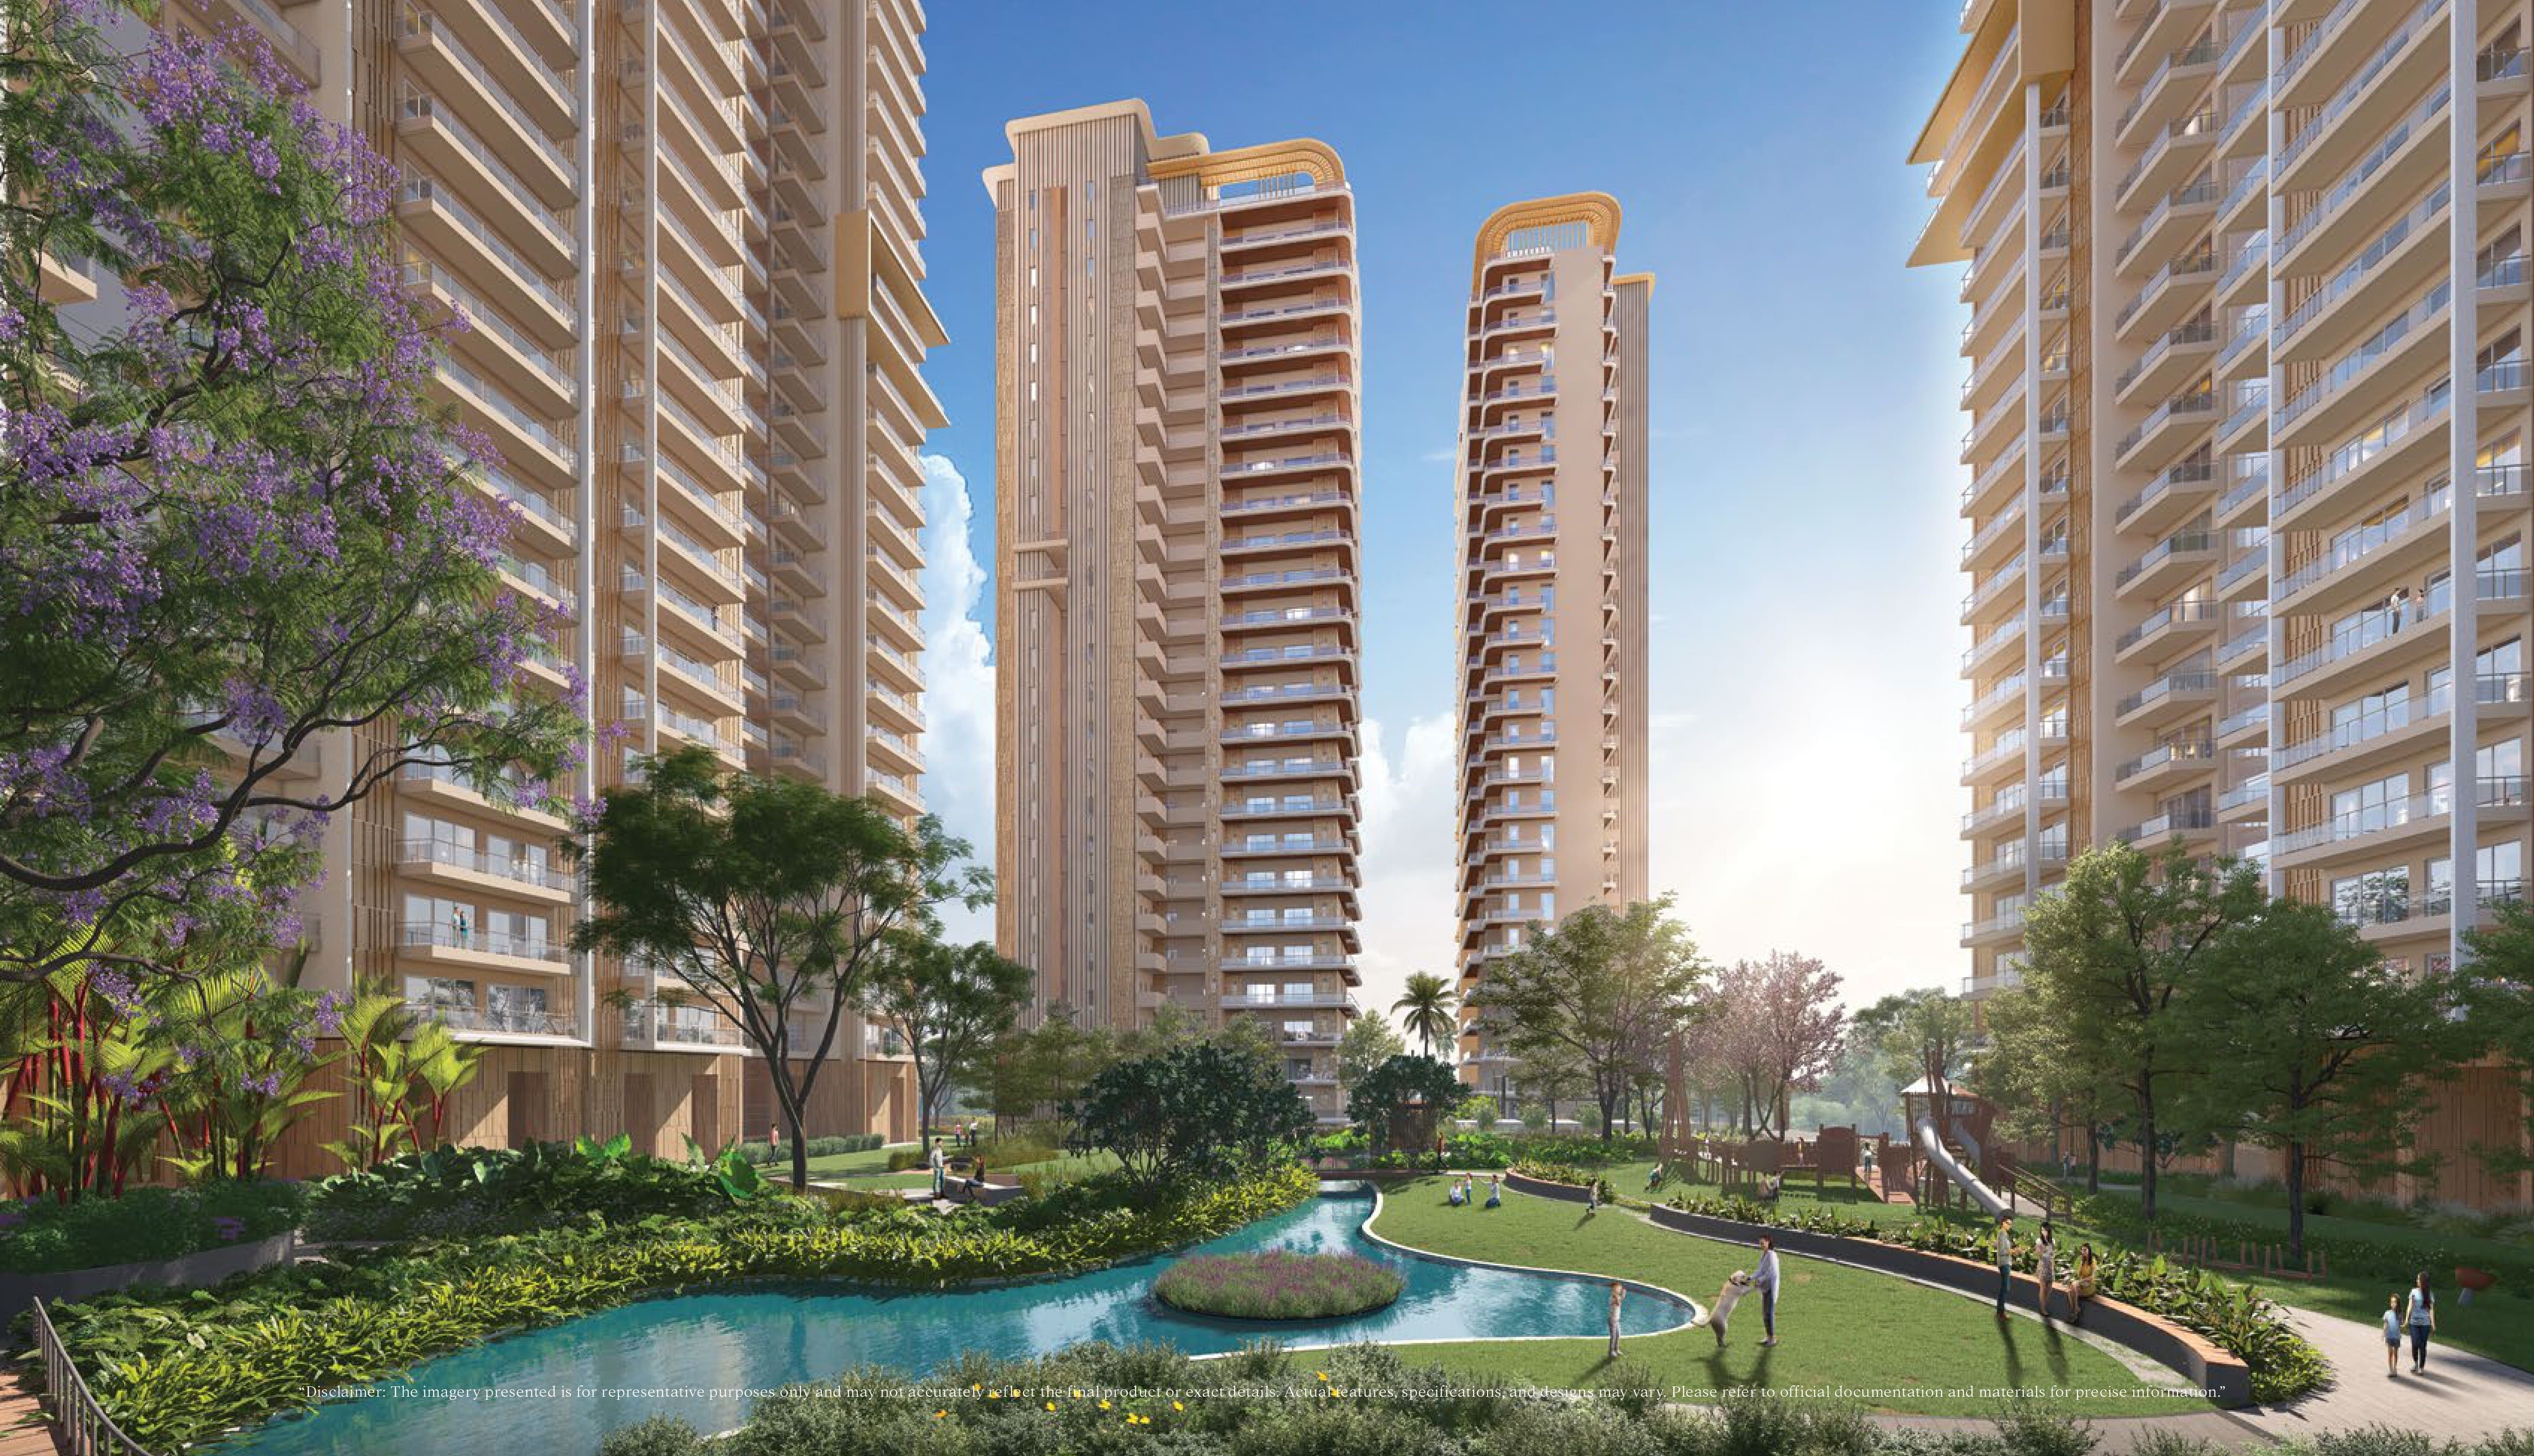 Early Stage Construction
Ivory County Phase-3
Noida
₹17,500/sqft
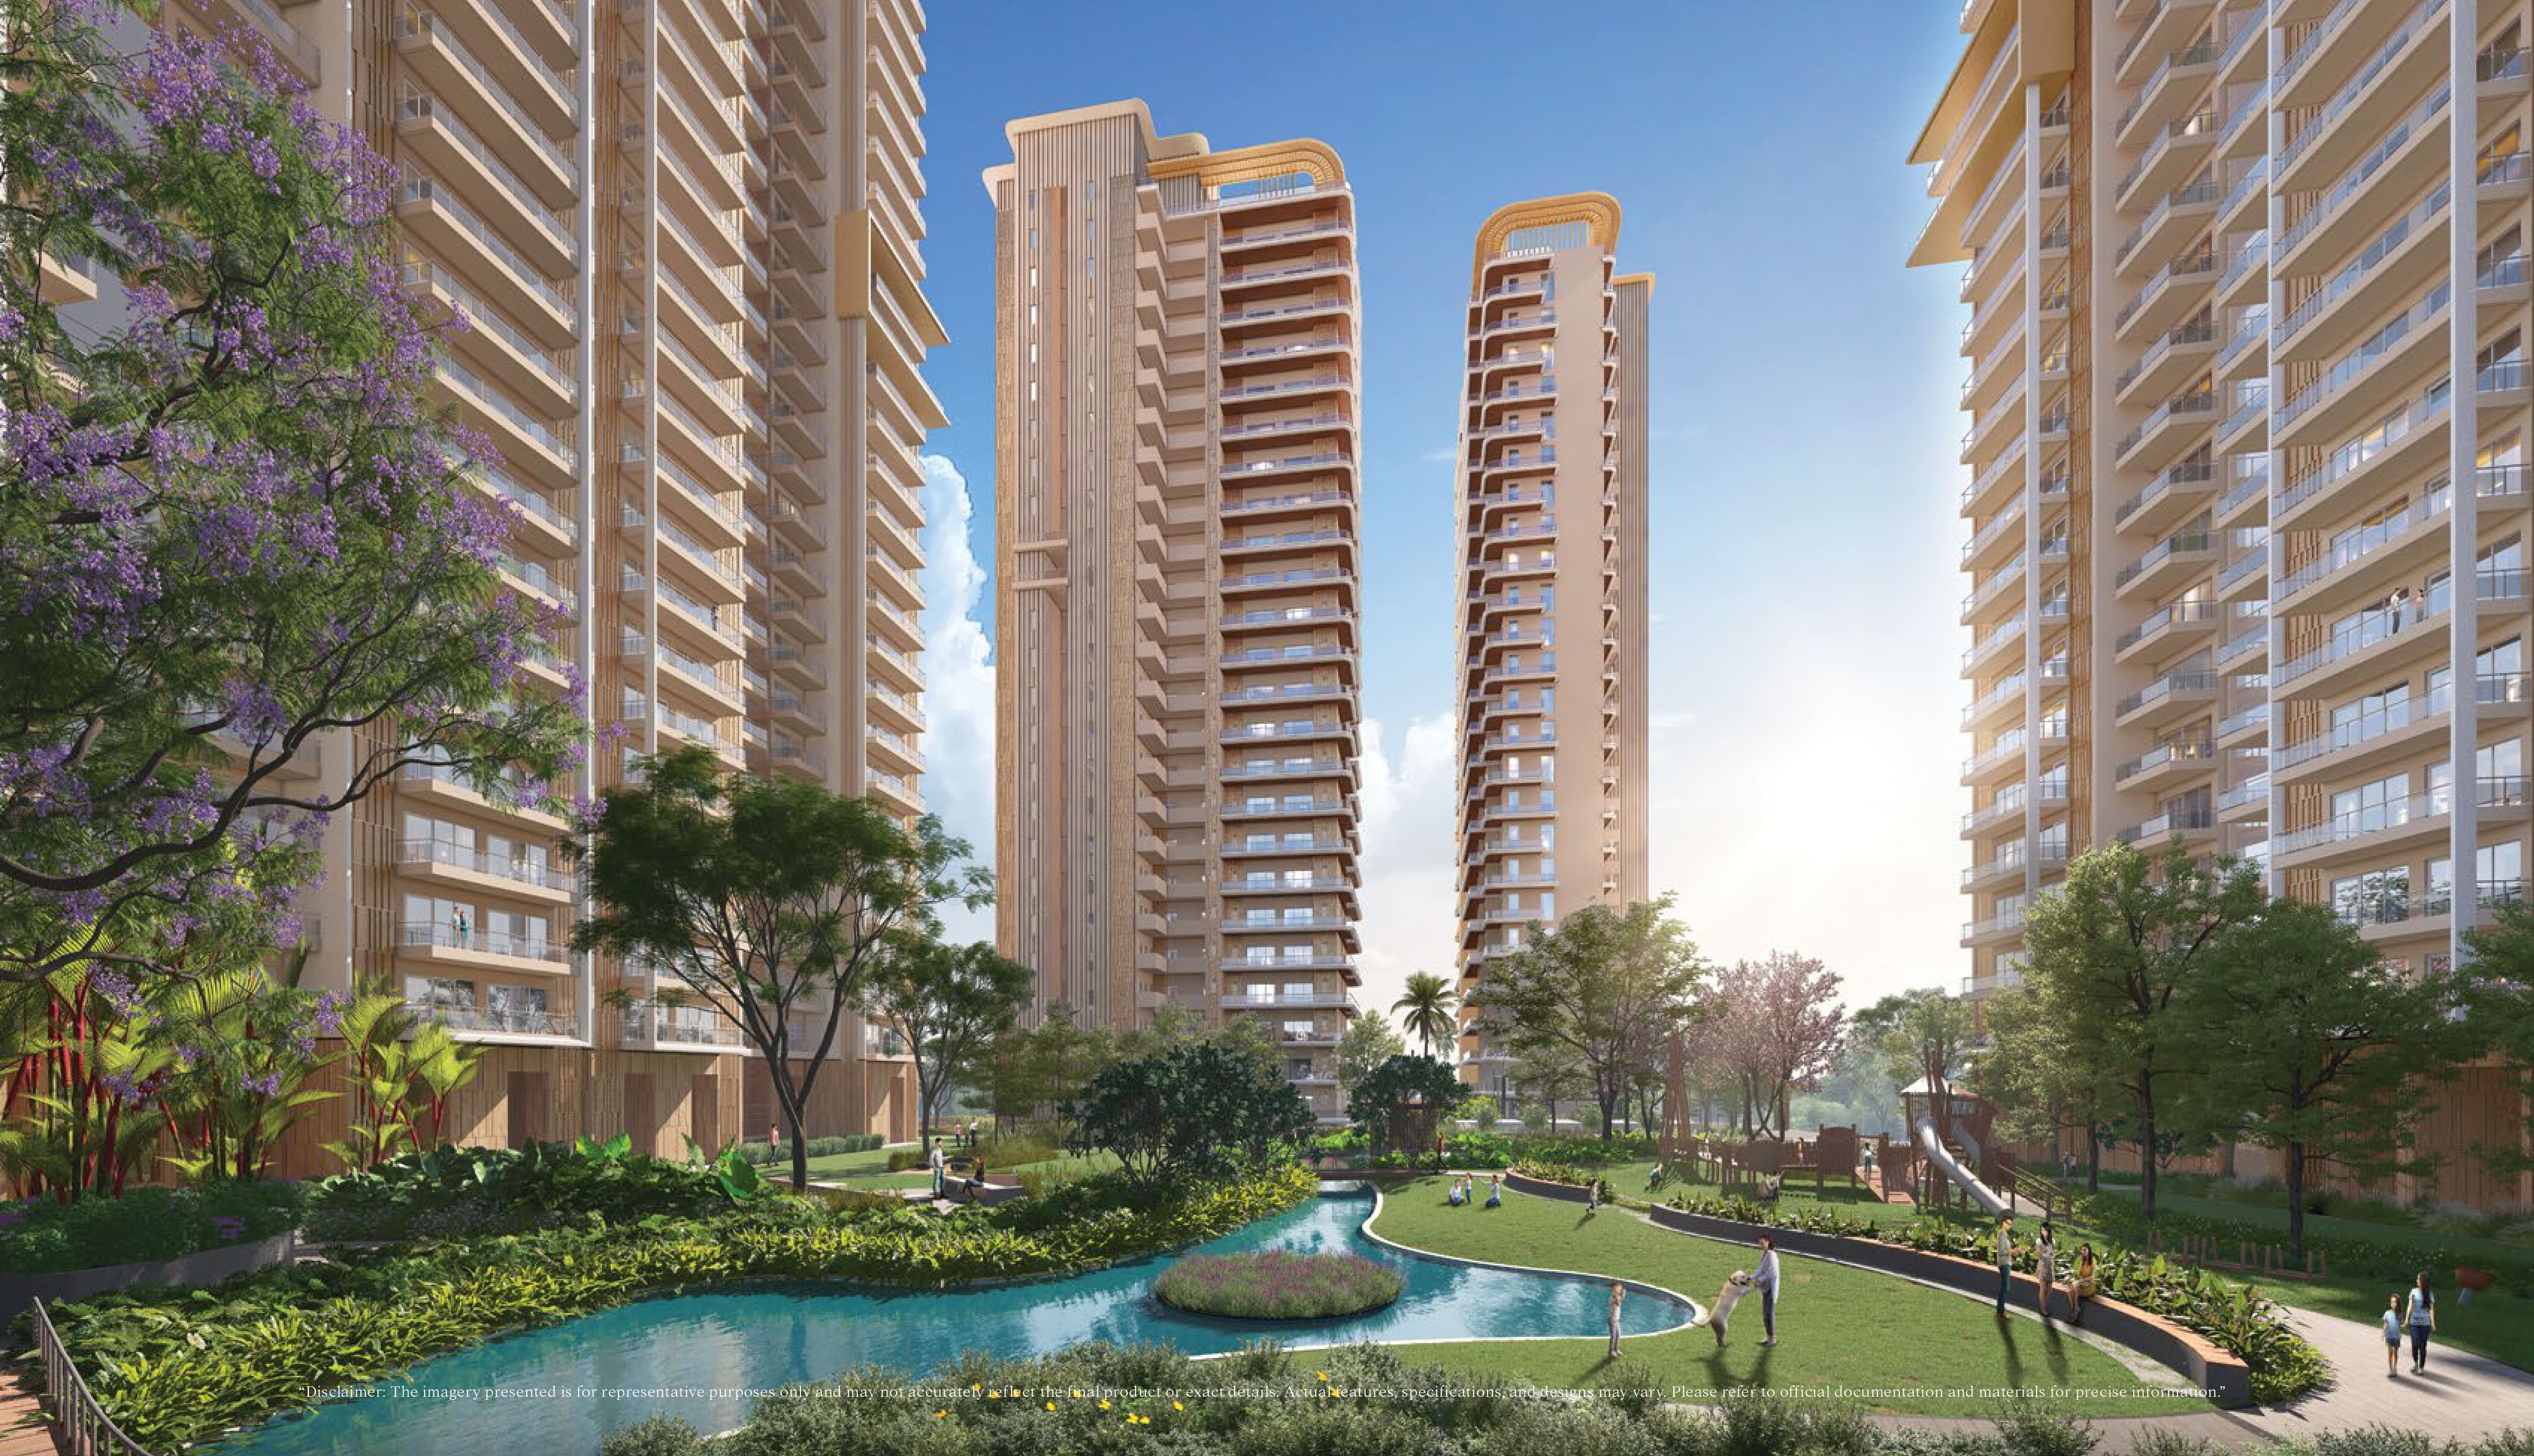 Advanced Construction
Ivory County Phase-2
Noida
₹17,500/sqft
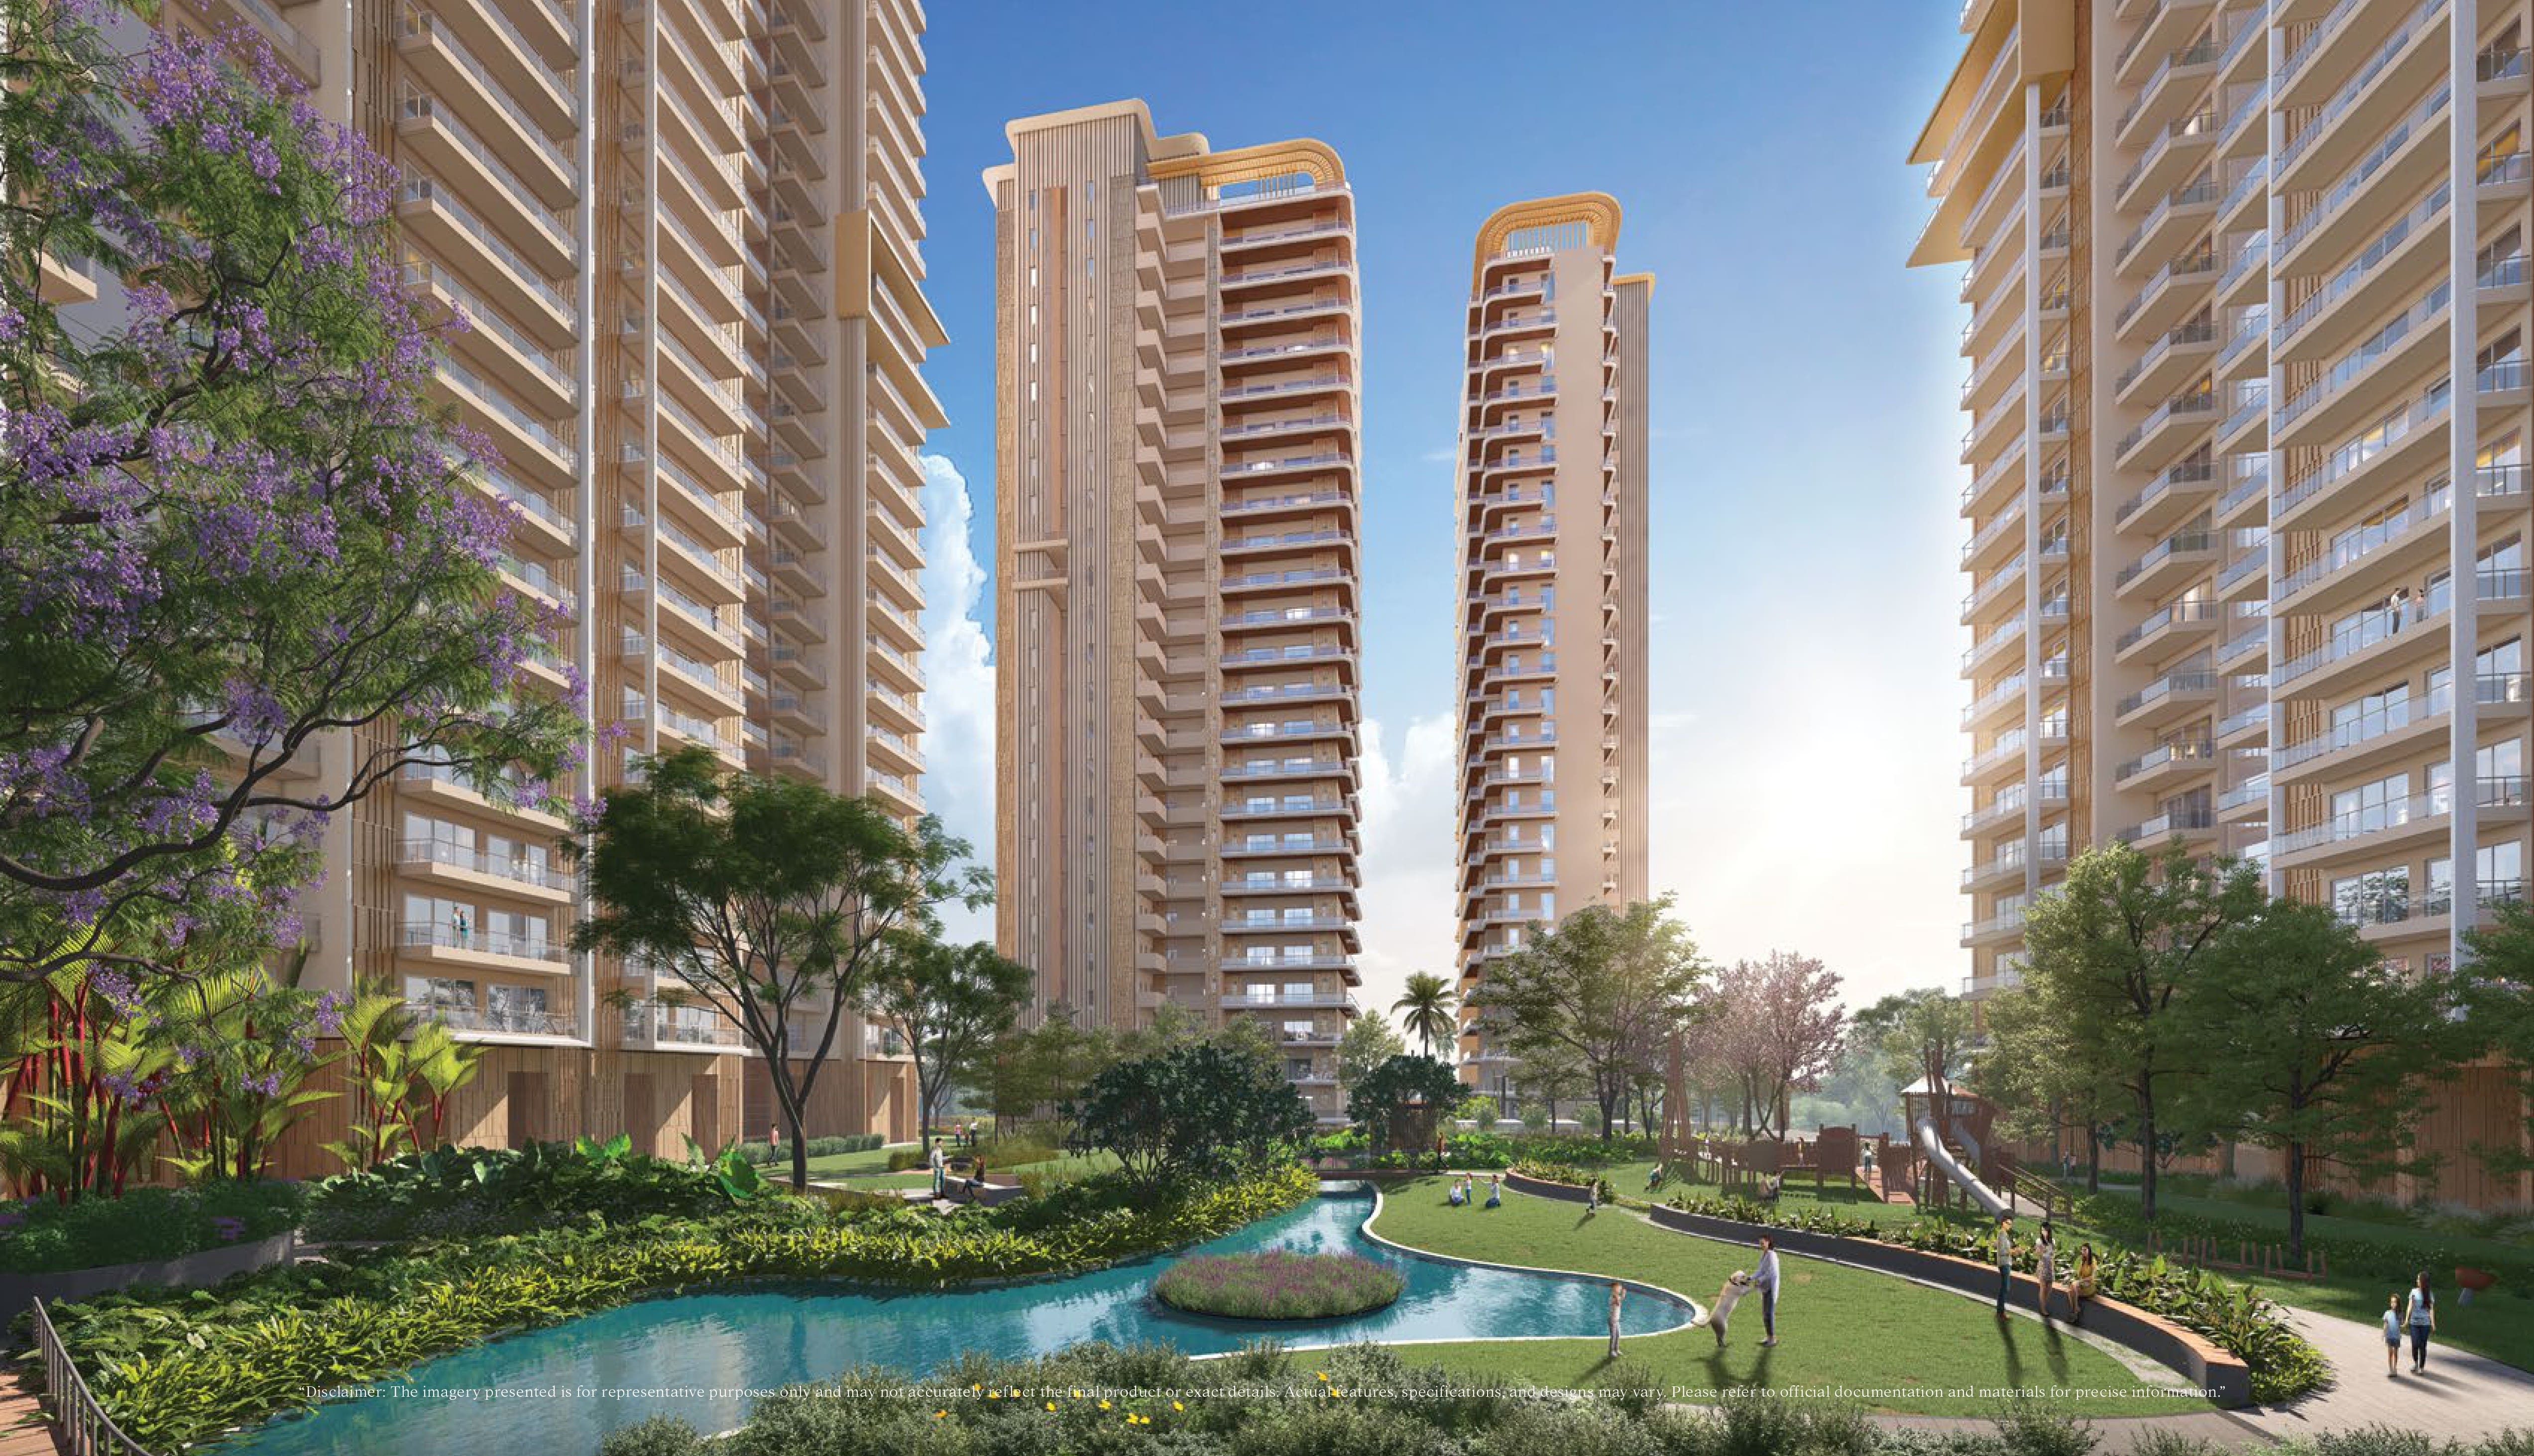 Advanced Construction
Ivory County Phase-1
Noida
₹17,500/sqft
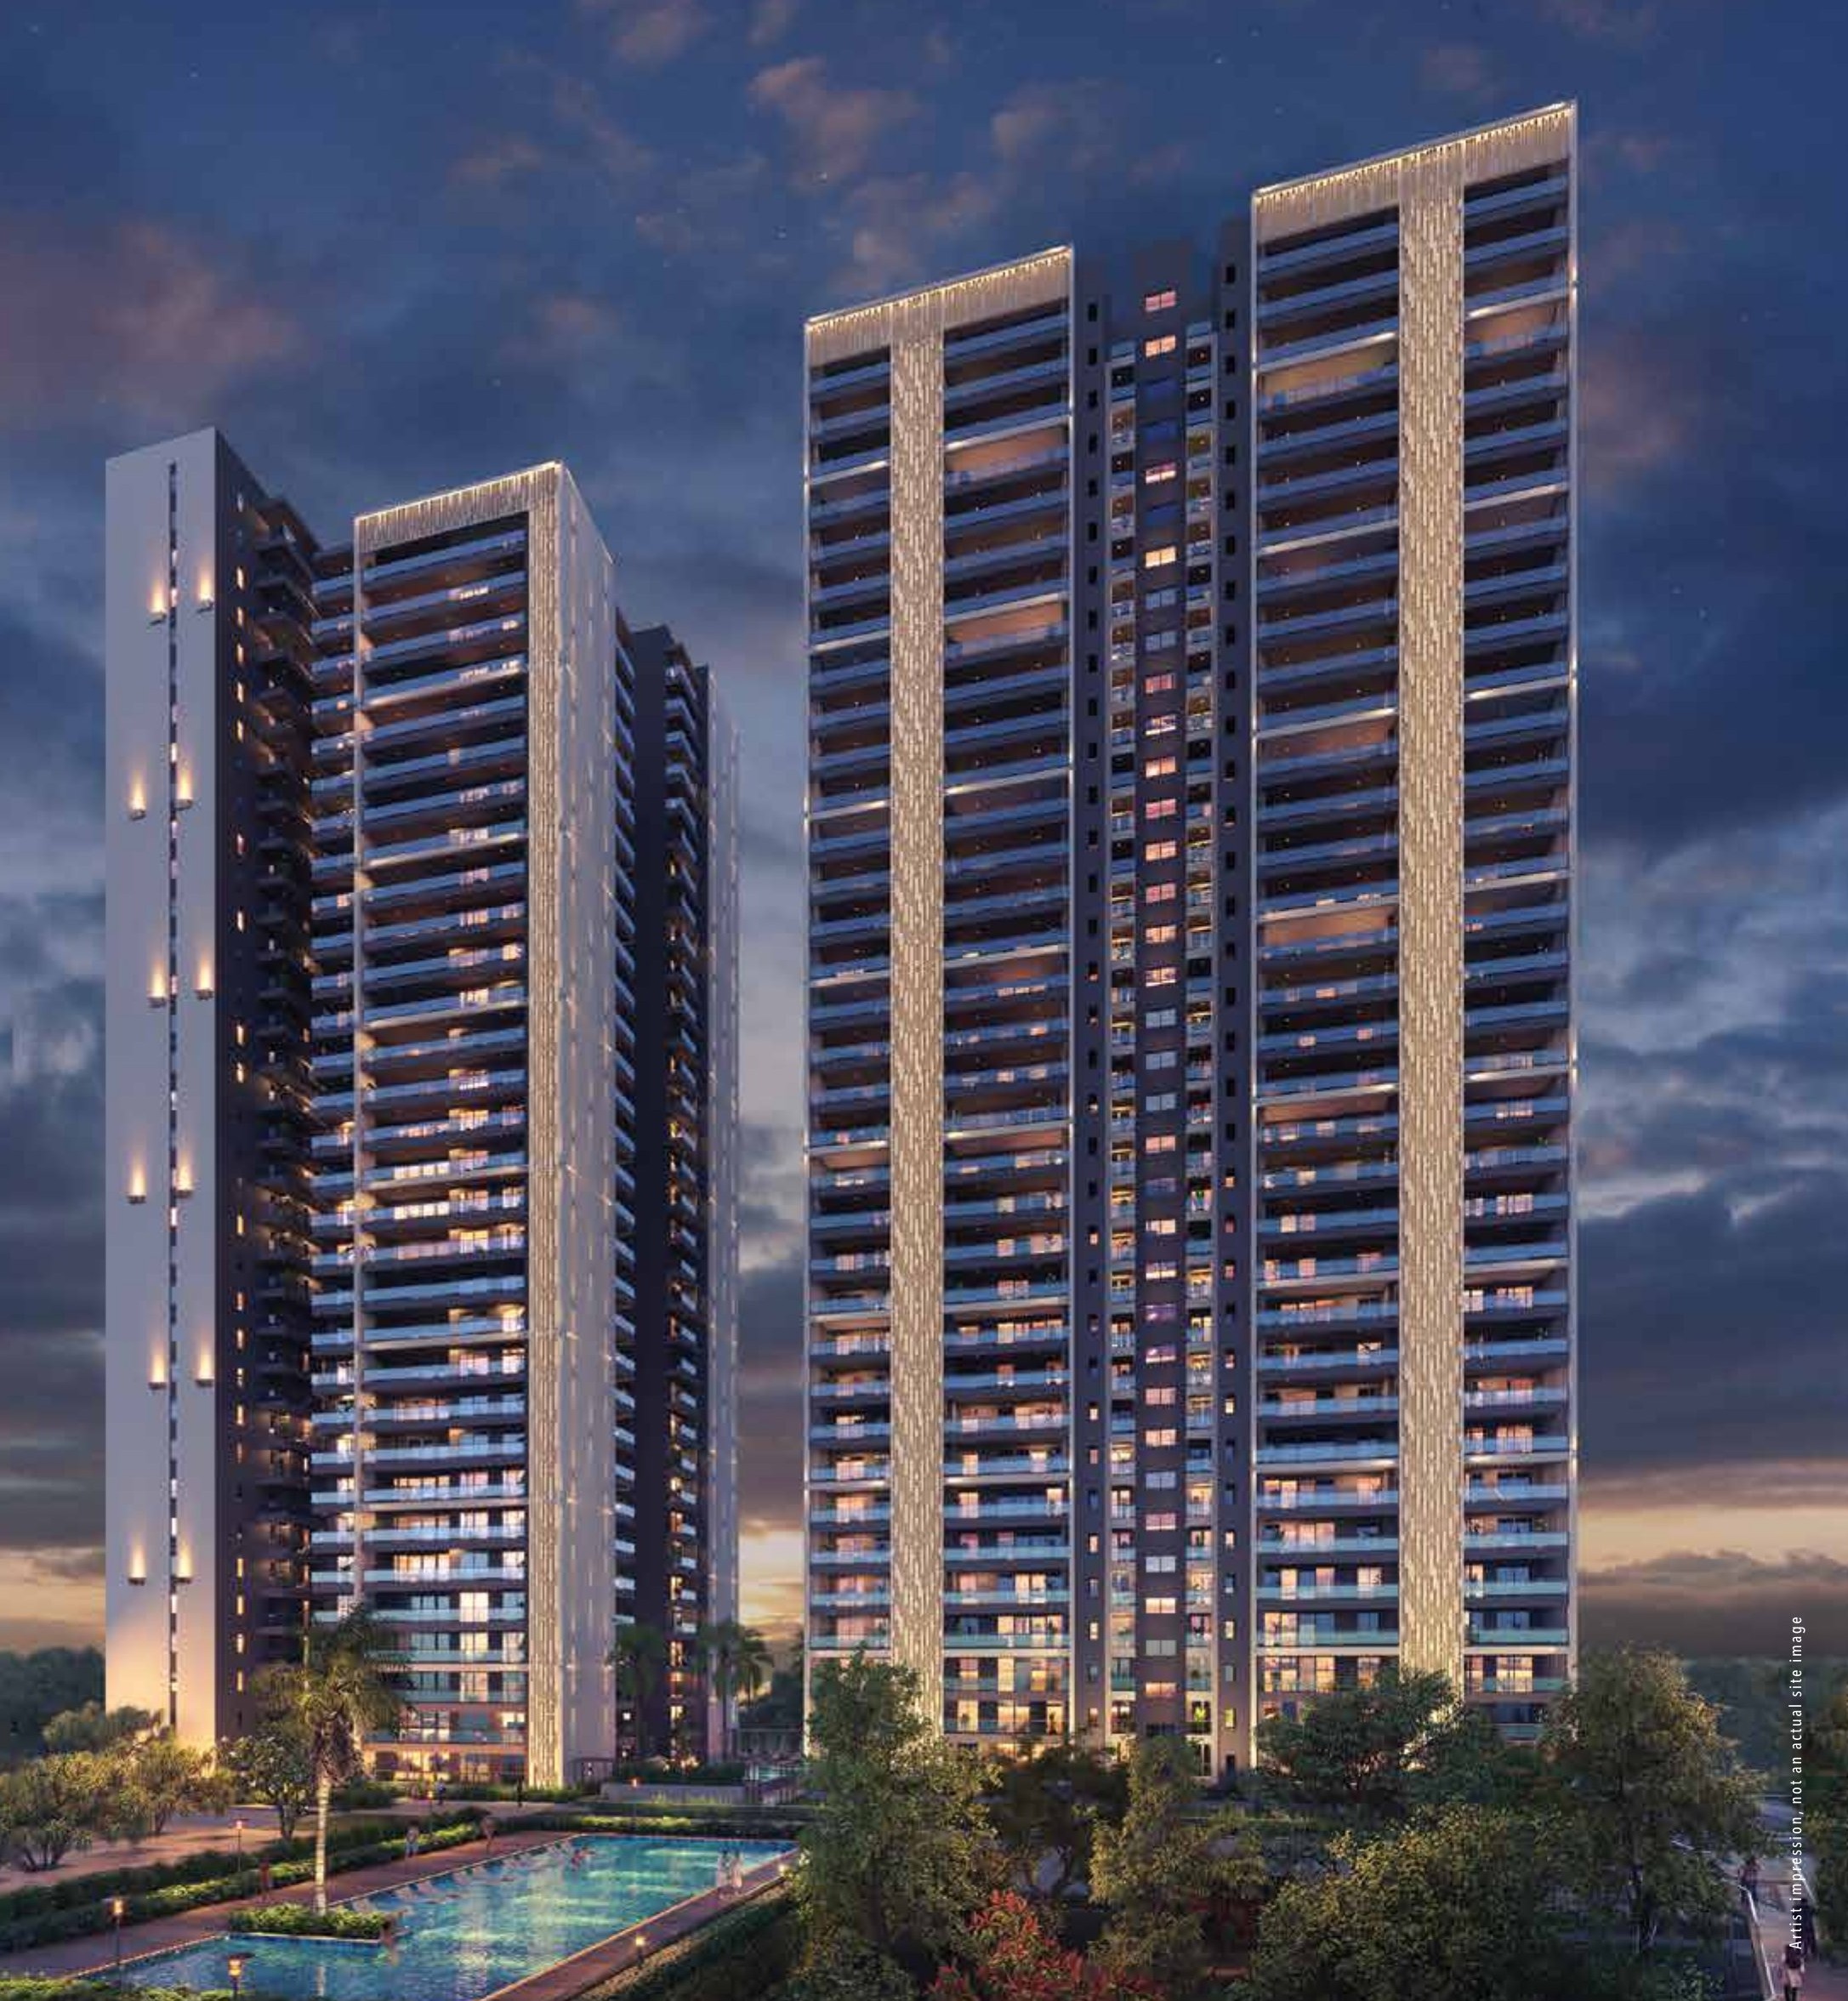 Ready To Move
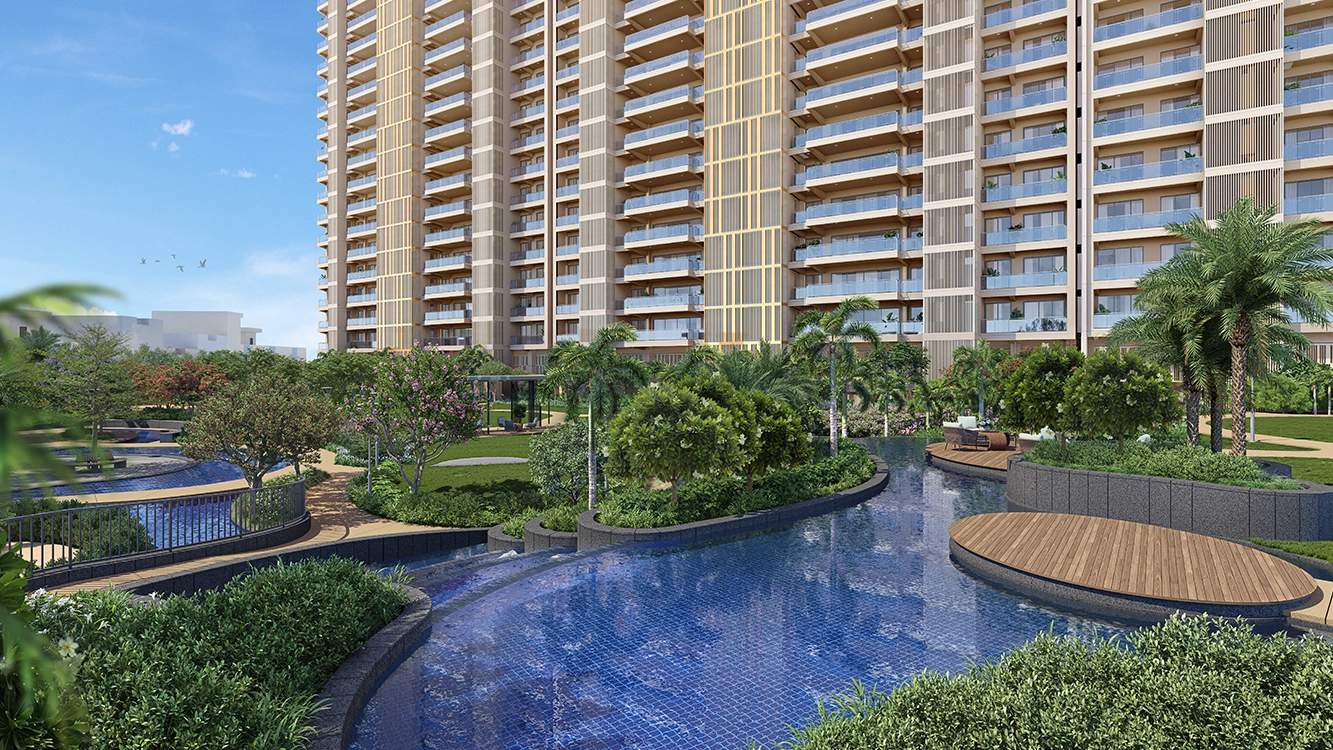
Godrej Woods Phase-3
Sector 43, Noida
₹18,500/sqft
 Ready To Move
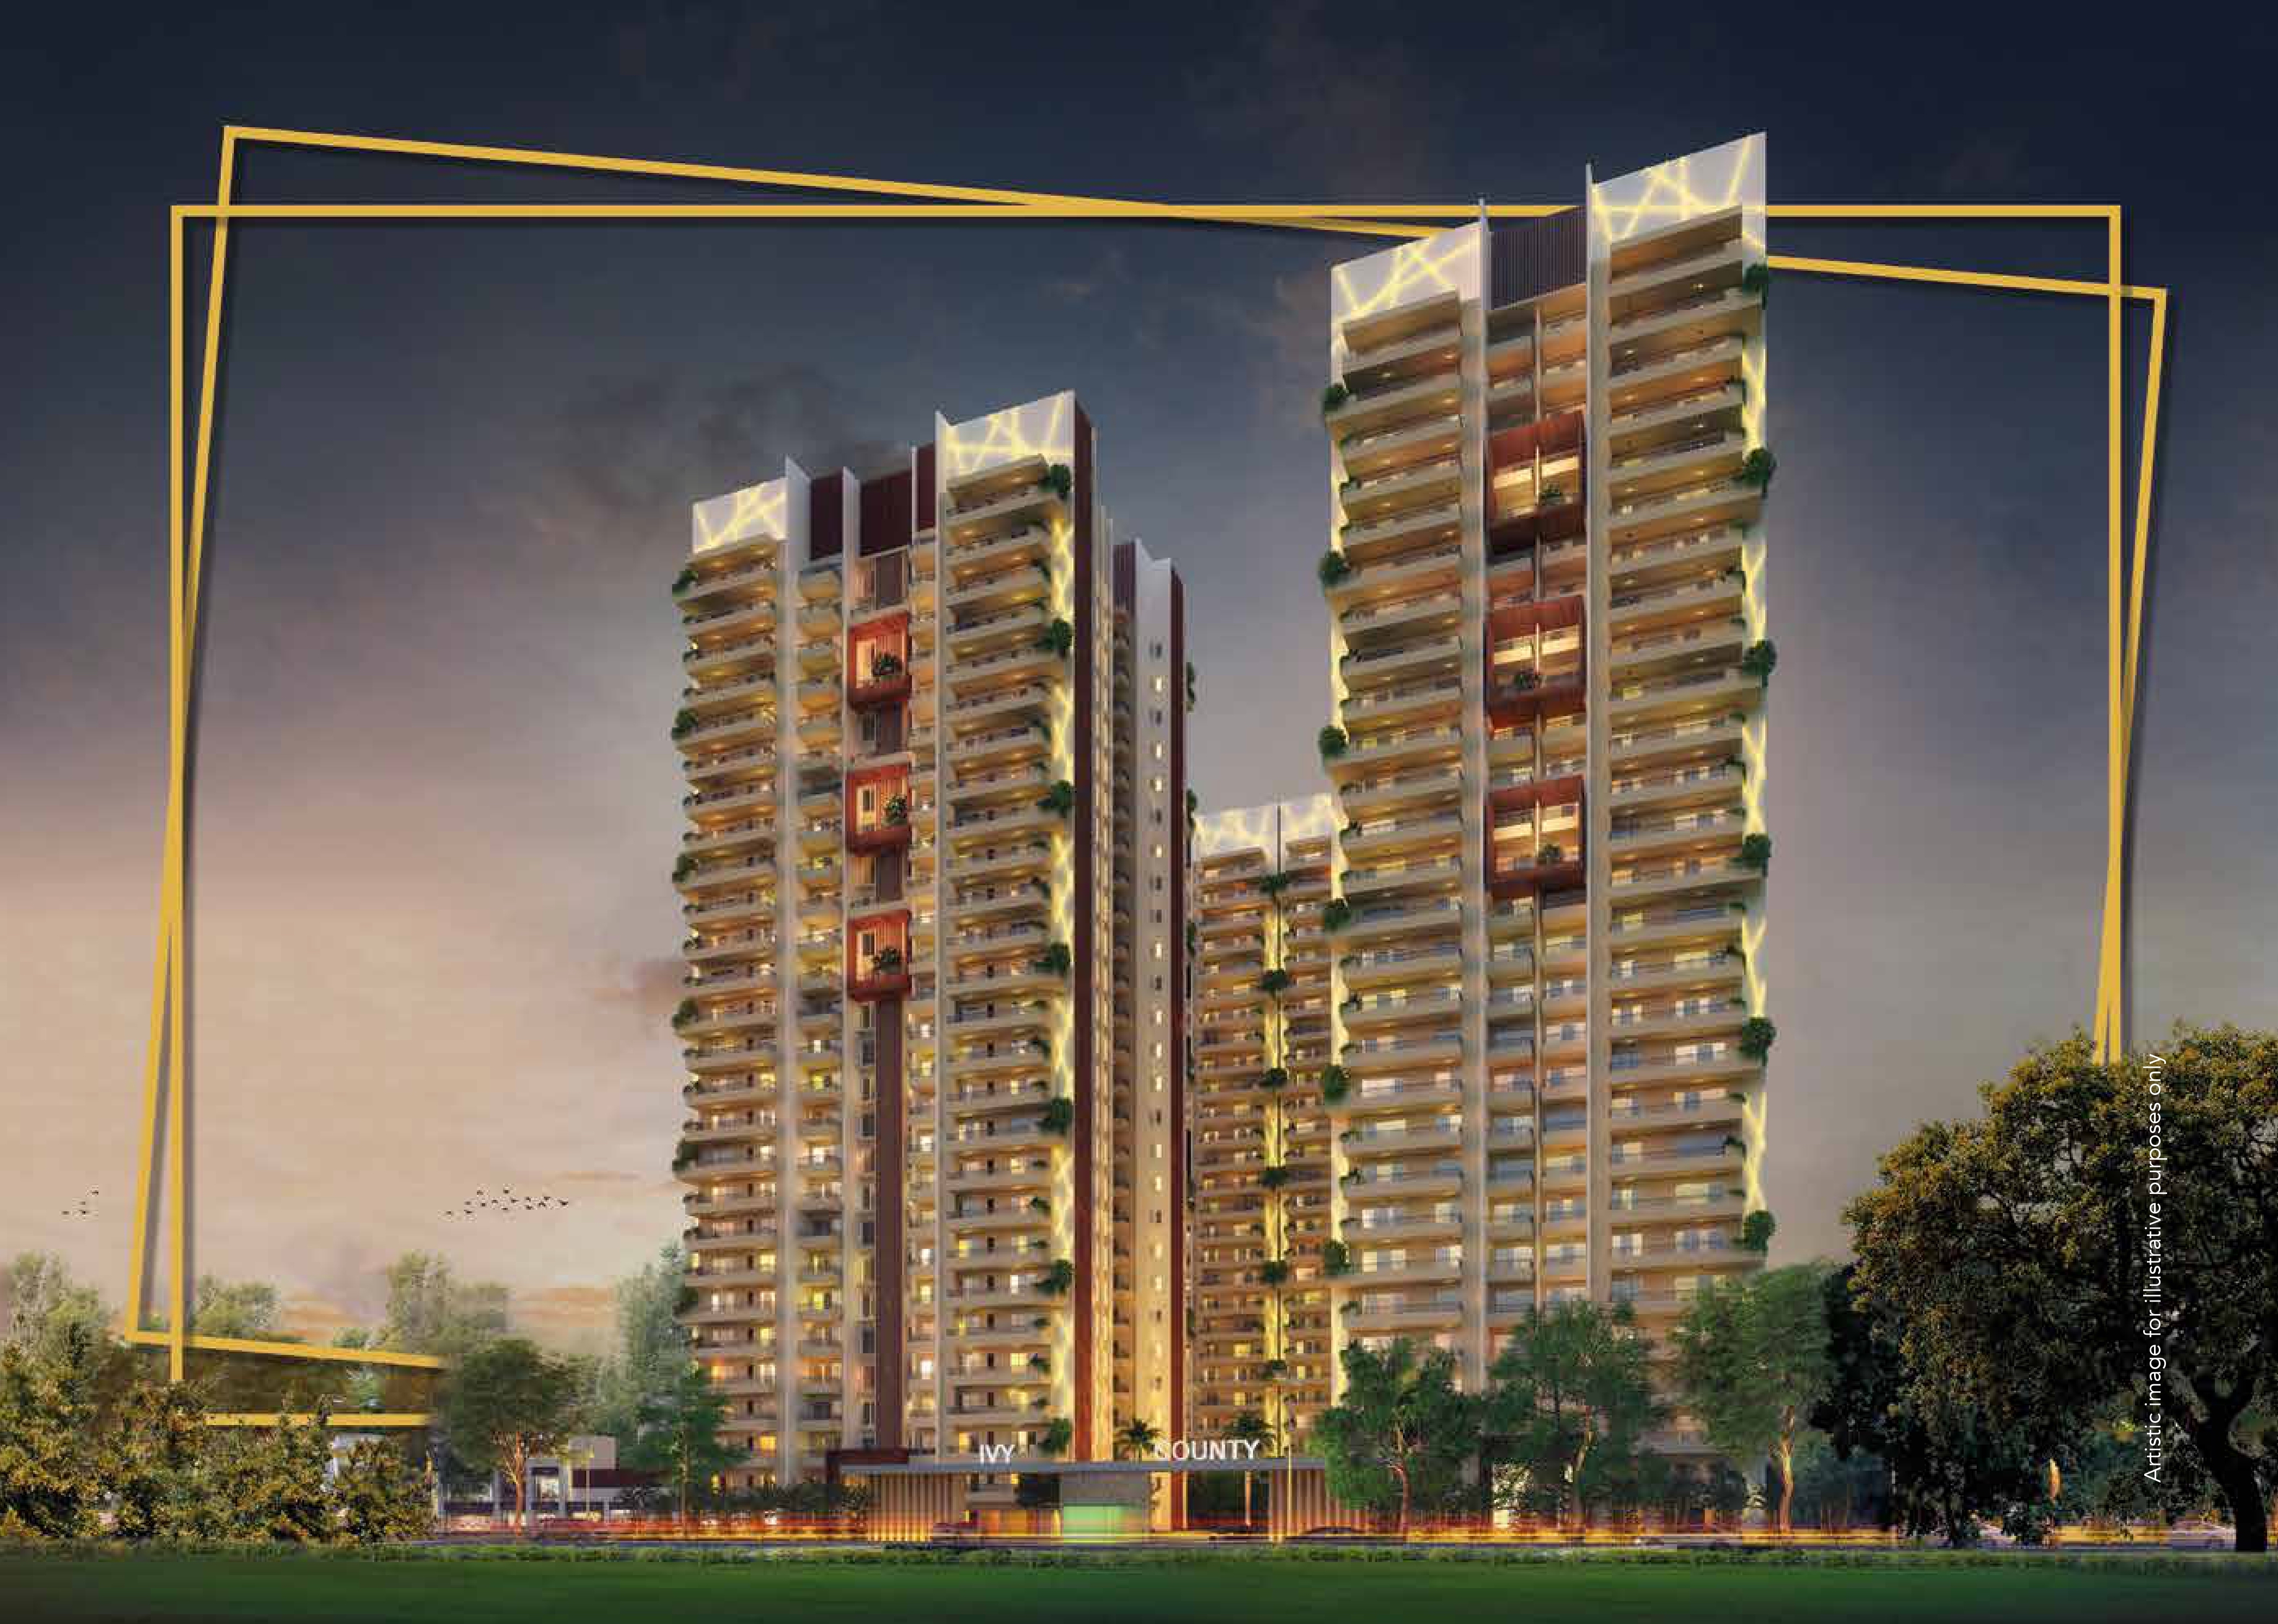
Ivy County
Noida
₹18,000/sqft
 Advanced Construction
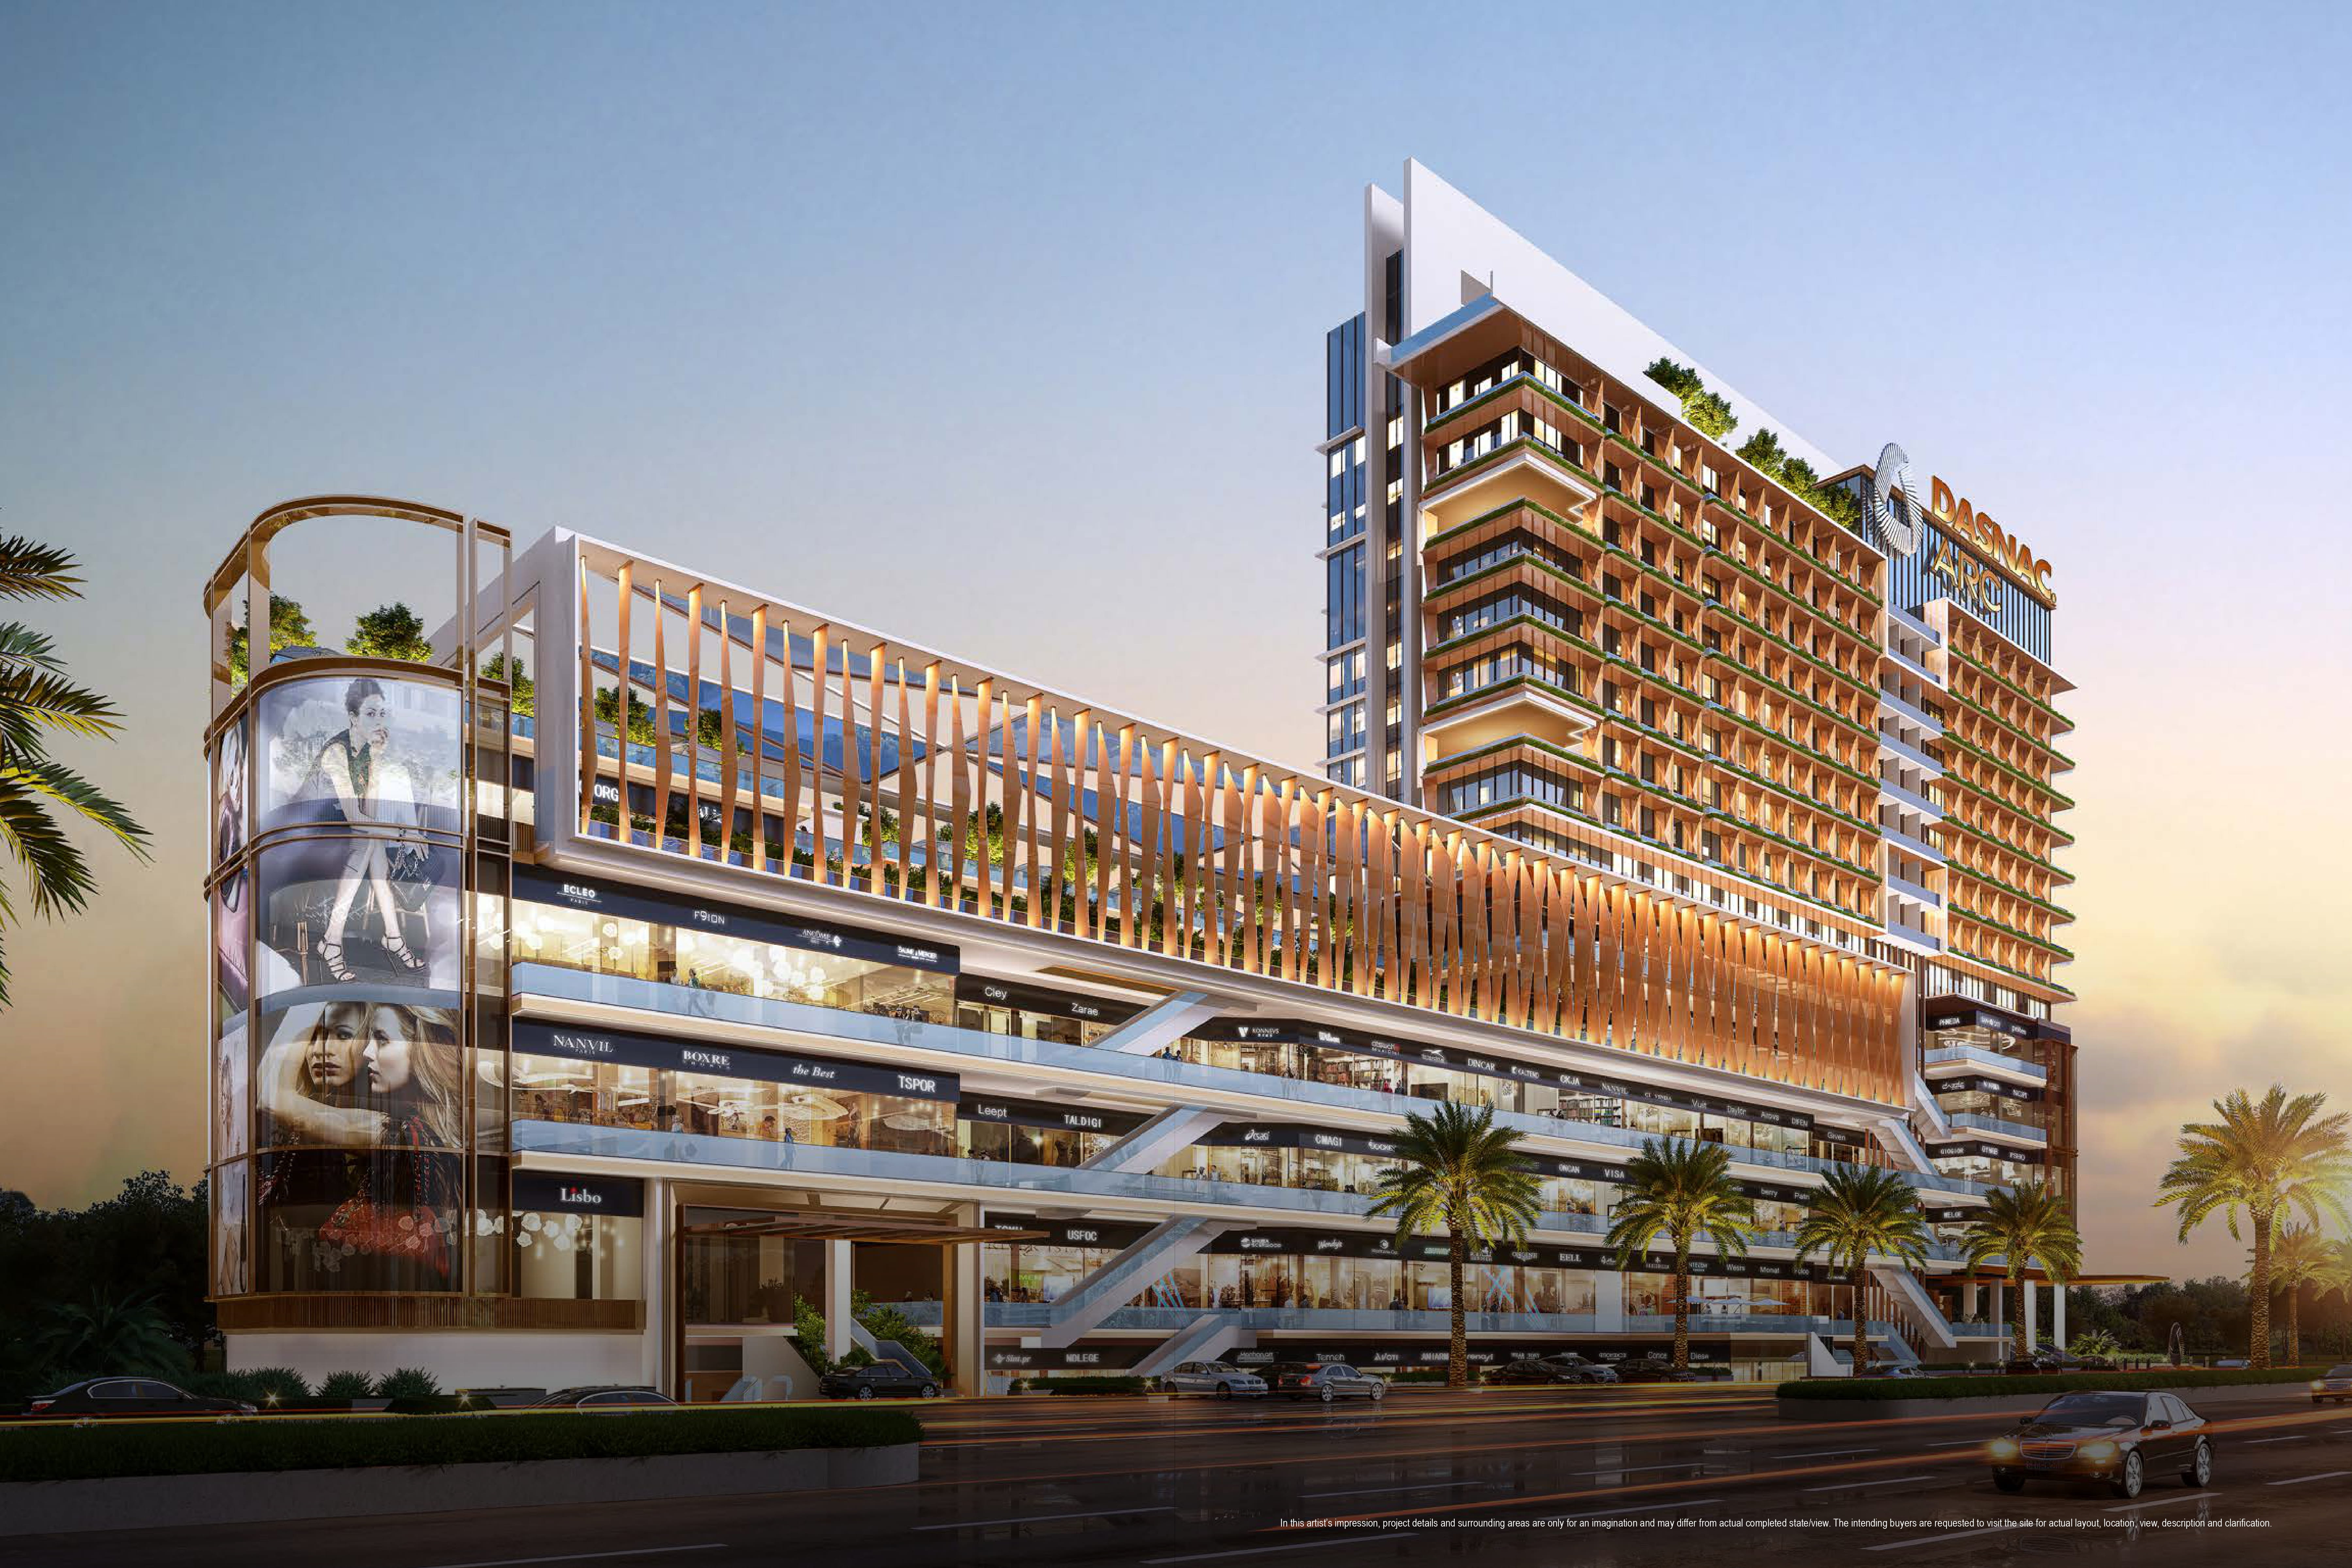
Dasnac Arc (Phase I)
Noida
 Early Stage Construction
Godrej Riverine
Sector 44, Noida
₹22,000/sqft
M3m The Line
Noida
Godrej Woods Phase Ii
Sector 43, Noida
₹18,500/sqft
Indosam Iconic Land Details
Showing 1 blocks with 111 units
Property Summary
Total Carpet Area
13957.72 m²
150239.50 ft²
Total Units
108
3 different types
Blocks & Floors
1
30 floors across all blocks
Parking
0
0 garages, 0 open
Block A
111 unitsIndosam Iconic Documents
Indosam Iconic Permits
Indosam Iconic Basic Details
Indosam Iconic Bank Details
Indosam Iconic Khasra Details
Total Area
4228.77 m²
45518.06 ft²
Indosam Iconic Project Team
Indosam Iconic Development Works
Demarcation of Plots
The Project land will be demarcated by its boundary wall to the exact shape, size and orientation as per sanctioned map by NOIDA. The Plot Area is 4228.77 Sq. mts.
Boundary Wall
A 2.4M High boundary wall of combination of brick and plastic will be constructed with deep foundation. The wall will then be plastered and painted as per esthetics.
Road Work
A pavement quality concrete will be laid in thickness 200MM on top compacted dry lean concrete/coarse grained sub base.
Footpaths
An M-15 Grade of pavers Block tile will be laid in the project for walking areas. Tiles will be 4 to 4 inch thick and the color patters will be lasting and visible at all hours.
Water Supply Including Drinking Water Facilities
Number of water connections, tank capacity, hydrants; source of water; treatment method, network, compliance with quality standards. Connections - undergorund water tank capacity - 2 Nos of Fire water tank (184KL + 574KL = 759 KL, 2 Nos. of Domestic Tank (133KL + 133KL = 266KL), Source of Water Supply - Municipal Supply Water, Water Treatment Method - Dual Media and Activated Carbon Filters, Internal and External Hydrants - Yes Both Provided, Compliance with quality standard Yes.
Sewer System
As this land is allotted by NOIDA and falls under the municipal corporation, these facilities have been provided by Municipal Corporation. We will connect our sewer line with length of Approx 410m to the municipal corporation main sewer lines.
Drain
A well designed system of covered and underground drain measuring 200 MM Diamenter shall be in place. Storm water and roof rainwater will be diverted to rainwater harvesting as per norms.
Parks
As per the sanctioned plan, the building layout includes designated green area. We will develop the site exactly as per sanctioned lay out ensuring all green zones.
Tree Planting
2-3 meter height tree will be planted along the boundary wall and as per the consultant design.
Design For Electric Supply Including Street Lighting
We will design and implement the system as per local electricity board and will consider centralized transformer, HT Panel, LT Panel, Feeder Piller and Transformer units - 2 each of 1250 KVA, for common service like external lightning, pump room, etc. and light backup to flats as per the norms.
Community Buildings
Yes, provided with facility like swimming pool and commercial facility. Diesel Generator if required and transformer will be provided. Street light will be provided as per landscape plan.
Treatment and Disposal System of Sewage and Sullage water
Modular sewerage system shall be provided. All sewerage water shall go to the STP and overflow from the STP Capacity (KLD) - 375 KLD, Number of Units - 1 Unit which will be connected with the municipal sewerage system. Treatment Water use - Flushing Water supply, Horticulture, Regulatory - as per norms.
Solid Waste Management And Disposal System
Waste generated (Kg/Day) - 519 Kg/day (Organic Waste) + 778 kg/day (Inorganic waste) = 1298 Kg/day. The collection and disposal of solid waste will be managed in coordination with local Municipal Corporation to ensure proper handling as per municipal norms. All waste management activities will follow the procedure and schedules prescribed by the local authority.
Water Conservation System
Rechargeable wells and pits will be provided to facilities efficient ground water recharge and storm water management. These structures will be developed as per the approved design to ensure sustainable and compliant water recharges practices.
Energy Management System Including Use of Renewable Energy
Not as of now. If required SOLAR PV may be installed in future. Proposed - online Solar System of capacity - 40KW
Fire Protection And Fire Safety System
Proposed No. of Hydrant - 10 Nos. of External Hydrants and more than 50 internal hyndrants with sprinklers system (Manual/Automatic) A complete fire system with A-Grade Materials as per N.B,C - 2016 all provisions with pump, sprinkler yard hydrance etc. automatic alarms system required for high rise building shall be made.
Social Infrastructure And Other Public Amenities Including Public Health Services
Swimming pool and sports facility shall be provided as per landscape plan.
Emergency Evacuation Services
Yes, refuge area provided along with fire tender path around tower. In addition, fire staircase provided along with balconies.
Other Miscellaneous Work
Guard Room, Entrance and Exit Gates, Maintenance Room, Commercial Facilities, CCTV and Security Guards for proper watch and ward.
Indosam Iconic Other Details
Indosam Iconic Frequently Asked Questions
Where is Indosam Iconic located?
Indosam Iconic is located in Noida.
Is Indosam Iconic RERA registered? What is the RERA number of Indosam Iconic?
Yes. Indosam Iconic is registered under UPRERAPRJ303620/05/2026 with the Uttar Pradesh RERA (UP-RERA), ensuring transparency and buyer protection.
What is the possession timeline as per RERA?
As per the RERA filing, the expected possession date for Indosam Iconic is 21 January 2031.
Who is the developer behind Indosam Iconic?
Indosam Iconic is developed by INDOSAM INFRA PRIVATE LIMITED.
Are home loan facilities available?
Yes, home loan facilities are available from most major banks. You can compare interest rates and check your eligibility through our home loan services.