Godrej Zenith


Godrej Zenith Overview
Land Area
Project Size
Density
Unit Configurations
Size
Total Floors
RERA Received
RERA Completion
Launch Price
Current Price
RERA ID
About Godrej Zenith
Godrej Zenith is an under-construction residential project by Godrej Properties in Sector 89, Harsaru, New Gurgaon, on the Dwarka Expressway corridor. It is a large, wellness-themed community of studios and 2, 3 and 4 BHK homes across nine towers, marketed around holistic wellbeing, green space and a large wellness club. For a buyer, the appeal is a Godrej-built, wellness-led community in a fast-growing New Gurgaon corridor at a mid-market entry price, well below the developer's Golf Course Road projects. The honest counterpoints, which run through this page, are a high density, a single car park per home on the filing, a basic registered specification, and a wide unit mix that includes compact studios. The price has moved from a launch rate of around Rs 14,000 per sq ft to roughly Rs 15,500 per sq ft.
Registered with HARERA under RERA-GRG-1536-2024 (received 9 February 2024), the project sits on 14.20625 acres with 9 buildings rising to 36 floors and 1,314 units, at a high density of about 92.47 units per acre and a FAR of 3.59 (against a permissible 3.62). The configuration mix is wide, studios plus 2, 3 and 4 BHK, with the studio at about 304 sq ft carpet and the larger homes running up to about 3,225 sq ft. Each home comes with one car park on the filing, which is modest for a community of this size and a point to weigh. The developer is Godrej Properties, the real estate arm of the Godrej Industries Group whose lineage dates to 1897, one of India's most established listed developers, with the project led by managing director Gaurav Pandey.
Three practical points follow from the filing. First, density: at about 92 units per acre with 1,314 homes across nine towers on 14.2 acres, this is a high-density community, so a buyer drawn by the open-space marketing should weigh how the density and the open greens balance out in practice. Second, parking: the filing shows one car park per home, which is modest for the segment and a genuine daily-living consideration for a two-car household, so confirm the availability and cost of a second park. Third, the unit mix: the inclusion of compact studios (around 304 sq ft carpet) alongside family 3 and 4 BHK homes makes Zenith a mixed-profile community with a strong investor and rental angle at the entry level, which an end-user buying a larger home should factor into the resident profile and the rental churn.
Godrej Zenith: The Wellness Theme
Godrej Zenith's identity is wellness. The masterplan is organised around physical, mental and social wellbeing, marketed with about 75% open green space, dedicated wellness zones, yoga and meditation gardens, reflexology pathways, sports courts and a large wellness club (cited at around 3,800 sq m), along with air-purification features and an IGBC Gold pre-certified design. The RERA land usage does allocate substantial parks, green belt, hardscape, softscape and a clubhouse (about 1,565 sq m), which supports the green, amenity-led positioning. As the specific wellness features, the club size and the air-purification systems sit in developer and marketing material rather than the itemised RERA filing, a buyer should confirm what is committed, and its delivery schedule, against the approved plans.
Godrej Zenith: Why Sector 89, New Gurgaon
Sector 89 sits in New Gurgaon, close to the Dwarka Expressway, NH-48, the Northern Peripheral Road and Pataudi Road, with the planned Global City development nearby and connectivity towards IMT Manesar, Cyber City and IGI Airport. The location case is a fast-developing, well-connected corridor at a mid-market entry, with the wider Dwarka Expressway infrastructure driving growth. The honest counterpoint is that this is a still-maturing New Gurgaon pocket where parts of the social and civic infrastructure are works in progress, so the thesis depends partly on the corridor coming into its own. Any rental or appreciation expectation should be treated as a projection, not a promise.
Godrej Zenith: Specifications at a Glance
- Developer: Godrej Properties Limited (real estate arm of the Godrej Industries Group, lineage to 1897; MD Gaurav Pandey)
- Location: Sector 89, Harsaru, New Gurgaon, on the Dwarka Expressway corridor
- HARERA Registration: RERA-GRG-1536-2024 (received 09-02-2024)
- Land Area: 14.20625 acres
- Towers / Residences: 9 buildings, 1,314 units, up to 36 floors
- Density: ~92.47 units per acre (high); FAR 3.59 (high)
- Configurations: studios and 2, 3 and 4 BHK
- Sizes: studio ~304 sq ft carpet; larger homes up to ~3,225 sq ft (take exact sizes from the floor plans; the "0" minimum on the listing is a data artifact)
- Car Parks: 1 per home on the filing (modest for the segment; confirm a second park)
- Theme: wellness-led masterplan, ~75% open space, wellness club (~3,800 sq m marketed), IGBC Gold pre-certified (per developer material)
- Price: launched ~Rs 14,000 per sq ft, current ~Rs 15,500 per sq ft
- Possession (RERA): March 2031
Godrej Zenith Near By Projects
 Newly Launched
Aura The Oryza
Sector 88A, Gurgaon
₹15,500/sqft
 Newly Launched
Emaar Serenity Hills (Phase 1)
Sector 86, Gurgaon
₹17,500/sqft
 Ready To Move
County The Centre Court
Sector 88A, Gurgaon
₹14,500/sqft
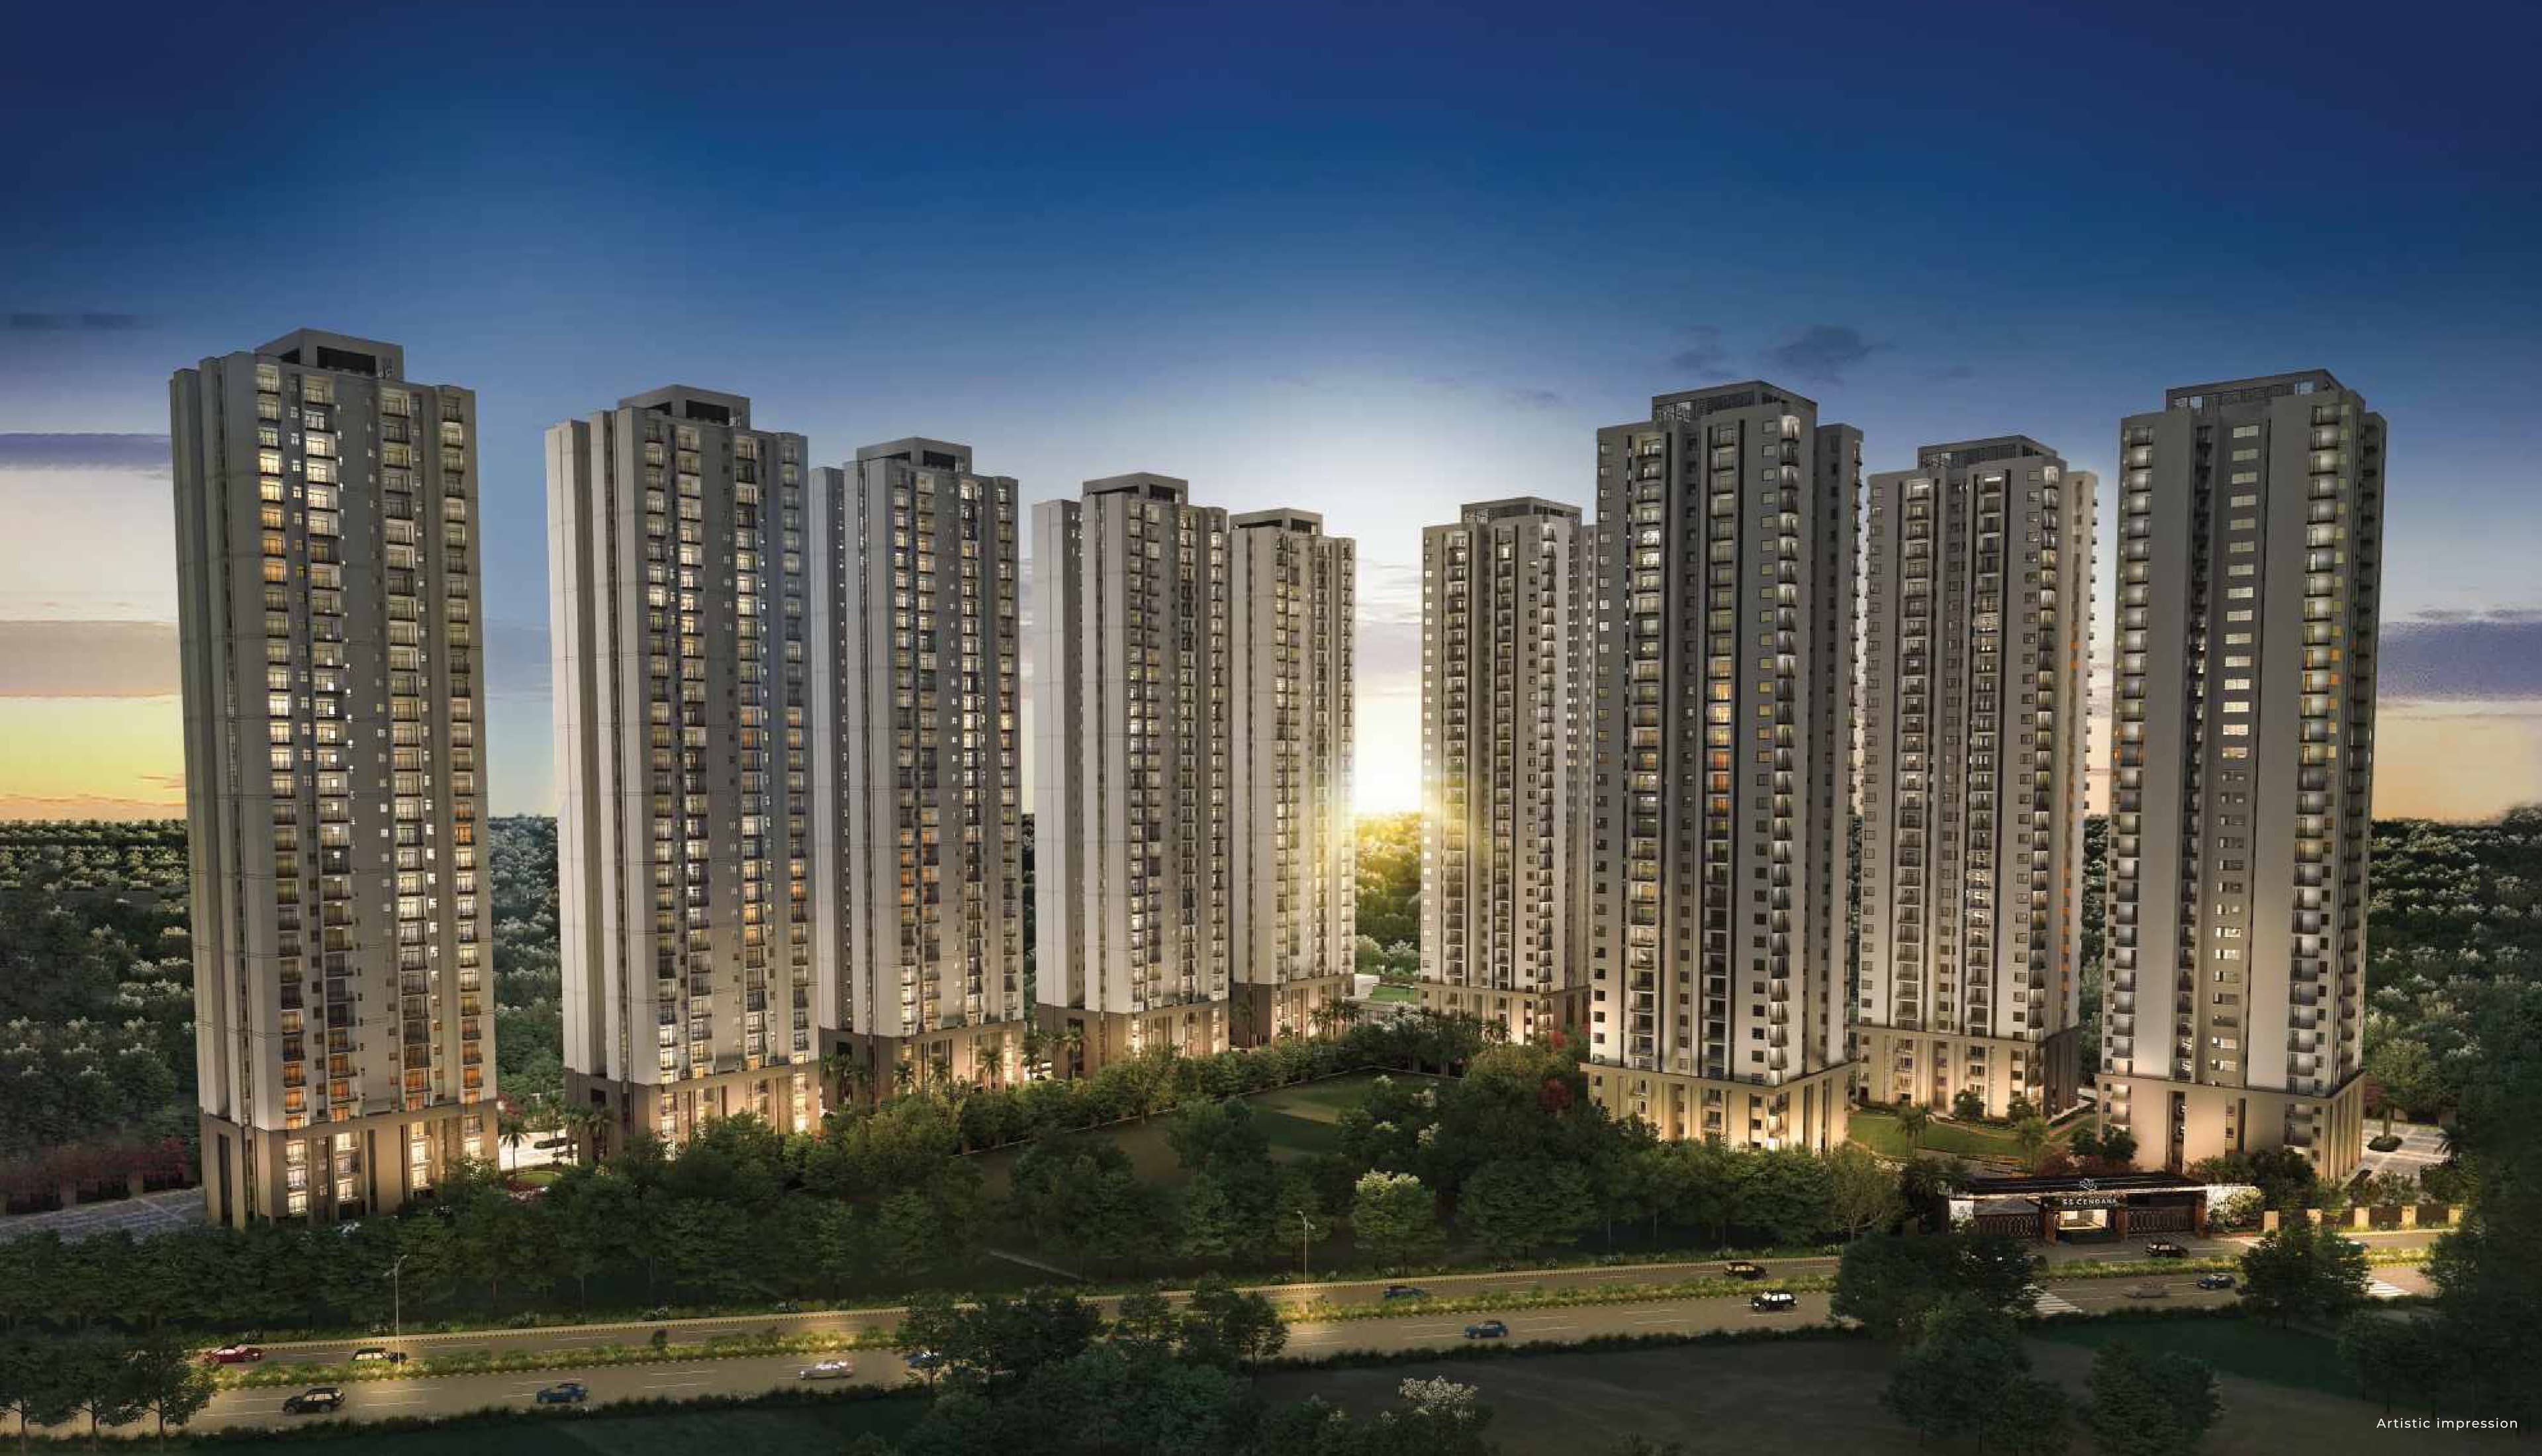 Early Stage Construction
Ss Cendana And Ss Kiavasa
Sector 83, Gurgaon
₹11,000/sqft
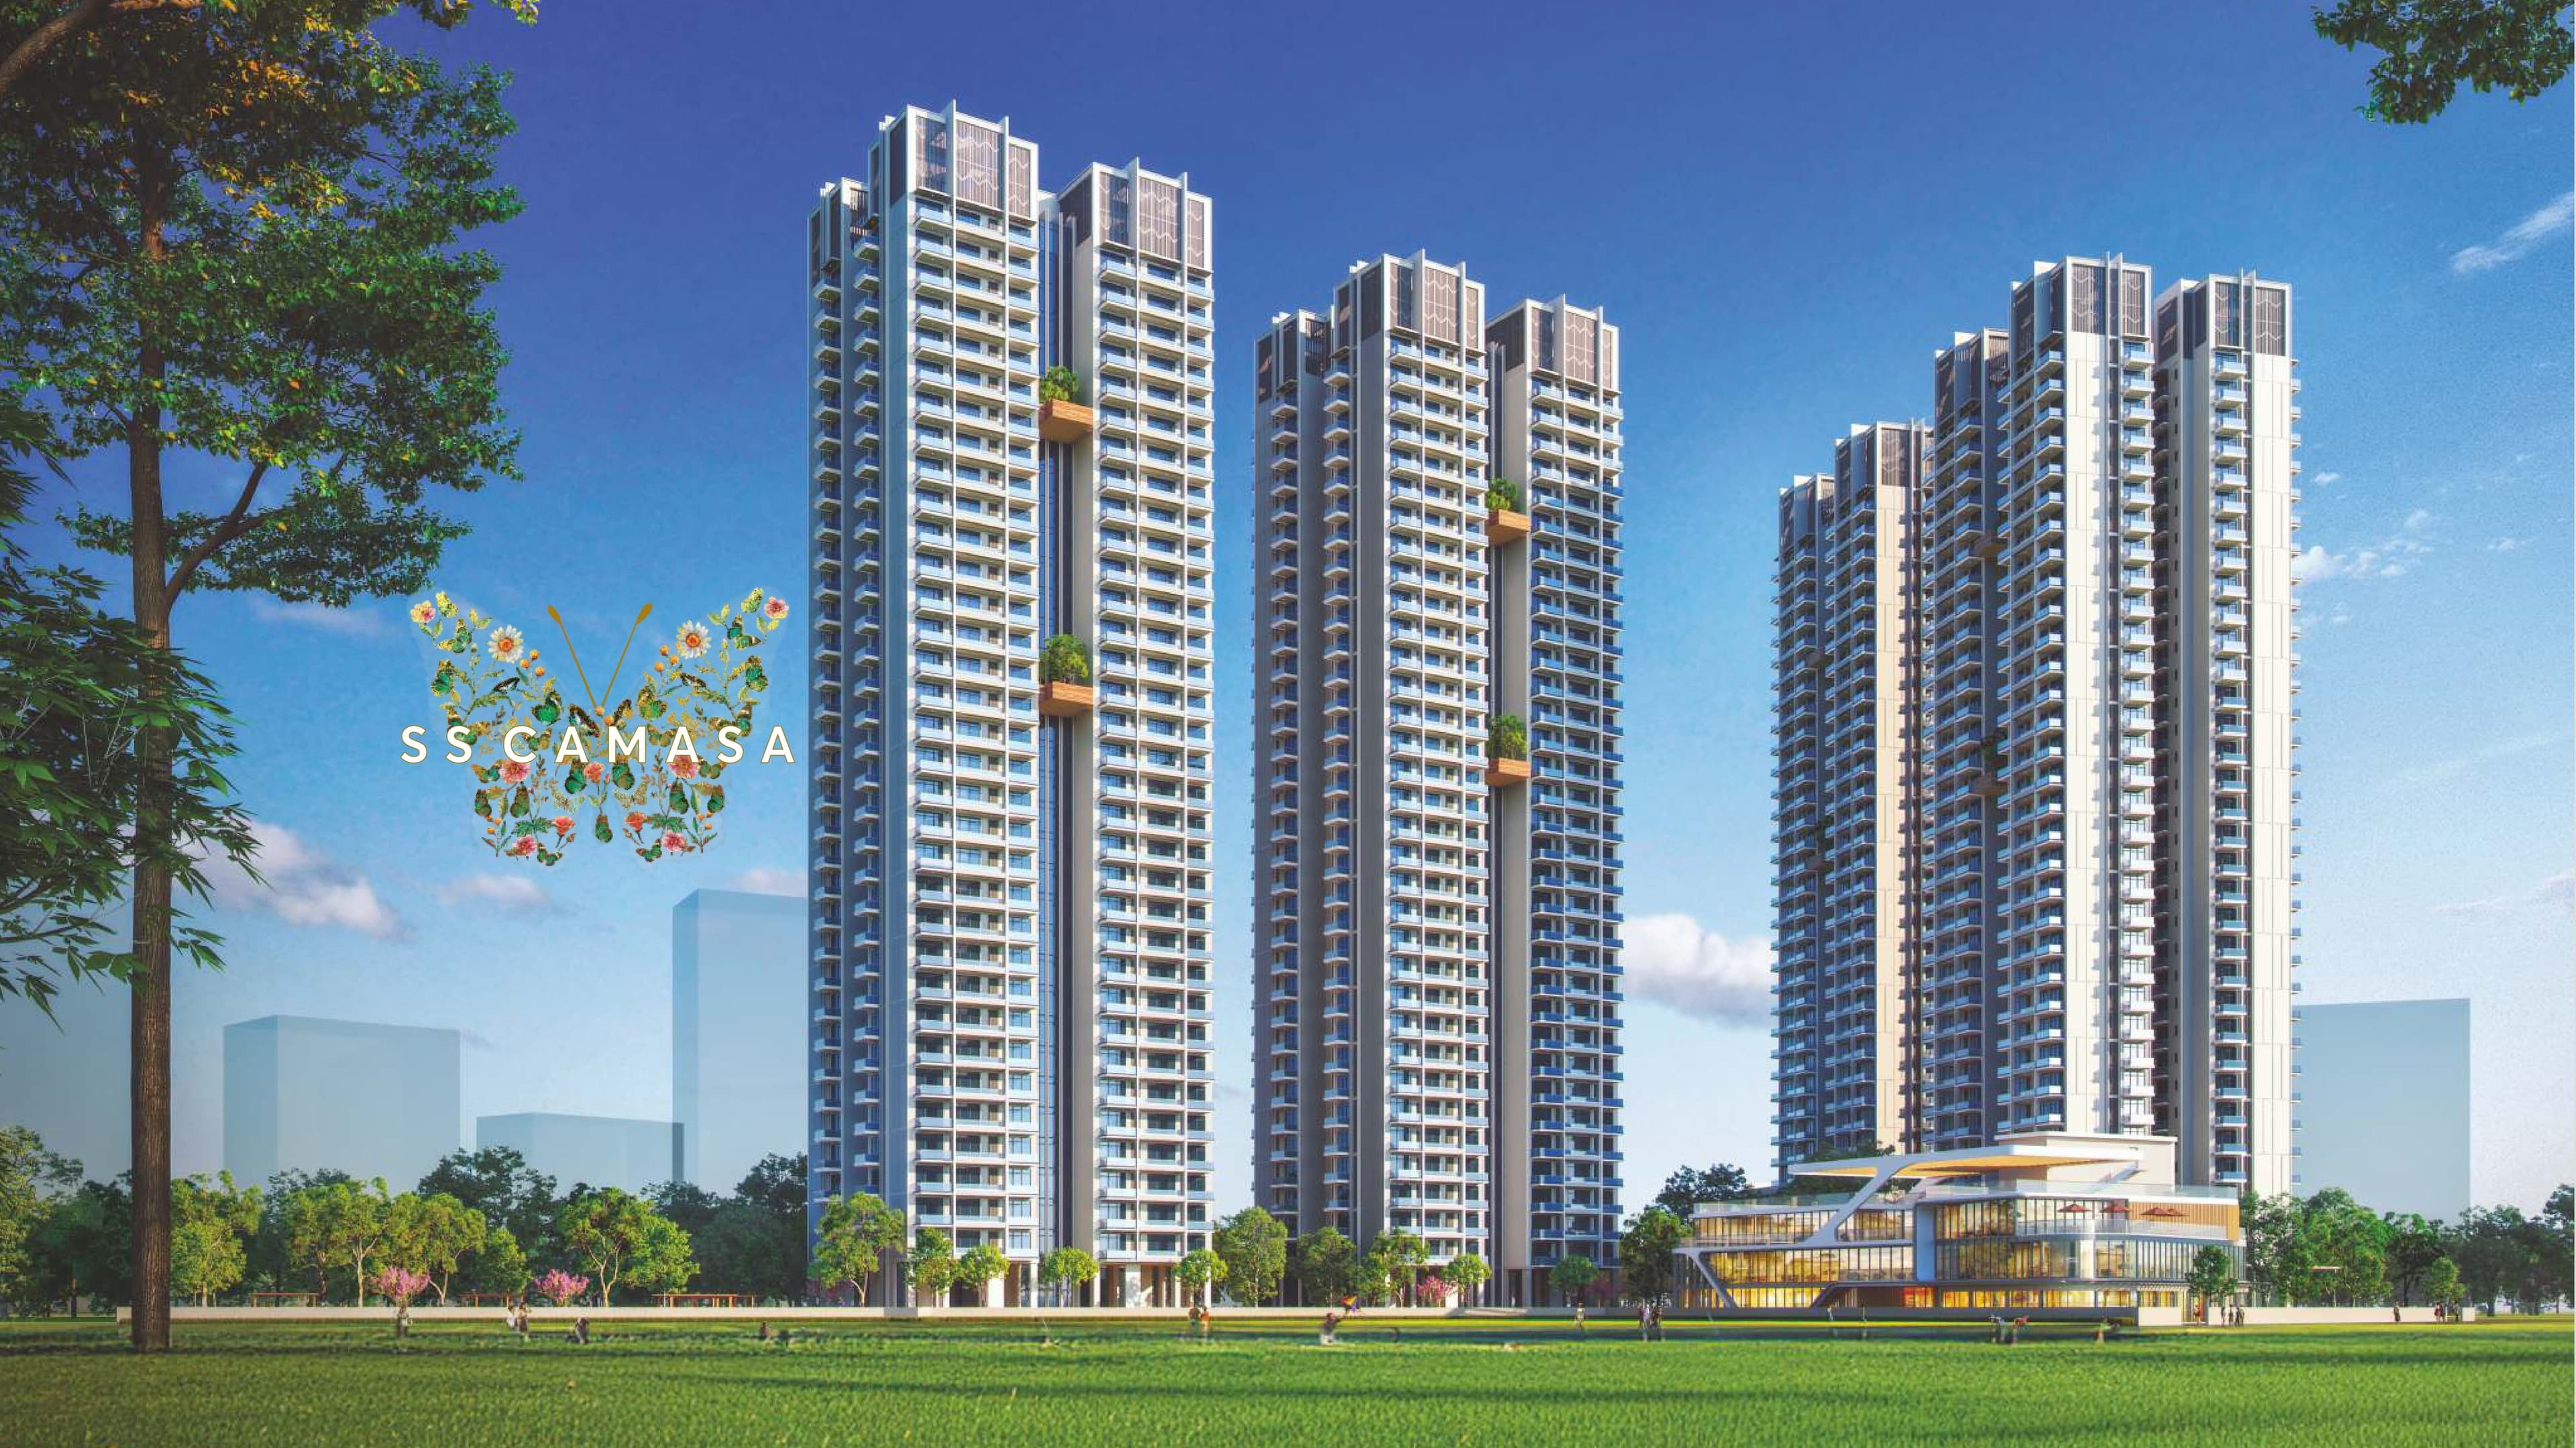 Early Stage Construction
Ss Camasa
Sector 90, Gurgaon
₹13,500/sqft
 Stalled/Delayed/Under Stress
Sky Palazzos
Sector 88B, Gurgaon
₹17,000/sqft
 Early Stage Construction
Signature Global Twin Tower DXP
Sector 84, Gurgaon
₹20,000/sqft
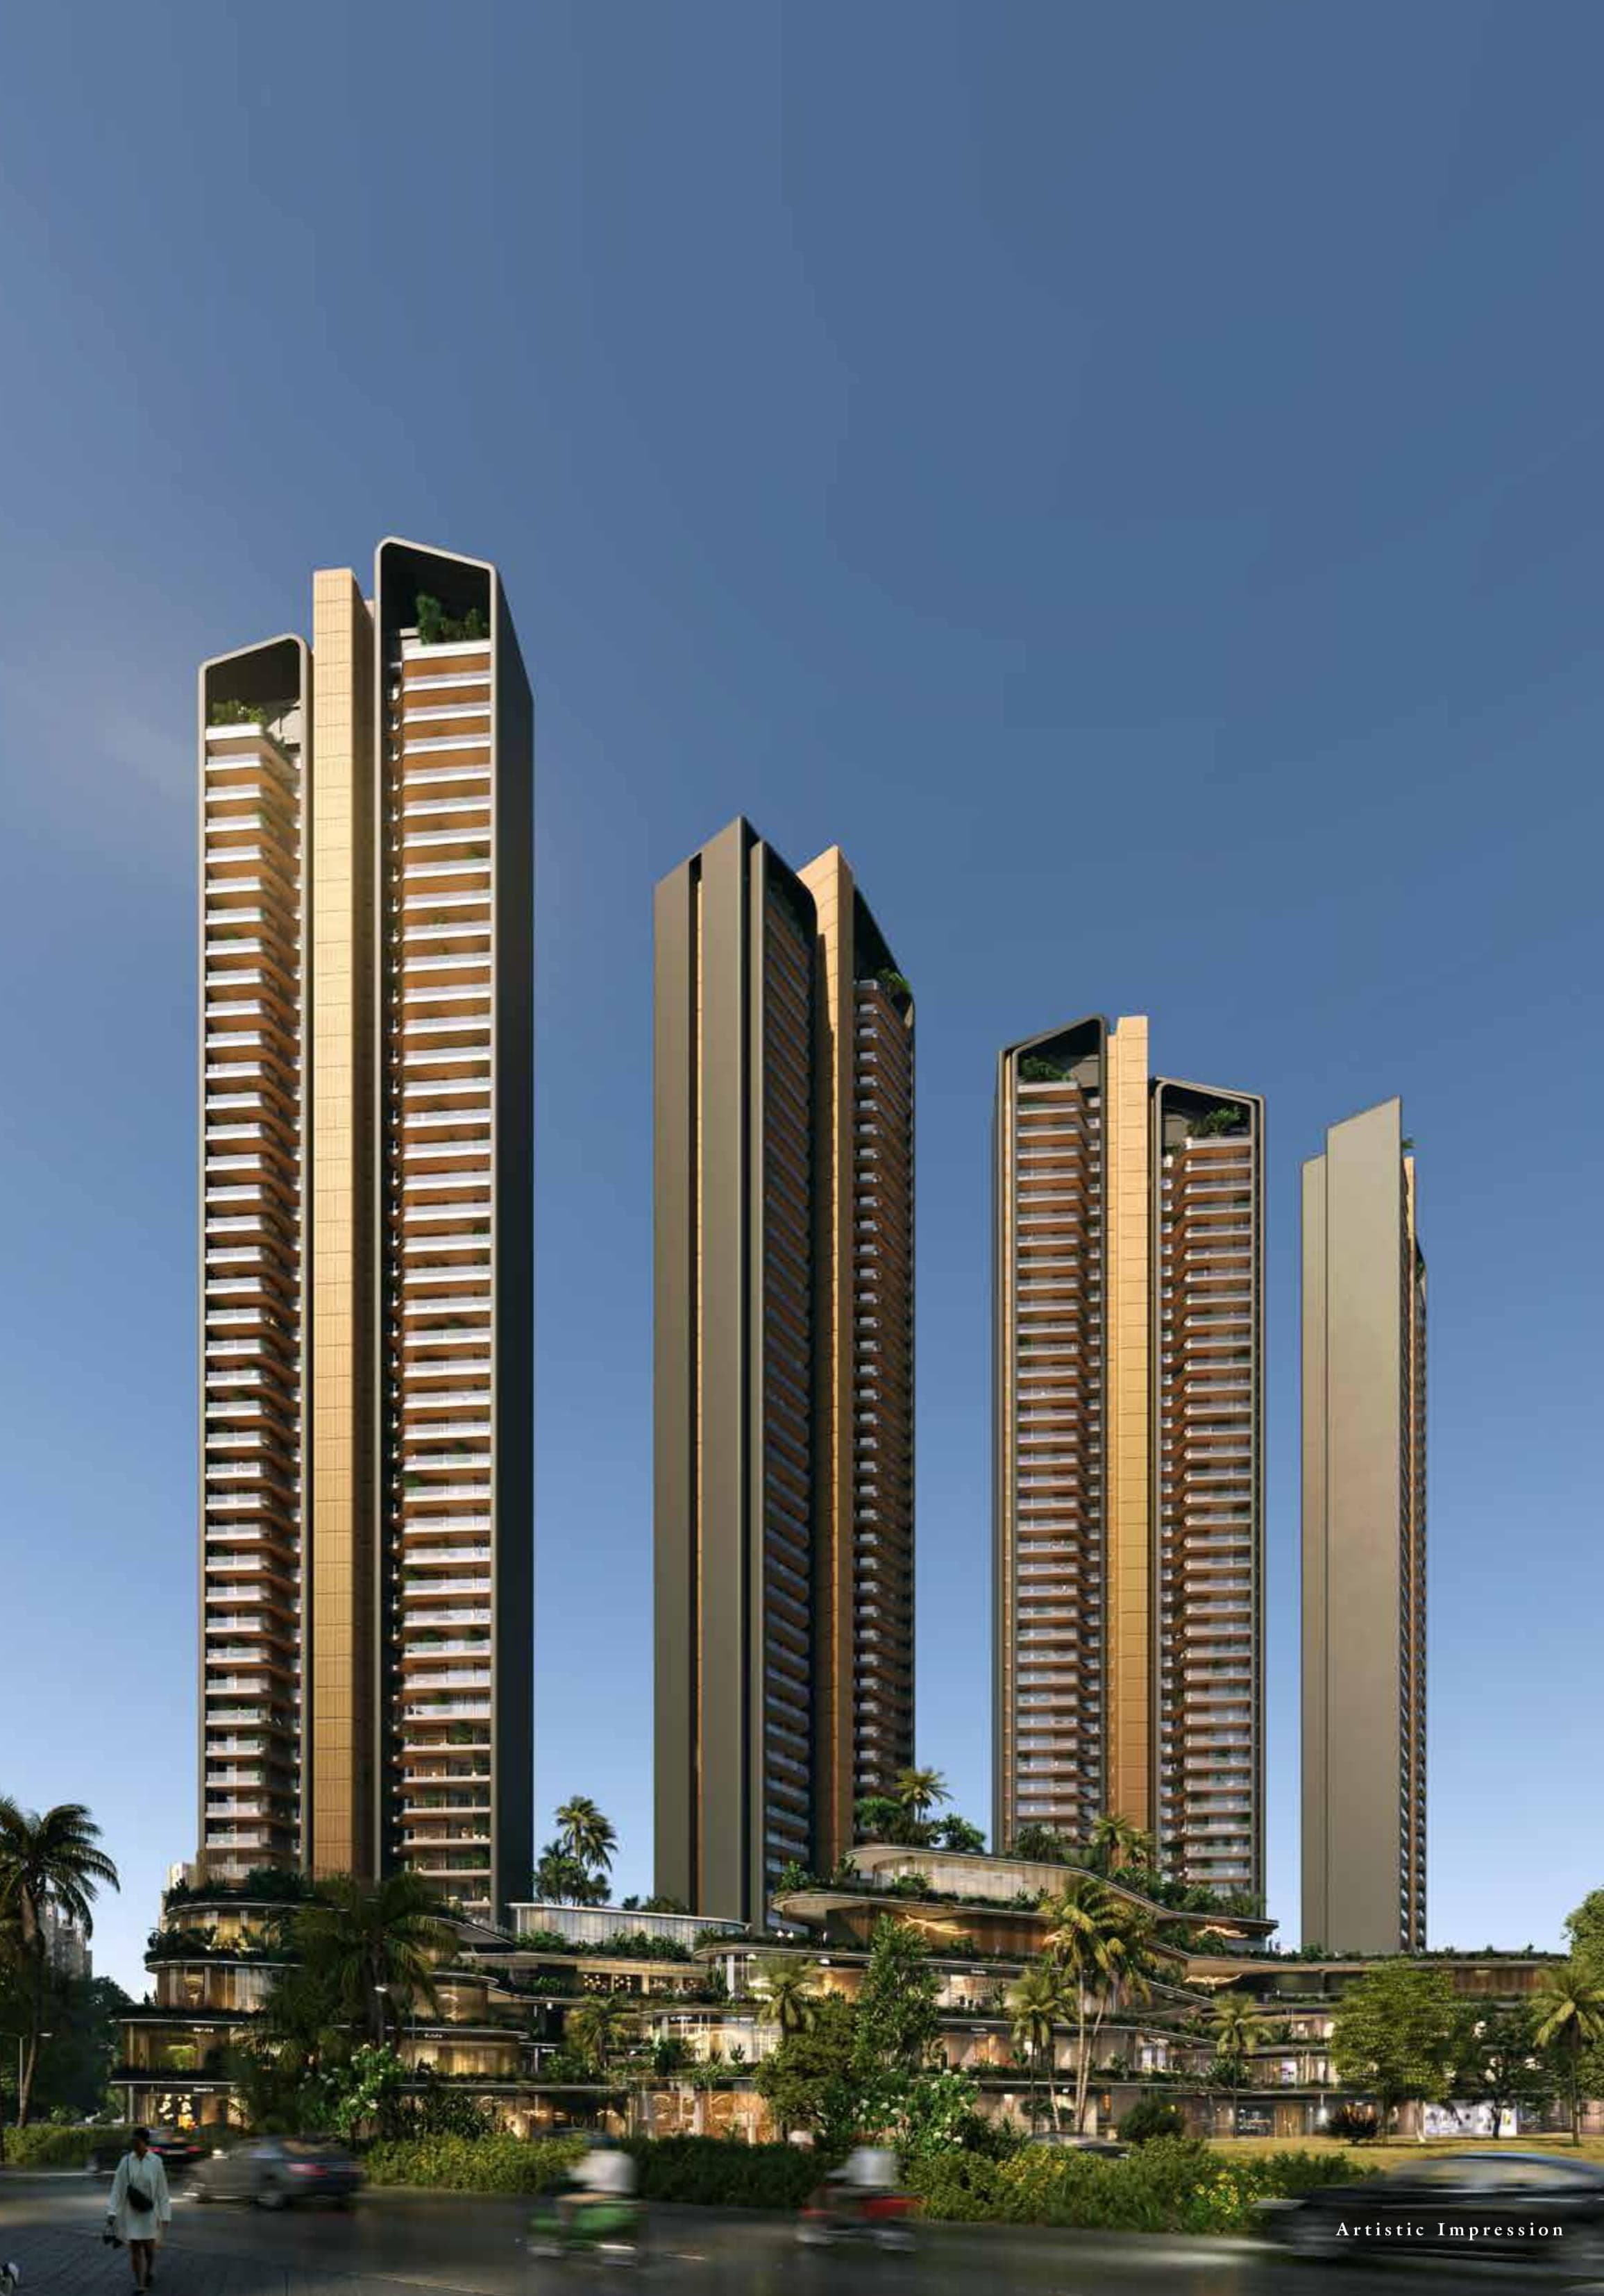 Stalled/Delayed/Under Stress
Ganga Nandaka
Sector 84, Gurgaon
₹15,000/sqft
 Newly Launched
Jms Group Silver Living
Gurgaon
 Ready To Move
Godrej Air Phase 4
Sector 85, Gurgaon
Godrej Zenith Drone Shots
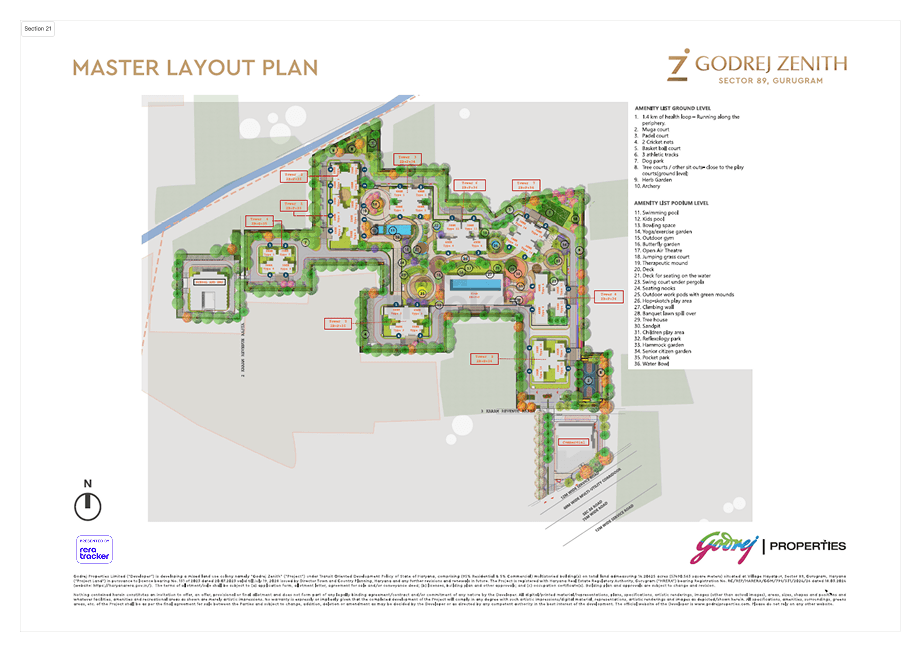
Godrej Zenith Layout
Godrej Zenith Payment Plans

Godrej Zenith Floor Plan
BSP only. GST, PLC, Parking, IFMS could be add ons.
Godrej Zenith Brochures
Godrej Zenith Walkthrough
Godrej Zenith Development Details
Godrej Zenith Land Usage
Godrej Zenith Cost Details
Godrej Zenith Documents
Godrej Zenith Land Details
Godrej Zenith Land Usage
Godrej Zenith Basic Details
Godrej Zenith Bank Details
Godrej Zenith Account Related Information
Godrej Zenith Project Team
Godrej Zenith Authorized Representative

Godrej Zenith Managing Director/CEO

Godrej Zenith Directors

Godrej Zenith Contact Details
Godrej Zenith Statutory Approvals
Godrej Zenith Facilities
Godrej Zenith NOC
Godrej Zenith Total Infrastructure Expenditure
| Particulars | Expenditure (in Lakhs) |
|---|---|
| Other | 0 |
| School | 0 |
| Highside | 0 |
| Signages | 0 |
| Hardscape | 0 |
| Landscape | 0 |
| Softscape | 0 |
| Shopping area | 0 |
| Street Lighting | 0 |
| Roads & Pavements | 0 |
| Water Supply System | 0 |
| Storm Water Drainage | 0 |
| Parks and Playgrounds | 0 |
| Electrical sub station | 0 |
| Electricity Supply System | 0 |
| Security and fire fighting | 0 |
| Clubhouse/community centres | 0 |
| Sewerage treatment & garbage disposal | 0 |
Godrej Zenith Quarterly Infrastructure Expenditure
| Particulars | Jan-Mar | Apr-June | July-Sep | Oct-Dec |
|---|---|---|---|---|
| Clubhouse/community centres | - | 0 | 0 | 0 |
| Electrical sub station | - | - | - | - |
| Electricity Supply System | - | 0 | 0 | 0 |
| Hardscape | - | - | - | - |
| Highside | - | - | - | - |
| Landscape | - | - | - | - |
| Other | - | 0 | 0 | 0 |
| Parks and Playgrounds | - | 0 | 0 | 0 |
| Roads & Pavements | - | 0 | 0 | 0 |
| School | - | - | - | - |
| Security and fire fighting | - | - | - | - |
| Sewerage treatment & garbage disposal | - | 0 | 0 | 0 |
| Shopping area | - | 0 | 0 | 0 |
| Signages | - | - | - | - |
| Softscape | - | - | - | - |
| Storm Water Drainage | - | 0 | 0 | 0 |
| Street Lighting | - | - | - | - |
| Water Supply System | - | 0 | 0 | 0 |
| Particulars | Jan-Mar | Apr-June | July-Sep | Oct-Dec |
|---|---|---|---|---|
| Clubhouse/community centres | 0 | 0 | 0 | 0 |
| Electrical sub station | - | - | - | - |
| Electricity Supply System | 0 | 0 | 0 | 0 |
| Hardscape | - | - | - | - |
| Highside | - | - | - | - |
| Landscape | - | - | - | - |
| Other | 0 | 0 | 0 | 0 |
| Parks and Playgrounds | 0 | 0 | 0 | 0 |
| Roads & Pavements | 0 | 0 | 0 | 0 |
| School | - | - | - | - |
| Security and fire fighting | - | - | - | - |
| Sewerage treatment & garbage disposal | 0 | 0 | 0 | 0 |
| Shopping area | 0 | 0 | 0 | 0 |
| Signages | - | - | - | - |
| Softscape | - | - | - | - |
| Storm Water Drainage | 0 | 0 | 0 | 0 |
| Street Lighting | - | - | - | - |
| Water Supply System | 0 | 0 | 0 | 0 |
| Particulars | Jan-Mar | Apr-June | July-Sep | Oct-Dec |
|---|---|---|---|---|
| Clubhouse/community centres | 0 | 0 | 0 | 0 |
| Electrical sub station | - | - | - | - |
| Electricity Supply System | 0 | 0 | 0 | 0 |
| Hardscape | - | - | - | - |
| Highside | - | - | - | - |
| Landscape | - | - | - | - |
| Other | 0 | 0 | 0 | 0 |
| Parks and Playgrounds | 0 | 0 | 0 | 0 |
| Roads & Pavements | 0 | 0 | 0 | 0 |
| School | - | - | - | - |
| Security and fire fighting | - | - | - | - |
| Sewerage treatment & garbage disposal | 2 | 2 | 3 | 2 |
| Shopping area | 0 | 0 | 0 | 0 |
| Signages | - | - | - | - |
| Softscape | - | - | - | - |
| Storm Water Drainage | 12 | 12 | 16 | 8 |
| Street Lighting | - | - | - | 51 |
| Water Supply System | 36 | 36 | 49 | 24 |
| Particulars | Jan-Mar | Apr-June | July-Sep | Oct-Dec |
|---|---|---|---|---|
| Clubhouse/community centres | 0 | 64 | 64 | 64 |
| Electrical sub station | 0 | 0 | 13 | 31 |
| Electricity Supply System | 167 | 278 | 555 | 167 |
| Hardscape | - | - | - | - |
| Highside | 9 | 34 | 69 | 26 |
| Landscape | - | - | - | - |
| Other | 253 | 253 | 404 | 404 |
| Parks and Playgrounds | 0 | 0 | 0 | 0 |
| Roads & Pavements | 17 | 28 | 56 | 17 |
| School | 0 | 30 | 30 | 30 |
| Security and fire fighting | - | - | - | - |
| Sewerage treatment & garbage disposal | 4 | 4 | 6 | 2 |
| Shopping area | 0 | 0 | 0 | 0 |
| Signages | - | - | - | - |
| Softscape | - | - | - | - |
| Storm Water Drainage | 20 | 20 | 32 | 12 |
| Street Lighting | - | - | - | - |
| Water Supply System | 61 | 61 | 97 | 36 |
| Particulars | Jan-Mar | Apr-June | July-Sep | Oct-Dec |
|---|---|---|---|---|
| Clubhouse/community centres | 64 | 224 | 224 | 224 |
| Electrical sub station | 50 | 50 | 63 | 19 |
| Electricity Supply System | 389 | 444 | 444 | 333 |
| Hardscape | 23 | 38 | 38 | 23 |
| Highside | 86 | 86 | 69 | 26 |
| Landscape | 0 | 38 | 38 | 23 |
| Other | 607 | 607 | 506 | 506 |
| Parks and Playgrounds | 0 | 0 | 0 | 0 |
| Roads & Pavements | 28 | 45 | 45 | 34 |
| School | 30 | 104 | 104 | 104 |
| Security and fire fighting | 170 | 272 | 340 | 102 |
| Sewerage treatment & garbage disposal | 5 | 8 | 6 | 5 |
| Shopping area | 0 | 0 | 0 | 0 |
| Signages | 0 | 0 | 0 | 0 |
| Softscape | 0 | 0 | 0 | 0 |
| Storm Water Drainage | 24 | 40 | 32 | 24 |
| Street Lighting | 7 | 11 | 18 | 7 |
| Water Supply System | 73 | 121 | 97 | 73 |
| Particulars | Jan-Mar | Apr-June | July-Sep | Oct-Dec |
|---|---|---|---|---|
| Clubhouse/community centres | 319 | 383 | 383 | 383 |
| Electrical sub station | 50 | 63 | 75 | 63 |
| Electricity Supply System | 333 | 333 | 389 | 389 |
| Hardscape | 114 | 91 | 91 | 76 |
| Highside | 69 | 86 | 86 | 34 |
| Landscape | 114 | 114 | 114 | 76 |
| Other | 404 | 253 | 202 | 152 |
| Parks and Playgrounds | 0 | 0 | 0 | 0 |
| Roads & Pavements | 34 | 34 | 39 | 39 |
| School | 149 | 179 | 179 | 179 |
| Security and fire fighting | 272 | 511 | 511 | 340 |
| Sewerage treatment & garbage disposal | 5 | 5 | 5 | 4 |
| Shopping area | 0 | 0 | 0 | 0 |
| Signages | 10 | 30 | 30 | 41 |
| Softscape | 0 | 0 | 25 | 51 |
| Storm Water Drainage | 24 | 24 | 24 | 20 |
| Street Lighting | 23 | 34 | 34 | 11 |
| Water Supply System | 73 | 73 | 73 | 61 |
| Particulars | Jan-Mar | Apr-June | July-Sep | Oct-Dec |
|---|---|---|---|---|
| Clubhouse/community centres | 256 | 192 | 192 | 160 |
| Electrical sub station | 63 | 50 | 38 | 0 |
| Electricity Supply System | 444 | 444 | 278 | 167 |
| Hardscape | 76 | 61 | 61 | 69 |
| Highside | 69 | 69 | 43 | 0 |
| Landscape | 76 | 61 | 76 | 30 |
| Other | 152 | 101 | 101 | 101 |
| Parks and Playgrounds | 0 | 0 | 0 | 0 |
| Roads & Pavements | 45 | 45 | 28 | 28 |
| School | 119 | 89 | 89 | 75 |
| Security and fire fighting | 272 | 272 | 272 | 68 |
| Sewerage treatment & garbage disposal | 4 | 3 | 2 | 2 |
| Shopping area | 0 | 0 | 0 | 0 |
| Signages | 41 | 20 | 20 | 10 |
| Softscape | 51 | 51 | 38 | 38 |
| Storm Water Drainage | 20 | 16 | 12 | 8 |
| Street Lighting | 23 | 27 | 23 | 9 |
| Water Supply System | 61 | 49 | 36 | 24 |
| Particulars | Jan-Mar | Apr-June | July-Sep | Oct-Dec |
|---|---|---|---|---|
| Clubhouse/community centres | 0 | 0 | 0 | 0 |
| Electrical sub station | - | - | - | - |
| Electricity Supply System | 0 | 0 | 0 | 0 |
| Hardscape | - | - | - | - |
| Highside | - | - | - | - |
| Landscape | - | - | - | - |
| Other | 0 | 0 | 0 | 0 |
| Parks and Playgrounds | 0 | 0 | 0 | 0 |
| Roads & Pavements | 0 | 0 | 0 | 0 |
| School | - | - | - | - |
| Security and fire fighting | - | - | - | - |
| Sewerage treatment & garbage disposal | 0 | 0 | 0 | 0 |
| Shopping area | 0 | 0 | 0 | 0 |
| Signages | - | - | - | - |
| Softscape | - | - | - | - |
| Storm Water Drainage | 0 | 0 | 0 | 0 |
| Street Lighting | - | - | - | - |
| Water Supply System | 0 | 0 | 0 | 0 |
| Particulars | Jan-Mar | Apr-June | July-Sep | Oct-Dec |
|---|---|---|---|---|
| Clubhouse/community centres | 0 | 0 | 0 | 0 |
| Electrical sub station | - | - | - | - |
| Electricity Supply System | 0 | 0 | 0 | 0 |
| Hardscape | - | - | - | - |
| Highside | - | - | - | - |
| Landscape | - | - | - | - |
| Other | 0 | 0 | 0 | 0 |
| Parks and Playgrounds | 0 | 0 | 0 | 0 |
| Roads & Pavements | 0 | 0 | 0 | 0 |
| School | - | - | - | - |
| Security and fire fighting | - | - | - | - |
| Sewerage treatment & garbage disposal | 0 | 0 | 0 | 0 |
| Shopping area | 0 | 0 | 0 | 0 |
| Signages | - | - | - | - |
| Softscape | - | - | - | - |
| Storm Water Drainage | 0 | 0 | 0 | 0 |
| Street Lighting | - | - | - | - |
| Water Supply System | 0 | 0 | 0 | 0 |
| Particulars | Jan-Mar | Apr-June | July-Sep | Oct-Dec |
|---|---|---|---|---|
| Clubhouse/community centres | 0 | 0 | 0 | 0 |
| Electrical sub station | - | - | - | - |
| Electricity Supply System | 0 | 0 | 0 | 0 |
| Hardscape | - | - | - | - |
| Highside | - | - | - | - |
| Landscape | - | - | - | - |
| Other | 0 | 0 | 0 | 0 |
| Parks and Playgrounds | 0 | 0 | 0 | 0 |
| Roads & Pavements | 0 | 0 | 0 | 0 |
| School | - | - | - | - |
| Security and fire fighting | - | - | - | - |
| Sewerage treatment & garbage disposal | 0 | 0 | 0 | 0 |
| Shopping area | 0 | 0 | 0 | 0 |
| Signages | - | - | - | - |
| Softscape | - | - | - | - |
| Storm Water Drainage | 0 | 0 | 0 | 0 |
| Street Lighting | - | - | - | - |
| Water Supply System | 0 | 0 | 0 | 0 |
| Particulars | Jan-Mar | Apr-June | July-Sep | Oct-Dec |
|---|---|---|---|---|
| Clubhouse/community centres | 0 | 0 | 0 | 0 |
| Electrical sub station | - | - | - | - |
| Electricity Supply System | 0 | 0 | 0 | 0 |
| Hardscape | - | - | - | - |
| Highside | - | - | - | - |
| Landscape | - | - | - | - |
| Other | 0 | 0 | 0 | 0 |
| Parks and Playgrounds | 0 | 0 | 0 | 0 |
| Roads & Pavements | 0 | 0 | 0 | 0 |
| School | - | - | - | - |
| Security and fire fighting | - | - | - | - |
| Sewerage treatment & garbage disposal | 0 | 0 | 0 | 0 |
| Shopping area | 0 | 0 | 0 | 0 |
| Signages | - | - | - | - |
| Softscape | - | - | - | - |
| Storm Water Drainage | 0 | 0 | 0 | 0 |
| Street Lighting | - | - | - | - |
| Water Supply System | 0 | 0 | 0 | 0 |
| Particulars | Jan-Mar | Apr-June | July-Sep | Oct-Dec |
|---|---|---|---|---|
| Clubhouse/community centres | 0 | - | - | - |
| Electrical sub station | - | - | - | - |
| Electricity Supply System | 0 | - | - | - |
| Hardscape | - | - | - | - |
| Highside | - | - | - | - |
| Landscape | - | - | - | - |
| Other | 0 | - | - | - |
| Parks and Playgrounds | 0 | - | - | - |
| Roads & Pavements | 0 | - | - | - |
| School | - | - | - | - |
| Security and fire fighting | - | - | - | - |
| Sewerage treatment & garbage disposal | 0 | - | - | - |
| Shopping area | 0 | - | - | - |
| Signages | - | - | - | - |
| Softscape | - | - | - | - |
| Storm Water Drainage | 0 | - | - | - |
| Street Lighting | - | - | - | - |
| Water Supply System | 0 | - | - | - |
Godrej Zenith Other Details
Godrej Zenith Construction Specifications
Godrej Zenith Unit-wise Specifications
Godrej Zenith Fee Details
Godrej Zenith Frequently Asked Questions
Where is Godrej Zenith located?
Godrej Zenith is in Sector 89, Harsaru, New Gurgaon, on the Dwarka Expressway corridor, with connectivity to NH-48, the Northern Peripheral Road and Pataudi Road, and the planned Global City development nearby.
Is Godrej Zenith RERA registered?
Yes, Godrej Zenith is registered with HARERA under RERA-GRG-1536-2024, received on 9 February 2024.
How many towers and units does Godrej Zenith have?
As registered with HARERA, Godrej Zenith has 9 towers and 1,314 units across 14.2 acres, rising to 36 floors.
What is the density at Godrej Zenith?
Godrej Zenith has a high density of about 92.47 units per acre, with 1,314 homes across nine towers on 14.2 acres.
What configurations and sizes does Godrej Zenith offer?
Godrej Zenith offers a wide mix of studios and 2, 3 and 4 BHK homes, with the studio at about 304 sq ft carpet and larger homes up to about 3,225 sq ft. The inclusion of compact studios gives the entry level a strong investor and rental profile, which end-users of larger homes should factor in.

Developed by
Godrej
Verified55 Projects
EXECUTIVE SUMMARY OF GODREJ Godrej Properties Limited (GPL) is the real estate development arm of the Godrej Industries Group, one of India's oldest and most respected conglomerates with a lineage dating to 1897. Incorpo…
Know More about Godrej