ATS Picturesque Reprieves Phase 2
Have queries on this Project?
ATS Picturesque Reprieves Phase 2 Overview
ATS Picturesque Reprieves Phase 2 Location
22.441488
77.476111
ATS Picturesque Reprieves Phase 2 Walkthrough
ATS Picturesque Reprieves Phase 2 Land Details
Showing 3 blocks with 117 units
Property Summary
Total Carpet Area
90483.72 m²
973957.71 ft²
Total Units
644
4 different types
Blocks & Floors
3
39 floors across all blocks
Parking
0
0 garages, 0 open
Block Tower 1, 29
39 unitsBlock Tower 2, 3
39 unitsBlock Tower 4, 5, 6
39 unitsATS Picturesque Reprieves Phase 2 Documents
ATS Picturesque Reprieves Phase 2 Permits
ATS Picturesque Reprieves Phase 2 Near By Projects
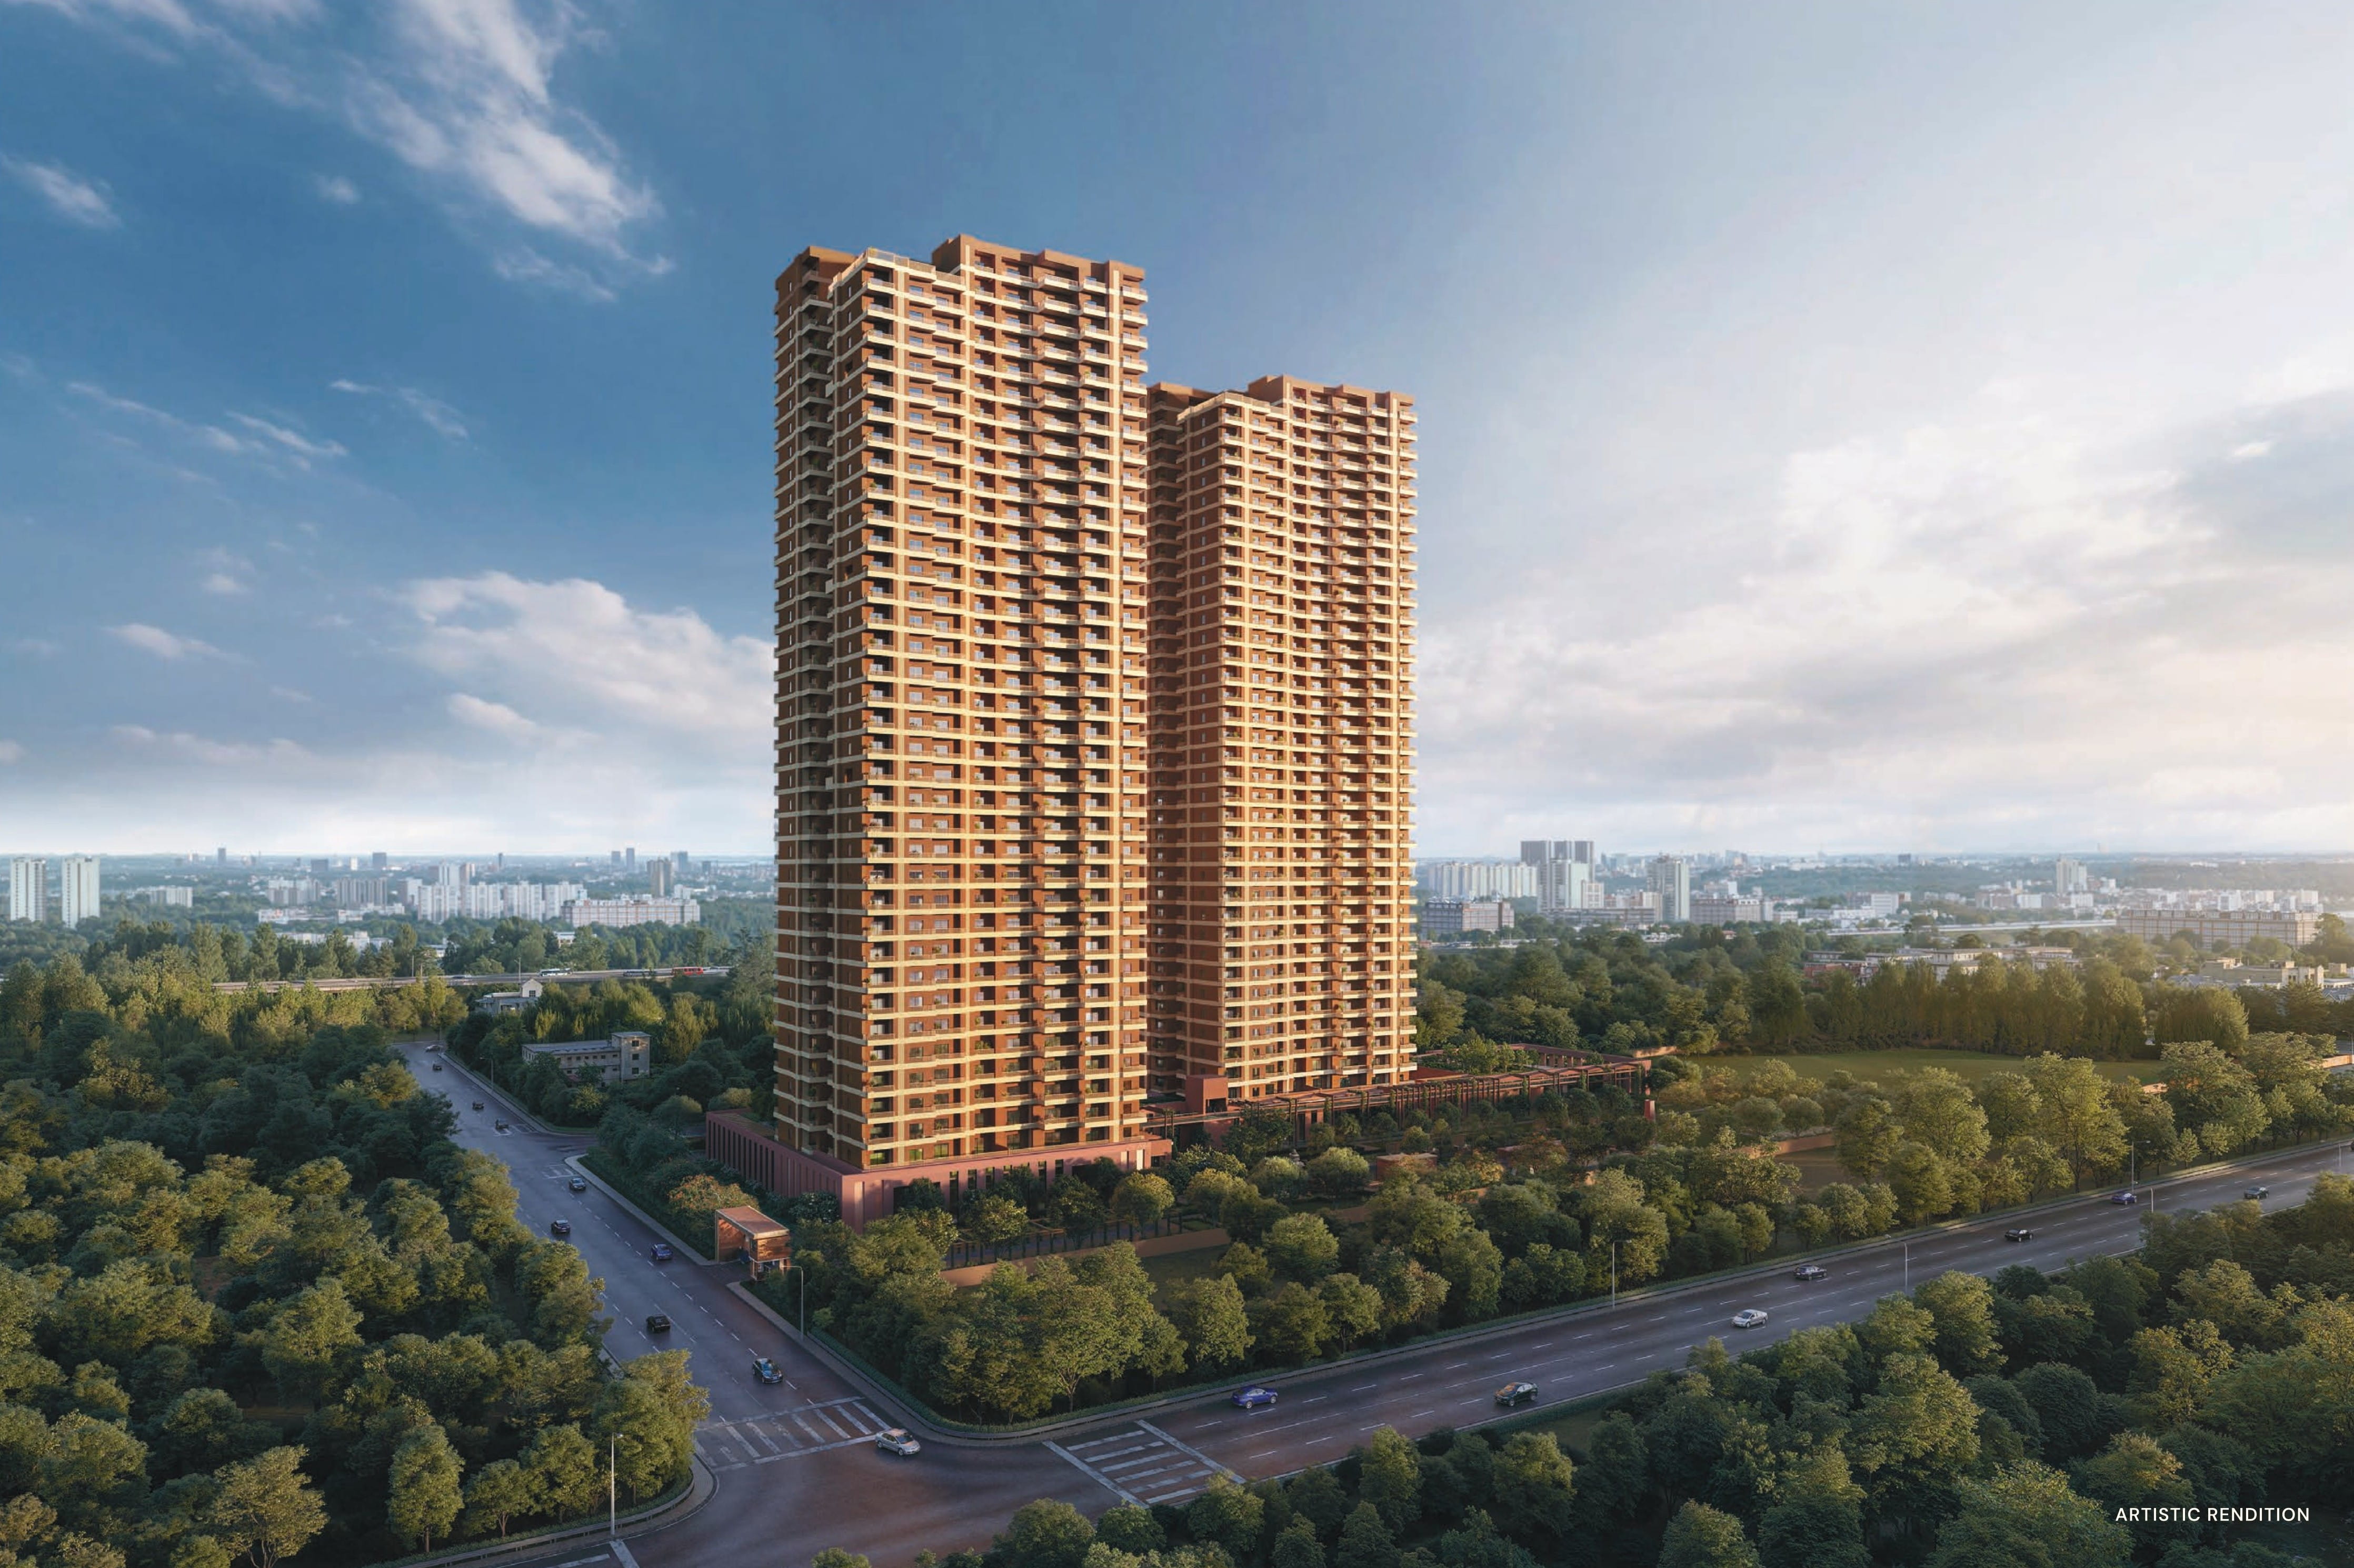 Newly Launched
Max Estate 105
Sector 105, Noida
₹27,000/sqft
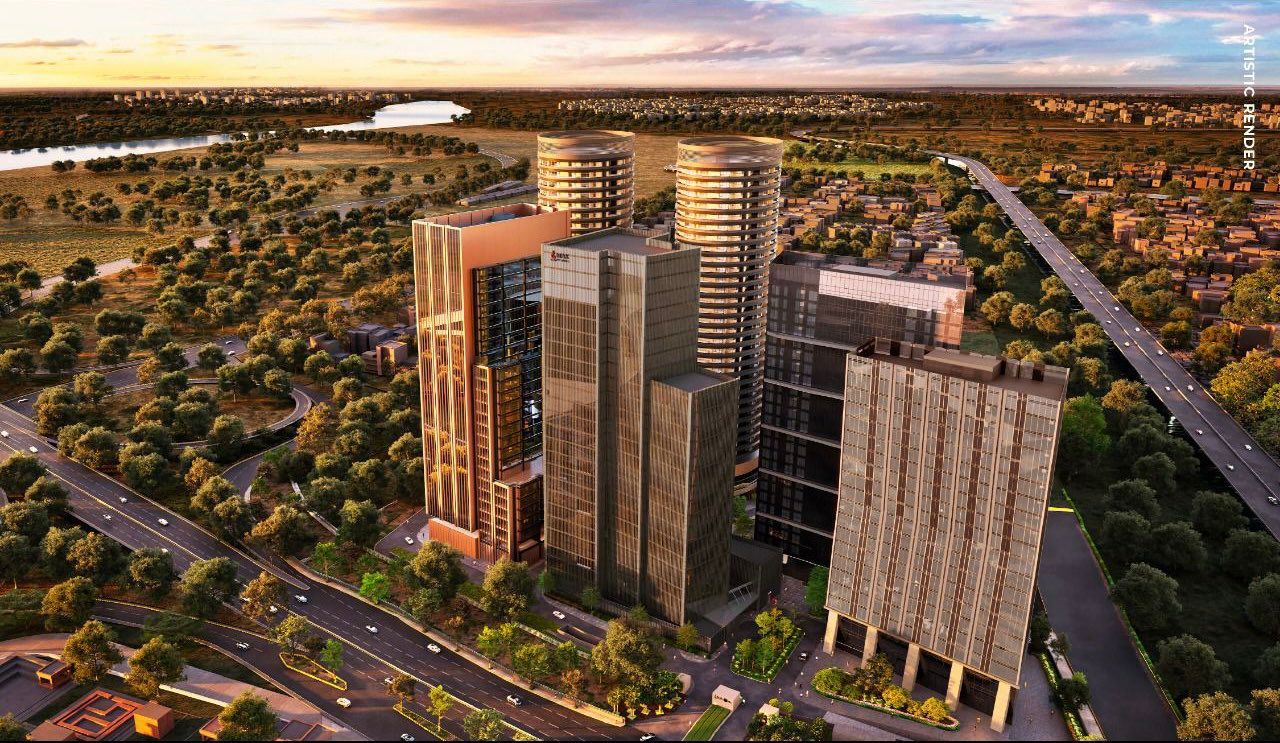 Early Stage Construction
Max Estates Max (Delhi) One
Sector 16B, Noida
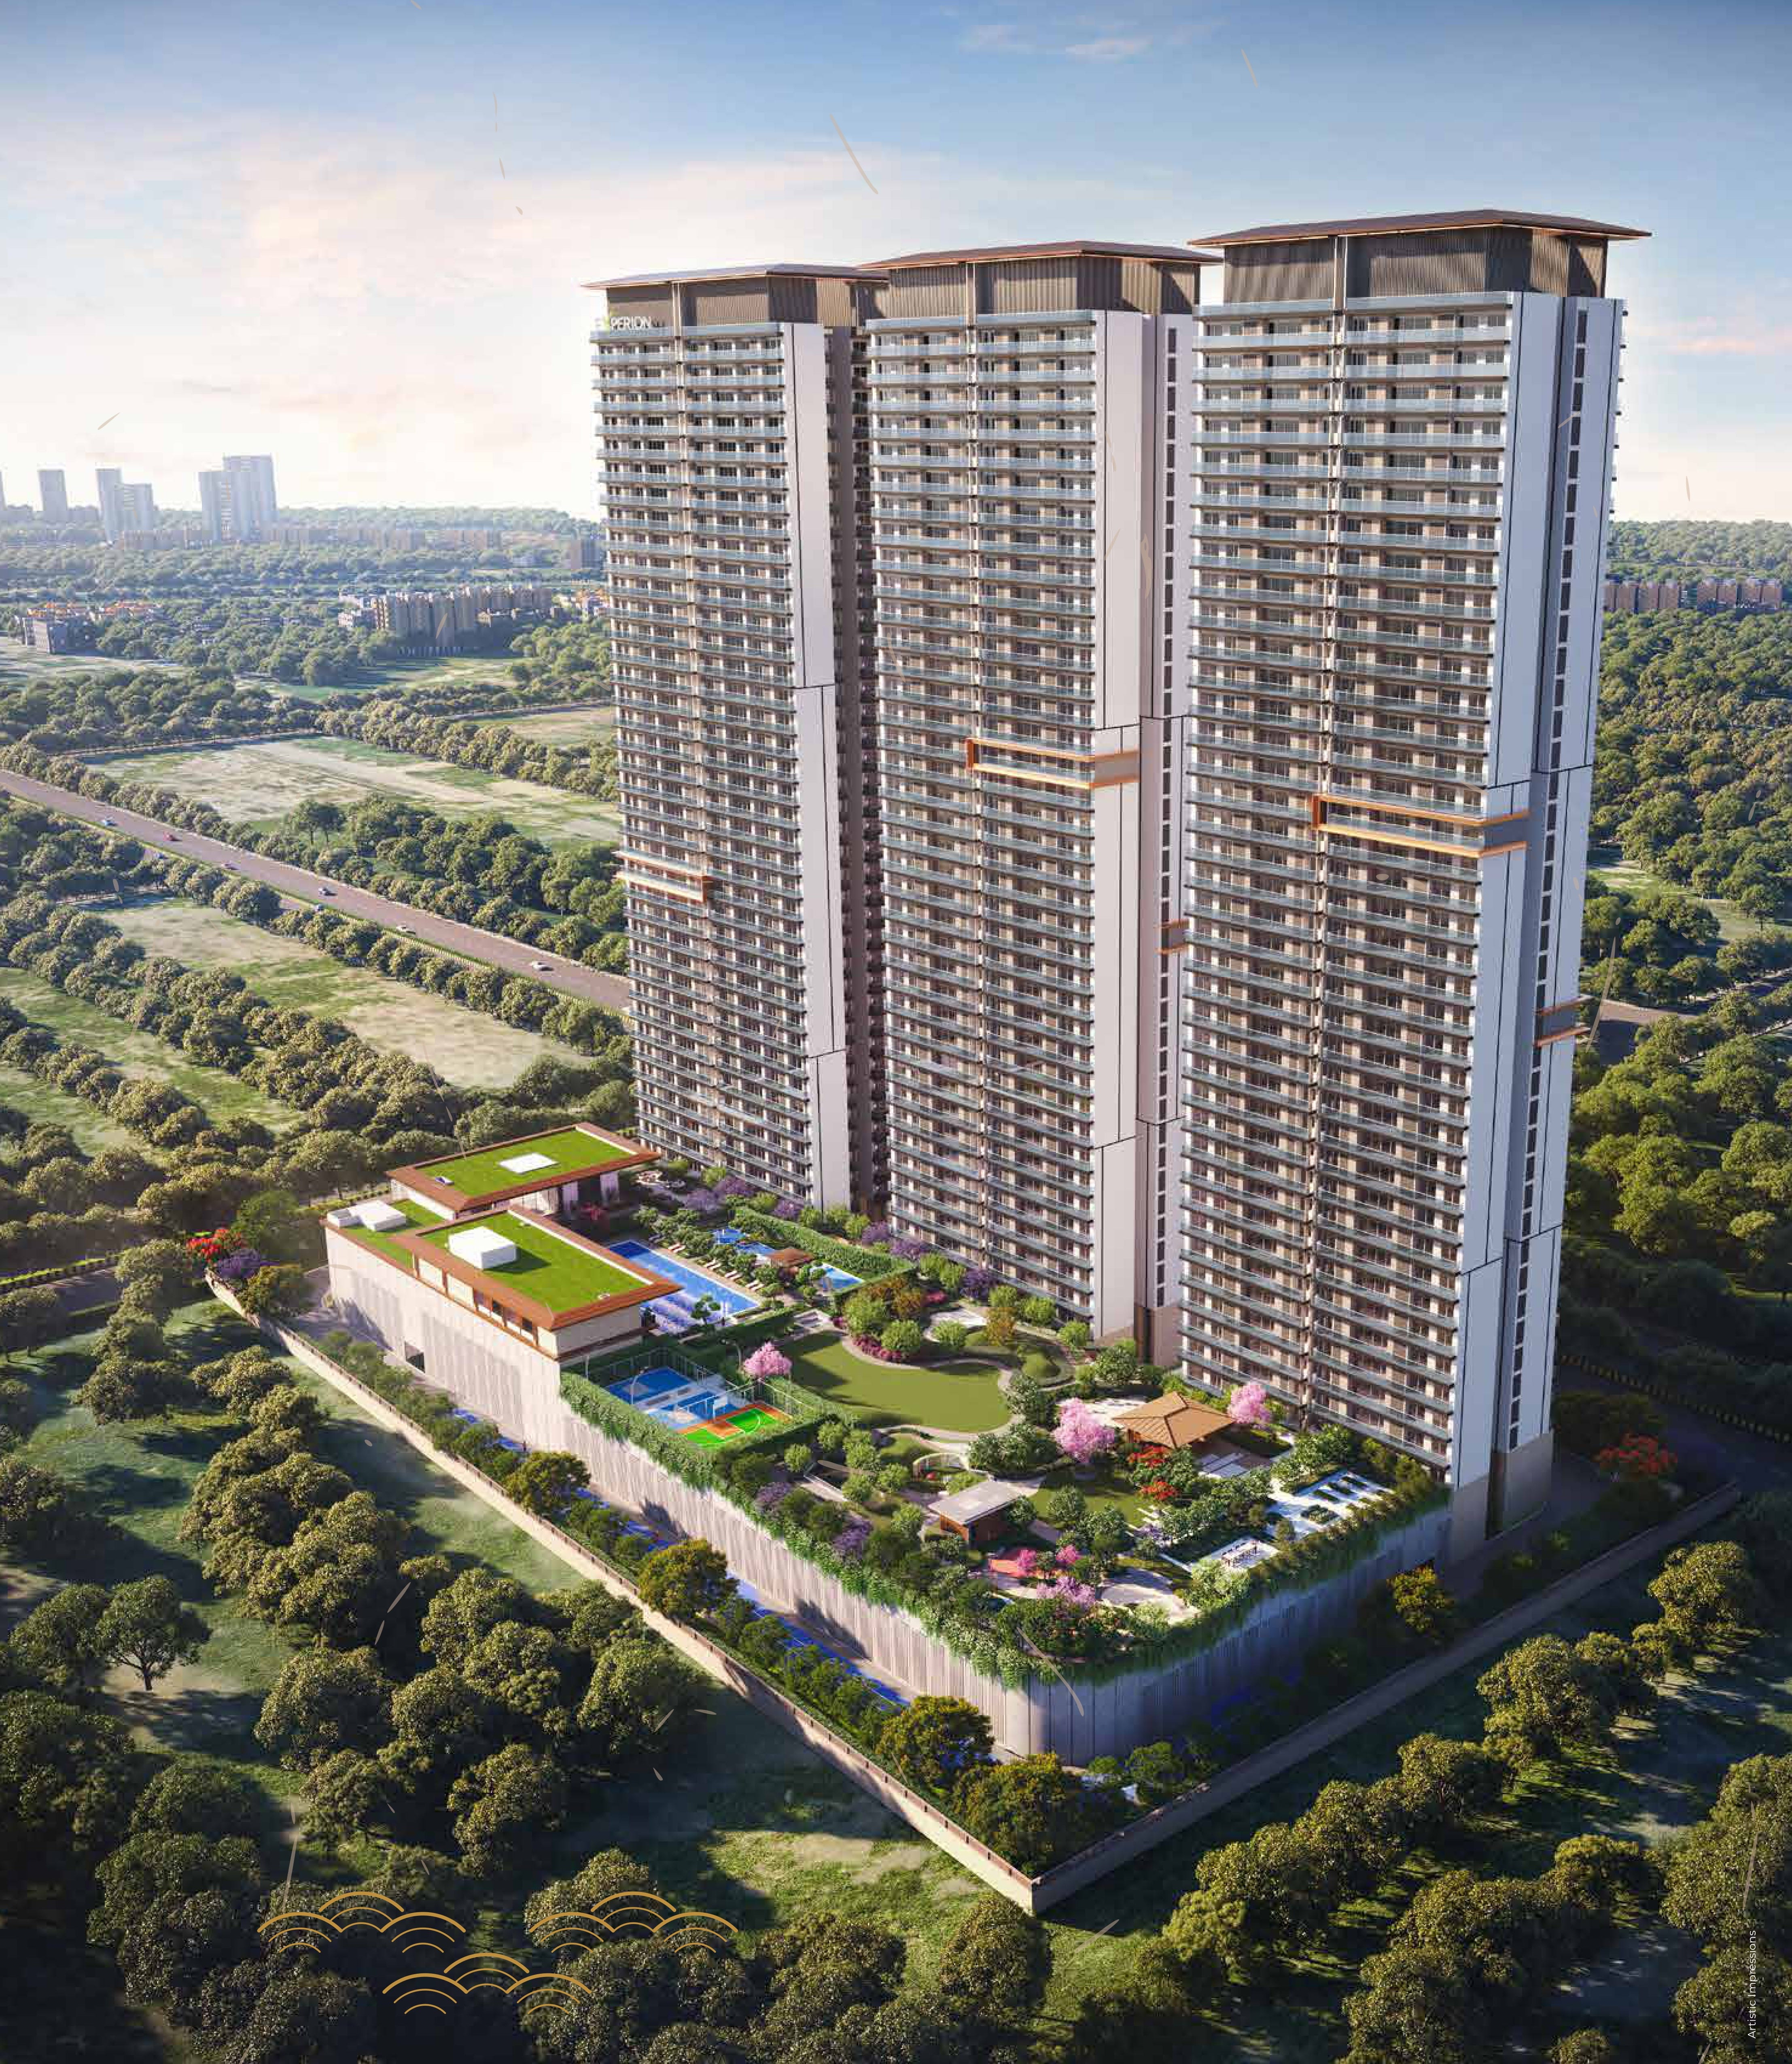 Newly Launched
Experion Saatori
Sector 151, Noida
₹16,500/sqft
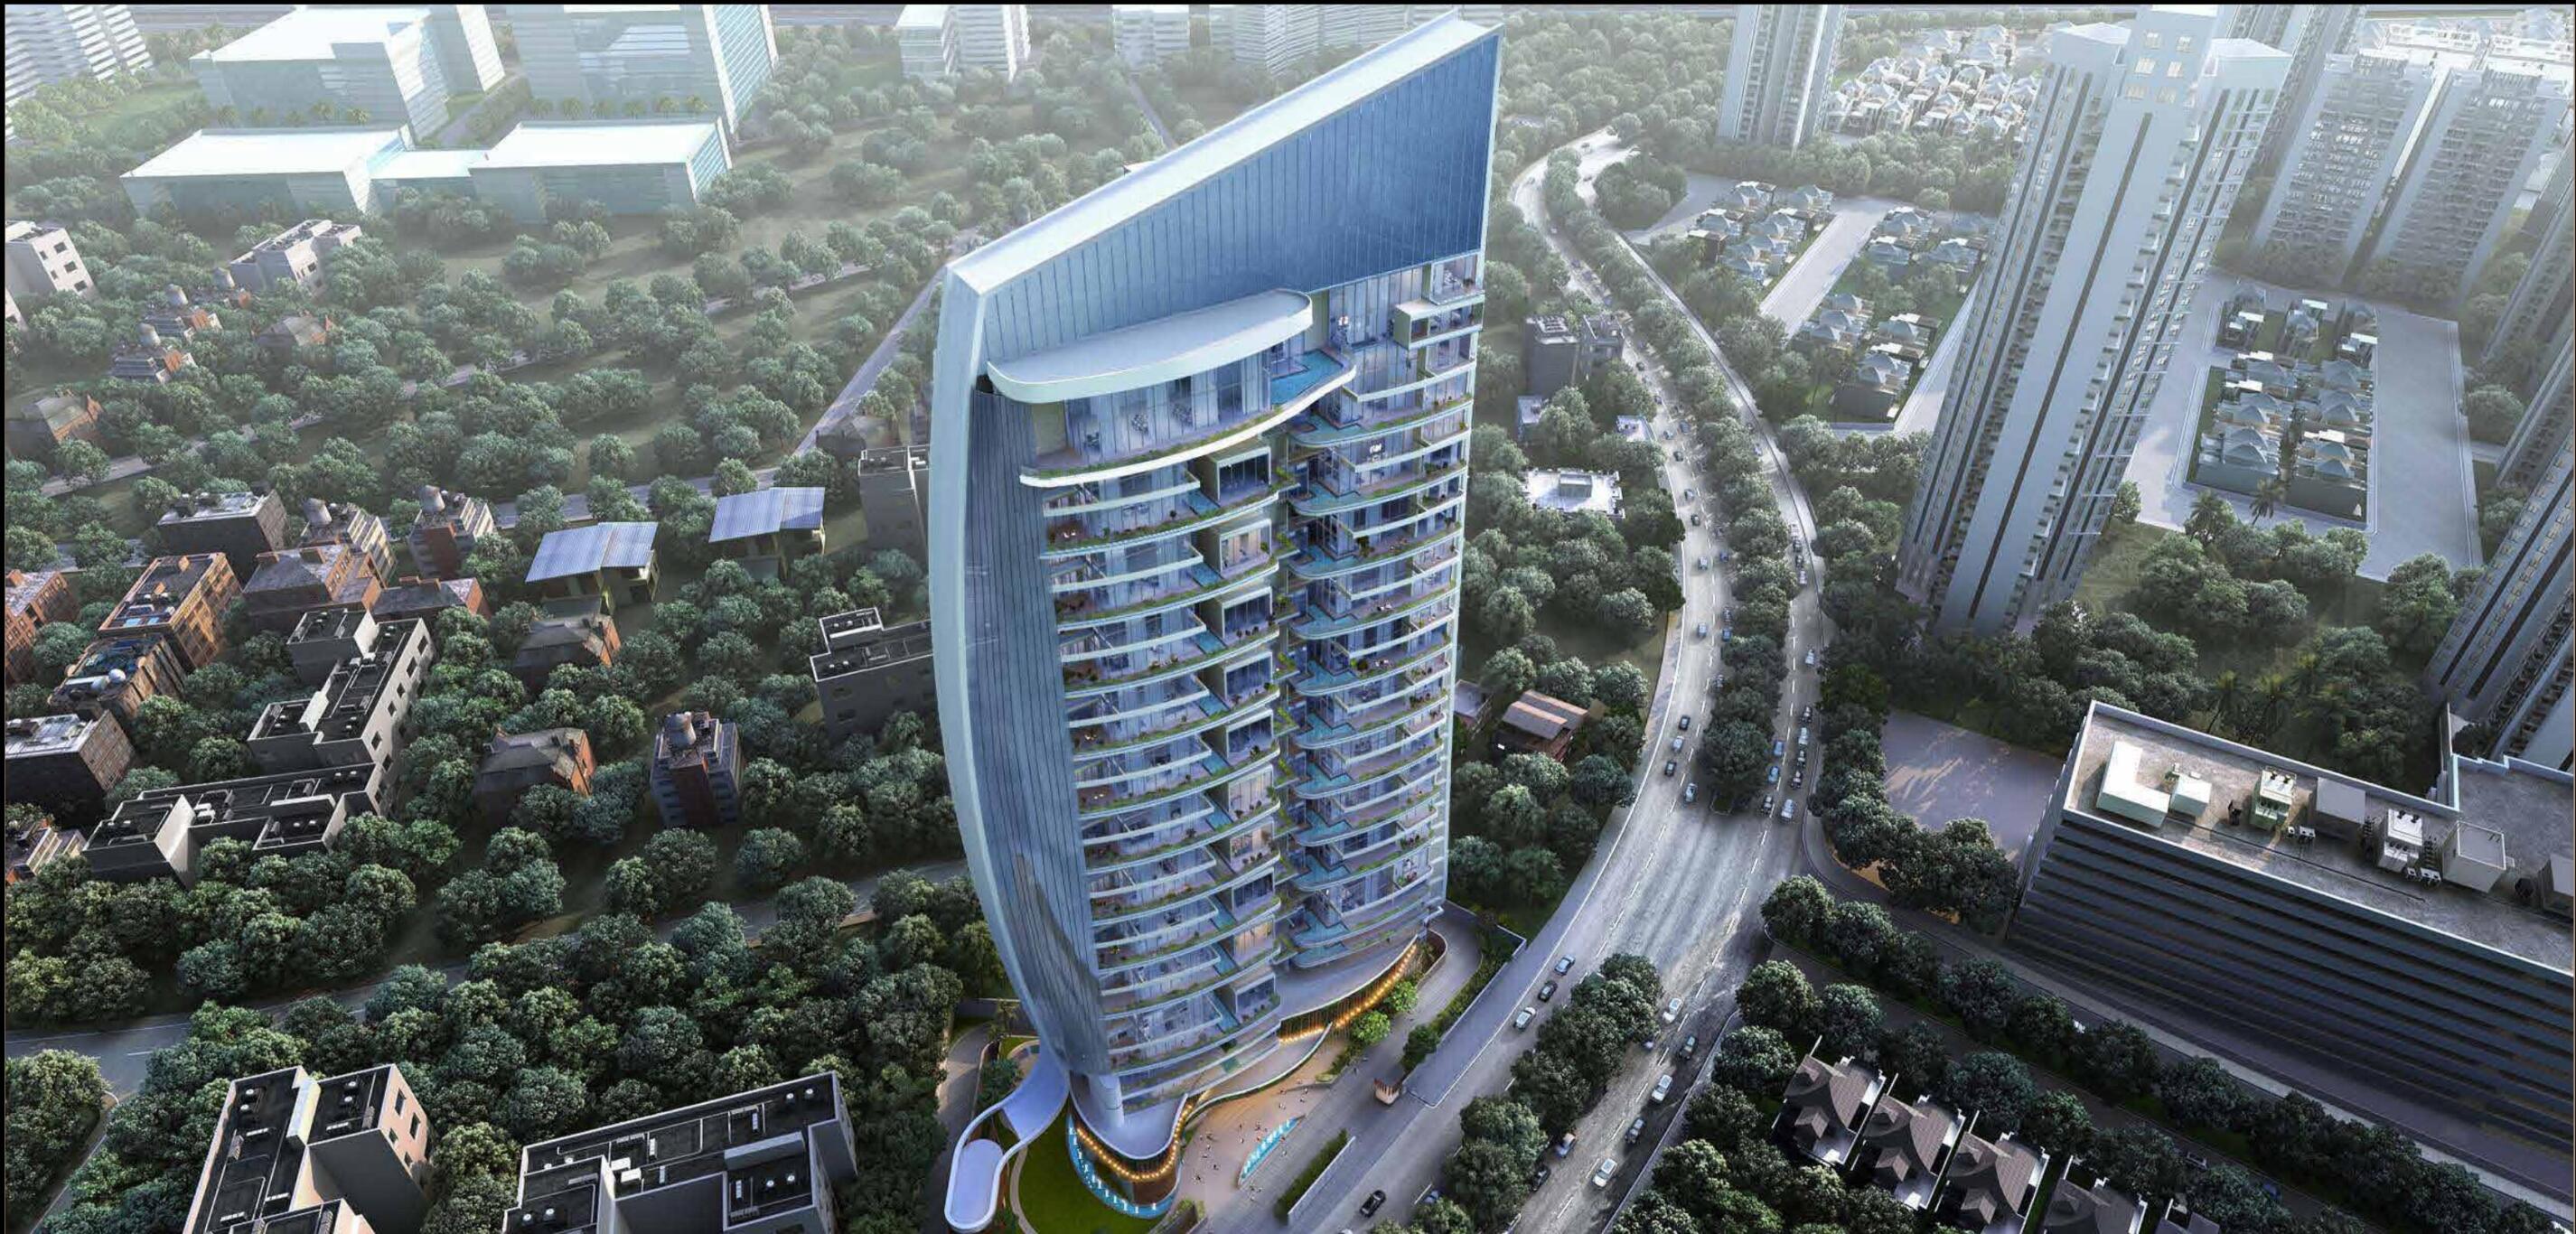 Newly Launched
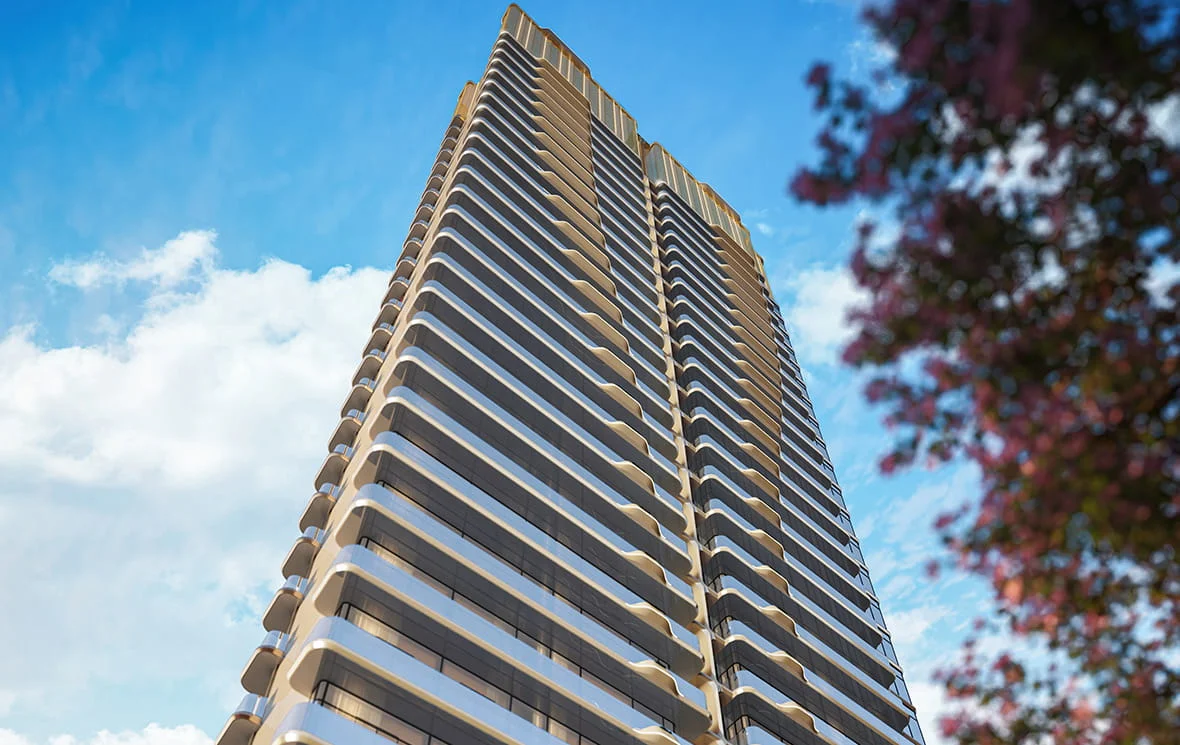
Bhutani 18
Sector 128, Noida
 Newly Launched
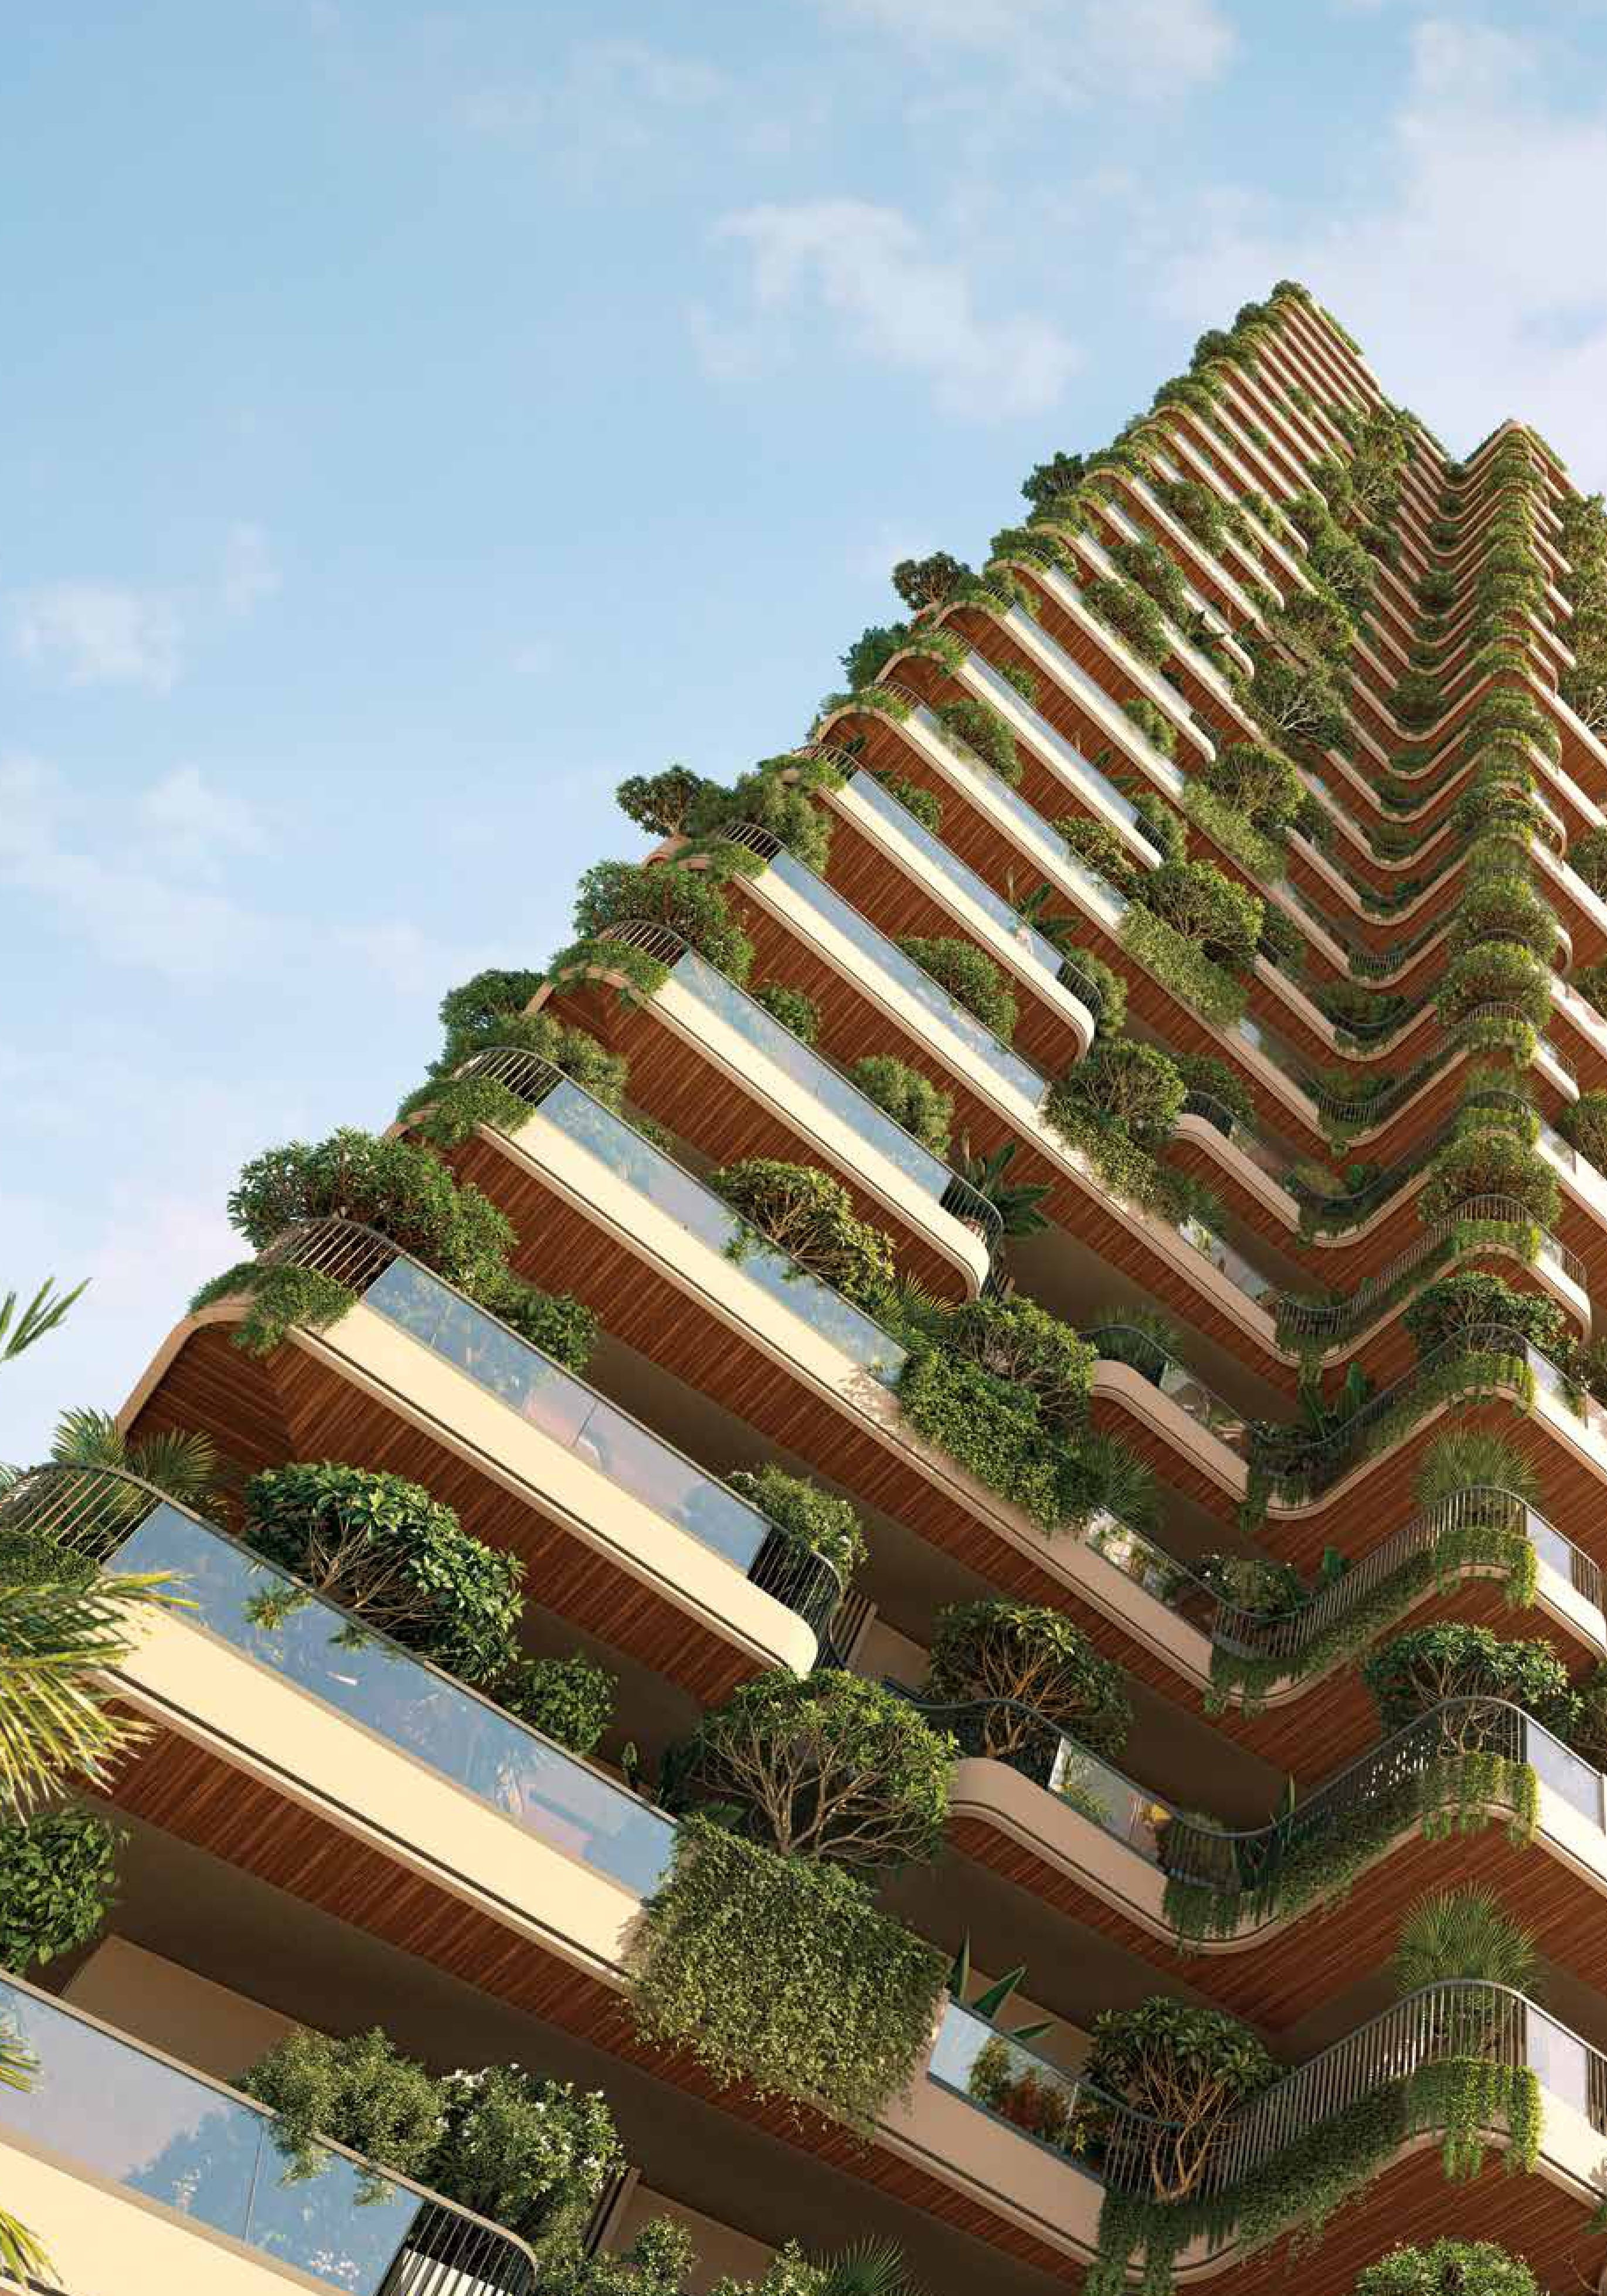
Smartworld Elie Saab
Sector 98, Noida
₹30,000/sqft
 Newly Launched
Clove County
Sector 151, Noida
₹20,000/sqft
 Newly Launched
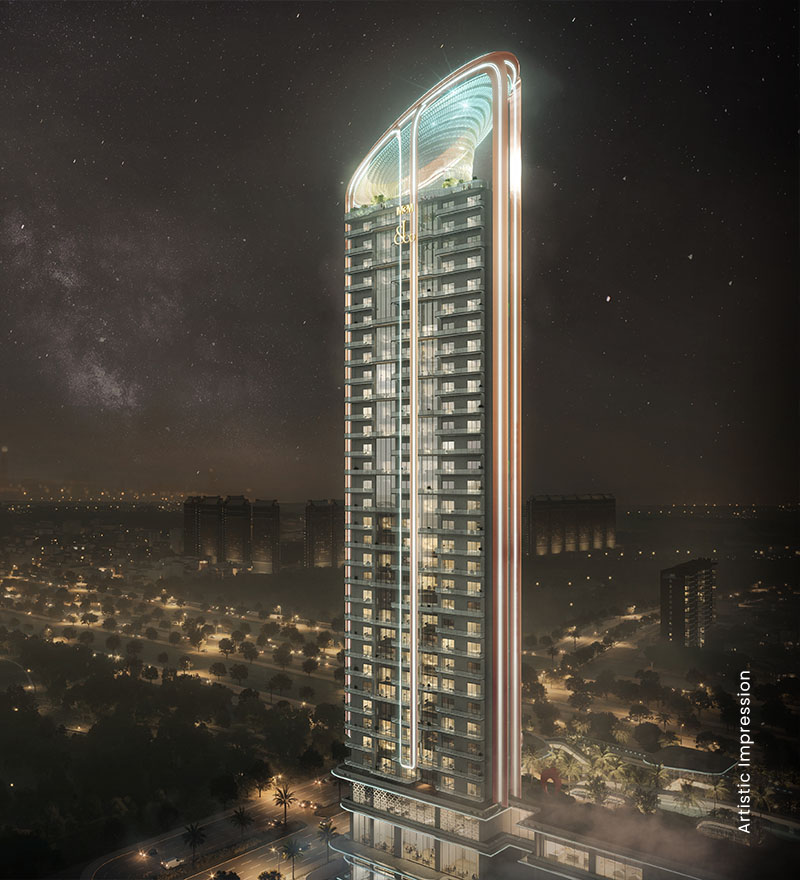
M3M Jacob & Co
Sector 97, Noida
₹32,000/sqft
 Early Stage Construction
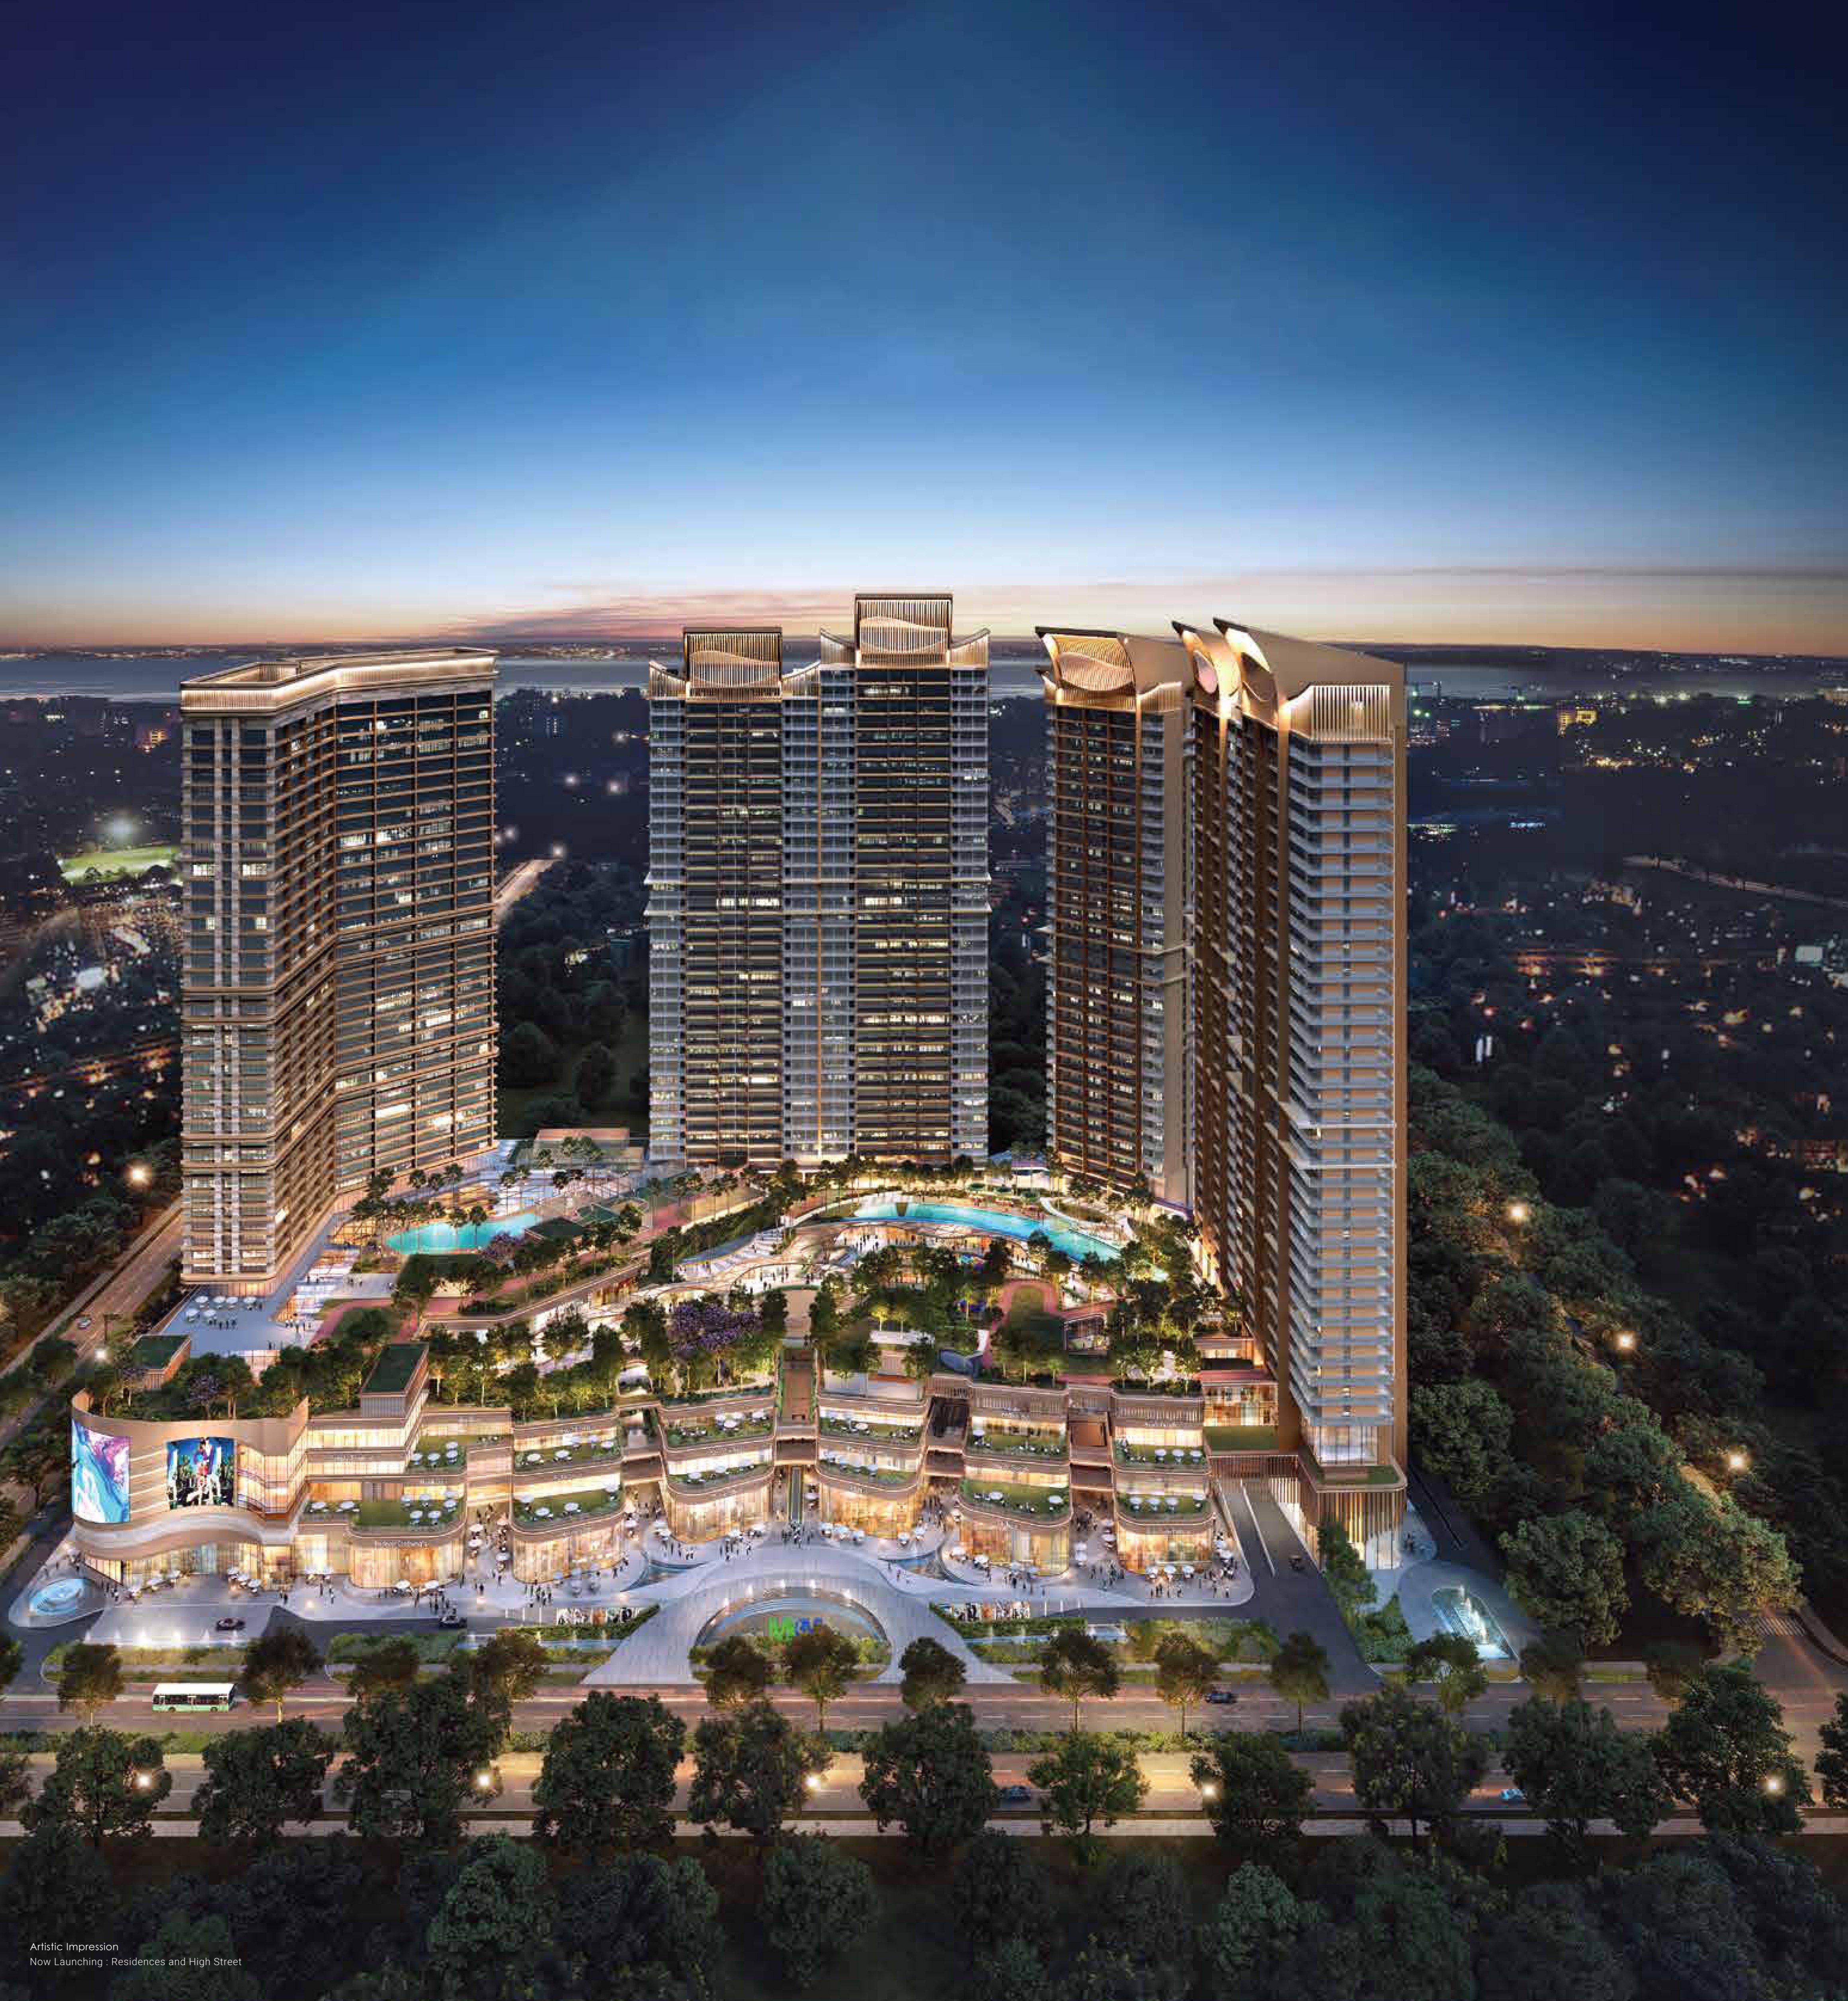
M3M The Cullinan II (Trump Towers)
Sector 94, Noida
₹36,000/sqft
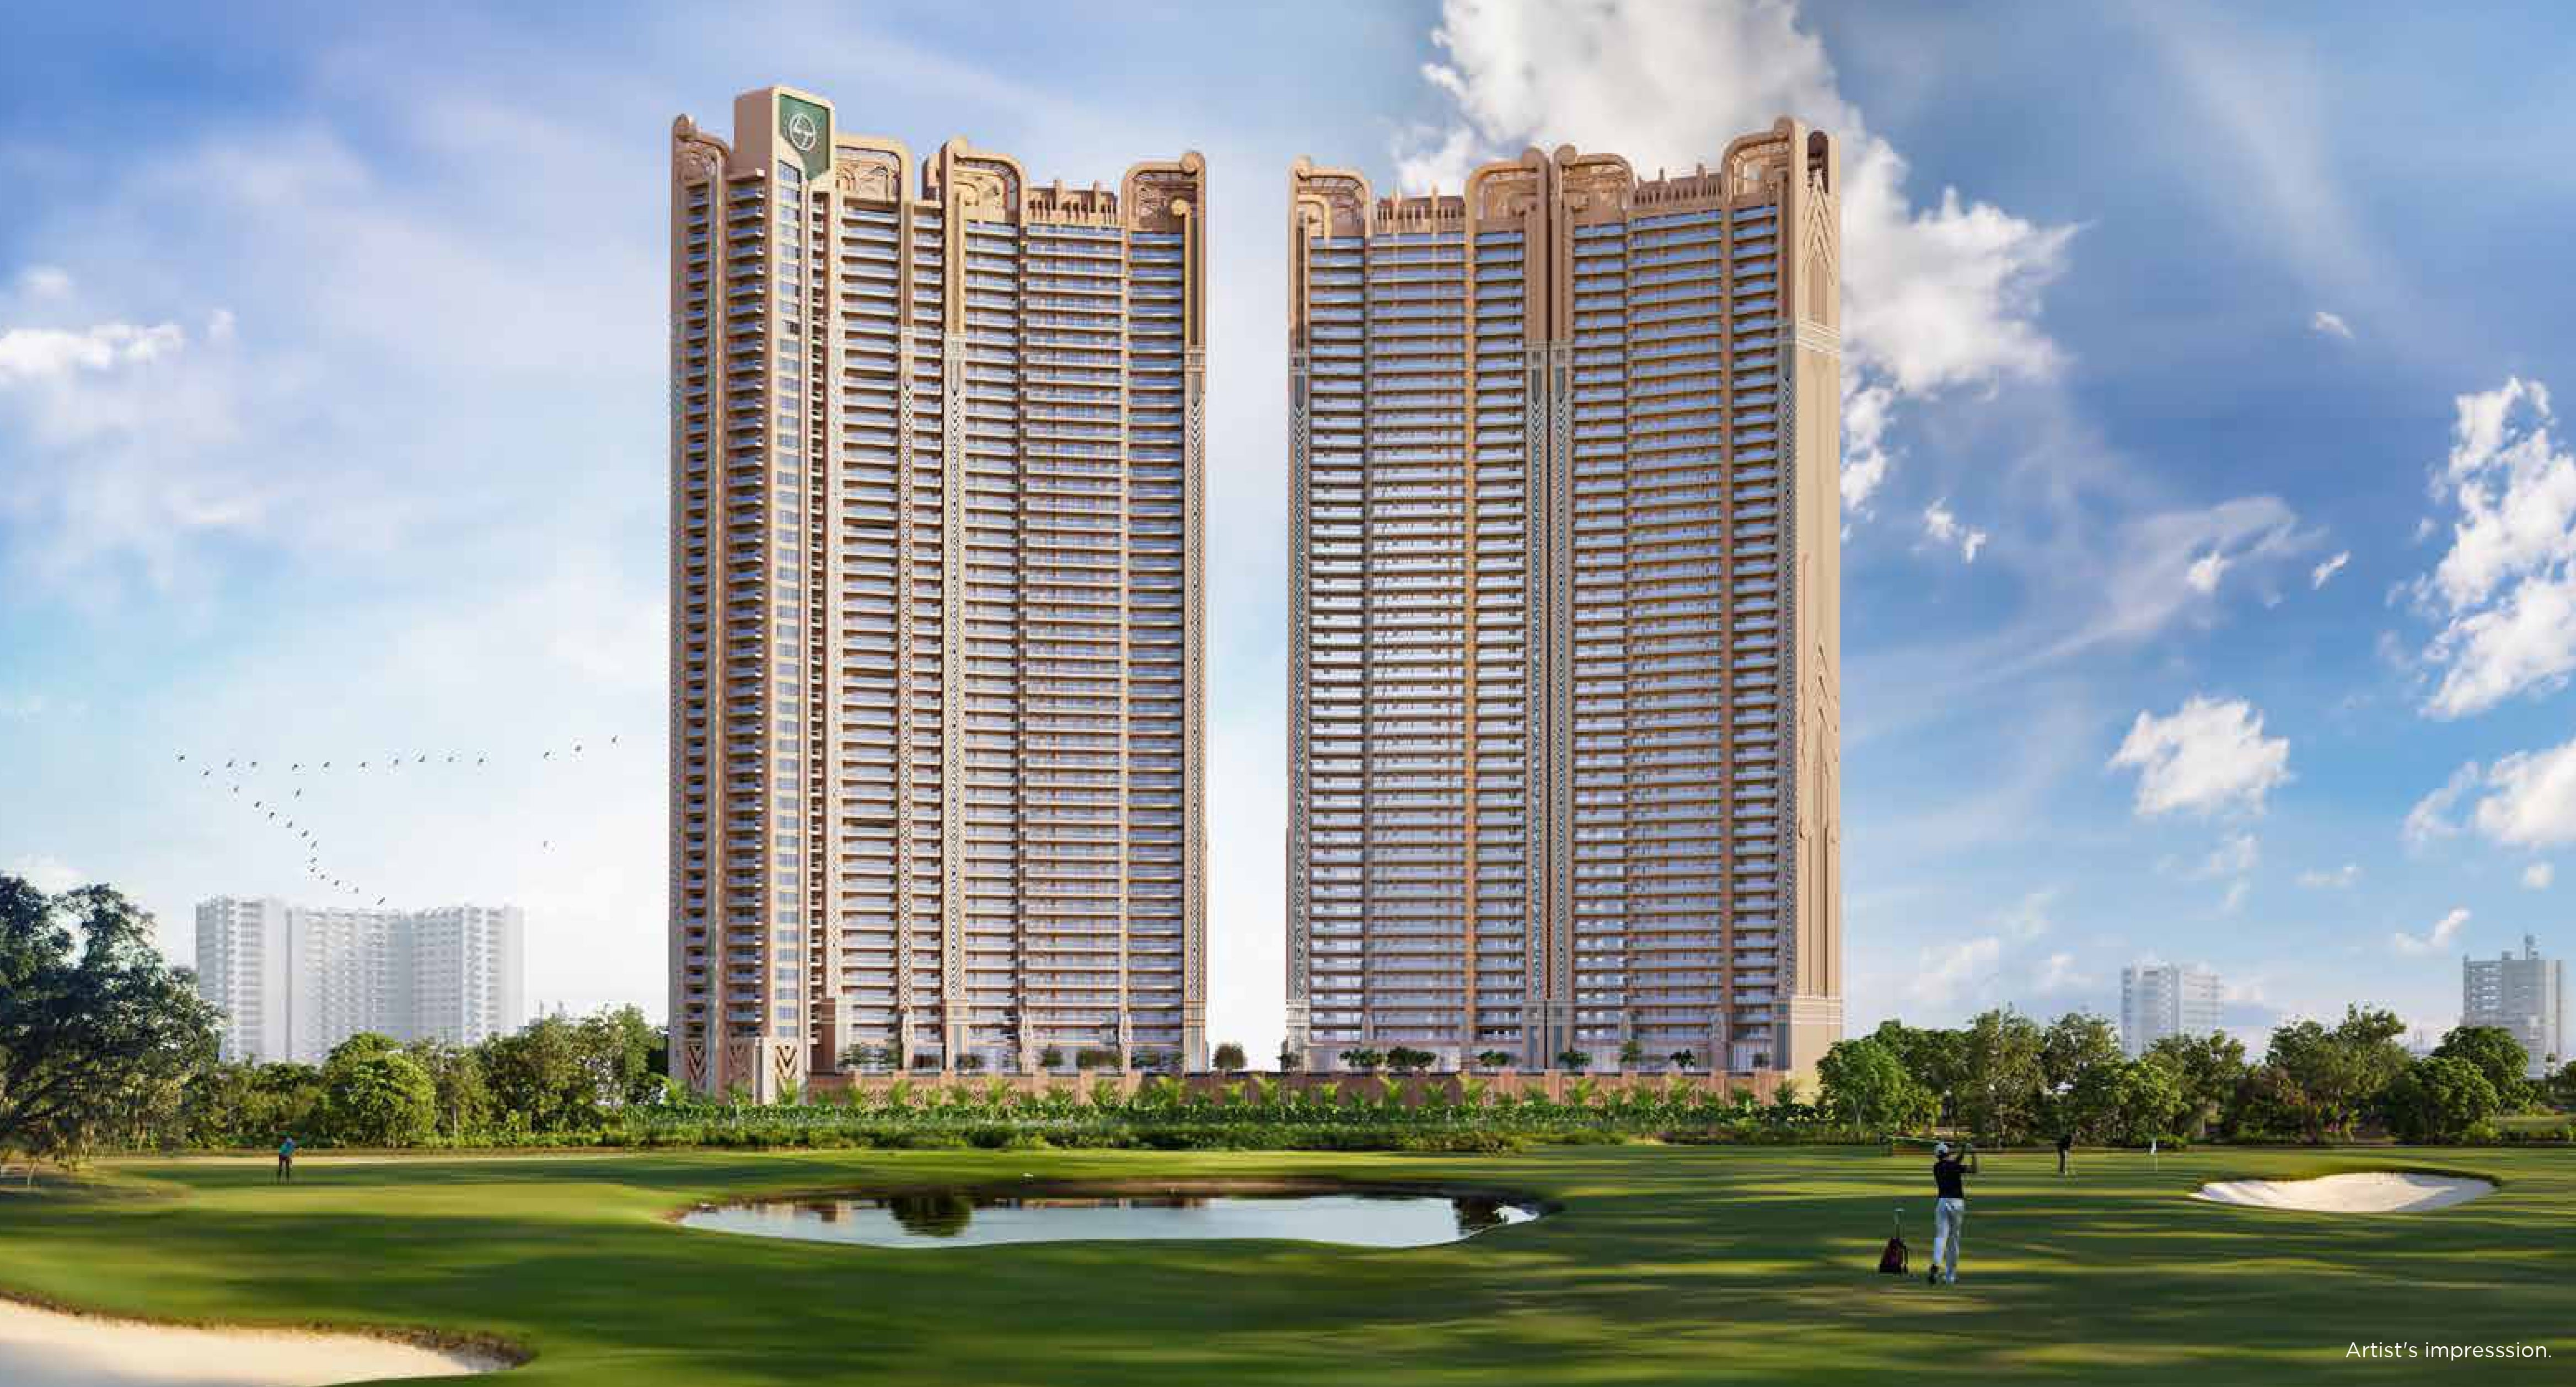 Newly Launched
L&T Green Reserve (Tower 1 and 2)
Sector 128, Noida
₹25,000/sqft
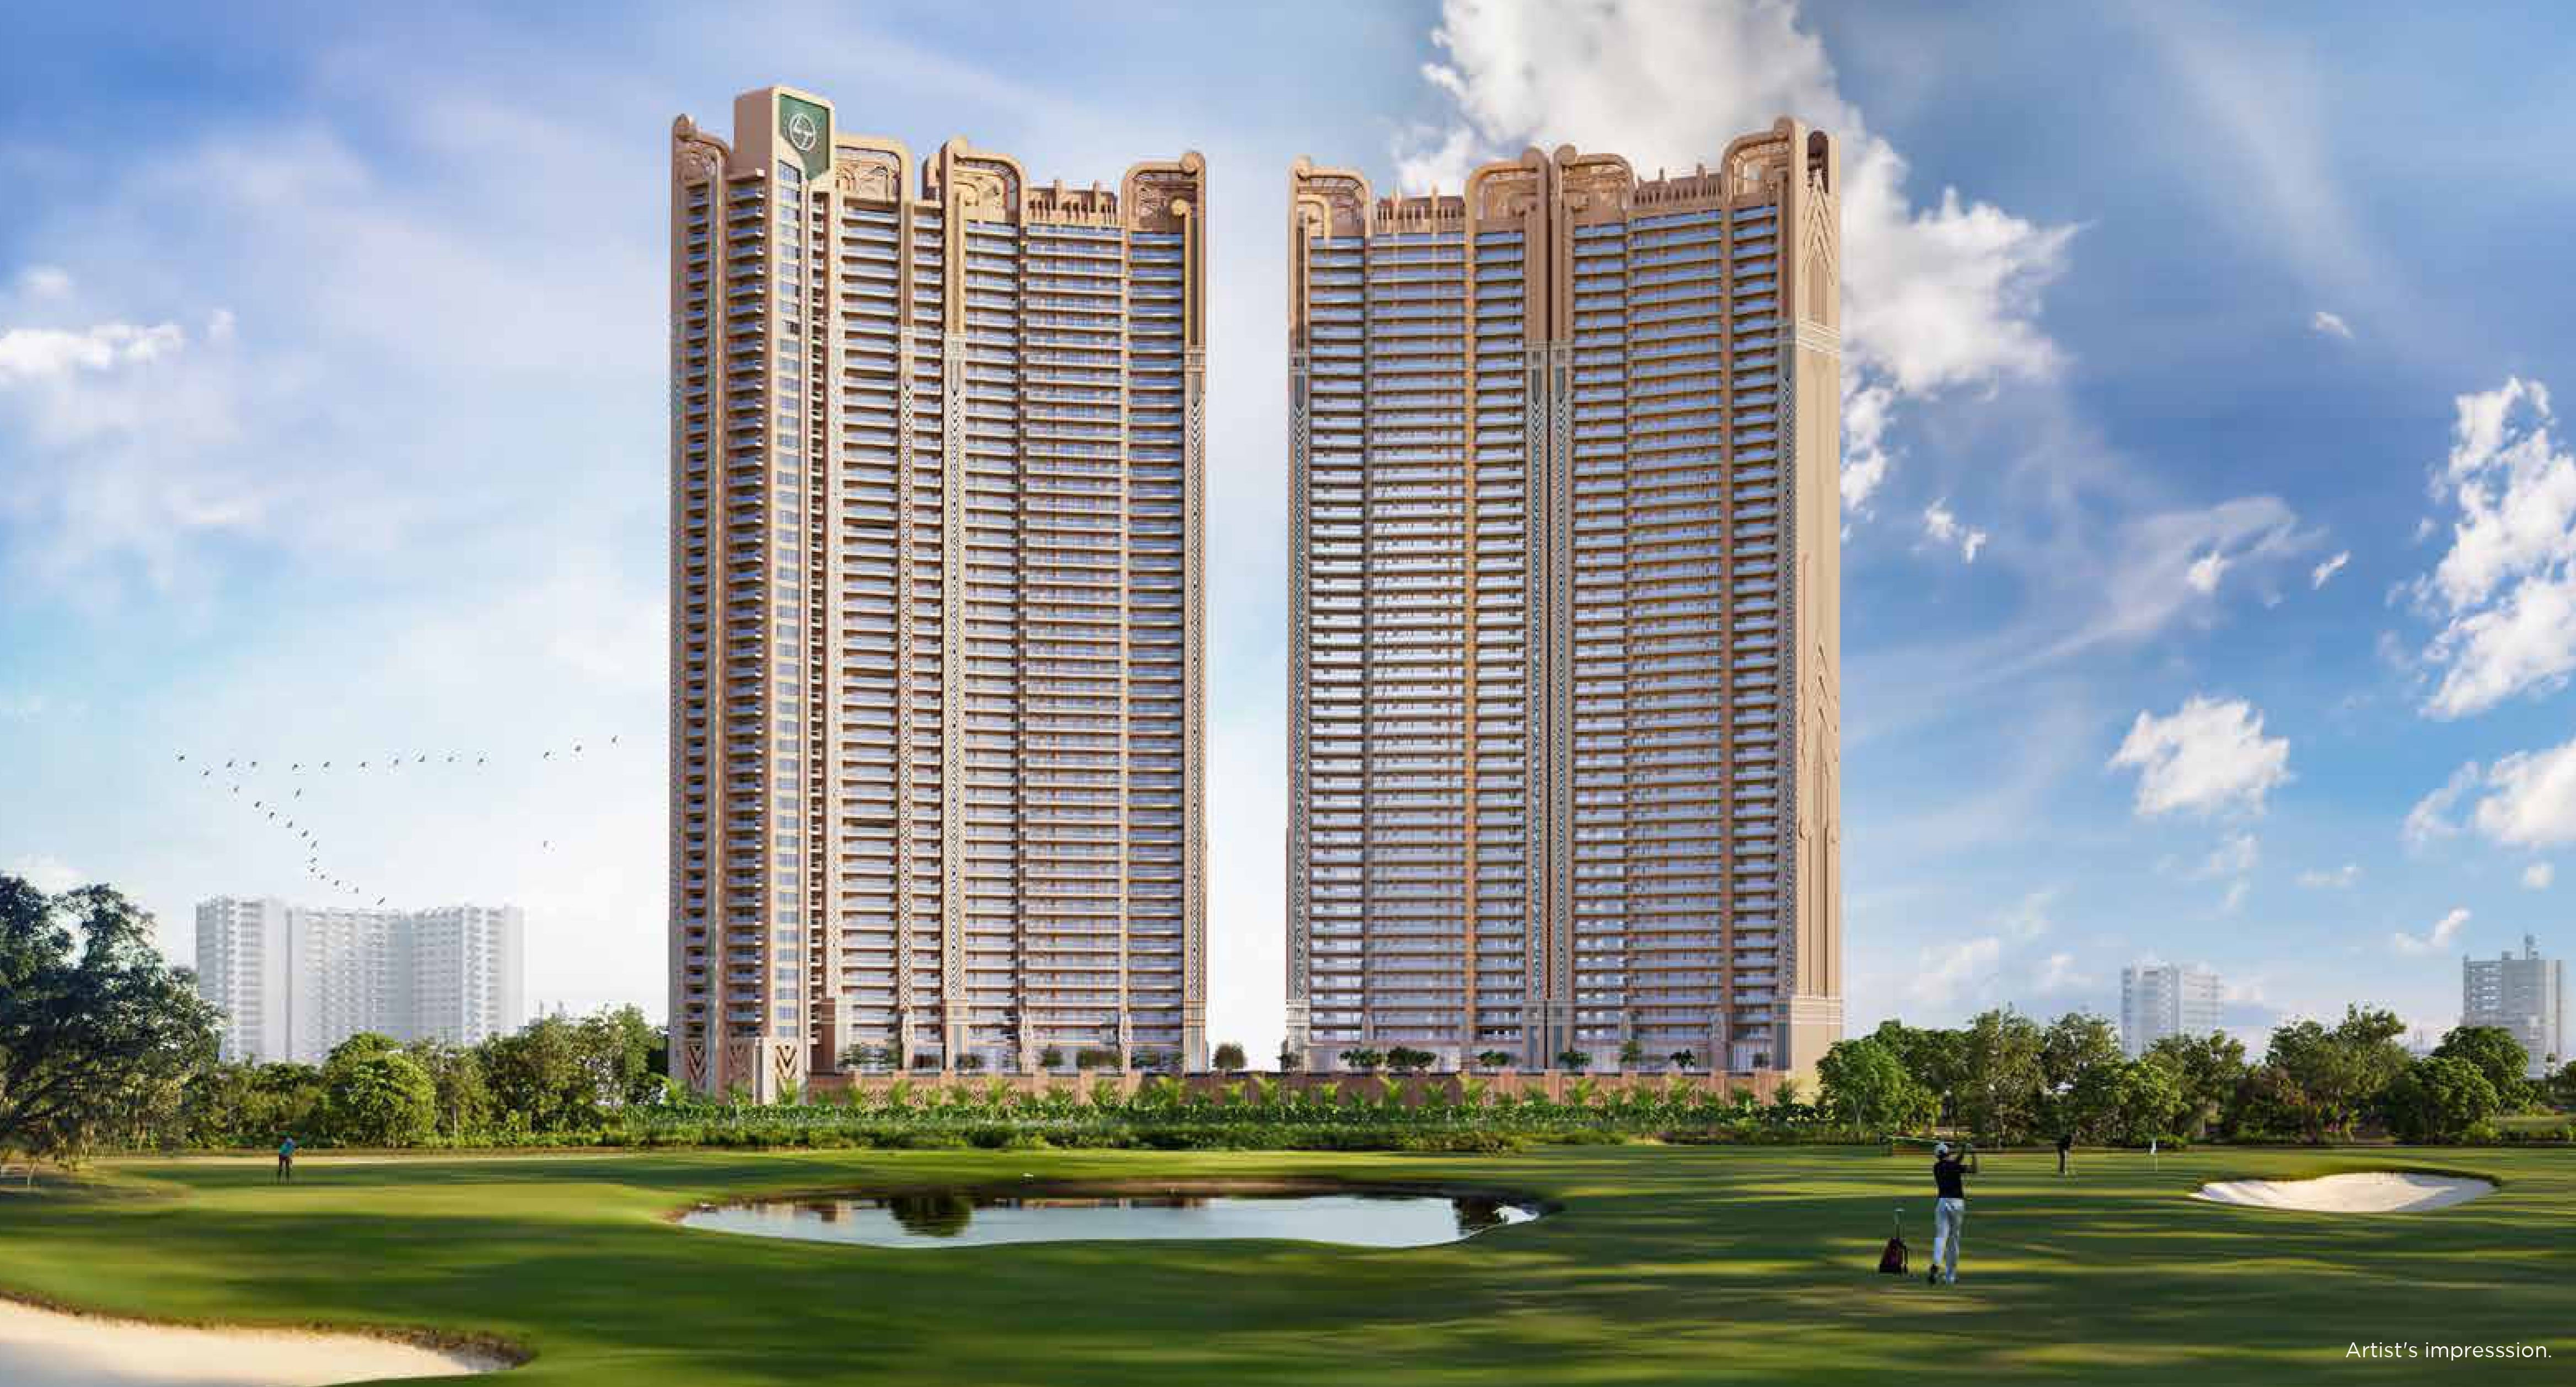 Early Stage Construction
L&T Green Reserve (Tower 3&4)
Sector 128, Noida
₹25,000/sqft
ATS Picturesque Reprieves Phase 2 Basic Details
ATS Picturesque Reprieves Phase 2 Bank Details
ATS Picturesque Reprieves Phase 2 Khasra Details
Total Area
29110.35 m²
313340.90 ft²
ATS Picturesque Reprieves Phase 2 Project Team
ATS Picturesque Reprieves Phase 2 Development Works
Demarcation of Plots
Initial Survey
Boundary Wall
RCC / Brick work in boundary wall
Road Work
WBM with paver
Footpaths
Polycrete tile/Paver
Water Supply Including Drinking Water Facilities
Provided central water supply to all unit as given in the drawing , for flushing & irrigation Dual Plumbing system
Sewer System
Two pipe line system for sewage disposal & finally treated through STP
Drain
Collected through piping & catch basin network , under ground water through harvesting pit
Parks
Park area are given as per the design
Tree Planting
Tree plant area are given as per the design
Design For Electric Supply Including Street Lighting
Through LT and Sub Distribution Panels
Community Buildings
Club & other facilities provided shared with other Phases
Treatment and Disposal System of Sewage and Sullage water
Through Sewage Treatment Plant
Solid Waste Management And Disposal System
Through Solid Waste Machine
Water Conservation System
Through Rain water harvesting Pit
Energy Management System Including Use of Renewable Energy
Automatic PLC, Solar , LED
Fire Protection And Fire Safety System
Integrated fire alarm system as per NBC
Social Infrastructure And Other Public Amenities Including Public Health Services
NA
Emergency Evacuation Services
Fire escapes staircase as per NBC
Other Miscellaneous Work
NA
ATS Picturesque Reprieves Phase 2 Other Details
Developed by
ATS Infrastructure
Verified20 Projects