Vvd-Bloom
Vvd-Bloom Overview
Vvd-Bloom Location
Vvd-Bloom Near By Projects
 Early Stage Construction
VVIP Namah
Aditya World City, Ghaziabad
₹10,500/sqft
 Newly Launched
SKA Atlantis
Siddharth Vihar, Ghaziabad
₹9,500/sqft
 Newly Launched
Gulshan Empire
Wave City, Ghaziabad
₹10,500/sqft
 Early Stage Construction
Mayflower At The Prestige City
Siddharth Vihar, Ghaziabad
 Early Stage Construction
Mulberry At The Prestige City
Siddharth Vihar, Ghaziabad
₹14,000/sqft
 Early Stage Construction
Oakwood At The Prestige City
Siddharth Vihar, Ghaziabad
₹14,500/sqft
 Advanced Construction
Prateek Grand Begonia (Phase Ii)
Ghaziabad
₹12,000/sqft
 Advanced Construction
Prateek Grand Begonia (Phase I)
Ghaziabad
₹12,000/sqft
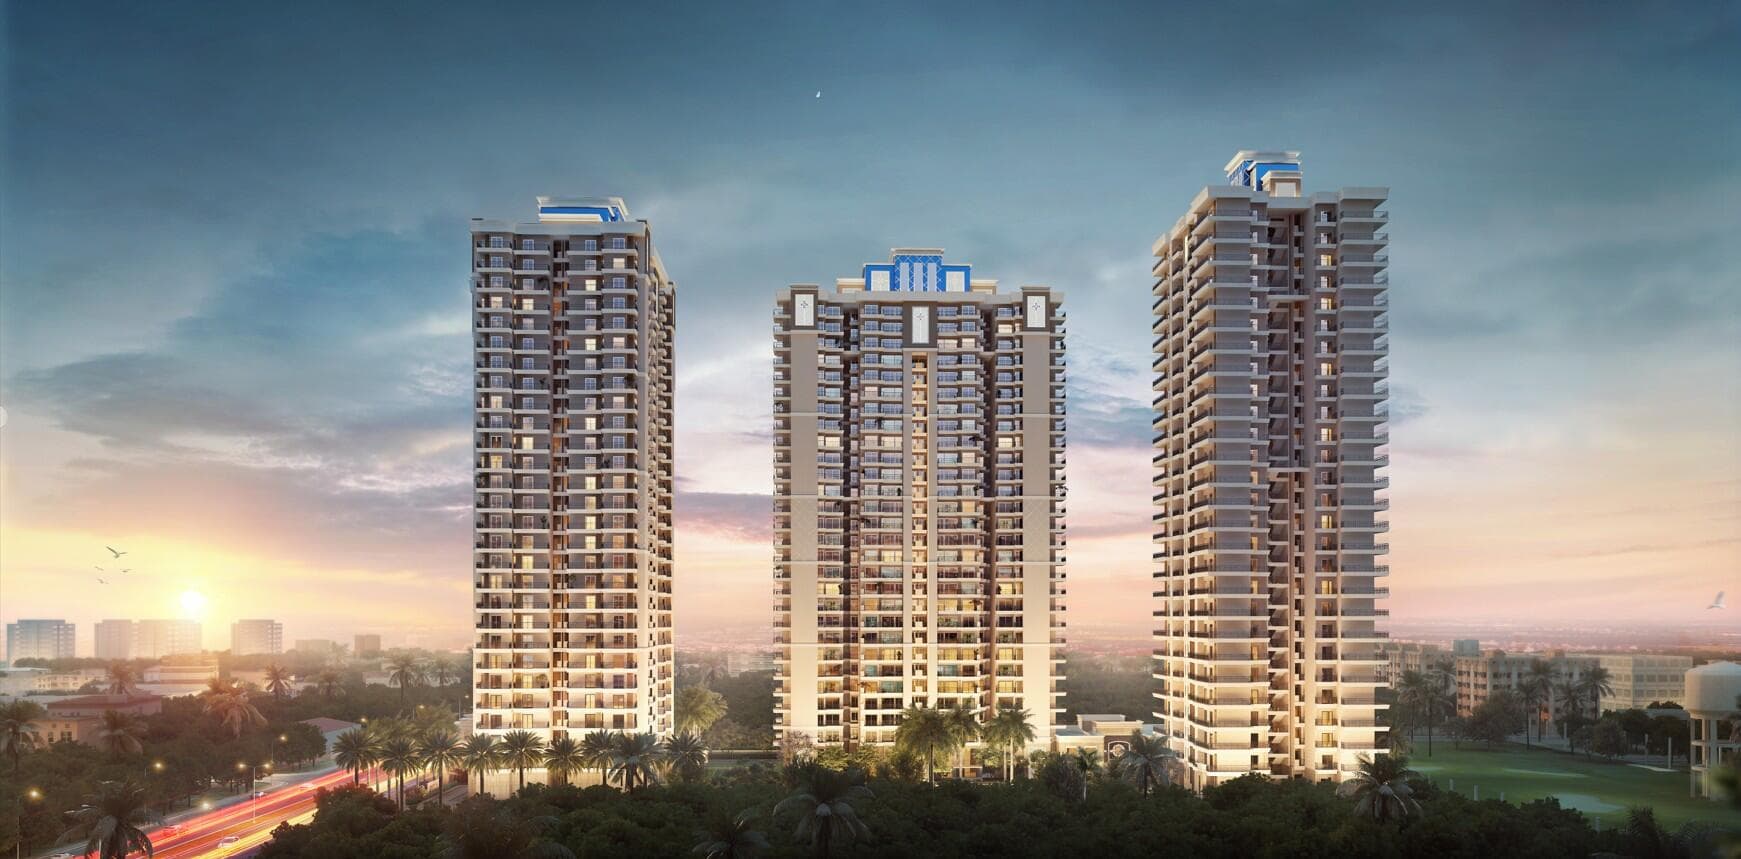 Advanced Construction
SKA Divine
Wave City, Ghaziabad
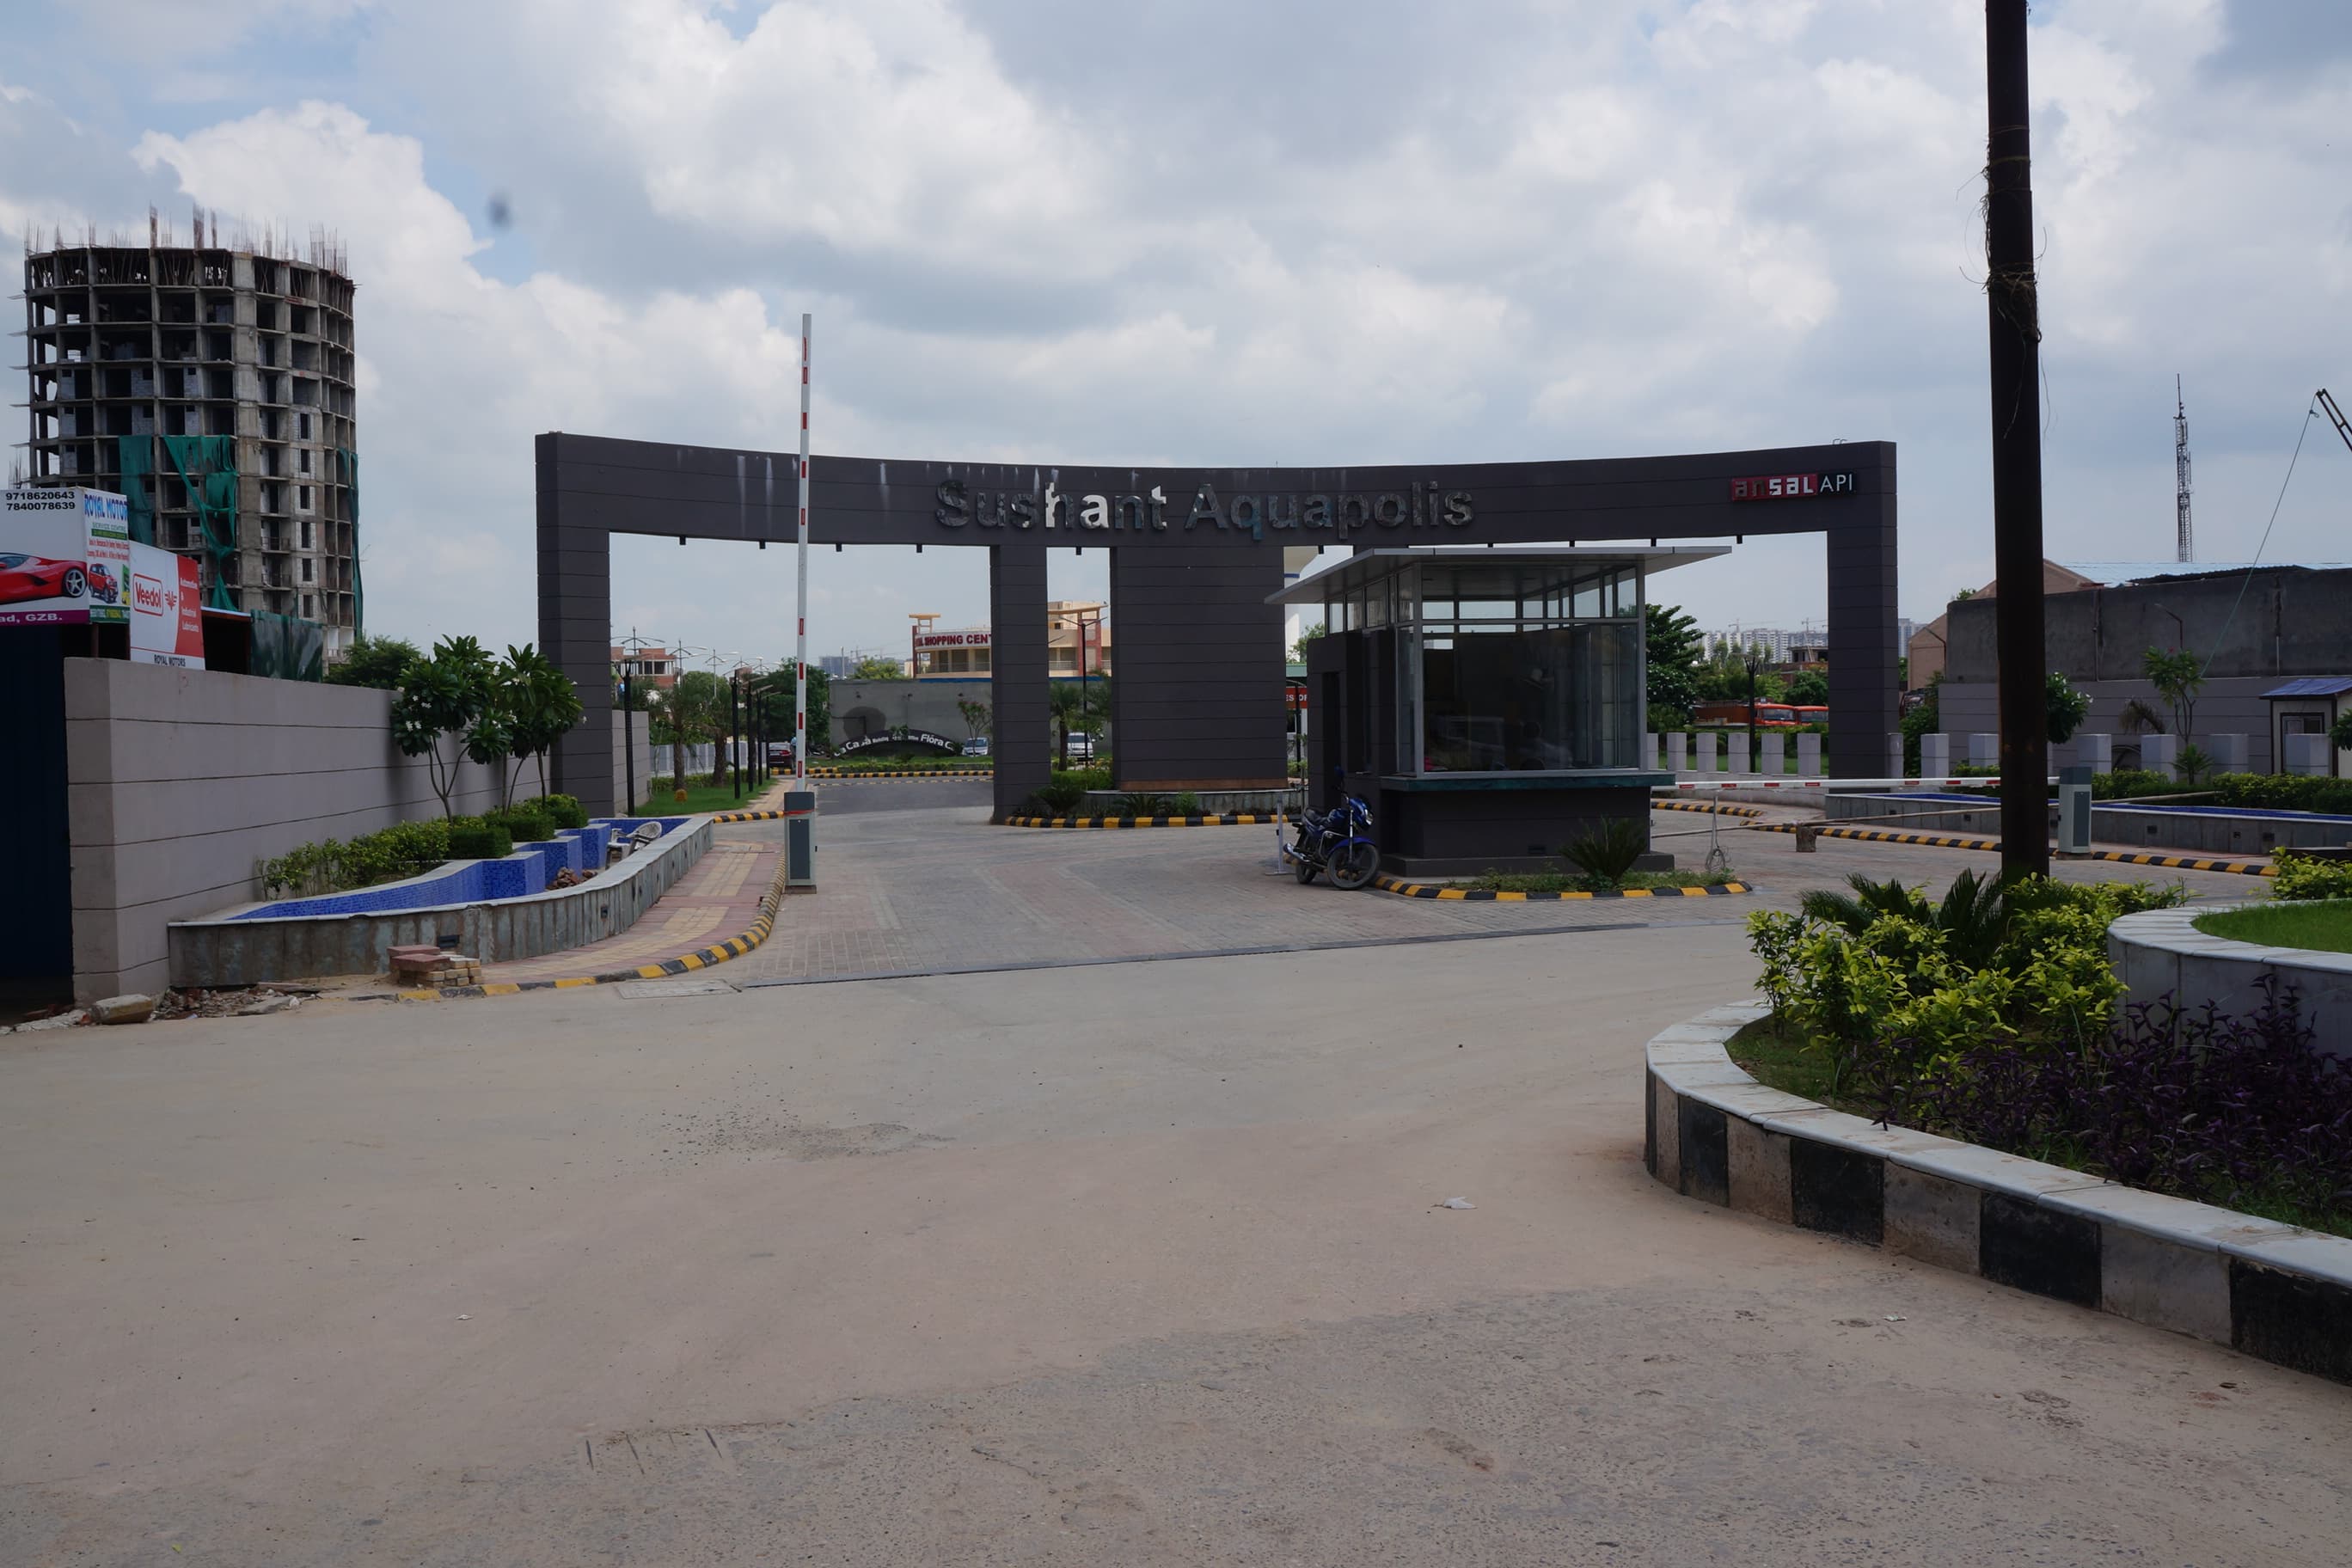
Lakshya Aquapolis
₹4,137/sqft
Vvd-Bloom Land Details
AFSTotal Units
32
3 unit types
Carpet Area
18,108 ft²
1,682.27 m² · carpet only, excludes balcony
Blocks & Floors
1
6 floors across all blocks
Parking
0
0 garages, 0 open
Average carpet area 566 ft² (52.57 m²)Balconies 18Parking per unit 0.00
Unit Mix by Block
- SHOP14 unitsCarpet 299 – 365 ft²12 sizes27.74 – 33.89 m²
- STUDIO12 unitsCarpet 263 – 767 ft²12 sizes24.42 – 71.23 m²
- OTHER6 unitsCarpet 255 – 3,619 ft²6 sizes23.70 – 336.24 m²
All blocks
All Rows
Showing 32 of 32 rows · 7 of 12 columns
| Block | Floor | Type | Units | Carpet Areaper unit | Balconies | Balcony Areatotal |
|---|---|---|---|---|---|---|
| Hotel | GF | SHOP | 1 | 362 ft²33.65 m² | — | — |
| Hotel | GF | SHOP | 1 | 304 ft²28.28 m² | — | — |
| Hotel | GF | SHOP | 1 | 305 ft²28.34 m² | — | — |
| Hotel | GF | SHOP | 1 | 307 ft²28.48 m² | — | — |
| Hotel | GF | SHOP | 1 | 299 ft²27.78 m² | — | — |
| Hotel | GF | SHOP | 1 | 307 ft²28.48 m² | — | — |
| Hotel | GF | SHOP | 1 | 299 ft²27.74 m² | — | — |
| Hotel | GF | OTHER | 1 | 255 ft²23.70 m² | — | — |
| Hotel | GF | OTHER | 1 | 799 ft²74.26 m² | — | — |
| Hotel | 1 | SHOP | 1 | 365 ft²33.89 m² | — | — |
| Hotel | 1 | SHOP | 1 | 306 ft²28.46 m² | — | — |
| Hotel | 1 | SHOP | 1 | 307 ft²28.53 m² | — | — |
| Hotel | 1 | SHOP | 1 | 308 ft²28.66 m² | — | — |
| Hotel | 1 | SHOP | 1 | 303 ft²28.17 m² | — | — |
| Hotel | 1 | SHOP | 1 | 308 ft²28.66 m² | — | — |
| Hotel | 1 | SHOP | 1 | 300 ft²27.91 m² | — | — |
| Hotel | 1 | OTHER | 1 | 788 ft²73.24 m² | — | — |
| Hotel | 2 | OTHER | 1 | 3,619 ft²336.24 m² | 2 | 652 ft²60.57 m² |
| Hotel | 2 | OTHER | 1 | 584 ft²54.30 m² | 2 | 388 ft²36.00 m² |
| Hotel | 3 | STUDIO | 1 | 669 ft²62.13 m² | 1 | 108 ft²10.00 m² |
| Hotel | 3 | STUDIO | 1 | 301 ft²27.98 m² | 1 | 50 ft²4.60 m² |
| Hotel | 3 | STUDIO | 1 | 303 ft²28.11 m² | 1 | 53 ft²4.89 m² |
| Hotel | 3 | STUDIO | 1 | 297 ft²27.63 m² | 1 | 51 ft²4.71 m² |
| Hotel | 3 | STUDIO | 1 | 767 ft²71.23 m² | 1 | 141 ft²13.11 m² |
| Hotel | 3 | STUDIO | 1 | 331 ft²30.78 m² | 2 | 151 ft²14.05 m² |
| Hotel | 3 | STUDIO | 1 | 263 ft²24.42 m² | 1 | 59 ft²5.48 m² |
| Hotel | 4 | OTHER | 1 | 2,906 ft²270.00 m² | — | — |
| Hotel | 5 | STUDIO | 1 | 456 ft²42.36 m² | 2 | 153 ft²14.24 m² |
| Hotel | 5 | STUDIO | 1 | 284 ft²26.39 m² | 1 | 50 ft²4.60 m² |
| Hotel | 5 | STUDIO | 1 | 285 ft²26.46 m² | 1 | 46 ft²4.28 m² |
| Hotel | 5 | STUDIO | 1 | 281 ft²26.13 m² | 1 | 51 ft²4.71 m² |
| Hotel | 5 | STUDIO | 1 | 537 ft²49.88 m² | 1 | 107 ft²9.97 m² |
Vvd-Bloom Documents
Vvd-Bloom Permits
- Issued On
- 27-12-2022
- Valid Upto
- 26-12-2027
- Extendable Upto
- 26-12-2030
Vvd-Bloom Basic Details
Vvd-Bloom Bank Details
Vvd-Bloom Khasra Details
Total Plot Area
0.302 acres
1,221.64 m² · plot area
Vvd-Bloom Project Team
Vvd-Bloom Development Works
Demarcation of Plots
Covered by the temporary sheets on the point given by the patwari.
Boundary Wall
7 ft. height boundary wall of RCC wall/column and brickwork as per drawings.
Road Work
Cement concrete road over the subbase 200mm thick GSB+ 2 layer of WSM.
Footpaths
75 mm high from the road level with cc interlocking tiles over the subbase of 100 mm thick P.C.C and 50 mm thick bed of fine sand.
Water Supply Including Drinking Water Facilities
Water connection for commercial uses will be provided by the Ghaziabad Development Authority and storage will be done under a groundwater tank of the capacity super the norms.
Sewer System
The main sewer line has been designed as per norms and a PVC pipe of 10 KG pressure will be used in the vertical stags in the shafts partial sewer line will be laid in the basement ceiling and will finally connect to STP.
Drain
An underground pipeline drain will be laid in the slope as per norms and collecting chambers as per the norms will be provided to collect the surface rainwater.
Parks
The soft landscape will be done in the park with sufficient electrical lighting.
Tree Planting
Tree plantation of the different variables of trees as per the site conditions is planned which follows the authority guidelines.
Design For Electric Supply Including Street Lighting
M.S. Street light designer poles with energy-saving LED lighting fixtures will be used. Partial light will be operated from the solar panel which will be installed on the terrace.
Community Buildings
Not Applicable
Treatment and Disposal System of Sewage and Sullage water
STP will be installed in the basement for treating the sewer and treated water will be recycled for use in flushing and gardening.
Solid Waste Management And Disposal System
Solid waste management and disposal system will be done by an external vendor by collecting the garbage from the dustbin./shops and segregating the same for recycling the dry waste and preparing the compost from the wet waste.
Water Conservation System
Rain water harvesting pit has been planned in the open area for recharging the groundwater by collecting the rainwater from the terrace and road surface area.
Energy Management System Including Use of Renewable Energy
Solar panels will be installed on the terrace for the conservation of electricity as per the norms of MOE.
Fire Protection And Fire Safety System
Fire protection and fire safety system will be provided as per the fire department guidelines by fulfilling the fire norms as per NBC.
Social Infrastructure And Other Public Amenities Including Public Health Services
Not Applicable
Emergency Evacuation Services
A separate fire staircase is designed for evacuation service in the building.
Other Miscellaneous Work
As per the requirement on the period of time.
Vvd-Bloom Other Details
Vvd-Bloom Frequently Asked Questions
Where is Vvd-Bloom located?
Vvd-Bloom is located in Ghaziabad.
Is Vvd-Bloom RERA registered? What is the RERA number of Vvd-Bloom?
Yes. Vvd-Bloom is registered under UPRERAPRJ165336 with the Uttar Pradesh RERA (UP-RERA), ensuring transparency and buyer protection.
What is the possession timeline as per RERA?
As per the RERA filing, the expected possession date for Vvd-Bloom is 26 December 2027.
Who is the developer behind Vvd-Bloom?
Vvd-Bloom is developed by VANSHIKA VEDANT DEVELOPERS LLPBALA DEVI.
Are home loan facilities available?
Yes, home loan facilities are available from most major banks. You can compare interest rates and check your eligibility through our home loan services.