UCHDPL-Sector-2-Prime Floors
UCHDPL-Sector-2-Prime Floors Overview
UCHDPL-Sector-2-Prime Floors Location
UCHDPL-Sector-2-Prime Floors Near By Projects
 Early Stage Construction
VVIP Namah
Aditya World City, Ghaziabad
₹10,500/sqft
 Newly Launched
SKA Atlantis
Siddharth Vihar, Ghaziabad
₹9,500/sqft
 Newly Launched
Gulshan Empire
Wave City, Ghaziabad
₹10,500/sqft
 Early Stage Construction
Mayflower At The Prestige City
Siddharth Vihar, Ghaziabad
 Early Stage Construction
Mulberry At The Prestige City
Siddharth Vihar, Ghaziabad
₹14,000/sqft
 Early Stage Construction
Oakwood At The Prestige City
Siddharth Vihar, Ghaziabad
₹14,500/sqft
 Advanced Construction
Prateek Grand Begonia (Phase Ii)
Ghaziabad
₹12,000/sqft
 Advanced Construction
Prateek Grand Begonia (Phase I)
Ghaziabad
₹12,000/sqft
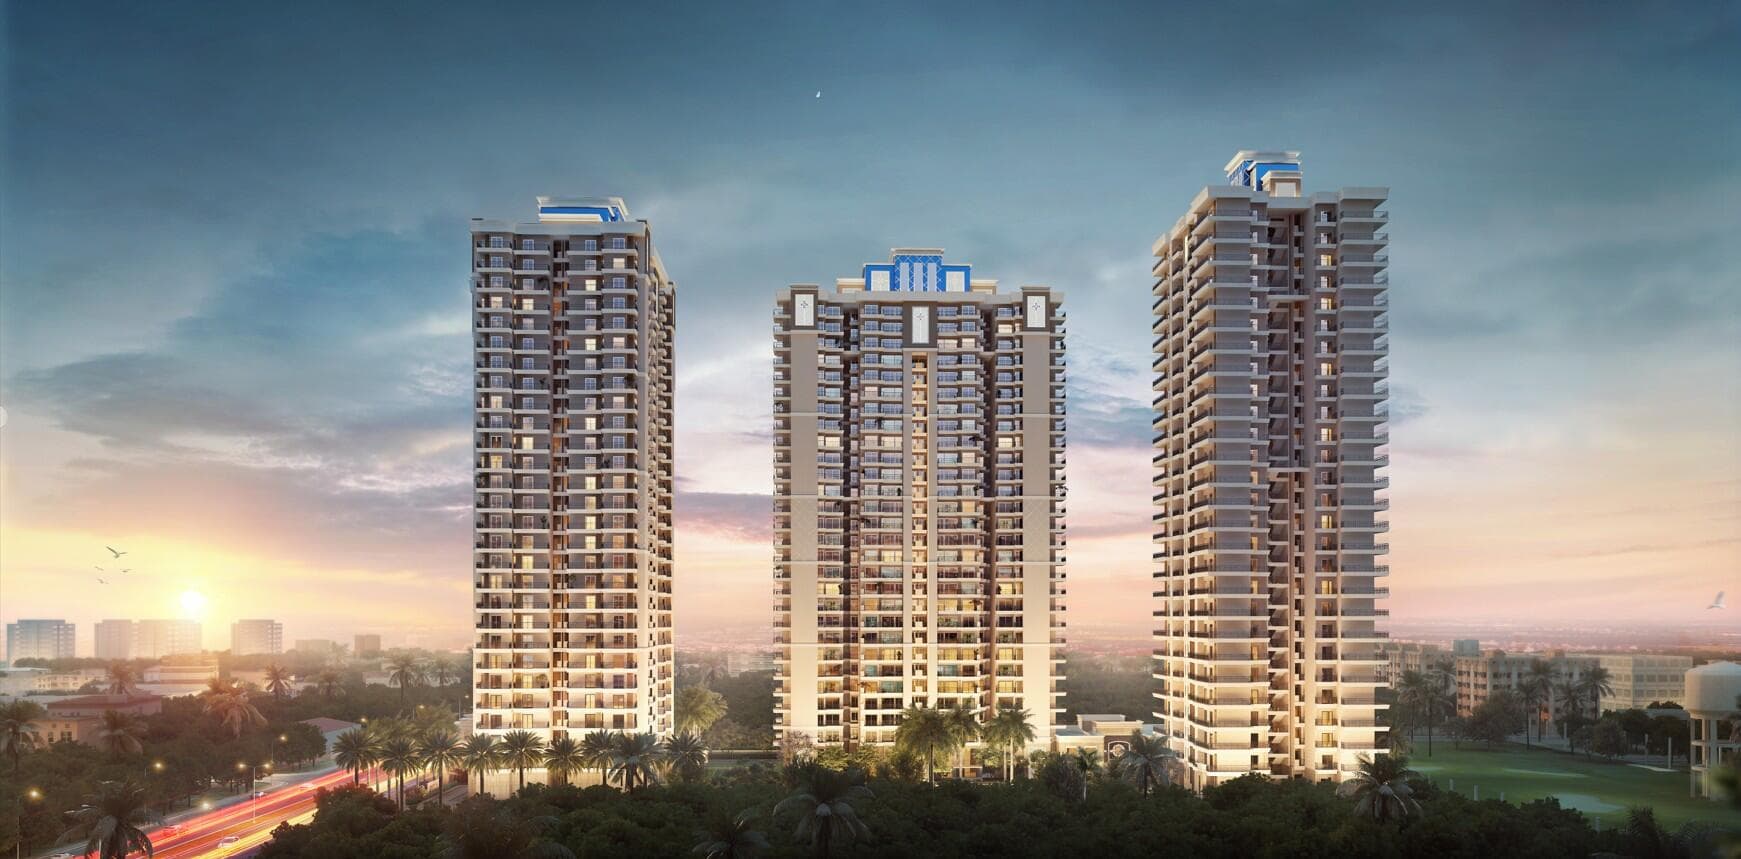 Advanced Construction
SKA Divine
Wave City, Ghaziabad
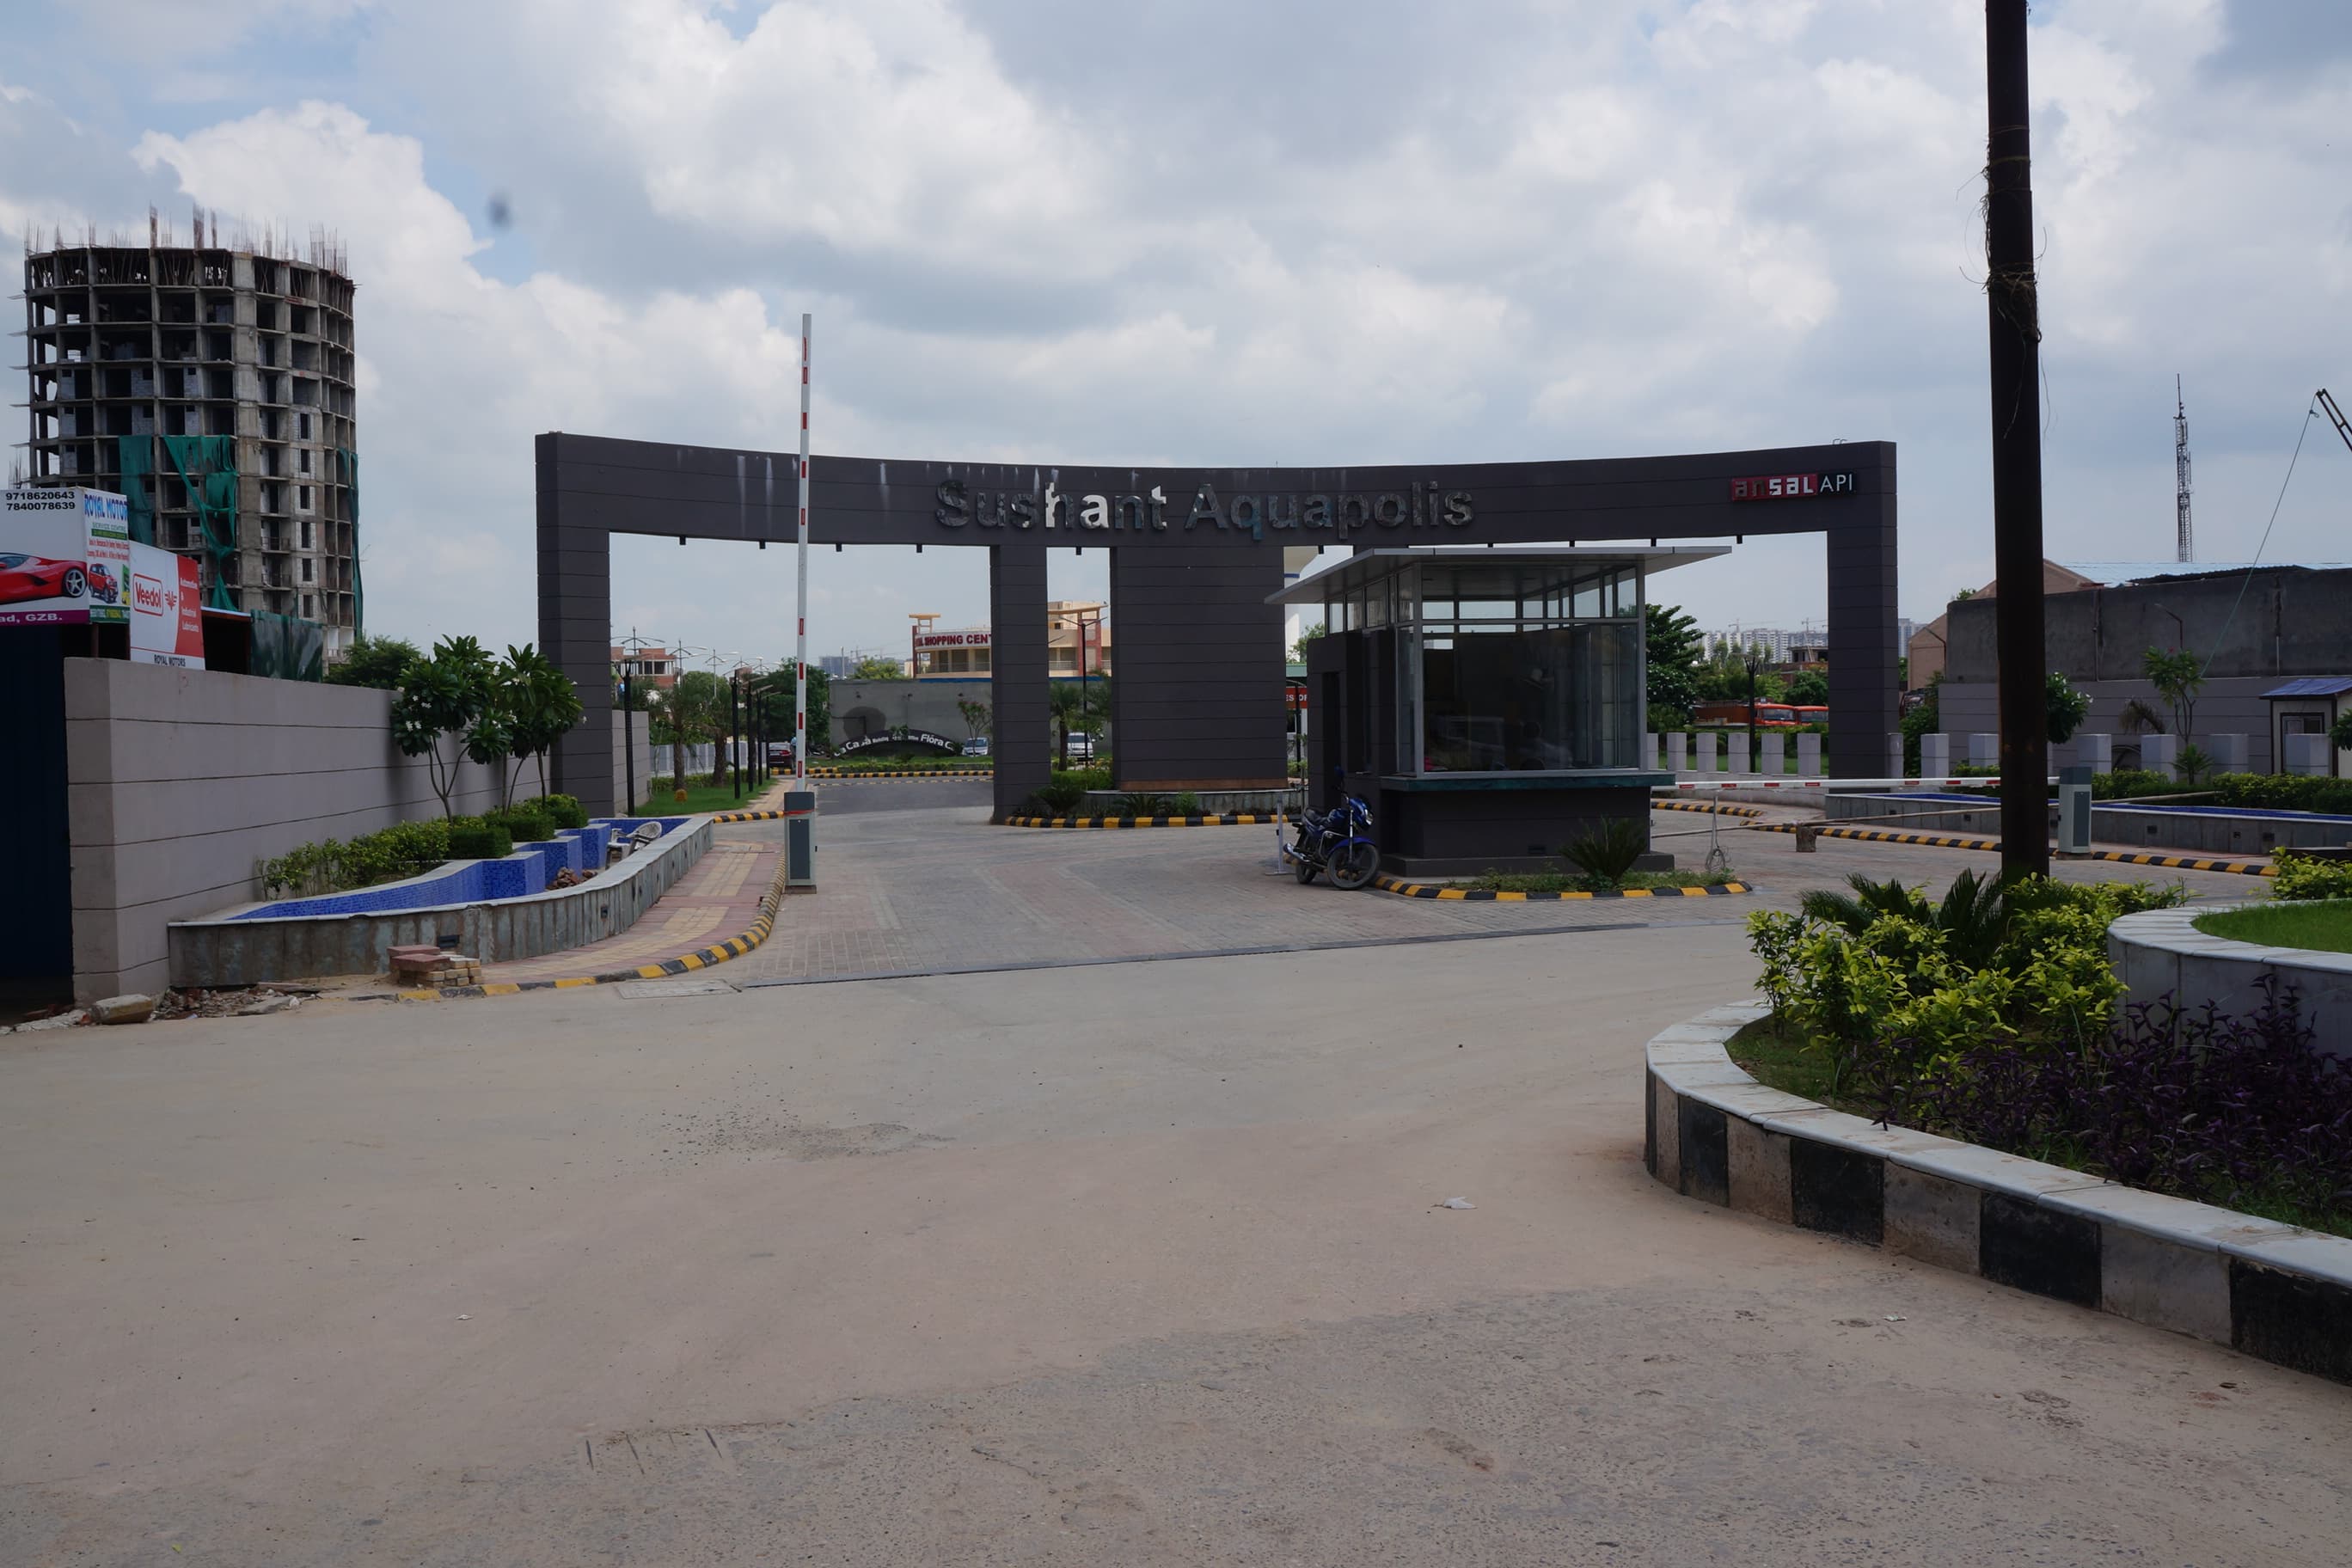
Lakshya Aquapolis
₹4,137/sqft
UCHDPL-Sector-2-Prime Floors Land Details
AFSTotal Units
132
2 unit types
Carpet Area
1,05,629 ft²
9,813.26 m² · carpet only, excludes balcony
Blocks & Floors
3
7 floors across all blocks
Parking
0
0 garages, 0 open
Average carpet area 800 ft² (74.34 m²)Balconies 8Parking per unit 0.009 of 16 rows list no units (9 floors are empty), so they add nothing to these totals
Unit Mix by Block
- 2 BHK86 unitsCarpet 604 – 611 ft²2 sizes56.07 – 56.78 m²
- 2 BHK21 unitsCarpet 932 – 949 ft²2 sizes86.59 – 88.17 m²
- 3 BHK25 unitsCarpet 1,346 – 1,347 ft²2 sizes125.04 – 125.17 m²
All blocks
All Rows
Showing 16 of 16 rows · 9 of 12 columns
| Block | Floor | Type | Units | Carpet Areaper unit | Balconies | Balcony Areatotal | Verandahs | Verandah Areatotal |
|---|---|---|---|---|---|---|---|---|
| 112.5 | GF | 2 BHK | 49 | 604 ft²56.07 m² | — | — | 2 | 101 ft²9.38 m² |
| 112.5 | 1 | 2 BHK | 37 | 611 ft²56.78 m² | 2 | 96 ft²8.88 m² | — | — |
| 162 | GF | 2 BHK | 12 | 949 ft²88.17 m² | — | — | 2 | 76 ft²7.07 m² |
| 162 | 1 | 2 BHK | 9 | 932 ft²86.59 m² | 2 | 94 ft²8.70 m² | — | — |
| 240 | GF | 3 BHK | 12 | 1,347 ft²125.17 m² | — | — | 2 | 138 ft²12.79 m² |
| 240 | 1 | 3 BHK | 12 | 1,346 ft²125.04 m² | 2 | 138 ft²12.79 m² | — | — |
| 240 | 2 | 3 BHK | 1 | 1,346 ft²125.04 m² | 2 | 138 ft²12.79 m² | — | — |
| 112.5 | BSMNT | OTHER | — | — | — | — | — | — |
| 112.5 | BSMNT2 | OTHER | — | — | — | — | — | — |
| 112.5 | BSMNT3 | OTHER | — | — | — | — | — | — |
| 162 | BSMNT | OTHER | — | — | — | — | — | — |
| 162 | BSMNT2 | OTHER | — | — | — | — | — | — |
| 162 | BSMNT3 | OTHER | — | — | — | — | — | — |
| 240 | BSMNT | OTHER | — | — | — | — | — | — |
| 240 | BSMNT2 | OTHER | — | — | — | — | — | — |
| 240 | BSMNT3 | OTHER | — | — | — | — | — | — |
UCHDPL-Sector-2-Prime Floors Documents
UCHDPL-Sector-2-Prime Floors Permits
- Issued On
- 09-12-2011
- Valid Upto
- 17-10-2021
UCHDPL-Sector-2-Prime Floors Basic Details
UCHDPL-Sector-2-Prime Floors Bank Details
UCHDPL-Sector-2-Prime Floors Khasra Details
Total Plot Area
1.90 acres
7,695.11 m² · plot area
UCHDPL-Sector-2-Prime Floors Project Team
UCHDPL-Sector-2-Prime Floors Development Works
Demarcation of Plots
As per Approved Layout
Boundary Wall
As per Sanction Plan
Road Work
Roads as per IRC Norms
Footpaths
As per IRC Norms
Water Supply Including Drinking Water Facilities
As per CPHEEO Manual on Water Supply and Treatment
Sewer System
As per Manual On Sewerage And Sewage Treatment CPHEEO
Drain
As per guidelines recommended in CPHEEO manual on Sewerage and Sewage Treatment or other relevant codes
Parks
Provision as per approved Layout and local regulations
Tree Planting
As per norms
Design For Electric Supply Including Street Lighting
Designed as per UPPCL guidelines
Community Buildings
Provision as per approved Layout and local regulations
Treatment and Disposal System of Sewage and Sullage water
As per Manual On Sewerage And Sewage Treatment CPHEEO
Solid Waste Management And Disposal System
As per Manual on Solid Waste Management Systems (CPHEEO-2000)
Water Conservation System
Rain water harvesting and recycling as per EIA provisions
Energy Management System Including Use of Renewable Energy
As per EIA Provisions
Fire Protection And Fire Safety System
As per NBC
Social Infrastructure And Other Public Amenities Including Public Health Services
Provision as per approved Layout and local regulations
Emergency Evacuation Services
As per NBC
Other Miscellaneous Work
Not Applicable
UCHDPL-Sector-2-Prime Floors Other Details
UCHDPL-Sector-2-Prime Floors Frequently Asked Questions
Where is UCHDPL-Sector-2-Prime Floors located?
UCHDPL-Sector-2-Prime Floors is located in Ghaziabad.
Is UCHDPL-Sector-2-Prime Floors RERA registered? What is the RERA number of UCHDPL-Sector-2-Prime Floors?
Yes. UCHDPL-Sector-2-Prime Floors is registered under UPRERAPRJ3772 with the Uttar Pradesh RERA (UP-RERA), ensuring transparency and buyer protection.
What is the possession timeline as per RERA?
As per the RERA filing, the expected possession date for UCHDPL-Sector-2-Prime Floors is 29 October 2020.
Who is the developer behind UCHDPL-Sector-2-Prime Floors?
UCHDPL-Sector-2-Prime Floors is developed by UPPAL CHADHA HI-TECH DEVELOPERS PVT. LTD..
Are home loan facilities available?
Yes, home loan facilities are available from most major banks. You can compare interest rates and check your eligibility through our home loan services.